4097 E CLUBHOUSE LN

Eagle Mountain, UT 84005
Rambler/Ranch

Eagle Mountain, UT 84005
4097 E CLUBHOUSE LN

$724,900

MLS#: 2139391

Status: Pending

Listing provided by: PROPER Real Estate & Management LLC

Listing agent phone: None

Last update: a month ago

On site: 5 months ago

MT AIREY - Residential

About

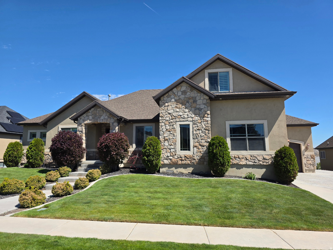
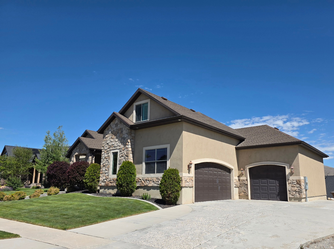
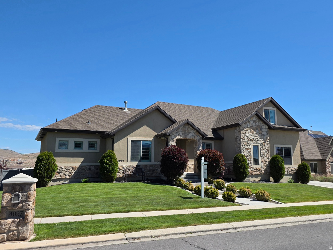
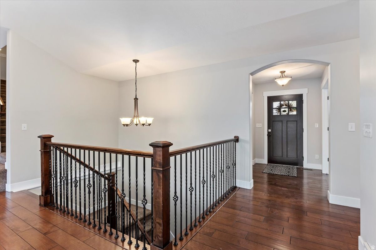
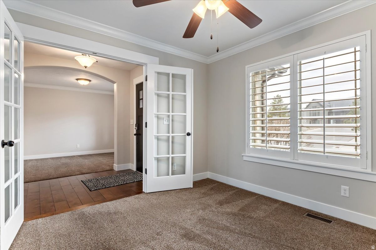
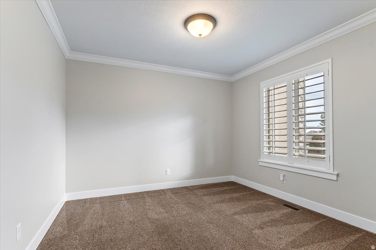
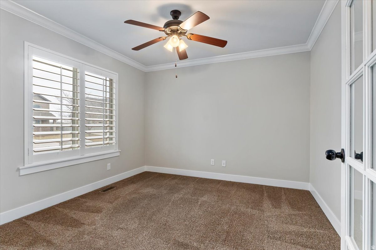
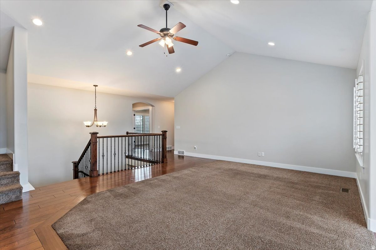
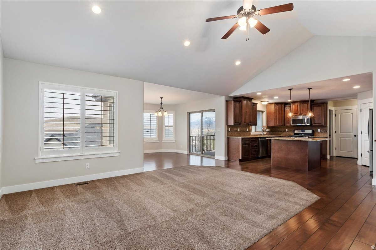
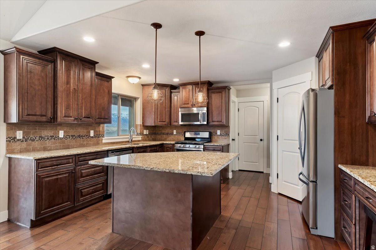
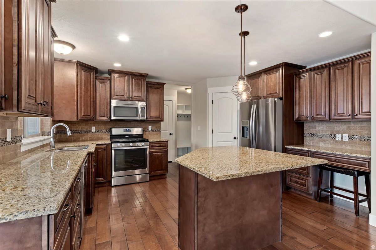
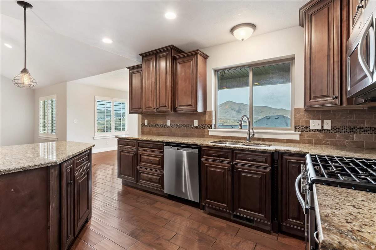
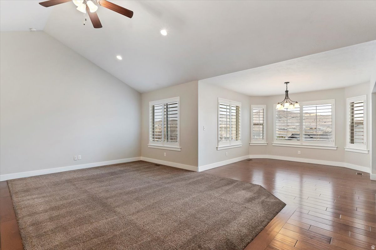
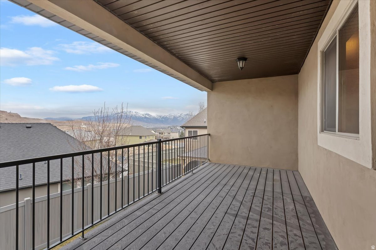
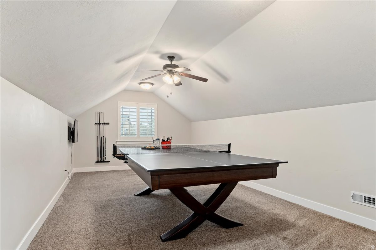
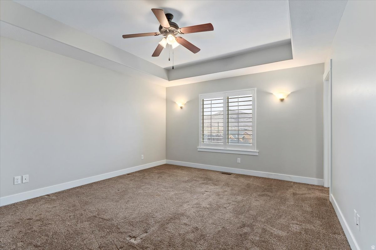
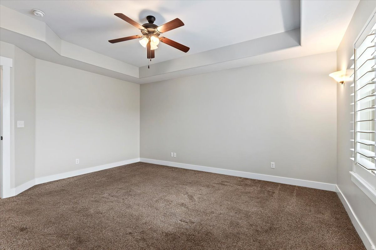
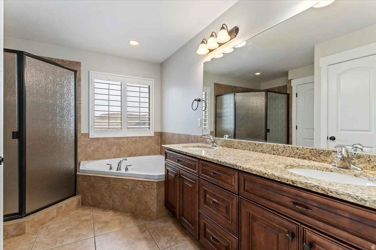
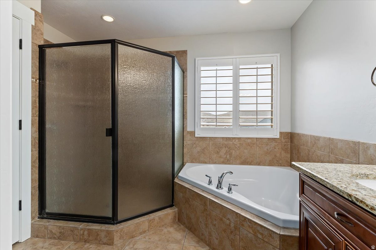
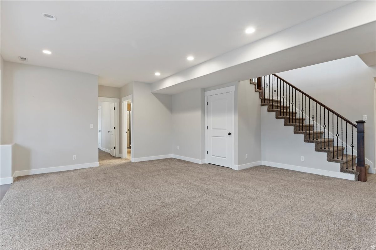
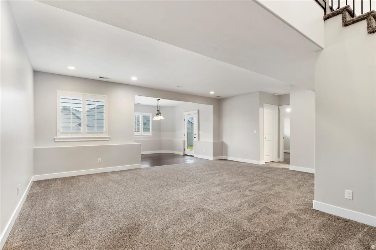
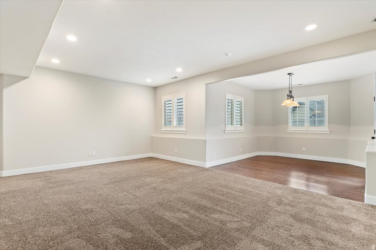
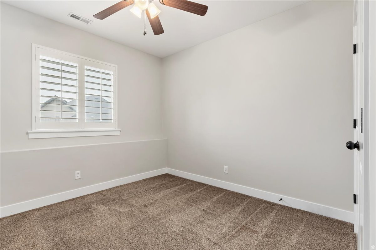
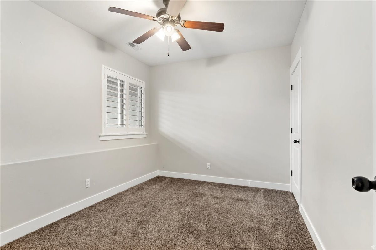
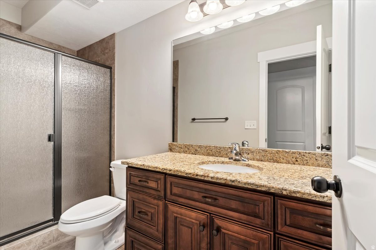
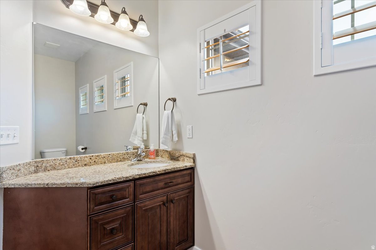
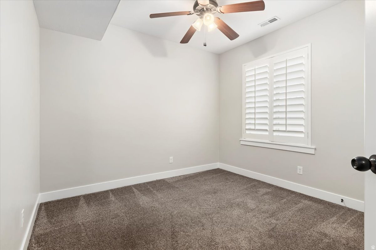
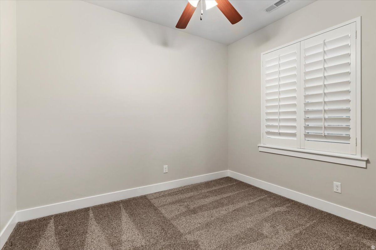
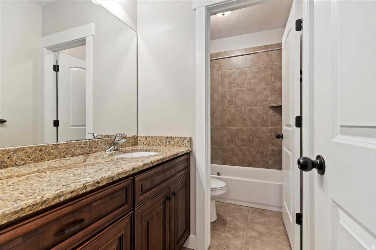
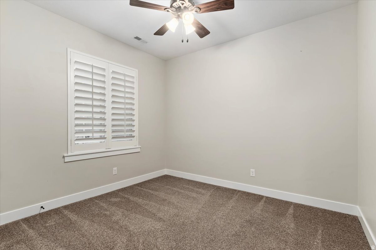
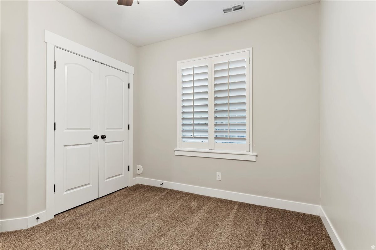
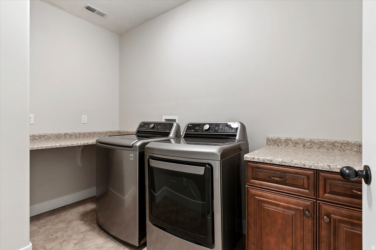
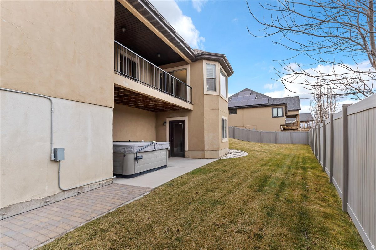
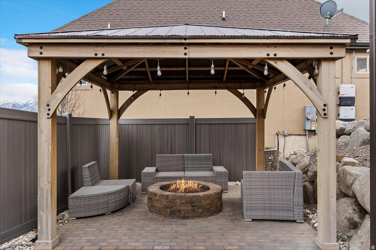
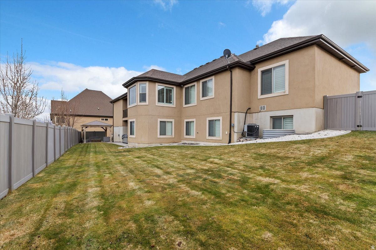
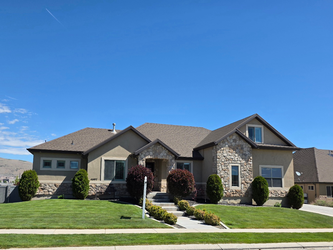
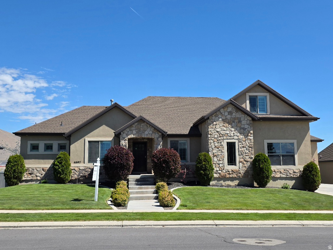
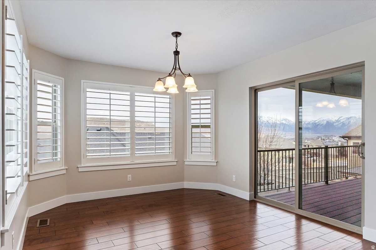
Beautiful Rambler atop Mt. Airey subdivision, directly across from Clubhouse. Home has been well maintained with many upgrades! With a wide open floor plan, has a great flow and feel. Ideal main level living with large family room connected to kitchen and dining areas. Kitchen is very nice with granite counters and big island. Deck off the dining area caters to great views. Fully finished basement with 4 bedrooms and spacious family room and game area. Home is a must see!

Property

Beds

6

Full Baths

4

1/2 Baths

None

Year Built

2013

Sq.Footage

3,904

Features

Features & Amenities

Interior

  • Other Interior Features

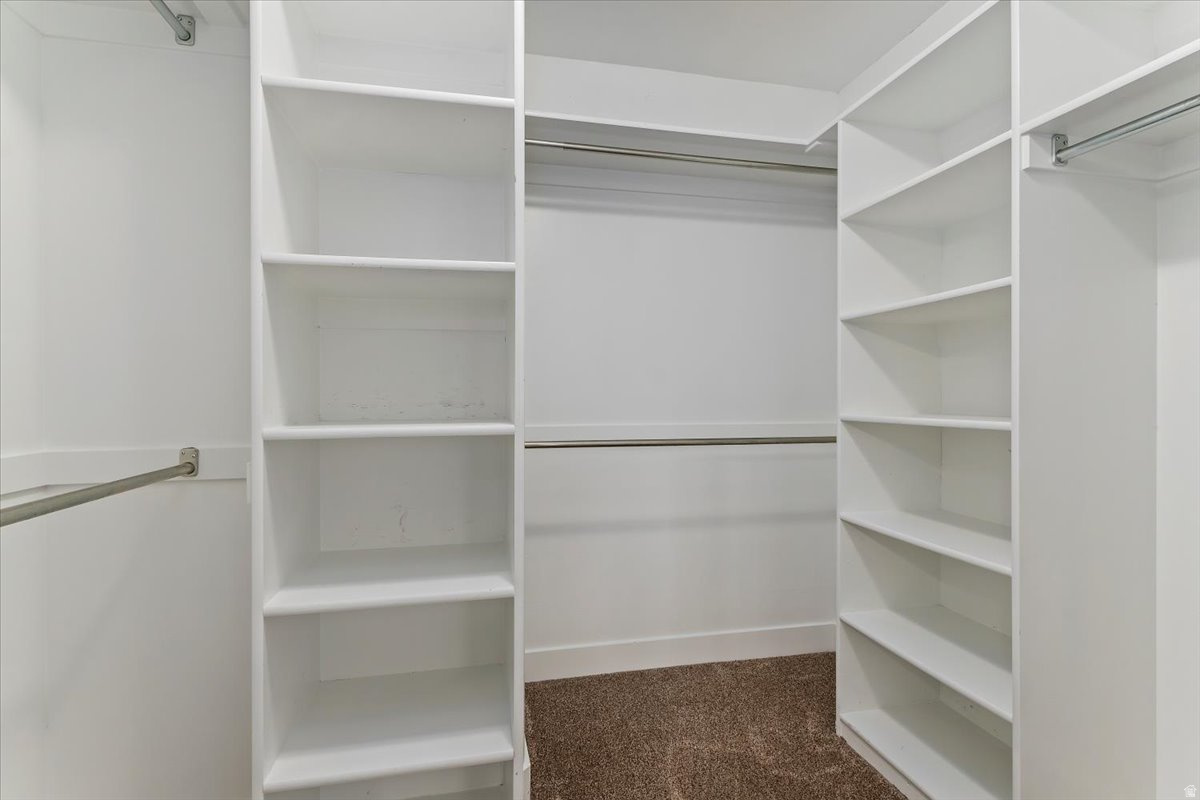
    Walk-In Closet(s), Vaulted Ceiling(s), Granite Counters

  • Total Bedrooms

    6

  • Bathrooms

    4

  • Basement YN

    YES

  • Cooling YN

    YES

  • Cooling

    Ceiling Fan(s), Central Air

  • Fireplace YN

    YES

  • Heating YN

    YES

  • Heating

    Central, Natural Gas, Forced Air

  • Main Level Bedrooms

    1

  • Pet friendly

    N/A

Exterior

  • Garage

    Yes

  • Garage spaces

    3

  • Construction Materials

    Stone, Stucco

  • Patio and Porch Features

    Deck, Patio

  • Pool

    No

  • Waterfront YN

    NO

  • View

    Mountain(s)

Area & Lot

  • Lot Size(acres)

    0.23

  • Lot Size(square feet)

    10,018

  • Property Type

    Residential

  • Property Sub Type

    Single Family Residence

  • Architectural Style

    Rambler/Ranch

Price

  • Sales Price

    $724,900

  • Tax Amount

    $3,249

  • Sq. Footage

    3,904

  • Price/SqFt

    $185

HOA

  • Association

    No

Property Resources

  • Horse Property

    NO

School District

  • Elementary School

    Alpine

  • Middle School

    Alpine

  • High School

    Cedar Valley

Property Features

  • New Construction

    NO

  • Senior Community YN

    NO

  • Sewer

    Public Sewer

Schedule

Schedule a Showing

Showing scheduled successfully.

What is 3 + 4 ?


Change time

Mortgage calculator

Estimate your monthly mortgage payment, including the principal and interest, property taxes, and HOA. Adjust the values to generate a more accurate rate.

Your payment

Principal and Interest:

$

Property taxes:

$

HOA fees:

$

Total loan payment:

$

Total interest amount:

$

Location

  • County

    Utah

  • Elementary School

    Alpine

  • Middle School

    Alpine

  • High School

    Cedar Valley

Listing Courtesy of Jimmy Eaton , PROPER Real Estate & Management LLC

RealHub Information is provided exclusively for consumers' personal, non-commercial use, and it may not be used for any purpose other than to identify prospective properties consumers may be interested in purchasing. All information deemed reliable but not guaranteed and should be independently verified. All properties are subject to prior sale, change or withdrawal. RealHub website owner shall not be responsible for any typographical errors, misinformation, misprints and shall be held totally harmless.

Agent Lindsey Pili

Lindsey Pili

Agent / Realtor®

Call Lindsey today to schedule a private showing.


* Listings on this website come from the FMLS IDX Compilation and may be held by brokerage firms other than the owner of this website. The listing brokerage is identified in any listing details. Information is deemed reliable but is not guaranteed. If you believe any FMLS listing contains material that infringes your copyrighted work please click here to review our DMCA policy and learn how to submit a takedown request.© 2024 FMLS.

Properties

Related properties

New on site today
Custom Home in an excellent Eagle Mountain neighborhood. Near schools, shopping, parks, and Utah Lake. Great area for hikers and bikers, etc. The ranches golf course is just a short drive. Abundant natural lighting thru-out. Enjoy the views of the lake, mountains and valley. Open concept with 10 ft. ceilings on the main and basement. The spacious room over the garage has multiple uses but is used as a 4th bedroom currently. The 3 car garage has 15 foot ceilings. Sq. footage obtained from appraisal. Buyer is advised to obtain an independent measurement.
#2178558

Eagle Mountain

7689 N BUTTERFIELD RD 274

4 Beds

2 Baths

4,436 Sq.Ft.

$635,000

MLS#: 2178558

New on site 1 day ago
Located in the desirable Overland community of Eagle Mountain, this spacious home offers convenient access to schools, shopping, highways, trails, and numerous nearby parks. The main floor features a formal living room that could also serve as a den or home office, a large family room, and a beautiful kitchen with white cabinetry, quartz countertops, stainless steel appliances, a center island, and a gas range. The primary suite includes dual sinks, a separate tub and shower, and a walk-in closet, while a mudroom, half bath, and laundry room add everyday convenience. Upstairs, you'll find three additional bedrooms and a full bathroom. The finished walkout basement provides another large family room, three bedrooms, and a full bathroom. Outside, enjoy a backyard patio perfect for entertaining, a basketball court, apple and plum trees, and blackberry, raspberry, and strawberry bushes. Overland is one of Ivory Homes' largest master-planned communities, offering beautiful Lake Mountain views, miles of trails, specialty parks, sports fields, and close proximity to Hidden Hollow Elementary, Frontier Middle School, and Cedar Valley High School-a wonderful place to enjoy an active lifestyle and a strong sense of community.
#2178178

Eagle Mountain

6078 N BOULTER PEAK LN

7 Beds

3 Baths

4,071 Sq.Ft.

$625,000

MLS#: 2178178

Welcome to 3926 E Barton Creek Ln, a spacious and beautifully positioned home located on The Ranches Golf Course in Eagle Mountain. With 5 bedrooms, 3.5 bathrooms, and thoughtfully designed living spaces, this home offers the perfect blend of comfort, functionality, and scenic views.

Inside, you'll find room for everything and everyone. The layout includes two dedicated office spaces, ideal for working from home, studying, or creating flexible areas to fit your lifestyle. The fully finished basement adds even more living space, complete with a large family room that's perfect for relaxing, entertaining, or hosting guests.

Enjoy peaceful mornings and stunning sunsets with golf course views right from your backyard. Whether you're entertaining or simply unwinding, the setting provides a quiet, open feel that is hard to find.

Located near Eagle Mountain's extensive bike and walking trail system, this home offers easy access to outdoor recreation right from your doorstep. Whether you enjoy biking, walking, or exploring the surrounding landscape, you'll love the lifestyle this location provides.

This home offers the space you need, the flexibility you want, and a location that truly stands out. Don't miss the opportunity to make it yours.


Square footage figures are provided as a courtesy estimate only and were obtained from county records.  Buyer is advised to obtain an independent measurement.
#26-271836

Eagle Mountain

3926 E Barton Creek DR

5 Beds

None Baths

3,550 Sq.Ft.

$649,900

MLS#: 26-271836

New on site 2 days ago
Walk-out basement? Yes! Come see for yourself this beautiful 4 bedroom 2.5 bath masterpiece. Not only do you have a walk-out basement, but you have plenty of space to make this home whatever you could want or need.
#2178069

Eagle Mountain

7146 OQUIRRH RANCH PKWY N

4 Beds

2 Baths

3,445 Sq.Ft.

$592,900

MLS#: 2178069

New on site 2 days ago
Ready to finally have your dream home? The dream home that you have been working so hard for? Come see for yourself the beautiful home we have to offer. Walk out basement, gorgeous view of Eagle Mountain, and plenty of room to entertain!
#2178093

Eagle Mountain

7121 THREE WARRIORS WAY N

3 Beds

2 Baths

3,921 Sq.Ft.

$627,900

MLS#: 2178093

New on site 2 days ago
Like-new Ivory Homes with room for everyone! This beautiful 6-bedroom, 3-bath Covington floor plan sits on a desirable corner lot and offers an incredible amount of finished living space. With two spacious living areas, there's plenty of room to gather, entertain, work from home, or simply spread out. The bright, open main level features beautiful quartz countertops, crisp white cabinetry, laminate hardwood flooring, stainless steel gas appliances, and upgraded finishes throughout. The spacious owner's suite offers a private retreat with a walk-in shower and glass enclosure. The basement was finished in 2024, adding additional bedrooms and a second living area while giving the home the space and flexibility that's hard to find in newer construction. Beautifully maintained, move-in ready, and offering six bedrooms on a corner lot this is one you'll want to see in person!
#2177979

Eagle Mountain

6593 N MT JEFFERSON W

6 Beds

3 Baths

2,662 Sq.Ft.

$619,900

MLS#: 2177979

Welcome to your dream home at 4443 N Butterfly Lane! This beautifully designed single-family residence offers the perfect blend of spacious living, modern upgrades, and exceptional energy efficiency. Boasting 6 generous bedrooms and 3.5 bathrooms, this home provides all the space your family needs to grow and thrive. Step inside to find a bright, welcoming layout that flows seamlessly from room to room. The main living areas are perfect for entertaining, but the real showstopper is the fully finished basement. Downstairs, you will discover a massive family room ideal for movie nights, a home gym, or a dedicated play area. The entire basement features brand-new, plush carpeting, making the space feel incredibly cozy and inviting. Solar panels are paid off & included! Water softener included.  Square footage figures are provided as a courtesy estimate only and were obtained from county tax assessor.  Buyer is advised to obtain an independent measurement.
#2177463

Eagle Mountain

4443 N BUTTERFLY LN

6 Beds

3 Baths

3,040 Sq.Ft.

$599,000

MLS#: 2177463

SELLER FINANCING AVAILABLE! Amortized over a 40 year contract, No Balloon! 6.25% Rate. $69,000 Down payment and may be possibly split up, Flexible Terms! Amazing Community with a Swimming Pool! Clubhouse! Gym and a Playground! Views of the Mountains! the Lake! and the new Saratoga Springs Temple! No neighbors to the south. Home appraised for $605,000 on May 16, 2022. Call now and secure a private showing!
#2177496

Eagle Mountain

4882 E LAKE CORNER DR

4 Beds

2 Baths

2,990 Sq.Ft.

$589,000

MLS#: 2177496

Welcome to a Home that truly sets the standard for Luxury Living. This Exquisite Former Model home is packed with Premium Upgrades, Designer Finishes, and thoughtful details that set it apart from anything else on the market.  5 Bedrooms, 4 Full Bathrooms, a Loft, Flex Room, a Theatre Room, and a FULL ADU. This Property delivers Unmatched Versatility and Style. Step inside and be greeted by Soaring Twostory Windows that flood the home with Natural Light, creating a Breathtaking sense of Openness. The Main Floor features: a Front Flex Room, a Large Open Family Room, a Gourmet Kitchen with White Craftsman-Style Cabinetry, White Quartz Countertops, and Stainless Steel Appliances, a Butler's Pantry, a Gas Range, and a Spacious Bedroom ideal for guests and a Full Bathroom. Upstairs, you'll find 3 Large Bedrooms and 2 Full Bathrooms. Including a Serene Owner's Suite with a Large Walkin closet and a Walk-in shower, and 2 sinks. An Open and Large Loft with a Walk-in Closet and Laundry Room. The ADU includes its Own Separate Entrance, Kitchen, Bedroom, Bathroom, and Laundry, making it Ideal for MultiGenerational Living, Rental income, a Private Home Office, or a Studio. Don't forget the Theatre Room, perfect for Movie Nights, Gaming, or Creating your own Entertainment Retreat. In the Evans Ranch Community, you will Enjoy Nearly 23 acres of parks and trails and a Beautiful Community Pool. A MUST SEE!   Square footage figures are provided as a courtesy estimate only and were obtained from Utah Records.  Buyer is advised to obtain an independent measurement.
#2177422

Eagle Mountain

7275 N EVANS RANCH DR

5 Beds

4 Baths

4,446 Sq.Ft.

$799,900

MLS#: 2177422

To-Be-Built 2-Story w/ FREE Finished Basement. Build your dream home in Antelope Meadows - a quite and desirable community - and get the basement finished for FREE! Inside you'll love the soaring 20' ceilings in the living room and 9' ceilings throughout the main level, giving this home a bright, open feel from the moment you walk in. The kitchen and bath areas come standard with granite countertops, 42" upper cabinets, and undermount rectangle sinks - clean, modern finishes ready to go. LVP flooring runs through the kitchen, entries, bathrooms, and laundry for easy care and a polished look, and every bedroom upstairs includes a walk-in closet. Built with James Hardie board on all sides (no stucco!) for lasting durability and curb appeal. Front and side yard landscaping to the back of the home is included, so your yard is move-in ready too. Enjoy the community amenities: 1-gig fiber internet, a community pool, clubhouse, fitness center, and playground. Plus you're close to schools, shopping, and restaurants, making everyday errands and commutes a breeze. Pricing includes standard features, lot premium, 3rd car garage upgrade and the FREE finished basement with preferred lender!  *Photos are of a modeled version. Options and colors will vary*
#2176994

Eagle Mountain

1146 E ANTELOPE DR 605
4 Beds

3 Baths

3,156 Sq.Ft.

$596,420

MLS#: 2176994

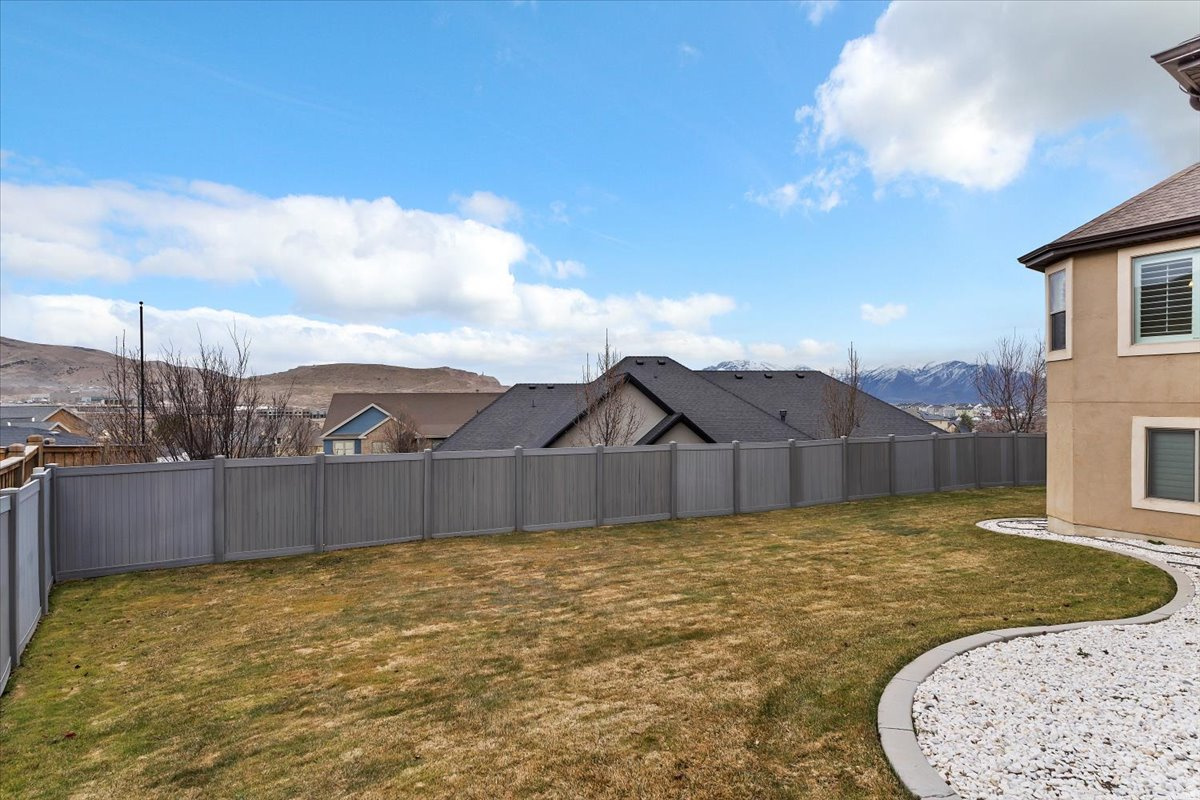
Beautiful Rambler atop Mt. Airey subdivision, directly across from Clubhouse. Home has been well maintained with many upgrades! With a wide open floor plan, has a great flow and feel. Ideal main level living with large family room connected to kitchen and dining areas. Kitchen is very nice with granite counters and big island. Deck off the dining area caters to great views. Fully finished basement with 4 bedrooms and spacious family room and game area. Home is a must see!

4097 E CLUBHOUSE LN

Message successfully sent.

I agree to receive email communication and understand I can unsubscribe at any time.

I agree to be contacted by OnX Realty via call, email, and text for real estate services. To opt out, you can reply 'stop' at any time or reply 'help' for assistance. You can also click the unsubscribe link in the emails. Message and data rates may apply. Message frequency may vary. Privacy Policy

 - property

Send a message

Message successfully sent.

Preferred Agent

Reason for contacting?

I agree to receive email communication and understand I can unsubscribe at any time.

I agree to be contacted by OnX Realty via call, email, and text for real estate services. To opt out, you can reply 'stop' at any time or reply 'help' for assistance. You can also click the unsubscribe link in the emails. Message and data rates may apply. Message frequency may vary. Privacy Policy

Sign In Sign Out

Virtual Assistant

Would you like to take the next step with this property? We can help you schedule a showing or virtual tour, or send you more details.

Yes, I would like more information.

Thank You for Your Reply, One of Our Agents will contact you as soon as possible

No, maybe later.

Thank you, you can always contact me via email, phone number or through the contact form.

Realhub AI

Lucy - Your AI-Powered Realtor

Update Your Temporary Password

Personalize your search

Enter your email and we'll notify you immediately when new listings match what you're looking for.

or enter email address

Already have an account ? Login here

Continue your home search

I agree to receive communications and understand I can unsubscribe at any time.

I agree to be contacted by OnX Realty via call, email, and text for real estate services. To opt out, you can reply 'stop' at any time or reply 'help' for assistance. You can also click the unsubscribe link in the emails. Message and data rates may apply. Message frequency may vary. Privacy Policy

Already have an account ? Login here

We use cookies

We use cookies primarily for analytics to enhance your experience. By accepting, you agree to our use of these cookies. You can manage your preferences or learn more about our cookies policy.