
3477 E WHEAT FIELD LN
Eagle Mountain, UT 84005

About
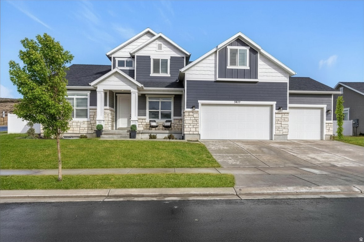
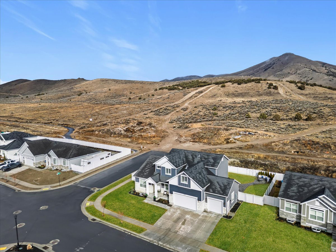
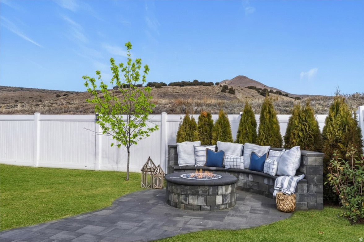
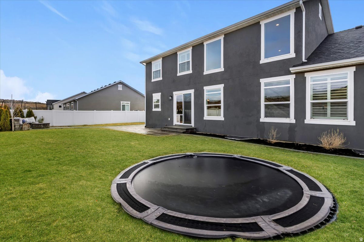
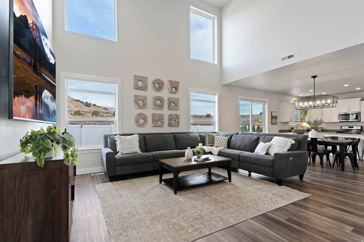
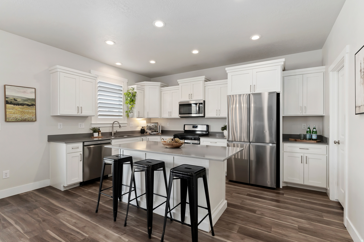
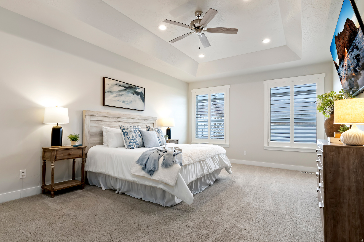
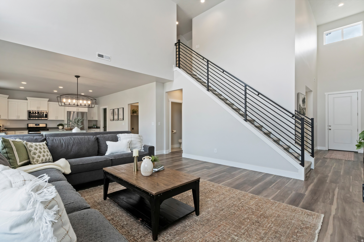
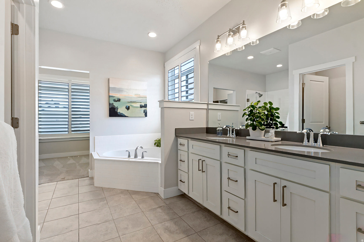
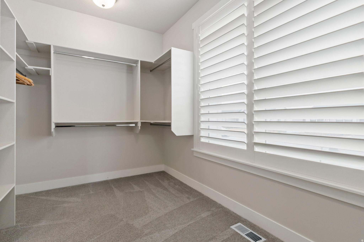
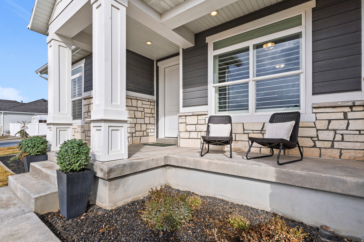
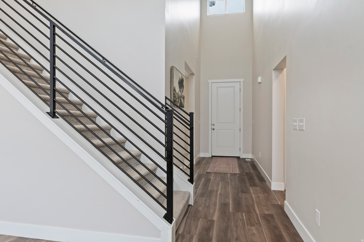
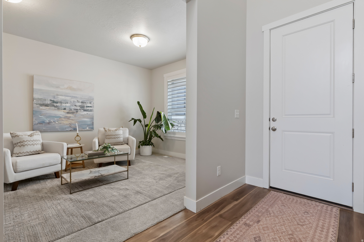
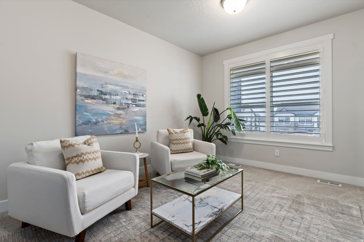
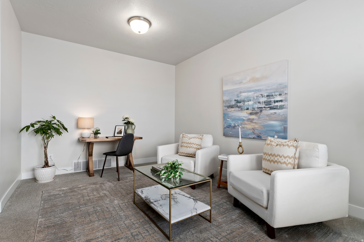
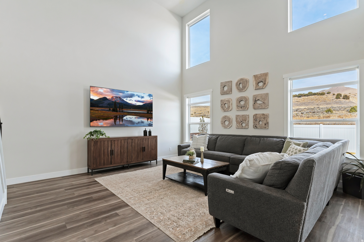
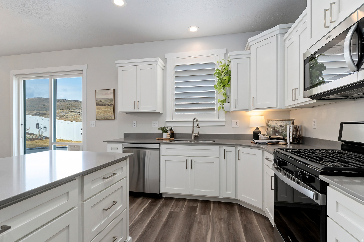
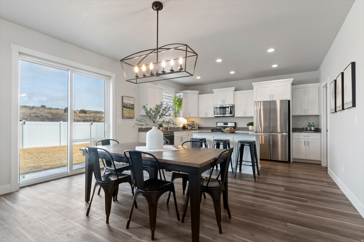
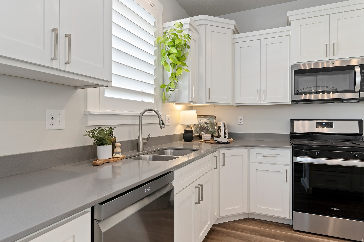
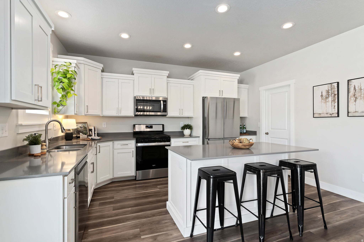
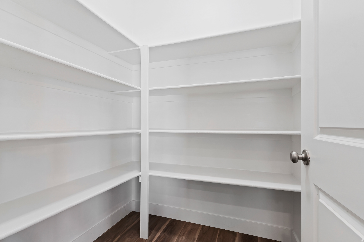
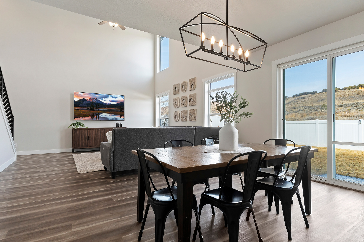
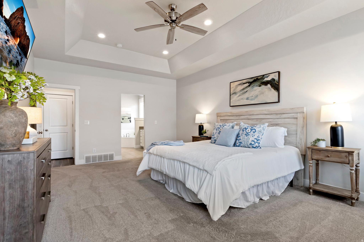
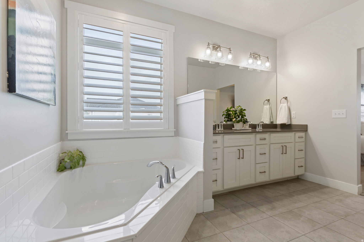
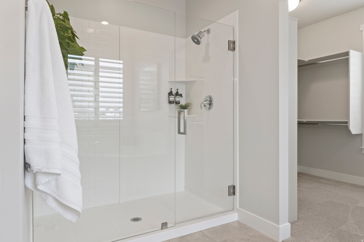
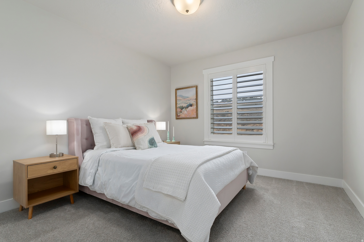
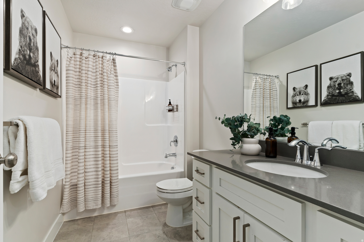
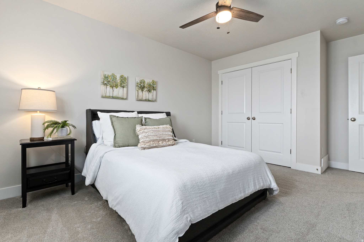
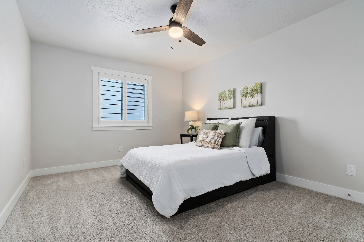
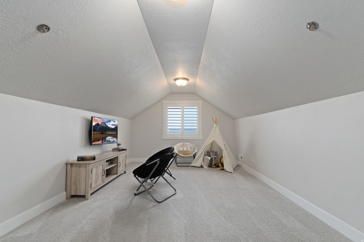
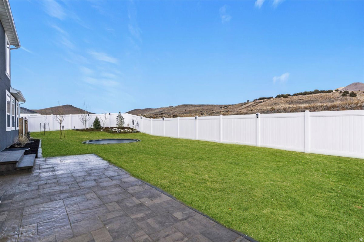
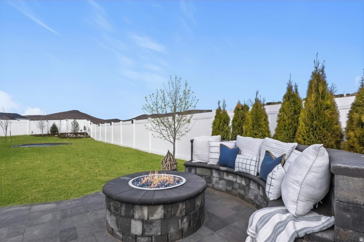
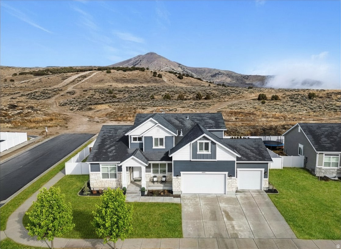
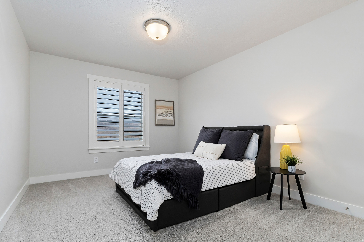
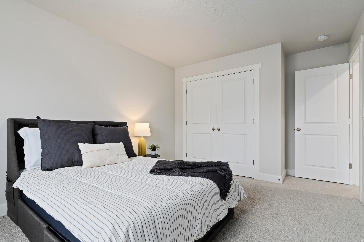
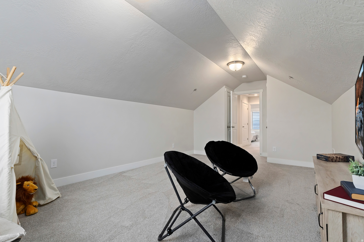
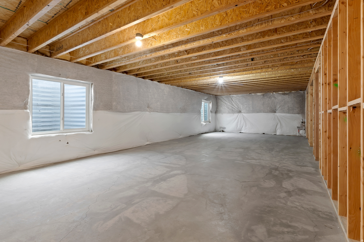
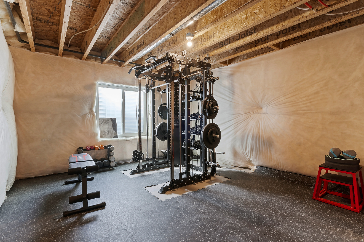
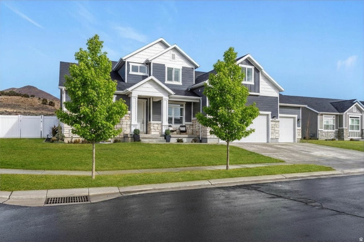
Better than new, this beautifully designed Eagle Mountain home offers over 4,500 square feet, a sought-after main-level primary suite, a fully landscaped flat backyard, and thousands of dollars in completed upgrades-all just minutes from Saratoga Springs. Built in 2022, it combines the benefits of newer construction with full landscaping, fencing, plantation shutters, custom window coverings, an extended paver patio, and a built-in gas fire pit-upgrades that many new homes simply don't include. Step inside to soaring two-story ceilings, expansive windows, and a dramatic great room filled with natural light. The open floor plan was designed for both everyday living and entertaining, creating a seamless flow between the living room, dining area, and chef-inspired kitchen. The kitchen features timeless white cabinetry, granite countertops, stainless steel appliances, an oversized island with seating, abundant cabinet space, and a walk-in pantry-making it as functional as it is beautiful. Whether you're hosting holidays or enjoying a quiet evening at home, this space was designed to bring people together. The main-level primary suite provides the privacy and convenience buyers love, complete with dual vanities, a soaking tub, separate glass shower, and an oversized walk-in closet. Also on the main floor is a versatile flex room that works beautifully as a home office, formal dining room, playroom, or sitting room. Upstairs you'll find three spacious bedrooms plus an oversized loft that could easily function as a fourth bedroom, second family room, media room, playroom, homework space, or additional home office-offering the flexibility today's buyers are looking for. One of the home's standout features is the backyard. Unlike many newer homes in the area, this property offers a fully fenced, flat yard that's ready to enjoy from day one. Gather around the built-in gas fire pit, relax on the extended paver patio, let kids and pets enjoy the open lawn, or host friends for summer BBQs with the convenient gas hookup. It's outdoor living that's both beautiful and incredibly functional. The unfinished basement offers exceptional potential to create additional bedrooms, a home gym, theater room, game room, or multi-generational living space while adding future value and equity. Additional features include plantation shutters, custom roller shades and window coverings throughout, smart thermostat, refrigerator, water softener, fiber internet availability, an oversized three-car garage, extended driveway, mountain views, a corner lot, and no HOA. Conveniently located near The Ranches Golf Course, neighborhood parks, trails, Black Ridge Elementary, Cedar Valley High School, and commuter routes to Saratoga Springs, Lehi, and Silicon Slopes, this home offers the perfect balance of space, comfort, and convenience. Skip the construction delays, unexpected upgrade costs, and unfinished landscaping. This home is truly move-in ready, with completed fencing, mature landscaping, premium window coverings, outdoor living spaces, and thoughtful upgrades already in place.
Property
Beds
5
Full Baths
2
1/2 Baths
1
Year Built
2022
Sq.Footage
4,572
Features
Features & Amenities
Interior
-
Other Interior Features
Walk-In Closet(s), Vaulted Ceiling(s), Granite Counters, Master Downstairs
-
Total Bedrooms
5
-
Bathrooms
2
-
1/2 Bathrooms
1
-
Basement YN
YES
-
Cooling YN
YES
-
Cooling
Ceiling Fan(s), Central Air
-
Fireplace YN
NO
-
Heating YN
YES
-
Heating
Central, Natural Gas
-
Main Level Bedrooms
1
-
Pet friendly
N/A
Exterior
-
Garage
Yes
-
Garage spaces
3
-
Construction Materials
Stone, Stucco, Cement Siding
-
Parking
Attached, Garage
-
Patio and Porch Features
Patio, Porch
-
Pool
No
-
Waterfront YN
NO
-
View
Mountain(s)
Area & Lot
-
Lot Features
Corner Lot, Secluded
-
Lot Size(acres)
0.23
-
Lot Size(square feet)
10,018
-
Property Type
Residential
-
Property Sub Type
Single Family Residence
-
Architectural Style
Stories: 2
Price
-
Sales Price
$784,999
-
Tax Amount
$3,891
-
Sq. Footage
4,572
-
Price/SqFt
$171
HOA
-
Association
No
Property Resources
-
Horse Property
NO
School District
-
Elementary School
Alpine
-
Middle School
Alpine
-
High School
Cedar Valley High school
Property Features
-
New Construction
NO
-
Senior Community YN
NO
Schedule
Schedule a Showing
Showing scheduled successfully.
Mortgage calculator
Estimate your monthly mortgage payment, including the principal and interest, property taxes, and HOA. Adjust the values to generate a more accurate rate.
Your payment
Principal and Interest:
$
Property taxes:
$
HOA fees:
$
Total loan payment:
$
Total interest amount:
$
Location
-
County
Utah
-
Elementary School
Alpine
-
Middle School
Alpine
-
High School
Cedar Valley High school

Listing Courtesy of Kristin Kassing , Niche Homes
RealHub Information is provided exclusively for consumers' personal, non-commercial use, and it may not be used for any purpose other than to identify prospective properties consumers may be interested in purchasing. All information deemed reliable but not guaranteed and should be independently verified. All properties are subject to prior sale, change or withdrawal. RealHub website owner shall not be responsible for any typographical errors, misinformation, misprints and shall be held totally harmless.

Damon Luke
President / Real Estate Advisor
Call Damon today to schedule a private showing.
Phone (801) 477-7421
Email Damon@OnXrealty.com

* Listings on this website come from the FMLS IDX Compilation and may be held by brokerage firms other than the owner of this website. The listing brokerage is identified in any listing details. Information is deemed reliable but is not guaranteed. If you believe any FMLS listing contains material that infringes your copyrighted work please click here to review our DMCA policy and learn how to submit a takedown request.© 2024 FMLS.
Properties
Related properties

Eagle Mountain
127 E CRANER PEAK DR
5 Beds
3 Baths
4,961 Sq.Ft.
$699,900
MLS#: 2178864

Eagle Mountain
192 E DRY MOUNTAIN RD
4 Beds
2 Baths
4,732 Sq.Ft.
$699,999
MLS#: 2178917

Eagle Mountain
4952 GRANITE LN
4 Beds
3 Baths
3,958 Sq.Ft.
$662,880
MLS#: 2178873

Eagle Mountain
7689 N BUTTERFIELD RD 274
4 Beds
2 Baths
4,436 Sq.Ft.
$635,000
MLS#: 2178558

Eagle Mountain
3926 E Barton Creek DR
5 Beds
None Baths
3,550 Sq.Ft.
$649,900
MLS#: 26-271836

Eagle Mountain
7275 N EVANS RANCH DR
5 Beds
4 Baths
4,446 Sq.Ft.
$799,900
MLS#: 2177422

Eagle Mountain
2449 SCARLET RD 249
3 Beds
2 Baths
4,109 Sq.Ft.
$726,950
MLS#: 2176928

Eagle Mountain
2891 E SUNSET DR
5 Beds
2 Baths
3,647 Sq.Ft.
$725,000
MLS#: 2176655

Eagle Mountain
7958 N BRISTLECONE RD W
7 Beds
4 Baths
3,459 Sq.Ft.
$699,000
MLS#: 2176569

Eagle Mountain
5342 N ORVILLE ST
6 Beds
4 Baths
3,512 Sq.Ft.
$679,000
MLS#: 2176028
