3057 N 3325 W

Plain City, UT 84404
Rambler/Ranch

Plain City, UT 84404
3057 N 3325 W

$625,000

MLS#: 2141360

Status: Active

Listing provided by: EXP Realty, LLC

Listing agent phone: None

Last update: 3 months ago

On site: 4 months ago

STILL CREEK VILLAGE - Residential

About

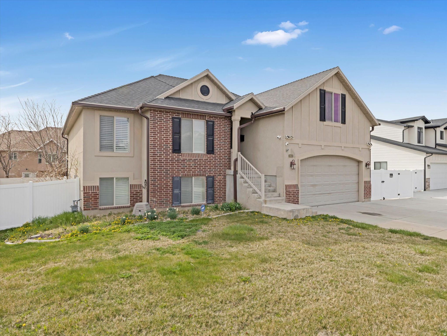
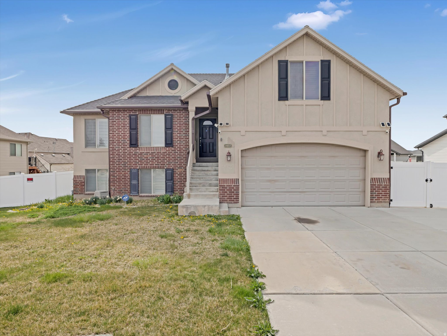
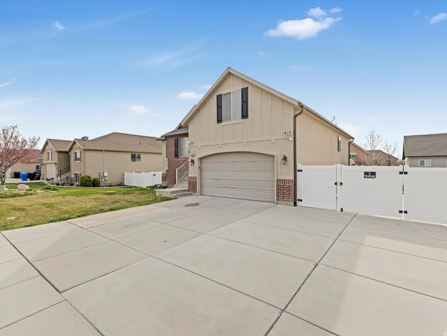
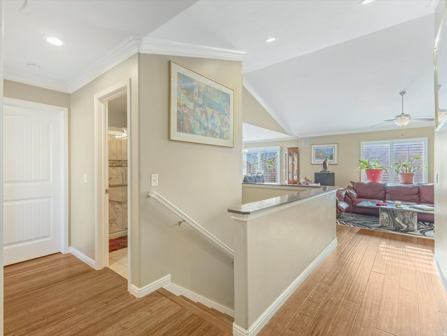
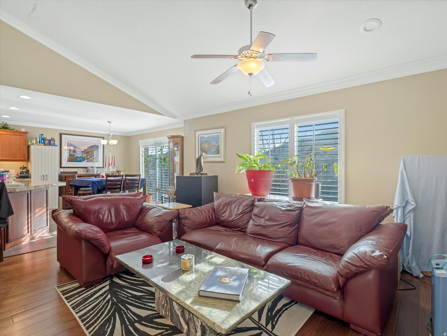
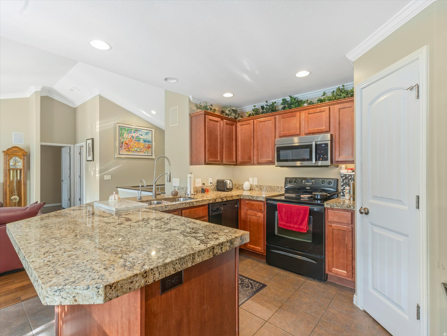
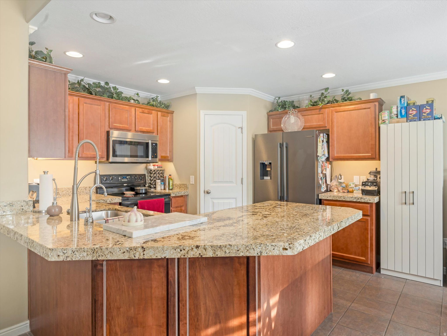
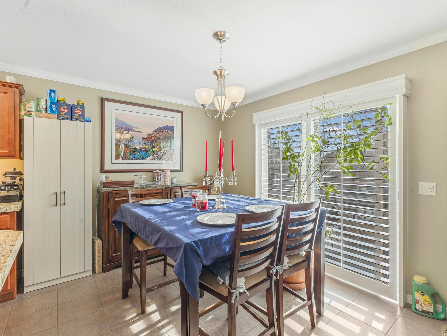
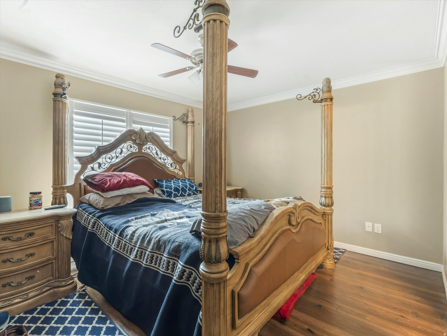
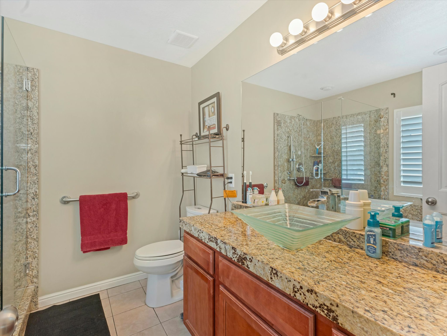
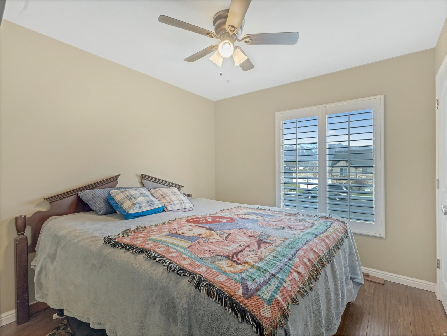
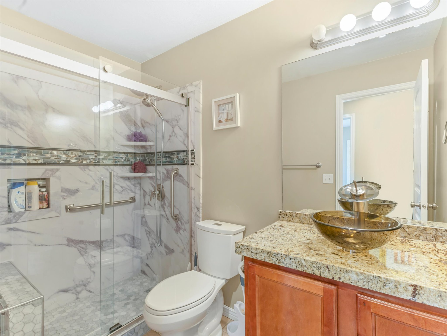
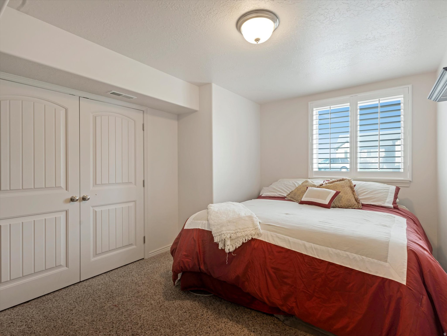
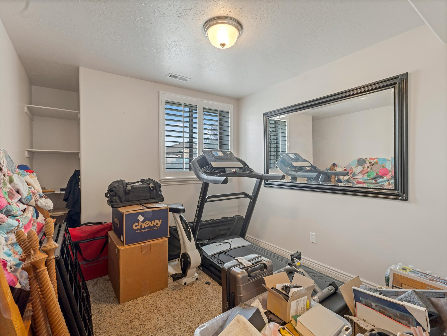
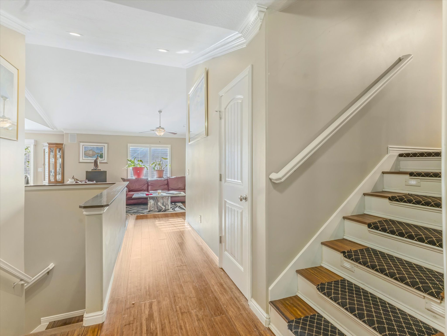
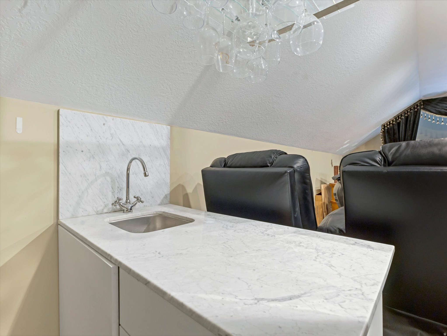
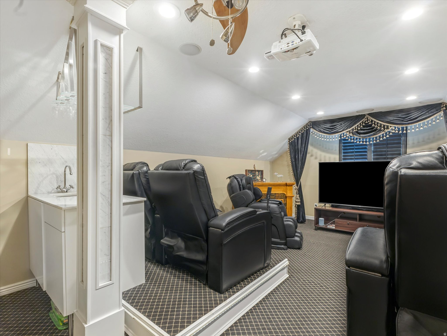
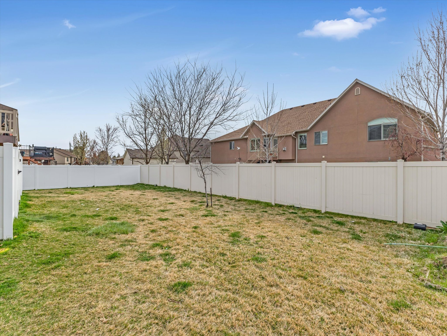
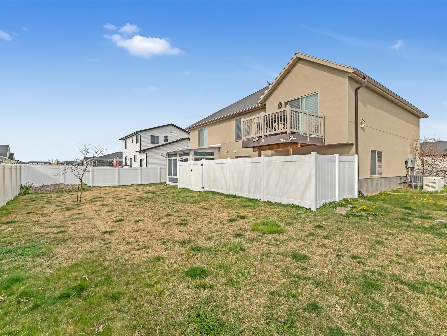
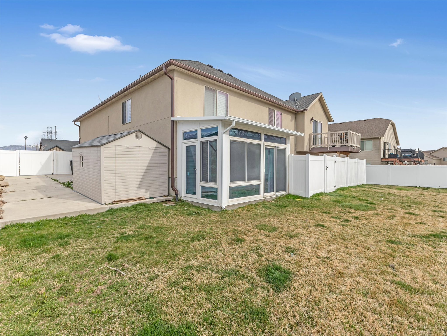
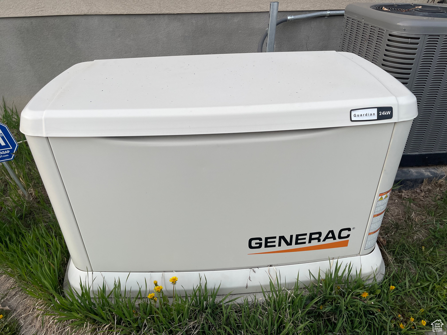
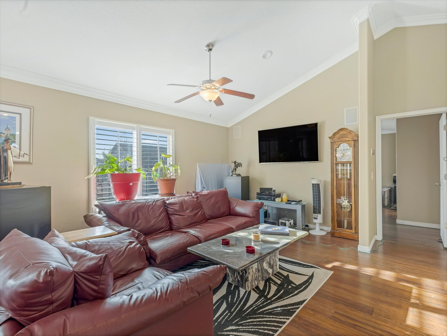
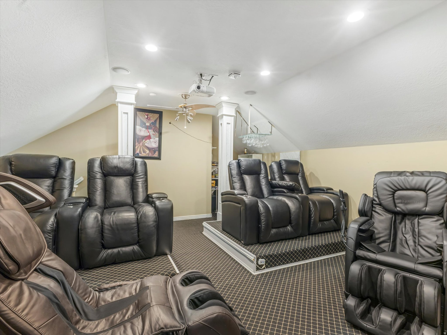
Wow, if you're looking for an amazing home in the Stillcreek neighborhood with all the upgrades, this is it! The new construction homes in the area may be tempting until you start adding up the cost of putting all the finishing touches on your home. As you drive up, the first thing you'll notice is all the extra concrete, so there is plenty of room to park all your vehicles and toys. In addition, behind the fence is an RV pad, for you to keep all your toys secured. The location is great, just 10 minutes from Willard Bay for all your boating and fishing needs, less than 20 minutes to countless hiking and biking trails, including the popular North Ogden Divide, and less than 45 minutes to Snowbasin and Powder mountain for all your winter sports. It's also only 45 minutes from Salt Lake International airport, and has easy access to I-15 for commuting, and is 15 minutes from the Frontrunner station in Ogden. Once the West Weber Corridor is completed by UDOT, it will make Salt Lake City and the airport even more accessible! As you move inside the home, you will love the warm colors and the open concept with vaulted ceilings and plenty of light from the large windows, can lights, and lighting fixtures. The lights are controlled by Alexa, so feel free to pretend you're home as you walk in, and say, "Alexa, turn on all the lights!" At the front door, just to the left are two spacious bedrooms, one with an extra large closet, and a guest bathroom. Just to the right of the front door, gorgeous bamboo stairs with a carpet inset take you up to an amazing theater room, with marble wet bar, columns, thick high-end theater carpet, and beautiful theater curtains. Moving back down the stairs, you'll come to the main living area, with an open concept and plenty of room. The kitchen is large, with a wrap around breakfast bar, lovely cherry cabinets, granite countertops, with an 18" tile floor that pulls all the colors together. Now you've started to notice all of the extra touches this home boasts, including the elegant bamboo floors, the vaulted ceilings with stylish crown molding, the plantation shutters throughout...even on the slider to the deck! There are also ceiling fans in pretty much every room. As you move into the master suite, you are sure to appreciate the large bedroom, the huge master closet, and the sizable bathroom with a granite shower w/ European glass, a jacuzzi tub, and a stylish glass basin sink. In the basement, they have finished off two bedrooms, and the rest is ready for you to finish off as you choose, with more bedrooms and bathrooms (already plumbed for one), a large family room with a kitchen, or a mother-in-law suite. Even behind the scenes, they have spared no expense, as they have added a whole house purified water system, with a Culligan soft water system and reverse osmosis under the kitchen sink, lights under the cabinets operated by Alexa as well, a high end leaf guard gutter system, an automatic Generac generator system to handle any power outages, a soft water system, as well as a large enclosed sunroom off the sliding glass door in the basement. Since the sunroom has lighting, a ceiling fan, and it is heated, that's extra living space! The furnace, AC, and 100 gallon water heater are all new as well. The yard is huge, with plenty of room to kick a ball, play fetch with the dog, or garden to your heart's content. It's fully fenced with a nice vinyl fence, with a double wide gate for the RV pad with removable post, and a large vinyl fence dog run as well. Auto sprinklers front and back are on a timer. They added an electrical switch box for adding a pool later if desired, and they had a professional holiday lighting system installed by Bosso. There is also a surround sound system in the living room and theatre room, and a pre-wired smart home system with nine security cameras in and around the house with an ADT alarm system that all transfer to the new owners. The warranties on the gutters, leaf guards, shut

Property

Beds

5

Full Baths

2

1/2 Baths

None

Year Built

2007

Sq.Footage

2,958

Features

Features & Amenities

Interior

  • Other Interior Features

    Wet Bar, Walk-In Closet(s), Vaulted Ceiling(s), Granite Counters, Master Downstairs

  • Total Bedrooms

    5

  • Bathrooms

    2

  • Basement YN

    YES

  • Cooling YN

    YES

  • Cooling

    Ceiling Fan(s), Central Air

  • Fireplace YN

    NO

  • Heating YN

    YES

  • Heating

    Central, Natural Gas, Forced Air

  • Main Level Bedrooms

    3

  • Pet friendly

    N/A

Exterior

  • Garage

    Yes

  • Garage spaces

    2

  • Construction Materials

    Brick, Stucco

  • Other Exterior Features

    Lighting

  • Parking

    Covered, Secured, RV Access/Parking, Attached, Garage

  • Patio and Porch Features

    Porch

  • Pool

    No

  • Waterfront YN

    NO

  • View

    Mountain(s)

Area & Lot

  • Lot Size(acres)

    0.2

  • Lot Size(square feet)

    8,712

  • Property Type

    Residential

  • Property Sub Type

    Single Family Residence

  • Architectural Style

    Rambler/Ranch

Price

  • Sales Price

    $625,000

  • Tax Amount

    $2,805

  • Zoning

    RES

  • Sq. Footage

    2,958

  • Price/SqFt

    $211

HOA

  • Association

    YES

  • Association Fee

    $25

  • Association Fee Frequency

    Monthly

  • Association Fee Includes

    N/A

Property Resources

  • Horse Property

    NO

School District

  • Elementary School

    Weber

  • Middle School

    Wahlquist

  • High School

    Fremont

Property Features

  • New Construction

    NO

  • Accessibility Features

    Therapeutic Whirlpool, Accessible Hallway(s), Accessible Electrical and Environmental Controls, Accessible Kitchen Appliances, Grip-Accessible Features

  • Association Amenities

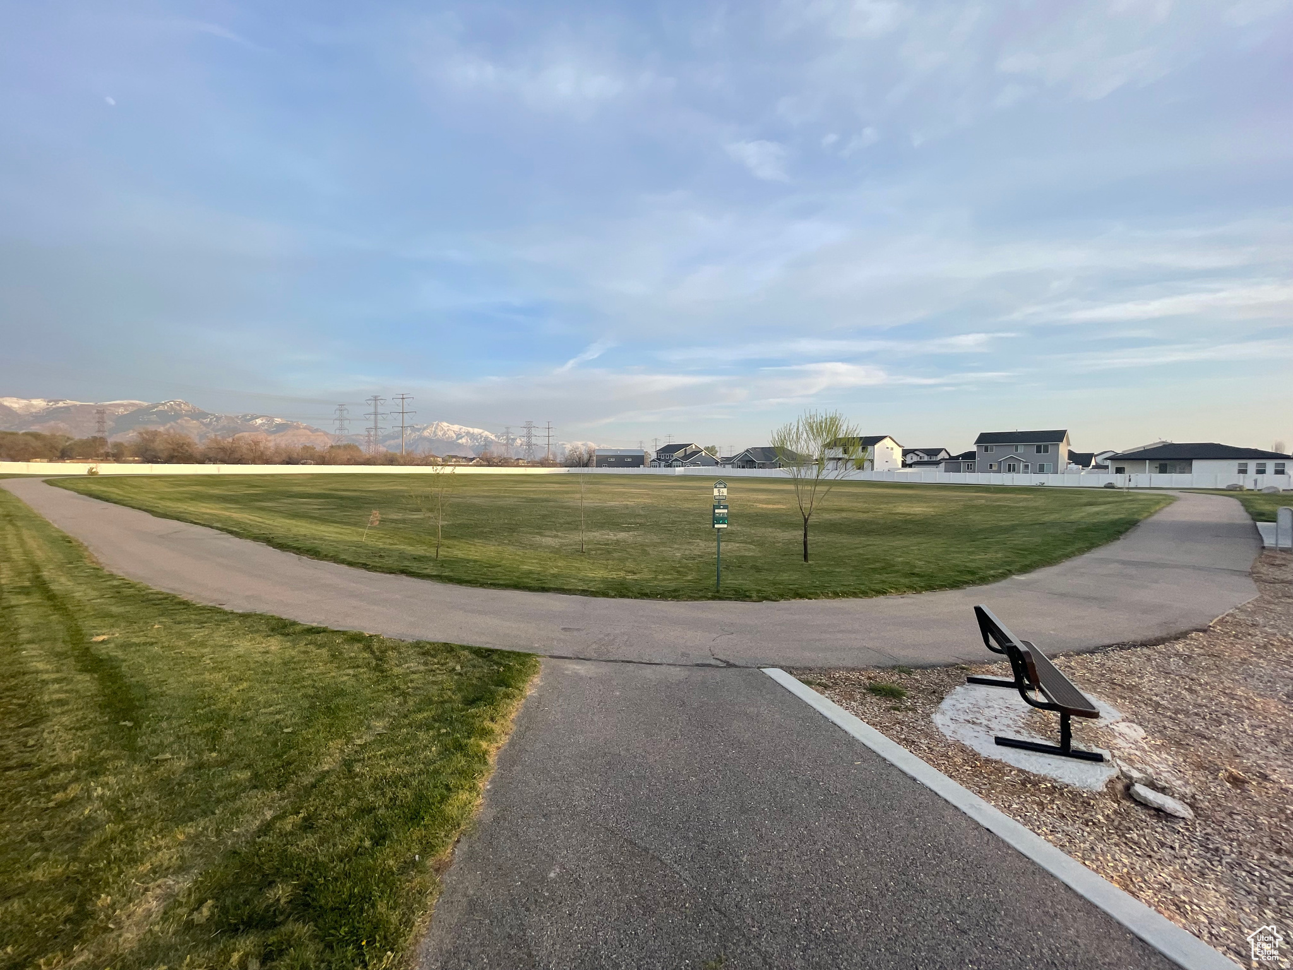
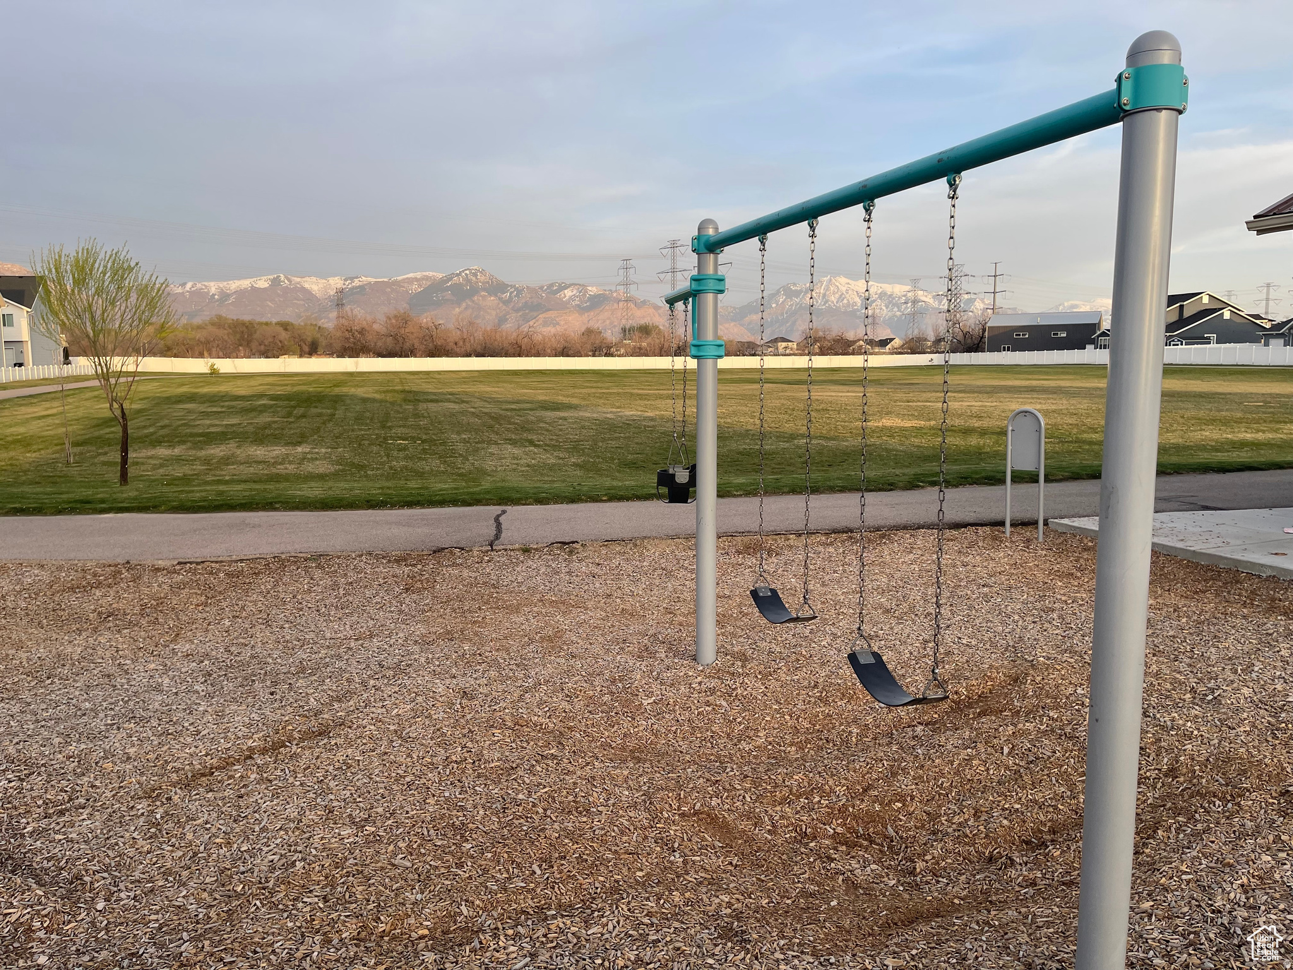
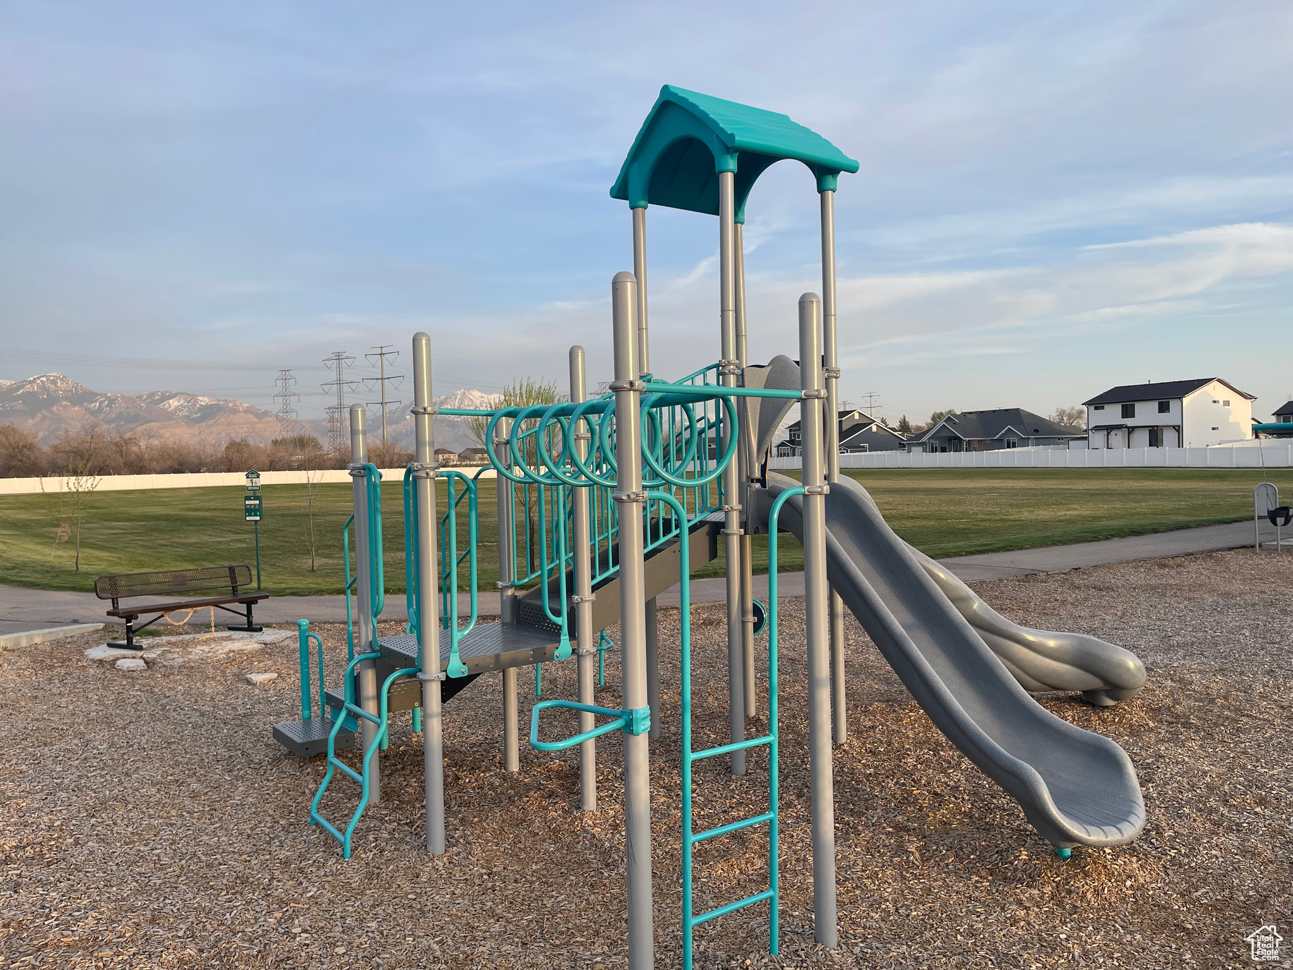
    Barbecue, Picnic Area, Playground

  • Senior Community YN

    NO

  • Sewer

    Public Sewer

Schedule

Schedule a Showing

Showing scheduled successfully.

What is 3 + 4 ?


Change time

Mortgage calculator

Estimate your monthly mortgage payment, including the principal and interest, property taxes, and HOA. Adjust the values to generate a more accurate rate.

Your payment

Principal and Interest:

$

Property taxes:

$

HOA fees:

$

Total loan payment:

$

Total interest amount:

$

Location

  • County

    Weber

  • Elementary School

    Weber

  • Middle School

    Wahlquist

  • High School

    Fremont

Listing Courtesy of Kevin Richter , EXP Realty, LLC

RealHub Information is provided exclusively for consumers' personal, non-commercial use, and it may not be used for any purpose other than to identify prospective properties consumers may be interested in purchasing. All information deemed reliable but not guaranteed and should be independently verified. All properties are subject to prior sale, change or withdrawal. RealHub website owner shall not be responsible for any typographical errors, misinformation, misprints and shall be held totally harmless.

Agent Summer Luke

Summer Luke

Principal Broker | Realtor®

Call Summer today to schedule a private showing.


* Listings on this website come from the FMLS IDX Compilation and may be held by brokerage firms other than the owner of this website. The listing brokerage is identified in any listing details. Information is deemed reliable but is not guaranteed. If you believe any FMLS listing contains material that infringes your copyrighted work please click here to review our DMCA policy and learn how to submit a takedown request.© 2024 FMLS.

Properties

Related properties

New on site 1 day ago
Won't last long! West-facing rambler with a beautiful covered patio and unmatched views of Ben Lomond! Nestled in the North end of the beautiful JDC Ranch community, the home features beautiful front landscaping (represented in the AI generated main image) and a massive FOUR-CAR garage. This specific Newport floor plan offers excellent versatility with both large, open spaces to entertain and plenty of bedrooms for all your living needs. Backed by excellent 1-, 2-, and 10-year warranties, this home and community will provide a peace of mind like no other. Home is expected to complete late August. ***$12,000 preferred lender incentive with a no cost refinance within three years*** Square footage figures are provided as a courtesy estimate only and were obtained from building plans. Buyer is advised to obtain an independent measurement.
#2172414

Plain City

3172 N 2825 W 49

3 Beds

2 Baths

3,594 Sq.Ft.

$687,875

MLS#: 2172414

New on site 3 days ago
This modern 2 story is move in ready and has features you are sure to love. This home is designed for comfortable living and entertaining with 4 large bedrooms on the 2nd floor including a primary suite with vaulted ceilings and a 2nd large living room. Main level features include a front room/office, a gas fireplace, and a beautifully upgraded kitchen with a pantry that is larger than some bedrooms!! If storage is something you are looking for you will find closet space throughout, walk in closets, an unfinished basement, and a double deep 4 car garage. Still need more reasons to come and look? Front yard landscaping and fencing is included, along with a sod credit for the backyard, incentives available with builders preferred lender. Come see this beautiful home and the community which has walking trails, parks, pickleball (coming soon) and more.
#2171780

Plain City

2933 N GALLOWAY LN 262

4 Beds

2 Baths

4,354 Sq.Ft.

$749,775

MLS#: 2171780

Beautiful model home for sale with all the extras in the exciting JDC Ranch community! Timeless design choices both inside and out. The Basin plan is built with comfort and function in mind. Upstairs you'll find 4 bedrooms including a huge primary suite you'd typically find on a much more expensive home. The main level has 9' ceilings, LVP flooring throughout, tall windows for natural light, and spacious dining and gathering spaces. The finished basement provides another living room, bedroom, bathroom and is plumbed for a future kitchenette and has a second W/D hookup. Storage is abundant throughout with linen closets and a large storage room, not to mention the oversized 2 car garage that has an epoxy floor and finished walls. Landscaping is included and a fence will be installed. Flexible settlement may be needed.
#2170619

Plain City

2841 W 2705 N 69

5 Beds

3 Baths

3,195 Sq.Ft.

$624,775

MLS#: 2170619

Welcome to Creekside at JDC Ranch in Plain City! This beautiful move-in ready rambler sits on a desirable corner lot and offers an open-concept layout with a bright kitchen, spacious great room, and stylish finishes throughout. The finished basement provides additional bedrooms, a large family room, and plenty of storage. You'll also love the oversized 3-car garage and attractive curb appeal. Don't miss your chance to own a brand-new home in one of Plain City's growing communities. Call today to schedule a tour and ask about our current buyer incentives!
#2170187

Plain City

2911 N GALLOWAY LN 260

5 Beds

3 Baths

3,099 Sq.Ft.

$714,795

MLS#: 2170187

Welcome to 3106 W 3150 N in Plain City - a fantastic property offering space and functionality! This beautiful home features comfortable living with an open layout, spacious rooms, and a great setting in a desirable area. Outside is where this property really shines with a spacious 4-car garage, two storage sheds, and plenty of room to build the shop you've always wanted. Whether you need extra space for vehicles, toys, tools, RV parking, or a future workshop, this property offers endless possibilities. Enjoy country-style living with room to spread out while still being close to schools, shopping, and everyday conveniences. Properties with this much usable space and flexibility are hard to find. Don't miss your chance to make this one yours! Square footage figures are provided as a courtesy estimate only and were obtained from county records.  Buyer is advised to obtain an independent measurement.
#2170182

Plain City

3106 W 3150 N

4 Beds

2 Baths

2,494 Sq.Ft.

$618,000

MLS#: 2170182

Come be part of the new JDC Ranch community in this beautiful new 2 Story home. You'll love the community vibes as you stroll through the walking trails, play at the parks, and hone your pickleball skills (coming soon). And when you're not outside you'll enjoy relaxing in your new home full of features like 9' main floor ceilings, tall windows for natural light, spacious kitchen for entertaining, and large family room! The quality is unmatched in this price range!! Front yard landscaping and a fenced yard is included as well. Advertised $10,000 incentive is through builders preferred lender.
#2170216

Plain City

2946 N DEVON DR 248

3 Beds

2 Baths

2,764 Sq.Ft.

$542,775

MLS#: 2170216

Fantastic newer two story home in a great area. Spacious lay out and much to offer. Hurry will go fast.
#2165978

Plain City

3147 N 3450 W

4 Beds

2 Baths

2,020 Sq.Ft.

$544,900

MLS#: 2165978

Beautiful 2 story in the final stages of construction. Come be part of the JDC Ranch community with multiple parks, walking trails, playground, pickleball, and more. The tasteful finishes and quality throughout are sure to impress at this price point. The open concept floor plan is built for functionality with a spacious kitchen complete with a walk in pantry and pantry cabinets, dedicated dining nook, 3 bedrooms finished with room to grow in the unfinished basement, and ample storage throughout. As a bonus front yard landscaping is included as well as a fenced in backyard. Incentives for interest rate buydowns and closing costs are available with builders preferred lenders. Call for more info.
#2165522

Plain City

2951 N DEVON DR 246

4 Beds

3 Baths

2,641 Sq.Ft.

$549,775

MLS#: 2165522

Move in Ready and priced to Sell!  Incredible west facing rambler with no backyard neighbors. Lots like this are hard to find! The views of Ben Lomond are amazing from the back covered patio and backyard. Tall windows and 9' ceiling heights allow for natural light throughout, the tasteful finishes are sure to impress. The finished basement has a huge 2nd great room for entertaining is roughed in for a future kitchenette or wet bar. Front yard landscaping and fencing is included and $12,000 in incentives available with use of a preferred lender. **Landscaped photos are a representation**
#2165105

Plain City

2946 N GALLOWAY LN 286

5 Beds

3 Baths

3,114 Sq.Ft.

$699,775

MLS#: 2165105

Beautiful 4 bedroom 2 1/2 bath home in Plain City. Must see to believe how clean and spotless it is. Looks Brand New. Beautiful fully fenced yard and landscaping.
#2163950

Plain City

1895 N 4100 W

4 Beds

2 Baths

2,195 Sq.Ft.

$729,900

MLS#: 2163950

Wow, if you're looking for an amazing home in the Stillcreek neighborhood with all the upgrades, this is it! The new construction homes in the area may be tempting until you start adding up the cost of putting all the finishing touches on your home. As you drive up, the first thing you'll notice is all the extra concrete, so there is plenty of room to park all your vehicles and toys. In addition, behind the fence is an RV pad, for you to keep all your toys secured. The location is great, just 10 minutes from Willard Bay for all your boating and fishing needs, less than 20 minutes to countless hiking and biking trails, including the popular North Ogden Divide, and less than 45 minutes to Snowbasin and Powder mountain for all your winter sports. It's also only 45 minutes from Salt Lake International airport, and has easy access to I-15 for commuting, and is 15 minutes from the Frontrunner station in Ogden. Once the West Weber Corridor is completed by UDOT, it will make Salt Lake City and the airport even more accessible! As you move inside the home, you will love the warm colors and the open concept with vaulted ceilings and plenty of light from the large windows, can lights, and lighting fixtures. The lights are controlled by Alexa, so feel free to pretend you're home as you walk in, and say, "Alexa, turn on all the lights!" At the front door, just to the left are two spacious bedrooms, one with an extra large closet, and a guest bathroom. Just to the right of the front door, gorgeous bamboo stairs with a carpet inset take you up to an amazing theater room, with marble wet bar, columns, thick high-end theater carpet, and beautiful theater curtains. Moving back down the stairs, you'll come to the main living area, with an open concept and plenty of room. The kitchen is large, with a wrap around breakfast bar, lovely cherry cabinets, granite countertops, with an 18" tile floor that pulls all the colors together. Now you've started to notice all of the extra touches this home boasts, including the elegant bamboo floors, the vaulted ceilings with stylish crown molding, the plantation shutters throughout...even on the slider to the deck! There are also ceiling fans in pretty much every room. As you move into the master suite, you are sure to appreciate the large bedroom, the huge master closet, and the sizable bathroom with a granite shower w/ European glass, a jacuzzi tub, and a stylish glass basin sink. In the basement, they have finished off two bedrooms, and the rest is ready for you to finish off as you choose, with more bedrooms and bathrooms (already plumbed for one), a large family room with a kitchen, or a mother-in-law suite. Even behind the scenes, they have spared no expense, as they have added a whole house purified water system, with a Culligan soft water system and reverse osmosis under the kitchen sink, lights under the cabinets operated by Alexa as well, a high end leaf guard gutter system, an automatic Generac generator system to handle any power outages, a soft water system, as well as a large enclosed sunroom off the sliding glass door in the basement. Since the sunroom has lighting, a ceiling fan, and it is heated, that's extra living space! The furnace, AC, and 100 gallon water heater are all new as well. The yard is huge, with plenty of room to kick a ball, play fetch with the dog, or garden to your heart's content. It's fully fenced with a nice vinyl fence, with a double wide gate for the RV pad with removable post, and a large vinyl fence dog run as well. Auto sprinklers front and back are on a timer. They added an electrical switch box for adding a pool later if desired, and they had a professional holiday lighting system installed by Bosso. There is also a surround sound system in the living room and theatre room, and a pre-wired smart home system with nine security cameras in and around the house with an ADT alarm system that all transfer to the new owners. The warranties on the gutters, leaf guards, shut

3057 N 3325 W

Message successfully sent.

I agree to receive email communication and understand I can unsubscribe at any time.

I agree to be contacted by OnX Realty via call, email, and text for real estate services. To opt out, you can reply 'stop' at any time or reply 'help' for assistance. You can also click the unsubscribe link in the emails. Message and data rates may apply. Message frequency may vary. Privacy Policy

 - property

Send a message

Message successfully sent.

Preferred Agent

Reason for contacting?

I agree to receive email communication and understand I can unsubscribe at any time.

I agree to be contacted by OnX Realty via call, email, and text for real estate services. To opt out, you can reply 'stop' at any time or reply 'help' for assistance. You can also click the unsubscribe link in the emails. Message and data rates may apply. Message frequency may vary. Privacy Policy

Sign In Sign Out

Virtual Assistant

Would you like to take the next step with this property? We can help you schedule a showing or virtual tour, or send you more details.

Yes, I would like more information.

Thank You for Your Reply, One of Our Agents will contact you as soon as possible

No, maybe later.

Thank you, you can always contact me via email, phone number or through the contact form.

Realhub AI

Lucy - Your AI-Powered Realtor

Update Your Temporary Password

Personalize your search

Enter your email and we'll notify you immediately when new listings match what you're looking for.

or enter email address

Already have an account ? Login here

Continue your home search

I agree to receive communications and understand I can unsubscribe at any time.

I agree to be contacted by OnX Realty via call, email, and text for real estate services. To opt out, you can reply 'stop' at any time or reply 'help' for assistance. You can also click the unsubscribe link in the emails. Message and data rates may apply. Message frequency may vary. Privacy Policy

Already have an account ? Login here

We use cookies

We use cookies primarily for analytics to enhance your experience. By accepting, you agree to our use of these cookies. You can manage your preferences or learn more about our cookies policy.