724 W MAPLE DRIFT LN

Draper, UT 84020
Rambler/Ranch

Draper, UT 84020
724 W MAPLE DRIFT LN

$1,390,000

MLS#: 2143040

Status: Active

Listing provided by: Coldwell Banker Realty (Union Heights)

Listing agent phone: None

Last update: 20 days ago

On site: 3 months ago

Main image without alt text

About

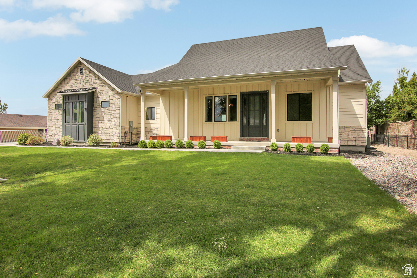
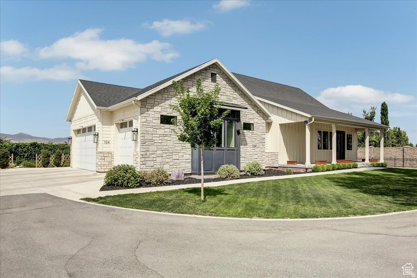
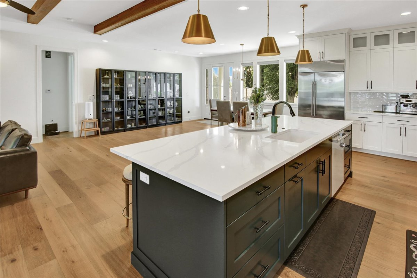
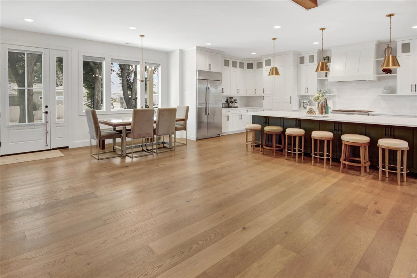
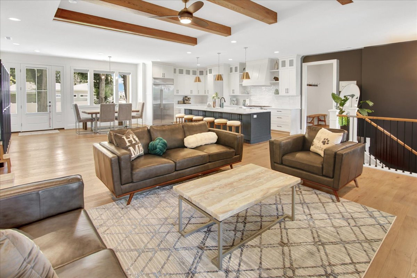
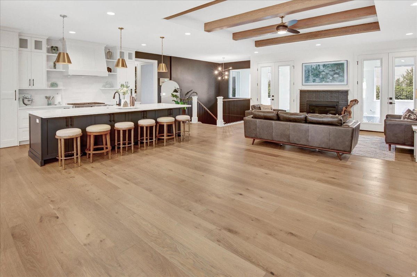
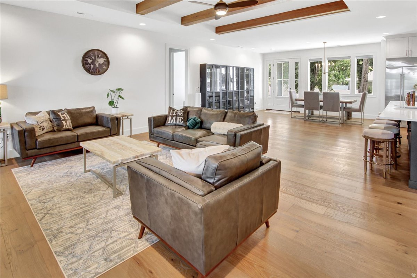
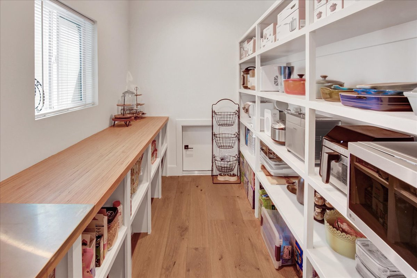
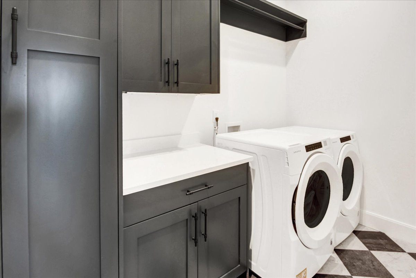
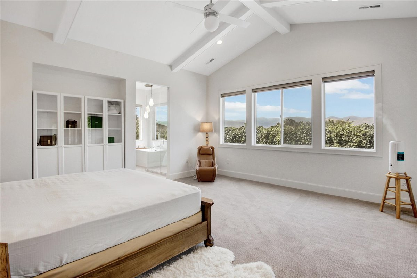
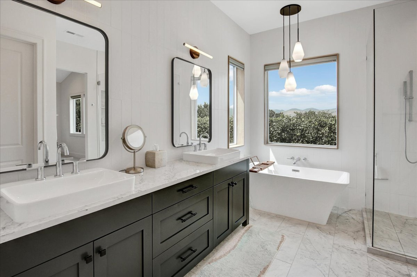
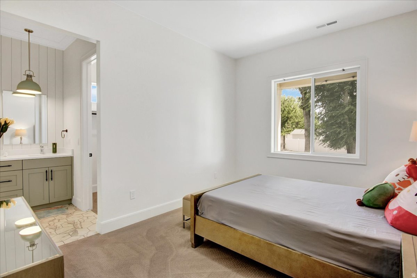
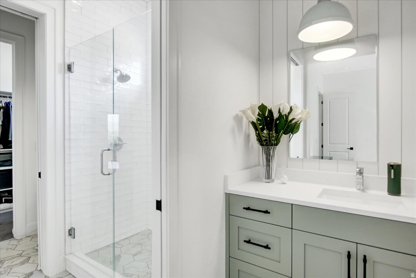
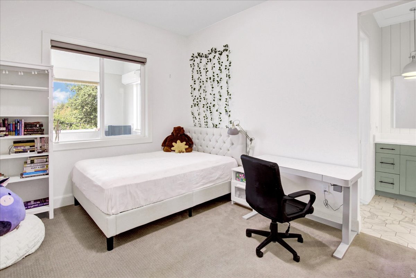
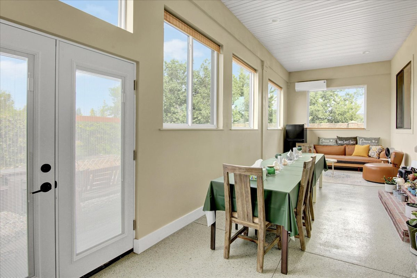
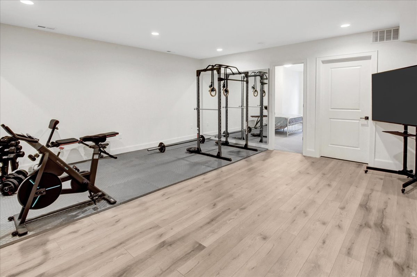
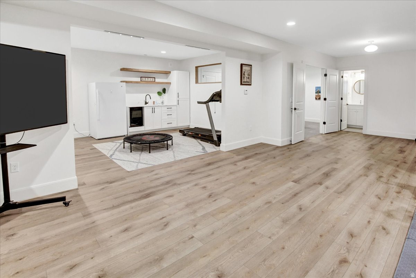
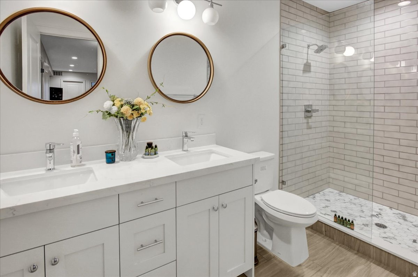
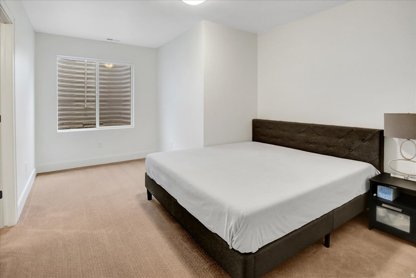
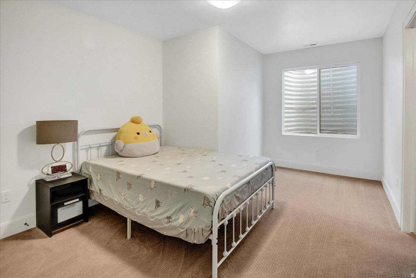
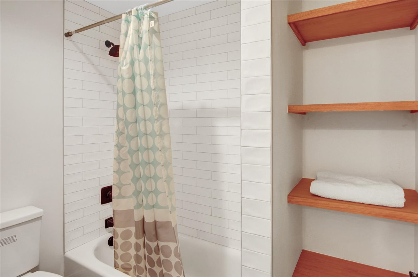
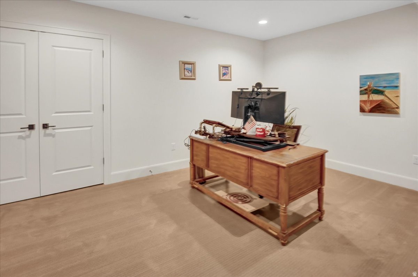
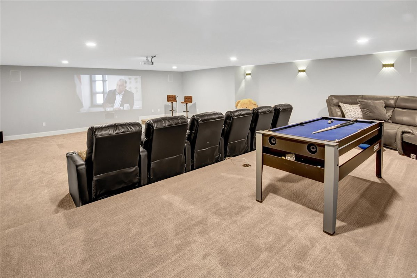
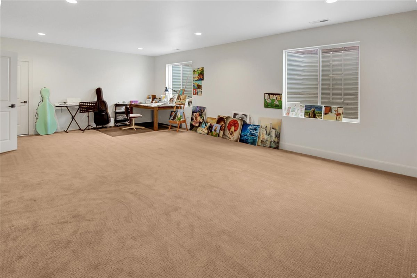
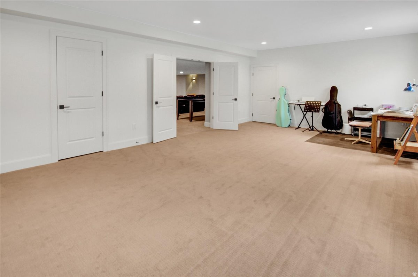
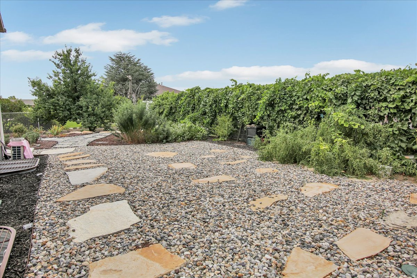
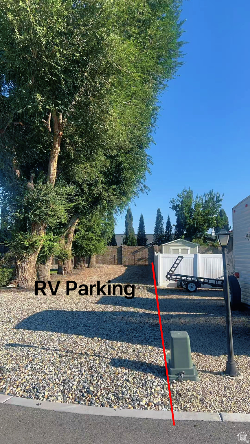
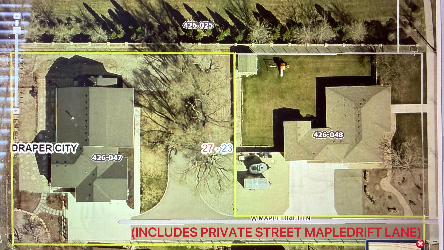
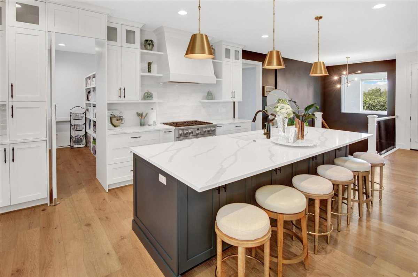
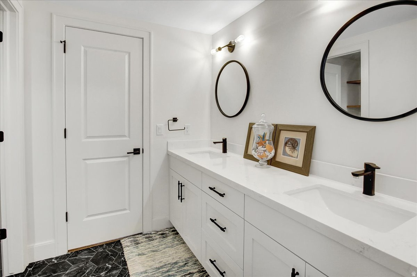
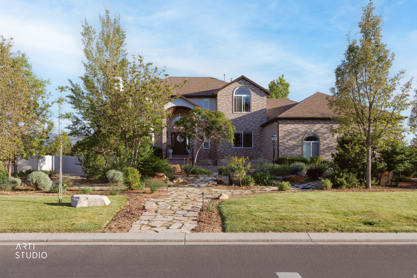
Significant price improvement- Motivated seller. Seller Financing is available; please contact listing Agent for attractive terms. Nestled down a quiet private lane, this exquisite home is a true hidden gem-handcrafted by Solid Group Utah, one of the state's premier custom home builders. Set on a large, beautifully lot surrounded by mature trees, this residence offers the perfect blend of seclusion and convenience, located just minutes from freeway access, top-rated restaurants, grocers, and shopping. Boasting generous square footage, the home showcases exceptional architecture and thoughtful design throughout. The exterior is a striking blend of stone, brick, smooth stucco, and Hardie board, creating a timeless curb appeal. Two grand covered patios-one at the front and one at the rear-invite seamless indoor-outdoor living. The back patio offers unobstructed views of the Oquirrh Mountains, providing the perfect backdrop for peaceful evenings and unforgettable sunsets. Inside, every detail reflects craftsmanship and quality. Enjoy engineered hardwood floors, stained wood ceiling beams, and custom inlayed cabinetry. The gourmet kitchen includes a hidden walk-in butler's pantry and quartz countertops, complemented by high-end fixtures and designer tilework. Each bedroom features a spacious walk-in wardrobe, while the award-winning master bath is a sanctuary of luxury and style. This remarkable home delivers the serenity of a countryside estate with the access and amenities of city living. A rare opportunity for those seeking elegance, space, and privacy in a coveted location. Buyer is advised to verify all listing information, including square footage, to buyer's own satisfaction.

Property

Beds

5

Full Baths

3

1/2 Baths

1

3/4 Baths

1

Year Built

2021

Sq.Footage

6,071

Features

Features & Amenities

Interior

  • Other Interior Features

    Walk-In Closet(s), Master Downstairs

  • Total Bedrooms

    5

  • Bathrooms

    3

  • 1/2 Bathrooms

    1

  • 3/4 Bathrooms

    1

  • Basement YN

    YES

  • Cooling YN

    YES

  • Cooling

    Central Air

  • Fireplace YN

    YES

  • Heating YN

    YES

  • Heating

    Central, Natural Gas, Forced Air

  • Main Level Bedrooms

    3

  • Pet friendly

    N/A

Exterior

  • Garage

    Yes

  • Garage spaces

    3

  • Construction Materials

    Stone, Stucco, Cement Siding

  • Parking

    Attached, Garage

  • Patio and Porch Features

    Deck, Covered

  • Pool

    No

  • Waterfront YN

    NO

  • View

    Mountain(s), Valley

Area & Lot

  • Lot Features

    Private

  • Lot Size(acres)

    0.56

  • Lot Size(square feet)

    24393.6

  • Property Type

    Residential

  • Property Sub Type

    Single Family Residence

  • Architectural Style

    Rambler/Ranch

Price

  • Sales Price

    $1,390,000

  • Tax Amount

    $7,184

  • Zoning

    1144

  • Sq. Footage

    6, 071

  • Price/SqFt

    $228

HOA

  • Association

    No

School District

  • Elementary School

    Canyons

  • Middle School

    Mount Jordan

  • High School

    Alta

Property Features

  • New Construction

    NO

  • Senior Community YN

    NO

  • Sewer

    Public Sewer

Schedule

Schedule a Showing

Showing scheduled successfully.

What is 3 + 4 ?


Change time

Mortgage calculator

Estimate your monthly mortgage payment, including the principal and interest, property taxes, and HOA. Adjust the values to generate a more accurate rate.

Your payment

Principal and Interest:

$

Property taxes:

$

HOA fees:

$

Total loan payment:

$

Total interest amount:

$

Location

  • County

    Salt Lake

  • Elementary School

    Canyons

  • Middle School

    Mount Jordan

  • High School

    Alta

Listing Courtesy of Dandan Yang , Coldwell Banker Realty (Union Heights)

RealHub Information is provided exclusively for consumers' personal, non-commercial use, and it may not be used for any purpose other than to identify prospective properties consumers may be interested in purchasing. All information deemed reliable but not guaranteed and should be independently verified. All properties are subject to prior sale, change or withdrawal. RealHub website owner shall not be responsible for any typographical errors, misinformation, misprints and shall be held totally harmless.

Agent Damon Luke

Damon Luke

President / Real Estate Advisor

Call Damon today to schedule a private showing.


* Listings on this website come from the FMLS IDX Compilation and may be held by brokerage firms other than the owner of this website. The listing brokerage is identified in any listing details. Information is deemed reliable but is not guaranteed. If you believe any FMLS listing contains material that infringes your copyrighted work please click here to review our DMCA policy and learn how to submit a takedown request.© 2024 FMLS.

Properties

Related properties
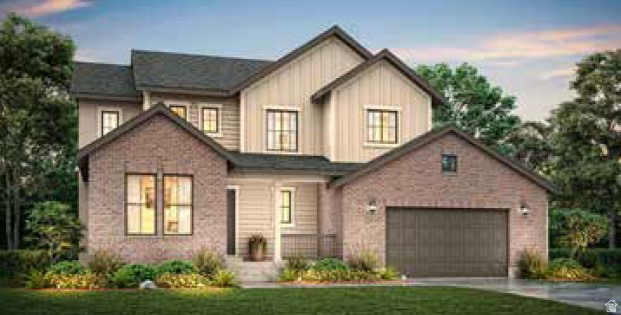
Beautiful brand new 2 story Mayflower Farmhouse home in a sought after Draper community. This home is where timeless farmhouse style meets thoughtfully selected, high-end upgrades throughout! Featured you will find a custom kitchen with LED-lit cabinetry, elegant quartz countertops, a classic farmhouse sink, stainless steel gas appliances, a designer tile backsplash, and a spacious island highlighted by stylish pendant lighting. The open-concept living area is warm and inviting, featuring a gas log fireplace and abundant recessed lighting. Premium finishes include hardwood flooring, tile in select areas, plush carpet, textured walls, two-tone paint, Roosevelt base and casing trim, polished nickel hardware, and charming shiplap accents in the mudroom. The luxurious owner's suite offers a spa-inspired bathroom with elegant tile surrounds, while the home is equipped with modern conveniences including gas lines for the dryer and BBQ, a whole-home humidifier, radon ventilation system and Christmas light outlets. Step outside to enjoy the expanded covered deck with sleek metal railings-perfect for entertaining or relaxing year-round. This exceptional Mayflower Farmhouse combines quality craftsmanship, designer finishes, and functional upgrades to create a home that is as beautiful as it is comfortable and ready for all your needs!
#2168833

Draper

1091 E 12610 S

3 Beds

2 Baths

4,131 Sq.Ft.

$1,594,684

MLS#: 2168833
Stunning Draper Home with Elegant Upgrades, Spa-Like Amenities & Prime Location! This beautifully updated home in Draper offers an abundance of natural light and spacious living thanks to 10-foot ceilings on the main floor, upgraded 9-foot ceilings in the basement, and a dramatic 12-foot dining nook. Taller-than-average doors and door frames are perfectly proportioned to the high ceilings, while upgraded large windows throughout flood the home with light and showcase the surroundings. Inside, enjoy brand new carpet throughout, a gourmet kitchen featuring a new 5-burner gas cooktop, and a generous walk-in pantry. The standout basement bathroom delivers a true spa-like retreat complete with a sauna and steam shower-perfect for relaxation after a long day. Step outside to a graded, flat backyard ideal for play or entertaining, featuring a two-tier rock retaining wall, gas fire pit, and pond-less water feature. The yard is fully fenced with gates on each side, fully landscaped with mature trees, and enhanced by beautiful lighting. Additional highlights include owned solar panels, a large flat driveway, and a finished garage with tall ceilings and durable epoxy flooring. Unbeatable Location  Walk to hiking trails and the recreation center. Just a 2-minute drive (and walking distance) to Oak Hollow Elementary (French Immersion). Enjoy a 5-minute drive to shopping and the freeway, and 5-10 minutes to Draper Park Middle School and Corner Canyon High School. This move-in ready home perfectly combines luxury finishes, thoughtful upgrades, and an incredible Draper location. Don't miss it!
#2165215

Draper

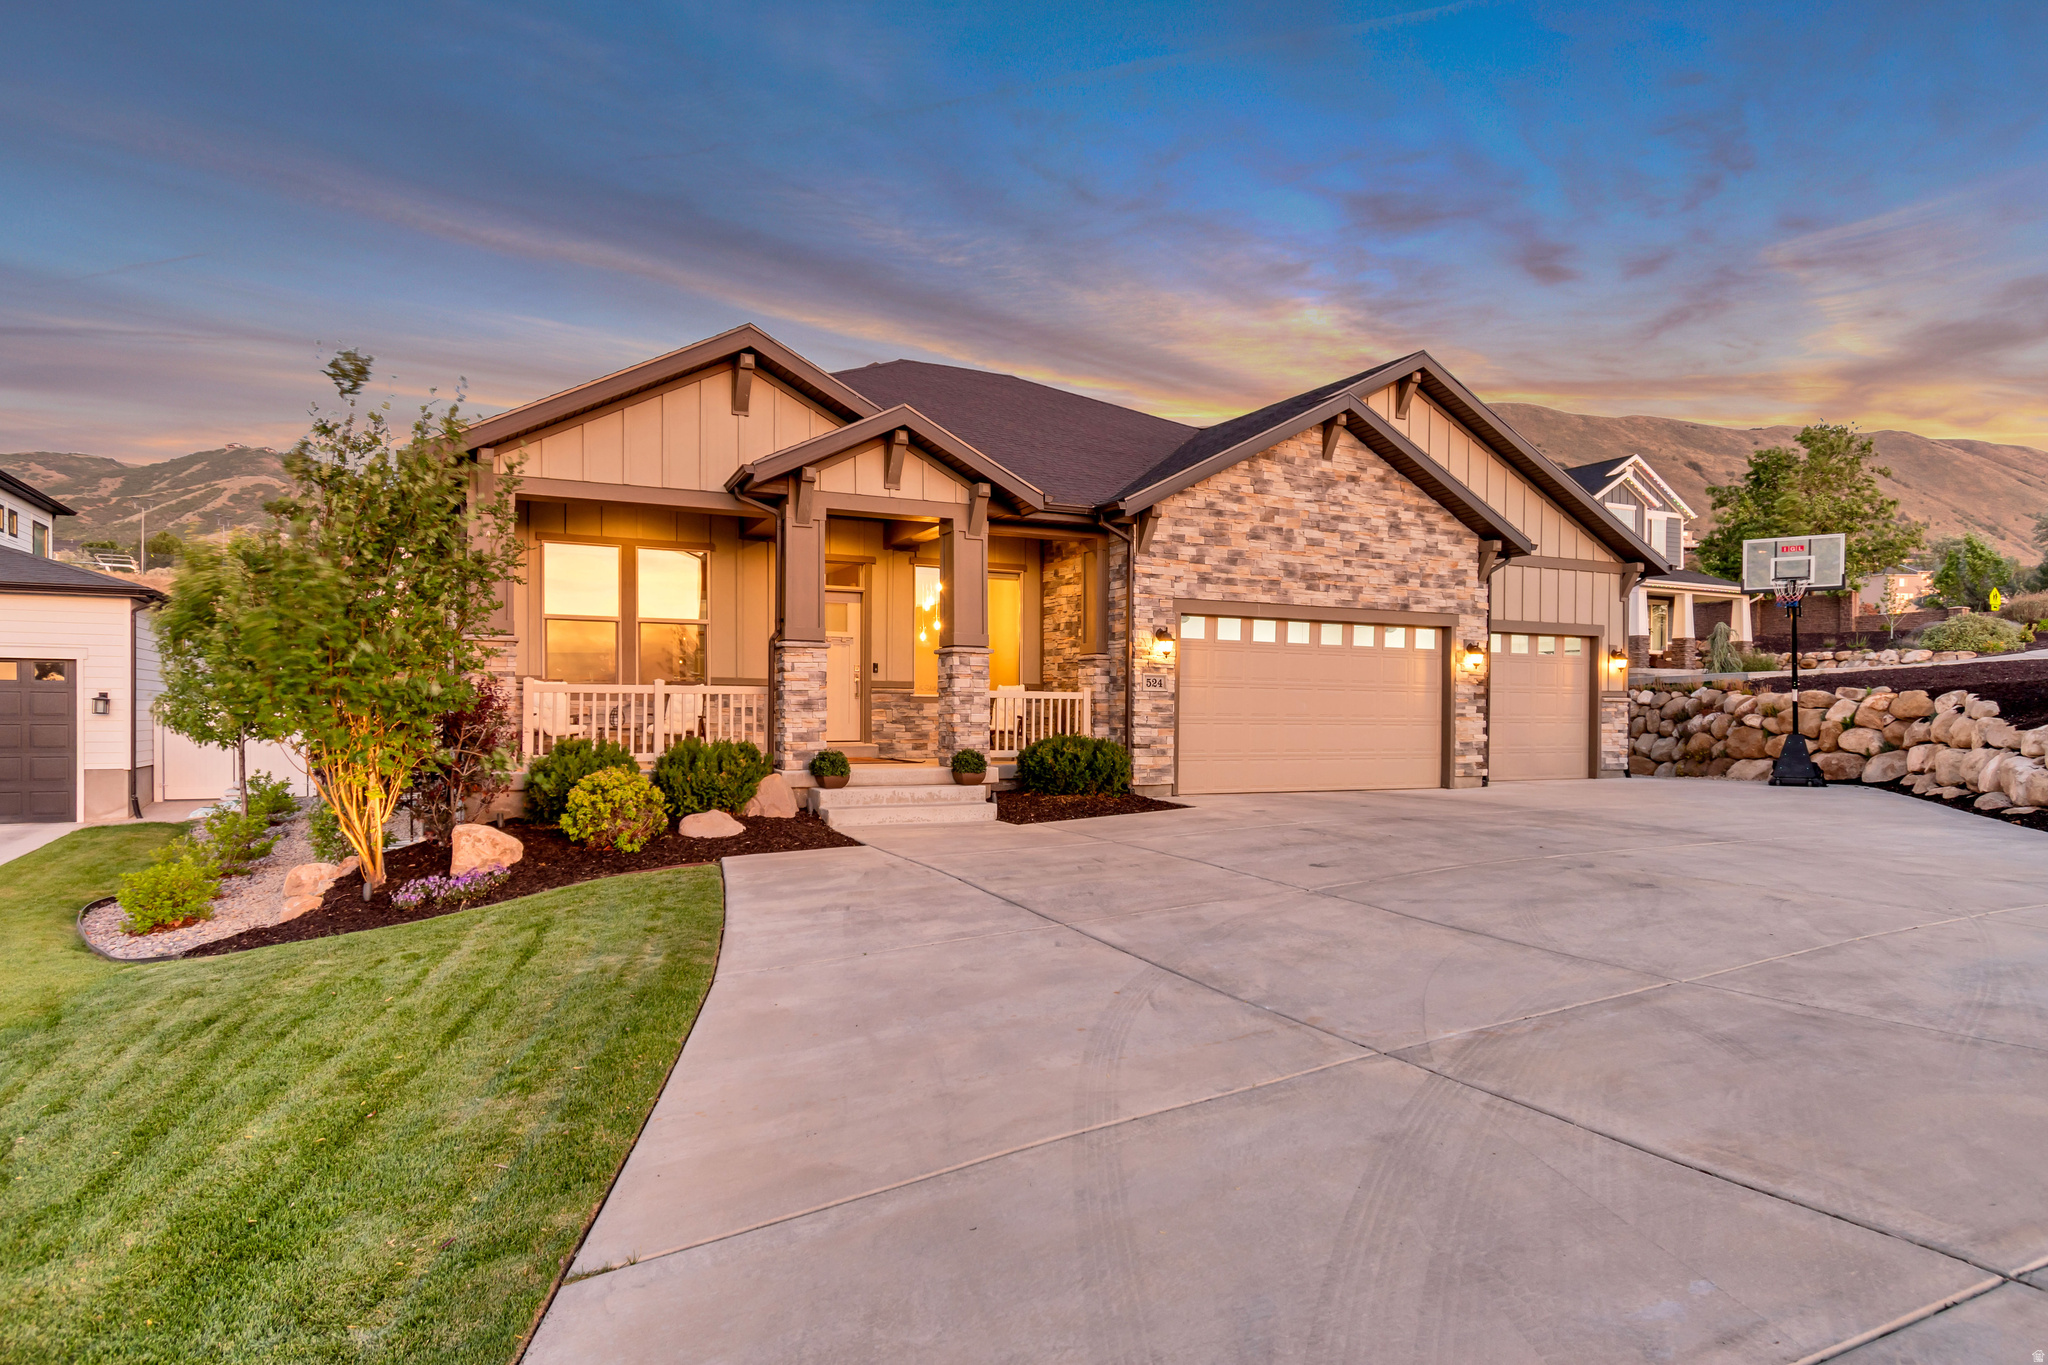
524 E ROCKWELL VIS

5 Beds

3 Baths

4,878 Sq.Ft.

$1,624,999

MLS#: 2165215
Price reduced
Offered at an incredible price per square foot, and located in one of Draper's most coveted east bench neighborhoods, this home was thoughtfully designed to take advantage of panoramic Salt Lake Valley views, golf course views from the primary suite, and a setting with no rear neighbors. The main level is designed for both everyday living and entertaining, featuring a remodeled kitchen with quartz countertops, a center island, double ovens, and gas stove. The kitchen opens to a spacious family room with custom wood built-ins and a gas fireplace, while a covered composite deck extends the living space outdoors and creates a natural gathering space for dining, entertaining, or simply enjoying the views. A dedicated office with custom built-ins offers a quiet and functional work-from-home space. The dramatic two-story foyer is anchored by an eye-catching Restoration Hardware chandelier, while soaring ceilings, plantation shutters, and expansive windows fill the home with natural light. Upstairs, the primary suite enjoys views of both the Salt Lake Valley and the neighboring golf course and features two walk-in closets with built-in organizers, a jetted tub, and separate shower. Three additional bedrooms, a full bathroom, and a conveniently located laundry room complete the upper level. The fully finished walkout basement provides exceptional flexibility with two additional bedrooms, a full bathroom, kitchenette, dedicated theater room with projector, screen, and built-in speakers, plus extensive storage including cold storage, a separate storage room, and under-stair space. Outside, mature trees, professional landscaping, a fully fenced yard, newly installed sod, and water features in both the front and back yards create a private outdoor setting. The oversized three-car garage includes a Gladiator wall organization system and additional built-in storage that will remain with the home. Additional features include three gas fireplaces, Nest thermostats, a three-zone HVAC system with three furnaces and three air conditioning units, and two 50-gallon water heaters. Located within excellent Draper school boundaries--Oak Hollow Elementary, Draper Park Middle School, and Corner Canyon High School-- and just minutes from hiking and biking trails, golf, parks, shopping, dining, and Silicon Slopes, this home combines thoughtful updates, generous living spaces, and an exceptional location. Square footage figures are provided as a courtesy estimate only and were obtained from county records .  Buyer is advised to obtain an independent measurement.
#2164935

Draper

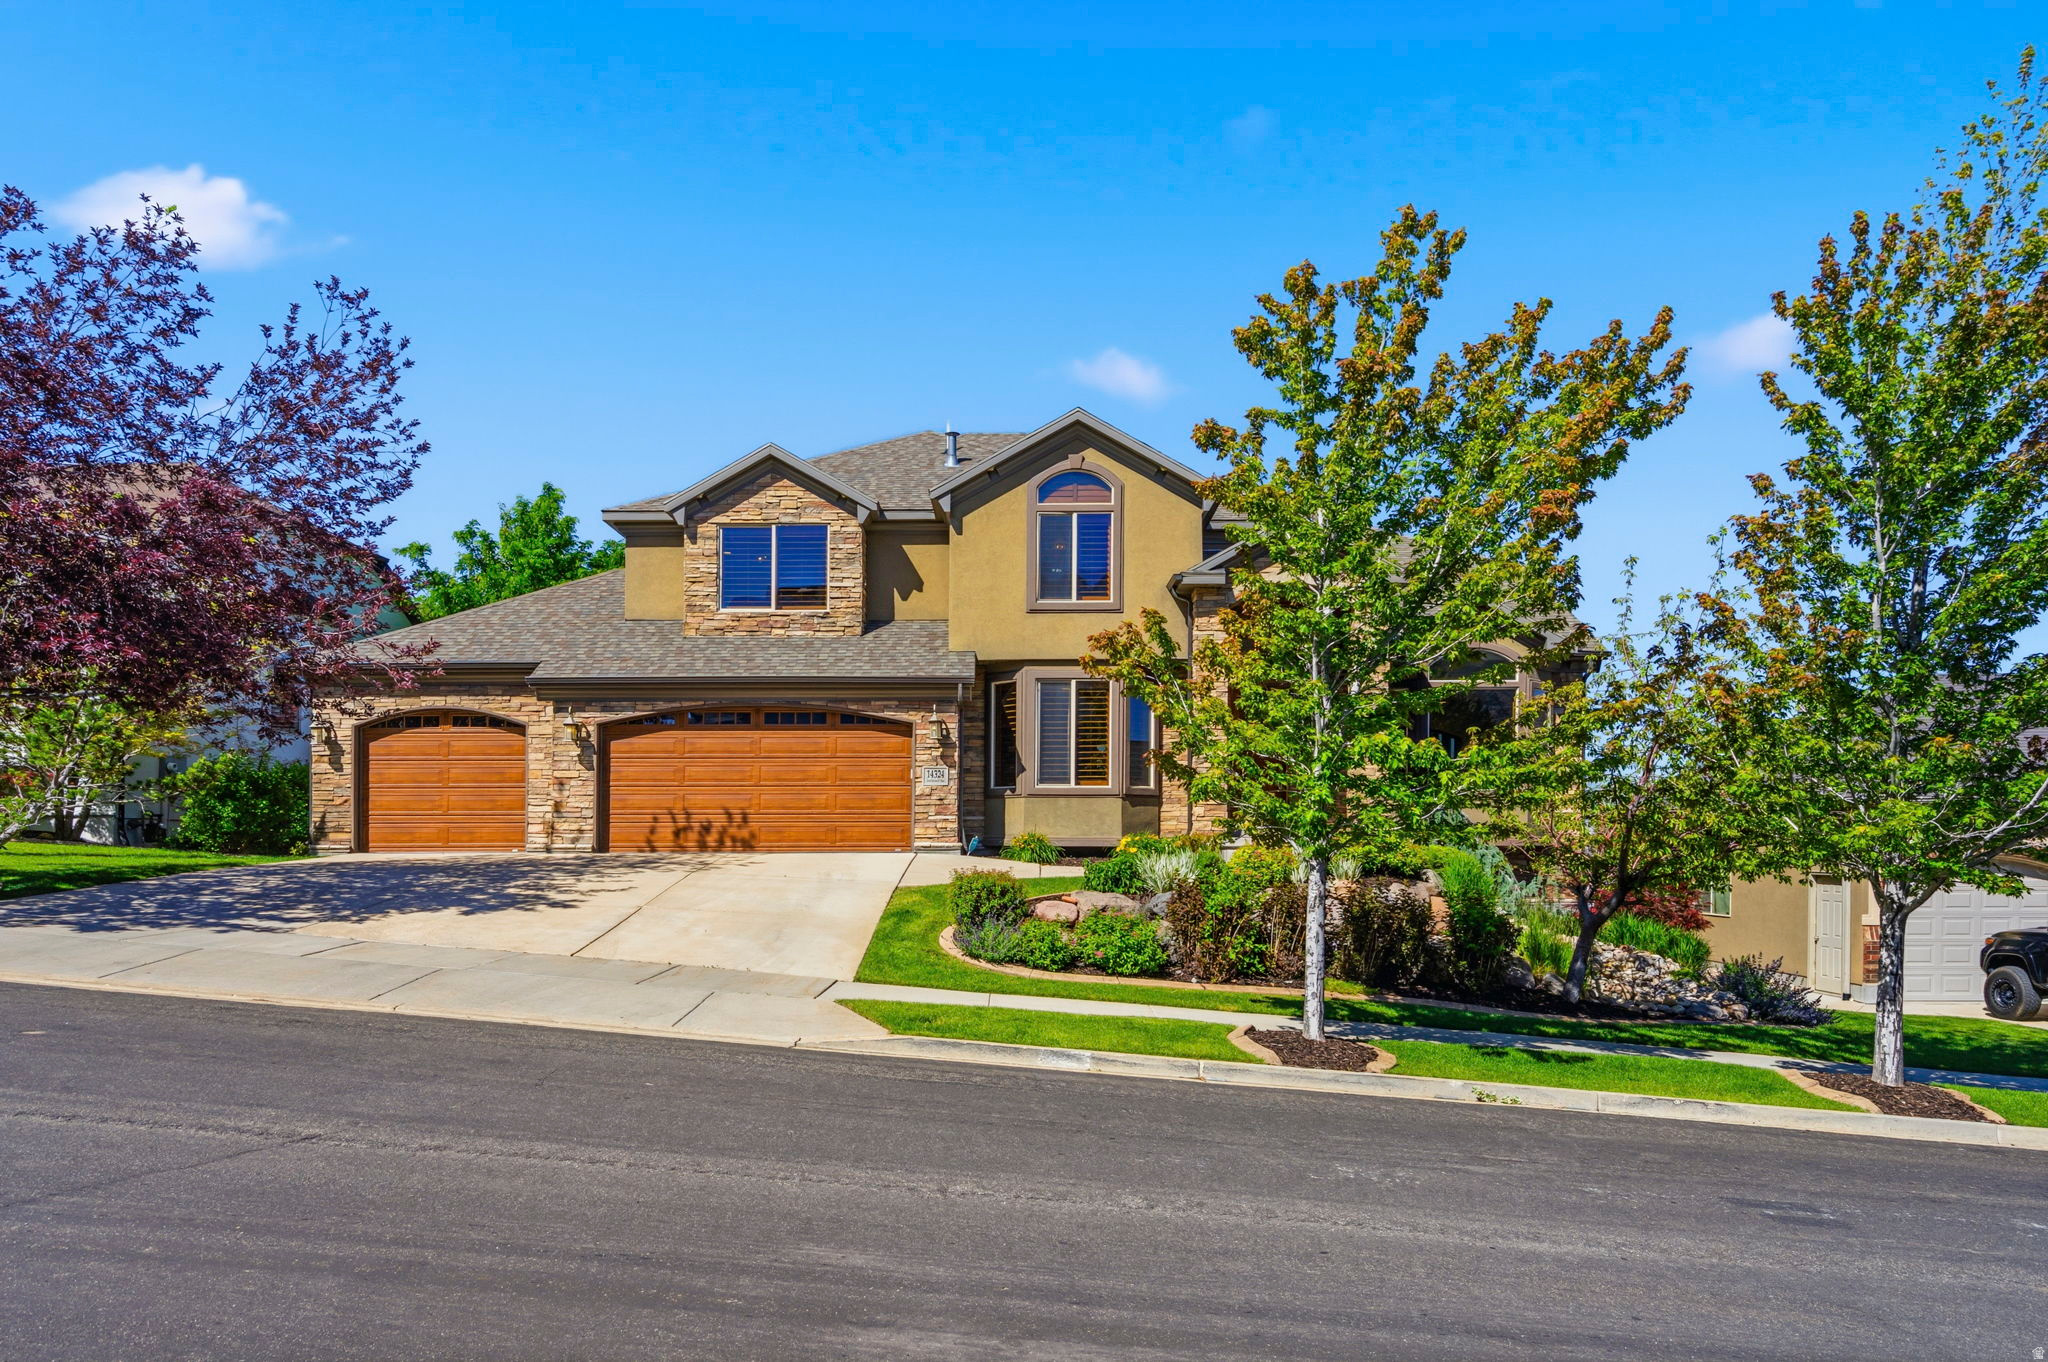
14324 S TUMBLEWEED WAY E

6 Beds

3 Baths

5,840 Sq.Ft.

$1,395,000

MLS#: 2164935
Welcome home to this charming Bellevue two-story on a spacious .30-acre lot in one of Draper's most sought-after neighborhoods. Warm, inviting, and thoughtfully designed, this home has the perfect balance of comfortable everyday living and spaces made for gathering. The heart of the home is the expansive well-appointed kitchen with granite countertops, seamlessly opening to the dining and living areas, while a private office and luxurious main-level primary suite provide convenience and flexibility. Upstairs, you'll find two additional bedrooms, a full bath, and a versatile loft ideal for a study or play area. The finished basement with 9' ceilings was completed in 2017/18 and expands the living space with two more bedrooms, a 3/4 bath, a large family room, entertainer's kitchenette/wet bar with full-size refrigerator, and abundant storage. Step outside and enjoy your own backyard retreat featuring a large patio, mature landscaping, and plenty of room to relax, entertain, or play. The oversized 20' x 48' RV pad, three-car garage with extra-deep third garage bay provide exceptional space for vehicles, toys, and hobbies. Ideal location less than two miles from the highway and 12300 South with convenient access to shopping, dining, and recreation. Enjoy walking distance to the neighborhood splash pad, park, dog park, and elementary school. Located within the highly desirable Corner Canyon High School boundaries, known for its exceptional academics, championship athletics, and outstanding extracurricular opportunities. RV Pad is 20 x 48.  Square footage figures are provided as a courtesy estimate only.  Buyer is advised to obtain an independent measurement.
#2163084

Draper

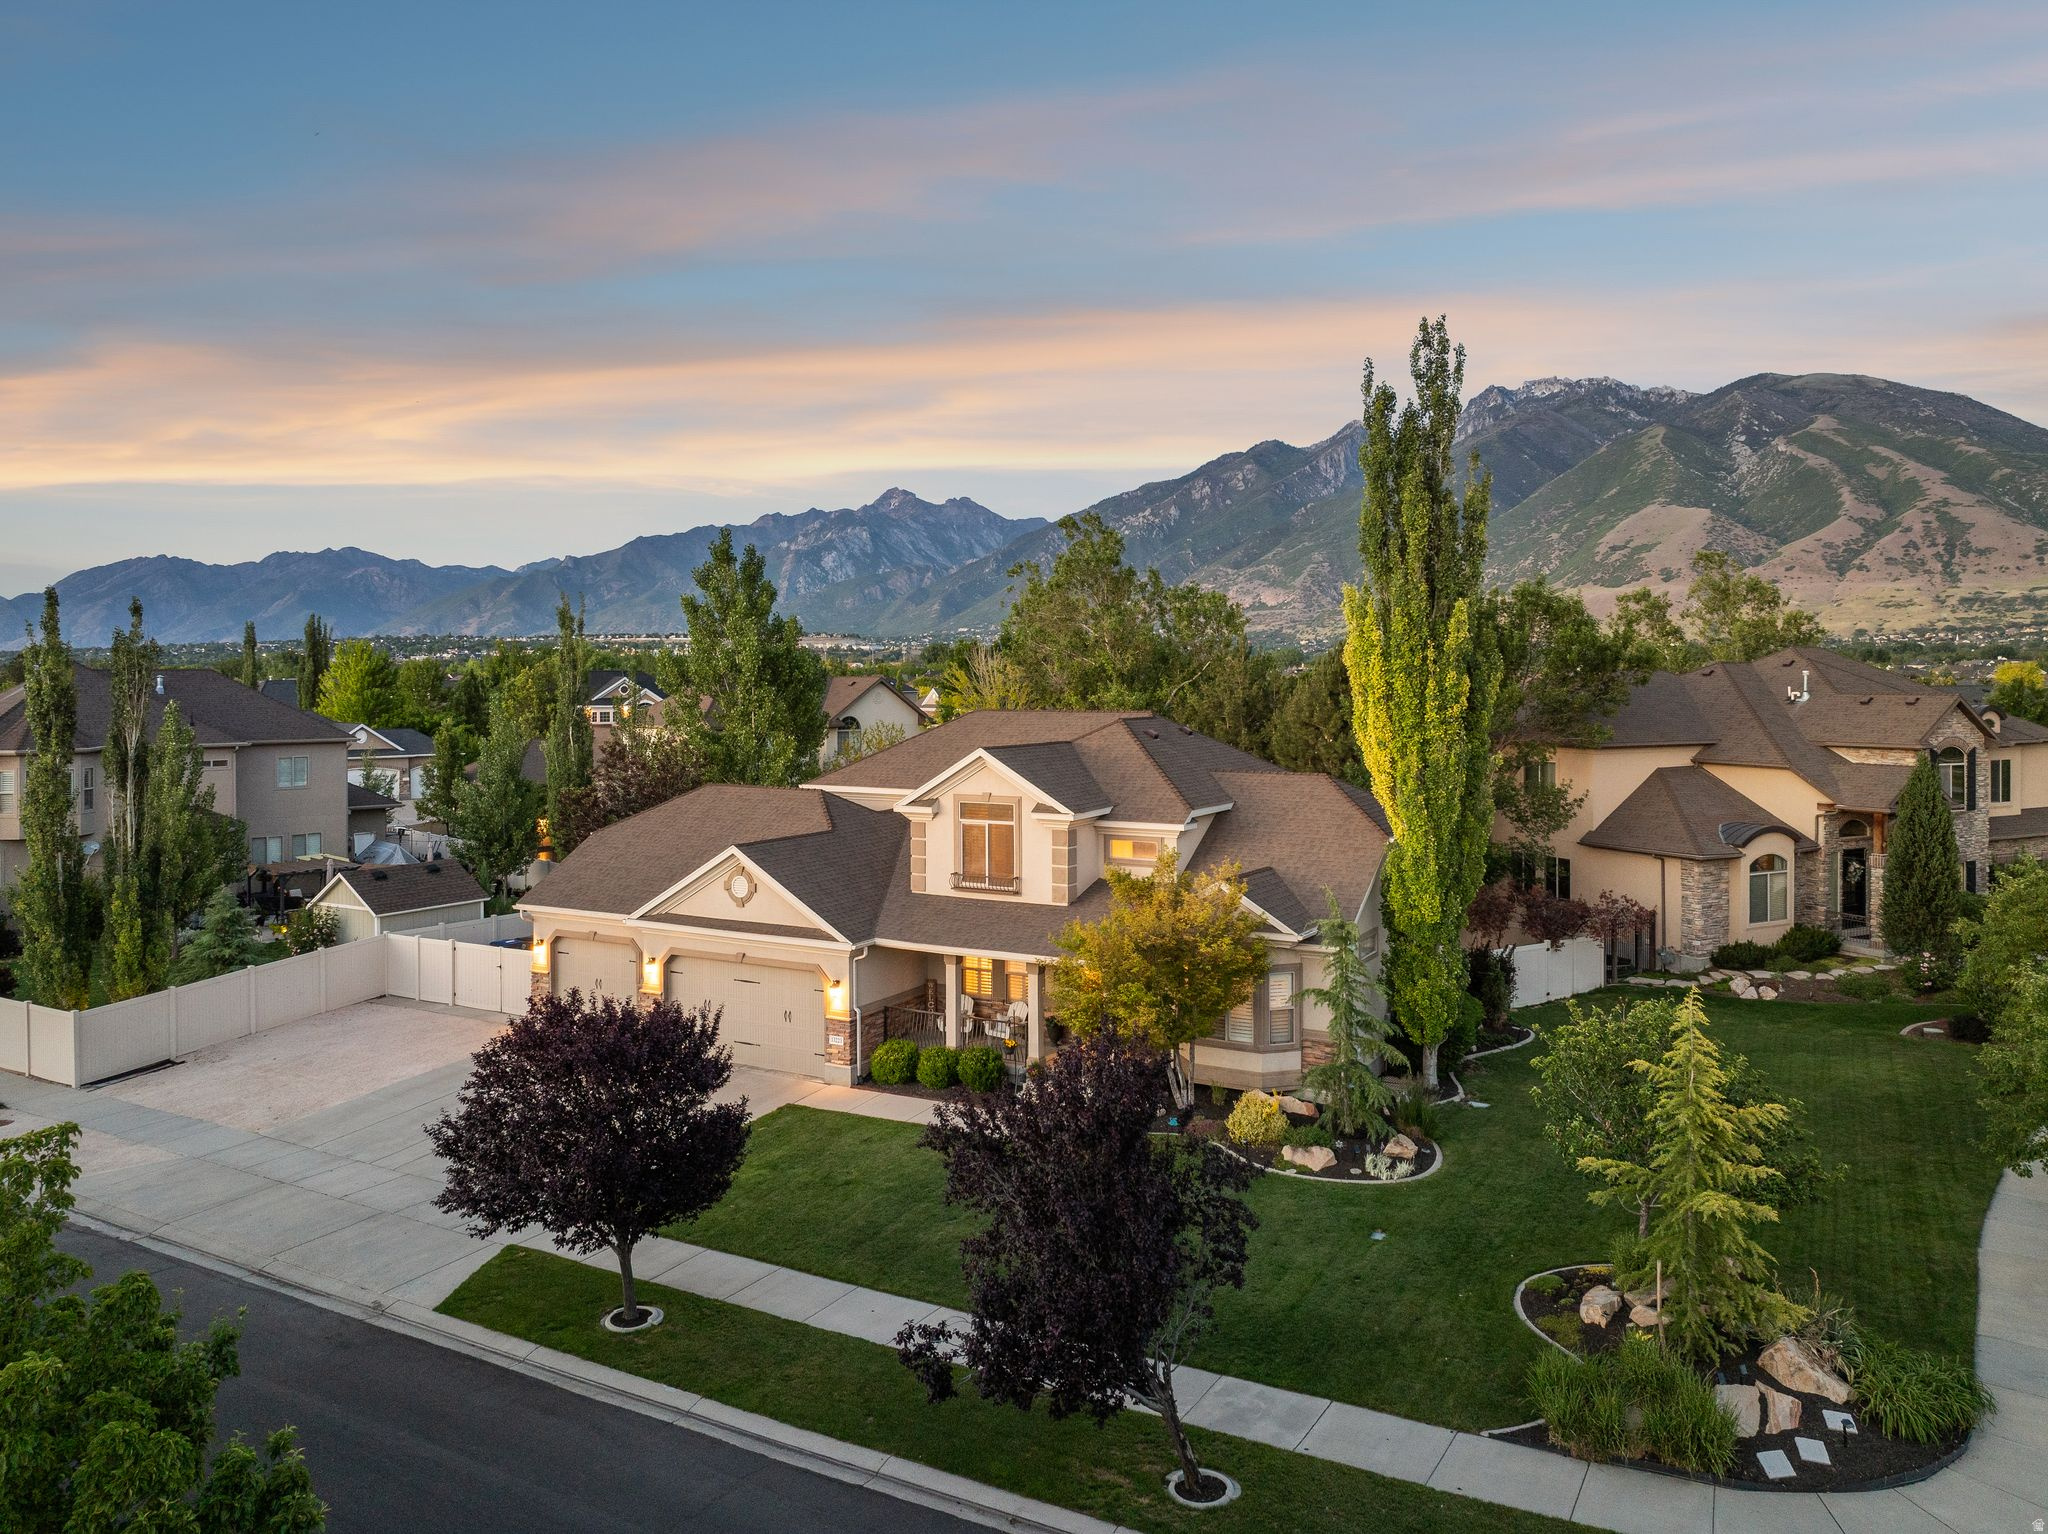
13223 S CHERRY CREST DR S

5 Beds

2 Baths

3,921 Sq.Ft.

$1,179,000

MLS#: 2163084
Luxury. Location. Lifestyle. This is Draper living at its finest. Welcome to elevated living at Park Place, one of Draper's most desirable neighborhoods. This beautifully designed luxury residence blends sophistication, comfort, and low-maintenance living with high-end finishes, open-concept spaces, and abundant natural light throughout. The spacious floor plan offers inviting gathering spaces, a stunning kitchen built for entertaining, seamless indoor-outdoor flow, and a luxurious primary suite designed as a private retreat. The fully finished lower level adds exceptional flexibility for entertaining, fitness, or guests. Located minutes from world-class trails, top-rated schools, Silicon Slopes, shopping, dining, and freeway access, this home delivers the rare combination of convenience, luxury, and lifestyle. Whether you're seeking a lock-and-leave lifestyle or a refined place to call home, this Draper residence offers the lifestyle today's sophisticated homeowner is searching for!
#2162430

Draper

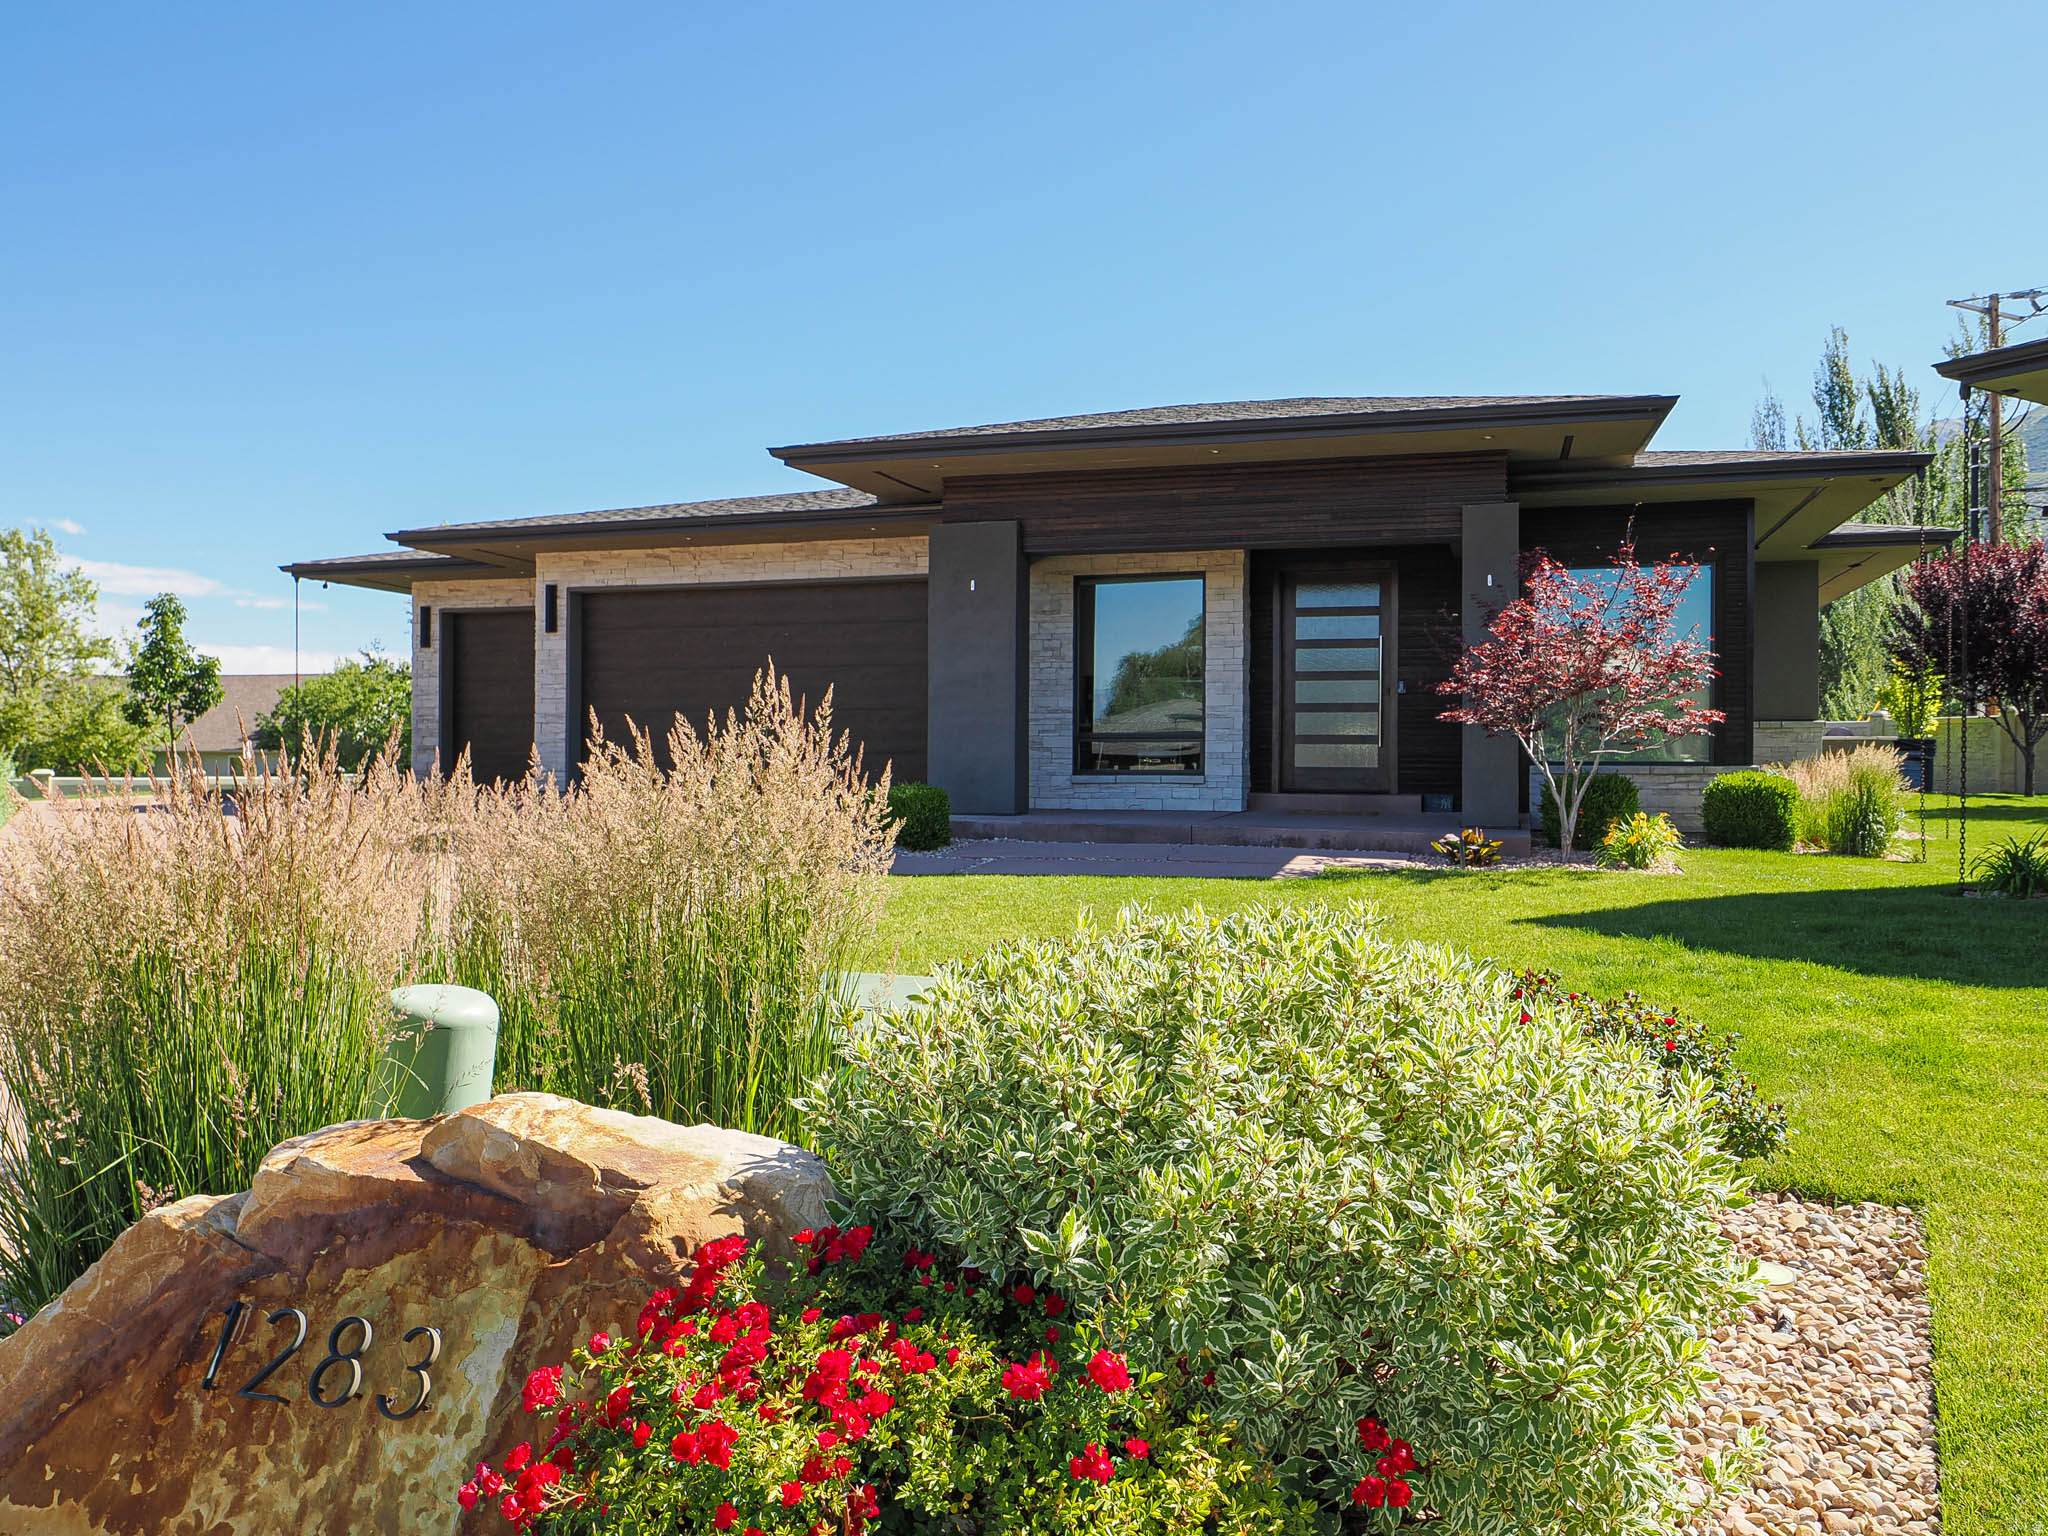
1283 E CORNER VIEW CT S

4 Beds

2 Baths

4,394 Sq.Ft.

$1,450,000

MLS#: 2162430
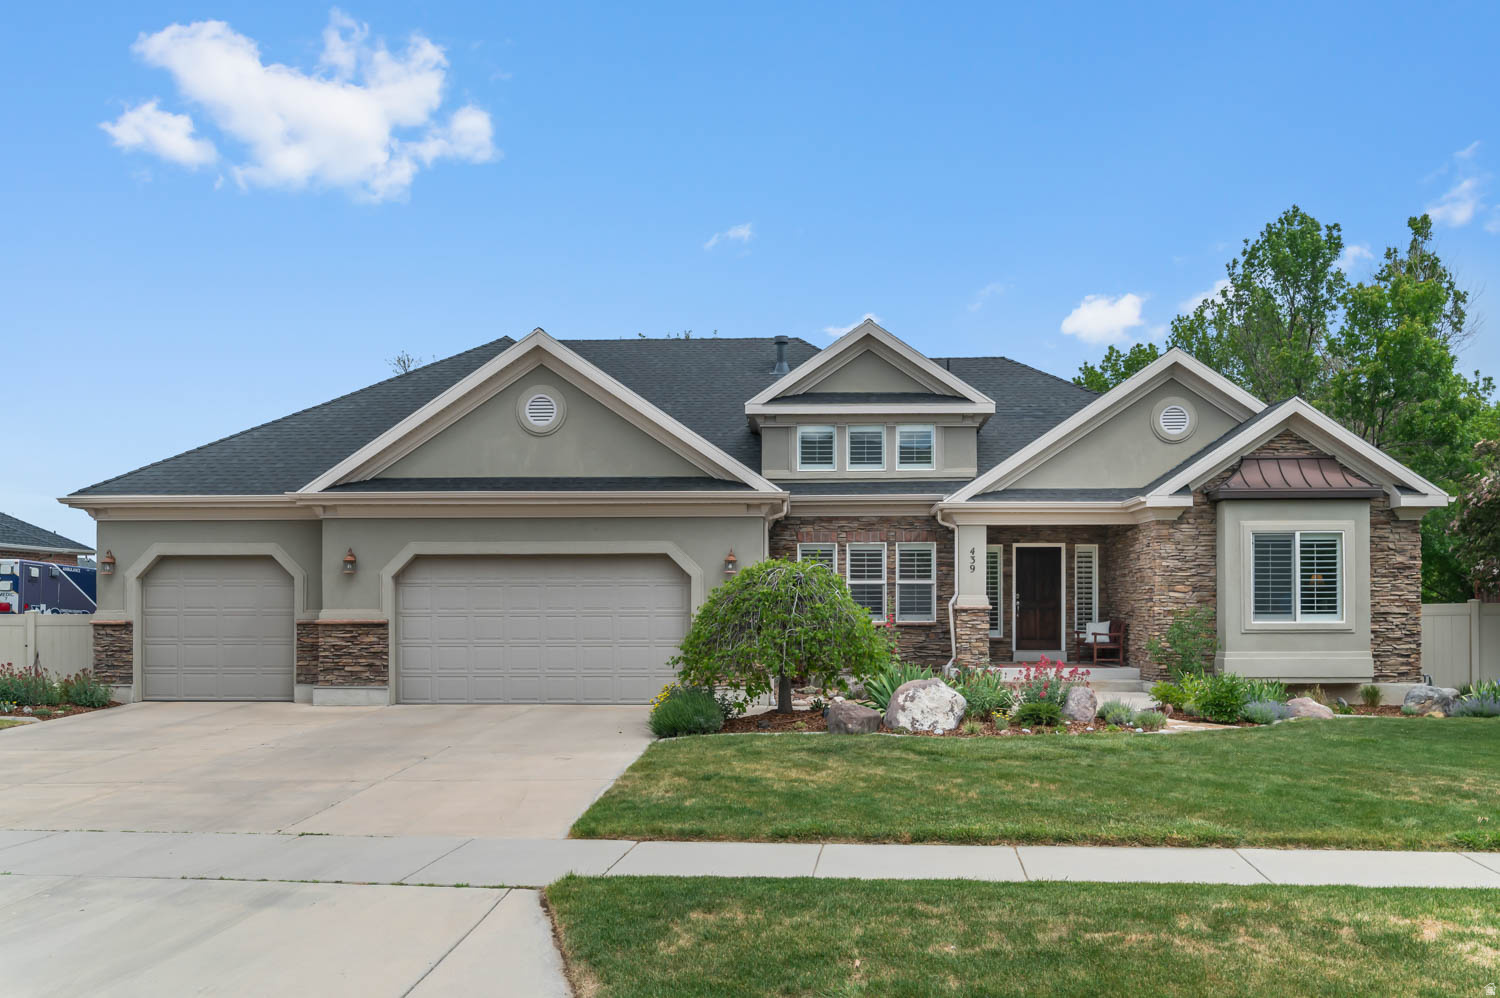
The perfect home designed for living and entertaining! This Beautifully Remodeled Home Boasts 6 Large Bedrooms, 4 Bathrooms, Perfectly designed kitchen, Large comfortable living spaces, Serene office and. Formal family room.  The basement features a Large family room with dry Bar, and Separate entrance. The home has 2 furnaces and 2 water heaters so the home is as comfortable as it is beautiful. The backyard is for entertaining with a half acre lot, a basketball court, garden boxes and large patio with (BBQ) gas hook up, all that is missing is you!!  SELLER TO PROVIDE A 5 DAY 4 NIGHT CRUISE TO BUYER UPON SUCCESSFUL CLOSING.
#2157913

Draper

439 E STOKES AVE

6 Beds

2 Baths

5,294 Sq.Ft.

$1,225,000

MLS#: 2157913
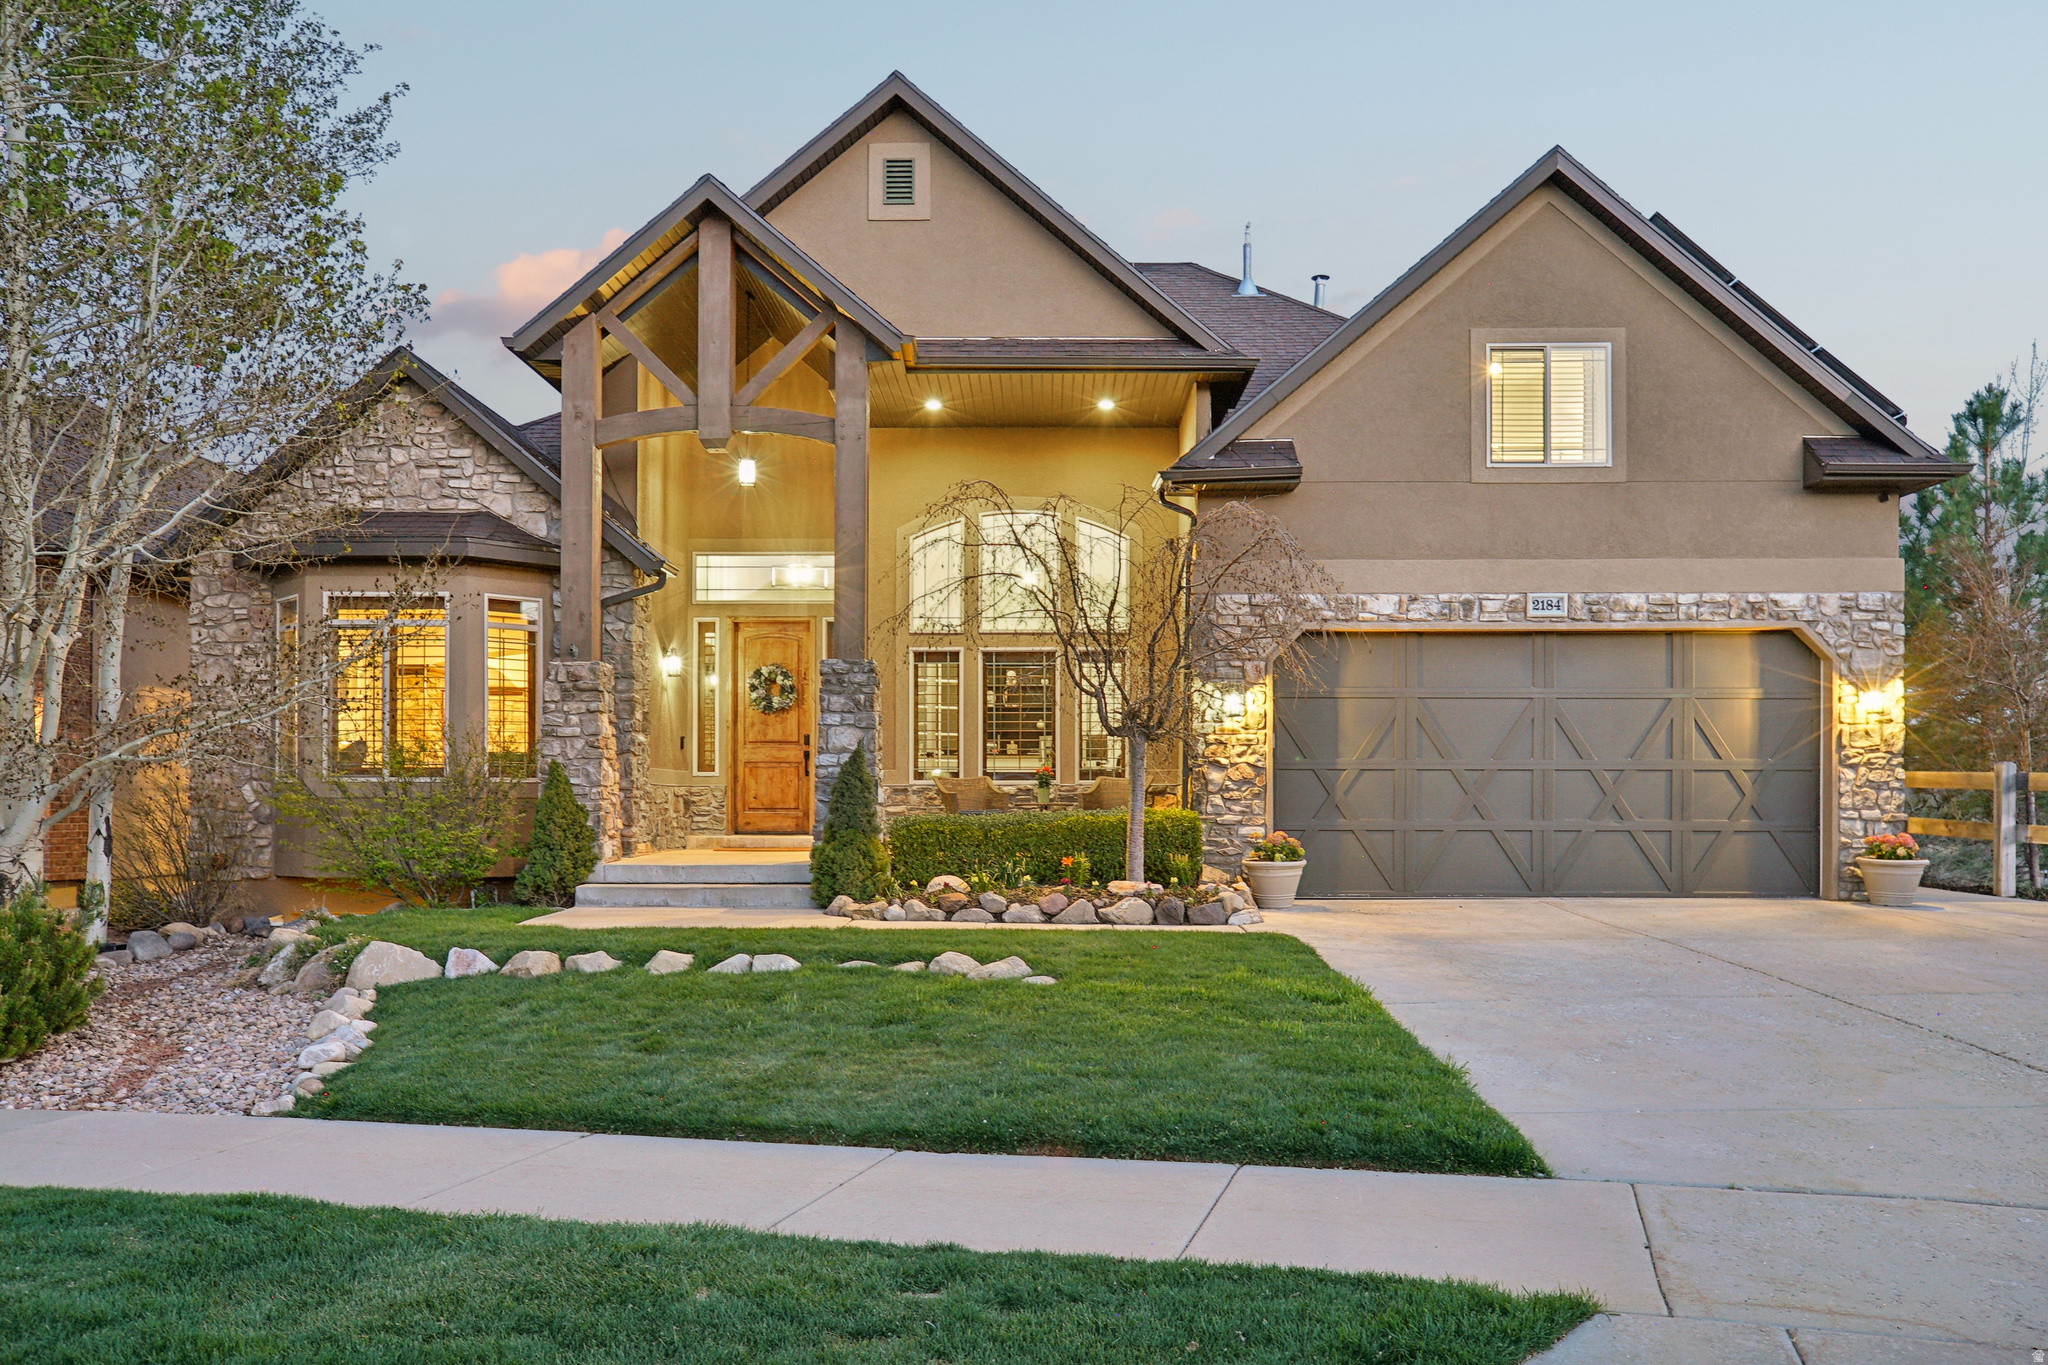
Experience "top of the world" living in this stunning executive home, perfectly situated within the Suncrest community to capture unobstructed, majestic views of Lone Peak, Utah Lake, and the Timpanogos Range. Step inside to soaring vaulted ceilings and an open-concept great room anchored by a floor-to-ceiling stacked stone fireplace and oversized windows that frame the valley below. The main-floor primary suite is a true retreat, featuring its own cozy fireplace and breathtaking views. Enjoy a serene morning routine in the light filled en-suite, featuring the ultimate comfort of heated flooring. The fully finished walk-out basement is a standout feature, offering an in-law suite complete with a second gourmet kitchen, dining area, two spacious bedrooms, media/entertaining space, and a laundry room-perfect for multi-generational living or a high-end guest haven. Enjoy quiet evenings in the outdoor hot tub on the oversized deck, or world-class Eagle Crest hiking and biking trails. With a solar array covering nearly all power costs, this home offers luxury living with a practical, energy-efficient edge. Come see all this home has to offer. Floor to ceiling renovations (including paint, flooring, stairs, baseboards, refrigerators, cooktops, indoor and outdoor lighting, bathroom fixtures, ceiling fans, window treatments) completed within the last two years. Pre-wired surround sound system with 7 speakers in the family room, 2 speakers in the formal dining room, and speakers in the backyard. Primary bedroom is also pre-wired for 6 speakers. Primary suite on main floor and 3 bedrooms on upper floor. Large 450+ sq ft of additional cold storage. Three-car garage with workbench, EV charging outlets, and an oversized driveway. Energy Efficiency - 42 panel solar system and all window panes replaced in 2025. Mortgage savings may be available with my in-house lender.
#2156214

Draper

2184 E EAGLE CREST DR

6 Beds

3 Baths

5,875 Sq.Ft.

$1,500,000

MLS#: 2156214
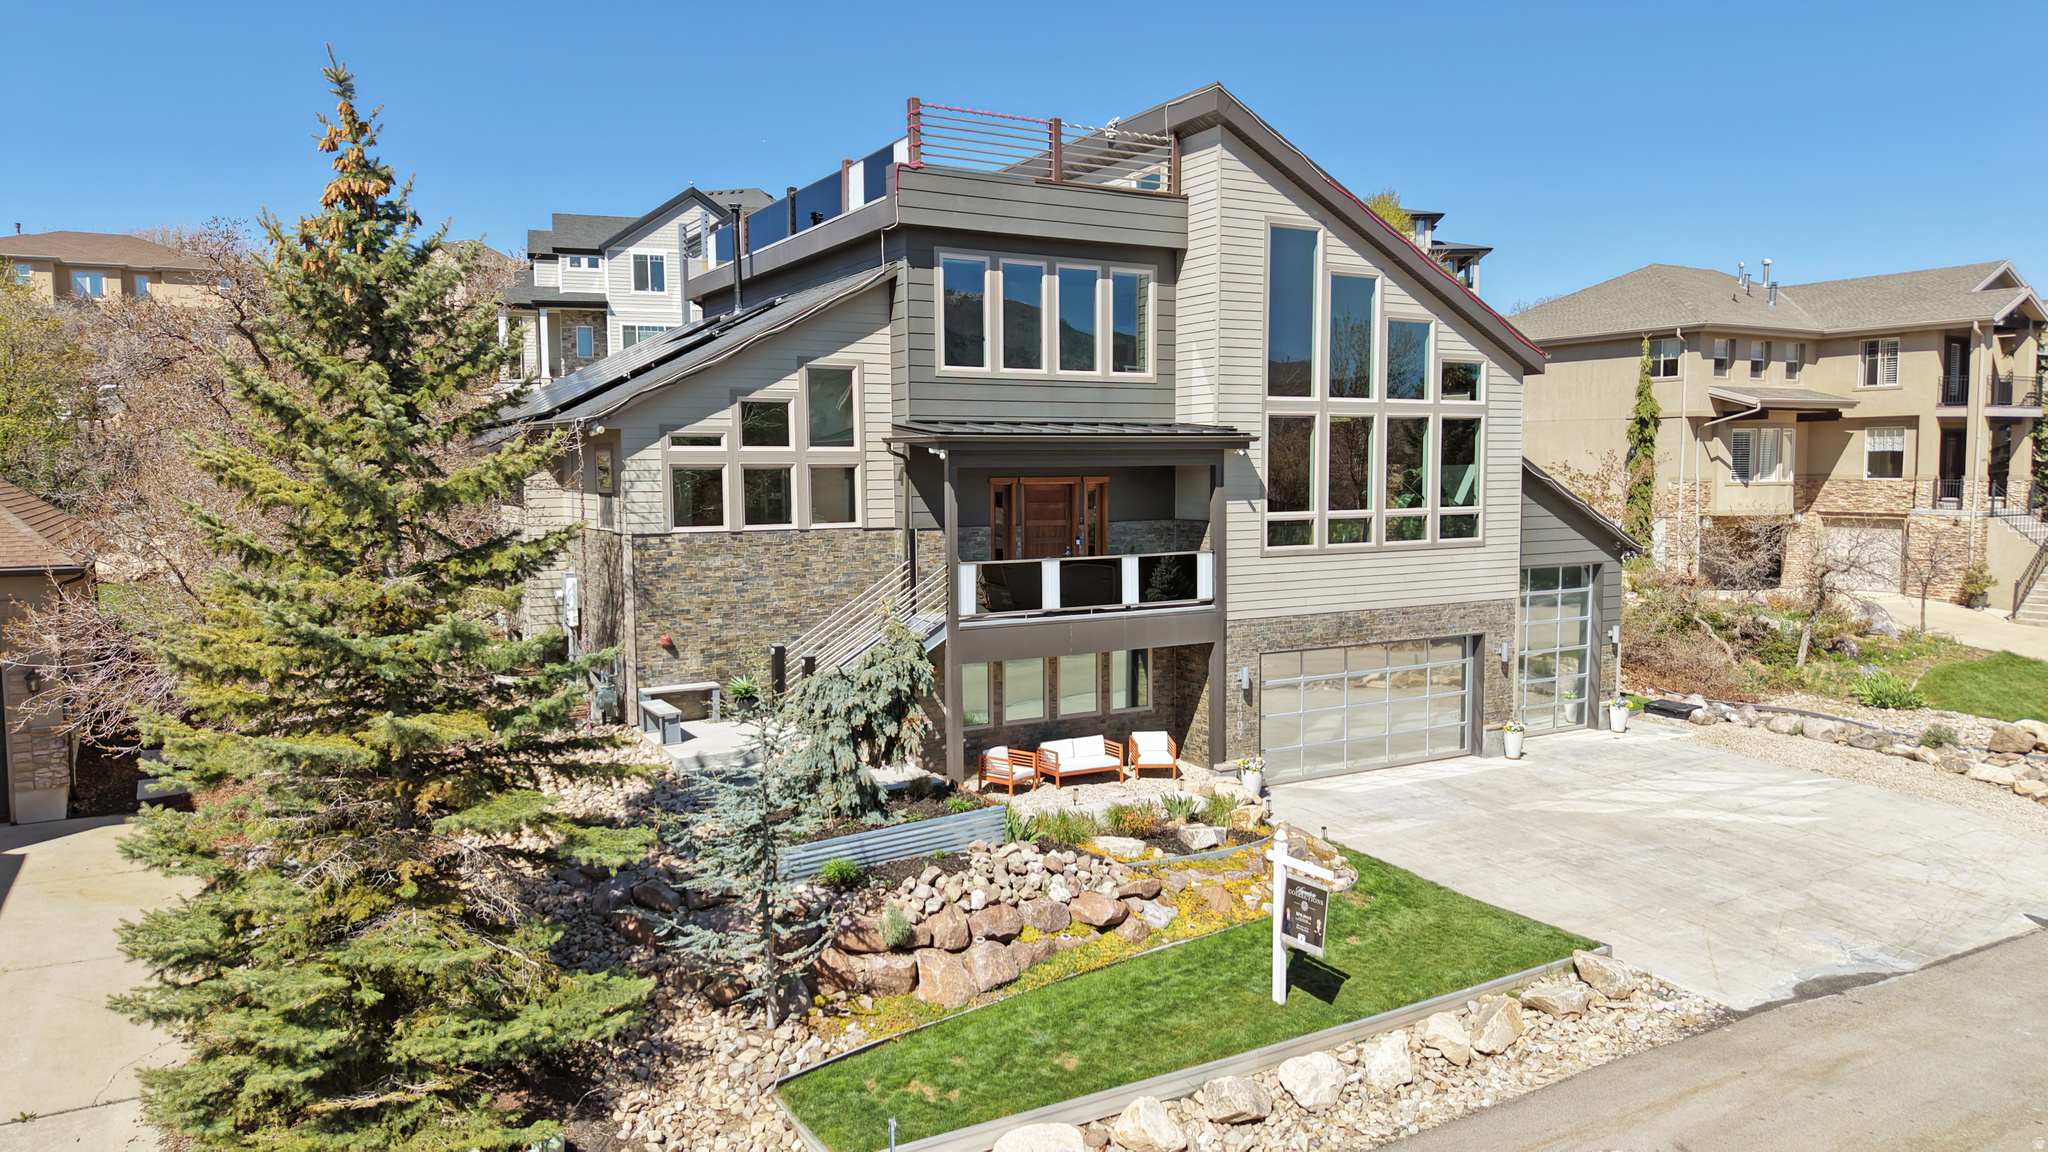
Soaring ceilings, a bold iron beam, and a custom wood-and-metal staircase set the tone, while tall family room windows capture natural light and mountain views. Radiant heated floors, a 6-car garage, and a fully equipped 2-bedroom ADU add comfort and versatility. Recent updates create a cohesive feel with layered warm woods, curated stone, a walnut statement wall, and an elevated kitchen backsplash that ties the space together. The kitchen opens to the great room while maintaining its own presence, offering easy access to an outdoor patio with a gas fire pit. Main-level primary suite with a fireplace, dual closets, a soaking tub, and modern large-format tile. Main-level laundry and a powder bath add convenience. Upstairs, there are two guest bedrooms and a full bath with hidden storage-plus access to outdoor spaces, including a rooftop deck made for sunset views and mountain air. Lower level functions as a separate ADU with garage access, 2 bedrooms, 1 bath, a kitchen, and a family room-previously rented for $1,895/month. Can easily be reconnected to the main home. Located in SunCrest with access to clubhouse, pool, fitness center, sports courts, community events, and miles of scenic trails.  Square footage figures are provided as a courtesy estimate only and were obtained from county records.  Buyer is advised to obtain an independent measurement.
#2154887

Draper

14902 S SADDLE LEAF CT E

5 Beds

3 Baths

3,835 Sq.Ft.

$1,350,000

MLS#: 2154887
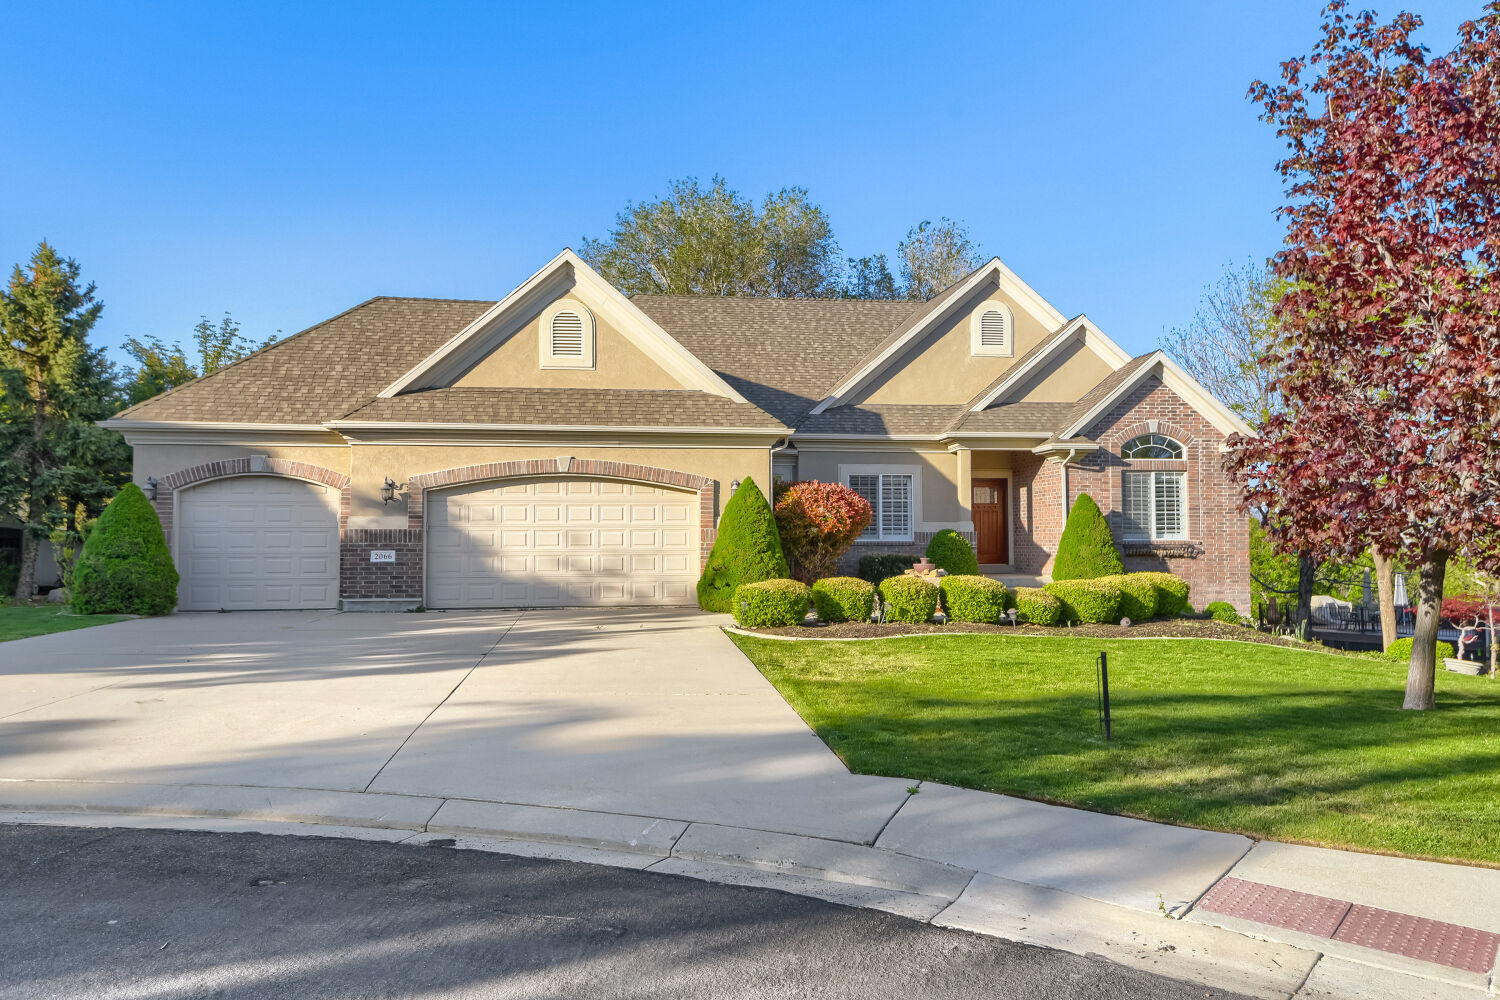
Price reduced
Beautiful MOTHER-IN-LAW apartment located in the highly sought-after Valle Di Villa neighborhood on Draper's east side.  This beautifully maintained rambler sits on a quiet cul-de-sac just minutes from world-class ski resorts and Hidden Valley Country Club Golf Course.  Enjoy stunning mountain views in a peaceful, established community.  The home features multiple vaulted ceilings, striking stone fireplaces, and a spacious primary suite complete with a walk-in tub for added comfort and accessibility. The walkout basement includes a fully functional apartment with its own entrance-ideal for guests, or multigenerational living.  Step outside to a beautifully landscaped yard with mature trees and a private, inviting backyard.  Square footage figures are provided as a courtesy estimate only and were obtained from county record .  Buyer is advised to obtain an independent measurement.
#2152321

Draper

2066 E TIVOLI CT

6 Beds

2 Baths

4,087 Sq.Ft.

$1,399,900

MLS#: 2152321
Tucked away on a rare 0.99-acre RA1 zoned lot in the heart of Draper, this extraordinary 5,499 sq ft estate blends luxury, comfort, flexibility, and unforgettable outdoor living into one remarkable property. As you arrive, you are immediately welcomed by beautiful private landscaping, gorgeous stone walkways, mature trees, and manicured flower beds that create the feeling of your own secluded retreat. Within minutes to Juan Diego Catholic High School, freeway access, shopping, restaurants, parks, and everyday conveniences, the location perfectly balances peaceful living with city accessibility while placing you within approximately 20 minutes of world-class ski resorts, hiking trails, boating, and Utah's incredible outdoor recreation.     Designed for gathering, entertaining, and creating lifelong memories, this six-bedroom, five-bathroom home offers warmth and functionality throughout every space. The beautifully updated kitchen features granite countertops, premium appliances, abundant cabinetry, and a charming breakfast nook where morning light pours in and conversations linger a little longer. The expansive great room creates the heart of the home with one of three fireplaces anchoring the inviting atmosphere, while oversized windows invite natural light and views into nearly every room.     The main level offers exceptional versatility with a formal dining room, additional living room, spacious home office, large laundry room, and a private bedroom with its own ensuite bath, ideal for guests, multi-generational living, or long-term flexibility.     Upstairs, the expansive primary suite creates a true private retreat with its own cozy fireplace, spacious sitting area, luxurious ensuite bathroom featuring dual sinks, and an oversized walk-in closet designed for both comfort and functionality. Step onto the private balcony and take in breathtaking southern views of the Draper Valley, Salt Lake Valley, and the Wasatch Mountains while enjoying peaceful mornings or relaxing evenings surrounded by Utah's stunning natural beauty.     The fully finished walkout basement was built for entertaining and connection with its own private entrance, wet bar, two large bedrooms, three-quarter bath, and extensive storage space throughout. Whether hosting game nights, holidays, movie marathons, or summer gatherings, this home was designed to be lived in and loved deeply.     Outside, the property transforms into your own private playground featuring two patios, a large deck, sand volleyball court, fenced dog run, storage sheds, a water well pump house with additional storage, and a charming boutique-style chicken coop full of personality. The property also includes valuable secondary water access and an environmentally thoughtful grey water reuse system utilizing laundry water for added efficiency and sustainability. The RA1 zoning allows for livestock and opens endless opportunities for hobby farming, recreation, gardening, or simply enjoying wide-open space rarely found this close to the city. Imagine evenings under the stars, summer volleyball games with friends, backyard gatherings, and quiet mornings surrounded by mountain views and open space.     Adding even more value and efficiency to this impressive estate is Eco-Friendly Features: fully installed and paid-for Grid-Tied 12 kW solar power system, Level 2 EV Charger, Gray water system, 2 whole-house fans and additional layers of attic insulation.  The oversized three-car garage includes an extra-height third bay ideal for RV storage, boats, recreational vehicles, or workshop space. The home is thoughtfully equipped with two furnaces, two whole-house fans, and additional layers of attic insulation designed to enhance year-round comfort, airflow, and overall energy efficiency throughout the property. Combined with the owned solar power system, this home delivers exceptional functionality and cost-conscious living without sacrificing luxury or comfort.     Rarely does a property offer t
#2160120

Draper

362 E 12000 S

6 Beds

1 Baths

5,499 Sq.Ft.

$1,645,000

MLS#: 2160120

Significant price improvement- Motivated seller. Seller Financing is available; please contact listing Agent for attractive terms. Nestled down a quiet private lane, this exquisite home is a true hidden gem-handcrafted by Solid Group Utah, one of the state's premier custom home builders. Set on a large, beautifully lot surrounded by mature trees, this residence offers the perfect blend of seclusion and convenience, located just minutes from freeway access, top-rated restaurants, grocers, and shopping. Boasting generous square footage, the home showcases exceptional architecture and thoughtful design throughout. The exterior is a striking blend of stone, brick, smooth stucco, and Hardie board, creating a timeless curb appeal. Two grand covered patios-one at the front and one at the rear-invite seamless indoor-outdoor living. The back patio offers unobstructed views of the Oquirrh Mountains, providing the perfect backdrop for peaceful evenings and unforgettable sunsets. Inside, every detail reflects craftsmanship and quality. Enjoy engineered hardwood floors, stained wood ceiling beams, and custom inlayed cabinetry. The gourmet kitchen includes a hidden walk-in butler's pantry and quartz countertops, complemented by high-end fixtures and designer tilework. Each bedroom features a spacious walk-in wardrobe, while the award-winning master bath is a sanctuary of luxury and style. This remarkable home delivers the serenity of a countryside estate with the access and amenities of city living. A rare opportunity for those seeking elegance, space, and privacy in a coveted location. Buyer is advised to verify all listing information, including square footage, to buyer's own satisfaction.

724 W MAPLE DRIFT LN

Message successfully sent.

I agree to receive email communication and understand I can unsubscribe at any time.

I agree to be contacted by OnX Realty via call, email, and text for real estate services. To opt out, you can reply 'stop' at any time or reply 'help' for assistance. You can also click the unsubscribe link in the emails. Message and data rates may apply. Message frequency may vary. Privacy Policy

 - property

Send a message

Message successfully sent.

Preferred Agent

Reason for contacting?

I agree to receive email communication and understand I can unsubscribe at any time.

I agree to be contacted by OnX Realty via call, email, and text for real estate services. To opt out, you can reply 'stop' at any time or reply 'help' for assistance. You can also click the unsubscribe link in the emails. Message and data rates may apply. Message frequency may vary. Privacy Policy

Sign In Sign Out

Virtual Assistant

Would you like to take the next step with this property? We can help you schedule a showing or virtual tour, or send you more details.

Yes, I would like more information.

Thank You for Your Reply, One of Our Agents will contact you as soon as possible

No, maybe later.

Thank you, you can always contact me via email, phone number or through the contact form.

Realhub AI

Lucy - Your AI-Powered Realtor

Update Your Temporary Password

Personalize your search

Enter your email and we'll notify you immediately when new listings match what you're looking for.

or enter email address

Already have an account ? Login here

Continue your home search

I agree to receive communications and understand I can unsubscribe at any time.

I agree to be contacted by OnX Realty via call, email, and text for real estate services. To opt out, you can reply 'stop' at any time or reply 'help' for assistance. You can also click the unsubscribe link in the emails. Message and data rates may apply. Message frequency may vary. Privacy Policy

Already have an account ? Login here

We use cookies

We use cookies primarily for analytics to enhance your experience. By accepting, you agree to our use of these cookies. You can manage your preferences or learn more about our cookies policy.