541 S 400 W

Tremonton, UT 84337
Rambler/Ranch

Tremonton, UT 84337
541 S 400 W

$469,000

MLS#: 2143222

Status: Active

Listing provided by: Real Broker, LLC

Listing agent phone: None

Last update: 13 days ago

On site: 7 months ago

CHADAZ ESTATES - Residential

About

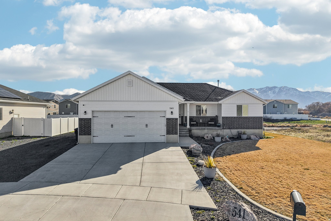
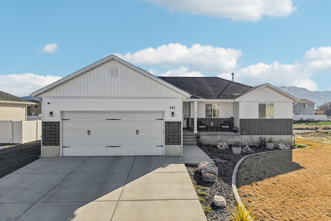
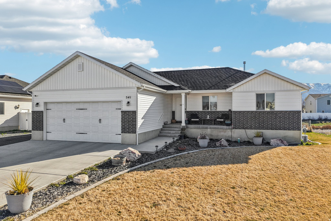
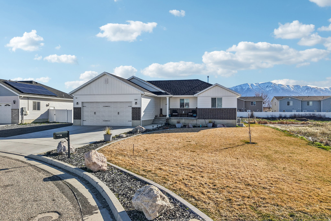
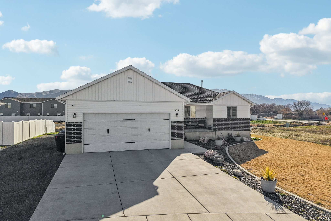
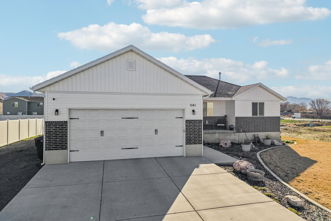
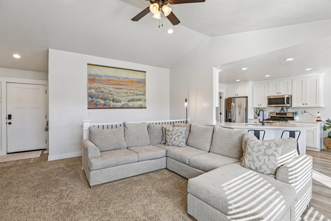
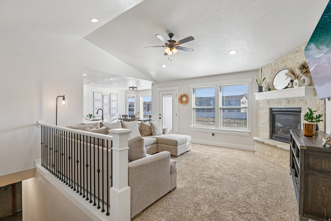
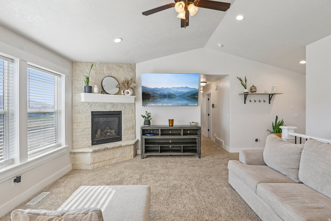
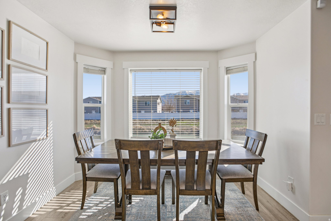
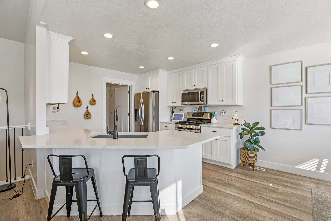
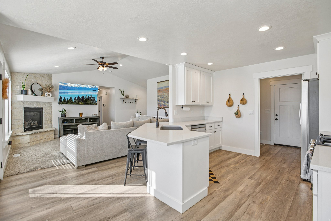
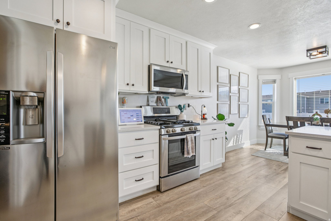
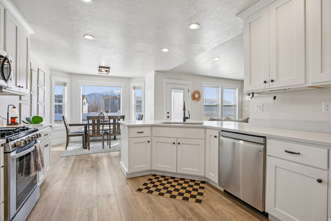
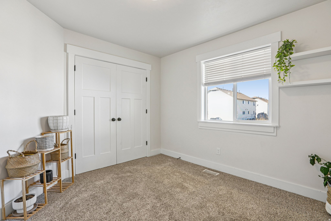
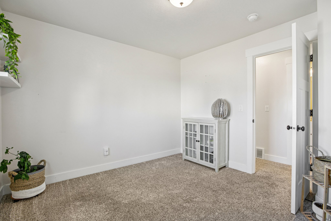
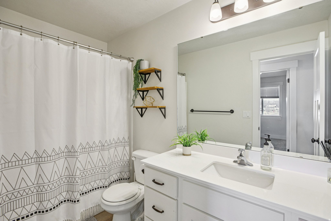
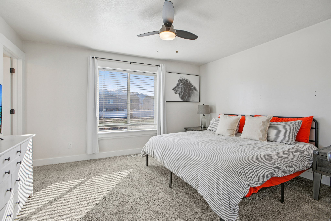
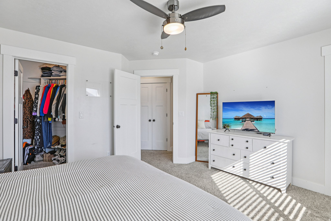
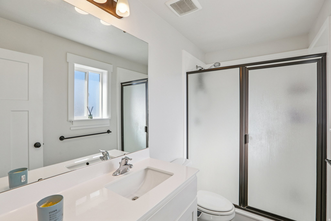
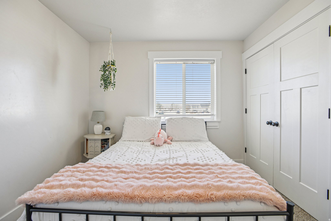
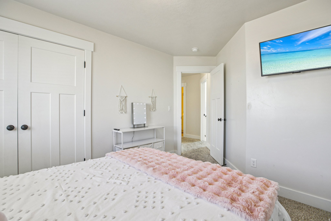
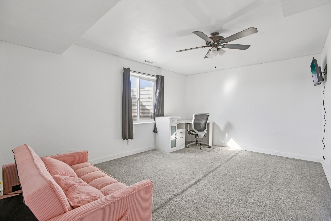
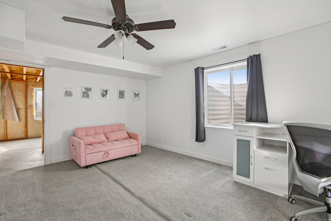
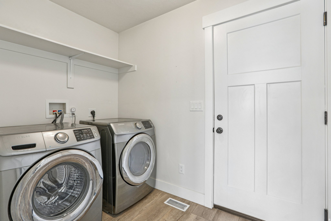
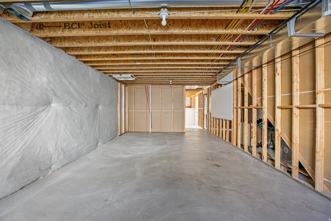
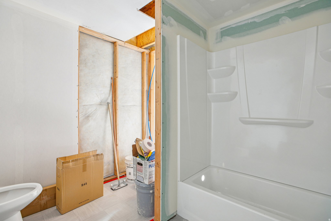
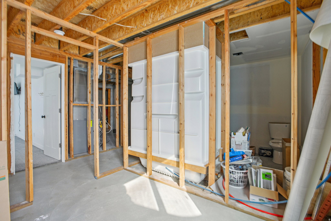
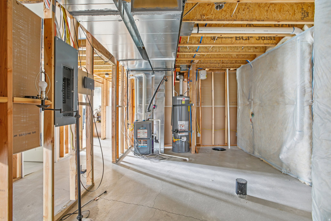
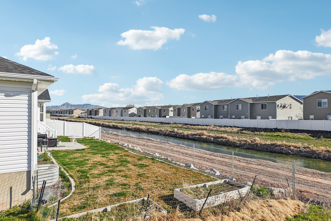
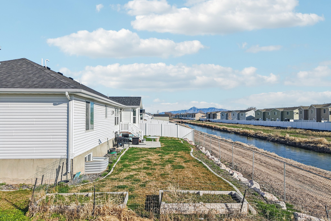
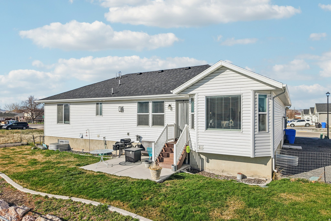
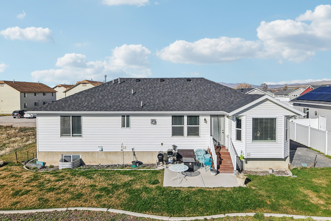
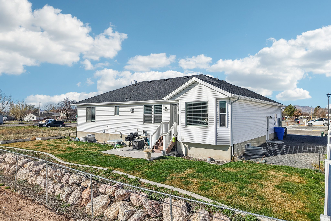
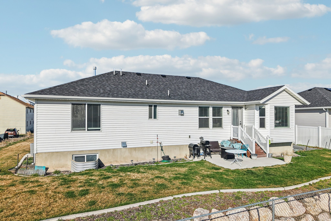
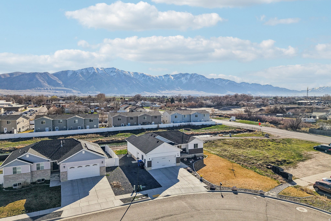
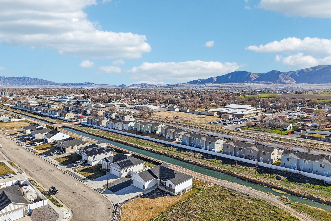
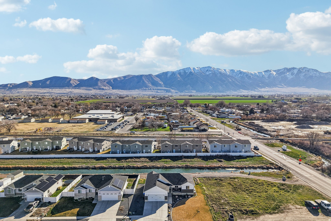
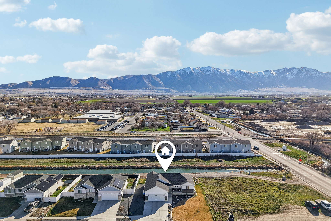
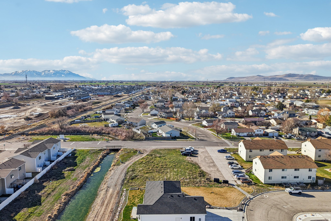
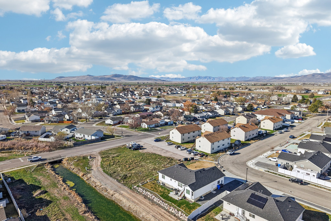
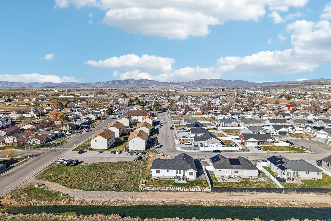
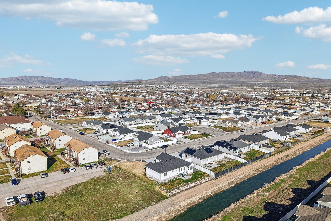
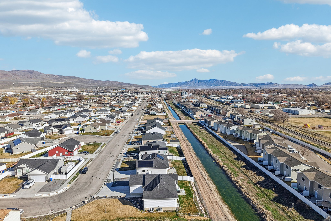
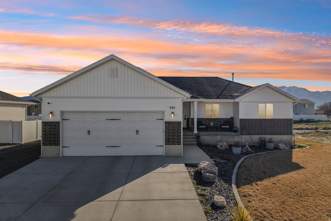
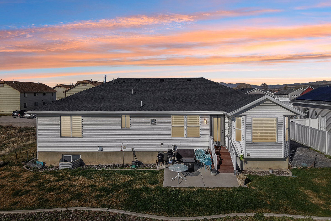
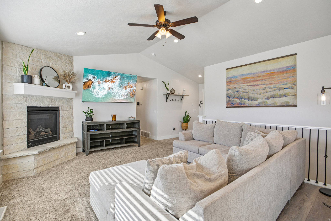
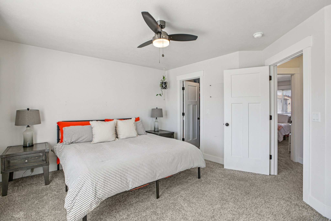
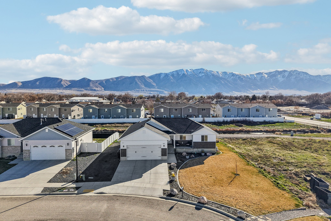
Welcome to this charming home in the heart of Tremonton, offering the perfect blend of small-town charm and modern comfort. Built in 2020, this beautifully maintained home features 3 bedrooms and 2 bathrooms with a bright, open-concept layout that provides a functional space for both everyday living and entertaining. Abundant natural light and a thoughtful floor plan create a warm, inviting atmosphere throughout. The unfinished basement offers an incredible opportunity to expand-whether you envision additional bedrooms, a spacious family room, or a custom space tailored to your needs. Situated on a quiet street, the property also features a spacious yard with room to relax, garden, or play. Conveniently located near local schools, parks, and shopping, this home offers move-in-ready living with room to grow. Whether you're looking for your first home or a place to settle down, this property is a must-see. PREFERRED LENDER is offering a 1% lender credit. Funds can be used for a temporary buydown or to help cover some closing costs! Ask agent for details. Seller is also willing to contribute towards a 1 year home warranty plan.

Property

Beds

3

Full Baths

1

1/2 Baths

None

3/4 Baths

1

Year Built

2020

Sq.Footage

2,800

Features

Features & Amenities

Interior

  • Other Interior Features

    Walk-In Closet(s), Vaulted Ceiling(s), Granite Counters, Master Downstairs

  • Total Bedrooms

    3

  • Bathrooms

    1

  • 3/4 Bathrooms

    1

  • Basement YN

    YES

  • Cooling YN

    YES

  • Cooling

    Central Air

  • Fireplace YN

    YES

  • Heating YN

    YES

  • Heating

    Central, Natural Gas, Forced Air

  • Main Level Bedrooms

    3

  • Pet friendly

    N/A

Exterior

  • Garage

    Yes

  • Garage spaces

    2

  • Construction Materials

    Brick

  • Parking

    Attached, Garage

  • Pool

    No

  • Waterfront YN

    NO

Area & Lot

  • Lot Size(acres)

    0.21

  • Lot Size(square feet)

    9,147

  • Property Type

    Residential

  • Property Sub Type

    Single Family Residence

  • Architectural Style

    Rambler/Ranch

Price

  • Sales Price

    $469,000

  • Tax Amount

    $2,856

  • Zoning

    SF

  • Sq. Footage

    2,800

  • Price/SqFt

    $167

HOA

  • Association

    No

Property Resources

  • Horse Property

    NO

School District

  • Elementary School

    Box Elder

  • Middle School

    Alice C Harris

  • High School

    Bear River

Property Features

  • New Construction

    NO

  • Senior Community YN

    NO

  • Sewer

    Public Sewer

Schedule

Schedule a Showing

Showing scheduled successfully.

What is 3 + 4 ?


Change time

Mortgage calculator

Estimate your monthly mortgage payment, including the principal and interest, property taxes, and HOA. Adjust the values to generate a more accurate rate.

Your payment

Principal and Interest:

$

Property taxes:

$

HOA fees:

$

Total loan payment:

$

Total interest amount:

$

Location

  • County

    Box Elder

  • Elementary School

    Box Elder

  • Middle School

    Alice C Harris

  • High School

    Bear River

Listing Courtesy of Brooke Knight, Real Broker, LLC

RealHub Information is provided exclusively for consumers' personal, non-commercial use, and it may not be used for any purpose other than to identify prospective properties consumers may be interested in purchasing. All information deemed reliable but not guaranteed and should be independently verified. All properties are subject to prior sale, change or withdrawal. RealHub website owner shall not be responsible for any typographical errors, misinformation, misprints and shall be held totally harmless.

Agent Summer Luke

Summer Luke

Principal Broker | Realtor®

Call Summer today to schedule a private showing.


* Listings on this website come from the FMLS IDX Compilation and may be held by brokerage firms other than the owner of this website. The listing brokerage is identified in any listing details. Information is deemed reliable but is not guaranteed. If you believe any FMLS listing contains material that infringes your copyrighted work please click here to review our DMCA policy and learn how to submit a takedown request.© 2024 FMLS.

Properties

Related properties

New on site 2 days ago
Build your dream home in Envision Estates, where you can enjoy the convenience of single-level living, NO HOA, and full yard landscaping included! This thoughtfully designed new-construction home offers the opportunity to personalize your selections and create a home that fits your lifestyle. Please note: The list price reflects the base price of the home. Structural and design selections chosen by the buyer will determine the final purchase price. Featured photos show examples of options that can be selected by the buyer.
#2190933

Tremonton

791 N 600 W 321

3 Beds

2 Baths

1,263 Sq.Ft.

$379,900

MLS#: 2190933

New on site 3 days ago
Move-in ready! Fully remodeled 3-bed, 2-bath home on .61 acres horse property in Tremonton. Includes a shed, lots of storage, and 14 solar panels. Updates include new flooring, trim, cabinets, quartz countertops, carpet, bathroom vanities, water heater, dishwasher, fridge, range, and microwave. Best deal in Tremonton.
#2190775

Tremonton

9860 W 10400 N

3 Beds

2 Baths

1,608 Sq.Ft.

$399,000

MLS#: 2190775

New on site 3 days ago
Beautifully crafted, Tudor elevation, 2-story home featuring 4 spacious bedrooms, 2.5 baths, and a 3-car garage. Designed with both style and function in mind, the open-concept floor plan offers abundant natural light, a spacious great room, and a stunning kitchen complete with quartz countertops, a large island, custom cabinetry, and premium finishes throughout. Every detail has been thoughtfully selected to create a home that is both elegant and comfortable. Upstairs you'll find all four bedrooms, including a spacious primary suite designed for everyday comfort. Quality craftsmanship, designer finishes, and exceptional attention to detail are evident throughout. Don't miss the opportunity to own this exceptional new home built with lasting quality and timeless style.
#2190787

Tremonton

1434 S 150 W 57

4 Beds

2 Baths

1,998 Sq.Ft.

$500,000

MLS#: 2190787

New on site 3 days ago
New Luxury Townhouse with Resort Style Amenities! Gourmet Kitchen, Gas Range, Master Suites with walk in closet, Granite Countertops, Stainless Steel Appliances, Living Room LVP, Oversized Garage and Private Patio. Future Amenities include Upscale Community Clubhouse, State of the art Fitness Center, Recreation Room owners can reserve for parties. Swimming Pool with Splash Pad and Resort Style Spa. BUYERS RECEIVE $10,000 in builders credit when using preferred lender. Projected to be done middle of November
#2190789

Tremonton

200 W 1200 S 163

5 Beds

3 Baths

2,488 Sq.Ft.

$387,900

MLS#: 2190789

New on site 3 days ago
New Luxury Townhouse with Resort Style Amenities! Gourmet Kitchen, Gas Range, Master Suites with walk in closet, Granite Countertops, Stainless Steel Appliances, Living Room LVP, Oversized Garage and Private Patio. Future Amenities include Upscale Community Clubhouse, State of the art Fitness Center, Recreation Room owners can reserve for parties. Swimming Pool with Splash Pad and Resort Style Spa. BUYERS RECEIVE $10,000 in builders credit when using preferred lender. Projected to be done middle of November
#2190776

Tremonton

200 W 1200 S 204

4 Beds

2 Baths

2,768 Sq.Ft.

$375,900

MLS#: 2190776

New on site 3 days ago
INCLUDED: Full Yard Landscaping** NO HOA! Beautiful new single-level home offering the convenience and ease of one-level living with 3 bedrooms plus a versatile front flex room-perfect for a home office, sitting room, playroom, or additional living space. The thoughtfully designed open-concept floor plan features modern finishes, comfortable living spaces, and a layout designed for everyday living and entertaining. *Taxes have not been assessed and will not be $1 Some photos have been digitally altered for lighting purposes.
#2190644

Tremonton

745 N 600 W 216

3 Beds

2 Baths

1,626 Sq.Ft.

$399,900

MLS#: 2190644

Large Tremonton home in a great area. Large lot with mature tree's, large driveway, and spacious deck. 2 large main-level living rooms plus an additional living room in the basement. Updated flooring, light fixtures, and baseboards and door casings. Large kitchen with tons of cabinet space, stainless steel appliances, concrete countertops, and a large pantry. Refrigerator is included. 4 main-level bedrooms with one additional in the basement. Master bathroom with master bath, dual vanity sinks, and updated light/plumbing fixtures. Large mechanical room with shelving, laundry, and lots of storage.
#2189170

Tremonton

785 N 200 E

5 Beds

1 Baths

3,540 Sq.Ft.

$395,904

MLS#: 2189170

Enjoy a thoughtful layout and exceptional value in this 3-bedroom, 2-bath home featuring a versatile office/flex room and a 2-car garage. Whether you need a dedicated workspace, hobby room, or additional gathering space, the flex room offers options to fit your lifestyle. Full yard landscaping is included, and there's no HOA!  Now available with a 4.99% initial rate on a 7/6 ARM, plus a 2/1 buydown offering a 2.99% rate for the first year. Schedule your tour today! Financing incentive subject to preferred lender approval, buyer qualification, and program terms. Adjustable rate will change after the initial fixed period.
#2189157

Tremonton

642 W 760 N 204

3 Beds

2 Baths

1,626 Sq.Ft.

$414,900

MLS#: 2189157

Enjoy the freedom of NO HOA and the convenience of Full Yard Landscaping INCLUDED! Welcome to this beautiful new-construction single-level home, designed for easy main-level living with modern finishes and thoughtful details throughout. This home is expected to be move-in ready at the end of October-beginning of November, making it a great opportunity to be settled into a brand-new home before the holidays. Don't miss your chance to make this home yours!
#2188429

Tremonton

549 W 760 N 212

3 Beds

2 Baths

1,263 Sq.Ft.

$409,900

MLS#: 2188429

Farmhouse charm meets thoughtful design in this new 4-bedroom, 2.5-bath home with a 2-car garage and NO HOA! The thoughtfully laid-out kitchen and great room create a welcoming space for everyday living and entertaining, while a spacious walk-in pantry keeps essentials organized and within reach. Enjoy outdoor living on the covered patio, with full yard landscaping included to complete your outdoor space. The primary suite features a large walk-in closet and a private bathroom with a separate soaker tub and walk-in shower. With its inviting farmhouse-style exterior and comfortable layout, this home offers plenty to love inside and out. Estimated completion is early November-schedule your tour today!
#2188580

Tremonton

617 W 760 N 217

4 Beds

2 Baths

2,237 Sq.Ft.
$499,900

MLS#: 2188580

Welcome to this charming home in the heart of Tremonton, offering the perfect blend of small-town charm and modern comfort. Built in 2020, this beautifully maintained home features 3 bedrooms and 2 bathrooms with a bright, open-concept layout that provides a functional space for both everyday living and entertaining. Abundant natural light and a thoughtful floor plan create a warm, inviting atmosphere throughout. The unfinished basement offers an incredible opportunity to expand-whether you envision additional bedrooms, a spacious family room, or a custom space tailored to your needs. Situated on a quiet street, the property also features a spacious yard with room to relax, garden, or play. Conveniently located near local schools, parks, and shopping, this home offers move-in-ready living with room to grow. Whether you're looking for your first home or a place to settle down, this property is a must-see. PREFERRED LENDER is offering a 1% lender credit. Funds can be used for a temporary buydown or to help cover some closing costs! Ask agent for details. Seller is also willing to contribute towards a 1 year home warranty plan.

541 S 400 W

Message successfully sent.

I agree to receive email communication and understand I can unsubscribe at any time.

I agree to be contacted by OnX Realty via call, email, and text for real estate services. To opt out, you can reply 'stop' at any time or reply 'help' for assistance. You can also click the unsubscribe link in the emails. Message and data rates may apply. Message frequency may vary. Privacy Policy

Send a message

Message successfully sent.

Preferred Agent

Reason for contacting?

I agree to receive email communication and understand I can unsubscribe at any time.

I agree to be contacted by OnX Realty via call, email, and text for real estate services. To opt out, you can reply 'stop' at any time or reply 'help' for assistance. You can also click the unsubscribe link in the emails. Message and data rates may apply. Message frequency may vary. Privacy Policy

Sign In Sign Out

Virtual Assistant

Would you like to take the next step with this property? We can help you schedule a showing or virtual tour, or send you more details.

Yes, I would like more information.

Thank You for Your Reply, One of Our Agents will contact you as soon as possible

No, maybe later.

Thank you, you can always contact me via email, phone number or through the contact form.

Realhub AI

Lucy - Your AI-Powered Realtor

Update Your Temporary Password

Personalize your search

Enter your email and we'll notify you immediately when new listings match what you're looking for.

or enter email address

Already have an account ? Login here

Continue your home search

I agree to receive communications and understand I can unsubscribe at any time.

I agree to be contacted by OnX Realty via call, email, and text for real estate services. To opt out, you can reply 'stop' at any time or reply 'help' for assistance. You can also click the unsubscribe link in the emails. Message and data rates may apply. Message frequency may vary. Privacy Policy

Already have an account ? Login here

We use cookies

We use cookies primarily for analytics to enhance your experience. By accepting, you agree to our use of these cookies. You can manage your preferences or learn more about our cookies policy.