13690 N DEER CANYON DR

Kamas, UT 84036
Stories: 2

Kamas, UT 84036
13690 N DEER CANYON DR

$4,650,000

MLS#: 2143843

Status: Active

Listing provided by: Windermere Real Estate (Park Ave)

Listing agent phone: None

Last update: a month ago

On site: 5 months ago

DEER CANYON PRESERVE PHASE 2 - Residential

About

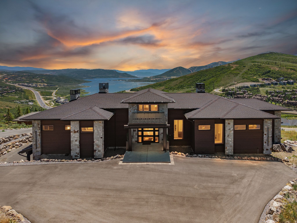
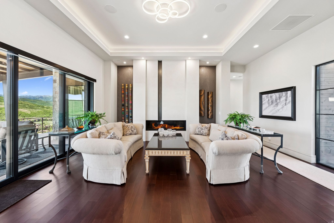
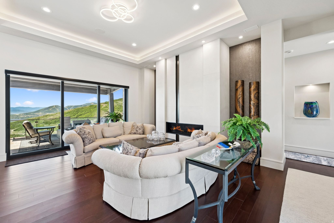
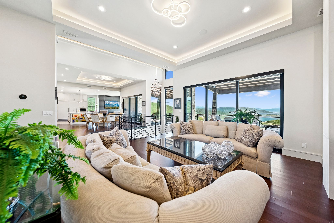
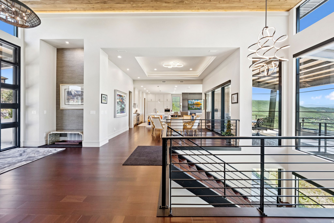
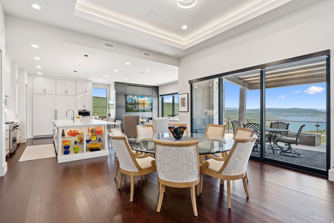
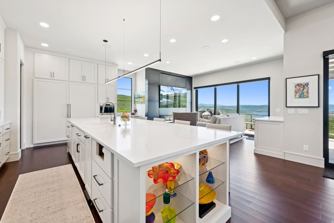
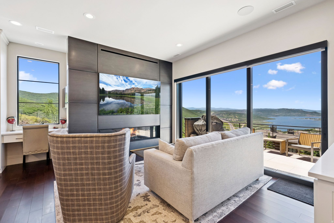
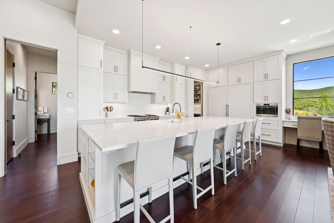
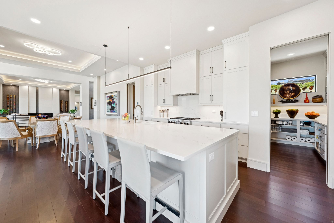
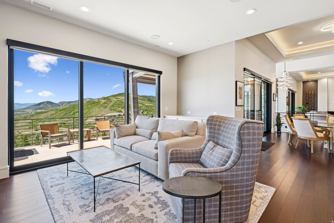
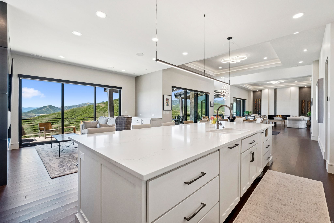
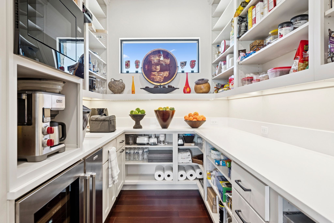
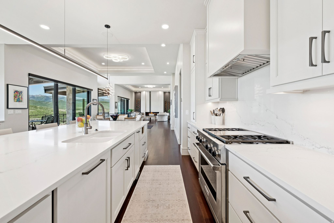
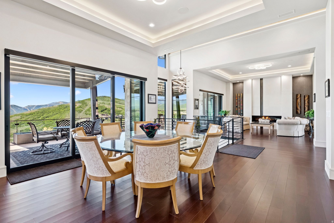
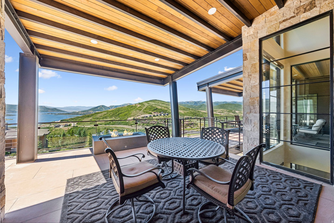
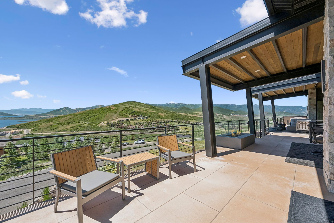
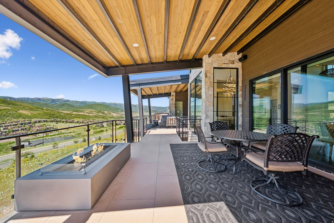
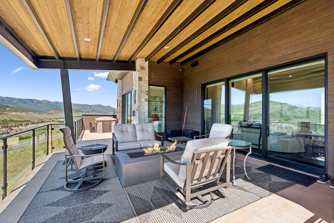
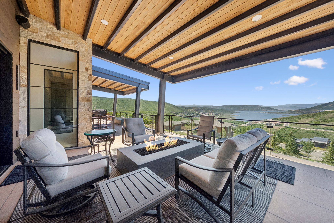
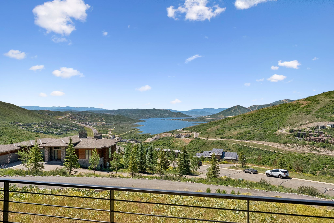
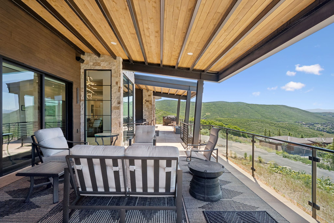
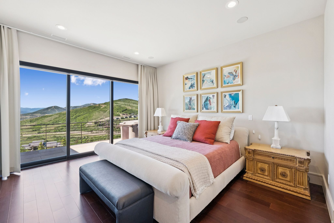
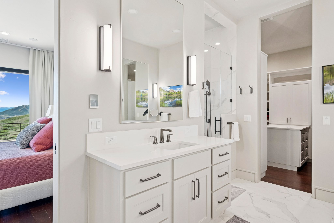
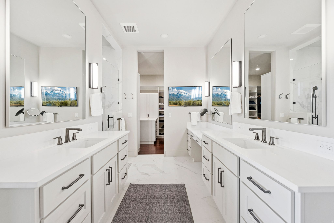
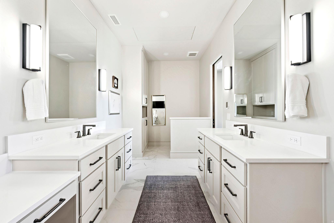
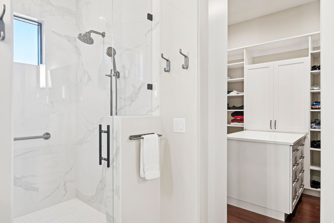
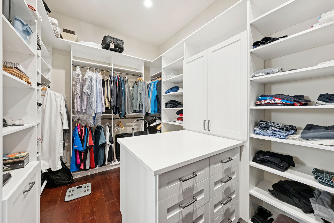
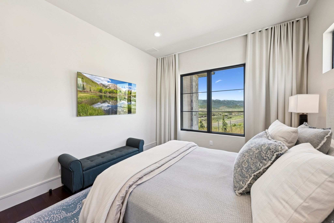
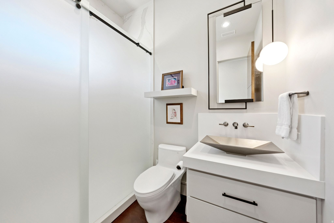
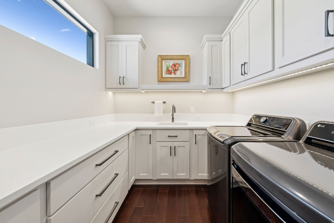
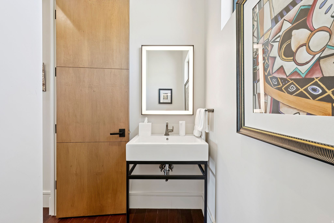
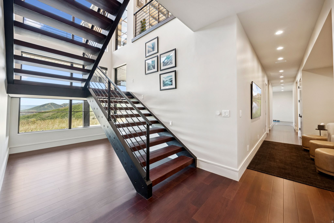
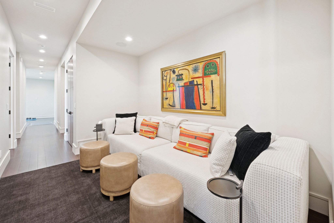
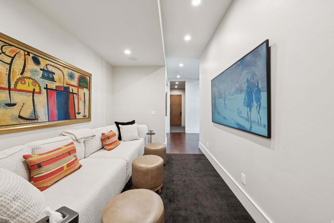
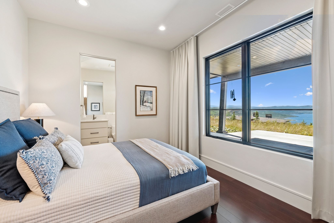
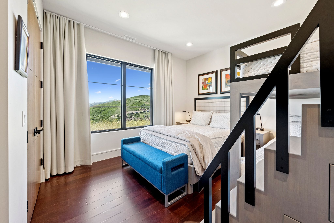
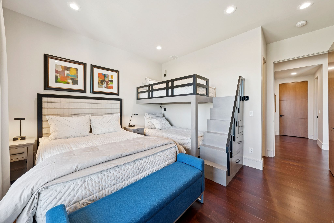
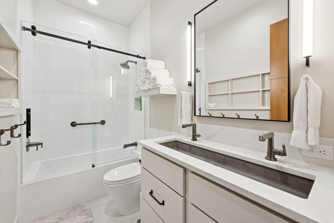
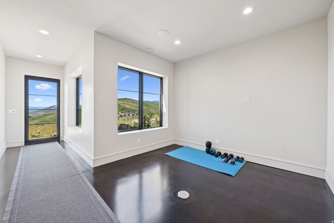
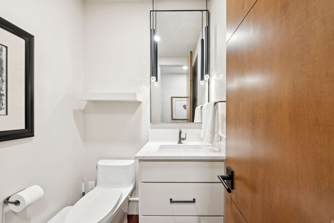
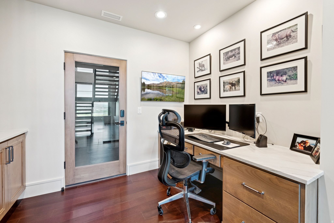
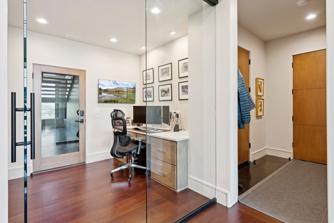
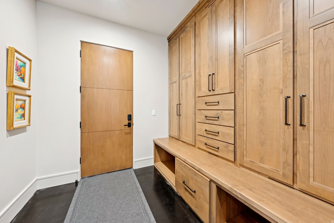
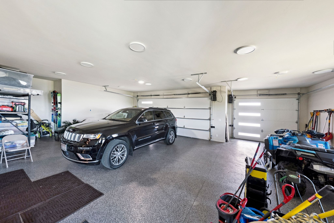
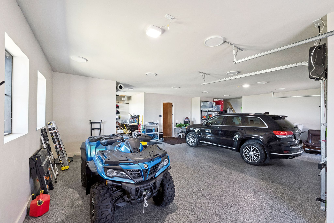
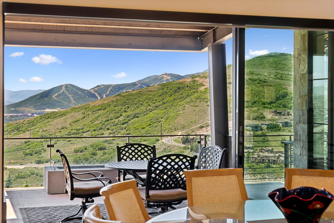
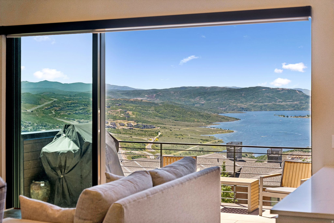
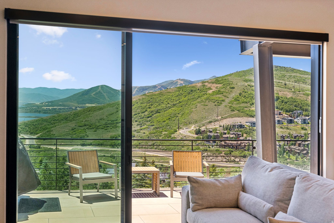
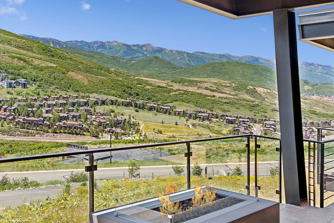
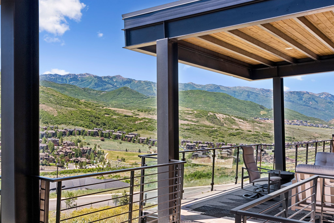
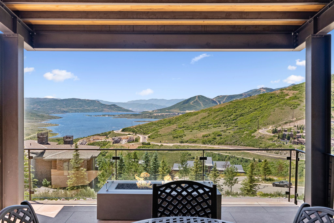
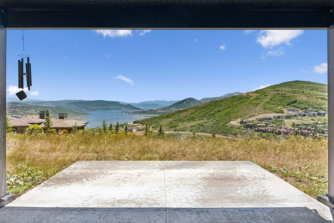
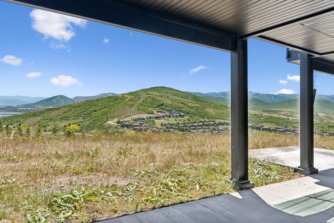
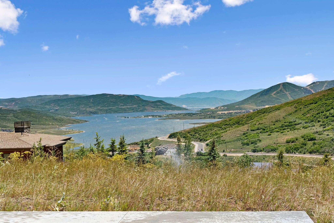
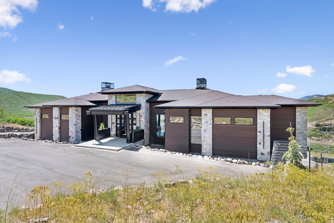
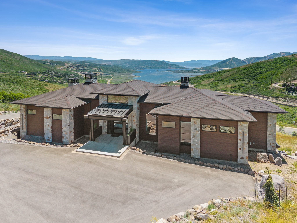
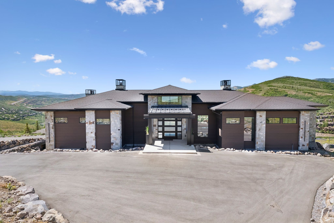
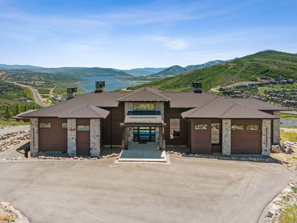
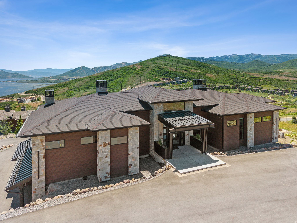
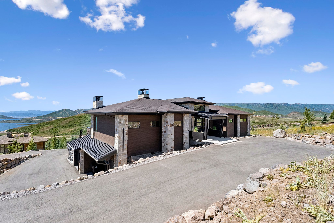
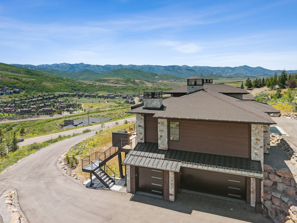
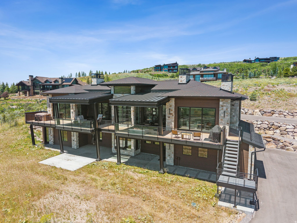
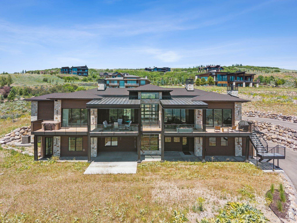
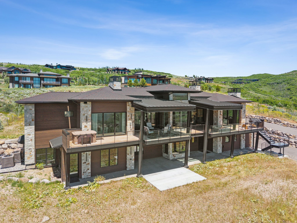
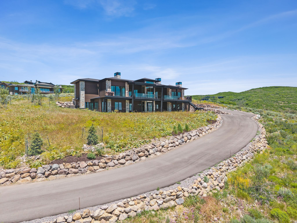
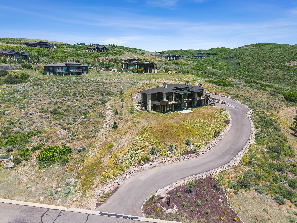
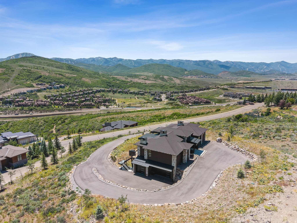
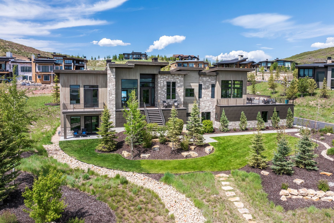
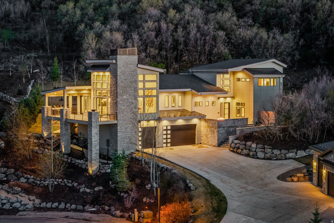
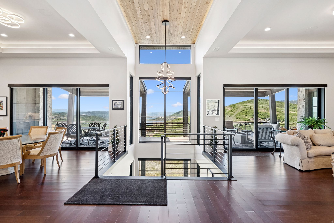
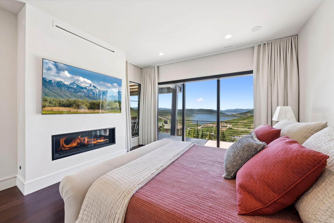
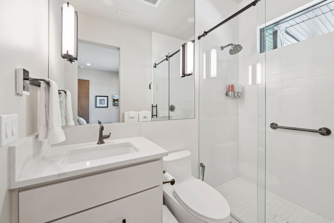
Set high above the Jordanelle with sweeping panoramic views, this newly completed contemporary residence in the gated Deer Vista community offers an exceptional blend of modern architecture, privacy, and proximity to the expanding Deer Valley East Village. Built in 2024 by Modern Builders, the 4,555 sq ft home was designed to capture the surrounding landscape from nearly every room, showcasing dramatic vistas of the Jordanelle Reservoir, Deer Valley ski runs, and the rugged Wasatch mountain range. The home features 4 spacious bedrooms and 6 bathrooms, with a thoughtfully crafted floor plan that emphasizes natural light, clean lines, and open gathering spaces. Expansive windows and soaring ceilings create a bright, airy environment while framing the extraordinary alpine scenery that defines this location. Outdoor living is equally impressive, with generous patio and deck spaces ideal for hosting guests, enjoying quiet mountain mornings, or watching vibrant sunsets over the lake and peaks. The seamless connection between indoor and outdoor spaces allows the home to be enjoyed in every season. Located just minutes from the new Deer Valley East Village base area, residents enjoy convenient access to world-class skiing, dining, hiking, boating on Jordanelle Reservoir, and endless four-season recreation. Combined with the privacy and security of a gated enclave, this home delivers a rare opportunity to experience contemporary mountain living in one of the most exciting growth corridors in the Park City area. A refined retreat where modern design meets iconic Utah mountain views.
Property

Beds

4

Full Baths

1

1/2 Baths

2

3/4 Baths

3

Year Built

2024

Sq.Footage

4,555

Features

Features & Amenities

Interior

  • Other Interior Features

    Walk-In Closet(s), Vaulted Ceiling(s), Master Downstairs

  • Total Bedrooms

    4

  • Bathrooms

    1

  • 1/2 Bathrooms

    2

  • 3/4 Bathrooms

    3

  • Basement YN

    YES

  • Cooling YN

    YES

  • Cooling

    Central Air

  • Fireplace YN

    YES

  • Heating YN

    YES

  • Heating

    Forced Air

  • Main Level Bedrooms

    2

  • Pet friendly

    N/A

Exterior

  • Garage

    Yes

  • Garage spaces

    3

  • Construction Materials

    Frame, Stone, Metal Siding

  • Other Exterior Features

    Lighting

  • Parking

    Secured, Attached, Garage

  • Patio and Porch Features

    Deck, Covered

  • Pool

    No

  • Waterfront YN

    NO

  • View

    Lake, Mountain(s)

Area & Lot

  • Lot Features

    Rolling Slope, Private

  • Lot Size(acres)

    1.21

  • Lot Size(square feet)

    52,707

  • Property Type

    Residential

  • Property Sub Type

    Single Family Residence

  • Architectural Style

    Stories: 2

Price

  • Sales Price

    $4,650,000

  • Tax Amount

    $1,551

  • Sq. Footage

    4,555

  • Price/SqFt

    $1,020

HOA

  • Association

    YES

  • Association Fee

    $1,200

  • Association Fee Frequency

    Quarterly

  • Association Fee Includes

    N/A

Property Resources

  • Horse Property

    NO

School District

  • Elementary School

    South Summit

  • Middle School

    South Summit

  • High School

    South Summit

Property Features

  • New Construction

    NO

  • Association Amenities

    Gated, Insurance, Picnic Area, Playground, Snow Removal

  • Senior Community YN

    NO

Schedule

Schedule a Showing

Showing scheduled successfully.

What is 3 + 4 ?


Change time

Mortgage calculator

Estimate your monthly mortgage payment, including the principal and interest, property taxes, and HOA. Adjust the values to generate a more accurate rate.

Your payment

Principal and Interest:

$

Property taxes:

$

HOA fees:

$

Total loan payment:

$

Total interest amount:

$

Location

  • County

    Summit

  • Elementary School

    South Summit

  • Middle School

    South Summit

  • High School

    South Summit

Listing Courtesy of Chris O'Neill , Windermere Real Estate (Park Ave)

RealHub Information is provided exclusively for consumers' personal, non-commercial use, and it may not be used for any purpose other than to identify prospective properties consumers may be interested in purchasing. All information deemed reliable but not guaranteed and should be independently verified. All properties are subject to prior sale, change or withdrawal. RealHub website owner shall not be responsible for any typographical errors, misinformation, misprints and shall be held totally harmless.

Agent Summer Luke

Summer Luke

Principal Broker | Realtor®

Call Summer today to schedule a private showing.


* Listings on this website come from the FMLS IDX Compilation and may be held by brokerage firms other than the owner of this website. The listing brokerage is identified in any listing details. Information is deemed reliable but is not guaranteed. If you believe any FMLS listing contains material that infringes your copyrighted work please click here to review our DMCA policy and learn how to submit a takedown request.© 2024 FMLS.

Properties

Related properties

New on site 4 days ago
Discover elevated mountain living in this beautiful Deer Mountain residence, thoughtfully designed with an uphill floor plan to capture sensational views of the Jordanelle Reservoir and the ski slopes of Deer Valley East Village. Created for both comfortable everyday living and effortless entertaining, the home features a spacious primary suite with direct access to a 950-square-foot wraparound deck, a private home office that can serve as a fifth bedroom, a guest suite, steam shower, and a conveniently located laundry room. The lower level is equally impressive, offering two additional guest bedrooms, steam shower, a fully equipped home gym, and a spacious family room with gorgeous ski mountain and Jordanelle views. Entertain in your own private pub, complete with a refrigerator, wine fridge, and ice maker. Car collectors and outdoor enthusiasts will appreciate the extraordinary six-car, extra tall custom toy garage with new flooring, baseboards, trim, lighting, custom cabinetry, paint, and storage racks. Three inviting outdoor living spaces allow you to enjoy the spectacular surroundings throughout the day that include a man made waterfall. Host a barbecue on the rear patio, complete with a gas grill and in-ground trampoline, or explore the 50-yard private access trail connecting to the Deer Mountain Hiking Trail. Enjoy morning coffee or evening dining on the front patio while taking in the extraordinary views, then unwind on the lower-level patio in the outdoor spa or beside the cozy fire pit. Recent improvements include a newly paved driveway completed in August 2026, as well as a new roof, water heater, and stone columns installed in 2021. With its breathtaking views, exceptional entertaining spaces, extensive garage capacity, and direct access to outdoor recreation, this remarkable mountain home is not to be missed.  Square footage figures are provided as a courtesy estimate only and were obtained from ______________ .  Buyer is advised to obtain an independent measurement.
#2179873

Kamas

430 E BIG DUTCH DR

5 Beds

4 Baths

4,900 Sq.Ft.

$3,795,000

MLS#: 2179873

Welcome to 3249 Thunderhawk Trail, a beautifully updated townhome offering effortless mountain living in the heart of Tuhaye. Ideally positioned just off the 11th fairway and a short walk to Base Camp and the Village amenities, this 3,000-square-foot, 4-bedroom, 4-bath residence features an open, light-filled floor plan with thoughtful updates throughout, creating a spacious and inviting mountain retreat. Located behind the gates of the prestigious Tuhaye community, and with a Talisker Club Membership available, owners have the opportunity to enjoy an unmatched private club lifestyle. Amenities include the Mark O'Meara Championship Golf Course, the Village at Tuhaye, Base Camp, two pools, spa, fitness center, tennis and pickleball courts, a par-3 course, Moondance Park, miles of hiking and biking trails, the Tower Club at Deer Valley, the soon-to-be-completed Hot Creek Cabin, Courchevel Bistro on Main Street, and The Outpost, Talisker's private backcountry adventure base. Whether you're looking for a full-time residence or a turnkey mountain getaway, this home combines updated finishes, an exceptional location, and access to one of Park City's premier private club communitie
#2175444

Kamas

3249 E THUNDERHAWK TRL #22

4 Beds

2 Baths

3,059 Sq.Ft.

$3,750,000

MLS#: 2175444

Tucked away at the end of a private gated road in the heart of Kamas Valley, this remarkable 17-acre mountain estate offers a harmonious blend of complete privacy, breathtaking natural beauty, and everyday convenience. Just minutes from the charming town of Kamas with its shopping, dining, and local amenities, and only approximately 20 minutes from Park City and Deer Valley's East Village, the property is thoughtfully designed for multi-generational living, unforgettable family gatherings, and luxury retreat Airbnb-style hosting. In addition to the main residence, the estate includes a beautifully appointed private guest residence with its own entrance, offering exceptional flexibility for extended family, guests, or rental opportunities. Offered fully furnished, the estate is ready to be enjoyed from day one. With its coveted west-facing orientation, the property enjoys what many consider to be some of the most spectacular sunsets in the Kamas Valley, as golden light washes across the Wasatch Mountains, Mount Timpanogos, Deer Valley's ski runs, and the rolling valley below, creating an unforgettable backdrop to everyday life.    For those seeking additional acreage, two adjoining elevated parcels are available, expanding the offering to 56.14 acres with even more breathtaking views, endless recreation opportunities, and the potential to create an extraordinary multi-generational mountain retreat.   Designed to capture its breathtaking surroundings, the home showcases soaring ceilings, expansive decks and patios, and timeless craftsmanship that frame panoramic views. Every space invites the outdoors in, creating a seamless connection between the home and its spectacular natural setting.  At the heart of the home, the grand great room enchants with a striking two-story fireplace framed by exquisite custom built-in bookcases and cabinetry, creating a warm and sophisticated focal point. Blending timeless craftsmanship with everyday functionality, the space invites family and friends to gather while French doors showcase the breathtaking mountain landscape above.  A second living room is equally captivating, featuring floor-to-ceiling windows, a charming window seat perfectly positioned to soak in the breathtaking mountain views, and double French doors that open onto a covered outdoor dining patio. Whether basking in the warm natural sunlight or watching fresh snow gently blanket the surrounding mountains, this inviting space offers a front-row seat to the beauty of every season.  The beautifully appointed chef's kitchen was designed for both everyday living and entertaining on a grand scale. It features dual refrigerators, abundant prep space, and an extraordinary magazine-worthy walk-in pantry that is as functional as it is beautiful. Whether preparing intimate family dinners or catering celebrations for large gatherings, the kitchen is truly the heart of the home.  The formal dining room creates an unforgettable setting for intimate dinners and holiday celebrations alike. A warm dual-sided fireplace adds ambiance while double French doors open onto the front patio, where elegant arched architecture beautifully frames the surrounding mountain vistas and spectacular sunsets, creating a seamless extension of the dining experience outdoors.  The main level was thoughtfully designed for convenient single-level living. In addition to the luxurious primary suite, two generously sized guest bedrooms are located on the main floor, allowing family and guests to enjoy effortless accessibility.   The primary suite is a true private sanctuary. Spacious and beautifully appointed, it features double French doors opening directly onto a patio with breathtaking mountain views. A private adjoining library or office is warmed by its own fireplace offering a peaceful space to work or unwind. The spa-inspired bath features a soaking tub, oversized walk-in shower, dual vanities, and an expansive custom walk-in closet with extensive built-ins, creat
#2173986

Kamas

2010 N STATE ROAD 32

10 Beds

6 Baths

12,434 Sq.Ft.

$4,999,000

MLS#: 2173986
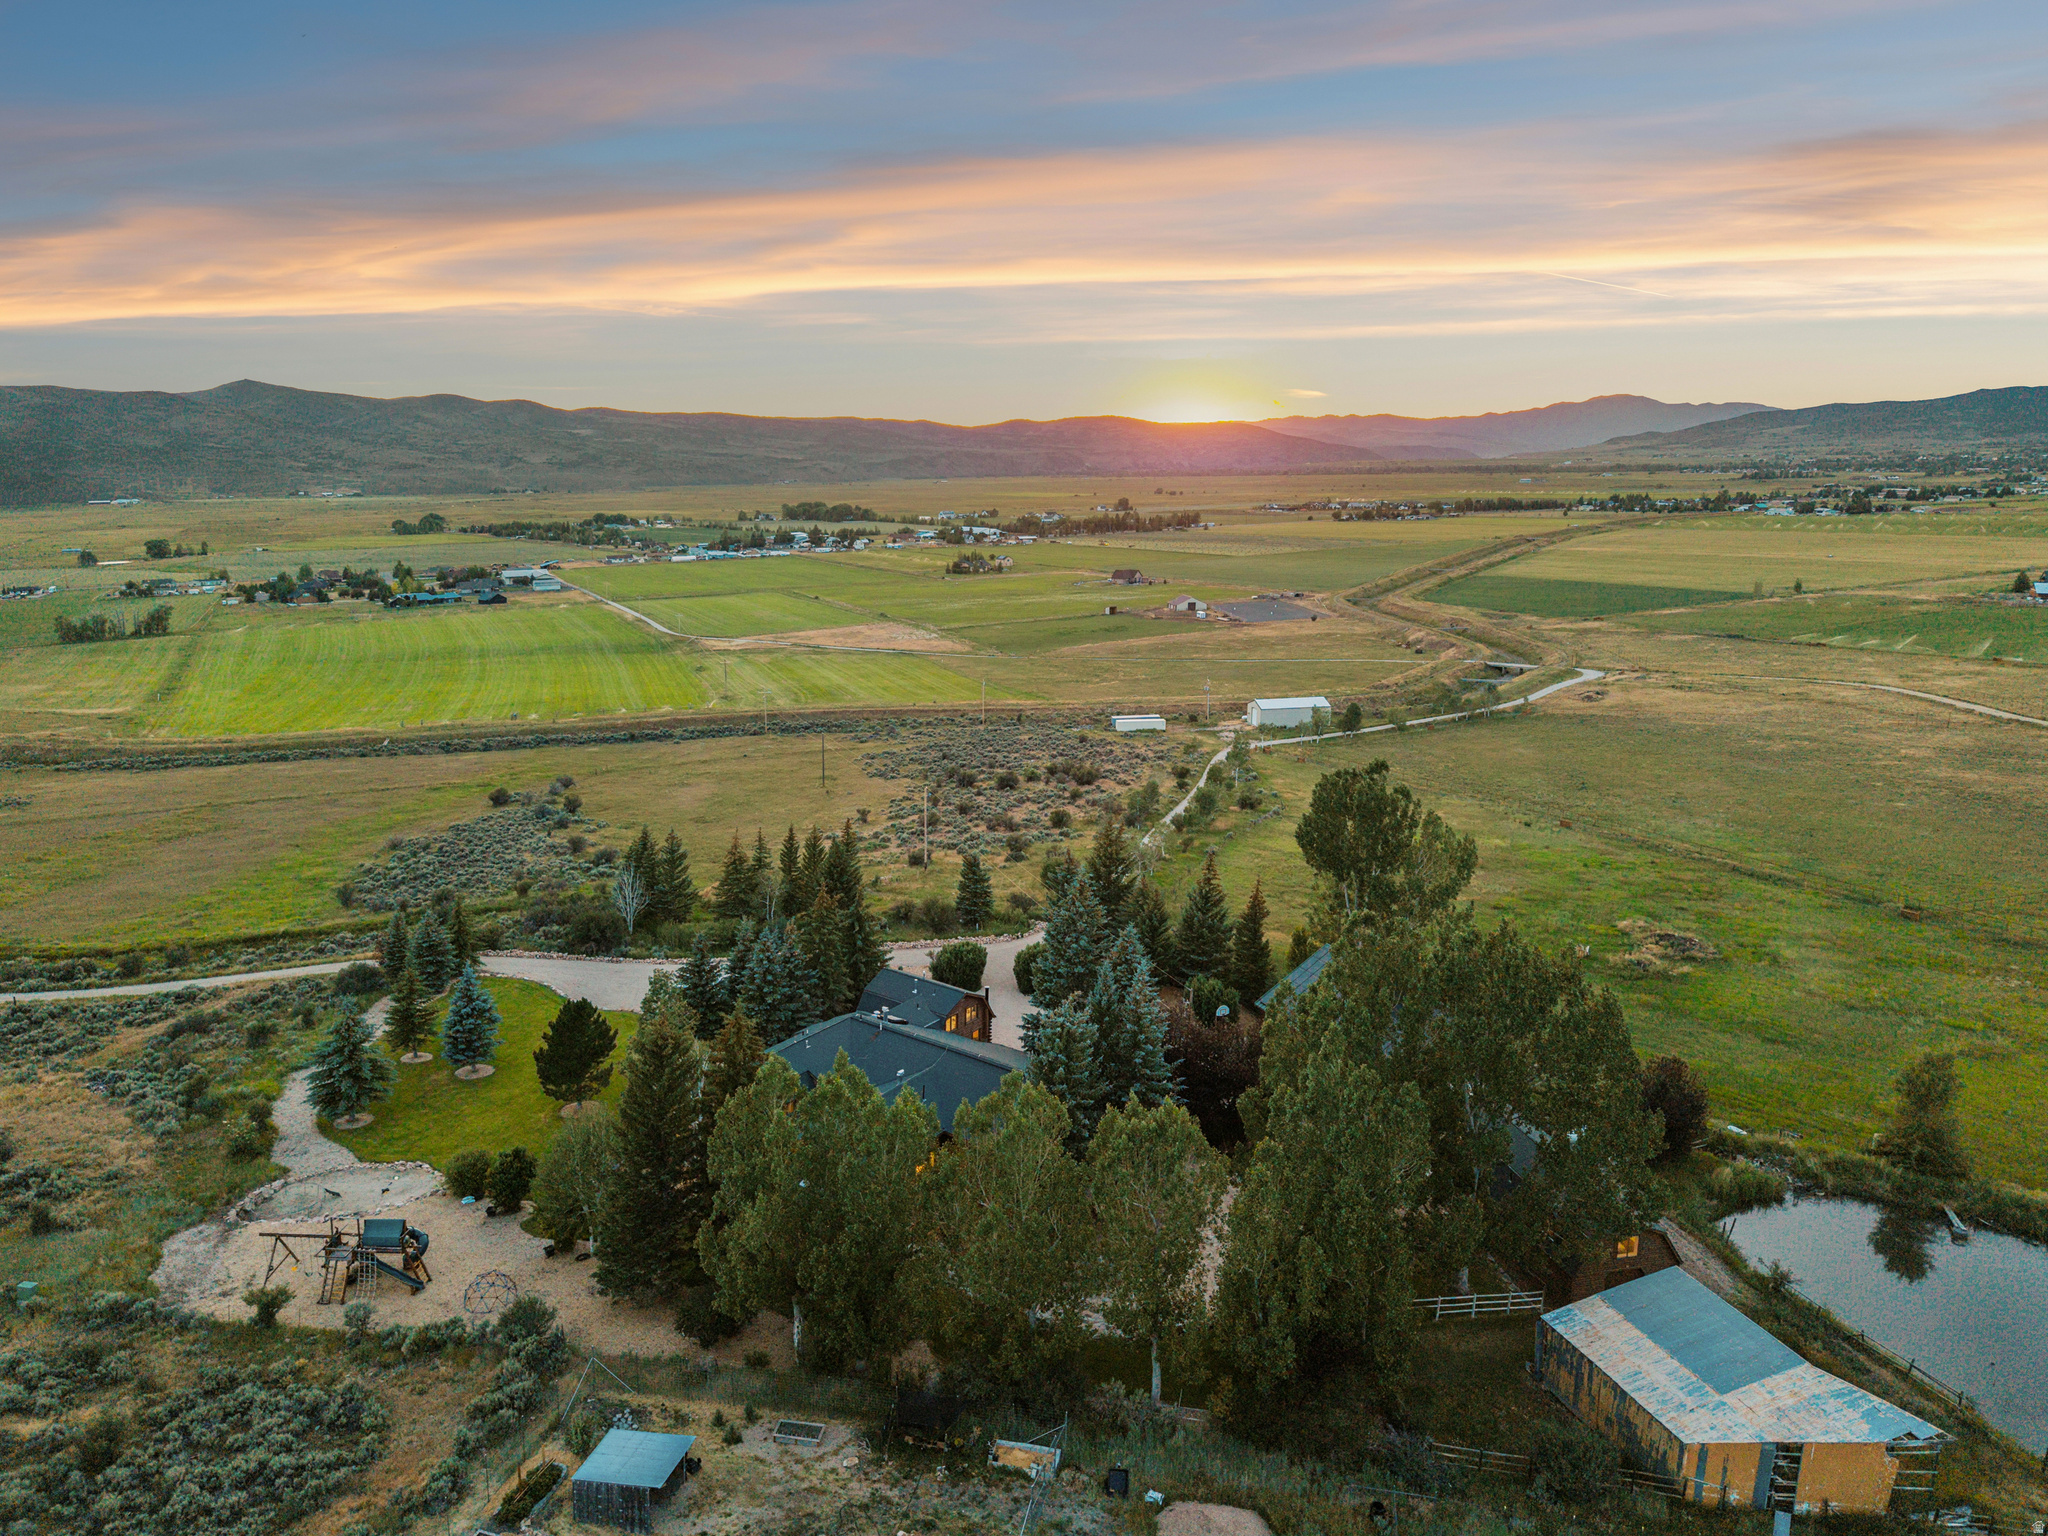
One of the most distinctive features of this extraordinary mountain estate is its commercial-grade steel building with three-phase power, offering the opportunity to operate a fully functional business directly from the property. Whether you're a woodworker, machinist, fabricator, automotive enthusiast, contractor, or entrepreneur requiring professional workspace, this versatile building is equipped to support a wide range of commercial, industrial, or hobby operations. Very few luxury mountain estates offer the ability to seamlessly combine an exceptional private residence with a fully capable business facility, making this property truly one of a kind. Located just over a mile from High Star Ranch behind a private gated road in the heart of Kamas Valley, this 18.34-acre private mountain estate is designed for space, freedom, and elevated living in one of Utah's most scenic and well-connected valleys. Offered fully furnished with new bespoke furnishings, the home is ready for immediate enjoyment. Recent improvements include new windows, custom cabinetry, quartzite countertops, and fully renovated bathrooms, blending timeless mountain character with refined modern finishes. For functionality and versatility, the property includes a detached four-car garage with office space, a caretaker's 2-bedroom apartment for guests or staff, equestrian facilities with stables, and a pole barn for hay storage. From the back gate, enjoy direct access to the Uinta Mountains, where miles of trails invite year-round adventure, including snowmobiling, ATV and side-by-side riding, horseback riding, hiking, and endless outdoor recreation. For those seeking additional acreage, two adjoining elevated parcels are available, expanding the offering to 56.14 acres with even more breathtaking views, endless recreation opportunities, and the potential to create an extraordinary multi-generational mountain retreat. Peacefully secluded yet just minutes from town and an easy drive to Deer Valley's new East Village and Park City Mountain, the largest ski resort in North America. At the heart of the home is a true chef's industrial-grade kitchen designed for serious culinary use and effortless entertaining. It features two industrial refrigerators, an industrial freezer, dual full-size sinks plus a butler's sink, two dishwashers, a commercial-style range with dual ovens, and a walk-in pantry providing professional-level functionality in a warm mountain setting. The inviting living room off the kitchen is anchored by a striking fireplace and framed by expansive windows that flood the log cabin interior with natural light while showcasing the surrounding mountain landscape. The grand great room evokes the timeless character of a classic national park lodge, with rich log construction, soaring ceilings, and a dramatic stone fireplace that creates a warm, welcoming atmosphere for gatherings of any size. A fully appointed wet bar further enhances the home's entertaining appeal, while the expansive windows seamlessly connect the interior with the spectacular outdoor scenery. The main level is thoughtfully designed for comfortable single-level living, featuring two luxurious primary suites positioned on opposite sides of the home to provide exceptional privacy. Both are conveniently located near the cozy living room, kitchen, and laundry room, which is equipped with dual washers and dryers for added everyday functionality. The main primary is a private retreat with soaring ceilings that enhance the sense of space and natural light. At its center, a saltwater spa is perfectly positioned beneath overhead skylights, creating a spa-like sanctuary where you can soak beneath the daylight or enjoy the stars by night. A dedicated sauna and steam room complete the wellness experience, while automated Lutron blinds provide effortless privacy and light control. Sliding glass doors open directly onto two private patio areas, creating a seamless connection to the outdoors and inv
#2170289

Kamas

2016 N STATE ROAD 32

6 Beds

1 Baths

7,705 Sq.Ft.

$3,995,000

MLS#: 2170289
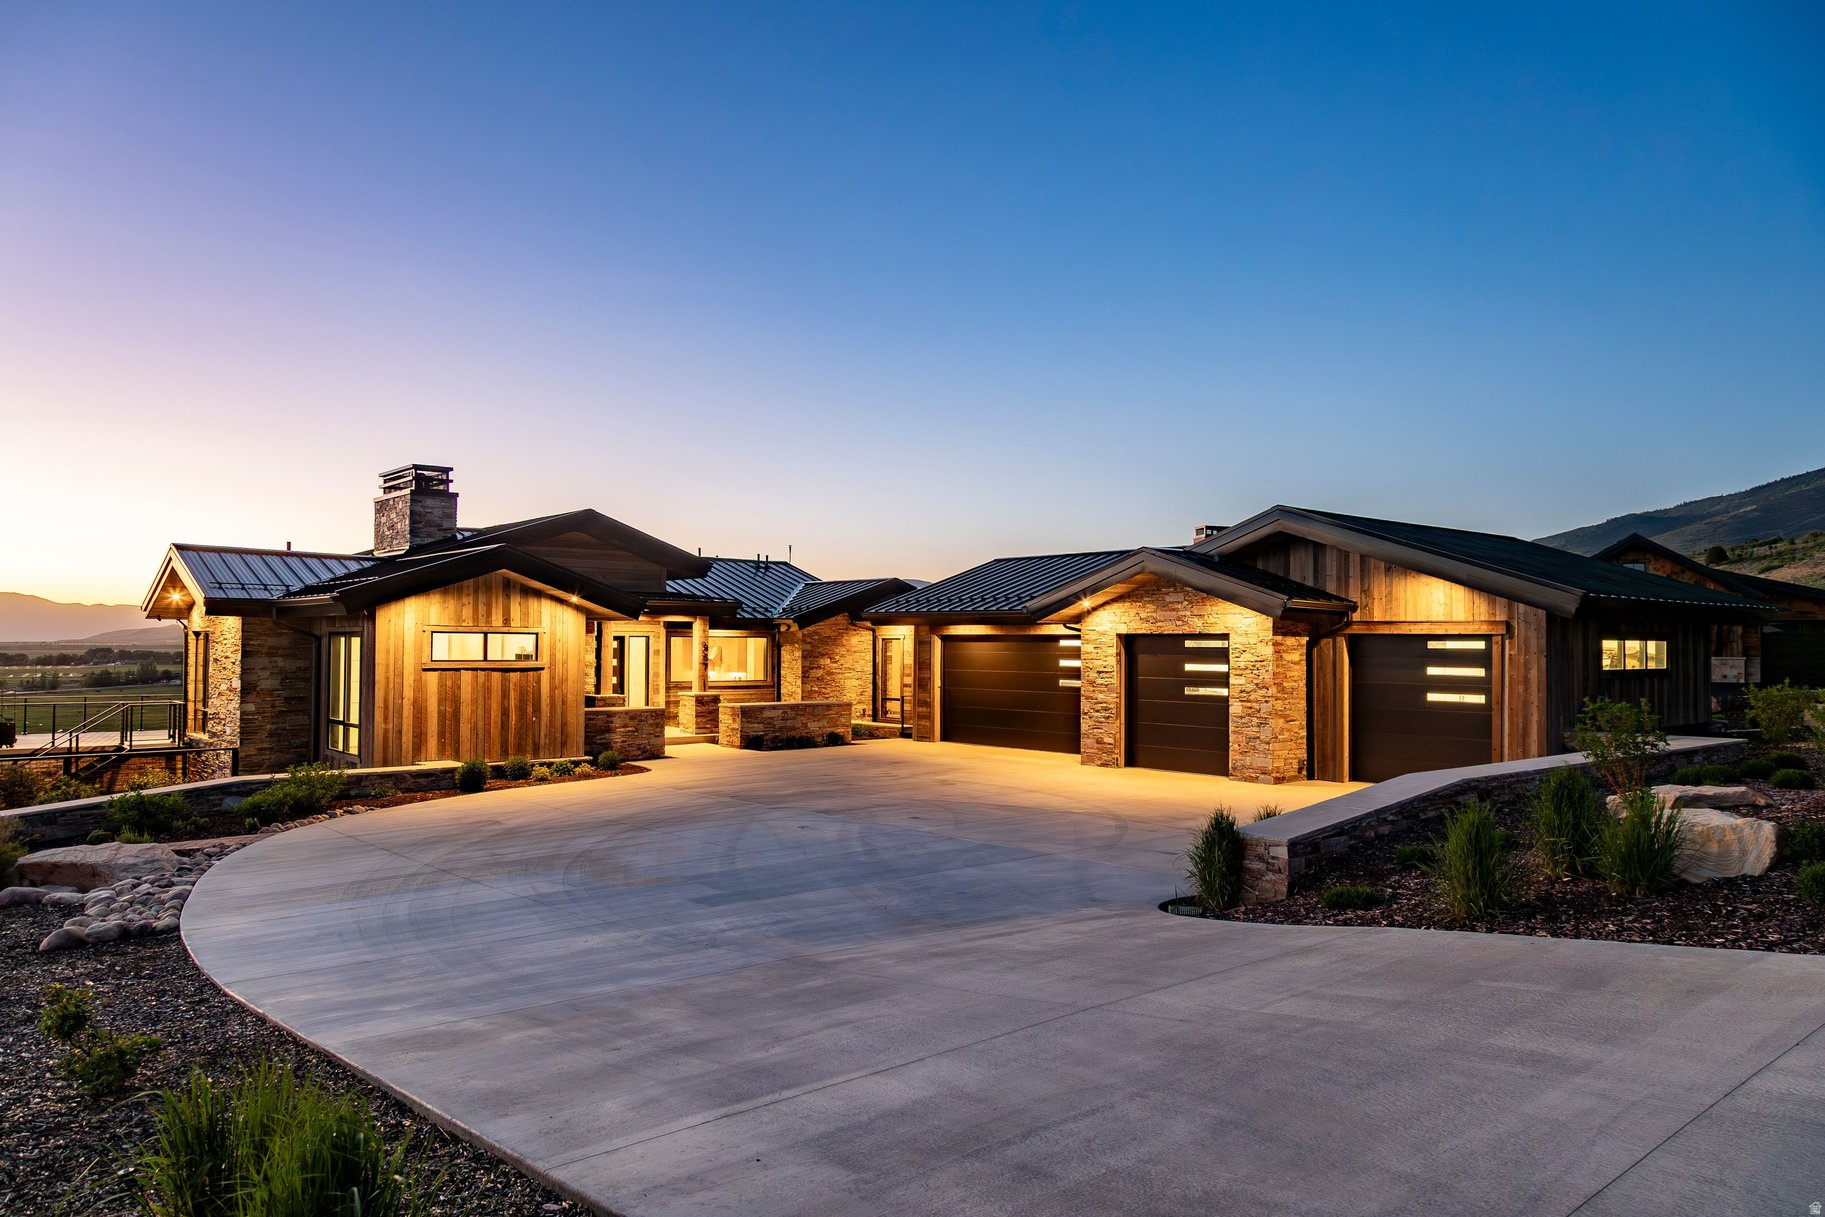
Discover this fabulous 5-bed home in Deer Vista, just 12 minutes from the heart of Park City and a quick drive to Deer Valley Resort East Village. Blending luxury mountain living with the warmth of a true neighborhood community, 140 W Vista Ridge offers 5,842 square feet of thoughtfully designed space where unforgettable gatherings, outdoor adventures, and everyday comfort come together effortlessly. Filled with natural light and framed by stunning mountain views, this mountain contemporary home welcomes family and friends with five spacious en-suite bedrooms, expansive entertaining areas, and a seamless flow designed for both relaxation and celebration. At the heart of the home, the open concept chef's kitchen is made for connection, featuring a spacious central island, pantry, and plenty of room for everything from casual breakfasts before hitting the slopes to memorable dinner parties with friends and family. The spectacular rooftop deck showcases panoramic mountain vistas and provides the perfect setting for morning coffee, sunset cocktails, and stargazing under Utah's clear skies. Working from home feels anything but ordinary with inspiring views around every corner. When it's time to unwind, enjoy movie nights in the dedicated home theater. An oversized 4-car garage with EV charger offers abundant space for vehicles, outdoor gear, and all the essentials that come with an active mountain lifestyle. Whether you're searching for a full-time residence or the ultimate mountain getaway, this home offers the flexibility and comfort to fit every season of life. Located within the sought-after Deer Vista community of just 104 homesites, neighbors quickly become friends. A short stroll leads to the community park, where residents gather for dog walks, happy hours, holiday picnics, and monthly book club chats. It's the kind of place where luxury living meets genuine connection.
#2163973

Kamas

140 W VISTA RIDGE RD

5 Beds

3 Baths

5,842 Sq.Ft.

$3,950,000

MLS#: 2163973

Refined Country Living Near Park City with Forever Scenic Views This custom modern farmhouse, featured in the Park City Showcase of Homes, is situated adjacent to Ure Ranch, an 835-acre preserved agricultural heritage ranch offering forever protected views, open space, and abundant wildlife habitat. Located at the entrance of Kamas Valley near Ballerina Farm and just 15 minutes from downtown Park City, the privately gated property combines quiet country serenity with convenient access to skiing, golf, hiking, biking, fishing, dining, and year-round recreation right outside your door. Offered furnished and exceptionally well cared for, the home blends timeless farmhouse character with polished modern design through a warm palette of wood, brick, stone, and steel. The grounds are beautifully designed with soft rolling green landscaping, mature trees, multiple patios and decks, a private hot tub retreat, designer shed, and a stone walkway leading to a scenic overlook gazebo with sweeping valley views. Thoughtful outdoor gathering spaces create a true sense of privacy and connection to the surrounding landscape. Filled with natural light and designed for effortless main-level living, the home features a spacious great room, chef's kitchen, and seamless indoor-outdoor living spaces ideal for entertaining or peaceful evenings at home. The main-level primary suite offers serene mountain views, a spa-inspired bath with soaking tub and oversized shower, and a generous walk-in closet. Upstairs are two guest bedrooms and a dedicated office with elevated views and abundant natural light. The walk-out lower level is designed for entertaining with a spacious family room, wet bar, game area, theater room, and a hidden brick wine and whiskey room inspired by a 1920s speakeasy. Two additional guest bedrooms and flexible secondary living spaces provide comfort and privacy for family and guests. Buyers considering homes in Hideout or Tuhaye should add this exceptional Kamas Valley property to their list.
#2158435

Kamas

1677 LAMBERT LN

6 Beds

4 Baths

5,763 Sq.Ft.

$3,950,000

MLS#: 2158435
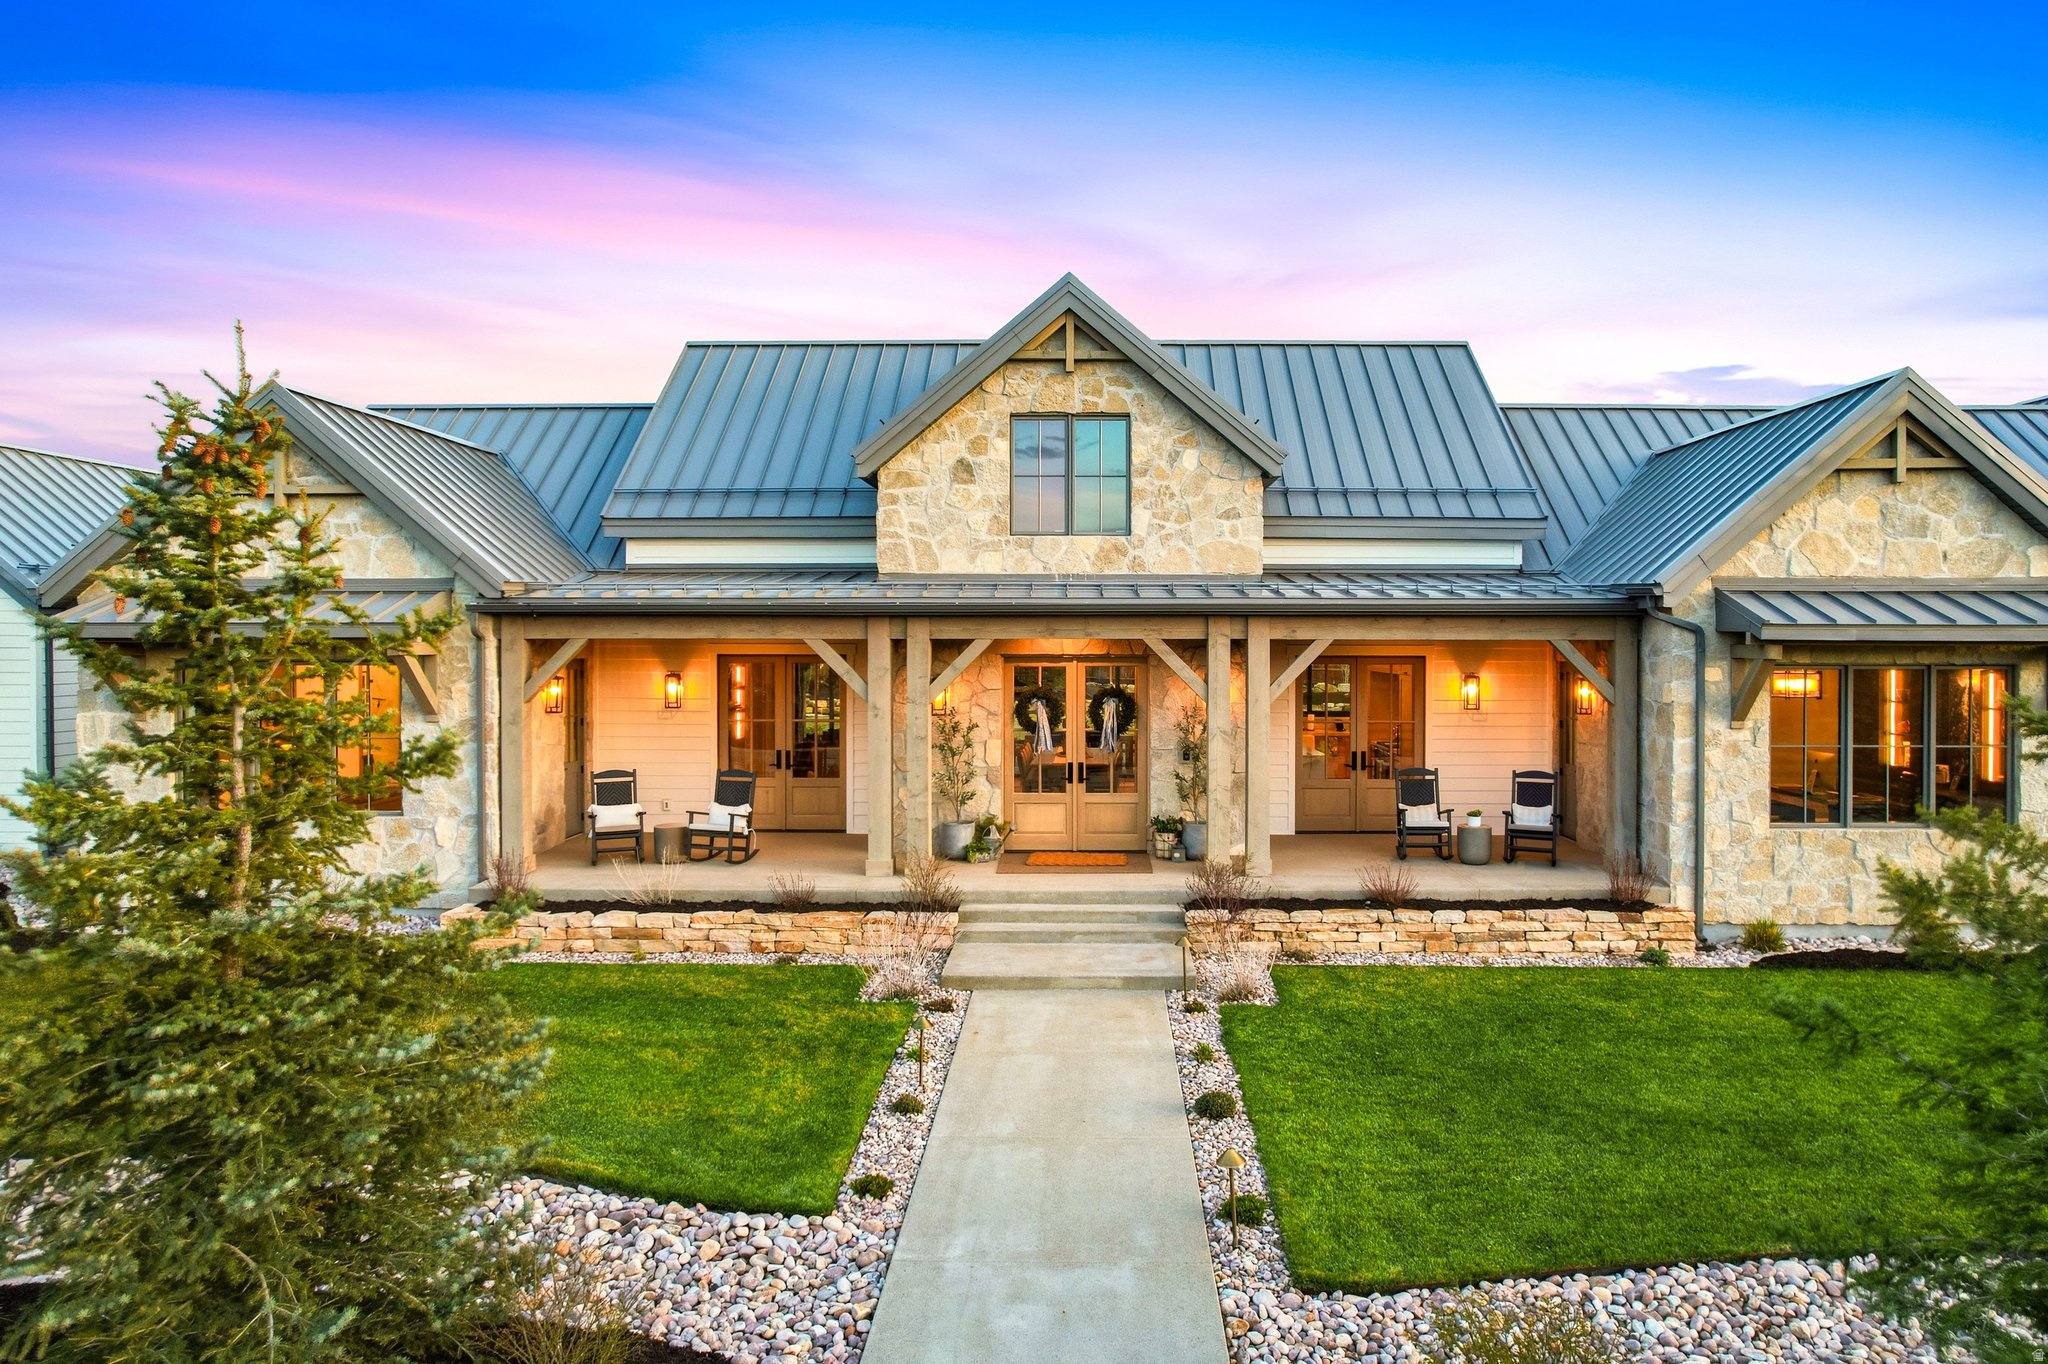
Set high above the Jordanelle with sweeping panoramic views, this newly completed contemporary residence in the gated Deer Vista community offers an exceptional blend of modern architecture, privacy, and proximity to the expanding Deer Valley East Village. Built in 2024 by Modern Builders, the 4,555 sq ft home was designed to capture the surrounding landscape from nearly every room, showcasing dramatic vistas of the Jordanelle Reservoir, Deer Valley ski runs, and the rugged Wasatch mountain range. The home features 4 spacious bedrooms and 6 bathrooms, with a thoughtfully crafted floor plan that emphasizes natural light, clean lines, and open gathering spaces. Expansive windows and soaring ceilings create a bright, airy environment while framing the extraordinary alpine scenery that defines this location. Outdoor living is equally impressive, with generous patio and deck spaces ideal for hosting guests, enjoying quiet mountain mornings, or watching vibrant sunsets over the lake and peaks. The seamless connection between indoor and outdoor spaces allows the home to be enjoyed in every season. Located just minutes from the new Deer Valley East Village base area, residents enjoy convenient access to world-class skiing, dining, hiking, boating on Jordanelle Reservoir, and endless four-season recreation. Combined with the privacy and security of a gated enclave, this home delivers a rare opportunity to experience contemporary mountain living in one of the most exciting growth corridors in the Park City area. A refined retreat where modern design meets iconic Utah mountain views.

13690 N DEER CANYON DR

Message successfully sent.

I agree to receive email communication and understand I can unsubscribe at any time.

I agree to be contacted by OnX Realty via call, email, and text for real estate services. To opt out, you can reply 'stop' at any time or reply 'help' for assistance. You can also click the unsubscribe link in the emails. Message and data rates may apply. Message frequency may vary. Privacy Policy

 - property

Send a message

Message successfully sent.

Preferred Agent

Reason for contacting?

I agree to receive email communication and understand I can unsubscribe at any time.

I agree to be contacted by OnX Realty via call, email, and text for real estate services. To opt out, you can reply 'stop' at any time or reply 'help' for assistance. You can also click the unsubscribe link in the emails. Message and data rates may apply. Message frequency may vary. Privacy Policy

Sign In Sign Out

Virtual Assistant

Would you like to take the next step with this property? We can help you schedule a showing or virtual tour, or send you more details.

Yes, I would like more information.

Thank You for Your Reply, One of Our Agents will contact you as soon as possible

No, maybe later.

Thank you, you can always contact me via email, phone number or through the contact form.

Realhub AI

Lucy - Your AI-Powered Realtor

Update Your Temporary Password

Personalize your search

Enter your email and we'll notify you immediately when new listings match what you're looking for.

or enter email address

Already have an account ? Login here

Continue your home search

I agree to receive communications and understand I can unsubscribe at any time.

I agree to be contacted by OnX Realty via call, email, and text for real estate services. To opt out, you can reply 'stop' at any time or reply 'help' for assistance. You can also click the unsubscribe link in the emails. Message and data rates may apply. Message frequency may vary. Privacy Policy

Already have an account ? Login here

We use cookies

We use cookies primarily for analytics to enhance your experience. By accepting, you agree to our use of these cookies. You can manage your preferences or learn more about our cookies policy.