
2144 S LAKELINE DR E
Salt Lake City, UT 84109


About
Welcome to an architectural masterpiece in Arcadia Heights, perfectly positioned on Salt Lake City's coveted east bench with truly breathtaking, panoramic views of the Salt Lake Valley. This stunning 4-bedroom, 4-bath home combines dramatic architecture, luxurious finishes, and incredible indoor-outdoor living-all designed to take full advantage of the spectacular setting. Step inside to a grand two-story great room filled with natural light and framed by expansive windows showcasing sweeping valley views from nearly every room. The home was beautifully remodeled in 2025 with thoughtfully selected designer finishes throughout, and in 2026 owners installed gorgeous hardwood flooring and updated kitchen cabinetry. At the heart of the home is a showstopping chef's kitchen featuring gourmet appliances, gorgeous quartzite countertops, abundant cabinetry, and an open layout ideal for both everyday living and entertaining. The spacious primary suite is a true retreat, complete with incredible views and a luxurious spa-inspired bathroom. The bright and spacious walkout basement is just as impressive, offering a cozy second family room, wet bar, additional deck, large home gym, and built-in sauna-creating your own private wellness retreat at home. Multiple outdoor living spaces invite you to relax, entertain, and take in the unforgettable scenery stretching across the valley and beyond. From sunrise to the sparkling city lights at night, the views from this home are simply extraordinary. With its striking architecture, extensive 2025 remodel, luxurious amenities, and one of the most spectacular settings on Salt Lake City's east bench, this is a truly one-of-a-kind home that has to be experienced in person. Schedule your private showing today!
Property
Beds
4
Full Baths
4
1/2 Baths
None
Year Built
1962
Sq.Footage
3,411
Features
Features & Amenities
Interior
-
Other Interior Features
Wet Bar, Vaulted Ceiling(s), Master Downstairs
-
Total Bedrooms
4
-
Bathrooms
4
-
Basement YN
YES
-
Cooling YN
YES
-
Cooling
Central Air
-
Fireplace YN
YES
-
Heating YN
YES
-
Heating
Central, Natural Gas, Forced Air, Hot Water
-
Main Level Bedrooms
2
-
Pet friendly
N/A
Exterior
-
Garage
Yes
-
Garage spaces
2
-
Construction Materials
Brick, Stucco
-
Other Exterior Features
Balcony
-
Parking
Attached, Garage
-
Pool
No
-
Waterfront YN
NO
-
View
Mountain(s), Valley
Area & Lot
-
Lot Features
Secluded
-
Lot Size(acres)
0.25
-
Lot Size(square feet)
10,890
-
Property Type
Residential
-
Property Sub Type
Single Family Residence
-
Architectural Style
Rambler/Ranch
Price
-
Sales Price
$1,950,000
-
Tax Amount
$5,254
-
Zoning
R1
-
Sq. Footage
3,411
-
Price/SqFt
$571
HOA
-
Association
No
Property Resources
-
Horse Property
NO
School District
-
Elementary School
Salt Lake
-
Middle School
Clayton
-
High School
Highland
Property Features
-
New Construction
NO
-
Senior Community YN
NO
-
Sewer
Public Sewer
Schedule
Schedule a Showing
Showing scheduled successfully.
Mortgage calculator
Estimate your monthly mortgage payment, including the principal and interest, property taxes, and HOA. Adjust the values to generate a more accurate rate.
Your payment
Principal and Interest:
$
Property taxes:
$
HOA fees:
$
Total loan payment:
$
Total interest amount:
$
Location
-
County
Salt Lake
-
Elementary School
Salt Lake
-
Middle School
Clayton
-
High School
Highland

Listing Courtesy of Emily Hayes , KW South Valley Keller Williams
RealHub Information is provided exclusively for consumers' personal, non-commercial use, and it may not be used for any purpose other than to identify prospective properties consumers may be interested in purchasing. All information deemed reliable but not guaranteed and should be independently verified. All properties are subject to prior sale, change or withdrawal. RealHub website owner shall not be responsible for any typographical errors, misinformation, misprints and shall be held totally harmless.

Damon Luke
President / Real Estate Advisor
Call Damon today to schedule a private showing.
Phone (801) 477-7421
Email Damon@OnXrealty.com

* Listings on this website come from the FMLS IDX Compilation and may be held by brokerage firms other than the owner of this website. The listing brokerage is identified in any listing details. Information is deemed reliable but is not guaranteed. If you believe any FMLS listing contains material that infringes your copyrighted work please click here to review our DMCA policy and learn how to submit a takedown request.© 2024 FMLS.
Properties
Related properties

Salt Lake City
822 N GRANDRIDGE CT E
4 Beds
4 Baths
4,260 Sq.Ft.
$1,750,000
MLS#: 2176473

Salt Lake City
1054 E 200 S
5 Beds
3 Baths
4,002 Sq.Ft.
$2,000,000
MLS#: 2175880

Salt Lake City
1970 E LAIRD DR S
5 Beds
3 Baths
3,109 Sq.Ft.
$1,594,900
MLS#: 2174558

Salt Lake City
1470 S UTE DR E
4 Beds
1 Baths
3,410 Sq.Ft.
$1,600,000
MLS#: 2173622
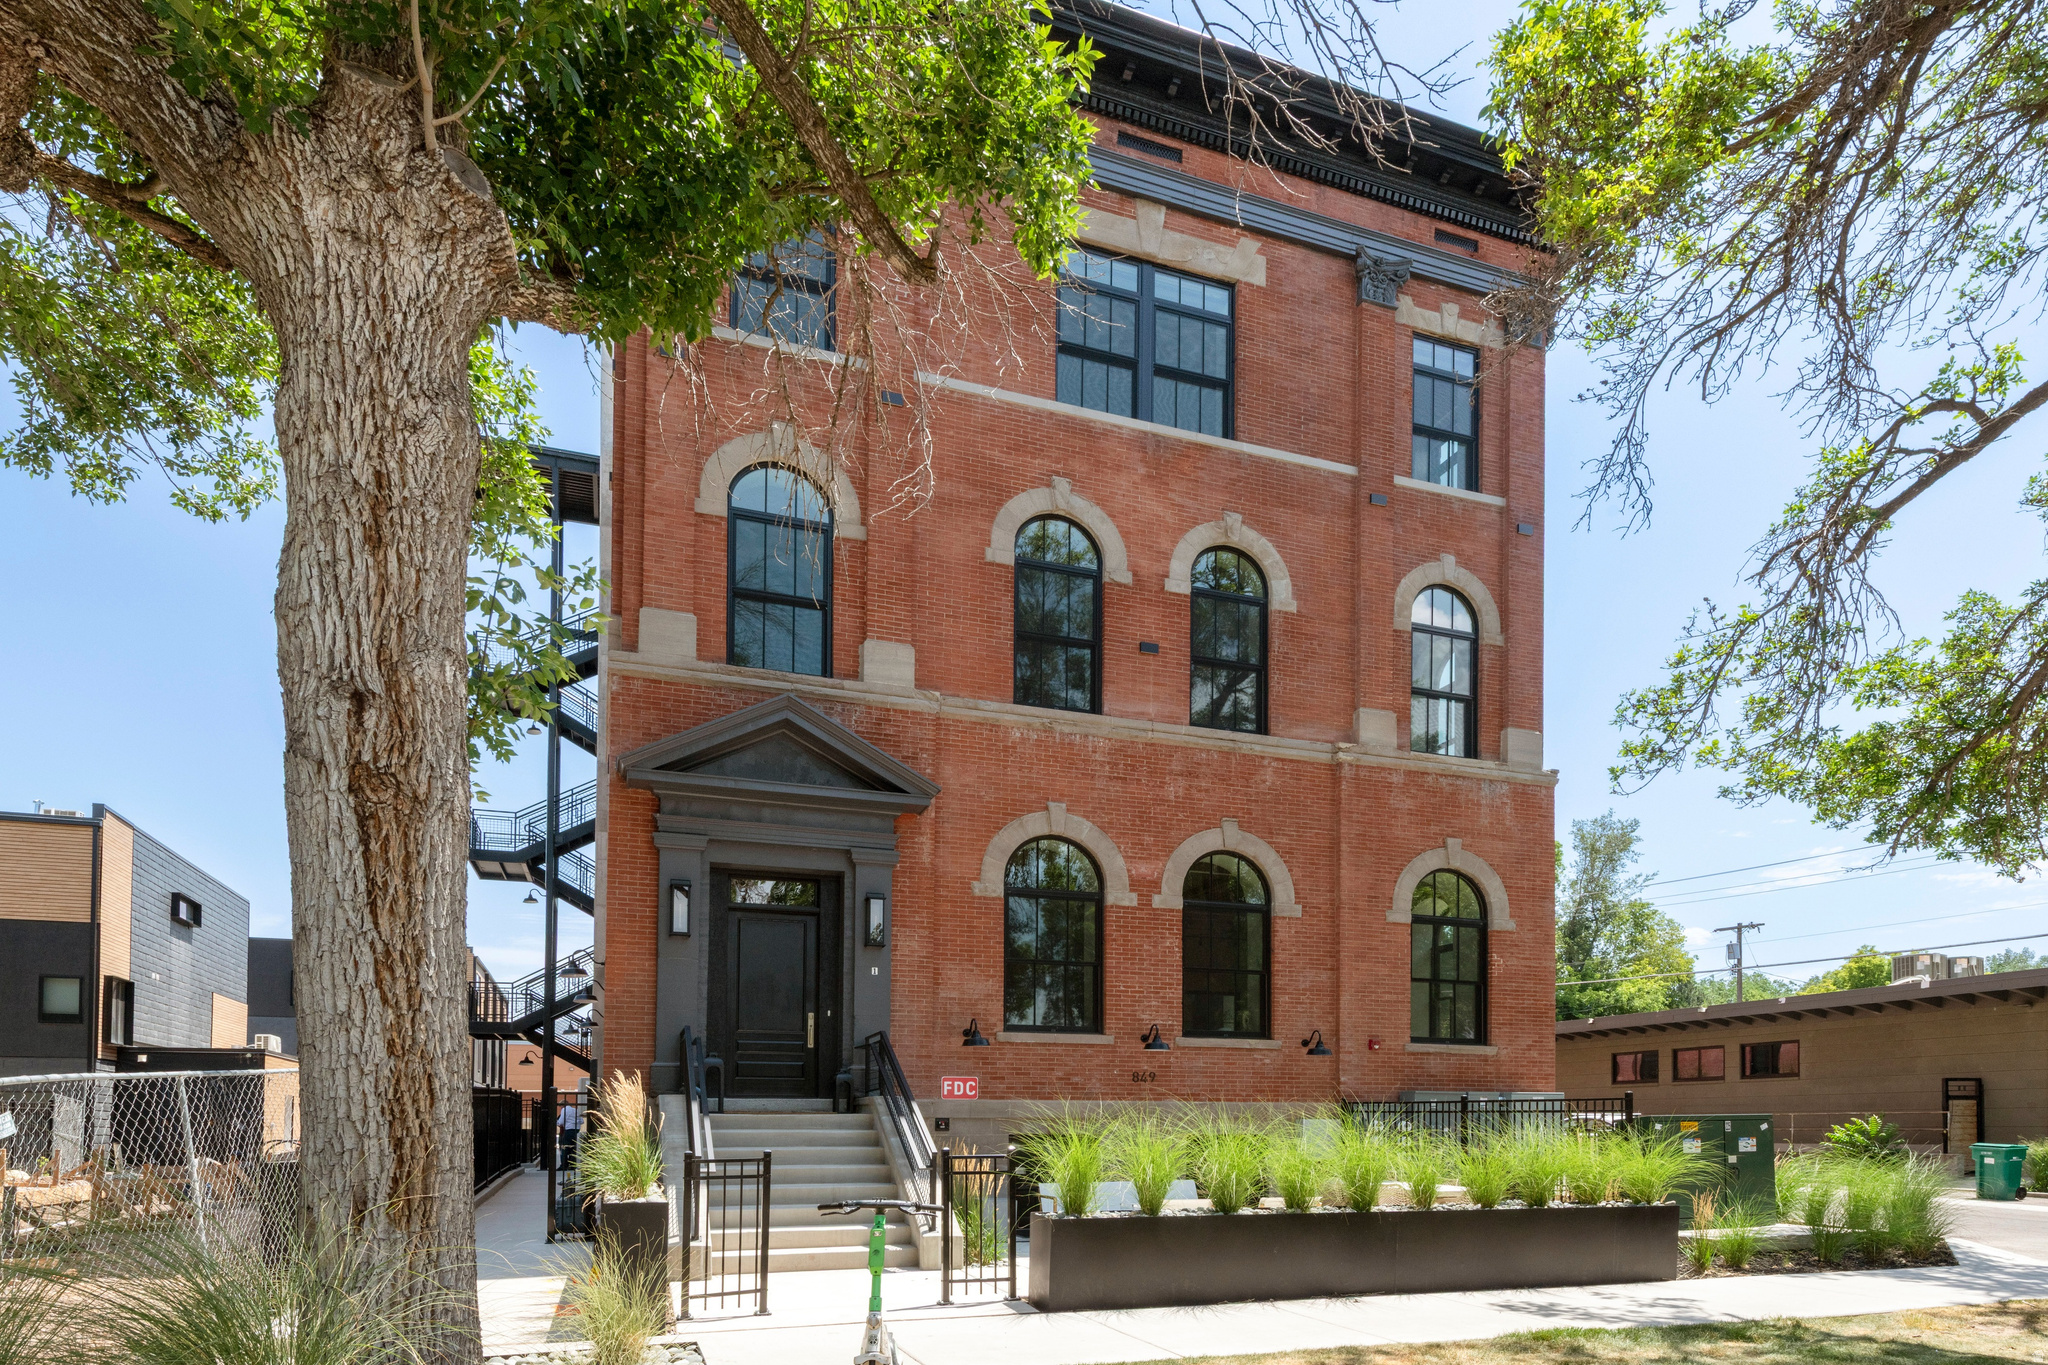
Salt Lake City
849 S 800 E 4
2 Beds
1 Baths
1,772 Sq.Ft.
$1,750,000
MLS#: 2173281
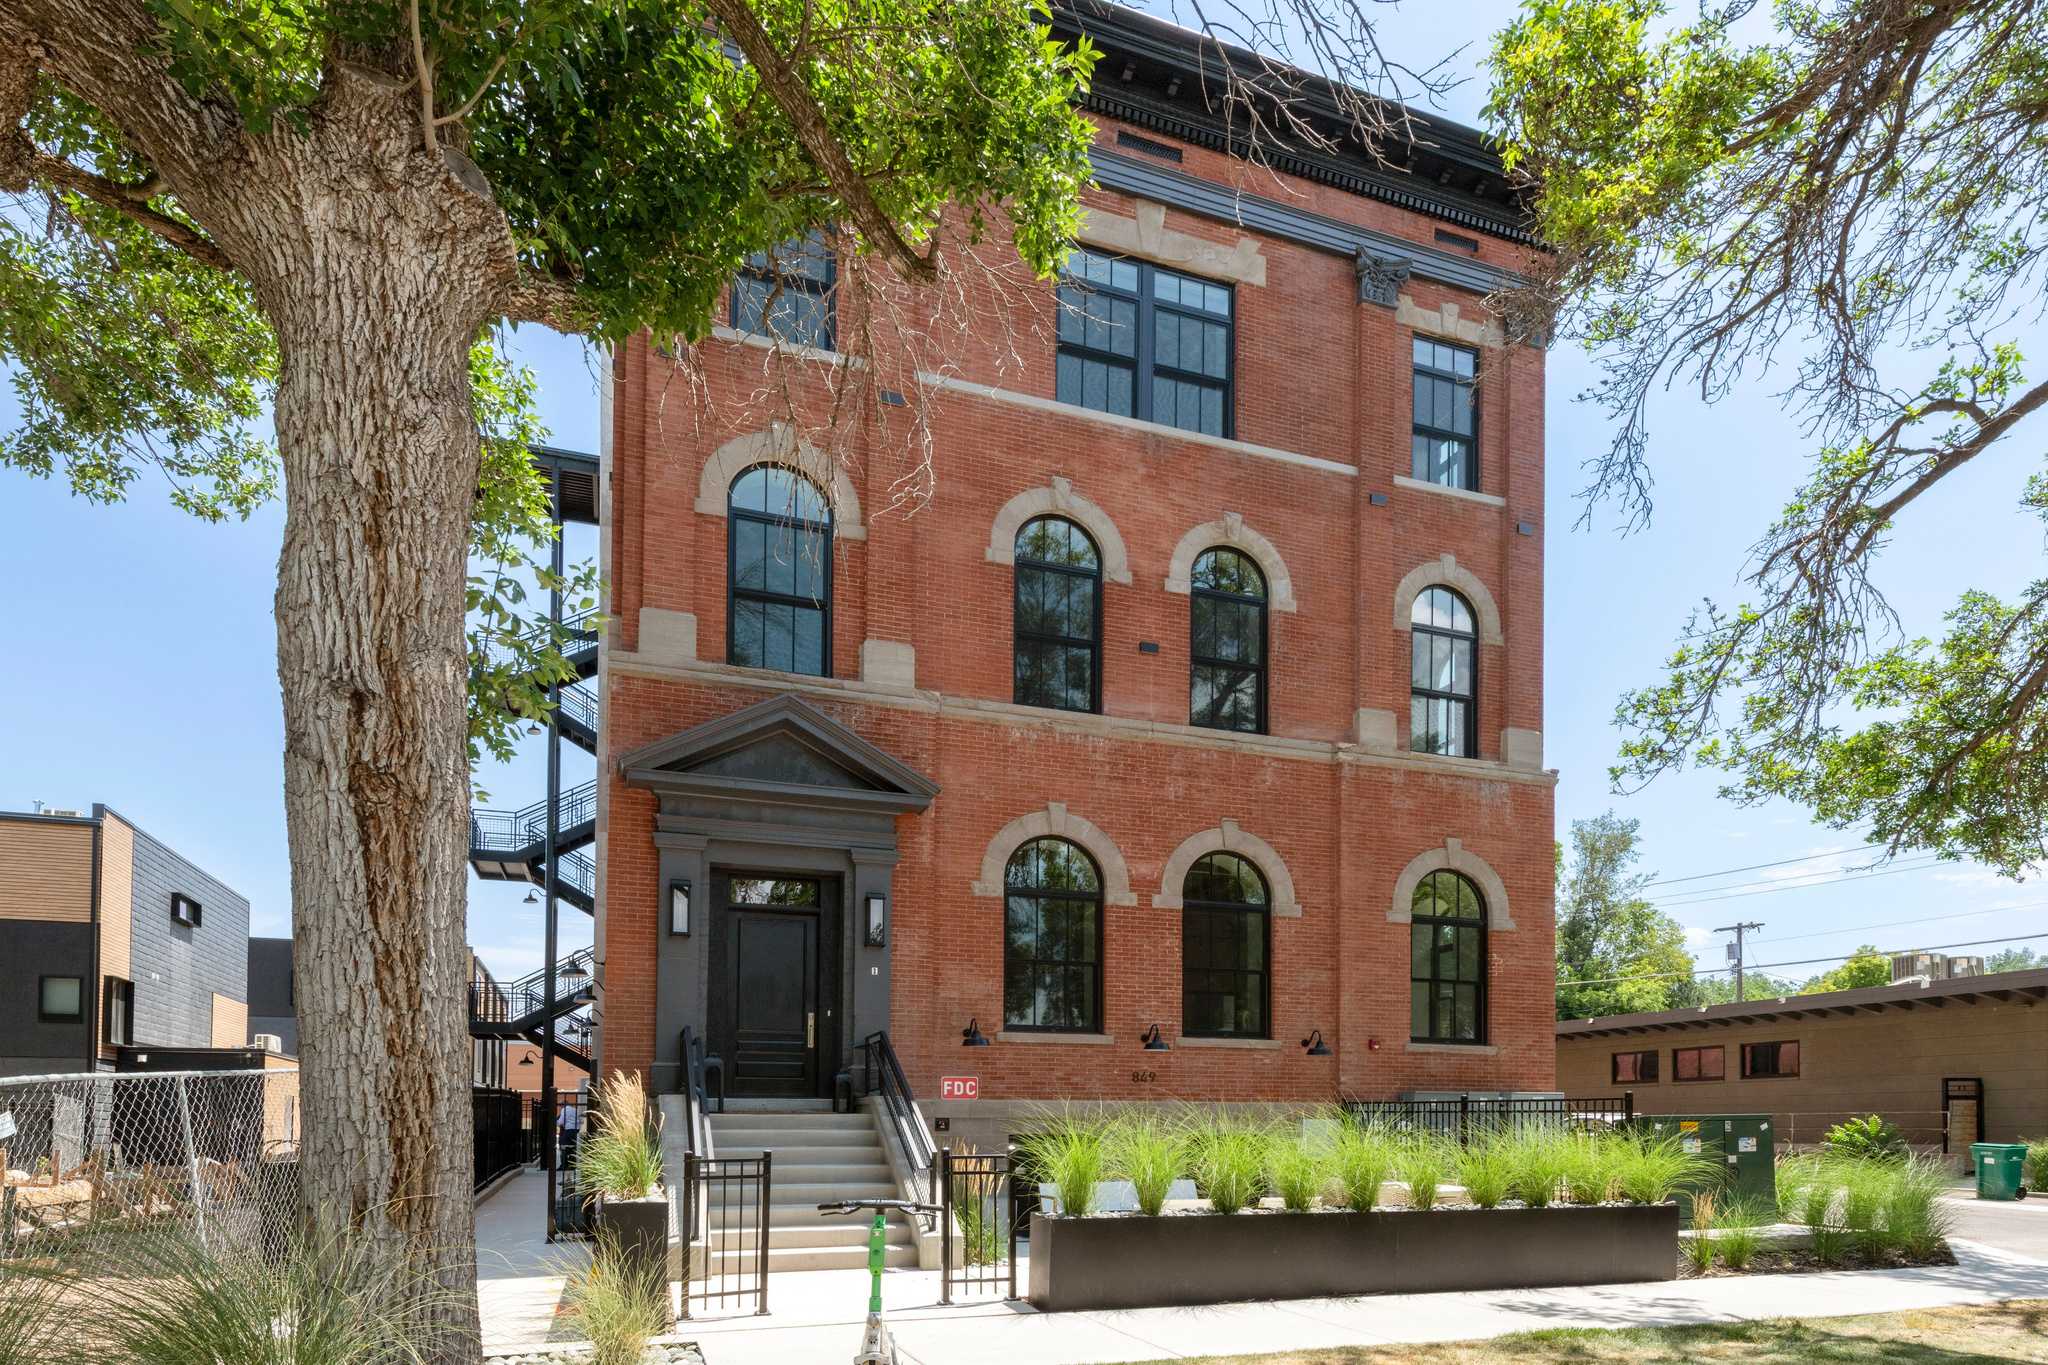
Salt Lake City
849 S 800 E 3
4 Beds
1 Baths
2,201 Sq.Ft.
$1,750,000
MLS#: 2173277
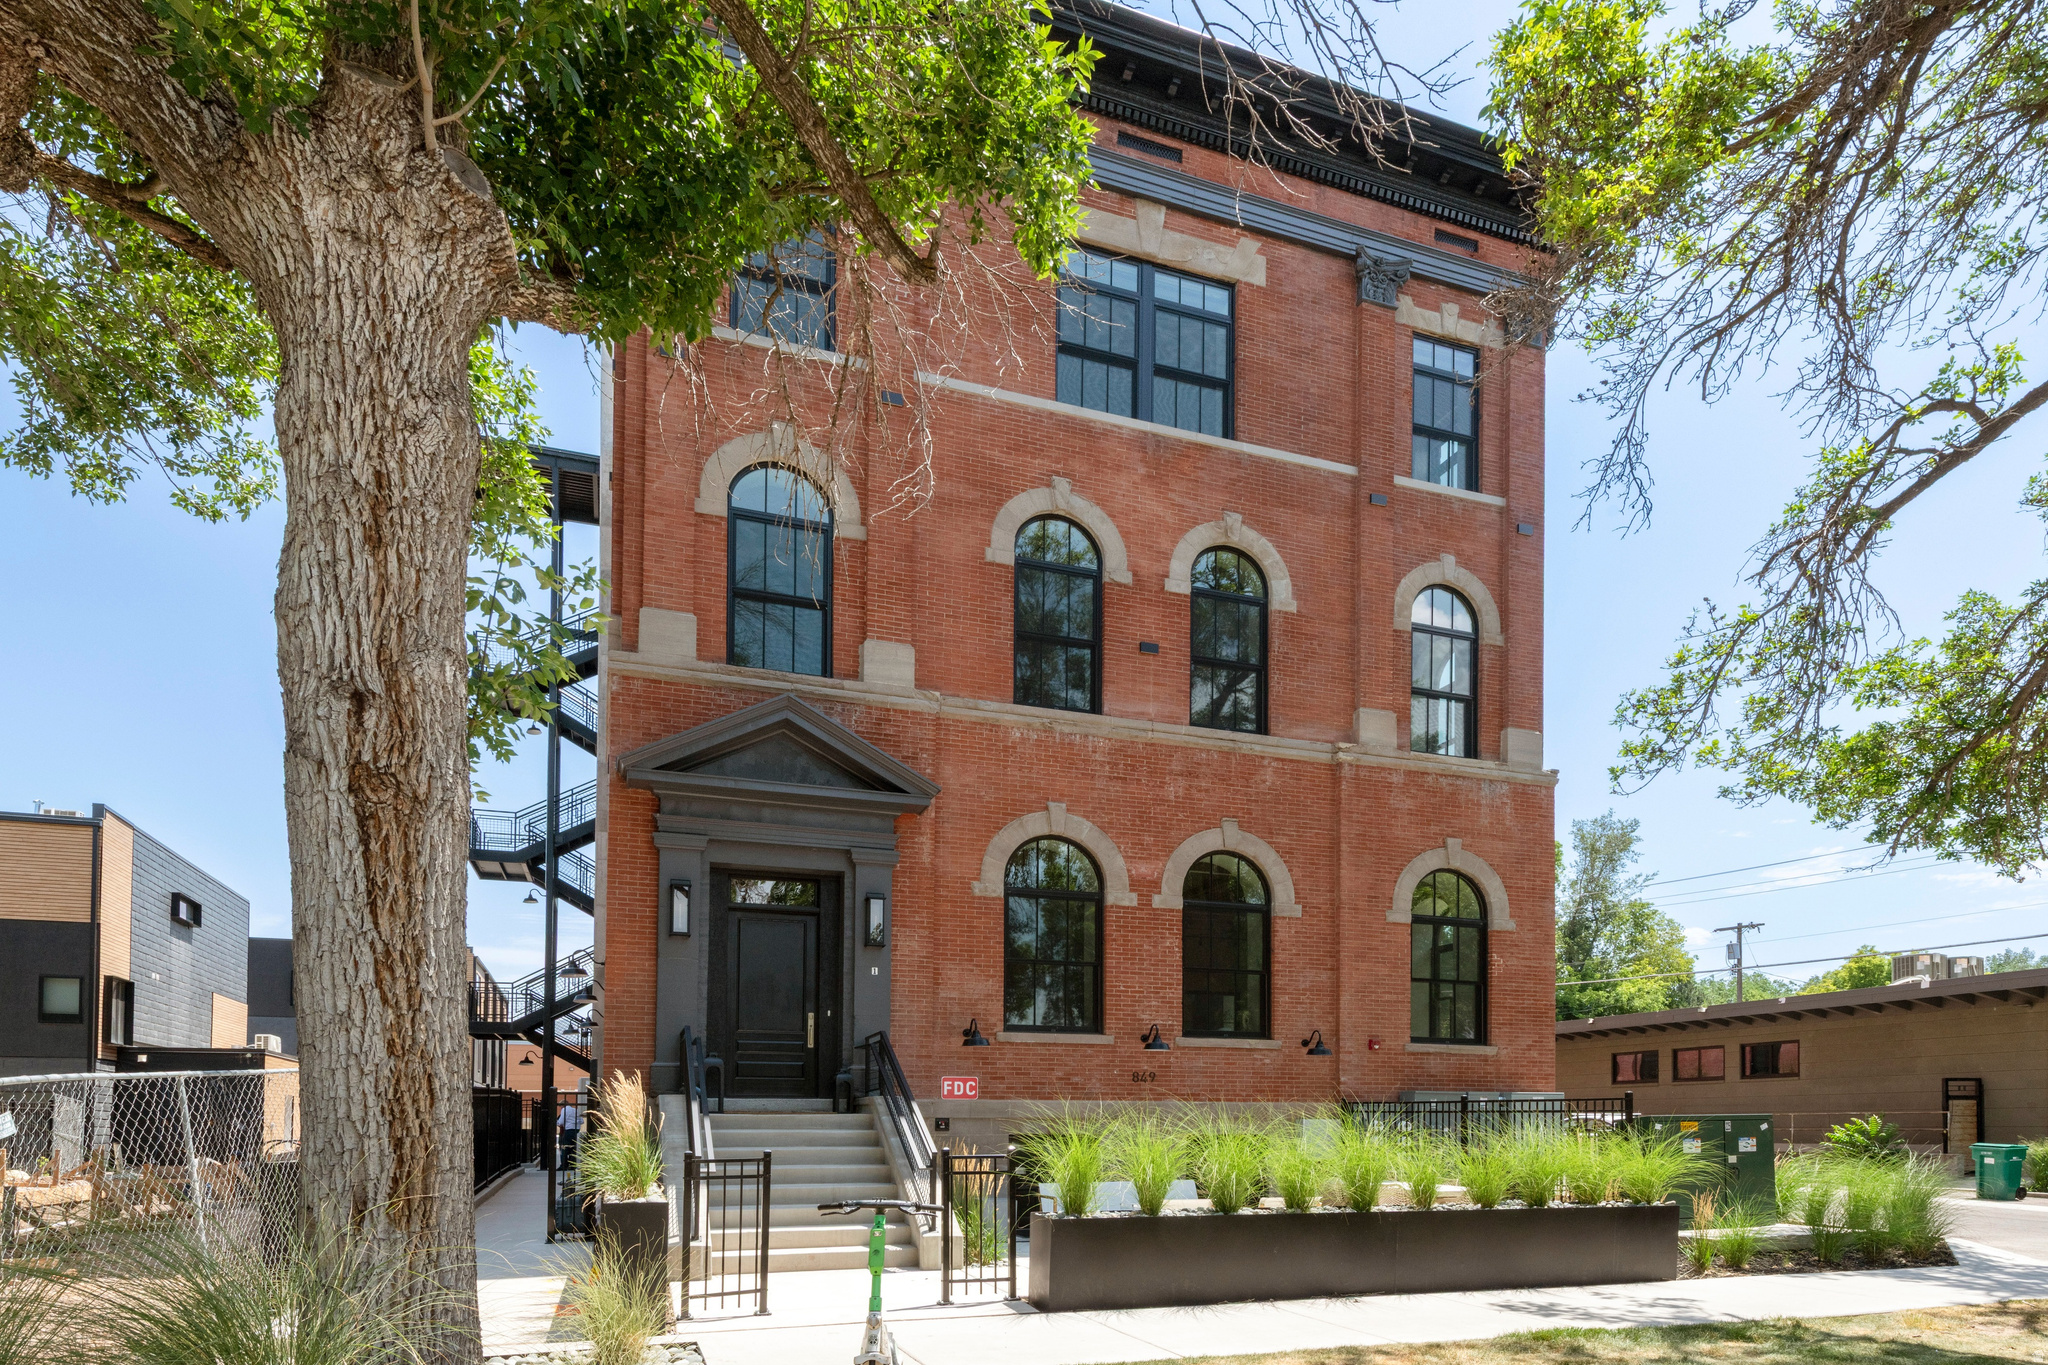
Salt Lake City
849 S 800 E 5
2 Beds
1 Baths
1,582 Sq.Ft.
$1,800,000
MLS#: 2173278
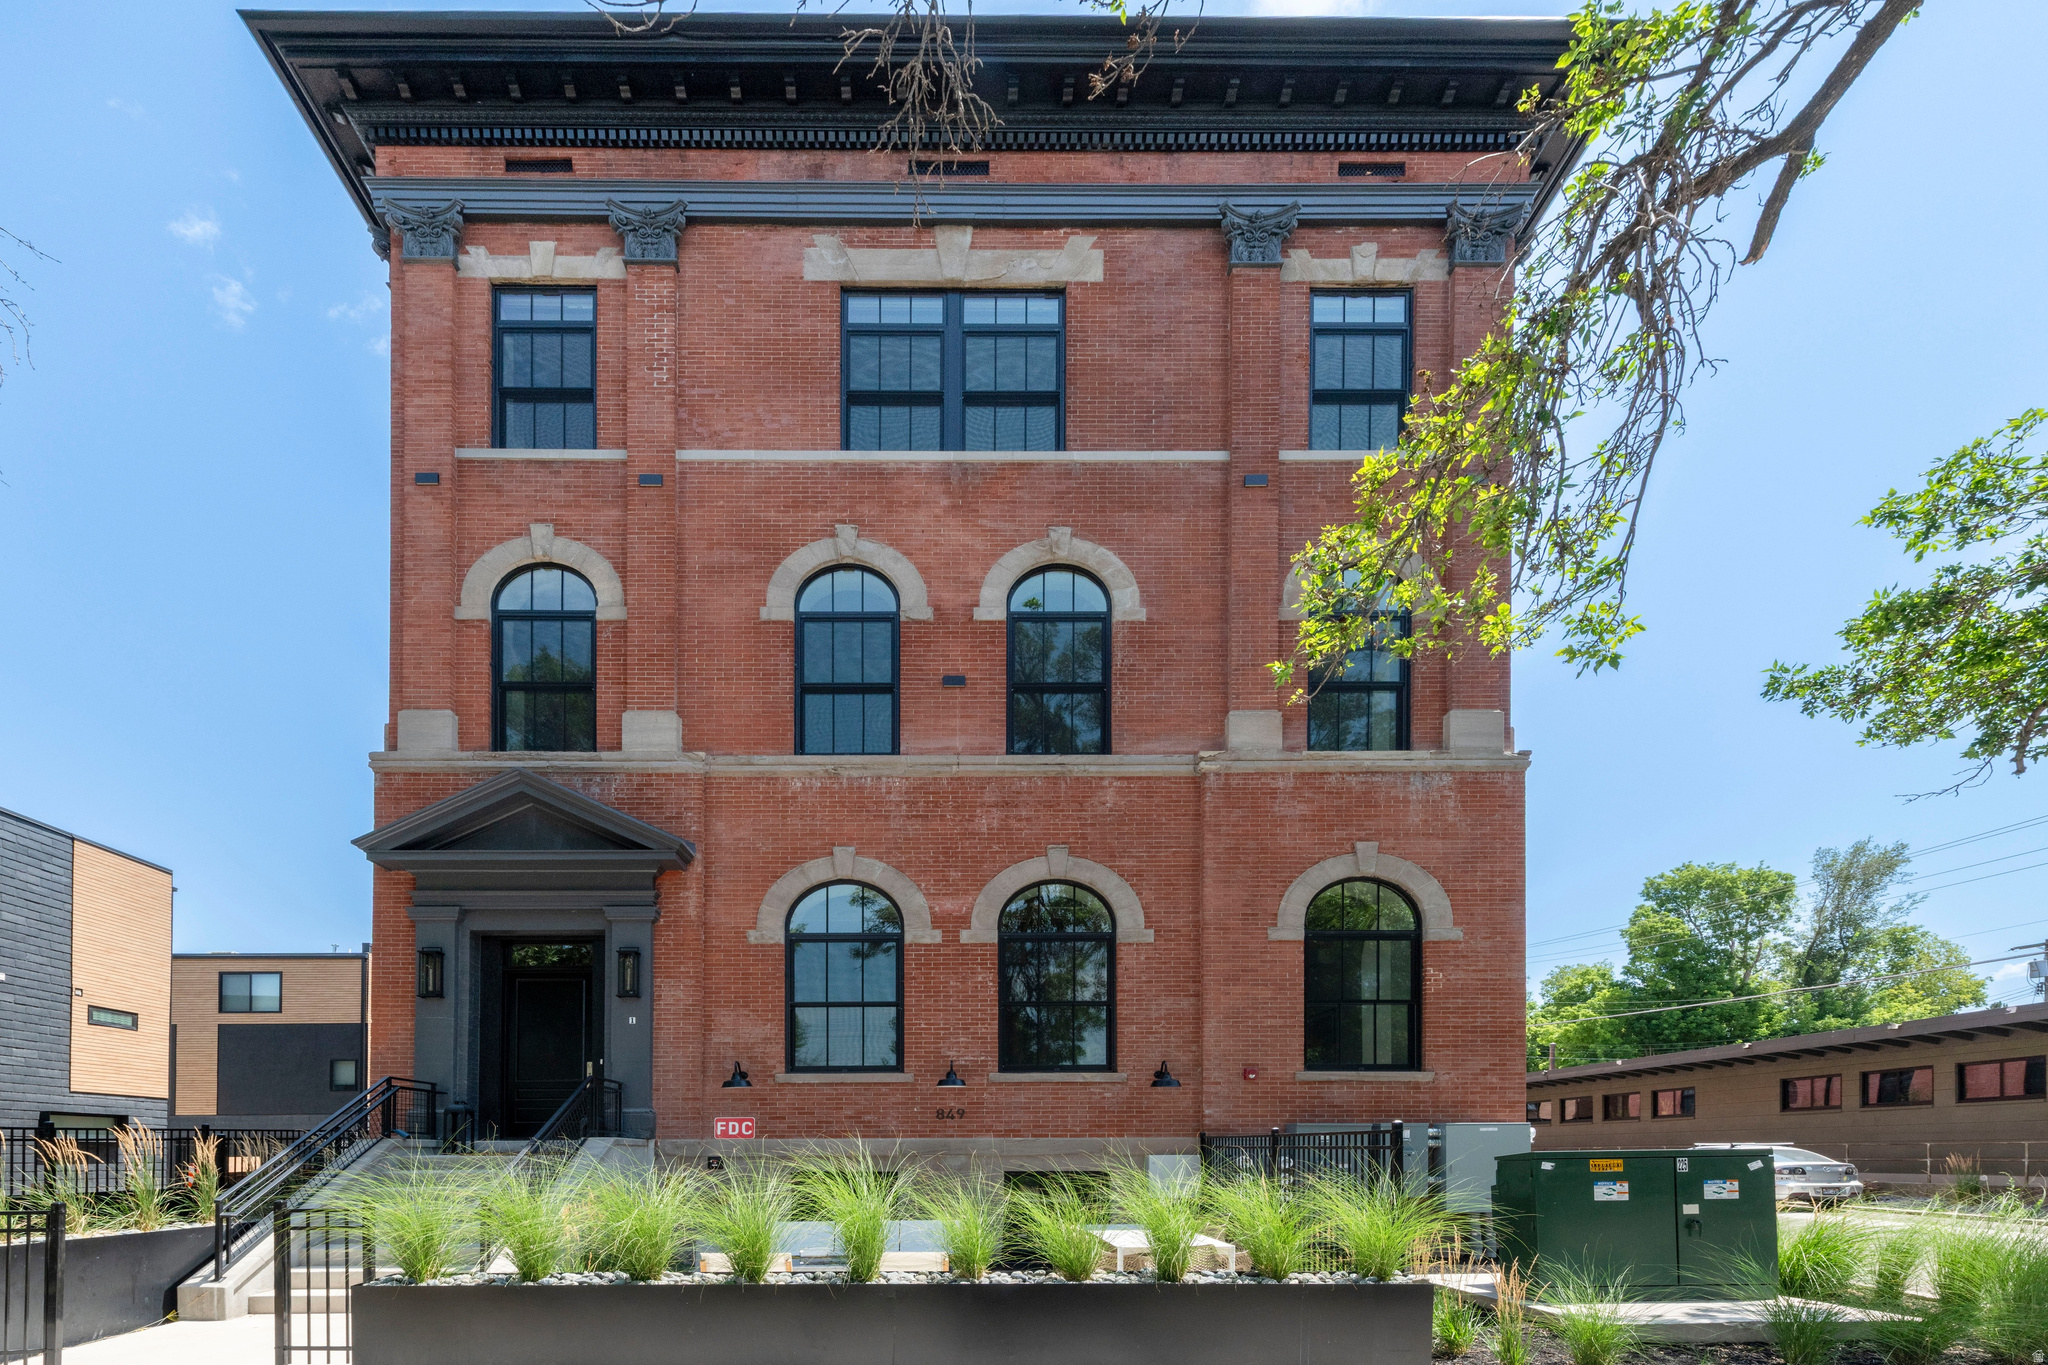
Salt Lake City
849 S 800 E 2
3 Beds
1 Baths
1,821 Sq.Ft.
$1,650,000
MLS#: 2173276
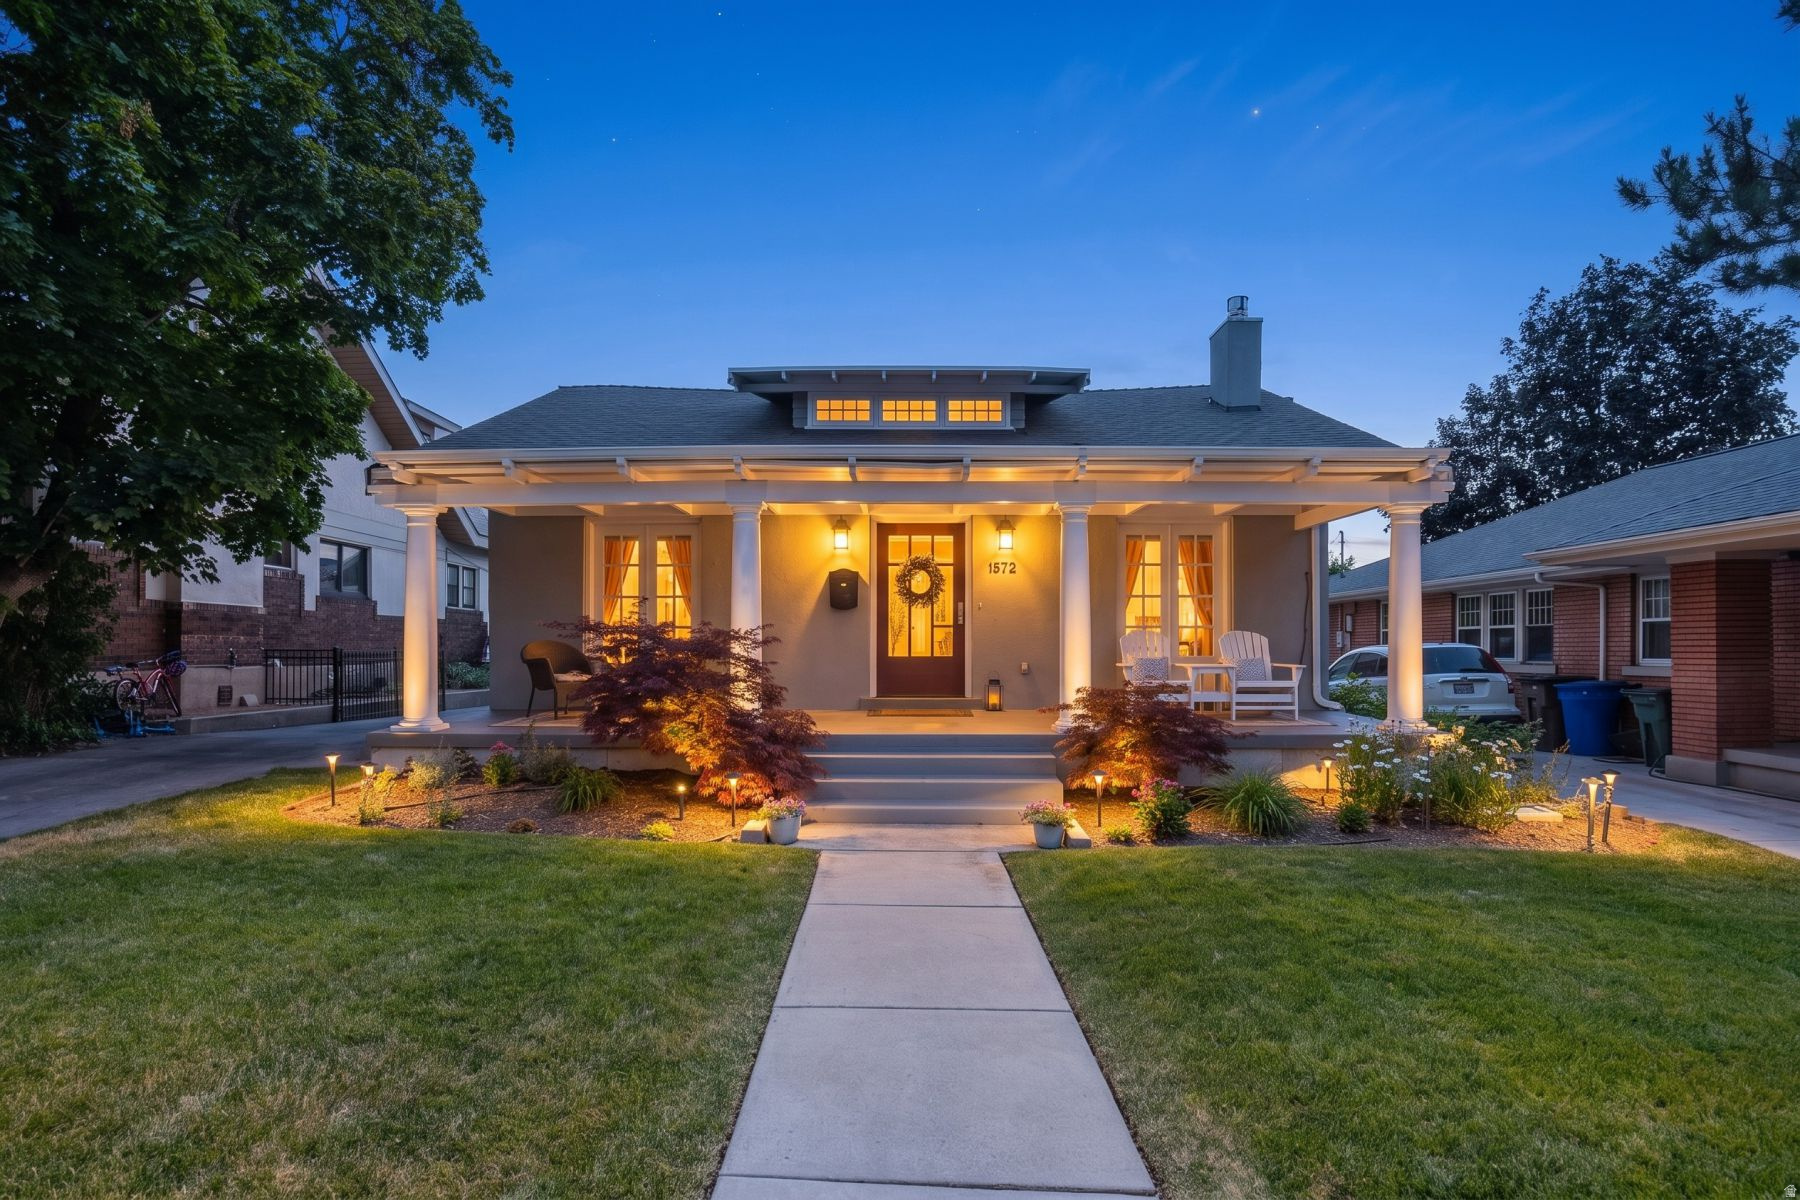
Salt Lake City
1572 E HARVARD AVE S
4 Beds
3 Baths
3,038 Sq.Ft.
$1,725,000
MLS#: 2172277
