
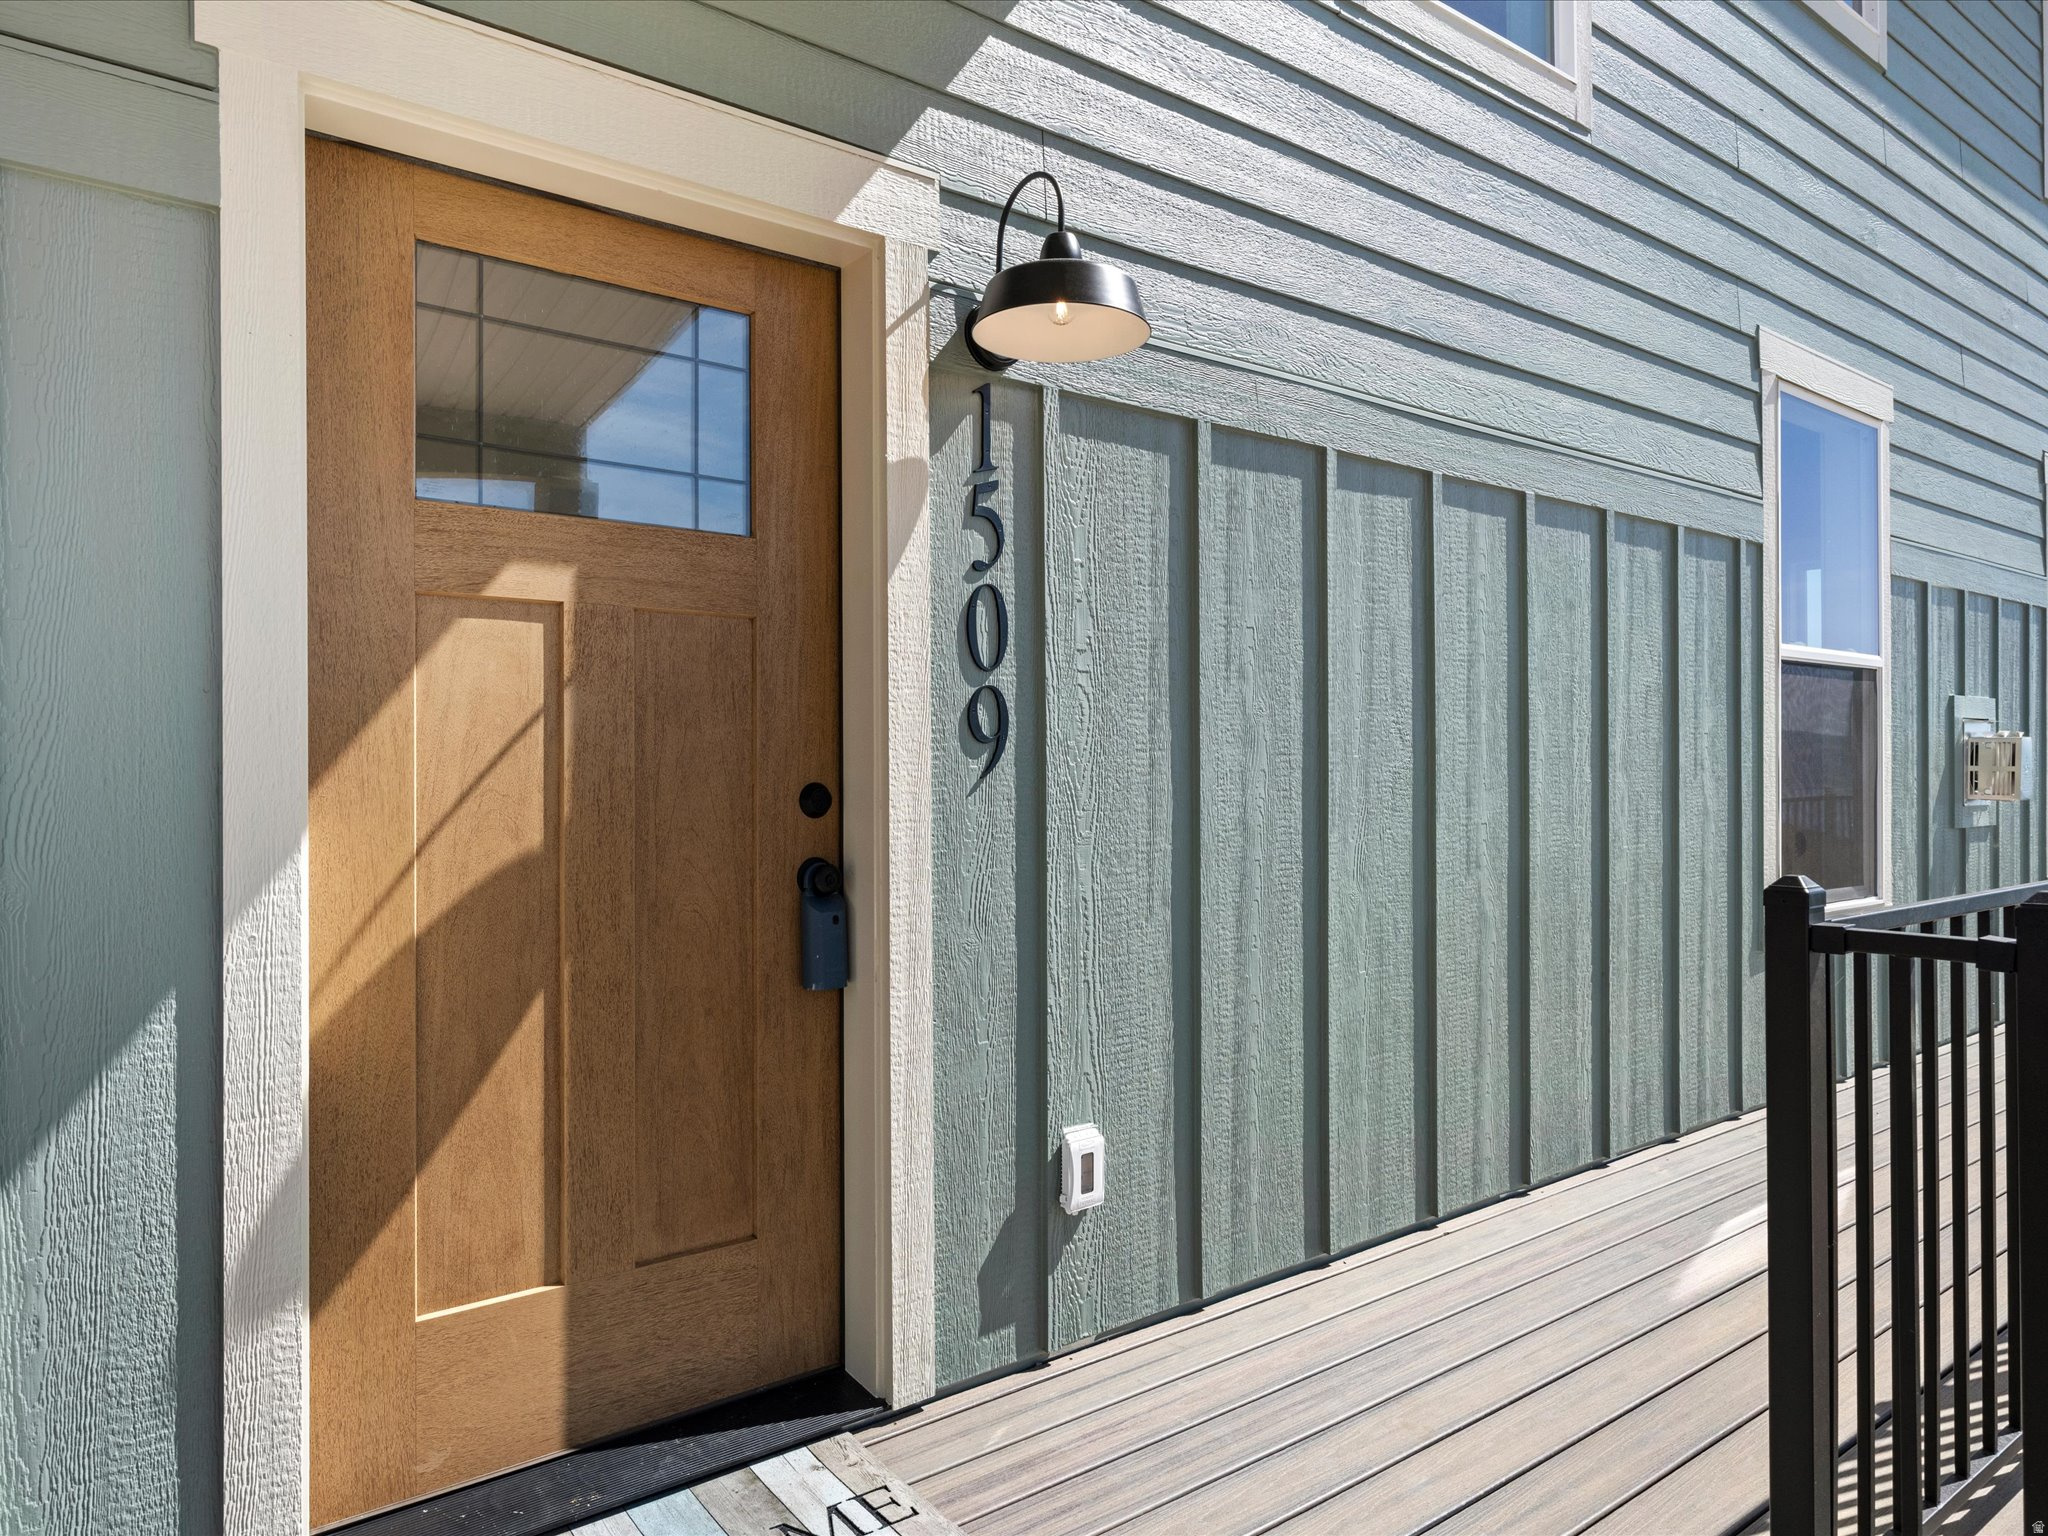
1509 W CEDAR RIDGE DR
Garden City, UT 84028
About
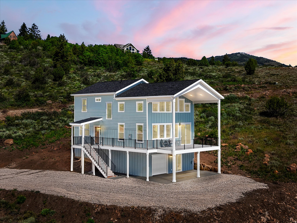
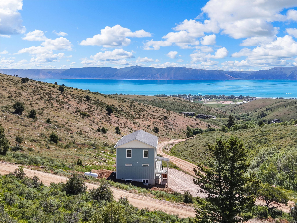
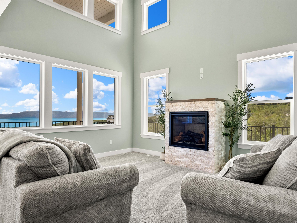
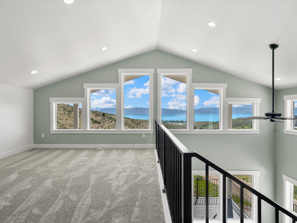
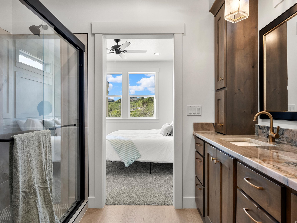
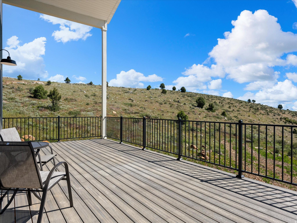
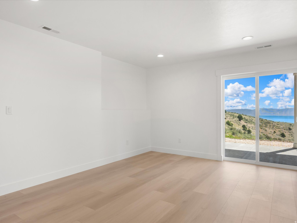
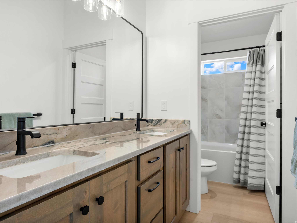
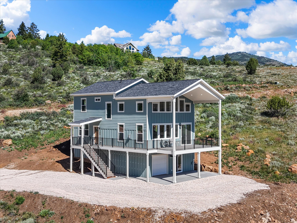
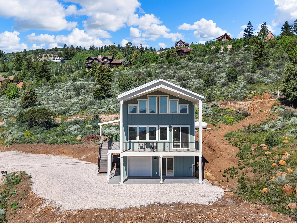
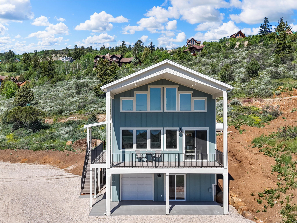
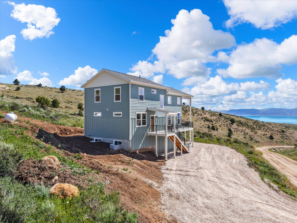
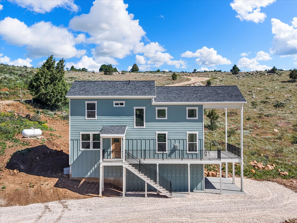
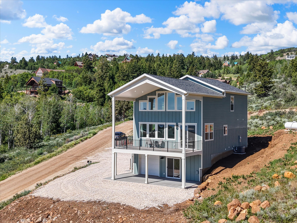
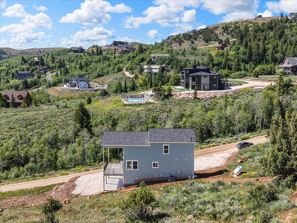
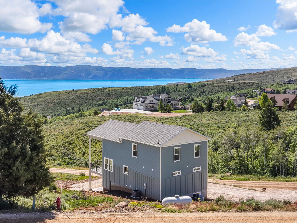
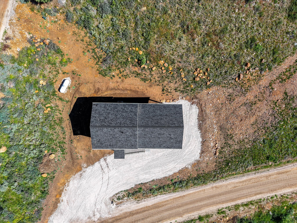
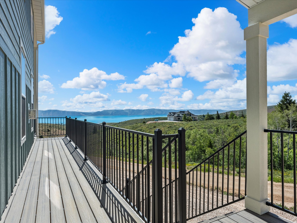
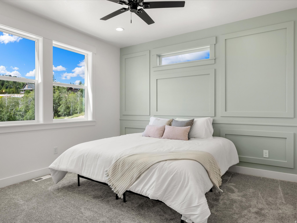
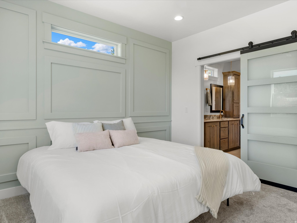
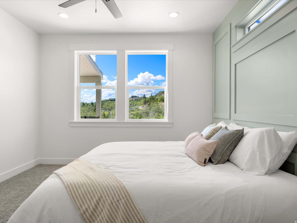
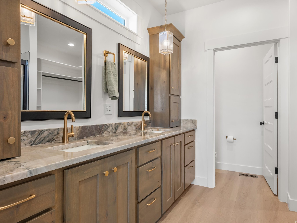
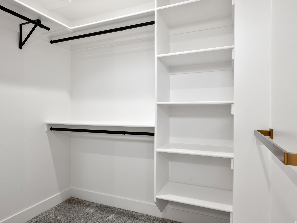
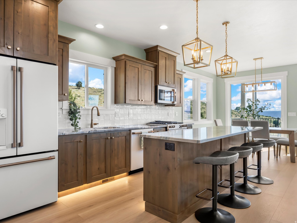
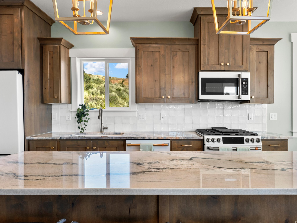
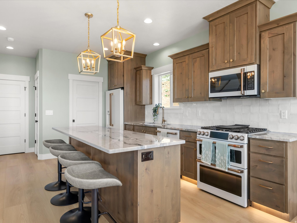
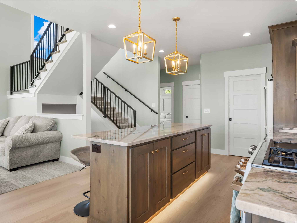
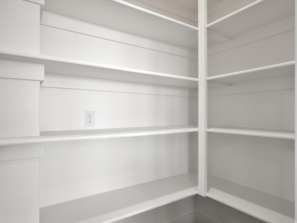
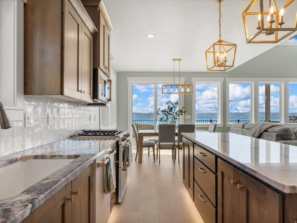
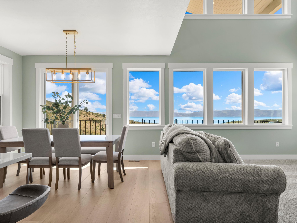
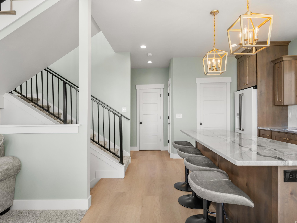
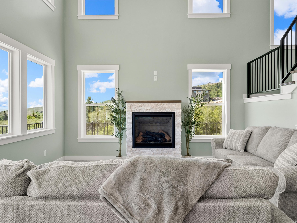
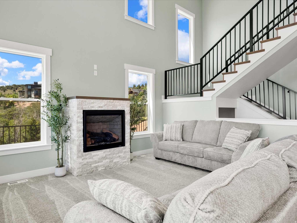
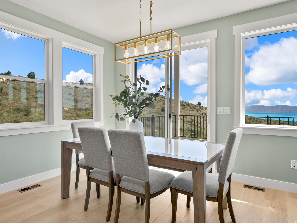
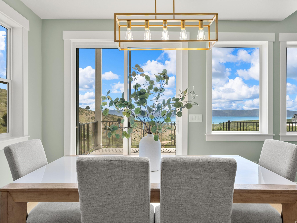
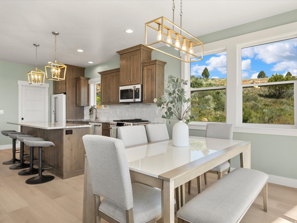
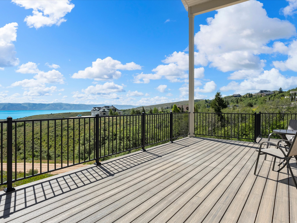
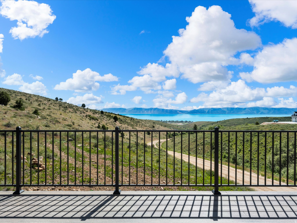
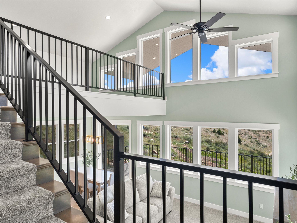
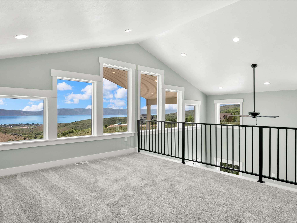
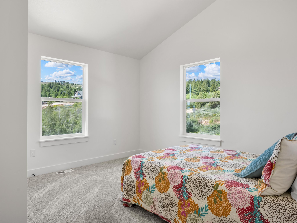
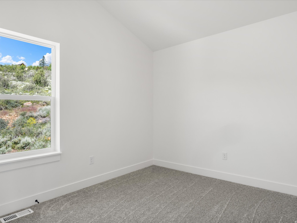
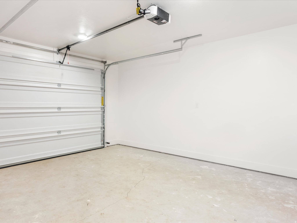
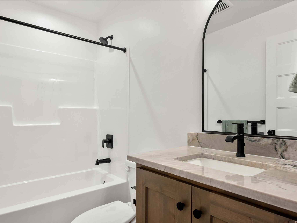
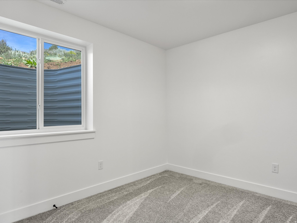
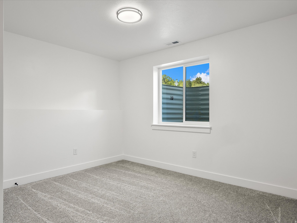
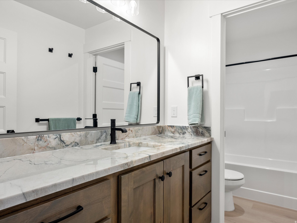
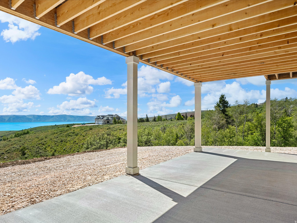
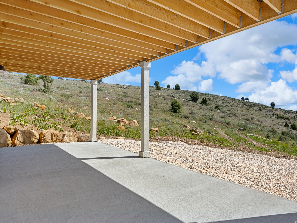
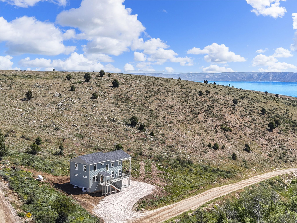
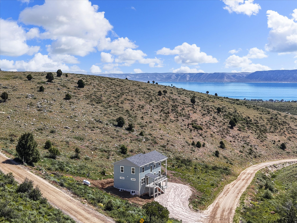
NEW CONSTRUCTION UNOBSTRUCTED BEAR LAKE VIEWS 1 ACRE 6 BEDROOMS Experience Bear Lake living at its best in this brand-new 6-bedroom, 4.5-bath mountain-to-lake retreat on a private 1-acre lot in Bridgerland Village. With unobstructed Bear Lake views, direct access to National Forest land, and year-round access, this is the perfect place to gather with family and friends and enjoy everything the Bear Lake Valley has to offer. Designed for entertaining and comfortable group living, the open main level features soaring vaulted ceilings, a dramatic floor-to-ceiling wall of windows, fireplace, spacious primary suite, and beautiful lake and mountain views. The chef's kitchen features custom cabinetry, quartzite countertops, a large island, generous pantry, under-cabinet lighting, and premium Caf matte-white appliances. The walkout lower level adds a large family/game room and opens to a covered patio with a hot-tub hookup-creating an ideal space for movie nights, games, and relaxing after a day on the lake or mountain trails. Outdoor enthusiasts will love the ability to access ATV and snowmobile trail systems directly from the property, with National Forest access just steps away. Spend the day boating, hiking, biking, or exploring the mountains, then come home to your own private Bear Lake retreat.Located approximately 1 mile from Garden City and 3 miles from the marina, with Beaver Mountain Ski Area approximately 15 miles away. Low HOA dues and year-round access make this an exceptional opportunity to own a brand-new Bear Lake home with the space, views, and setting today's buyers are looking for. If you've been looking for a new-construction Bear Lake getaway with room for the entire family, incredible views, acreage, and immediate access to outdoor recreation, this one deserves a look.
Property
Beds
6
Full Baths
3
1/2 Baths
1
3/4 Baths
1
Year Built
2026
Sq.Footage
2,860
Features
Features & Amenities
Interior
-
Other Interior Features
Walk-In Closet(s), Vaulted Ceiling(s), Granite Counters, Master Downstairs
-
Total Bedrooms
6
-
Bathrooms
3
-
1/2 Bathrooms
1
-
3/4 Bathrooms
1
-
Basement YN
YES
-
Cooling YN
YES
-
Cooling
Ceiling Fan(s), Central Air
-
Fireplace YN
YES
-
Heating YN
YES
-
Heating
Fireplace Insert, Forced Air, Propane
-
Main Level Bedrooms
1
-
Pet friendly
N/A
Exterior
-
Garage
Yes
-
Garage spaces
1
-
Construction Materials
Cement Siding
-
Parking
Secured, Attached, RV Access/Parking, Garage
-
Patio and Porch Features
Deck, Covered
-
Pool
No
-
Waterfront YN
NO
-
View
Lake, Mountain(s)
Area & Lot
-
Lot Size(acres)
1.0
-
Lot Size(square feet)
43,560
-
Property Type
Residential
-
Property Sub Type
Single Family Residence
-
Architectural Style
Stories: 2
Price
-
Sales Price
$699,900
-
Tax Amount
$1,000
-
Sq. Footage
2,860
-
Price/SqFt
$244
HOA
-
Association
YES
-
Association Fee
$300
-
Association Fee Frequency
Annually
-
Association Fee Includes
N/A
Property Resources
-
Horse Property
NO
School District
-
Elementary School
Rich
-
Middle School
Rich
-
High School
Rich
Property Features
-
New Construction
NO
-
Accessibility Features
Accessible Hallway(s)
-
Association Amenities
Snow Removal
-
Senior Community YN
NO
-
Sewer
Septic Tank
Schedule
Schedule a Showing
Showing scheduled successfully.
Mortgage calculator
Estimate your monthly mortgage payment, including the principal and interest, property taxes, and HOA. Adjust the values to generate a more accurate rate.
Your payment
Principal and Interest:
$
Property taxes:
$
HOA fees:
$
Total loan payment:
$
Total interest amount:
$
Location
-
County
Rich
-
Elementary School
Rich
-
Middle School
Rich
-
High School
Rich

Listing Courtesy of Kimberly Johnson, Rogue Real Estate
RealHub Information is provided exclusively for consumers' personal, non-commercial use, and it may not be used for any purpose other than to identify prospective properties consumers may be interested in purchasing. All information deemed reliable but not guaranteed and should be independently verified. All properties are subject to prior sale, change or withdrawal. RealHub website owner shall not be responsible for any typographical errors, misinformation, misprints and shall be held totally harmless.

Summer Luke
Principal Broker | Realtor®
Call Summer today to schedule a private showing.
Phone (801) 882-3300
Email Summer@OnXrealty.com

* Listings on this website come from the FMLS IDX Compilation and may be held by brokerage firms other than the owner of this website. The listing brokerage is identified in any listing details. Information is deemed reliable but is not guaranteed. If you believe any FMLS listing contains material that infringes your copyrighted work please click here to review our DMCA policy and learn how to submit a takedown request.© 2024 FMLS.
Properties
Related properties

Garden City
468 W DEE DR
10 Beds
None Baths
2,880 Sq.Ft.
$775,000
MLS#: 2191319

Garden City
2582 COUNTRY CLUB WAY
5 Beds
3 Baths
2,660 Sq.Ft.
$735,000
MLS#: 2188495

Garden City
2565 S COUNTRY CLUB DR W
4 Beds
2 Baths
2,526 Sq.Ft.
$665,000
MLS#: 2187723

Garden City
834 N BUFFSILT CT 96-97
5 Beds
3 Baths
2,727 Sq.Ft.
$725,000
MLS#: 2187380

Garden City
2233 S BEACHCOMBER LN
6 Beds
3 Baths
3,432 Sq.Ft.
$615,000
MLS#: 2186254

Garden City
356 W HAWK CIR
6 Beds
3 Baths
2,640 Sq.Ft.
$599,900
MLS#: 2186012

Garden City
2179 S BEACHCOMBER LN 2
6 Beds
3 Baths
2,969 Sq.Ft.
$585,000
MLS#: 2183384

Garden City
1535 S MAHOGANY DR 20
5 Beds
2 Baths
2,630 Sq.Ft.
$649,000
MLS#: 2183039

Garden City
911 N BLACKBERRY DR 17
4 Beds
1 Baths
2,280 Sq.Ft.
$739,000
MLS#: 2181411

Garden City
761 S SPRUCE DR
3 Beds
2 Baths
1,890 Sq.Ft.
$769,000
MLS#: 2177959
