5105 W OLD OAK LN N

Highland, UT 84003
Stories: 2

Highland, UT 84003
5105 W OLD OAK LN N

$1,690,000

MLS#: 2148998

Status: Active

Listing provided by: Signature Group Real Estate

Listing agent phone: None

Last update: 4 days ago

On site: 4 months ago

HIDDEN OAKS - Residential

About

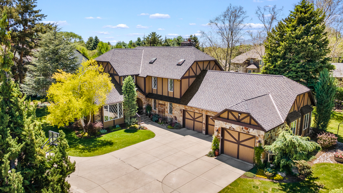
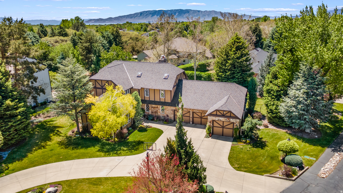
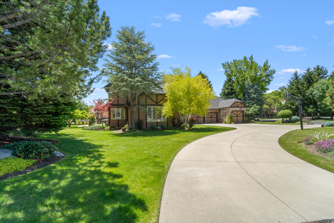
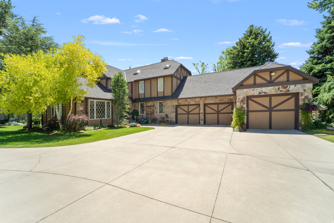
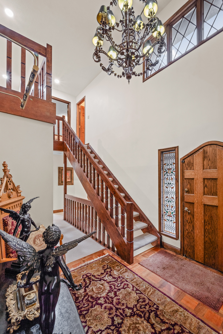
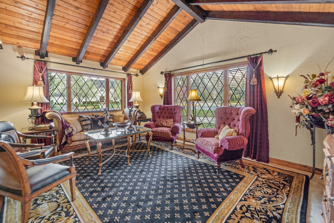
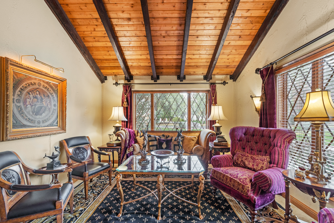
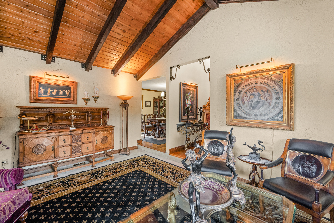
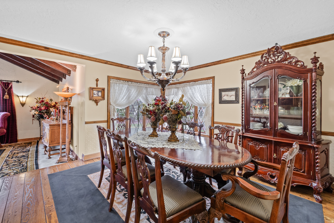
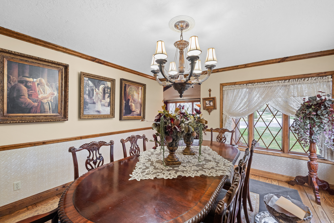
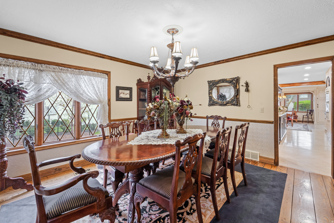
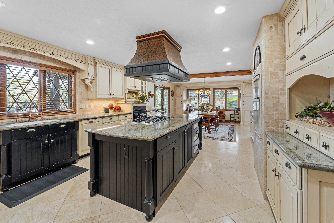
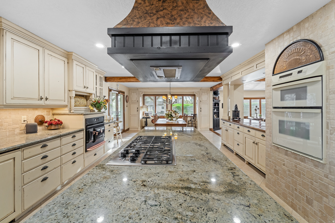
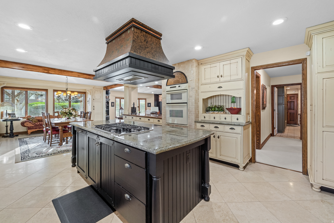
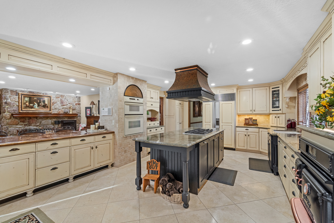
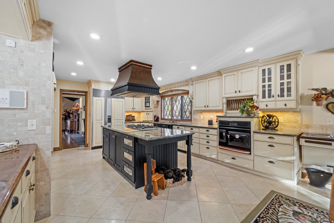
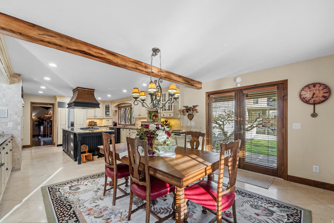
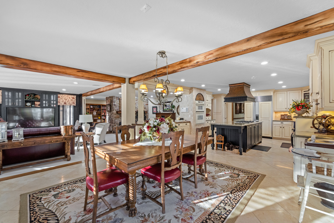
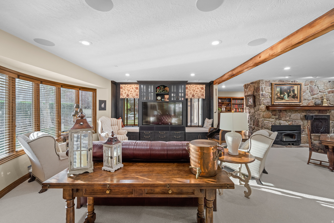
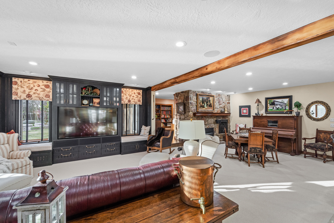
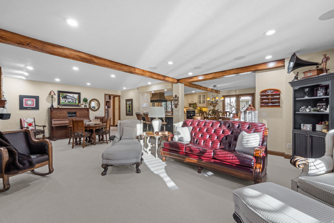
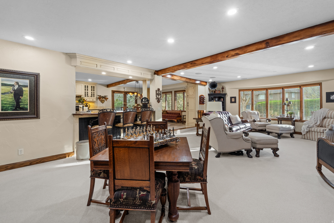
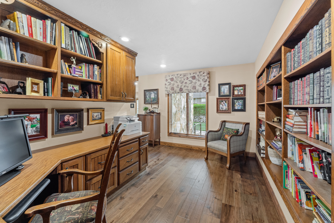
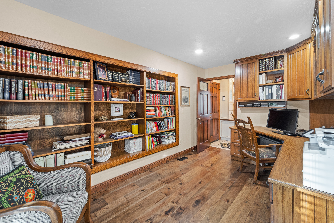
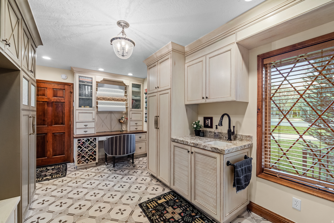
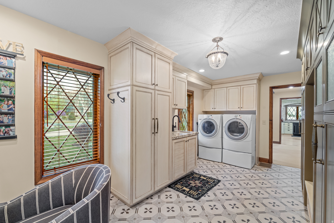
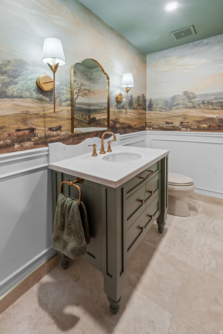
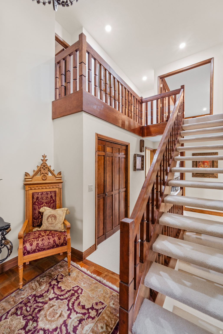
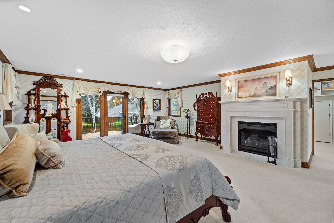
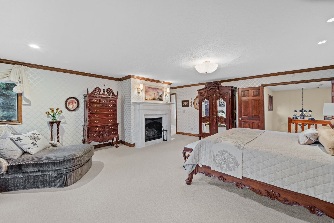
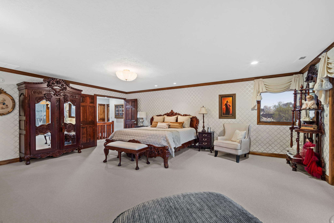
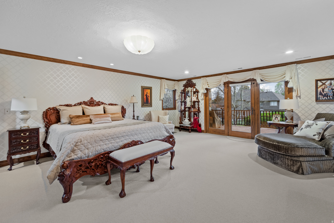
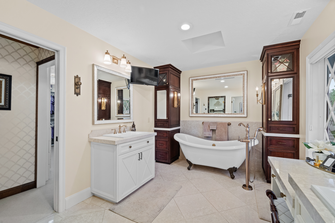
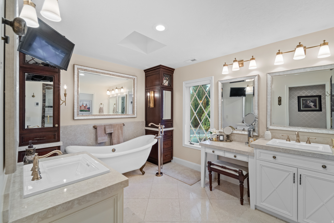
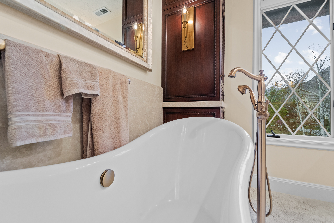
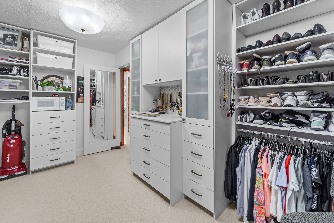
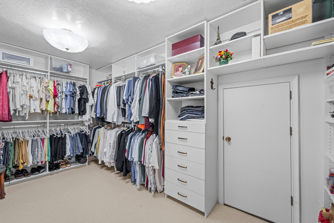
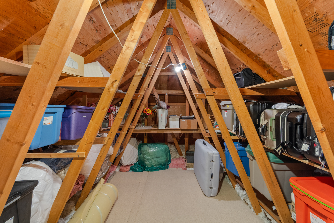
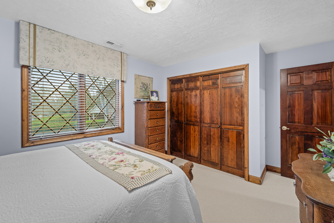
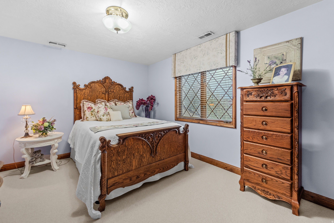
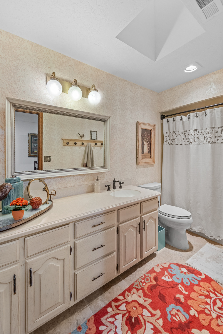
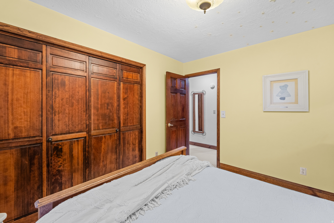
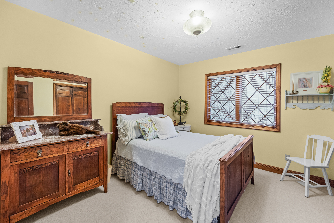
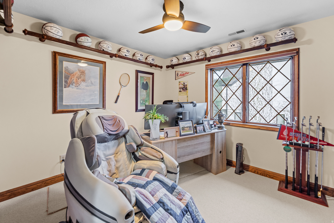
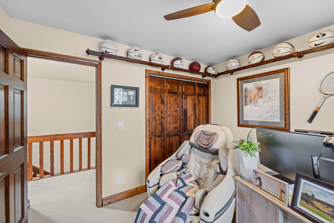
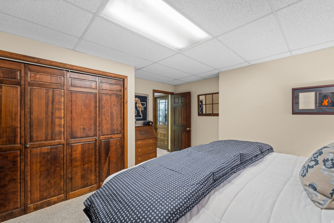
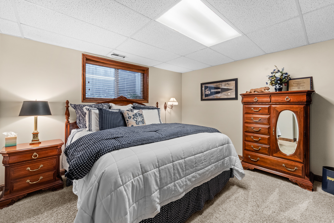
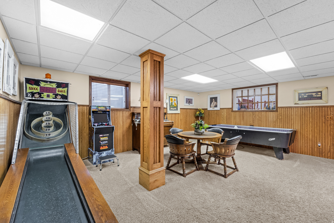
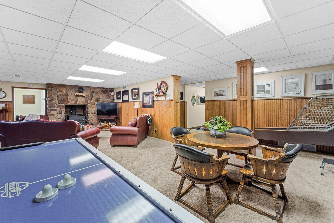
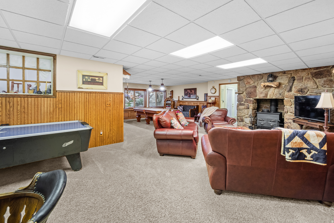
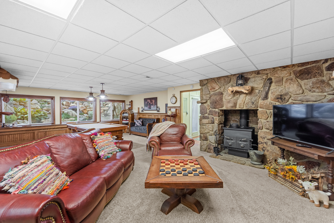
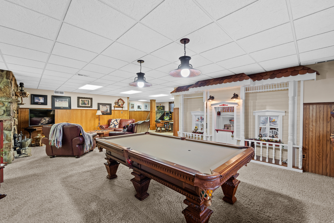
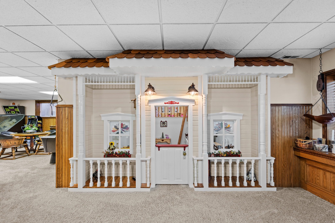
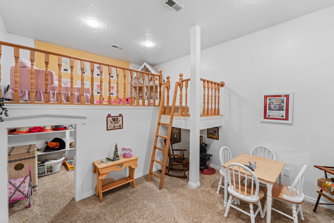
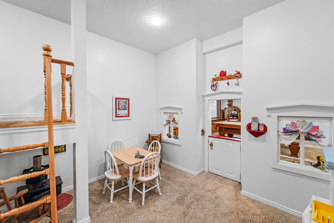
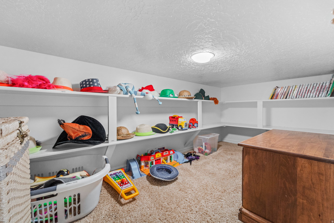
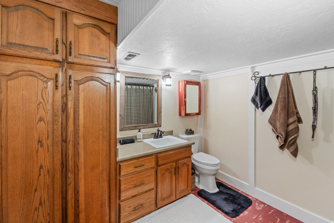
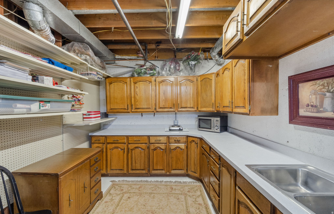
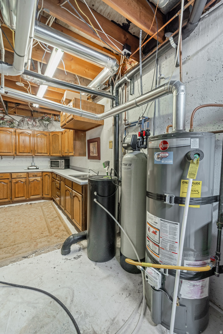
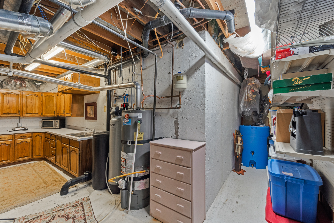
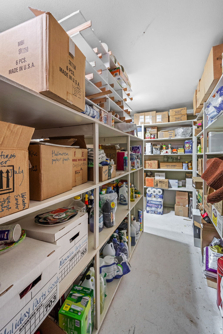
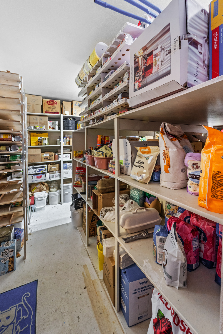
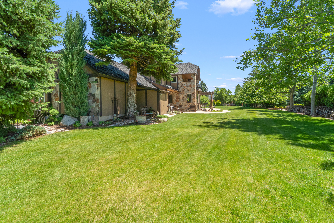
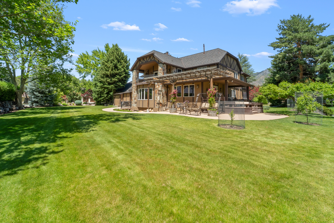
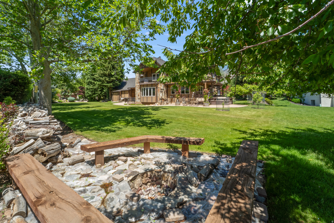
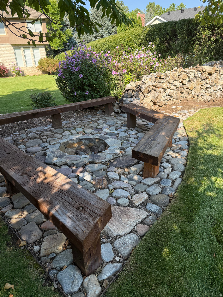
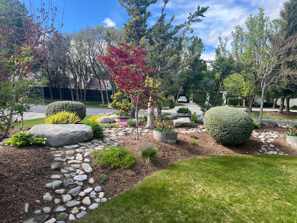
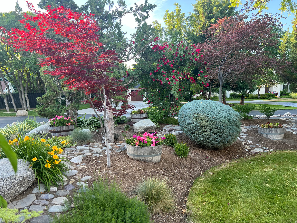
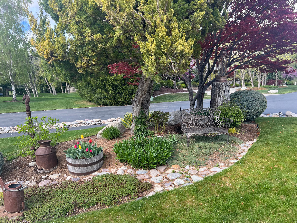
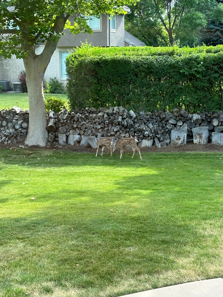
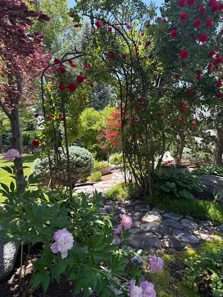
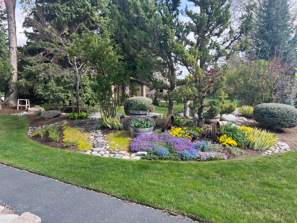
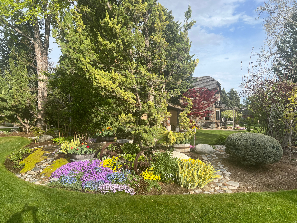
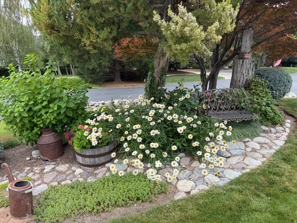
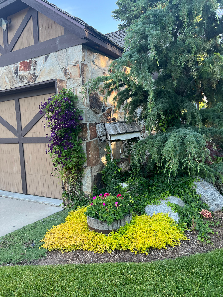
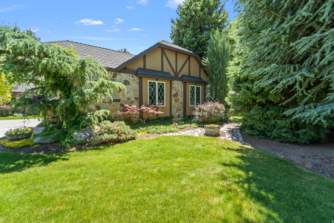
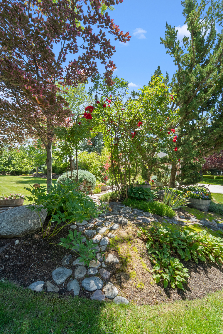
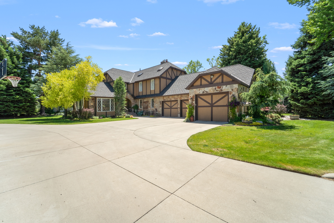
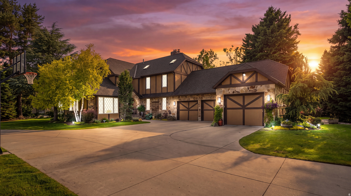
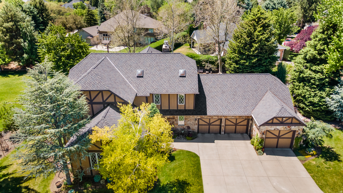
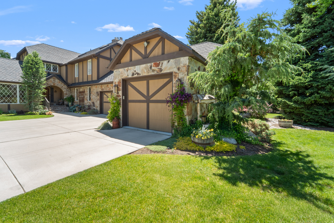
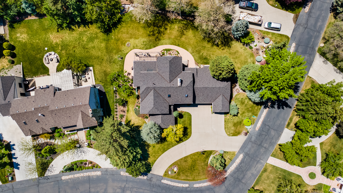
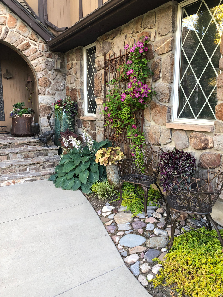
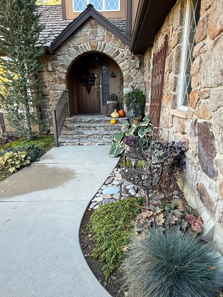
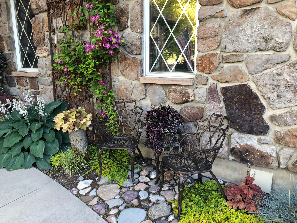
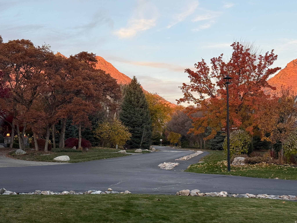
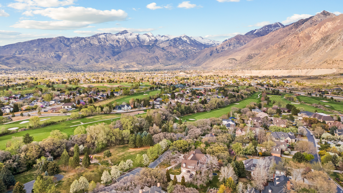
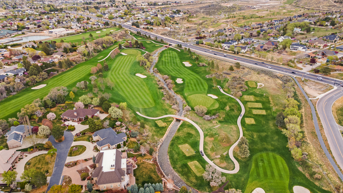
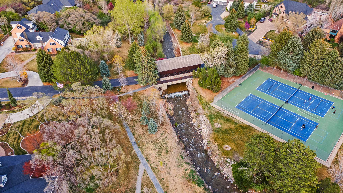
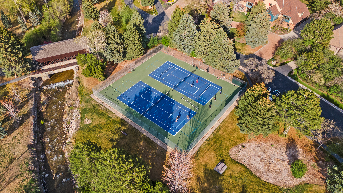
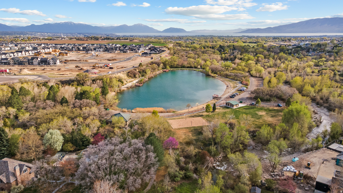
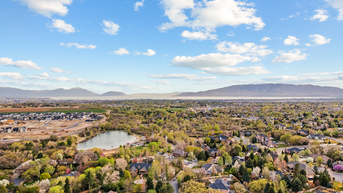
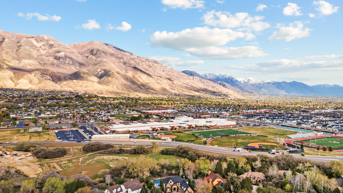
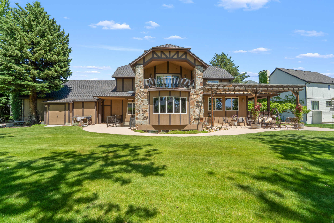
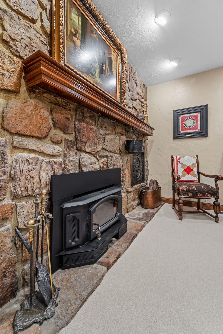
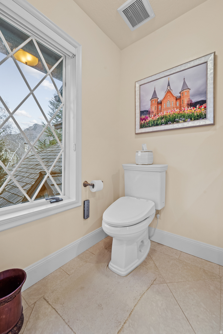
Nestled in the prestigious and highly sought-after Hidden Oaks community, this one-of-a-kind residence offers timeless craftsmanship, thoughtful design, and an unmatched sense of warmth and elegance. Surrounded by mature trees, lush landscaping, and the serenity of the nearby river, this home embodies refined living in one of Highland's most cherished neighborhoods. From the moment you enter, you're welcomed by soaring ceilings, a stunning chandelier, parquet flooring, and a custom entry door accented with stained glass. The home's unique architectural design, rich woodwork, and sunken living spaces create an inviting atmosphere that guests consistently describe as both "warm and welcoming." The gourmet kitchen is a true showpiece, featuring custom knotty alder cabinetry, oak trim, pull-out drawers, spice racks, and under-cabinet lighting. High-end appliances include a 5-burner gas range, double ovens, built-in microwave, paneled refrigerator and dishwasher, along with a charming appliance garage and copper dry bar. Every detail has been carefully curated for both beauty and functionality. The luxurious primary suite, remodeled in 2017, is a private retreat complete with a cozy gas fireplace, electric duet blinds, a custom walk-in closet with hidden ironing station and jewelry storage, and direct access to a private deck. The spa-inspired primary bath boasts heated marble floors, a slipper tub with ambient lighting, dual vanities, and a private bidet suite-offering both comfort and sophistication. Designed for everyday living and entertaining, the home features multiple gathering spaces including a vaulted living room with exposed wood beams, a sunken family room with surround sound, bay windows, and a striking wood-burning fireplace. A beautifully updated powder bath (2025) and an expansive laundry/mudroom with lockers, bench seating, desk space, and a wrapping station add both convenience and style. Upstairs includes four bedrooms, including the primary suite, with thoughtful upgrades such as custom closets, added insulation for sound, and modern finishes. The fully functional basement offers additional living space, a bedroom, full bath, playhouse, ample storage, and a separate entrance-perfect for guests or flexible use. The oversized 4-car garage provides exceptional storage and versatility, with room for recreational vehicles, workshop space, and a finished upper storage area. Step outside to your private oasis featuring stunning landscaping, mature shade trees, a pergola, sunken rock garden, and a stained concrete patio complete with tetherball setup. Enjoy homegrown fruit from apricot, nectarine, and peach trees, along with a fenced garden space. The covered deck with gas BBQ connection makes outdoor entertaining effortless. Additional highlights include: * New roof (May 2026) with transferable lifetime warranty * Andersen windows and enhanced insulation * High-end Lennox HVAC system * Water conditioner and newer water heater * Home security system and smart thermostat controls * Earthquake-conscious construction with steel beams Hidden Oaks offers an exceptional lifestyle with access to private amenities including tennis and pickleball courts, playgrounds, walking trails, and scenic river access featuring a charming covered bridge. The neighborhood is known for its strong sense of community, annual traditions, and proximity to parks, schools, and shopping-all while maintaining a peaceful, secluded feel. This is more than just a home-it's a rare opportunity to own a truly special property in one of Highland's most beloved communities. Square footage figures are provided as a courtesy estimate only and were obtained from county record. Buyer is advised to obtain an independent measurement.

Property

Beds

5

Full Baths

3

1/2 Baths

1

Year Built

1980

Sq.Footage

6,318

Features

Features & Amenities

Interior

  • Other Interior Features

    Wet Bar, Walk-In Closet(s), In-Law Floorplan, Vaulted Ceiling(s), Granite Counters

  • Total Bedrooms

    5

  • Bathrooms

    3

  • 1/2 Bathrooms

    1

  • Basement YN

    YES

  • Cooling YN

    YES

  • Cooling

    Ceiling Fan(s), Central Air

  • Fireplace YN

    YES

  • Heating YN

    YES

  • Heating

    Fireplace Insert, Central, Natural Gas, Wood Stove, Forced Air, Wood

  • Pet friendly

    N/A

Exterior

  • Garage

    Yes

  • Garage spaces

    4

  • Construction Materials

    Asphalt, Stone, Other

  • Other Exterior Features

    Gas Grill, Balcony, Lighting

  • Parking

    Attached, Garage

  • Patio and Porch Features

    Deck, Covered, Patio, Porch

  • Pool

    No

  • Waterfront YN

    NO

  • View

    Mountain(s)

Area & Lot

  • Lot Features

    Corner Lot, Private

  • Lot Size(acres)

    0.48

  • Lot Size(square feet)

    20,908

  • Property Type

    Residential

  • Property Sub Type

    Single Family Residence

  • Architectural Style

    Stories: 2

Price

  • Sales Price

    $1,690,000

  • Tax Amount

    $5,603
  • Sq. Footage

    6,318

  • Price/SqFt

    $267

HOA

  • Association

    YES

  • Association Fee

    $3,200

  • Association Fee Frequency

    Annually

  • Association Fee Includes

    N/A

Property Resources

  • Horse Property

    NO

School District

  • Elementary School

    Alpine

  • Middle School

    Mt Ridge

  • High School

    Lone Peak

Property Features

  • New Construction

    NO

  • Association Amenities

    Picnic Area, Playground, Snow Removal, Tennis Court(s), Trash

  • Senior Community YN

    NO

  • Sewer

    Public Sewer

Schedule

Schedule a Showing

Showing scheduled successfully.

What is 3 + 4 ?

Change time

Mortgage calculator

Estimate your monthly mortgage payment, including the principal and interest, property taxes, and HOA. Adjust the values to generate a more accurate rate.

Your payment

Principal and Interest:

$

Property taxes:

$

HOA fees:

$

Total loan payment:

$

Total interest amount:

$

Location

  • County

    Utah

  • Elementary School

    Alpine

  • Middle School

    Mt Ridge

  • High School

    Lone Peak

Listing Courtesy of Alen Kantarevic , Signature Group Real Estate

RealHub Information is provided exclusively for consumers' personal, non-commercial use, and it may not be used for any purpose other than to identify prospective properties consumers may be interested in purchasing. All information deemed reliable but not guaranteed and should be independently verified. All properties are subject to prior sale, change or withdrawal. RealHub website owner shall not be responsible for any typographical errors, misinformation, misprints and shall be held totally harmless.

Agent Lindsey Pili

Lindsey Pili

Agent / Realtor®

Call Lindsey today to schedule a private showing.


* Listings on this website come from the FMLS IDX Compilation and may be held by brokerage firms other than the owner of this website. The listing brokerage is identified in any listing details. Information is deemed reliable but is not guaranteed. If you believe any FMLS listing contains material that infringes your copyrighted work please click here to review our DMCA policy and learn how to submit a takedown request.© 2024 FMLS.

Properties

Related properties

New on site 4 days ago
Come see this beautiful Highland home with incredible 180 mountain and lake views! With 6 bedrooms, 3.5 bathrooms, and 5,000+ square feet, there's plenty of room for everyone and lots of space to gather, relax, and entertain. The main level has a bright, open feel with a spacious great room, cozy fireplace, built-ins, and a beautiful kitchen featuring double ovens, a gas range, quartz countertops, and a large walk-in pantry. Hardwood floors, nine-foot ceilings, wide hallways, and tons of natural light make the home feel even more spacious.  Upstairs, you'll find four large bedrooms, a fun loft that can be used as a playroom or second family room, a spacious laundry room, Jack-and-Jill bathroom, and a great primary suite with a large walk-in closet and relaxing spa-like bathroom. The finished basement gives you even more room with a private guest suite, additional bedroom, large family room, under-stair play space, and oversized cold storage. The three-car garage offers plenty of room for cars, toys, and storage. Outside, the backyard pickleball/sport court is perfect for family and friends, while the wraparound front porch is a great spot to sit back and enjoy the amazing lake and mountain views. Being directly across from the neighborhood park means the playground, picnic area, and walking path are just steps away. And Skye Estates has some great amenities of its own, including a pool, gym, clubhouse, and private theater room. You'll also love the location-close to highly rated schools, shopping, restaurants, and the Silicon Slopes tech corridor, making it easy to enjoy both the convenience and lifestyle Highland has to offer.This home has the views, the space, the fun, and the location-come see it for yourself! Square footage figures are provided as a courtesy estimate only.
#2179933

Highland

6474 W CARRICK WAY

6 Beds

3 Baths

5,043 Sq.Ft.

$1,369,000

MLS#: 2179933

New on site 4 days ago
***OPEN HOUSE SATURDAY 8/22 FROM 12:00PM - 2:00PM*** Beautiful home with amazing, unobstructed views and no backyard neighbors! Enjoy spacious living on the main level, featuring neutral colors throughout, a beautiful entryway, and a move-in-ready interior. Relax and unwind by one of the two fireplaces while enjoying the incredible features this home has to offer. The impressive theater room includes a 135-inch projector, screen, and sound system-perfect for movie nights and entertaining. The home also features two large water heaters and a separate 95% efficient furnace, ready for A/C if desired. Additional rough plumbing, electrical, and flooring are already in place for a future sauna. Step outside and relax in the hot tub while taking in the peaceful surroundings and breathtaking views. Conveniently located just minutes from schools, shopping, restaurants, hiking and biking trails, with easy 10-minute access to I-15 and American Fork Canyon.
#2180112

Highland

6218 W GRANT CIR

6 Beds

4 Baths

6,322 Sq.Ft.

$1,830,000

MLS#: 2180112

Impressive inside and out, this spacious home is situated on a generous corner lot surrounded by mature landscaping with beautiful mountain views. The main-level kitchen is designed for both everyday living and entertaining, featuring a large center island, double ovens, two sinks, abundant cabinetry, and generous workspace. Multiple gathering spaces include a welcoming main-level family room and a second family room in the fully finished walkout basement, complete with a fireplace. A dedicated office provides a private workspace, while the upstairs loft offers additional flexible living space. Large bedrooms and abundant windows throughout the home create bright, comfortable interiors filled with natural light. A dedicated theater room provides the perfect setting for movie nights and at-home entertainment. The fully finished walkout basement adds exceptional versatility and includes a partial kitchen with refrigerator and water hookup, sink, microwave, and cabinetry-ideal for entertaining or extended-stay guests. Recent upgrades include a multi-stage HVAC system, new garage doors and lifts, and updated gutters and downspouts. Outside, enjoy an expansive yard, mature trees, generous patio space, and plenty of room to relax and entertain. With its spacious floor plan, multiple living and entertaining areas, thoughtful upgrades, and desirable corner-lot setting, this home offers an exceptional combination of comfort, functionality, and space
#26-275244

Highland

6640 W 9500 N

9 Beds

None Baths

6,587 Sq.Ft.

$1,575,000

MLS#: 26-275244

Impressive inside and out, this spacious home is situated on a generous corner lot surrounded by mature landscaping with beautiful mountain views. The main-level kitchen is designed for both everyday living and entertaining, featuring a large center island, double ovens, two sinks, abundant cabinetry, and generous workspace. Multiple gathering spaces include a welcoming main-level family room and a second family room in the fully finished walkout basement, complete with a fireplace. A dedicated office provides a private workspace, while the upstairs loft offers additional flexible living space. Large bedrooms and abundant windows throughout the home create bright, comfortable interiors filled with natural light. A dedicated theater room provides the perfect setting for movie nights and at-home entertainment. The fully finished walkout basement adds exceptional versatility and includes a partial kitchen with refrigerator and water hookup, sink, microwave, and cabinetry-ideal for entertaining or extended-stay guests. Recent upgrades include a multi-stage HVAC system, new garage doors and lifts, and updated gutters and downspouts. Outside, enjoy an expansive yard, mature trees, generous patio space, and plenty of room to relax and entertain. With its spacious floor plan, multiple living and entertaining areas, thoughtful upgrades, and desirable corner-lot setting, this home offers an exceptional combination of comfort, functionality, and space
#2179336

Highland

6640 W 9500 N

9 Beds

5 Baths

6,587 Sq.Ft.

$1,575,000

MLS#: 2179336

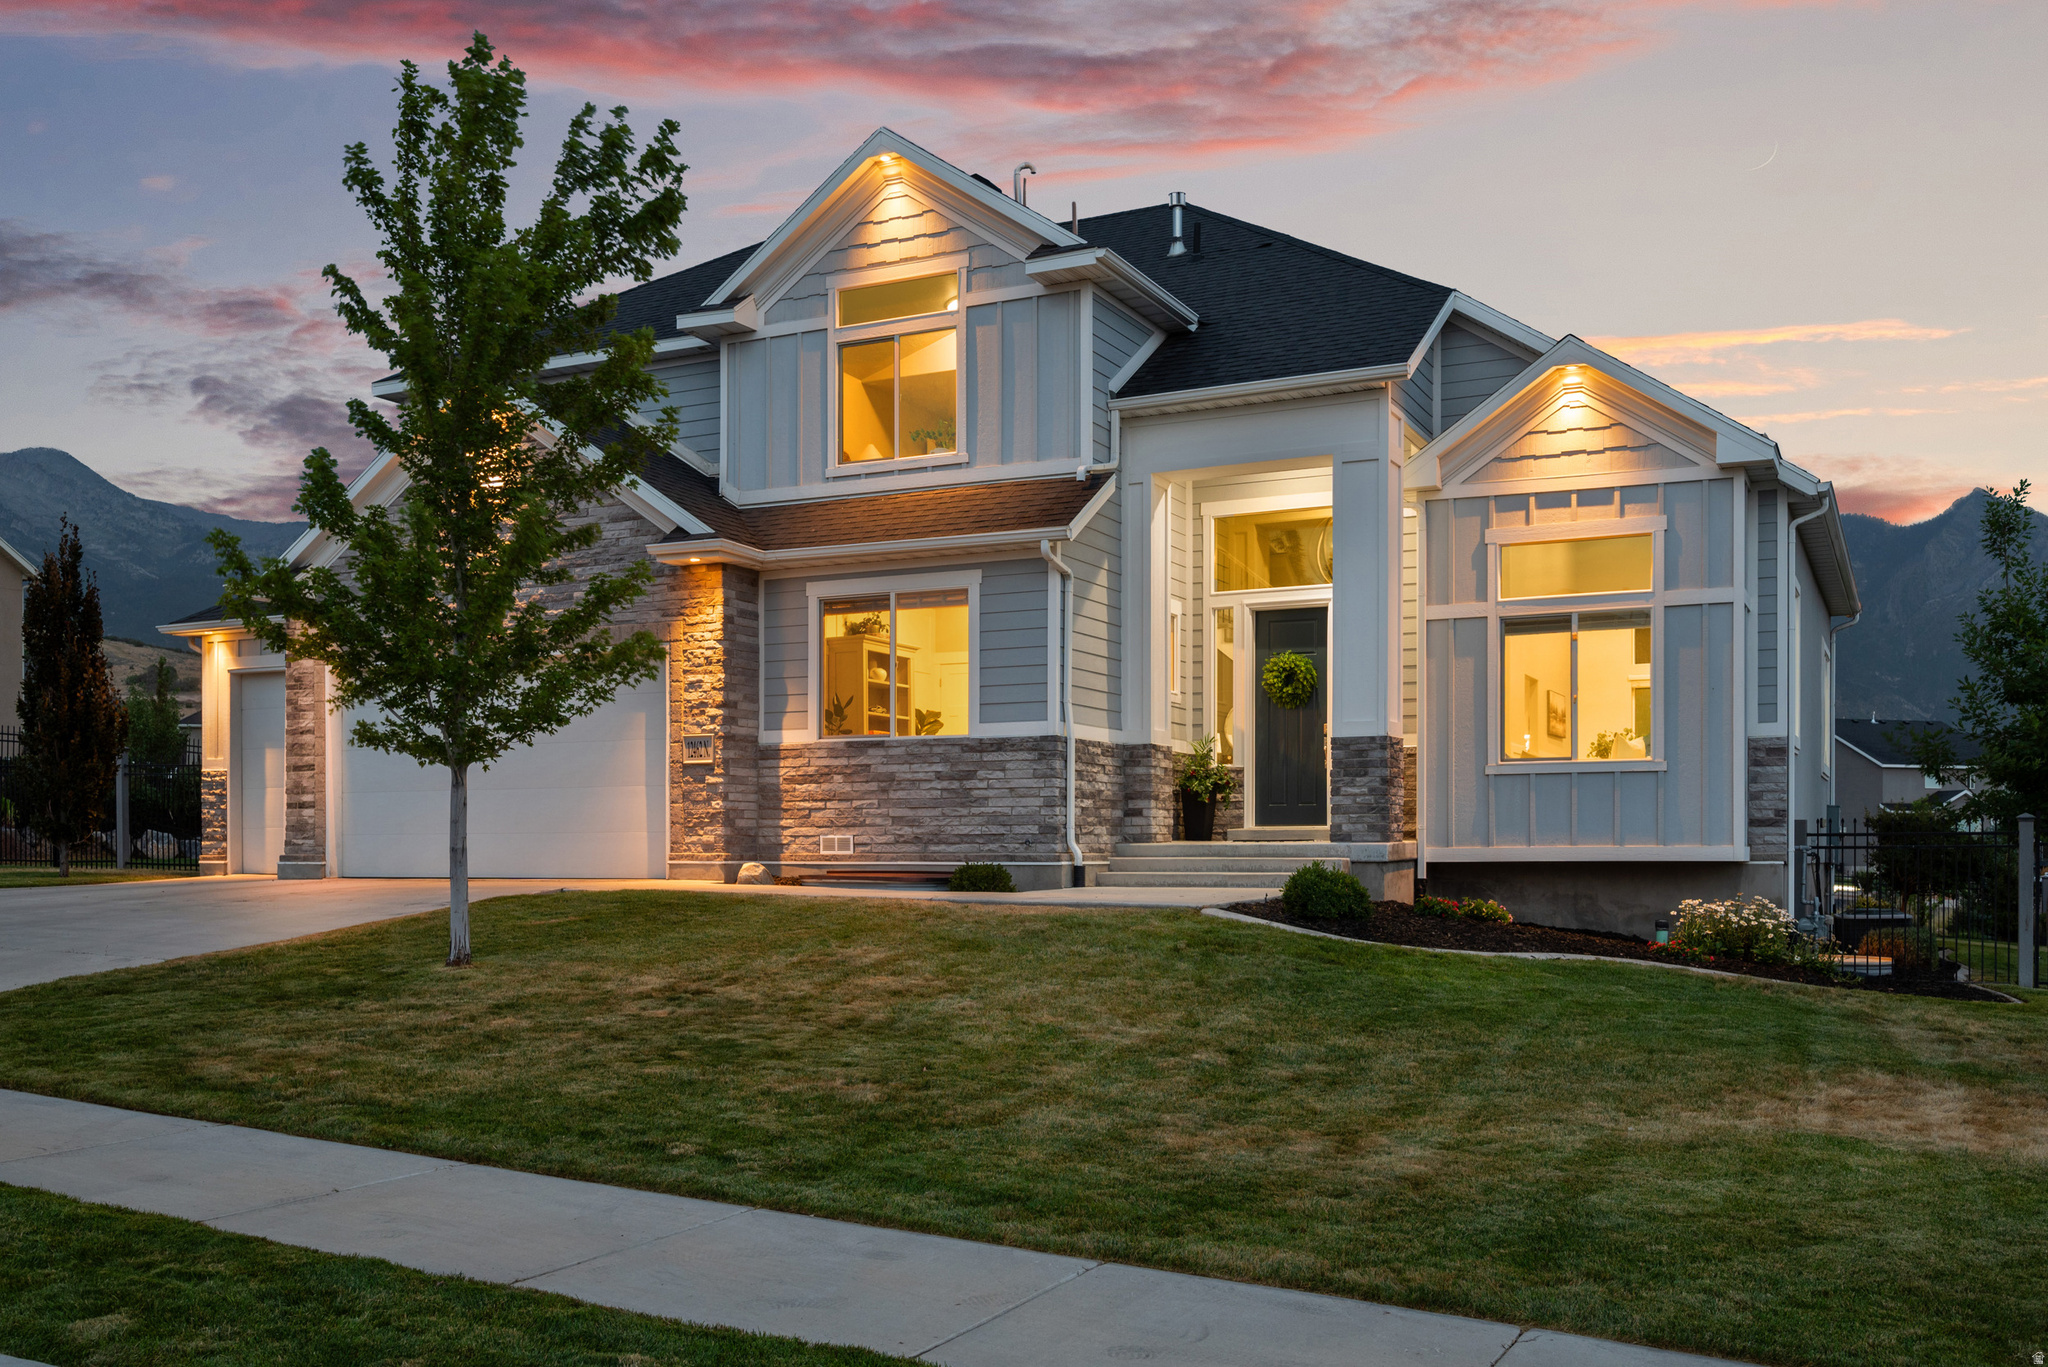
Welcome to a breathtaking expression of modern luxury in the coveted Hidden Oaks neighborhood near Alpine Country Club. Expertly remodeled from top to bottom, this exceptional residence showcases impeccable craftsmanship, sophisticated finishes, and thoughtfully curated spaces designed for both everyday living and unforgettable entertaining. Soaring 12-foot ceilings and expansive living spaces filled with natural light create an atmosphere of openness and elegance. At the heart of the home, the designer kitchen is a true showpiece, featuring custom cabinetry, sleek quartz countertops, premium appliances, a custom built-in refrigerator, gas range with a pot filler, and a spacious butler's pantry that offers exceptional storage and effortless entertaining. With six spacious bedrooms and five beautifully appointed bathrooms, the home offers room to live, gather, and unwind. The finished lower level features an elegant wet bar and generous recreation space, creating the perfect setting for hosting guests, movie nights, game days, or simply enjoying time with family and friends. Every detail has been carefully considered, from the modern finishes and custom millwork to the functional floor plan that flows beautifully throughout. Outside, a private circular driveway and three-car garage enhance both convenience and curb appeal. Ideally located near Highland Glen Pond, Utah County's scenic trail system, and several premier golf courses, this home offers exceptional access to outdoor recreation. It is also within walking distance of Lone Peak High School, combining luxury living with everyday convenience. Rarely does a home of this caliber become available in Hidden Oaks. Offering timeless design, exceptional quality, and an unbeatable location, this is a rare opportunity to own one of the community's most impressive residences.
#2177218

Highland

10354 N HIDDEN OAK DR W

6 Beds

2 Baths

5,660 Sq.Ft.

$2,000,000

MLS#: 2177218
Price reduced
Breathtaking mountain, valley, and lake views define this beautiful Highland home. Large windows frame the surrounding scenery and fill the home with natural light. The spacious upper-level primary suite offers a private retreat with a sitting area and sweeping mountain views. The kitchen flows seamlessly into the great room, creating a comfortable and connected heart of the home. With 7 bedrooms and 3.5 bathrooms, the home offers abundant space for daily living and guests, along with both formal and casual dining areas. The finished basement provides flexible living space with a second kitchen, dining and living areas, and a large theater room. Outdoors, the landscaped backyard features a patio with a pergola and a fire pit seating area, creating a welcoming place to relax and enjoy the surroundings. Ideally located near Silicon Slopes and between the Provo and Salt Lake City airports, with schools, parks, and trails nearby. A rare combination of unforgettable views, generous living space, and an ideal Highland location.
#2173758

Highland

12462 N MONTAUK LN

7 Beds

3 Baths

5,000 Sq.Ft.

$1,580,000

MLS#: 2173758
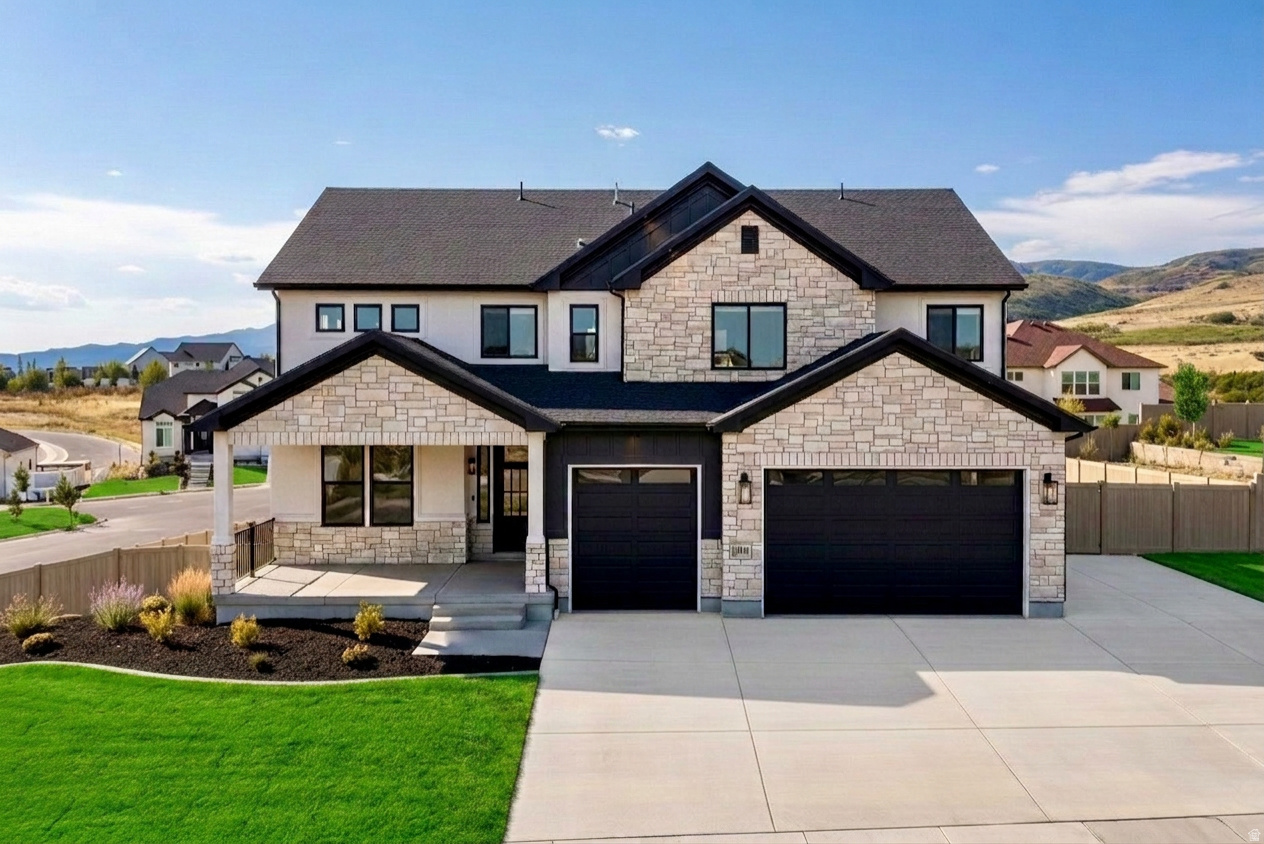
Check out video walkthrough!!! https://www.instagram.com/reel/Dax7Rp7sAoq/?igsh=MTlzeXJ1czg2dm1rZA==  LOCATION, UTILITY, BEAUTY! Welcome to this newly built 2025 luxury home offering 4 bedrooms, 3.5 bathrooms, and 5,468 square feet in one of Highland's most desirable neighborhoods. Only lived in for six months, this pristine home combines high-end finishes, smart technology, and incredible mountain and lake views. First up...  LOCATION! Ideally located just minutes from Silicon Slopes with quick access to hiking and biking trails, shopping, dining, and freeway access. Enjoy spectacular views of the Timpanogos Mountains and Utah Lake while being close to local favorites including The Charleston, Asahi Sushi, and The Holy Grill. The home is also approximately 15 minutes from the Mount Timpanogos Utah Temple.  UTILITY! The gourmet kitchen features upgraded quartz countertops, an oversized island, glass and under-cabinet lighting, custom tile backsplash, double ovens, built-in cooktop with an upgraded hood and hidden office/dry bar. A walk-through butler/serving area and spacious walk-in pantry offers abundant storage and prep space. The main floor also includes a dedicated office with built-in bookshelves and an open great room with expansive windows and a floor-to-ceiling stone fireplace. Upstairs, the vaulted primary suite offers dual walk-in closets and a spa-inspired bathroom with free standing tub, double vanities and expansive walk-in shower, along with three additional bedrooms, a loft, and laundry room. Additional upgrades include dual zoned HVAC systems with Smart Home controls, integrated security system with app access, automated window shades, tankless water heater, Tesla wall charger, fully insulated oversized 3-car garage with 9' doors, RV parking, and a spacious mudroom with custom lockers and dog wash station. The spacious daylight basement is framed and insulated for several bedrooms, family room and plumbed for full bath including the option to add a separate entrance for ADU potential.  BEAUTY! Every space has been thoughtfully designed with elevated finishes and abundant natural light. Outside, enjoy a fully landscaped and fenced corner lot featuring a maintenance-free deck, custom louvered solar operating pergola with privacy sunshades, and breathtaking mountain and lake views-offering the luxury of new construction without the wait.
#2171623

Highland

12177 N SHADY BROOK LN

4 Beds

3 Baths

5,468 Sq.Ft.

$1,390,000

MLS#: 2171623
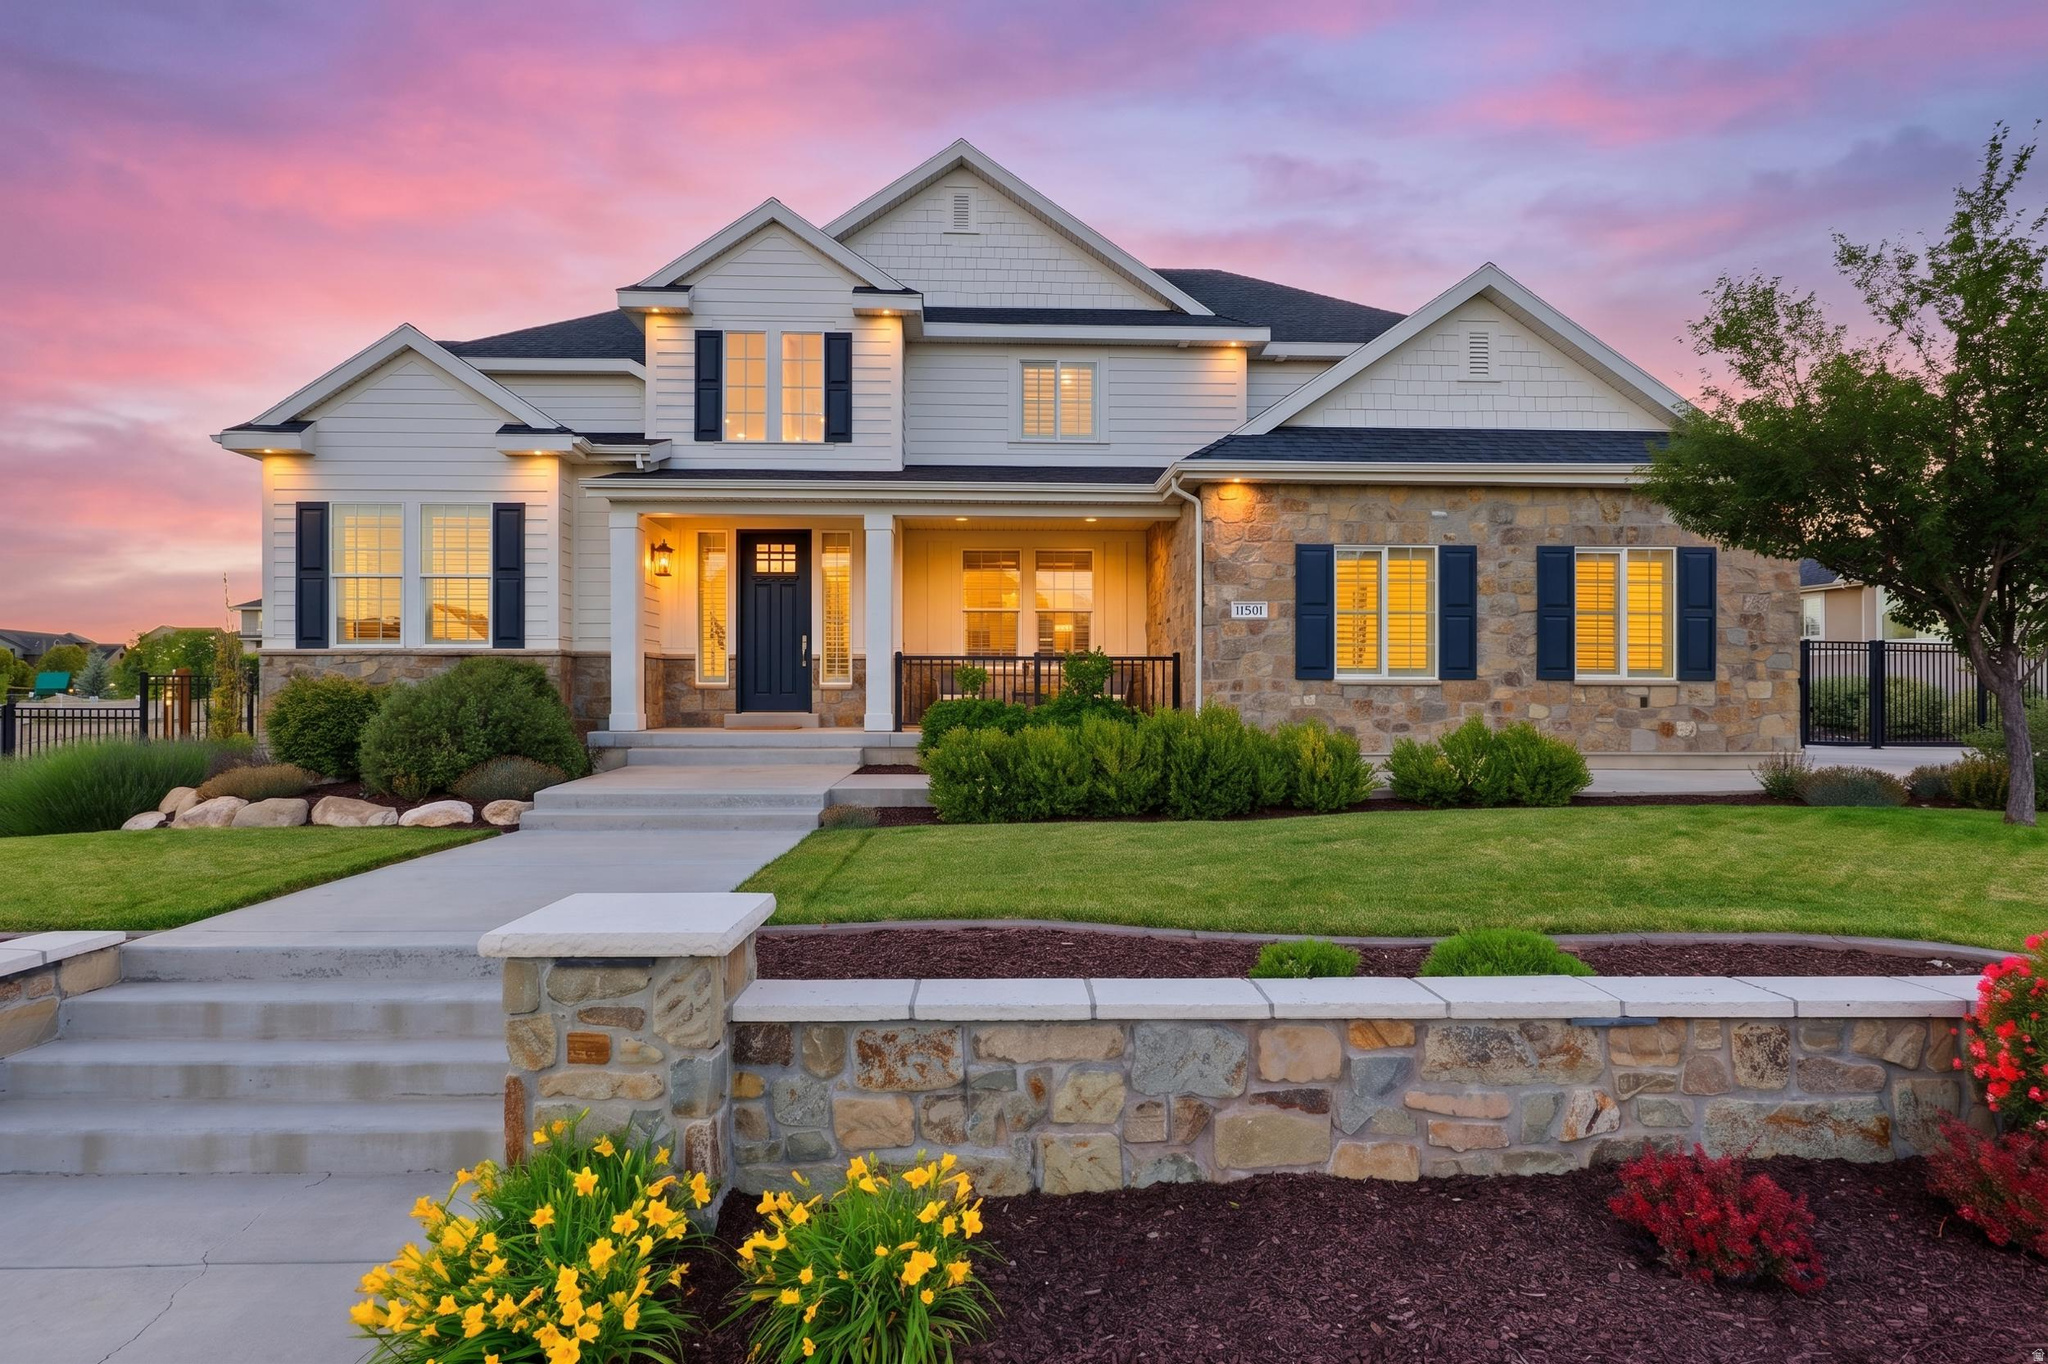
Experience elevated living in Highland's coveted Dry Creek Highland community. Situated on a beautifully landscaped 0.53-acre lot, this stunning custom home offers approximately 4,700 square feet of refined living space featuring 7 bedrooms, 4.5 bathrooms, and exceptional attention to detail throughout. The open-concept floor plan showcases a gourmet chef's kitchen, spacious gathering areas, rich hardwood flooring, and abundant natural light. Retreat to the luxurious primary suite complete with a spa-like bath and oversized walk-in closet. Thoughtfully designed for both entertaining and everyday comfort, the home offers multiple living spaces, elegant finishes, and seamless indoor-outdoor living. Enjoy privacy, mountain views, and a premier location just minutes from top-rated schools, parks, shopping, and Silicon Slopes. A rare opportunity to own a remarkable home in one of Highland's most prestigious neighborhoods.
#2167351

Highland

11731 N BROADLEAF HOLLOW LN

7 Beds

4 Baths

4,757 Sq.Ft.

$1,900,000

MLS#: 2167351
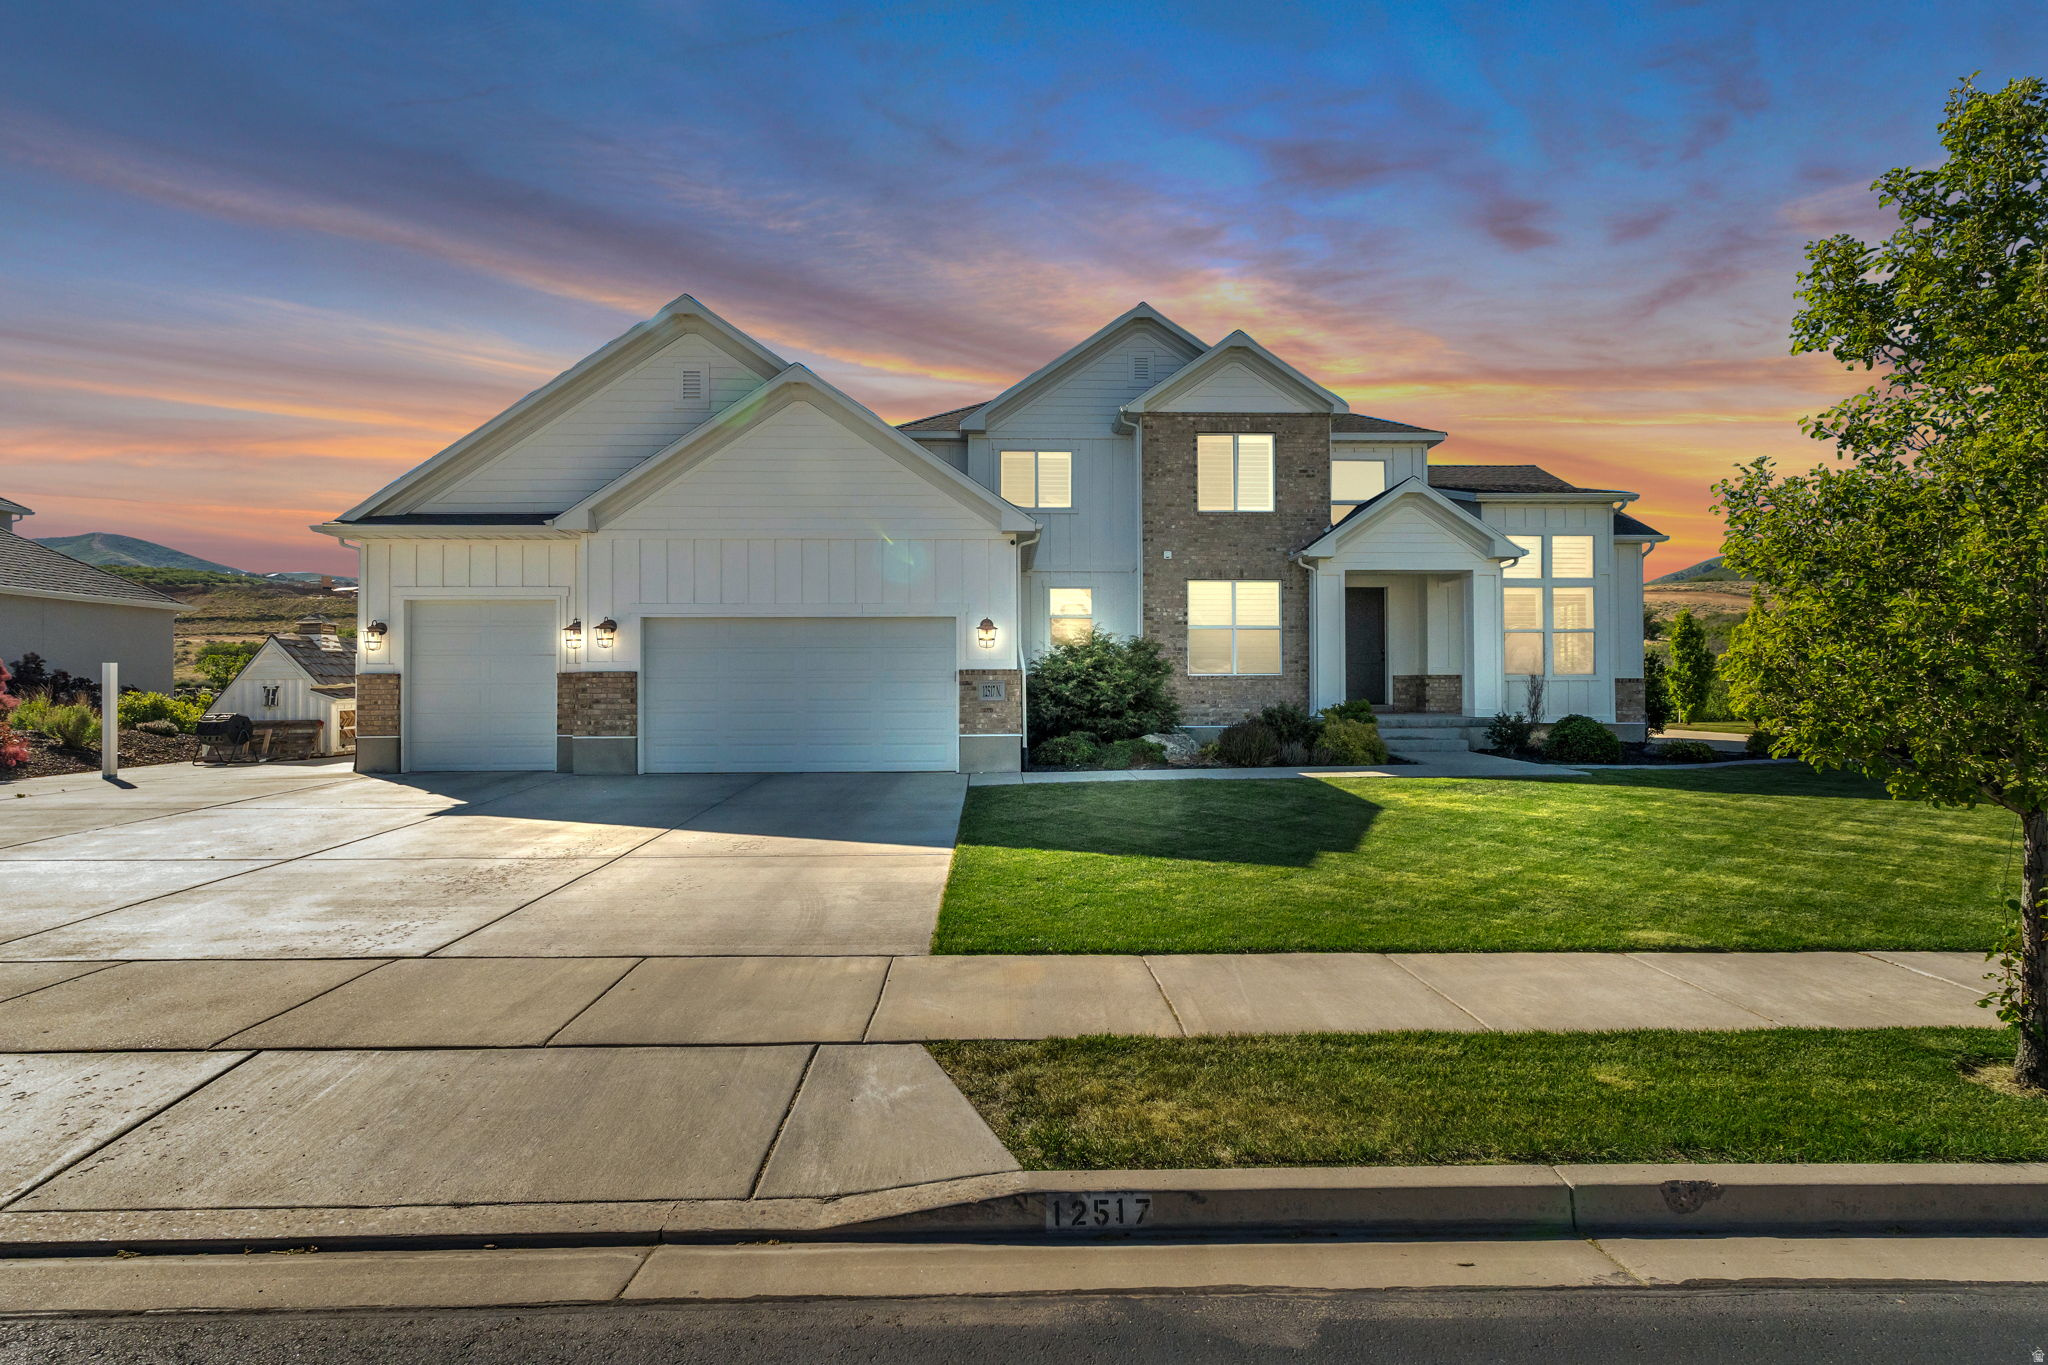
Welcome to this spacious 6-bedroom, 4-bathroom home. Positioned on a generous lot, this property boasts unobstructed views of Lone Peak-a rare feature offered by only a handful of homes in the neighborhood. In addition to the dramatic mountain backdrop, the home offers beautiful views of Utah Lake to the south, providing a stunning natural setting. The interior is clean, bright, and move-in ready, highlighted by fresh new paint throughout that complements the open floor plan. The kitchen is equipped with gas appliances and granite countertops, opening up directly to the main living areas. For maximum energy efficiency, the property comes fully equipped with a solar panel system and Powerwall, significantly cutting utility costs and providing reliable backup power. Outside, the large yard offers plenty of room to play or entertain and includes a built-in chicken run ready for use. The location strikes a great balance between a quiet neighborhood feel and modern convenience, situated just minutes from the coming Target and Whole Foods. This home offers an excellent combination of views, smart efficiency, and a prime Highland location. Seller financing Avaliable, call listing agent for details.  Square footage figures are provided as a courtesy estimate only and were obtained from Previous MLS . Buyer is advised to obtain an independent measurement.
#2165865

Highland

12517 N MINOTS LEDGE DR

6 Beds

3 Baths

5,736 Sq.Ft.

$1,730,000

MLS#: 2165865
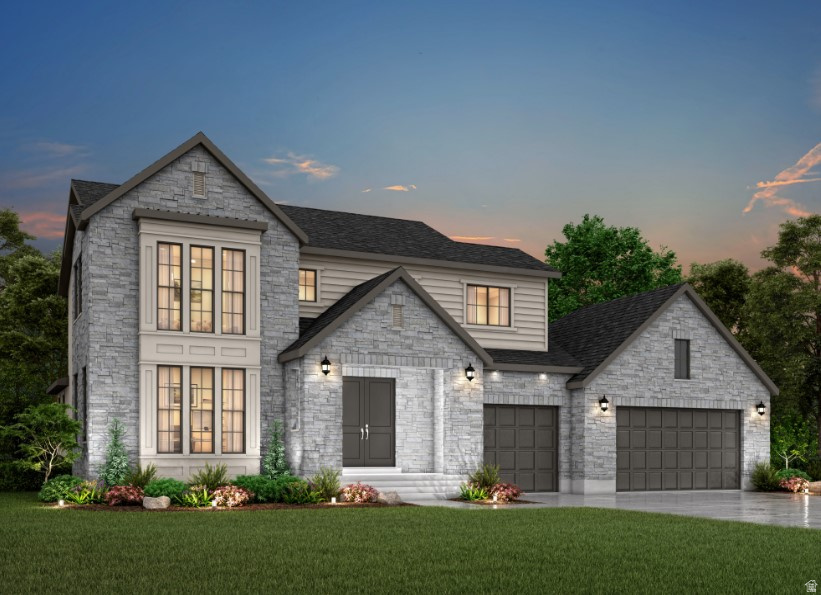
Sophisticated Brinton Signature home in a great Highland community! This  thoughtfully designed home features laminate hardwood, tile, and carpet flooring throughout, along with textured walls, elegant two-tone paint, and oversized craftsman-style baseboards and casing. Also highlighted you will find 9-foot basement foundation walls, a spacious 3-car garage with an exterior exit door, motion light switches, Christmas light outlets, and a gas line to the laundry room for added convenience. The great room is highlighted by a cozy gas log fireplace, while French doors lead into a private living room space. At the heart of the home, the beautifully appointed kitchen showcases maple cabinetry with integrated LED lighting, quartz countertops with a full-height quartz backsplash, and upgraded Caf stainless steel gas appliances. Bathrooms are elegantly finished with designer tile surrounds accented by sophisticated bronzed gold hardware. Combining upscale finishes with timeless style and modern comfort, this home is designed to impress!
#2159349

Highland

9952 N LITTLE LEAF LN

4 Beds

2 Baths

5,237 Sq.Ft.

$1,403,900

MLS#: 2159349

Nestled in the prestigious and highly sought-after Hidden Oaks community, this one-of-a-kind residence offers timeless craftsmanship, thoughtful design, and an unmatched sense of warmth and elegance. Surrounded by mature trees, lush landscaping, and the serenity of the nearby river, this home embodies refined living in one of Highland's most cherished neighborhoods.  From the moment you enter, you're welcomed by soaring ceilings, a stunning chandelier, parquet flooring, and a custom entry door accented with stained glass. The home's unique architectural design, rich woodwork, and sunken living spaces create an inviting atmosphere that guests consistently describe as both "warm and welcoming." The gourmet kitchen is a true showpiece, featuring custom knotty alder cabinetry, oak trim, pull-out drawers, spice racks, and under-cabinet lighting. High-end appliances include a 5-burner gas range, double ovens, built-in microwave, paneled refrigerator and dishwasher, along with a charming appliance garage and copper dry bar. Every detail has been carefully curated for both beauty and functionality. The luxurious primary suite, remodeled in 2017, is a private retreat complete with a cozy gas fireplace, electric duet blinds, a custom walk-in closet with hidden ironing station and jewelry storage, and direct access to a private deck. The spa-inspired primary bath boasts heated marble floors, a slipper tub with ambient lighting, dual vanities, and a private bidet suite-offering both comfort and sophistication. Designed for everyday living and entertaining, the home features multiple gathering spaces including a vaulted living room with exposed wood beams, a sunken family room with surround sound, bay windows, and a striking wood-burning fireplace. A beautifully updated powder bath (2025) and an expansive laundry/mudroom with lockers, bench seating, desk space, and a wrapping station add both convenience and style. Upstairs includes four bedrooms, including the primary suite, with thoughtful upgrades such as custom closets, added insulation for sound, and modern finishes. The fully functional basement offers additional living space, a bedroom, full bath, playhouse, ample storage, and a separate entrance-perfect for guests or flexible use. The oversized 4-car garage provides exceptional storage and versatility, with room for recreational vehicles, workshop space, and a finished upper storage area. Step outside to your private oasis featuring stunning landscaping, mature shade trees, a pergola, sunken rock garden, and a stained concrete patio complete with tetherball setup. Enjoy homegrown fruit from apricot, nectarine, and peach trees, along with a fenced garden space. The covered deck with gas BBQ connection makes outdoor entertaining effortless. Additional highlights include: * New roof (May 2026) with transferable lifetime warranty * Andersen windows and enhanced insulation * High-end Lennox HVAC system * Water conditioner and newer water heater * Home security system and smart thermostat controls * Earthquake-conscious construction with steel beams Hidden Oaks offers an exceptional lifestyle with access to private amenities including tennis and pickleball courts, playgrounds, walking trails, and scenic river access featuring a charming covered bridge. The neighborhood is known for its strong sense of community, annual traditions, and proximity to parks, schools, and shopping-all while maintaining a peaceful, secluded feel. This is more than just a home-it's a rare opportunity to own a truly special property in one of Highland's most beloved communities.  Square footage figures are provided as a courtesy estimate only and were obtained from county record.  Buyer is advised to obtain an independent measurement.

5105 W OLD OAK LN N

Message successfully sent.

I agree to receive email communication and understand I can unsubscribe at any time.

I agree to be contacted by OnX Realty via call, email, and text for real estate services. To opt out, you can reply 'stop' at any time or reply 'help' for assistance. You can also click the unsubscribe link in the emails. Message and data rates may apply. Message frequency may vary. Privacy Policy

 - property

Send a message

Message successfully sent.

Preferred Agent

Reason for contacting?

I agree to receive email communication and understand I can unsubscribe at any time.

I agree to be contacted by OnX Realty via call, email, and text for real estate services. To opt out, you can reply 'stop' at any time or reply 'help' for assistance. You can also click the unsubscribe link in the emails. Message and data rates may apply. Message frequency may vary. Privacy Policy

Sign In Sign Out

Virtual Assistant

Would you like to take the next step with this property? We can help you schedule a showing or virtual tour, or send you more details.

Yes, I would like more information.

Thank You for Your Reply, One of Our Agents will contact you as soon as possible

No, maybe later.

Thank you, you can always contact me via email, phone number or through the contact form.

Realhub AI

Lucy - Your AI-Powered Realtor

Update Your Temporary Password

Personalize your search

Enter your email and we'll notify you immediately when new listings match what you're looking for.

or enter email address

Already have an account ? Login here

Continue your home search

I agree to receive communications and understand I can unsubscribe at any time.

I agree to be contacted by OnX Realty via call, email, and text for real estate services. To opt out, you can reply 'stop' at any time or reply 'help' for assistance. You can also click the unsubscribe link in the emails. Message and data rates may apply. Message frequency may vary. Privacy Policy

Already have an account ? Login here

We use cookies

We use cookies primarily for analytics to enhance your experience. By accepting, you agree to our use of these cookies. You can manage your preferences or learn more about our cookies policy.