69 N 850 W

Hyrum, UT 84319
Rambler/Ranch

Hyrum, UT 84319

69 N 850 W

$614,400

MLS#: 2150328

Status: Active

Listing provided by: KW Unite Keller Williams LLC

Listing agent phone: None

Last update: 5 months ago

On site: 5 months ago

MOUNT STERLING FARMS - Residential

About

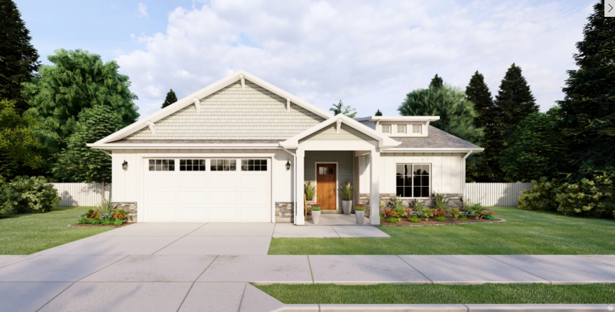
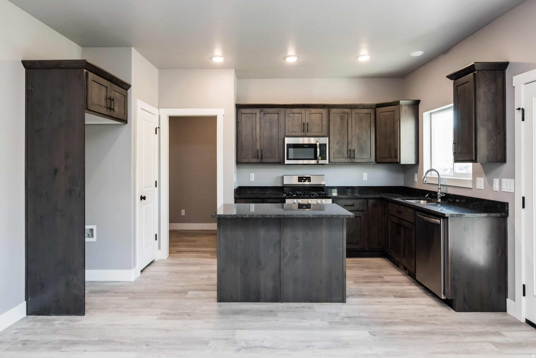
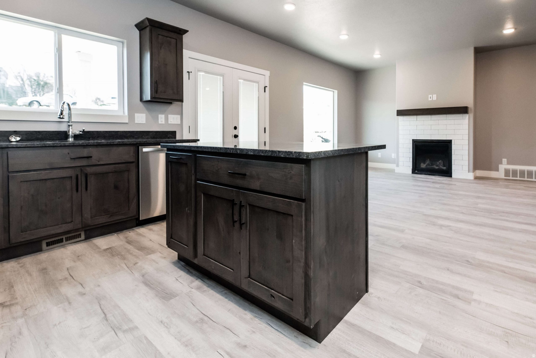
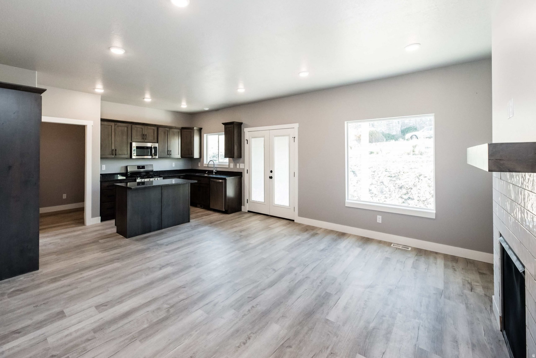
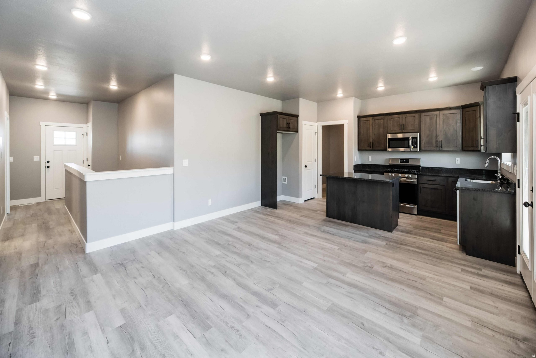
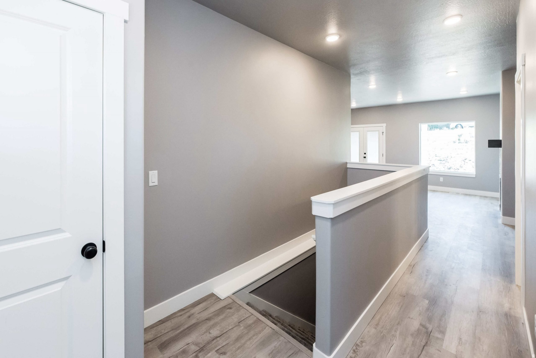
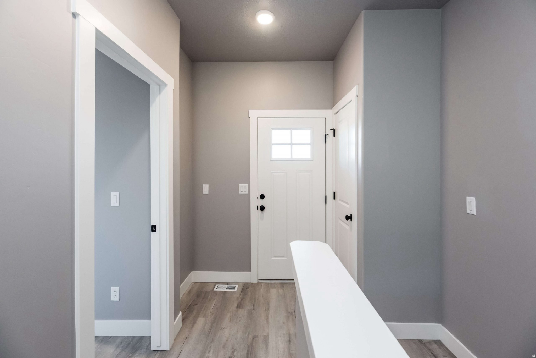
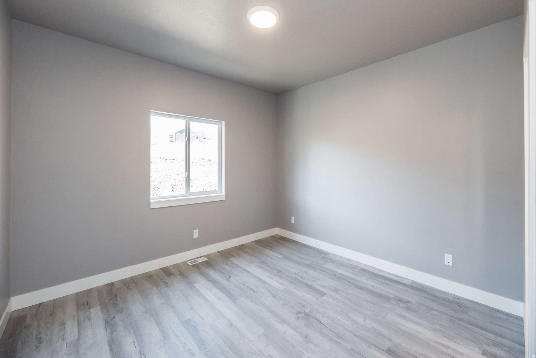
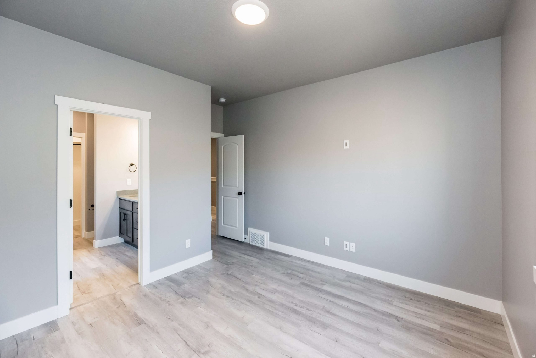
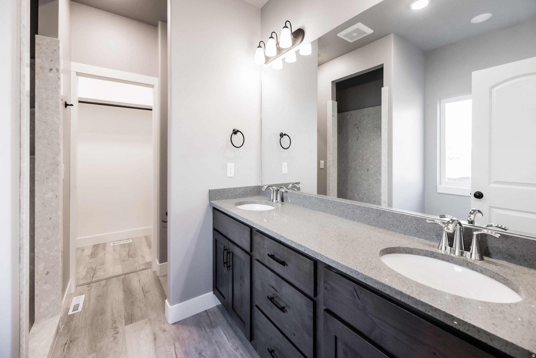
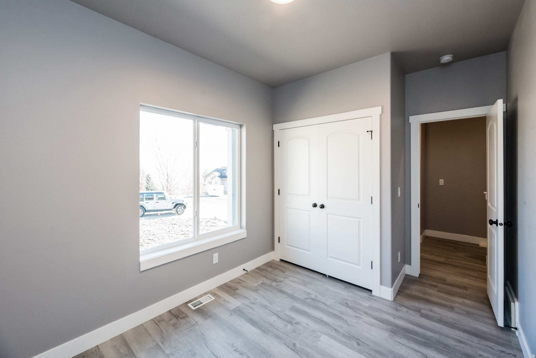
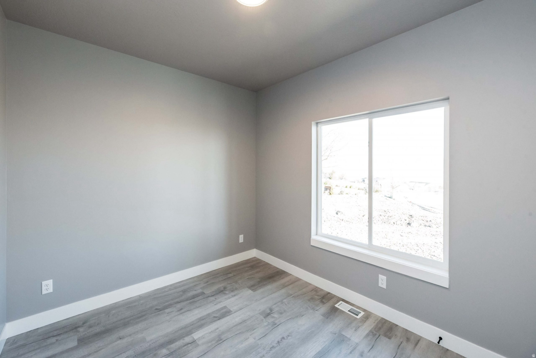
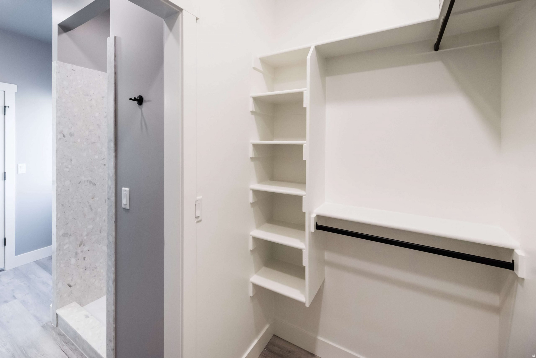
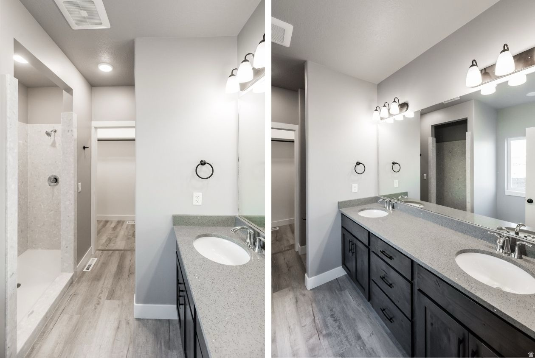
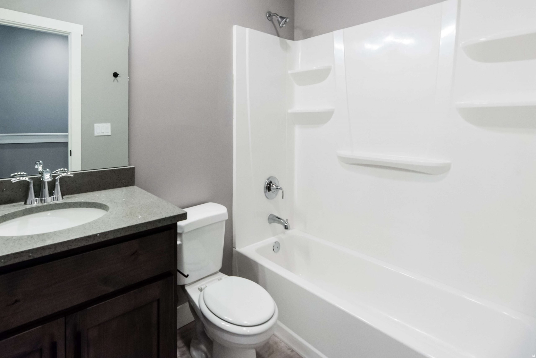
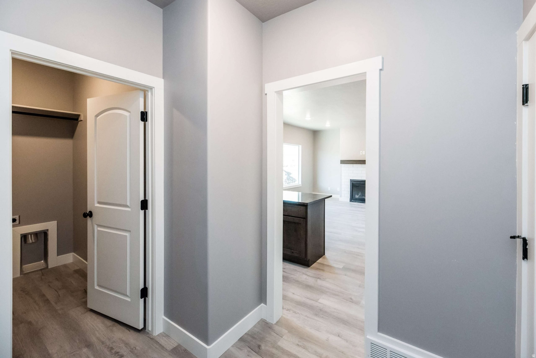
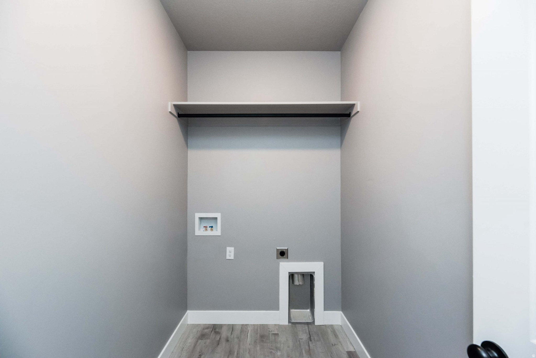
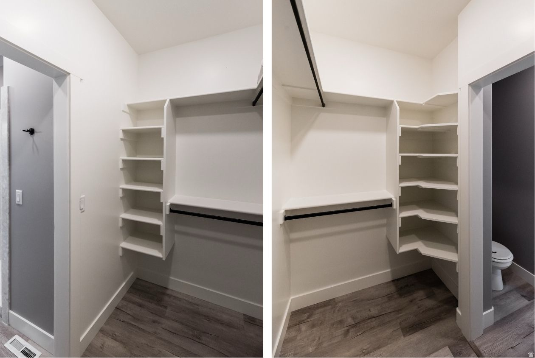
Step into the Somerley and immediately feel at home. This thoughtful floorplan combines smart design with everyday comfort, giving you spaces that are both practical and inspiring. A welcoming entryway opens to a main-floor bedroom-perfect as a guest room or office. Just steps away, a full bathroom adds extra convenience for family or guests. The heart of the home features a bright, open living room seamlessly connected to the kitchen. A large center island invites family and friends to gather. The spacious primary suite offers a relaxing haven with a large walk-in closet designed to keep everything in its place. Coming in from the garage, you'll find a drop zone with built-in bench and a laundry room-perfect for staying organized and keeping the mess out of sight. This floorplan also has the option of a full, unfinished or finished basement* A finished basement adds two additional spacious bedrooms, a full bathroom, multiple storage closets, and a large family room. Select from Modern Prairie, Craftsman, Farmhouse, or Traditional exteriors, along with a front- or side-facing garage. Ready to make the Somerley your own? Call OLO Builders today and start customizing your dream home.

Property

Beds

2

Full Baths

2

1/2 Baths

None

Year Built

2026

Sq.Footage

2,526

Features

Features & Amenities

Interior

  • Other Interior Features

    Walk-In Closet(s)

  • Total Bedrooms

    2

  • Bathrooms

    2

  • Basement YN

    YES

  • Cooling YN

    YES

  • Cooling

    Central Air

  • Fireplace YN

    NO

  • Heating YN

    YES

  • Heating

    Central, Natural Gas, Forced Air

  • Main Level Bedrooms

    2

  • Pet friendly

    N/A

Exterior

  • Garage

    Yes

  • Garage spaces

    2

  • Construction Materials

    Cement Siding

  • Parking

    Attached, Garage

  • Patio and Porch Features

    Deck

  • Pool

    No

  • Waterfront YN

    NO

  • View

    Mountain(s), Valley

Area & Lot

  • Lot Size(acres)

    0.36

  • Lot Size(square feet)

    15,681

  • Property Type

    Residential

  • Property Sub Type

    Single Family Residence

  • Architectural Style

    Rambler/Ranch

Price

  • Sales Price

    $614,400

  • Tax Amount

    $1

  • Zoning

    RES

  • Sq. Footage

    2,526

  • Price/SqFt

    $243

HOA

  • Association

    YES

  • Association Fee

    $40

  • Association Fee Frequency

    Monthly

  • Association Fee Includes

    N/A

Property Resources

  • Horse Property

    NO

School District

  • Elementary School

    Cache

  • Middle School

    South Cache

  • High School

    Mountain Crest

Property Features

  • New Construction

    YES

  • Accessibility Features

    Accessible Kitchen Appliances

  • Senior Community YN

    NO

  • Sewer

    Public Sewer

Schedule

Schedule a Showing

Showing scheduled successfully.

What is 3 + 4 ?


Change time

Mortgage calculator

Estimate your monthly mortgage payment, including the principal and interest, property taxes, and HOA. Adjust the values to generate a more accurate rate.

Your payment

Principal and Interest:

$

Property taxes:

$

HOA fees:

$

Total loan payment:

$

Total interest amount:

$

Location

  • County

    Cache

  • Elementary School

    Cache

  • Middle School

    South Cache

  • High School

    Mountain Crest

Listing Courtesy of Charlie Backus, KW Unite Keller Williams LLC

RealHub Information is provided exclusively for consumers' personal, non-commercial use, and it may not be used for any purpose other than to identify prospective properties consumers may be interested in purchasing. All information deemed reliable but not guaranteed and should be independently verified. All properties are subject to prior sale, change or withdrawal. RealHub website owner shall not be responsible for any typographical errors, misinformation, misprints and shall be held totally harmless.

Agent Summer Luke

Summer Luke

Principal Broker | Realtor®

Call Summer today to schedule a private showing.


* Listings on this website come from the FMLS IDX Compilation and may be held by brokerage firms other than the owner of this website. The listing brokerage is identified in any listing details. Information is deemed reliable but is not guaranteed. If you believe any FMLS listing contains material that infringes your copyrighted work please click here to review our DMCA policy and learn how to submit a takedown request.© 2024 FMLS.

Properties

Related properties

Stop the car! this is the home and 1.19 acre property you've been dreaming of. The 1941 35x40 barn is a must see with a 2nd story mezzanine wIth overhead door for easy parking, and a finished studio inside, this outbuilding is bursting with possibilities. The 3 bed, 2 bath home is in great shape and ready for a new owner. Irrigation water and detached carport make it even better. And that's not all... you have to see the stream that runs year-round on the property and the mature trees. Priced under $500k you must act quickly to see this one for yourself before its gone!
#2184799

Hyrum

231 E 100 S

3 Beds

1 Baths

1,378 Sq.Ft.

$499,900

MLS#: 2184799

Price reduced
Welcome to this elegant two-story home in Hyrum, Utah, where thoughtful design, modern finishes, and an extra-large backyard come together to create an exceptional living experience. From the moment you arrive, you'll appreciate the peaceful feel of the community, welcoming front porch, RV parking, and convenient four-car garage with 220 power. Step inside and you'll immediately find a spacious front office with French doors, creating the perfect space for working from home. The heart of the home is the impressive open-concept kitchen and family room. The modern kitchen is truly a chef's dream, featuring expansive quartz countertops with bar seating, a gas range, subway tile backsplash, stainless steel appliances, and a large walk-in pantry. The kitchen flows seamlessly into the spacious family room, where a gas fireplace creates a warm and inviting atmosphere for relaxing or entertaining family and friends. Upstairs, an open loft provides incredible flexibility and could easily function as a playroom, bonus room, or potential fifth bedroom. The spacious primary suite is a true retreat, offering beautiful mountain views and a ceiling fan for added comfort. The en suite bathroom features dual undermount sinks, a separate soaking tub, separate shower, and a large walk-in closet. Three additional bedrooms, including one with its own walk-in closet, a full bathroom, and a conveniently located upstairs laundry room complete the second level. But perhaps the standout feature of this property is the fully fenced, extra-large backyard. With this much space, the possibilities are nearly endless. Create your own pickleball court, pool, sports court, garden, entertaining space, or whatever fits your lifestyle. A large storage shed provides even more room for equipment and storage. With its spacious layout, modern finishes, mountain views, flexible living spaces, RV parking, and incredible backyard, this Hyrum home truly has it all. Don't miss your opportunity to make it yours. Schedule your private showing today! Buyer and Buyer's agent to verify all information. Square footage figures are provided as a courtesy estimate only. Buyer is advised to obtain an independent measurement.
#2183457

Hyrum

1312 E 425 S

4 Beds

2 Baths

2,659 Sq.Ft.

$515,000

MLS#: 2183457

Price reduced
1.12 acres. Wellsville Mountain views. A clean, spacious, beautifully maintained home with property that's ready for horses, chickens, and everything in between. This home brings an 18'x30' barn with lean-tos, a powered chicken coop & run, pressurized irrigation, 2 gardens, 20/30/50-amp RV hookups, a 25'x50' sport pad, perfect for your own basketball or pickleball court, and an outdoor fire pit - built for a life outdoors. Square footage figures are provided as a courtesy estimate only and were obtained from county records.  Buyer is advised to obtain an independent measurement.
#2179712

Hyrum

584 W 300 N

5 Beds

3 Baths

2,670 Sq.Ft.

$624,900

MLS#: 2179712

Just listed this awesome home home with unblocked views of the mountains from your backyard.  This home has 5 bedroom and 2 1/2 bathrooms, fully fenced in yard that has been beautifull
#2175600

Hyrum

1158 S 650 E

5 Beds

2 Baths

2,962 Sq.Ft.

$665,000

MLS#: 2175600

This is a great house with a super versatile floor plan, which includes a mother-in-law apartment. The lot has mature trees and a great view.
#2174296

Hyrum

351 N 600 E

4 Beds

3 Baths

2,304 Sq.Ft.

$559,000

MLS#: 2174296

TIME TO SELL - PRICED BELOW MARKET - PLUS THE SELLER IS OFFERING A 2-1 BUY DOWN OF YOUR INTEREST RATE. This home is one of Hyrum's gems. Original woodwork, period lighting, and classic architectural details (but with all the modern goodness!) Updated electrical, pex plumbing, all metal roof, dual AC units, and more.  The kitchen has been completely renovated. The Viking range/dual ovens is immaculate AND a set of double ovens AND double full-sized refrigerators. If you are feeling chefy, this is your kitchen. The primary suite is spacious, with it's own laundry, soaking tub, walk-in shower, and a deck with Wellsville Mountain views. AND - the home has a one-bedroom ADU in the basement (complete with laundry).  But WAIT - let's wander through the backyard. The newly built all-glass greenhouse is magazine worthy, with stained glass and potting counters. The raised garden beds are completely self watering. In fact, the entire manicured yard is irrigated by timers! If the home and gardens don't catch your eye, the barn, shop, chicken coop, and darling kids playhouse with slide will seal the deal. This is an incredible home. Come and see!
#2172977

Hyrum

240 S 100 E

4 Beds

2 Baths

3,677 Sq.Ft.

$675,000

MLS#: 2172977
Price reduced
Beautifully maintained and thoughtfully designed, this exceptional Hyrum home offers 6 bedrooms, 3 bathrooms, and a rare 0.61-acre lot. The home has been remodeled in 2024. The spacious floor plan includes a fully finished basement with outstanding ADU potential, creating opportunities for rental income or multi-generational living. The basement is plumbed for a second kitchen and has extra laundry hook-ups.  There is a large storage room, and cold storage. Outside features a 2 car garage and plenty of room to build a shop.  There is a large garden spot, extra large patio with gazebo, The patio is plumbed with electric for a hot tub.  There is a firepit area with pavers and rock walls.  Perfect for enjoying the outdoors and indoors.
#2170972

Hyrum

429 E 360 S

6 Beds

3 Baths

3,748 Sq.Ft.

$699,900

MLS#: 2170972

Price reduced
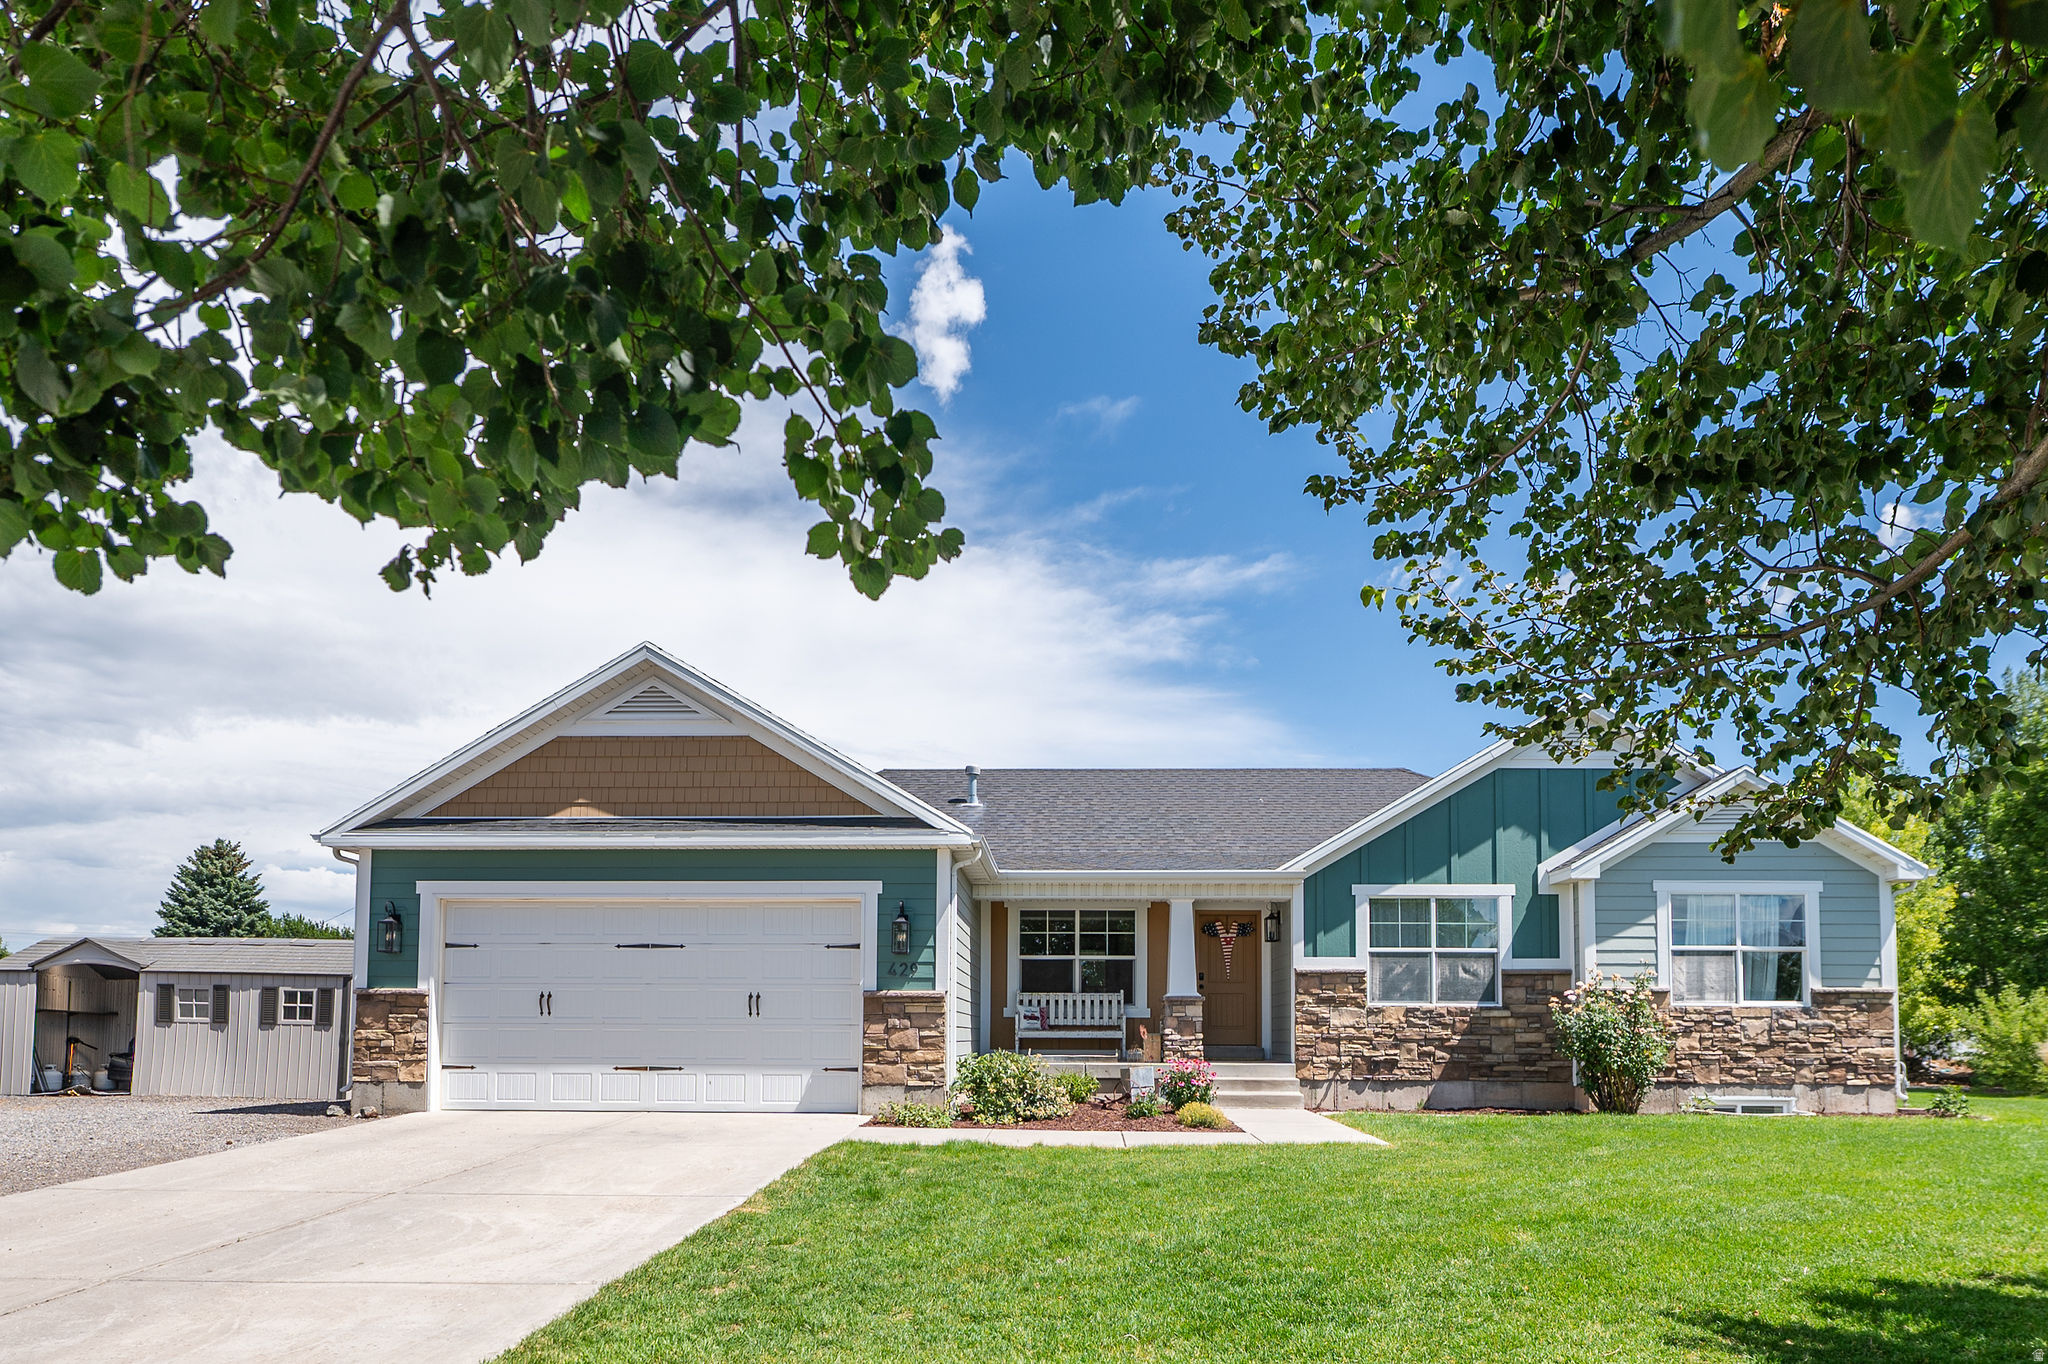
Beautiful home located in a quiet neighborhood in Hyrum. Great views of the mountains. You''ll love this fully finished home. Light and bright throughout. Fully fenced yard with sprinkler system. Home has solar and makes for low utilities.
#2175840

Hyrum

1566 E 650 S

5 Beds

3 Baths

2,672 Sq.Ft.

$499,900

MLS#: 2175840
Price reduced
This thoughtfully designed floor plans provides comfortable living for everyday life and entertaining. One of the properties standout features is its premium back yard setting, backing directly to Hyrum City's irrigation retention pond.  Enjoy peaceful evenings and added privacy and the rare benefit of having no backyard neighbors. The home also features a spacious three car garage with an extended 3rd car bay, providing ample room for vehicles, recreational equipment, a workshop, or extra storage. Additional upgrades include a water softener, separate tub and shower in the primary suite. With its near new construction, scenic setting, generous lot, and exceptional privacy, this home offers a wonderful opportunity to enjoy living in beautiful Hyrum!
#2170367

Hyrum

702 E 675 S

4 Beds

2 Baths

2,132 Sq.Ft.

$539,000

MLS#: 2170367

Price reduced
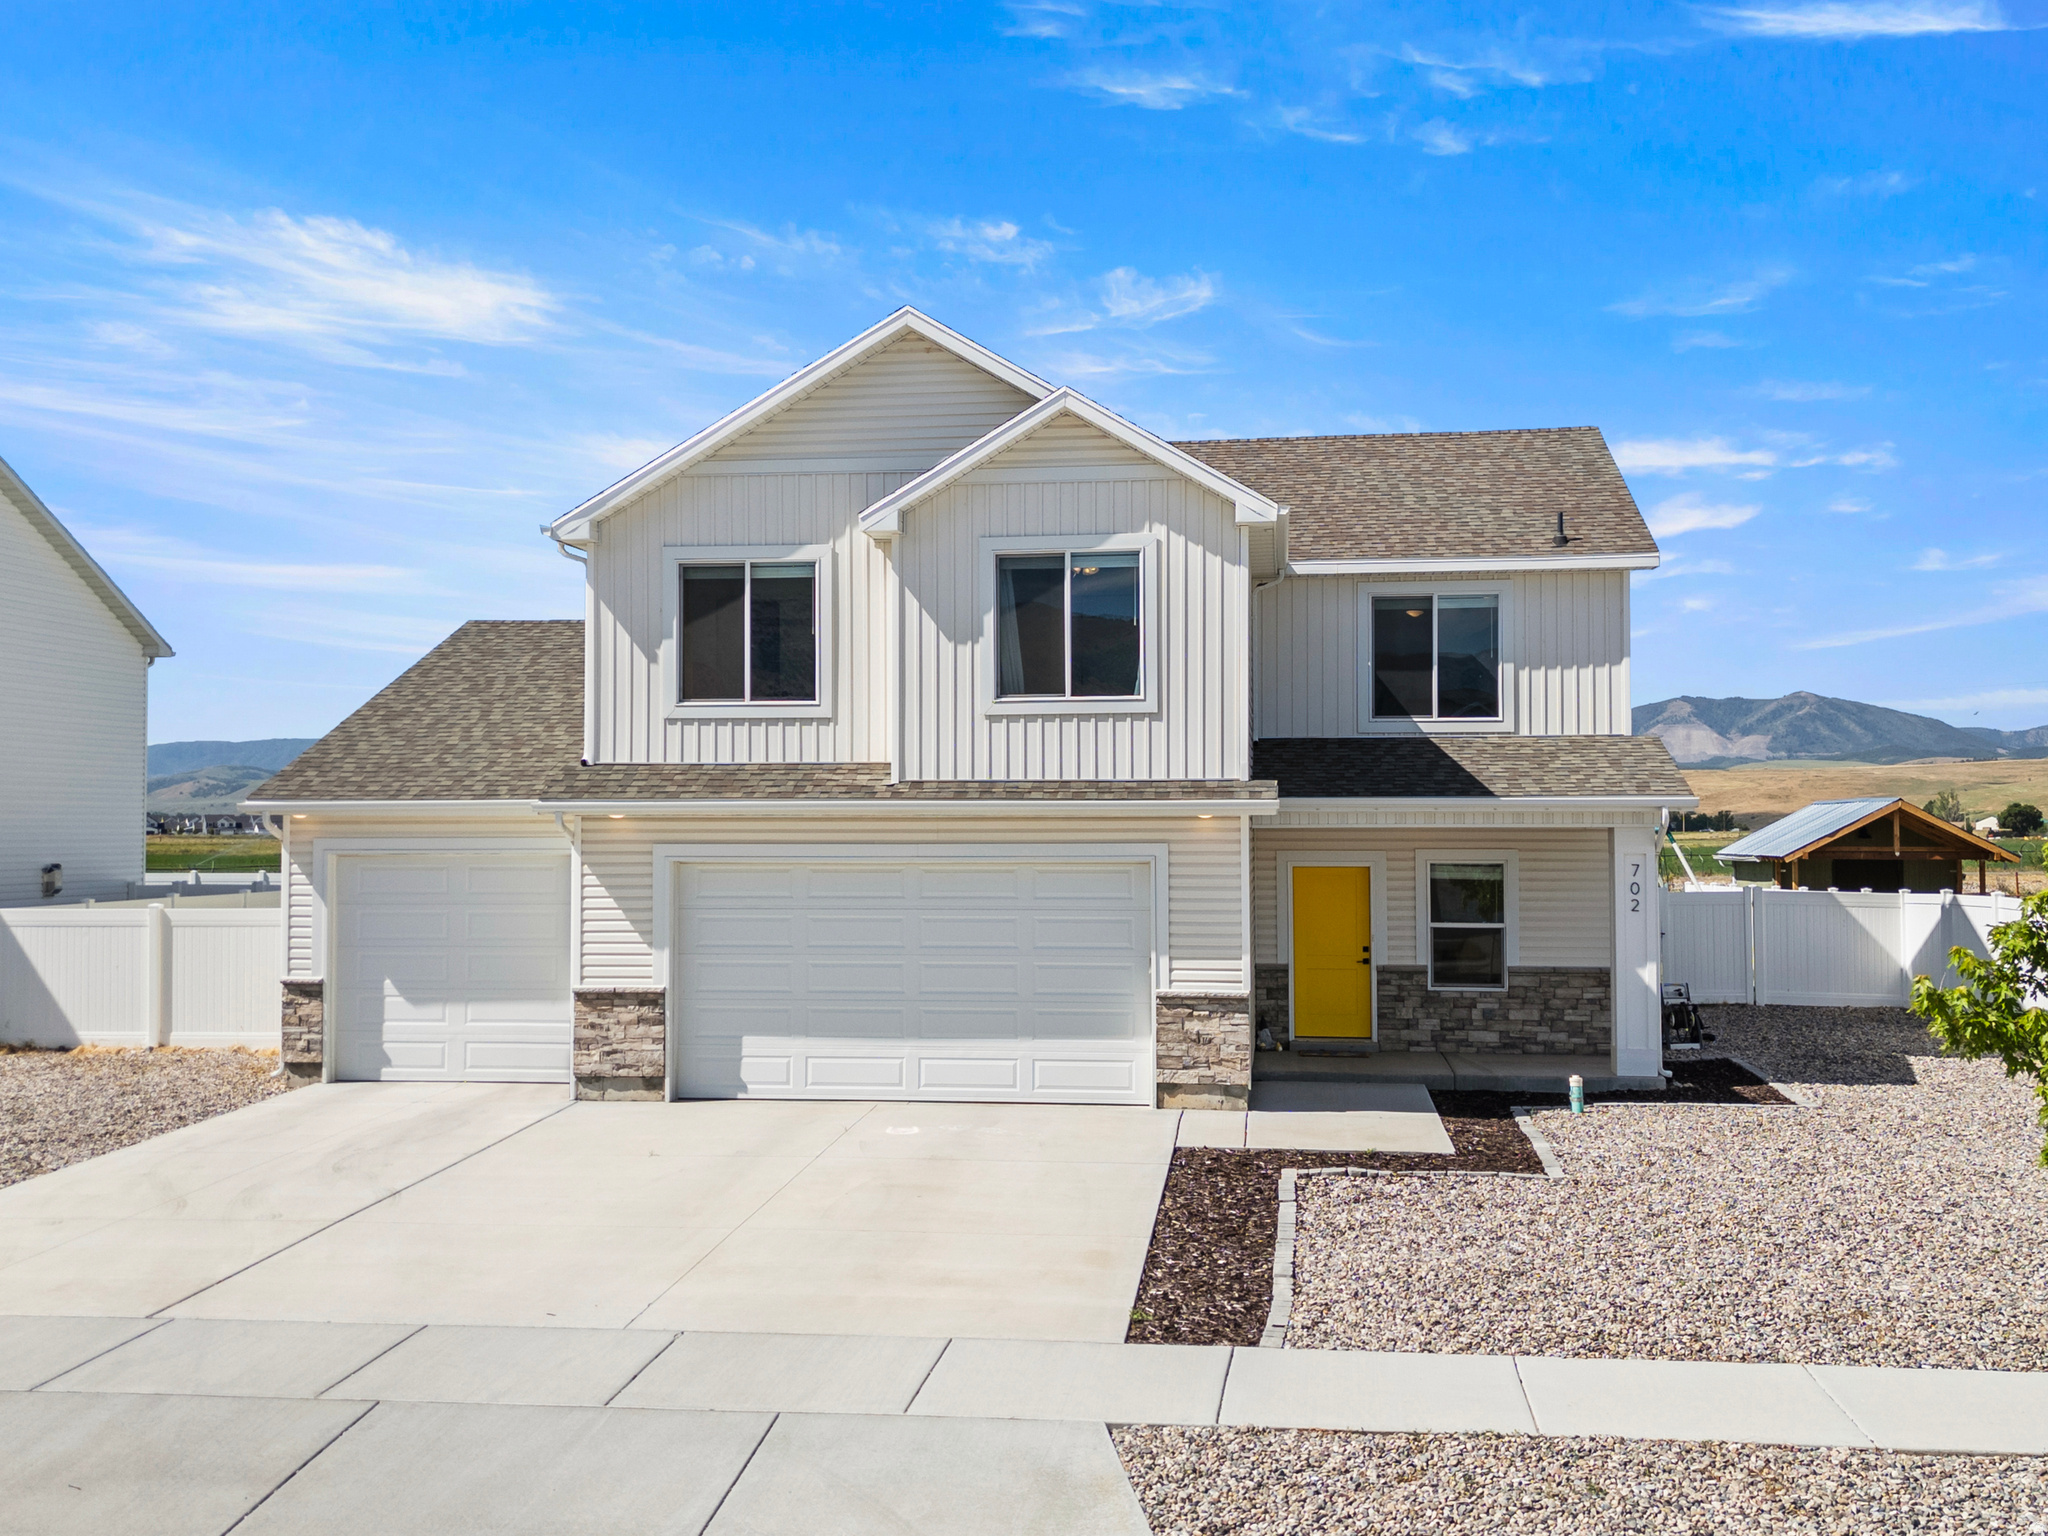
Welcome home to this turnkey, like-new gem nestled in the beautiful countryside of Hyrum. Situated on a spacious .35-acre lot, this property offers the perfect blend of modern comfort and peaceful country living, all surrounded by breathtaking mountain views and the scenic beauty that makes Hyrum such a desirable place to call home.  Step inside to discover a thoughtfully designed floor plan featuring 4 bedrooms, a dedicated office, 2 full bathrooms, a convenient half bath, and plenty of room for family and guests. The heart of the home is the stunning kitchen, complete with abundant cabinetry, generous counter space, and a large walk-in pantry that provides exceptional storage and organization.  The open-concept living areas create a warm and inviting atmosphere, perfect for gathering with loved ones or entertaining friends. Large windows fill the home with natural light while showcasing the picturesque mountain vistas and peaceful surroundings.  Outside, the expansive lot offers endless possibilities for outdoor enjoyment, gardening, recreation, or simply relaxing and taking in the fresh air and beautiful views. The oversized three-car garage provides ample space for vehicles, toys, tools, and additional storage.  If you've been dreaming of a move-in ready home with room to grow, incredible views, and the charm of country living just minutes from town, this exceptional Hyrum property is one you won't want to miss.
#2164557

Hyrum

705 E 1150 S

4 Beds

2 Baths

2,659 Sq.Ft.

$584,999

MLS#: 2164557

Step into the Somerley and immediately feel at home. This thoughtful floorplan combines smart design with everyday comfort, giving you spaces that are both practical and inspiring. A welcoming entryway opens to a main-floor bedroom-perfect as a guest room or office. Just steps away, a full bathroom adds extra convenience for family or guests. The heart of the home features a bright, open living room seamlessly connected to the kitchen. A large center island invites family and friends to gather. The spacious primary suite offers a relaxing haven with a large walk-in closet designed to keep everything in its place. Coming in from the garage, you'll find a drop zone with built-in bench and a laundry room-perfect for staying organized and keeping the mess out of sight. This floorplan also has the option of a full, unfinished or finished basement* A finished basement adds two additional spacious bedrooms, a full bathroom, multiple storage closets, and a large family room. Select from Modern Prairie, Craftsman, Farmhouse, or Traditional exteriors, along with a front- or side-facing garage. Ready to make the Somerley your own? Call OLO Builders today and start customizing your dream home.

69 N 850 W

Message successfully sent.

I agree to receive email communication and understand I can unsubscribe at any time.

I agree to be contacted by OnX Realty via call, email, and text for real estate services. To opt out, you can reply 'stop' at any time or reply 'help' for assistance. You can also click the unsubscribe link in the emails. Message and data rates may apply. Message frequency may vary. Privacy Policy

 - property

Send a message

Message successfully sent.

Preferred Agent

Reason for contacting?

I agree to receive email communication and understand I can unsubscribe at any time.

I agree to be contacted by OnX Realty via call, email, and text for real estate services. To opt out, you can reply 'stop' at any time or reply 'help' for assistance. You can also click the unsubscribe link in the emails. Message and data rates may apply. Message frequency may vary. Privacy Policy

Sign In Sign Out

Virtual Assistant

Would you like to take the next step with this property? We can help you schedule a showing or virtual tour, or send you more details.

Yes, I would like more information.

Thank You for Your Reply, One of Our Agents will contact you as soon as possible

No, maybe later.

Thank you, you can always contact me via email, phone number or through the contact form.

Realhub AI

Lucy - Your AI-Powered Realtor

Update Your Temporary Password

Personalize your search

Enter your email and we'll notify you immediately when new listings match what you're looking for.

or enter email address

Already have an account ? Login here

Continue your home search

I agree to receive communications and understand I can unsubscribe at any time.

I agree to be contacted by OnX Realty via call, email, and text for real estate services. To opt out, you can reply 'stop' at any time or reply 'help' for assistance. You can also click the unsubscribe link in the emails. Message and data rates may apply. Message frequency may vary. Privacy Policy

Already have an account ? Login here

We use cookies

We use cookies primarily for analytics to enhance your experience. By accepting, you agree to our use of these cookies. You can manage your preferences or learn more about our cookies policy.