1034 W 4250 S

Riverdale, UT 84405
Split-Entry/Bi-Level

Riverdale, UT 84405
1034 W 4250 S

$415,000

MLS#: 2150540

Status: Active

Listing provided by: Besst Realty Group LLC

Listing agent phone: None

Last update: a month ago

On site: 2 months ago

Main image without alt text

About

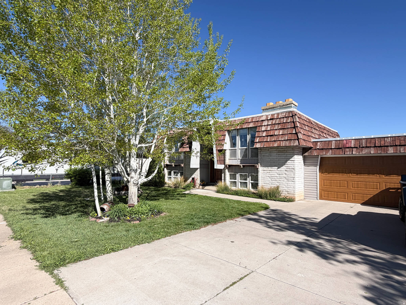
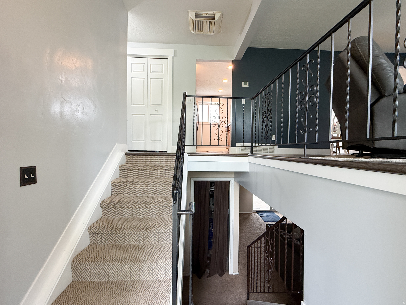
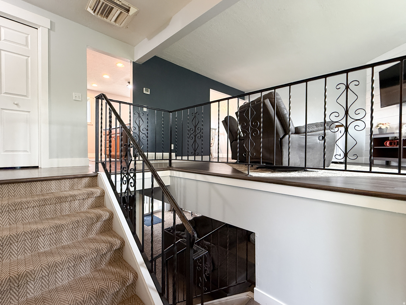
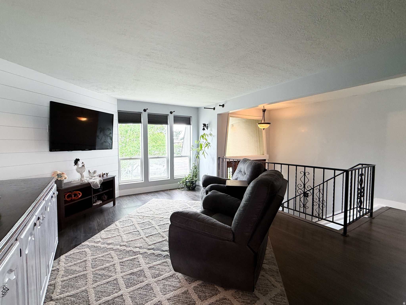
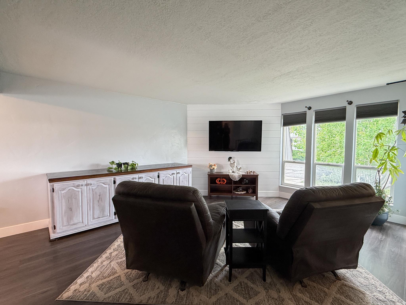
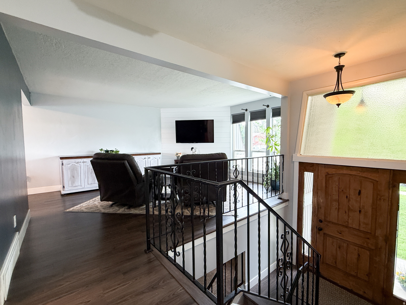
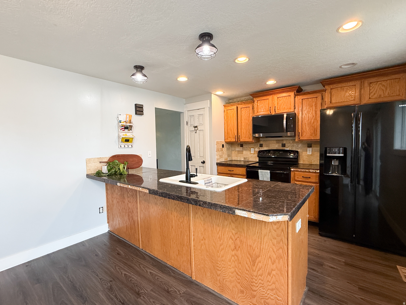
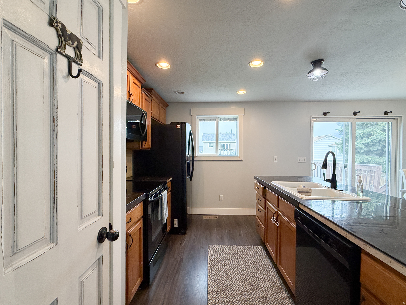
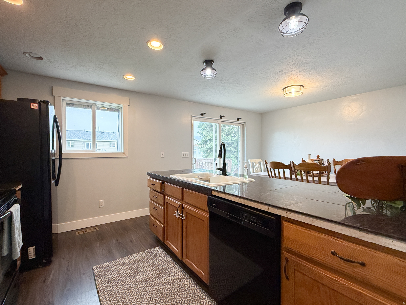
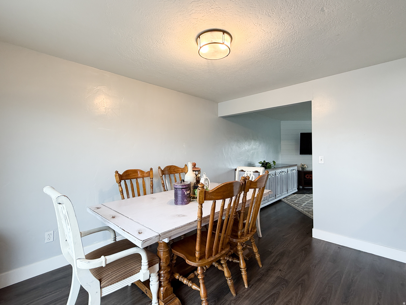
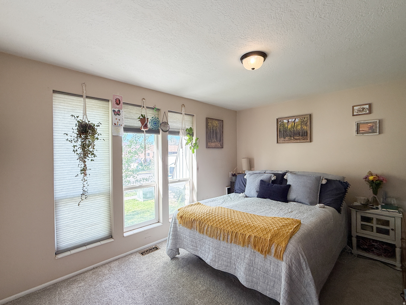
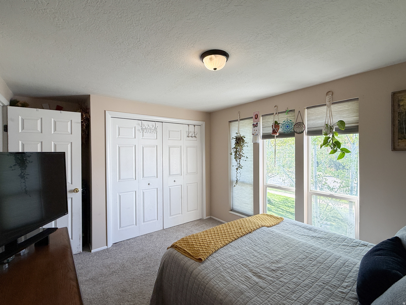
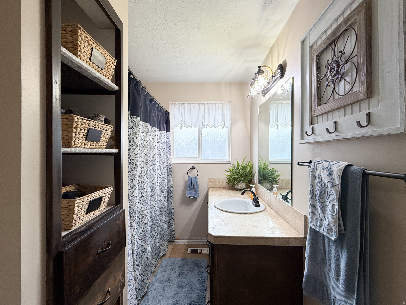
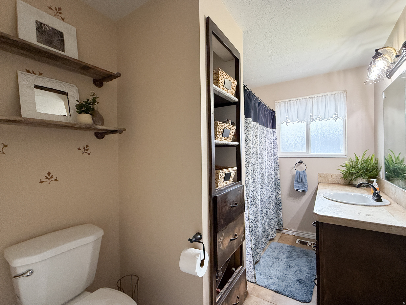
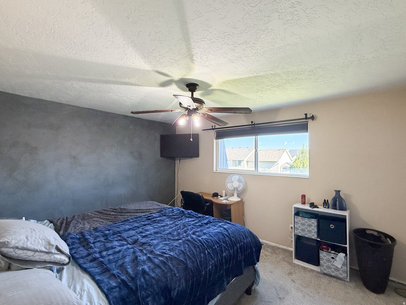
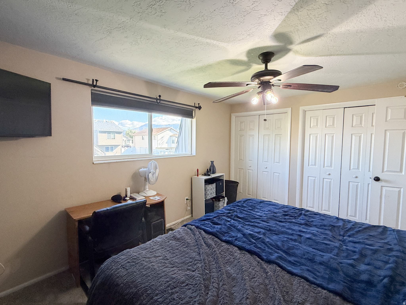
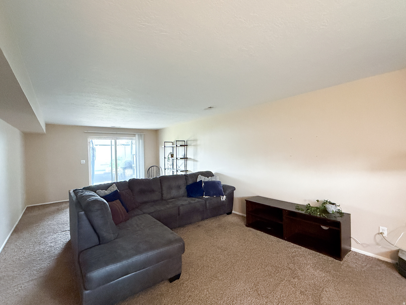
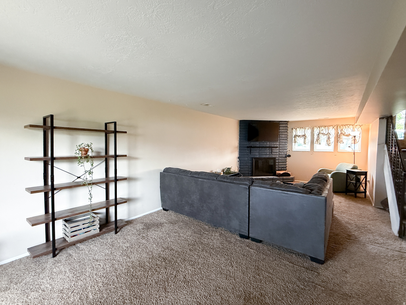
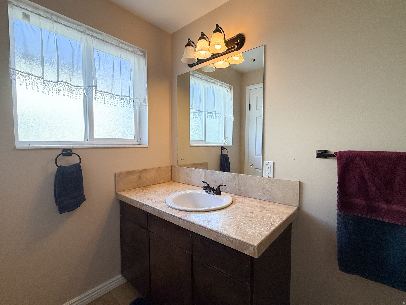
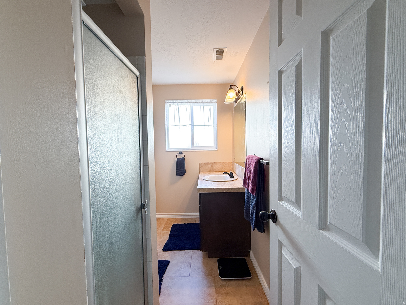
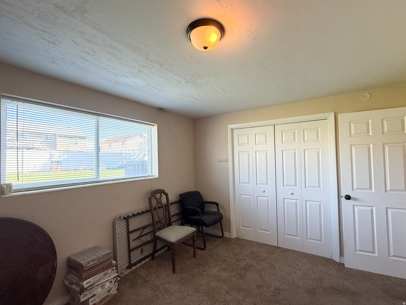
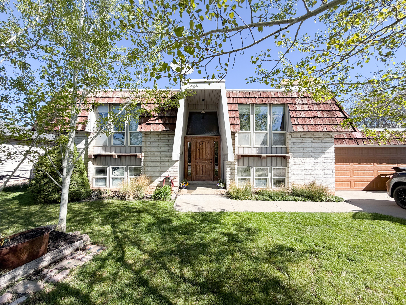
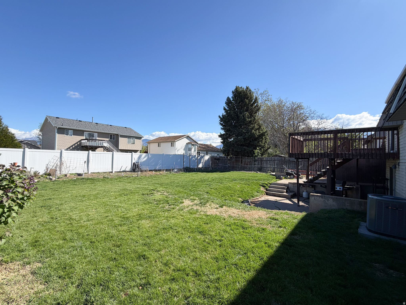
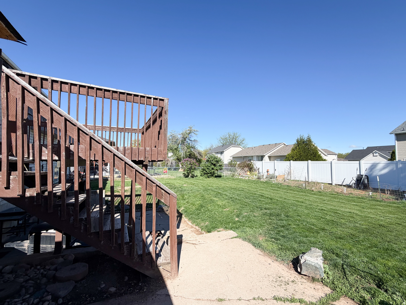
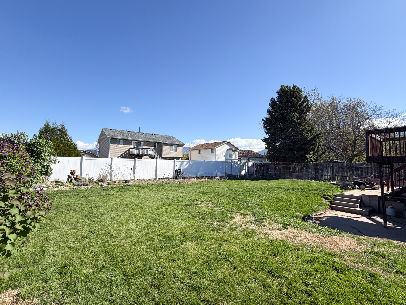
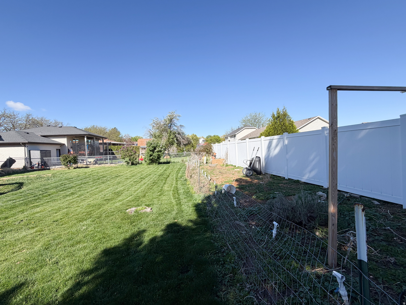
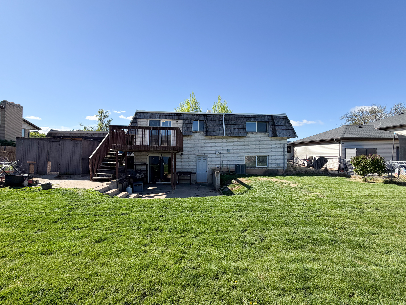
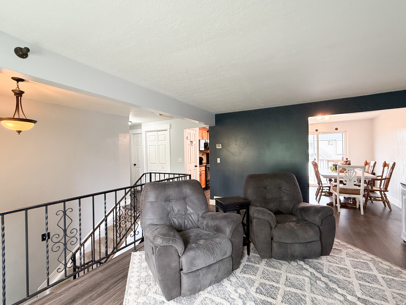
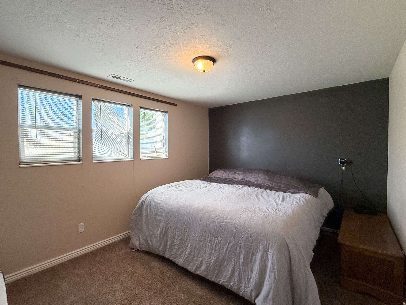
Welcome to this beautiful family home in a quiet, friendly Riverdale neighborhood, offering 4 bedroom, 2 bath, and two spacious family rooms perfect for relaxing and entertaining. This home features a bright, inviting layout with plenty of natural light, comfortable living spaces, and a functional kitchen designed for everyday living. Enjoy a peaceful yard ideal for gatherings or unwinding, all while being conveniently located near shopping, dining, parks, and roads-making this the perfect blend of comfort and convenience. Roof was replaced in 2011, HVAC system 2012. Square footage figures are provided as a courtesy estimate only and were obtained from a previous MLS listing. Buyer is advised to obtain an independent measurement.

Property

Beds

4

Full Baths

1

1/2 Baths

None

3/4 Baths

1

Year Built

1973

Sq.Footage

2,184

Features

Features & Amenities

Interior

  • Other Interior Features

    Granite Counters, Master Downstairs

  • Total Bedrooms

    4

  • Bathrooms

    1

  • 3/4 Bathrooms

    1

  • Basement YN

    YES

  • Cooling YN

    YES

  • Cooling

    Ceiling Fan(s), Central Air

  • Fireplace YN

    YES

  • Heating YN

    YES

  • Heating

    Central, Natural Gas, Wood Stove, Forced Air

  • Main Level Bedrooms

    2

  • Pet friendly

    N/A

Exterior

  • Garage

    No

  • Construction Materials

    Brick, Cedar, Aluminum Siding

  • Parking

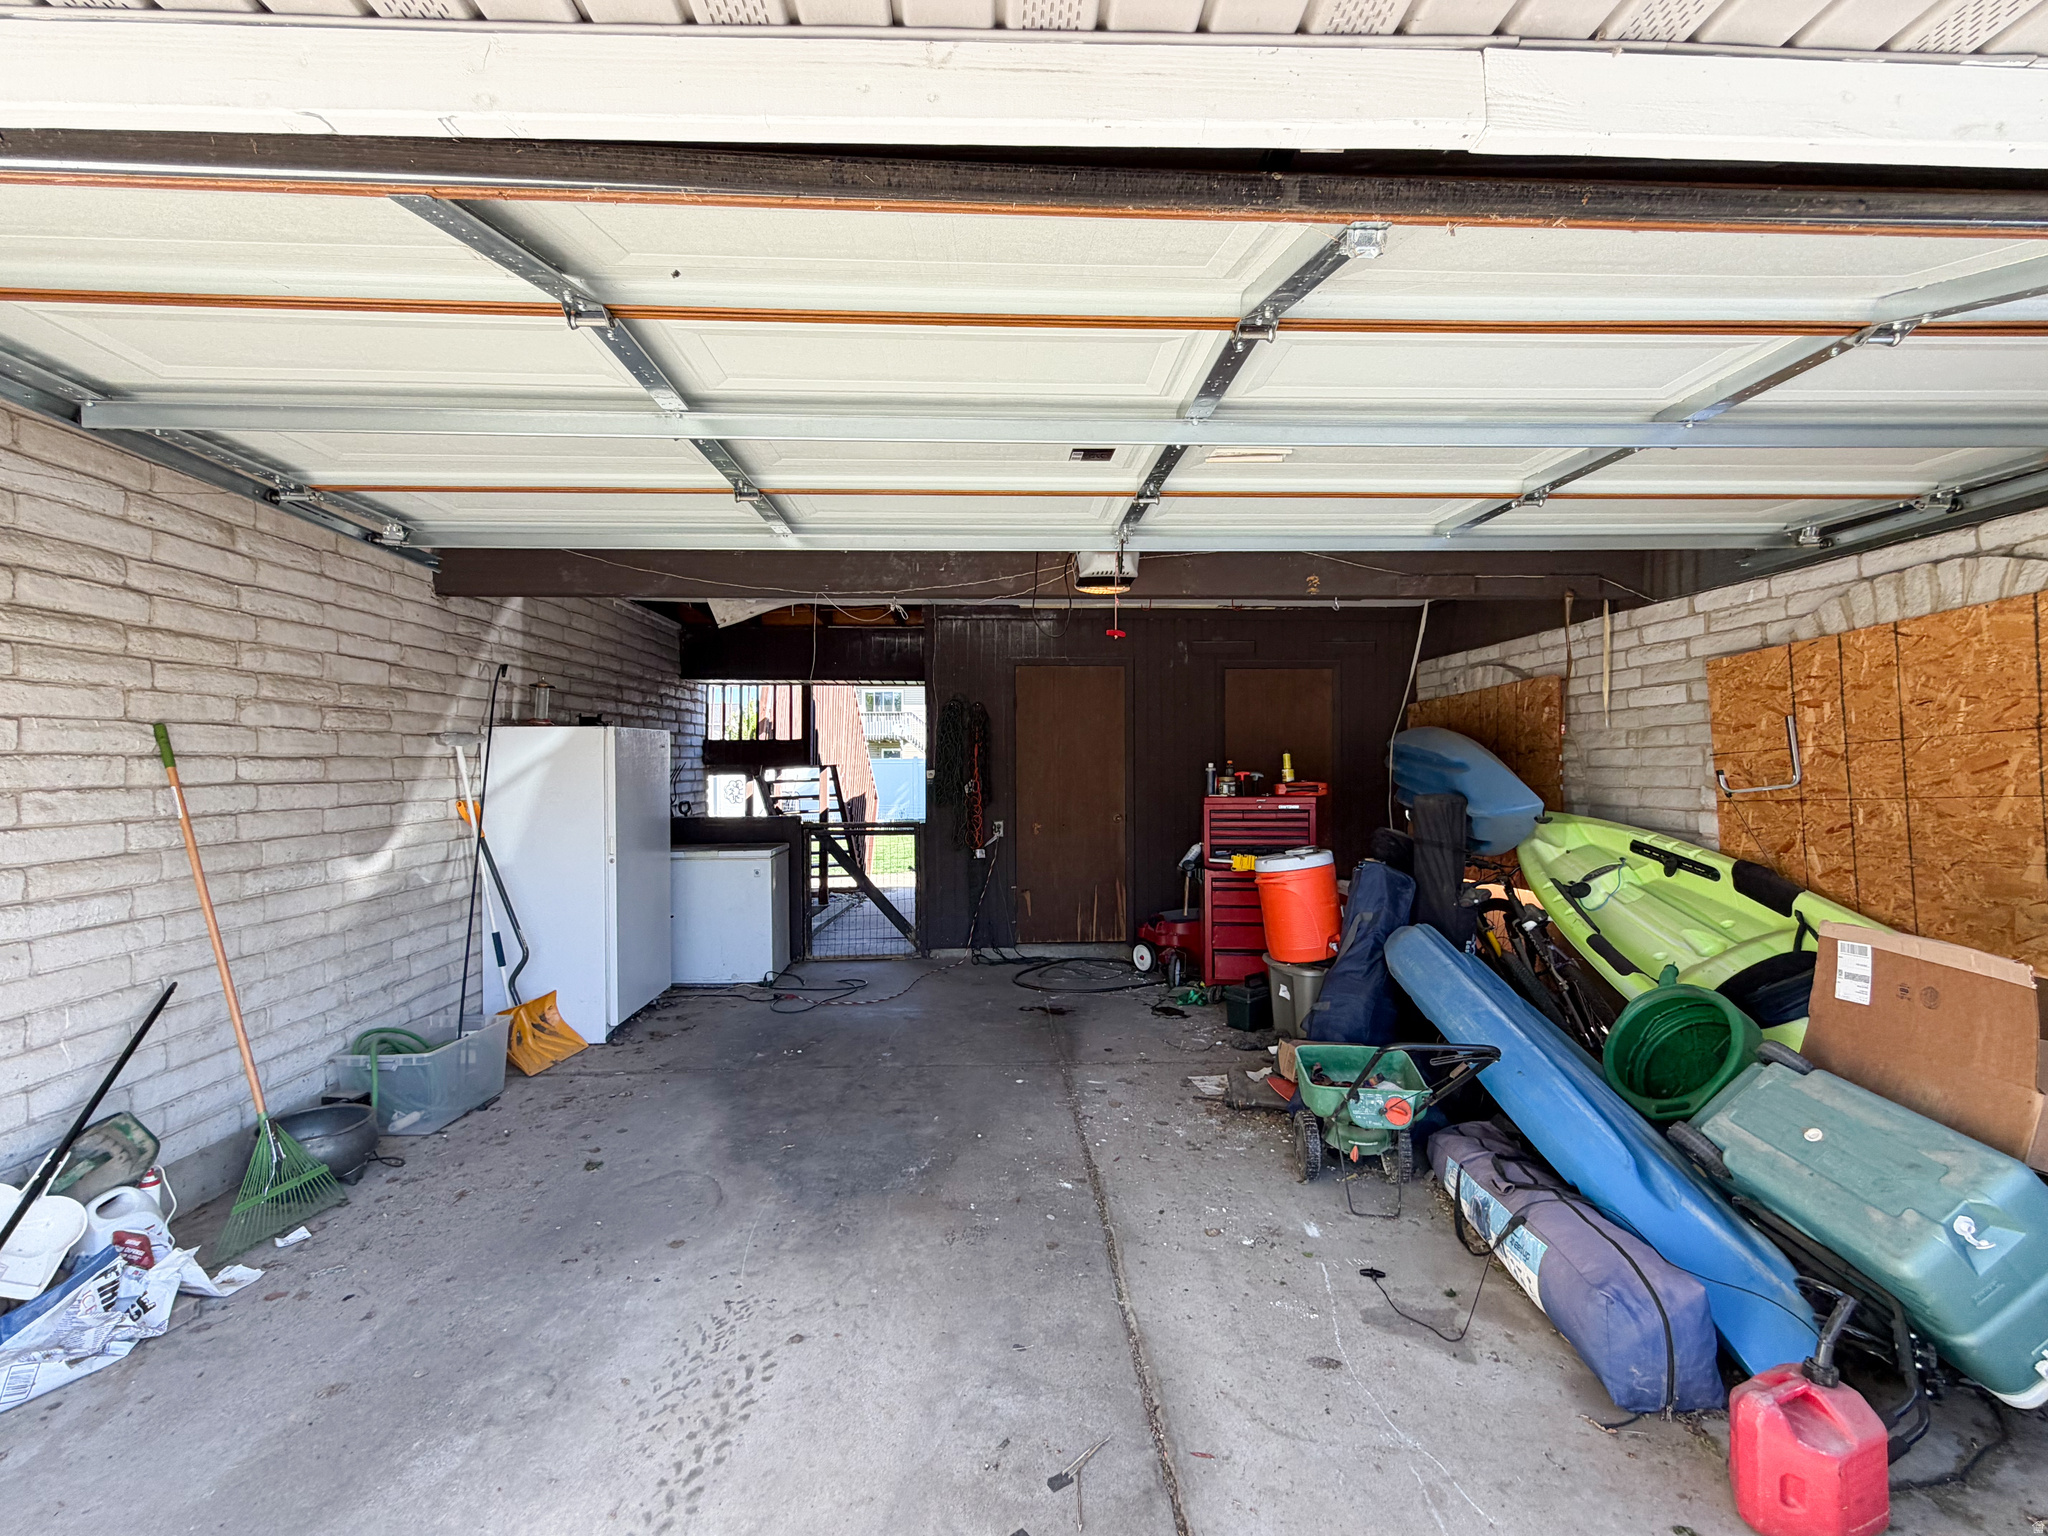
    Attached, Garage

  • Pool

    No

  • Waterfront YN

    NO

  • View

    Mountain(s)

Area & Lot

  • Lot Size(acres)

    0.21

  • Lot Size(square feet)

    9,147

  • Property Type

    Residential

  • Property Sub Type

    Single Family Residence

  • Architectural Style

    Split-Entry/Bi-Level

Price

  • Sales Price

    $415,000

  • Tax Amount

    $2,295

  • Zoning

    RES

  • Sq. Footage

    2,184

  • Price/SqFt

    $190

HOA

  • Association

    No

Property Resources

  • Horse Property

    NO

School District

  • Elementary School

    Weber

  • Middle School

    T. H. Bell

  • High School

    Bonneville

Property Features

  • New Construction

    NO

  • Senior Community YN

    NO

Schedule

Schedule a Showing

Showing scheduled successfully.

What is 3 + 4 ?


Change time

Mortgage calculator

Estimate your monthly mortgage payment, including the principal and interest, property taxes, and HOA. Adjust the values to generate a more accurate rate.

Your payment

Principal and Interest:

$

Property taxes:

$

HOA fees:

$

Total loan payment:

$

Total interest amount:

$

Location

  • County

    Weber

  • Elementary School

    Weber

  • Middle School

    T. H. Bell

  • High School

    Bonneville

Listing Courtesy of Amanda Bardwell , Besst Realty Group LLC

RealHub Information is provided exclusively for consumers' personal, non-commercial use, and it may not be used for any purpose other than to identify prospective properties consumers may be interested in purchasing. All information deemed reliable but not guaranteed and should be independently verified. All properties are subject to prior sale, change or withdrawal. RealHub website owner shall not be responsible for any typographical errors, misinformation, misprints and shall be held totally harmless.

Agent Summer Luke

Summer Luke

Principal Broker | Realtor®

Call Summer today to schedule a private showing.


* Listings on this website come from the FMLS IDX Compilation and may be held by brokerage firms other than the owner of this website. The listing brokerage is identified in any listing details. Information is deemed reliable but is not guaranteed. If you believe any FMLS listing contains material that infringes your copyrighted work please click here to review our DMCA policy and learn how to submit a takedown request.© 2024 FMLS.

Properties

Related properties
New on site today
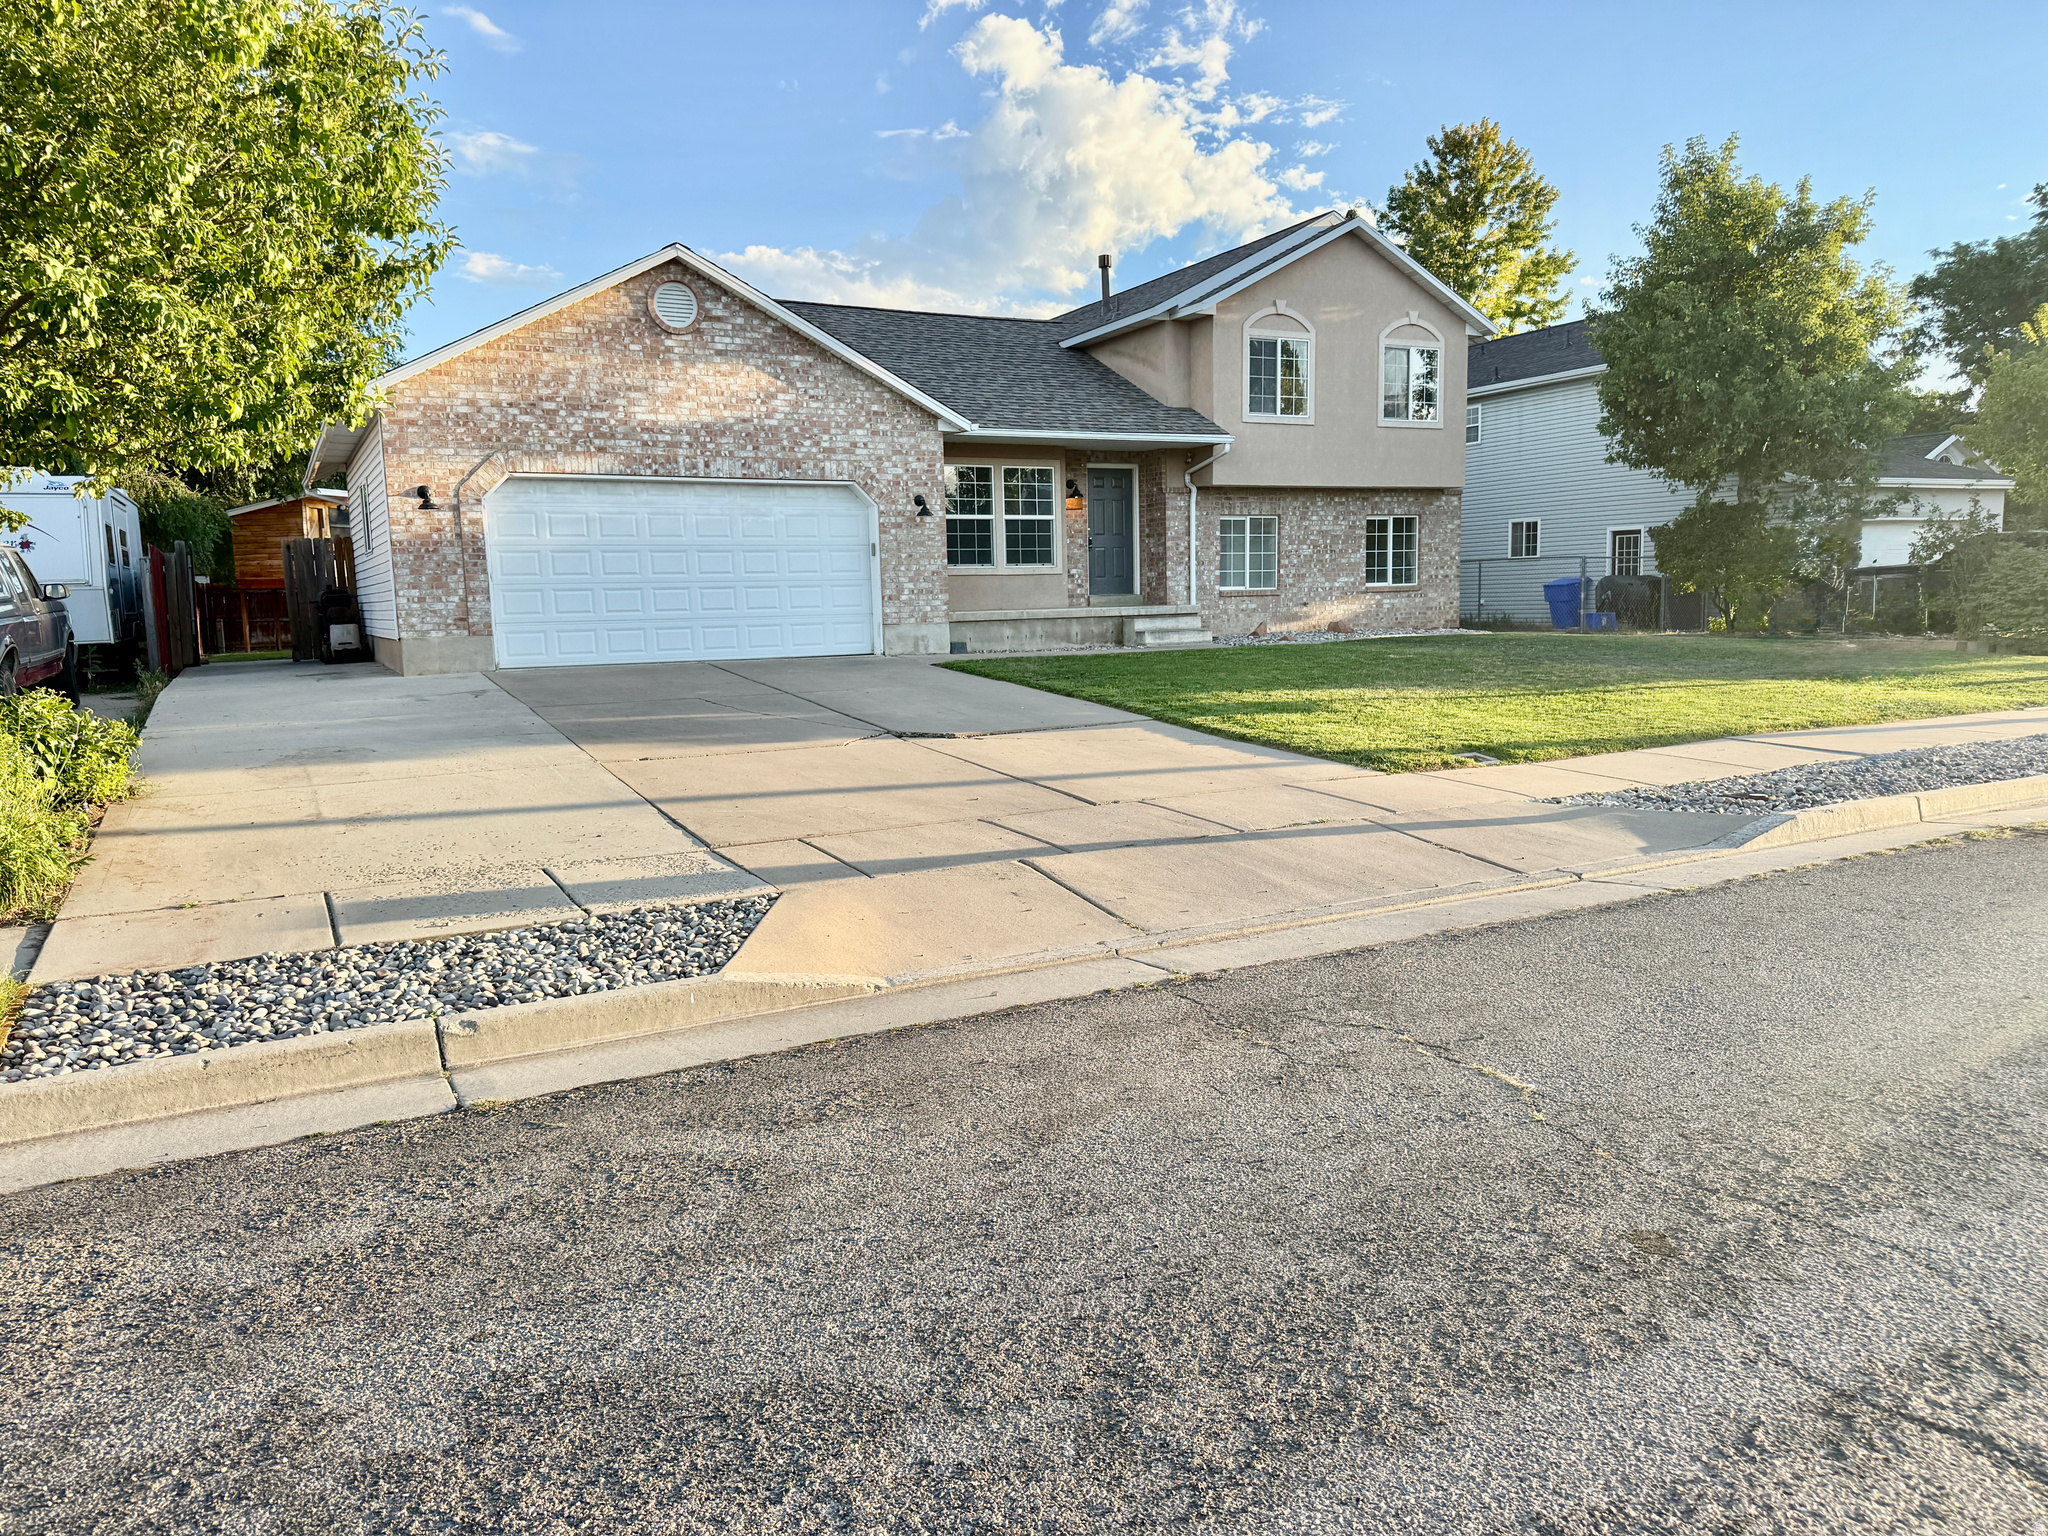
Come and see the great home on a quiet treelined street in Riverdale! This location is amazing, it is close to Parks, freeway on/off ramps, commercial space and grocery stores nearby.  The owners have added an additional Master-bedroom suite in the basement, with a Full bathroom and  huge walk in closet, plus the master bedroom has an addition sitting room or private office office.  Plus additional ensuite located on the upper level with full bathroom and walk in closet.  This home features 5 bedrooms(2 ensuites), 3 bathrooms, main floor laundry, vaulted ceilings, tons of windows and natural light, big fenced in backyard with covered patio, 2 car garage with built in shelving and large concrete RV parking pad.  High efficient furnace and A/C replaced 5 years ago.
#2170621

Riverdale

949 W 4100 S

5 Beds

3 Baths

2,220 Sq.Ft.

$460,000

MLS#: 2170621
New on site 4 days ago
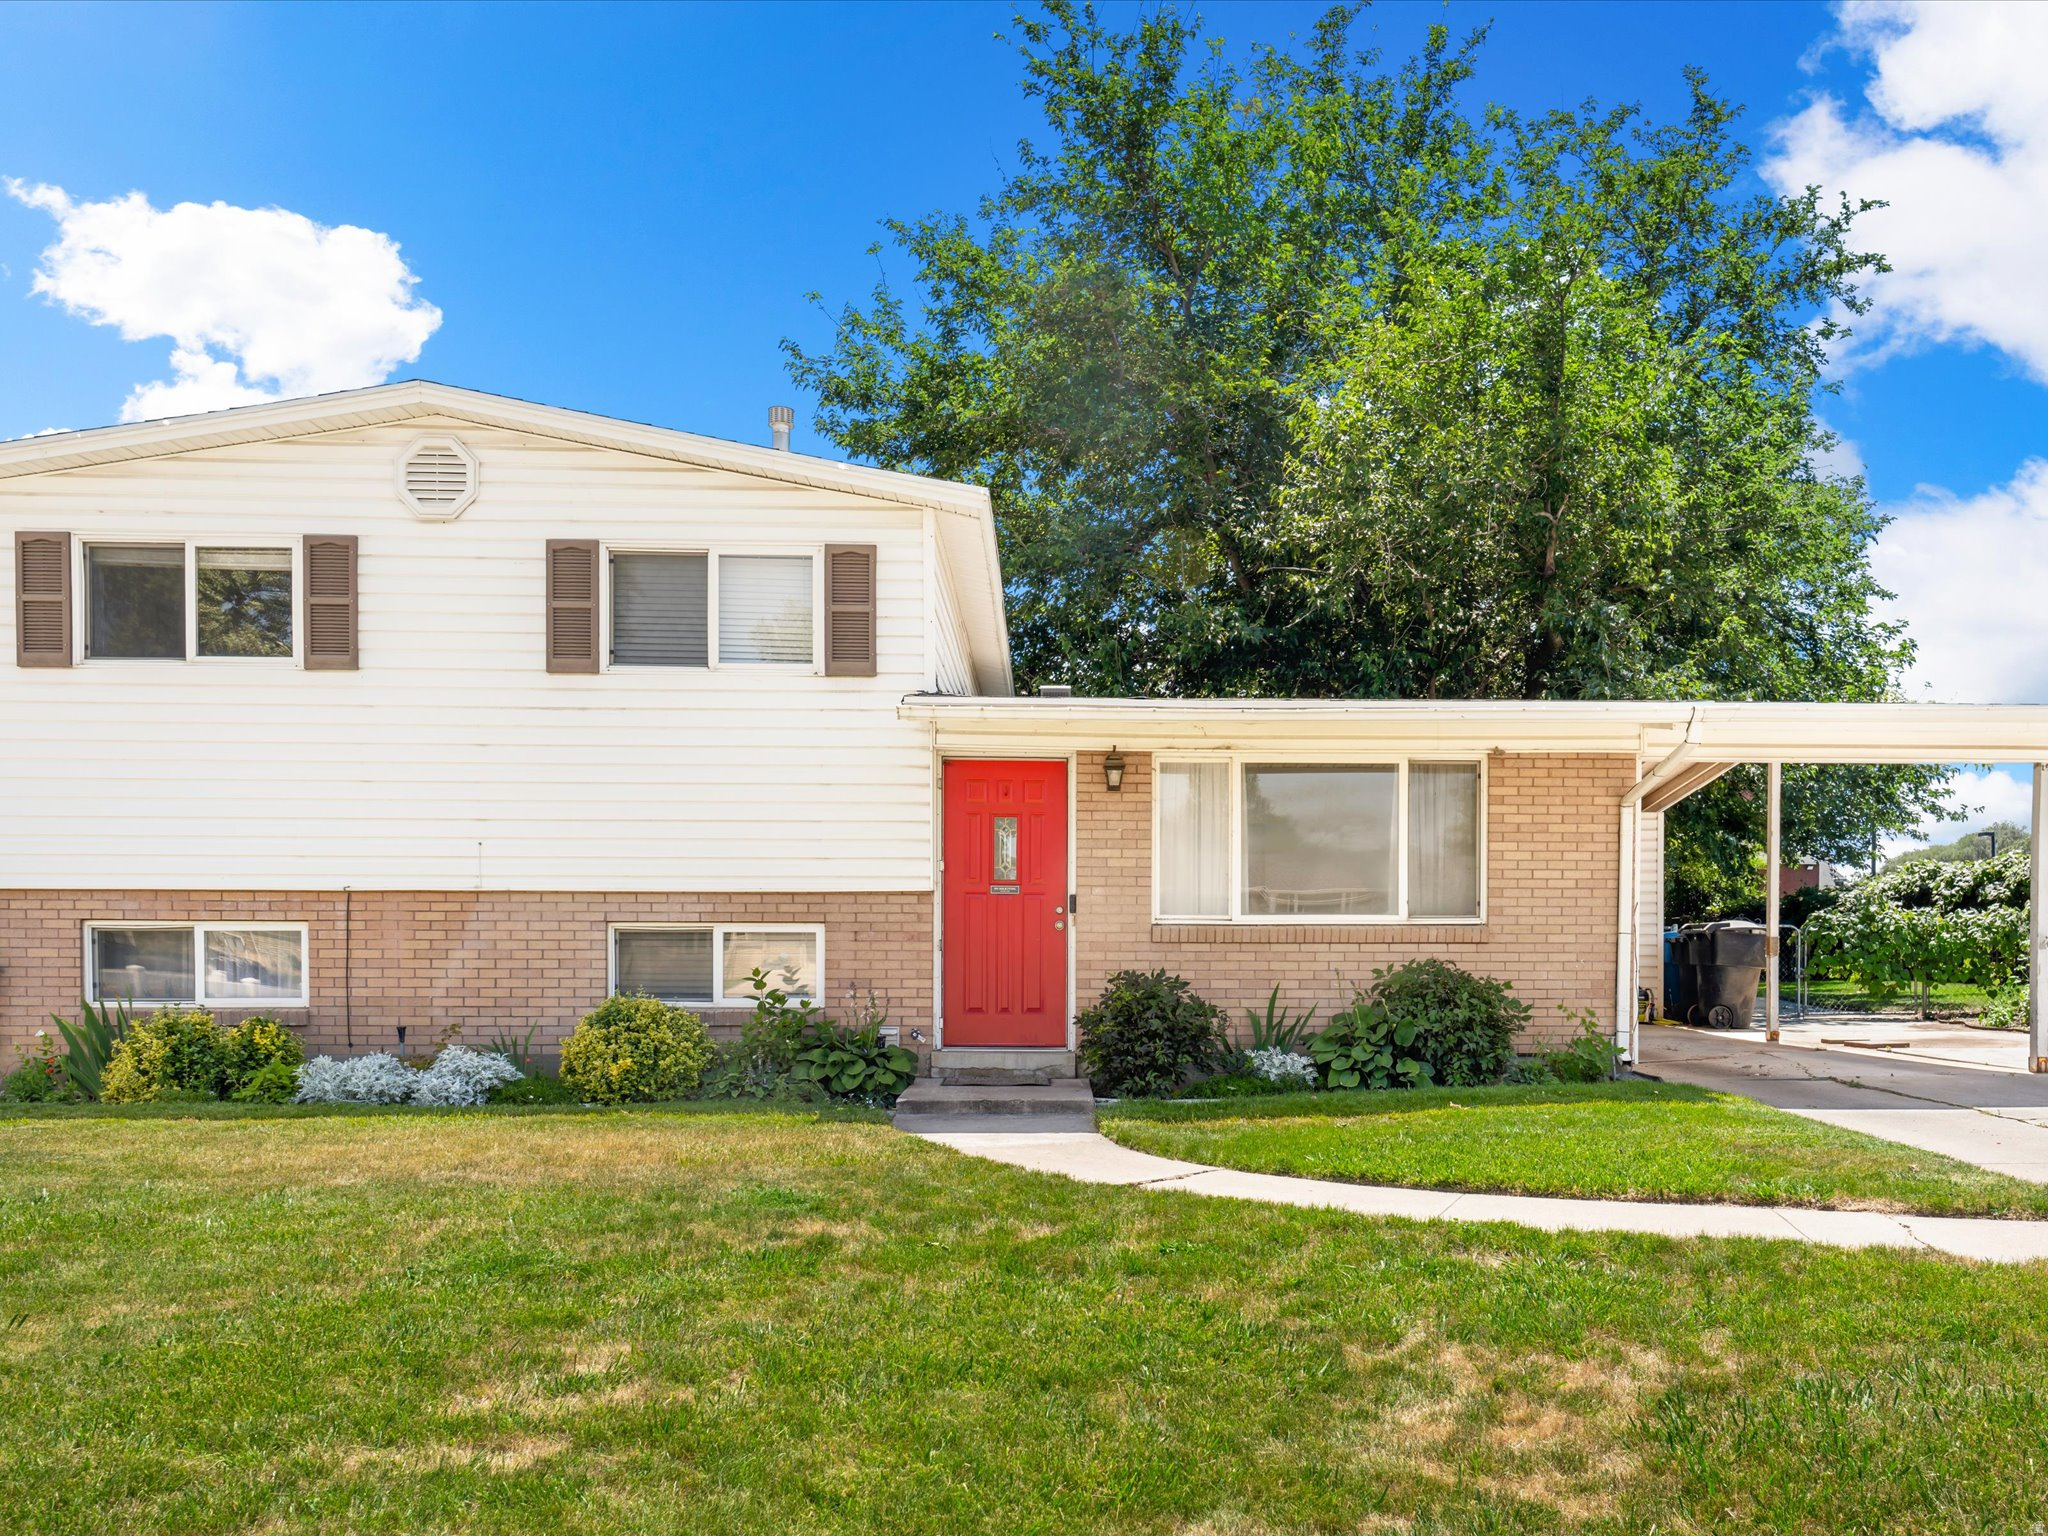
Looking for an affordable home in Riverdale without sacrificing location? This 4-bedroom, 2-bath home offers an incredible opportunity to own in one of the area's most desirable neighborhoods. Inside, you'll find a practical, comfortable layout with plenty of room for family, guests, a home office, or hobbies. Outside, the fully fenced backyard provides space for pets, kids, gardening (including established grapes and raspberries), or simply relaxing. This home is a solid, well-maintained home in a great suburban neighborhood, priced to leave room in your budget. The exceptional value, location, and price make this a smart choice for first-time buyers, downsizers, or anyone looking to build equity.  Homes like this in Riverdale are hard to find. Don't miss your chance to make this one yours.
#2168879

Riverdale

1019 W 4300 S

4 Beds

1 Baths

1,668 Sq.Ft.

$395,000

MLS#: 2168879
Beautifully Updated 3 Bed, 3 Bath Home with Stunning Mountain Views! Basement Room Could Be 4th Bedroom.  Open Living Room Filled with Natural Light from Large Windows Creates a Warm, Inviting Space. Upgraded Kitchen, Newer Furnace & AC, LVP Flooring, Paint and More. Oversized 2-Car Garage, Plenty of Storage. Enjoy a Large Yard with Mature Fruit Trees-Perfect for Relaxing or Entertaining. Located in a Wonderful Neighborhood with Great Neighbors, Close to Highway, Schools, Parks, and Shopping. Clean, Well-Cared-For, and Move-In Ready!
#2154745

Riverdale

3832 PARKER DR

4 Beds

3 Baths

1,635 Sq.Ft.

$474,900

MLS#: 2154745
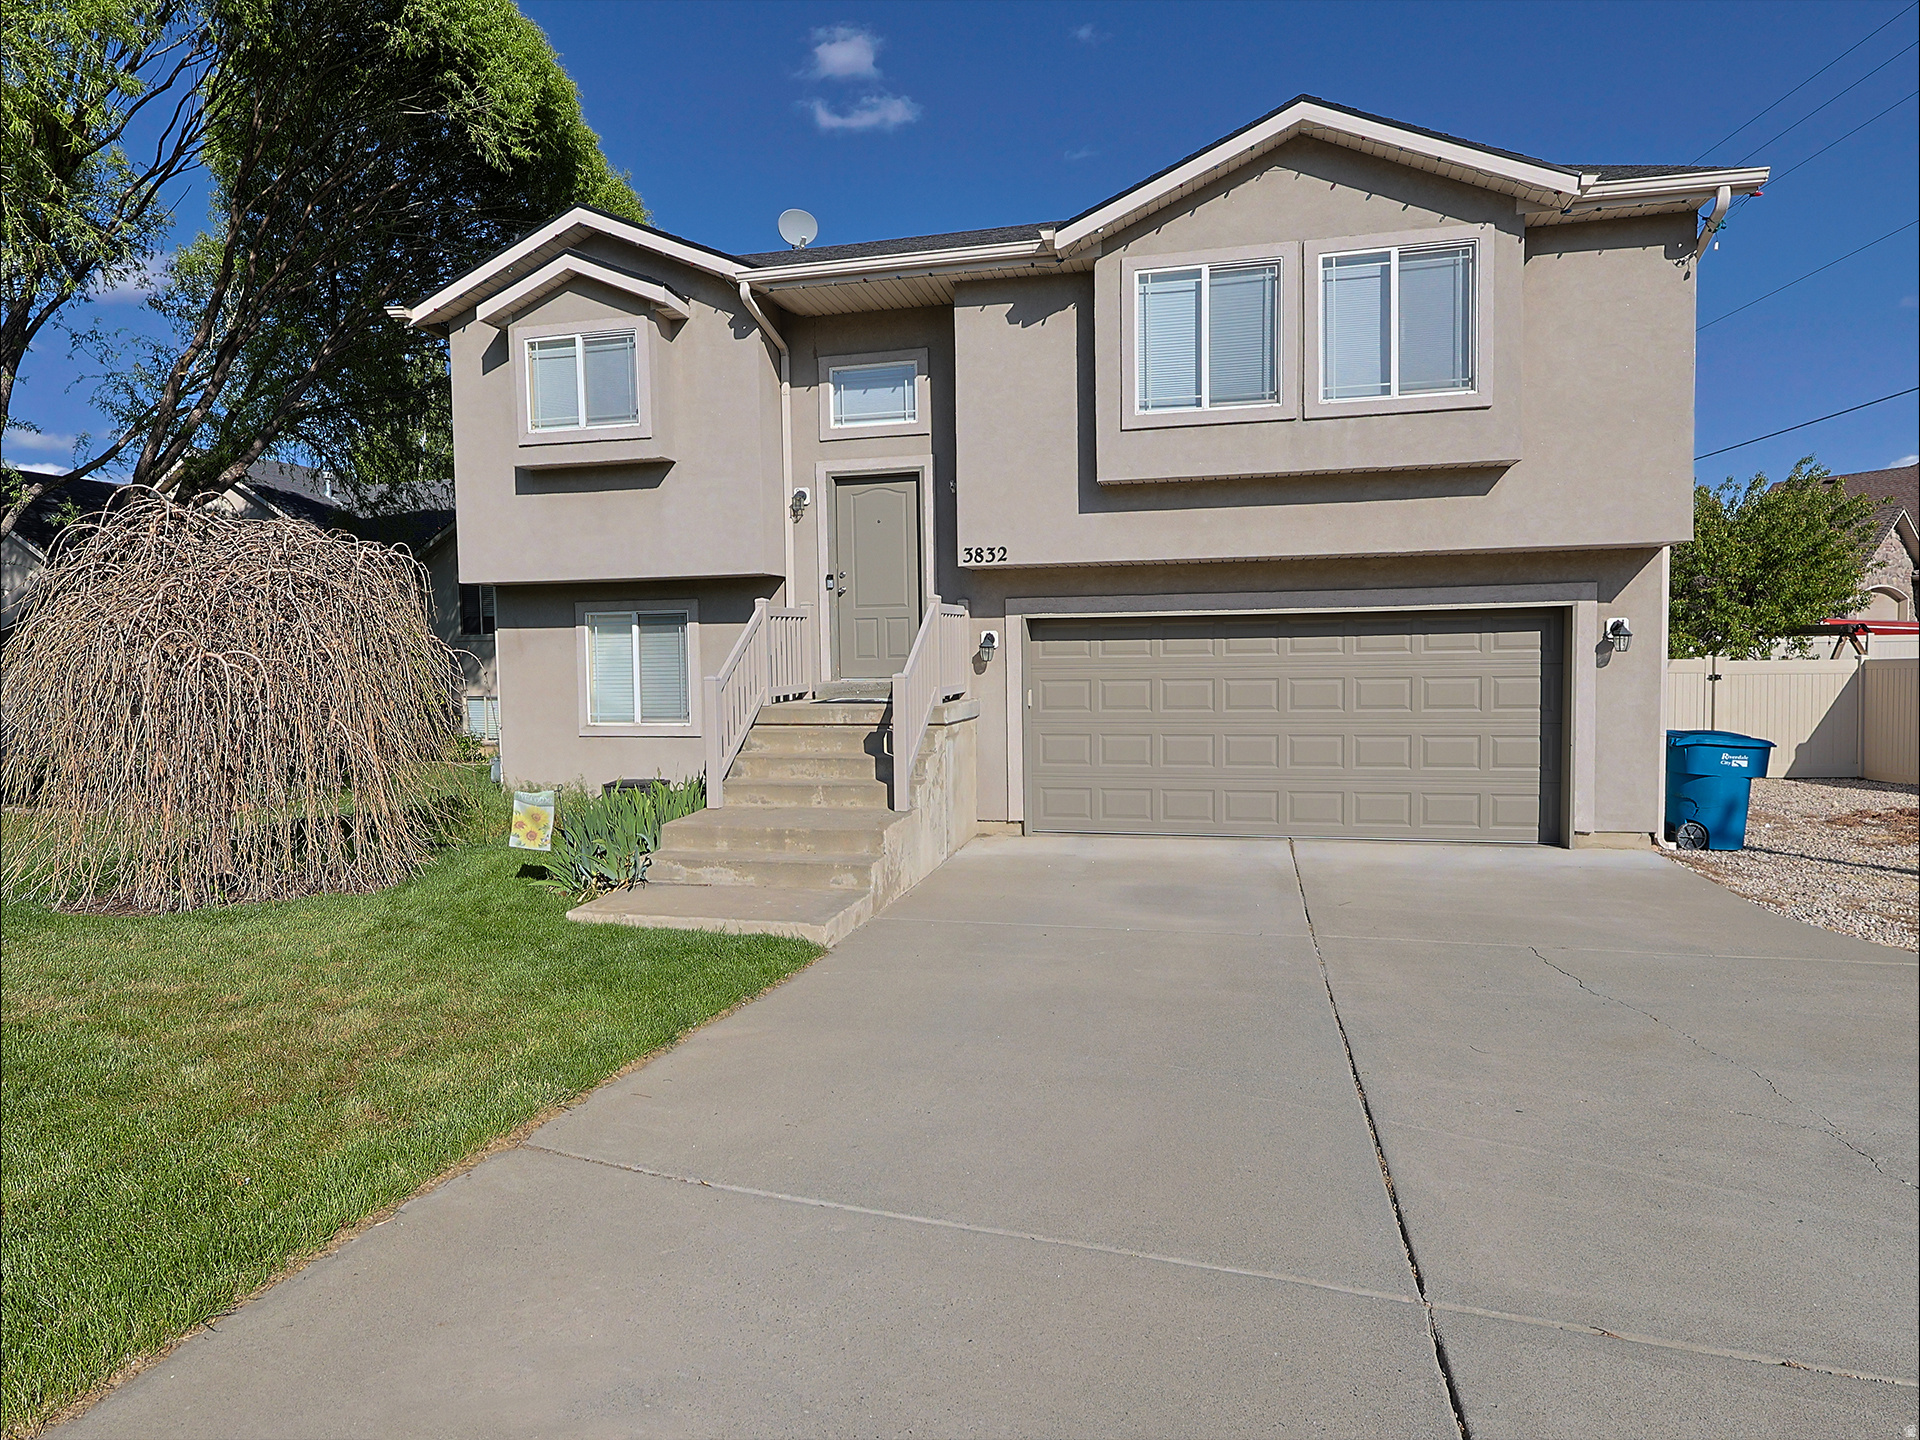
Charming home located on a huge .44 acre lot! Inside, you'll find spacious family rooms on both levels and a beautifully updated main bathroom featuring a double vanity and custom tile-surround showers. The home boasts generous bedroom sizes, including a walkout basement with the potential for a 5th bedroom (just add a closet!). Enjoy conveniences like on-demand endless hot water and an extra-deep 2-car garage. Whether you're relaxing on the covered patio, entertaining on the open deck, or letting the kids roam the massive yard, this property has it all. Perfectly located near shopping, a golf course, and large park. Sq. footage per tax data records. Property facts are provided as a courtesy; Buyer to verify all information.
#2148330

Riverdale

5161 S 1275 W

4 Beds

1 Baths

1,950 Sq.Ft.

$435,000

MLS#: 2148330

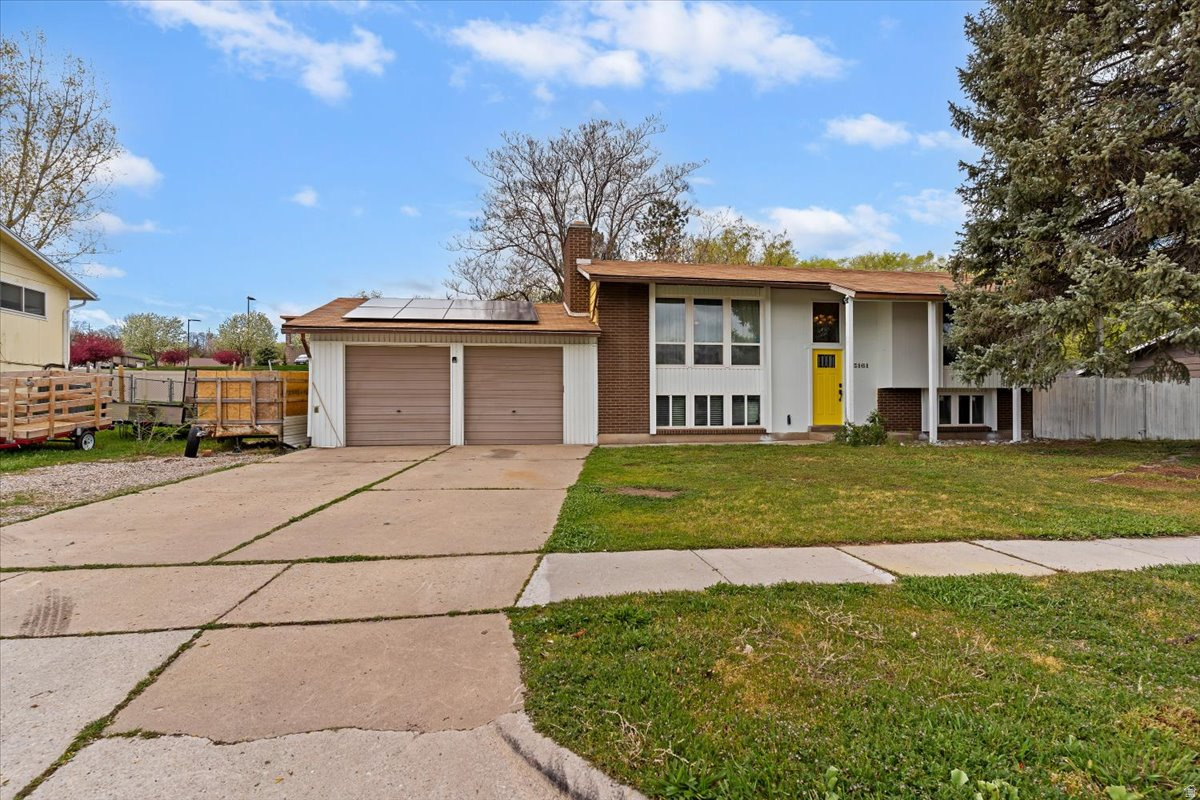
Welcome to this beautiful family home in a quiet, friendly Riverdale neighborhood, offering 4 bedroom, 2 bath, and two spacious family rooms perfect for relaxing and entertaining. This home features a bright, inviting layout with plenty of natural light, comfortable living spaces, and a functional kitchen designed for everyday living. Enjoy a peaceful yard ideal for gatherings or unwinding, all while being conveniently located near shopping, dining, parks, and roads-making this the perfect blend of comfort and convenience. Roof was replaced in 2011, HVAC system 2012.  Square footage figures are provided as a courtesy estimate only and were obtained from a previous MLS listing.  Buyer is advised to obtain an independent measurement.

1034 W 4250 S

Message successfully sent.

I agree to receive email communication and understand I can unsubscribe at any time.

I agree to be contacted by OnX Realty via call, email, and text for real estate services. To opt out, you can reply 'stop' at any time or reply 'help' for assistance. You can also click the unsubscribe link in the emails. Message and data rates may apply. Message frequency may vary. Privacy Policy

 - property

Send a message

Message successfully sent.

Preferred Agent

Reason for contacting?

I agree to receive email communication and understand I can unsubscribe at any time.

I agree to be contacted by OnX Realty via call, email, and text for real estate services. To opt out, you can reply 'stop' at any time or reply 'help' for assistance. You can also click the unsubscribe link in the emails. Message and data rates may apply. Message frequency may vary. Privacy Policy

Sign In Sign Out

Virtual Assistant

Would you like to take the next step with this property? We can help you schedule a showing or virtual tour, or send you more details.

Yes, I would like more information.

Thank You for Your Reply, One of Our Agents will contact you as soon as possible

No, maybe later.

Thank you, you can always contact me via email, phone number or through the contact form.

Realhub AI

Lucy - Your AI-Powered Realtor

Update Your Temporary Password

Personalize your search

Enter your email and we'll notify you immediately when new listings match what you're looking for.

or enter email address

Already have an account ? Login here

Continue your home search

I agree to receive communications and understand I can unsubscribe at any time.

I agree to be contacted by OnX Realty via call, email, and text for real estate services. To opt out, you can reply 'stop' at any time or reply 'help' for assistance. You can also click the unsubscribe link in the emails. Message and data rates may apply. Message frequency may vary. Privacy Policy

Already have an account ? Login here

We use cookies

We use cookies primarily for analytics to enhance your experience. By accepting, you agree to our use of these cookies. You can manage your preferences or learn more about our cookies policy.