
486 E 100 N
Tremonton, UT 84337
About
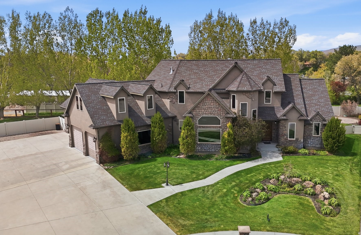
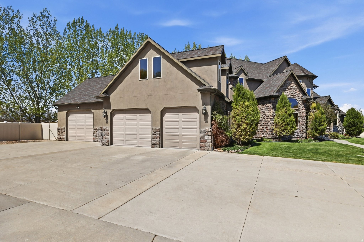
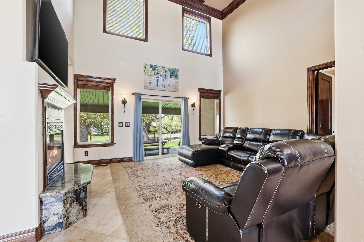
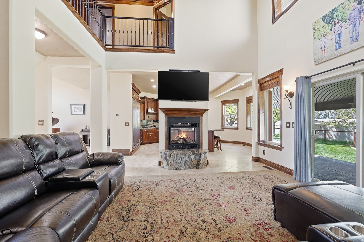
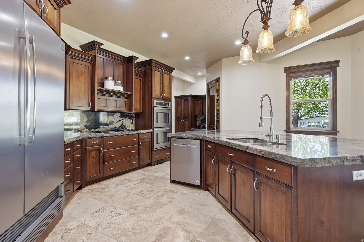
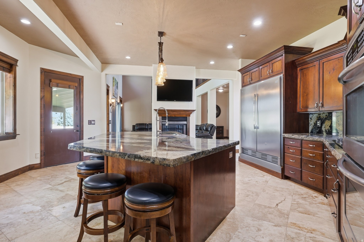
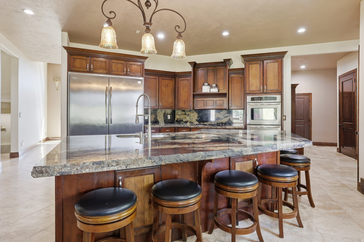
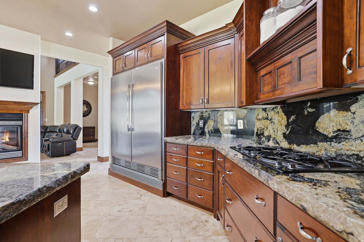
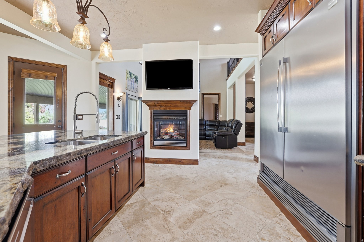
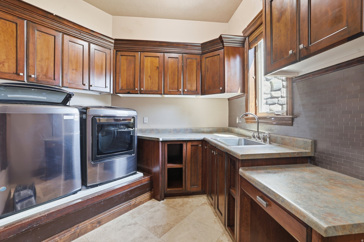
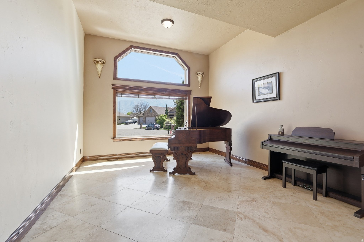
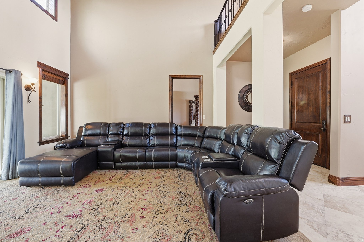
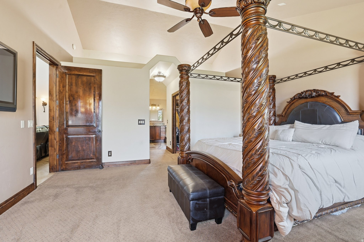
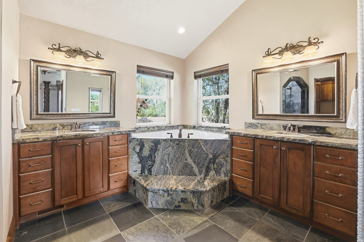
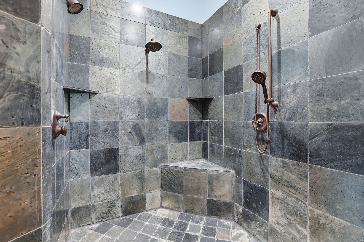
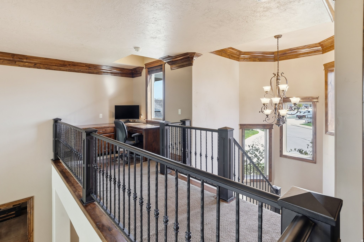
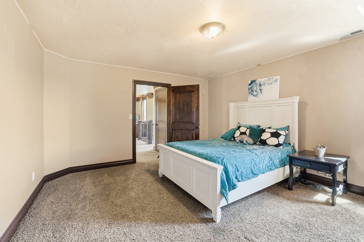
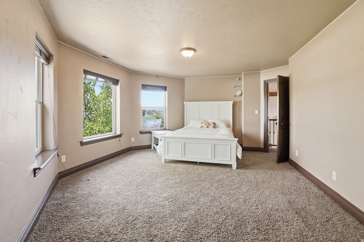
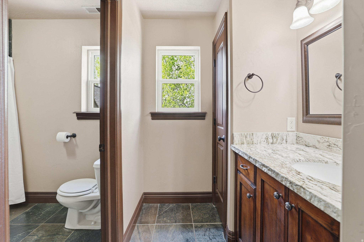
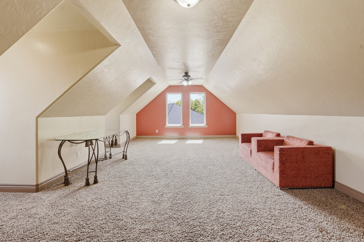
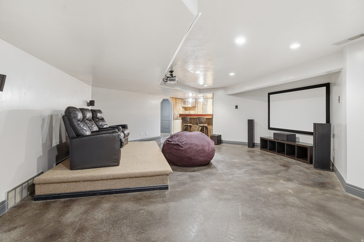
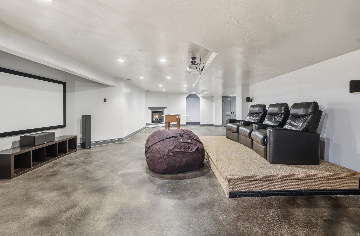
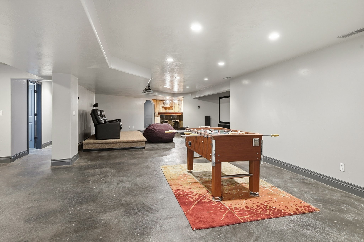
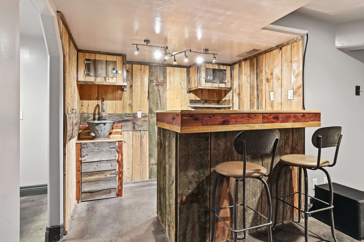
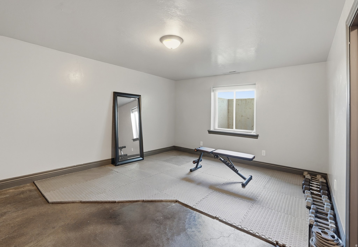
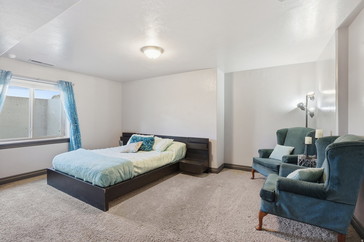
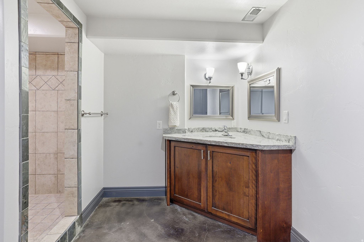
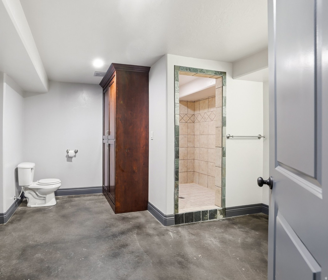
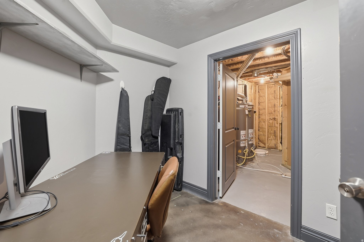
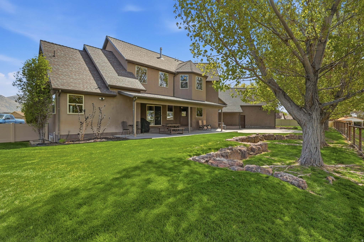
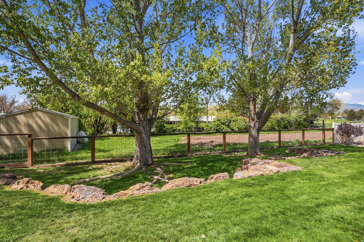
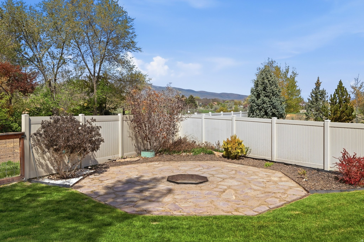
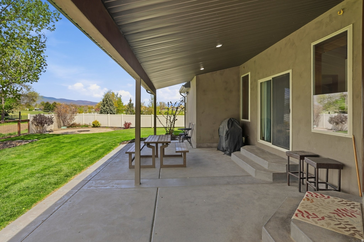
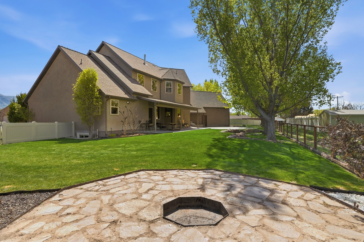
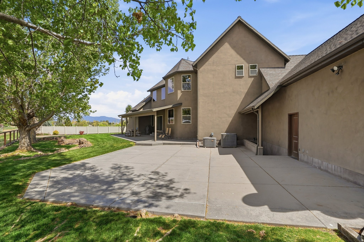
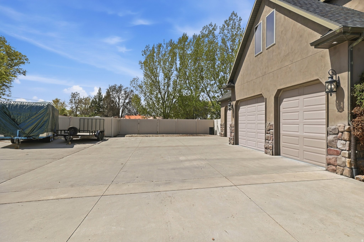
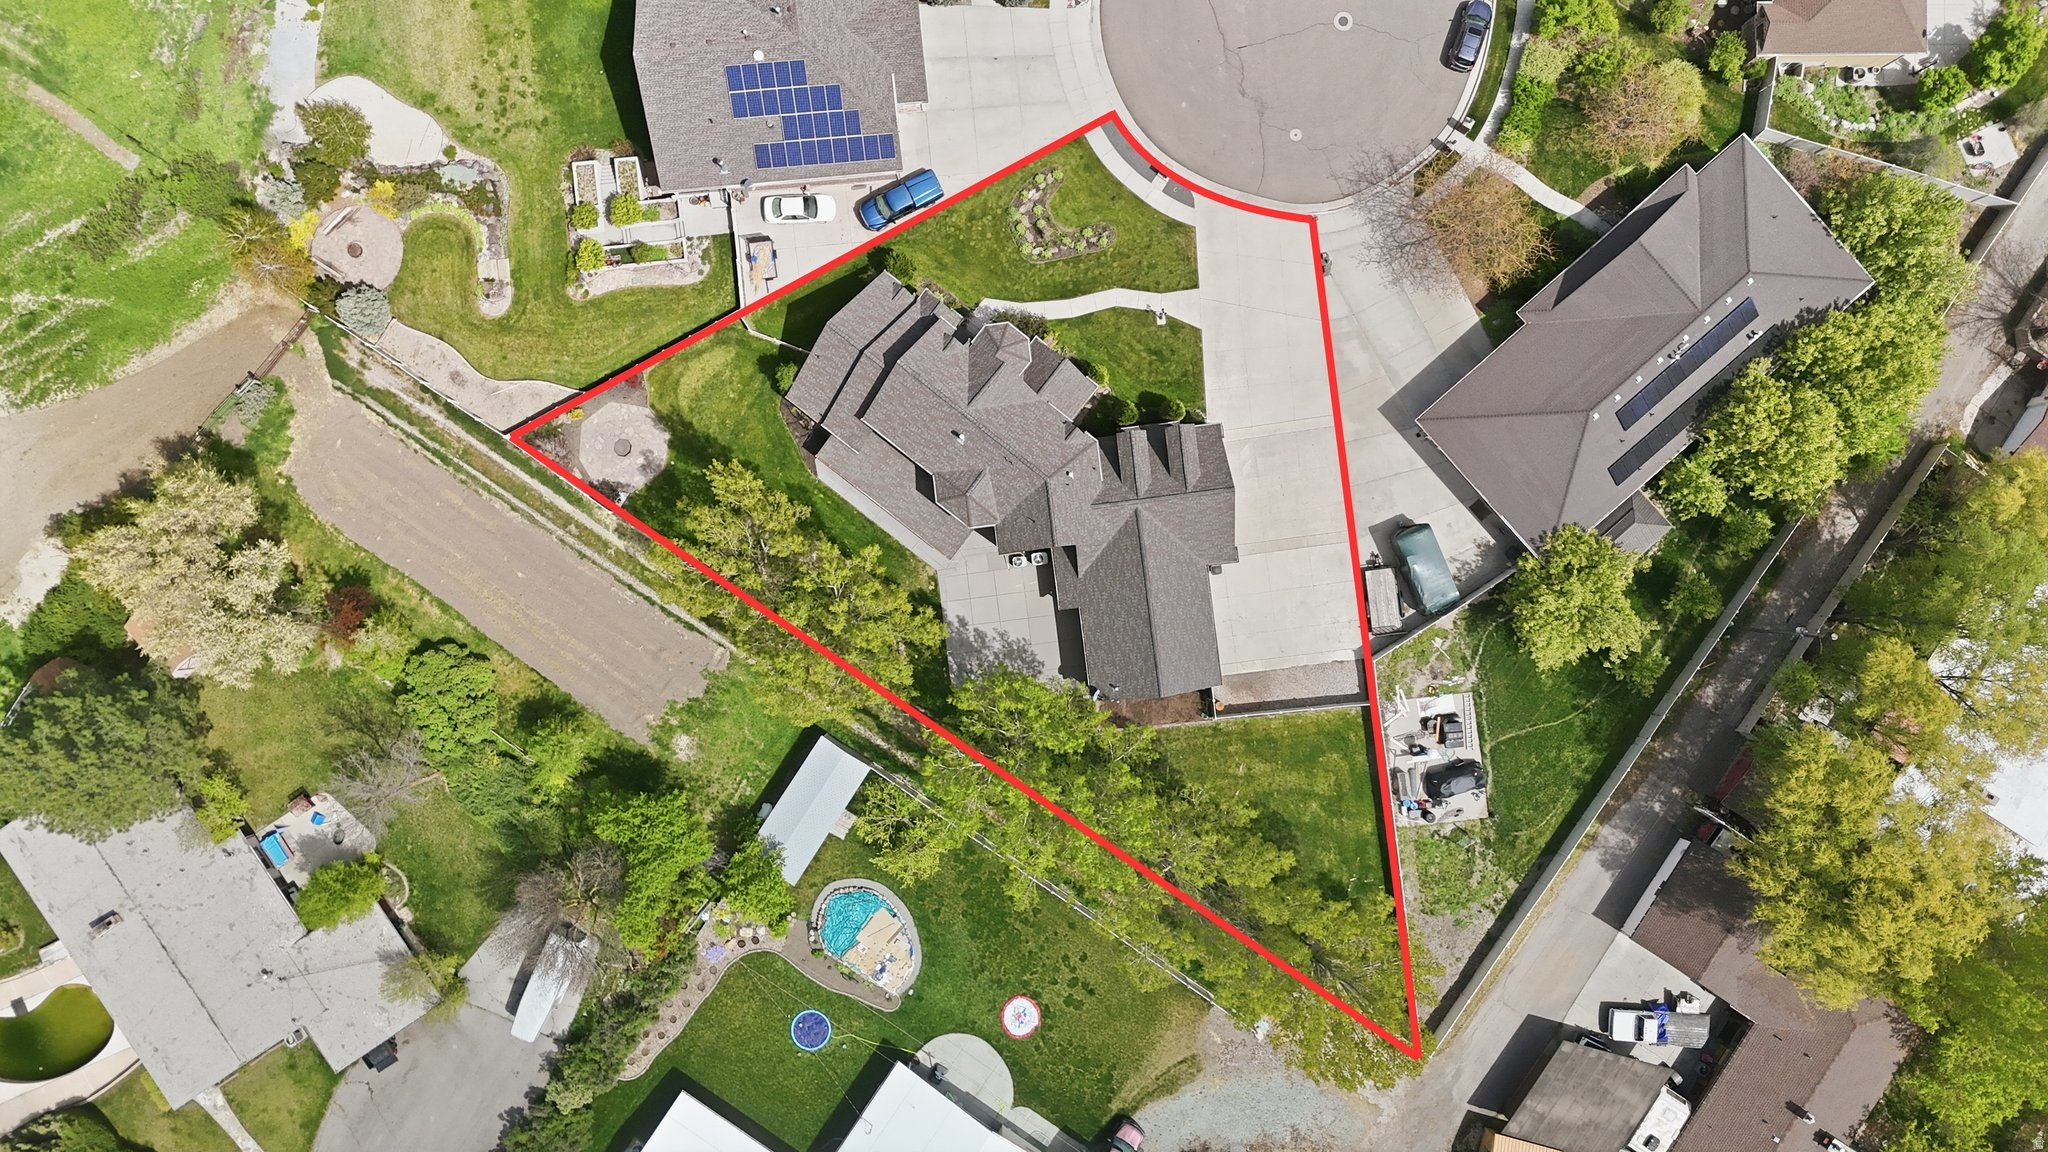
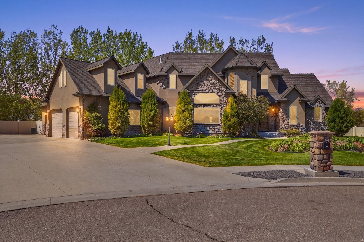
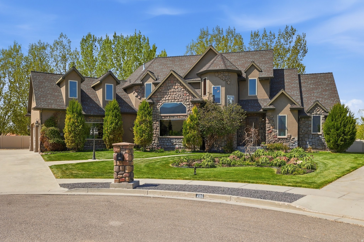
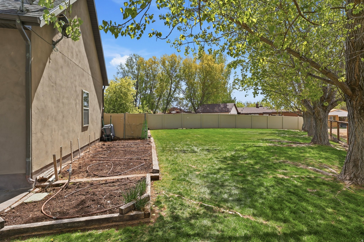
486 E 100 N, Tremonton, UT 84337 is an exceptional custom home located in one of Tremonton's premier neighborhoods. Situated on a quiet cul-de-sac with mature landscaping and outstanding curb appeal, this home offers luxury, quality craftsmanship, and a thoughtfully designed floor plan. Enjoy the convenience of main-level living with spacious bedrooms, large bathrooms, a generous laundry room, soaring vaulted ceilings, expansive windows, and a stunning fireplace that anchors the open living space. The gourmet kitchen is built for everyday living and entertaining, featuring granite countertops, double wall ovens, abundant cabinetry, and a commercial-size refrigerator and freezer. Just off the garage, you'll find a large storage room and an attached shop, offering endless possibilities for hobbies, projects, or additional workspace. The fully finished walk-out basement is made for entertaining with a wet bar and a dedicated home theater complete with seating, projector, screen, and components included. Outside, enjoy a large covered patio overlooking the fully fenced backyard with mature landscaping, providing privacy and the perfect setting for relaxing or entertaining. Additional features include dual HVAC systems, pre-plumbing for central vacuum, and electrical hookups for a backup generator. If you're searching for a luxury home in Tremonton, Utah with main-level living, a gourmet kitchen, home theater, walk-out basement, attached shop, covered patio, and beautifully landscaped yard, 486 E 100 N is a must-see. Buyer to verify all information. Be sure to view the 3D tour for the interactive floor plan and video tour. Property shown by appointment only to pre-approved and qualified buyers. Please allow 24-hour notice for all showings.
Property
Beds
5
Full Baths
2
1/2 Baths
1
3/4 Baths
1
Year Built
2006
Sq.Footage
6,012
Features
Features & Amenities
Interior
-
Other Interior Features
Wet Bar, Walk-In Closet(s), Central Vacuum, Vaulted Ceiling(s), Granite Counters, Master Downstairs
-
Total Bedrooms
5
-
Bathrooms
2
-
1/2 Bathrooms
1
-
3/4 Bathrooms
1
-
Basement YN
YES
-
Cooling YN
YES
-
Cooling
Ceiling Fan(s), Central Air
-
Fireplace YN
YES
-
Heating YN
YES
-
Heating
Fireplace Insert, Central, Natural Gas, Forced Air
-
Main Level Bedrooms
1
-
Pet friendly
N/A
Exterior
-
Garage
Yes
-
Garage spaces
3
-
Construction Materials
Stone, Stucco
-
Other Exterior Features
Lighting
-
Parking
Covered, Secured, RV Access/Parking, Attached, Garage
-
Patio and Porch Features
Covered, Patio
-
Pool
No
-
Waterfront YN
NO
-
View
Mountain(s), Valley
Area & Lot
-
Lot Features
Cul-De-Sac, Secluded, Private
-
Lot Size(acres)
0.45
-
Lot Size(square feet)
19,602
-
Property Type
Residential
-
Property Sub Type
Single Family Residence
-
Architectural Style
Stories: 2
Price
-
Sales Price
$999,000
-
Tax Amount
$5,765
-
Zoning
RES
-
Sq. Footage
6,012
-
Price/SqFt
$166
HOA
-
Association
No
Property Resources
-
Horse Property
NO
School District
-
Elementary School
Box Elder
-
Middle School
Bear River
-
High School
Bear River
Property Features
-
New Construction
NO
-
Senior Community YN
NO
-
Sewer
Public Sewer
Schedule
Schedule a Showing
Showing scheduled successfully.
Mortgage calculator
Estimate your monthly mortgage payment, including the principal and interest, property taxes, and HOA. Adjust the values to generate a more accurate rate.
Your payment
Principal and Interest:
$
Property taxes:
$
HOA fees:
$
Total loan payment:
$
Total interest amount:
$
Location
-
County
Box Elder
-
Elementary School
Box Elder
-
Middle School
Bear River
-
High School
Bear River

Listing Courtesy of Amy Rupp, Berkshire Hathaway Home Services Utah Properties (Cache Valley)
RealHub Information is provided exclusively for consumers' personal, non-commercial use, and it may not be used for any purpose other than to identify prospective properties consumers may be interested in purchasing. All information deemed reliable but not guaranteed and should be independently verified. All properties are subject to prior sale, change or withdrawal. RealHub website owner shall not be responsible for any typographical errors, misinformation, misprints and shall be held totally harmless.

Summer Luke
Principal Broker | Realtor®
Call Summer today to schedule a private showing.
Phone (801) 882-3300
Email Summer@OnXrealty.com

* Listings on this website come from the FMLS IDX Compilation and may be held by brokerage firms other than the owner of this website. The listing brokerage is identified in any listing details. Information is deemed reliable but is not guaranteed. If you believe any FMLS listing contains material that infringes your copyrighted work please click here to review our DMCA policy and learn how to submit a takedown request.© 2024 FMLS.
Properties
Related properties

Tremonton
67 N 200 E
12 Beds
None Baths
5,058 Sq.Ft.
$874,999
MLS#: 2185792
Tremonton
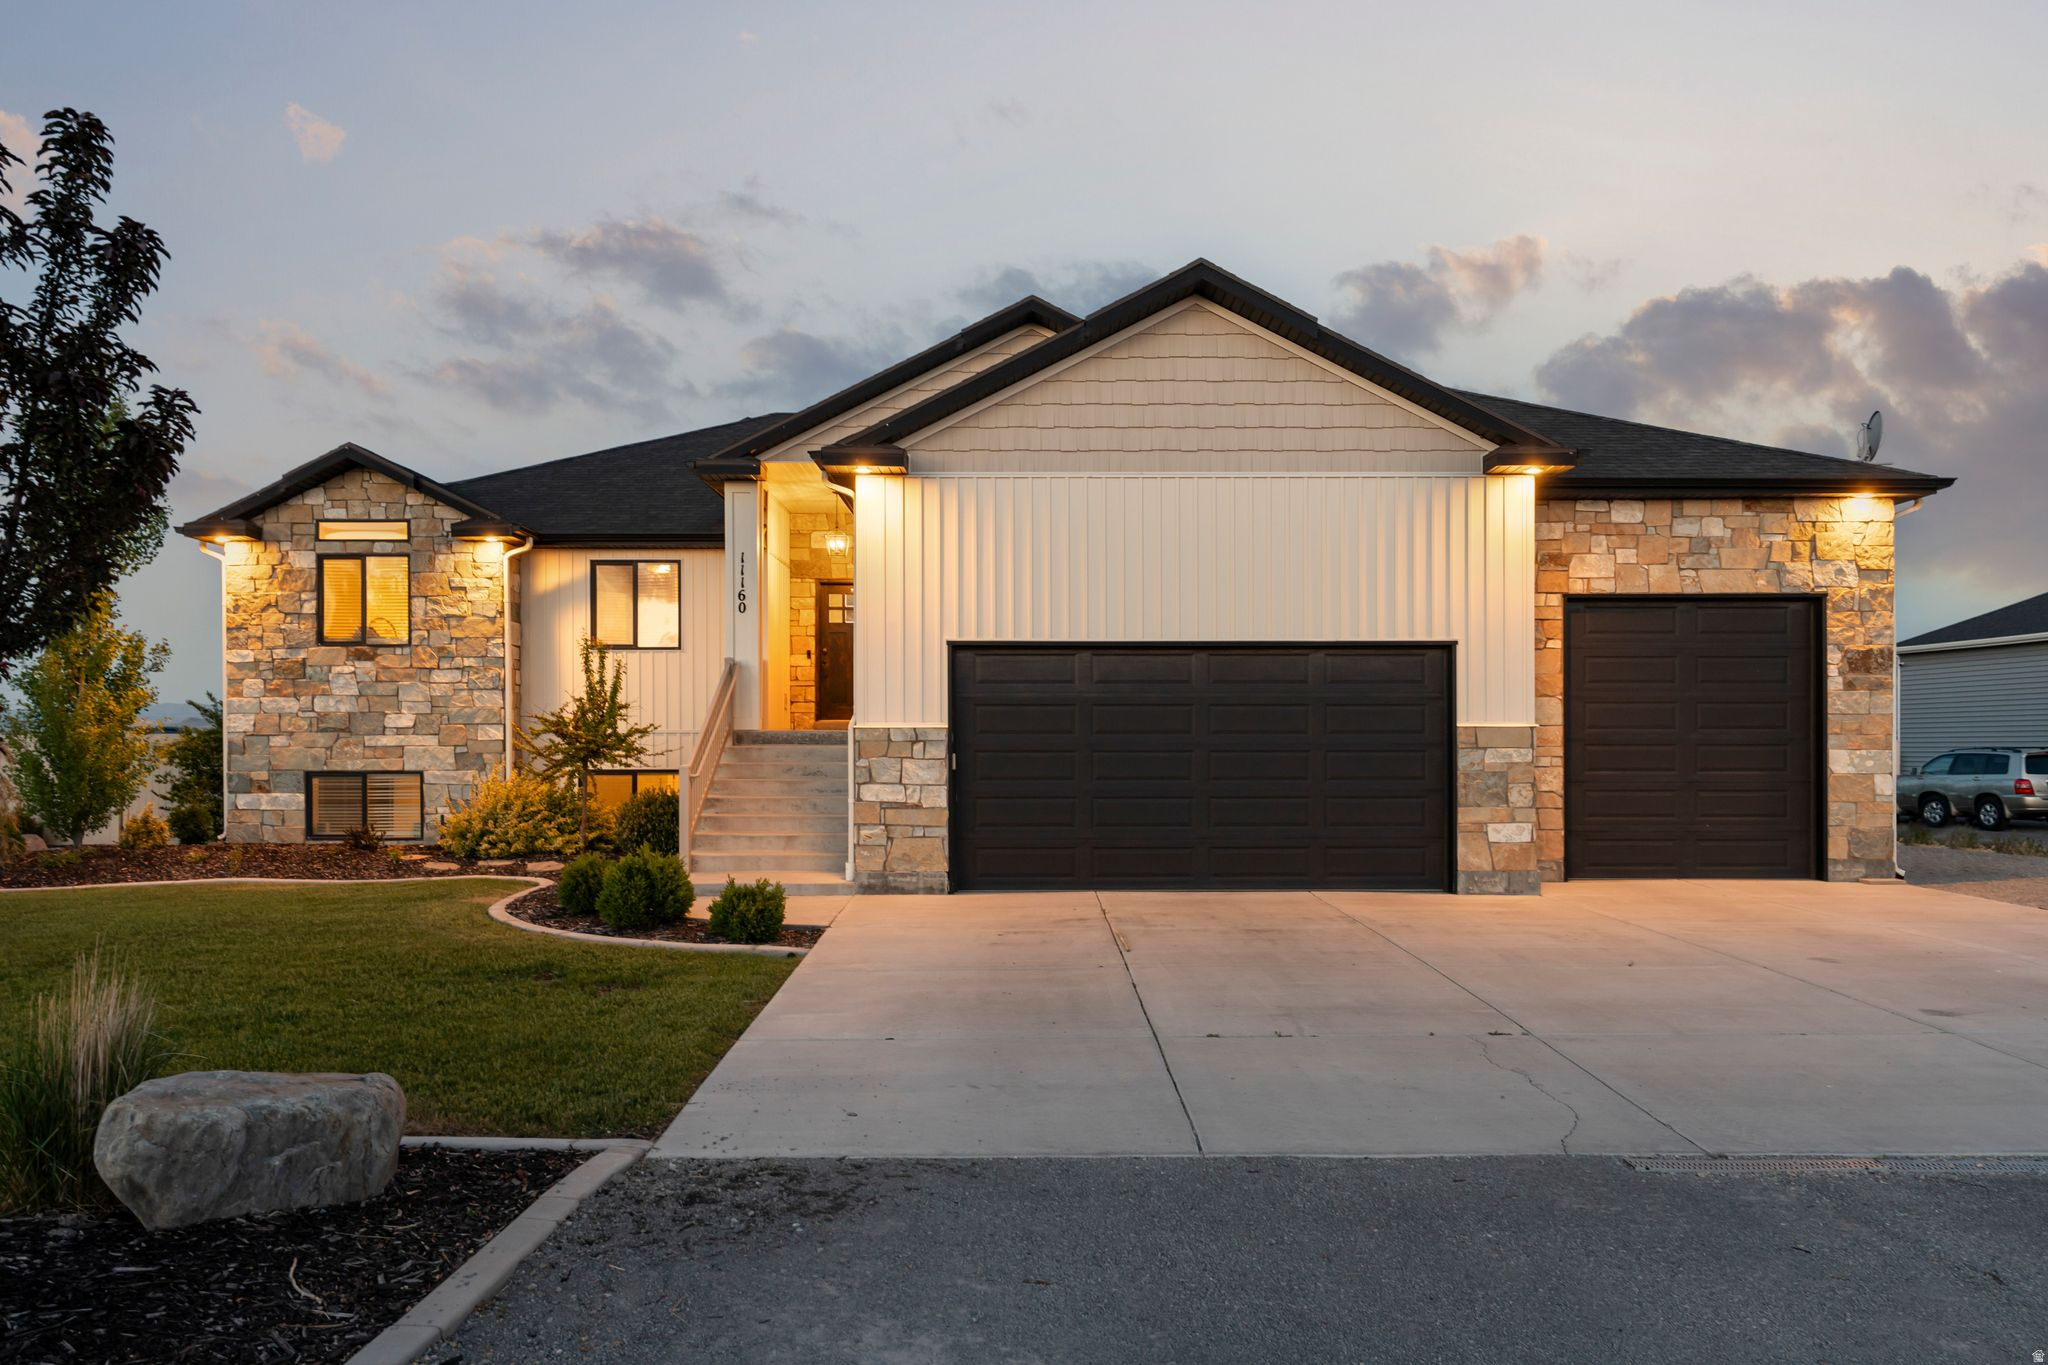
11160 N 8400 W
6 Beds
3 Baths
3,414 Sq.Ft.
$800,000
MLS#: 2160628
Tremonton
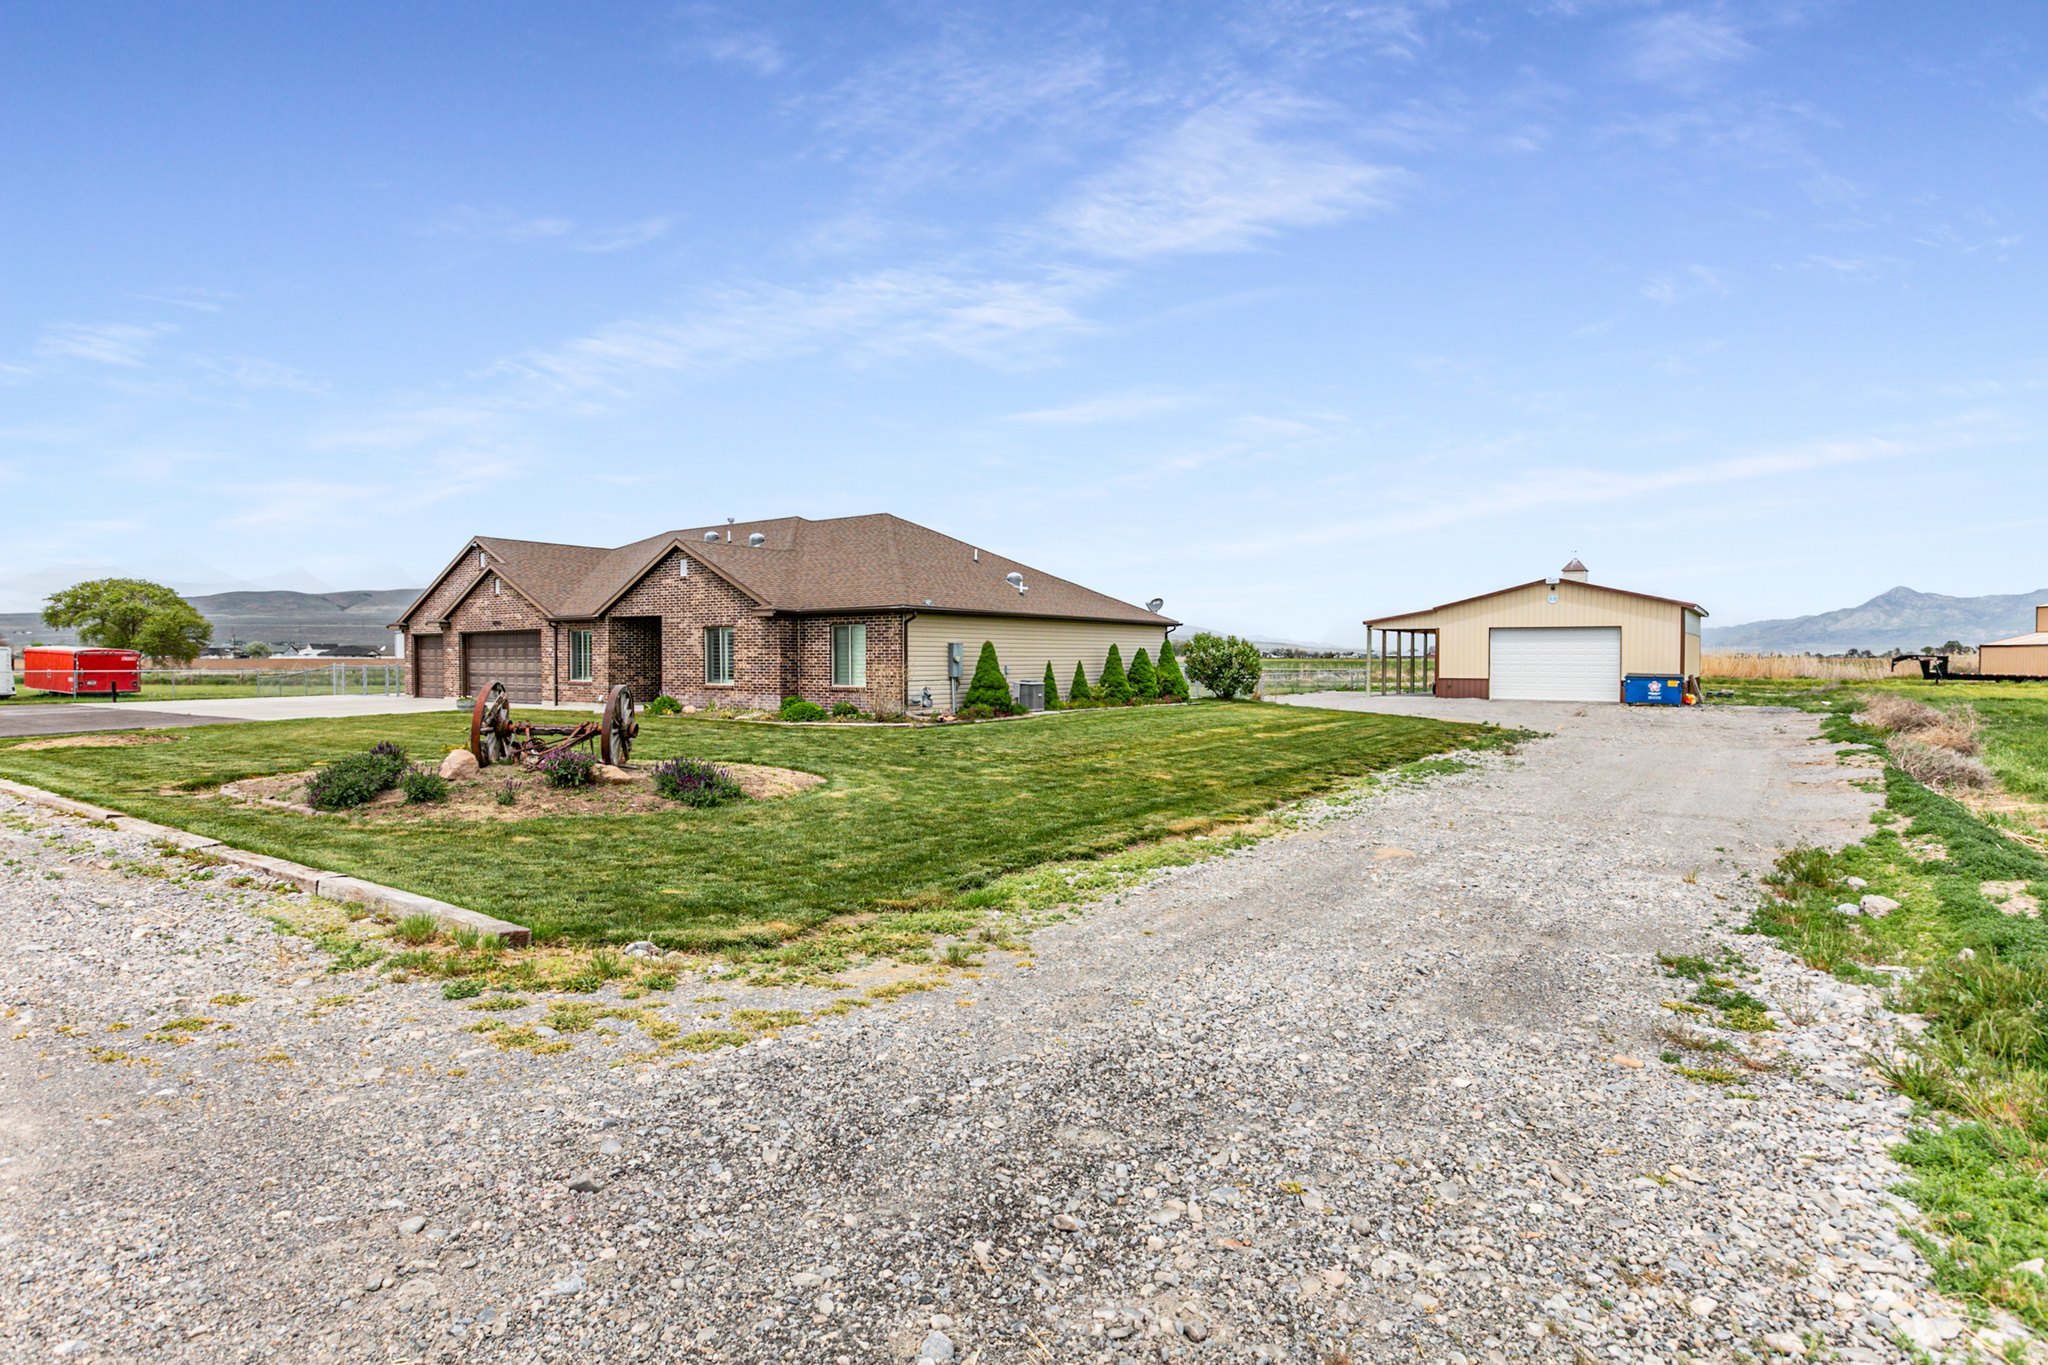
4990 W 12000 N
2 Beds
2 Baths
2,430 Sq.Ft.
$869,900
MLS#: 2159173
