
12211 S JUNIPER FLAT CV
Herriman, UT 84096
About
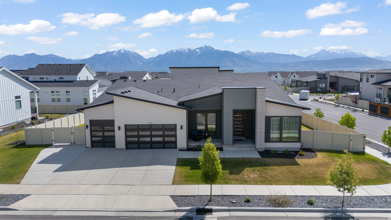
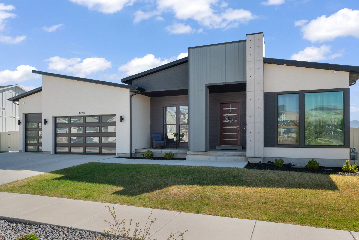
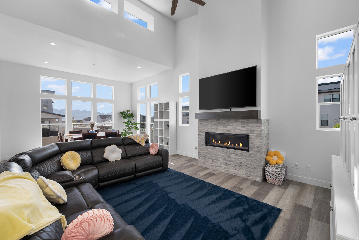
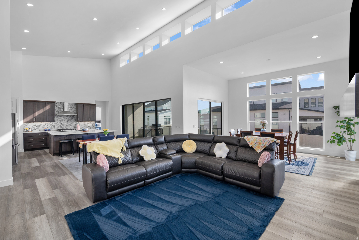
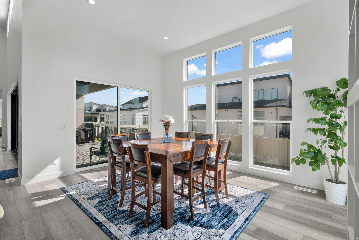
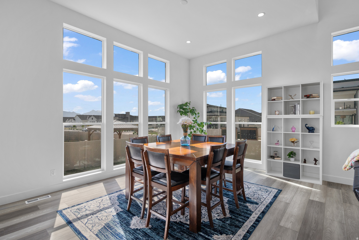
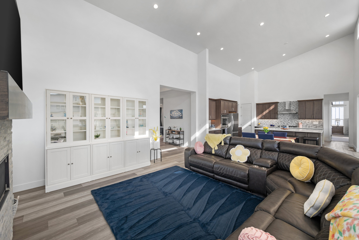
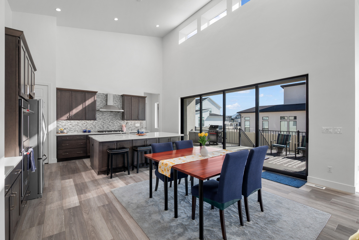
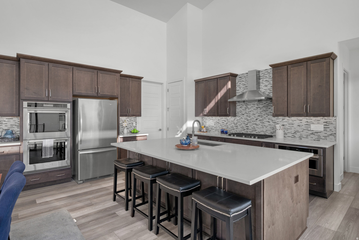
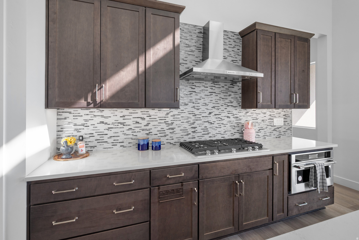
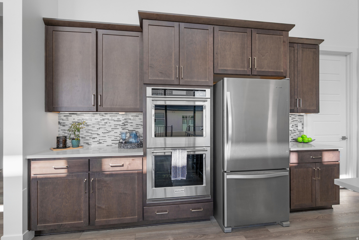
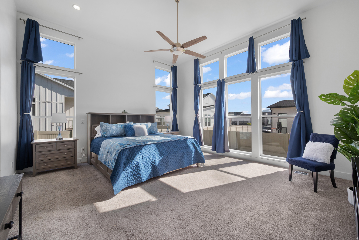
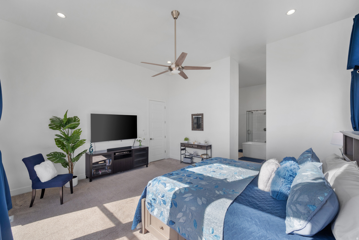
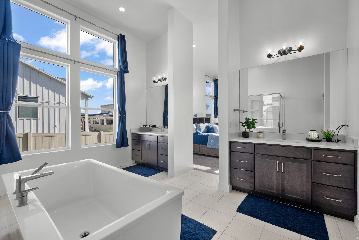
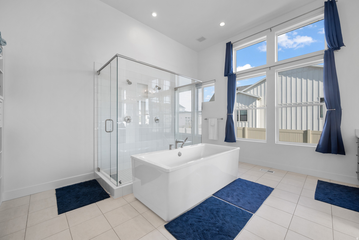
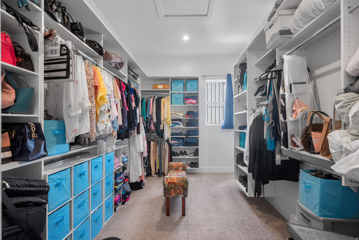
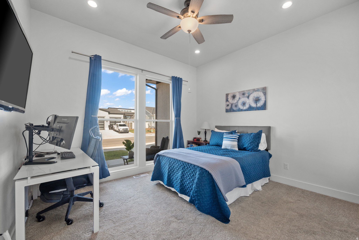
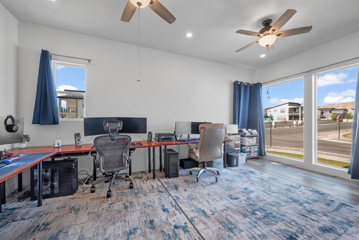
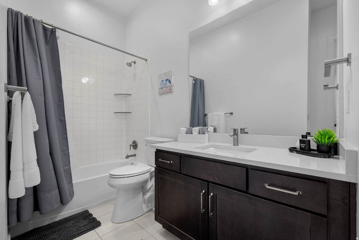
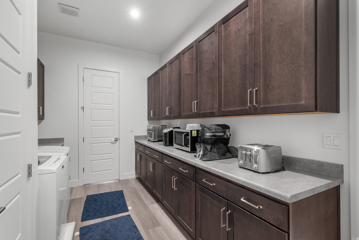
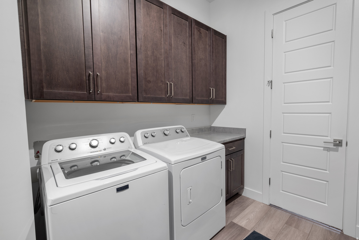
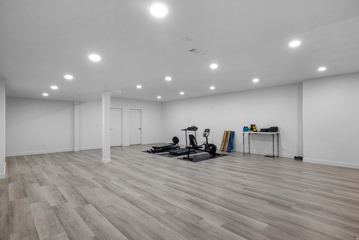
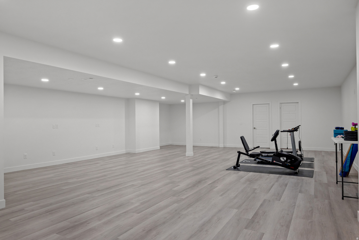
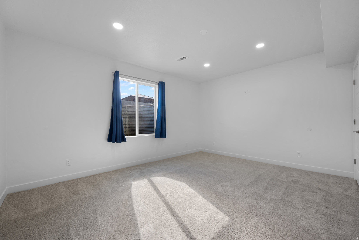
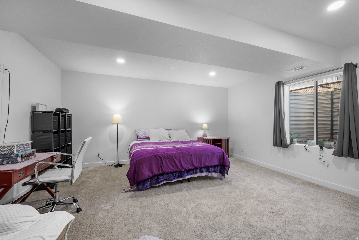
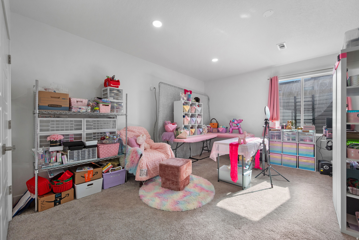
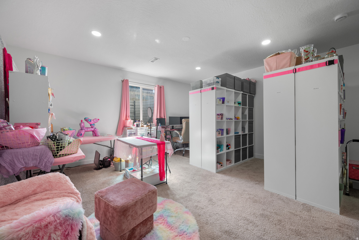
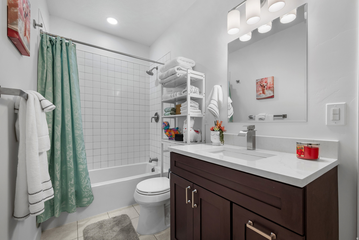
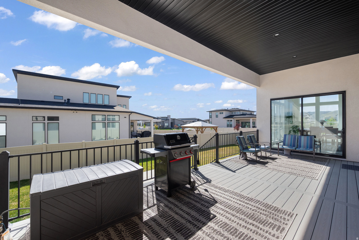
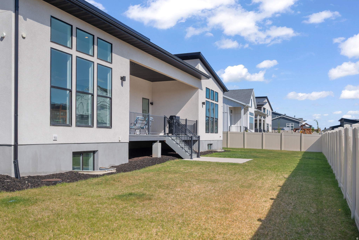
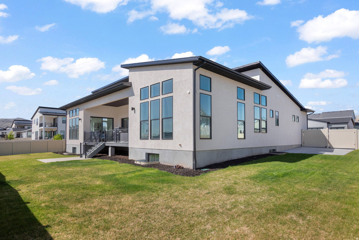
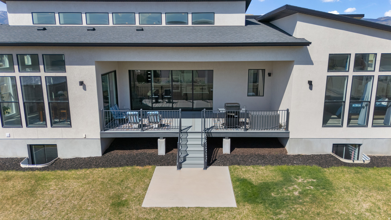
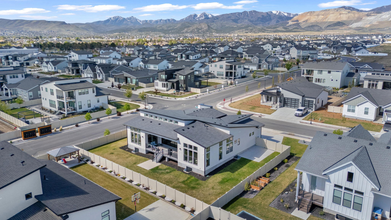
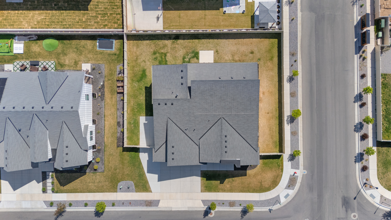
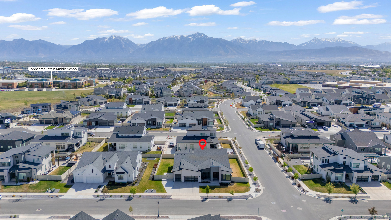
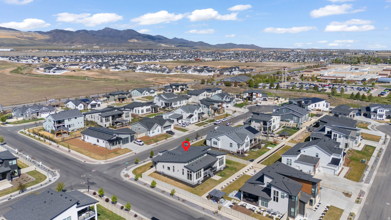
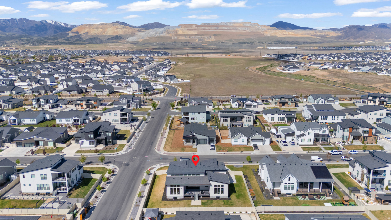
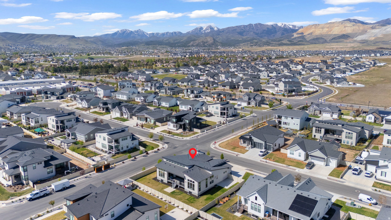
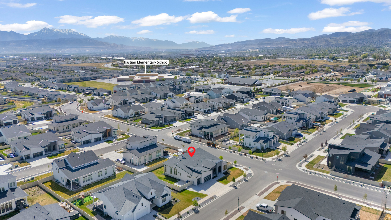
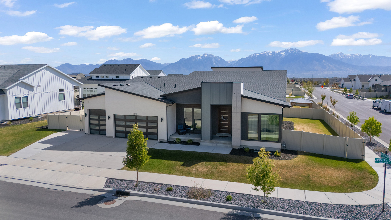
Spanning 5,746 square feet, this distinctive custom home was designed for the way modern executives and growing families actually live - blending refined design, technology oriented, and a fully finished lower level built for genuine multi-generational living. The expansive great room, anchored by a cozy gas fireplace, opens to a sun-drenched dining area. Sliding multi-panel glass doors disappear to a large covered deck - plumbed for multiple gas grills and fire features - for seamless indoor/outdoor entertaining year-round. The gourmet chef's kitchen centers on a substantial island and is appointed with quartz countertops, double ovens, two pantries, and a multifunctional butler pantry/laundry area with generous storage. The main-level primary suite is a serene retreat with a spa-inspired bath: a walk-through shower with dual heads, a freestanding soaking tub, dual vanities, a private water closet, and a roomy walk-in closet that connects directly to the laundry/butler's pantry. Additional main-level bedrooms are generously sized with ample closets, and each room is wired with LAN drops and additional outlets. The flex room/office accommodates multiple workstations and is backed by optional 1 Gbps dedicated fiber - ideal for remote leadership roles in the nearby Silicon Slopes corridor. A multi-generational lower level. The newly finished basement lives like a private residence for extended family, adult children, live-in caregivers, or long-term guests. It offers three bedrooms - each with a code-compliant egress window. A full bathroom, plus its own already-plumbed laundry room, so the lower level never shares facilities with the main household. Ready for a future kitchenette, with plumbing conveniently located just on the other side of the wall for an easy, low-cost addition. The level is also pre-wired for a home theater and offers adaptable rooms for gaming, media, a home gym, or independent living, along with a large unfinished storage area to keep everything organized. With private bedrooms, a full bath, and separate laundry already in place, this is one of the most functional and flexible multi-generational setups you'll find - flexible enough to comfortably house loved ones today and convert to a private suite tomorrow, with strong added income potential. (Buyer to verify any rental, ADU, kitchen, and permitting requirements with the city and HOA.) Thoughtful infrastructure runs throughout: an EV charging outlet in the garage, extra circuits for a workshop or freezers, and well-planned storage at every turn. The fully fenced, landscaped yard offers room for recreational gear and RV parking. Set in a sought-after near Daybreak neighborhood just minutes from shopping, dining, and entertainment - and close to the new ballpark - residents enjoy a play area, pickleball courts, and miles of trails, with Silicon Slopes roughly 20 minutes away and downtown Salt Lake City about 15. A rare, turnkey luxury home built for the way you live and the family you love. Schedule your private tour today.
Property
Beds
6
Full Baths
3
1/2 Baths
None
Year Built
2022
Sq.Footage
5,746
Features
Features & Amenities
Interior
-
Other Interior Features
Walk-In Closet(s), Vaulted Ceiling(s), Master Downstairs
-
Total Bedrooms
6
-
Bathrooms
3
-
Basement YN
YES
-
Cooling YN
YES
-
Cooling
Ceiling Fan(s), Central Air
-
Fireplace YN
YES
-
Heating YN
YES
-
Heating
Central, Natural Gas, Forced Air, Hot Water
-
Main Level Bedrooms
3
-
Pet friendly
N/A
Exterior
-
Garage
Yes
-
Garage spaces
3
-
Construction Materials
Concrete
-
Other Exterior Features
Lighting
-
Parking
Covered, RV Access/Parking
-
Patio and Porch Features
Deck, Covered, Patio, Porch
-
Pool
No
-
Waterfront YN
NO
-
View
Mountain(s)
Area & Lot
-
Lot Features
Corner Lot
-
Lot Size(acres)
0.29
-
Lot Size(square feet)
12,632
-
Property Type
Residential
-
Property Sub Type
Single Family Residence
-
Architectural Style
Rambler/Ranch
Price
-
Sales Price
$1,375,000
-
Tax Amount
$6,560
-
Zoning
RES
-
Sq. Footage
5,746
-
Price/SqFt
$239
HOA
-
Association
YES
-
Association Fee
$40
-
Association Fee Frequency
Monthly
-
Association Fee Includes
N/A
Property Resources
-
Horse Property
NO
School District
-
Elementary School
Jordan
-
Middle School
Copper Mountain
-
High School
Herriman
Property Features
-
New Construction
NO
-
Accessibility Features
Accessible Doors, Accessible Hallway(s)
-
Association Amenities
Playground, Snow Removal
-
Senior Community YN
NO
-
Sewer
Public Sewer
Schedule
Schedule a Showing
Showing scheduled successfully.
Mortgage calculator
Estimate your monthly mortgage payment, including the principal and interest, property taxes, and HOA. Adjust the values to generate a more accurate rate.
Your payment
Principal and Interest:
$
Property taxes:
$
HOA fees:
$
Total loan payment:
$
Total interest amount:
$
Location
-
County
Salt Lake
-
Elementary School
Jordan
-
Middle School
Copper Mountain
-
High School
Herriman

Listing Courtesy of Matthew Sprunt , Utah Home Central
RealHub Information is provided exclusively for consumers' personal, non-commercial use, and it may not be used for any purpose other than to identify prospective properties consumers may be interested in purchasing. All information deemed reliable but not guaranteed and should be independently verified. All properties are subject to prior sale, change or withdrawal. RealHub website owner shall not be responsible for any typographical errors, misinformation, misprints and shall be held totally harmless.

Lindsey Pili
Agent / Realtor®
Call Lindsey today to schedule a private showing.
Phone (907) 435-4848
Email lindsey@onxrealty.com

* Listings on this website come from the FMLS IDX Compilation and may be held by brokerage firms other than the owner of this website. The listing brokerage is identified in any listing details. Information is deemed reliable but is not guaranteed. If you believe any FMLS listing contains material that infringes your copyrighted work please click here to review our DMCA policy and learn how to submit a takedown request.© 2024 FMLS.
Properties
Related properties

Herriman
13257 S SKY RANCH RD W
5 Beds
3 Baths
4,577 Sq.Ft.
$1,449,900
MLS#: 2180335

Herriman
6833 W ROSE CANYON RD
4 Beds
3 Baths
5,905 Sq.Ft.
$1,460,000
MLS#: 2180188

Herriman
4839 STEP ROCK
4 Beds
2 Baths
4,886 Sq.Ft.
$1,299,900
MLS#: 2180014

Herriman
15145 S STEP MOUNTAIN RD
6 Beds
3 Baths
3,600 Sq.Ft.
$1,199,000
MLS#: 2180130
Herriman
4201 W HIGH GALLERY CT
12 Beds
None Baths
7,260 Sq.Ft.
$1,399,990
MLS#: 2177440

Herriman
14661 S ROCK CANYON CIRCLE CIR W
6 Beds
4 Baths
6,034 Sq.Ft.
$1,159,000
MLS#: 2177182

Herriman
14181 S SUMMIT CREST LN 150
5 Beds
3 Baths
4,920 Sq.Ft.
$1,299,000
MLS#: 2177001

Herriman
14523 S LONG RIDGE DR
6 Beds
4 Baths
5,242 Sq.Ft.
$1,195,000
MLS#: 2177185

Herriman
12729 S HARLOW ANN WAY W
4 Beds
2 Baths
7,583 Sq.Ft.
$1,575,000
MLS#: 2175782

Herriman
7775 W MOUNTAIN TOP RD
6 Beds
3 Baths
5,438 Sq.Ft.
$1,100,000
MLS#: 2174326
