257 E DEER RIDGE WAY 9

Midway, UT 84049

Tri/Multi-Level

Midway, UT 84049

257 E DEER RIDGE WAY 9

$2,922,500

MLS#: 2152383

Status: Active

Listing provided by: Berkshire Hathaway HomeServices Utah Properties (Saddleview)

Listing agent phone: None

Last update: 4 days ago

On site: 2 months ago
DEER RIDGE ESTATES - Residential

About

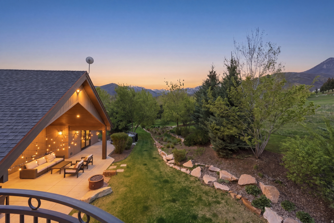
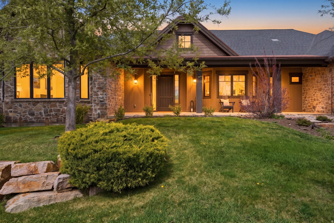
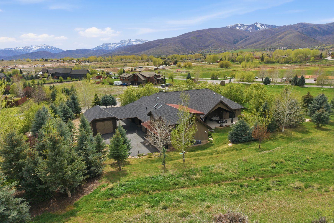
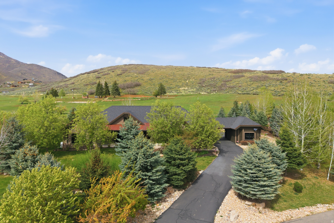
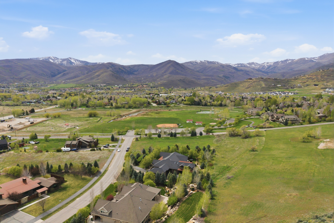
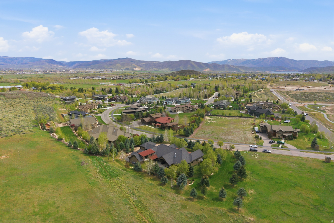
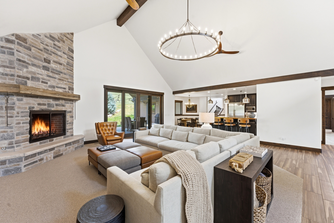
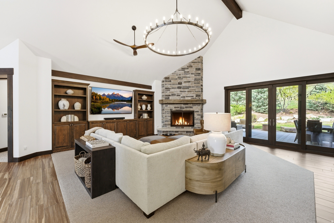
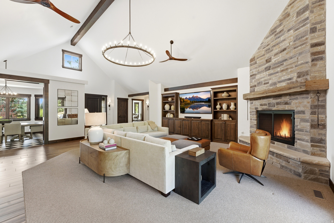
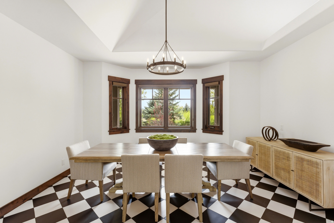
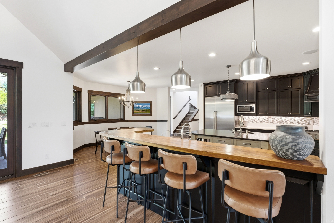
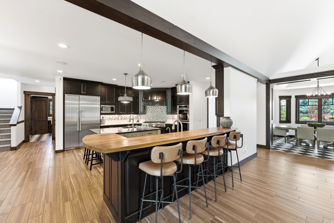
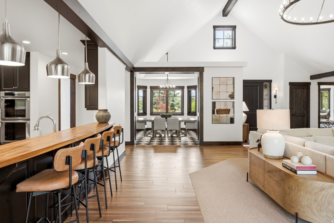
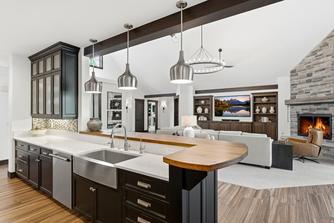
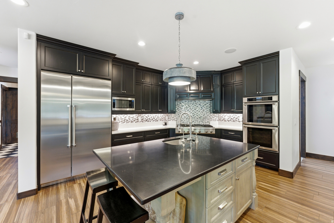
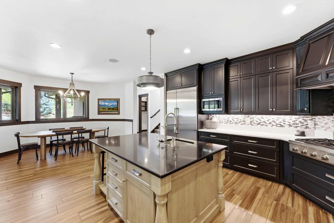
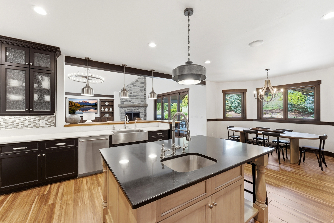
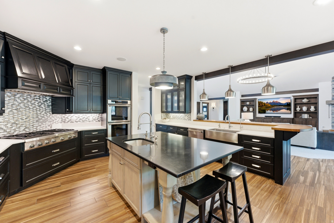
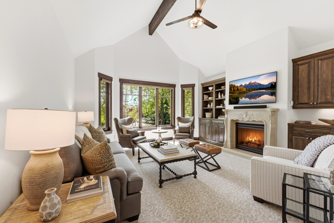
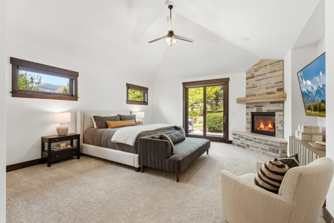
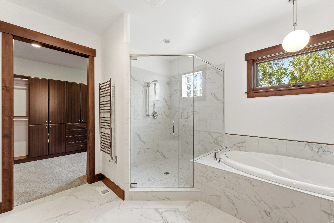
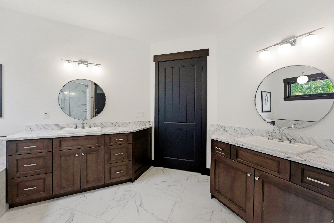
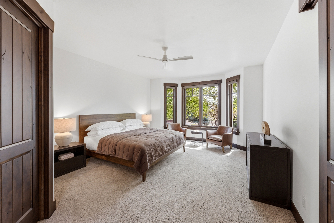
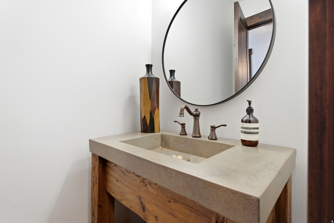
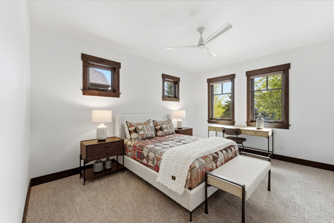
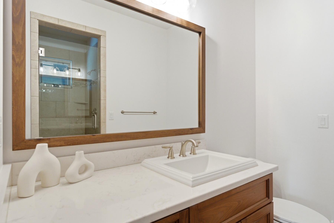
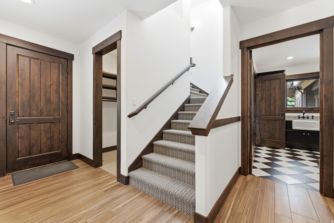
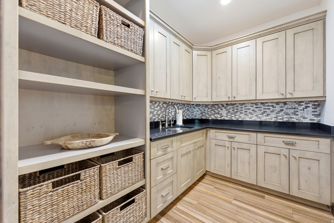
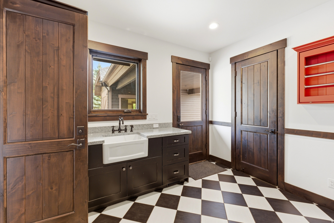
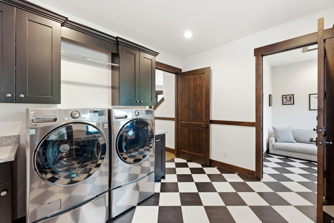
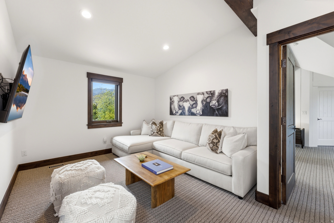
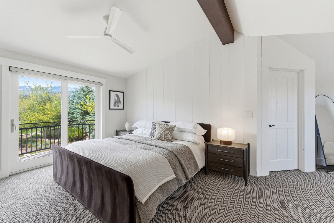
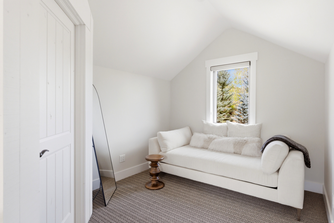
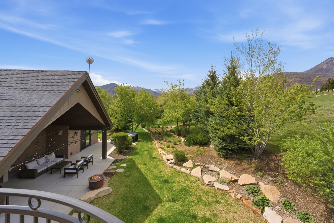
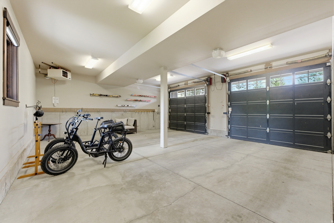
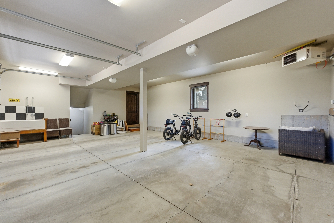
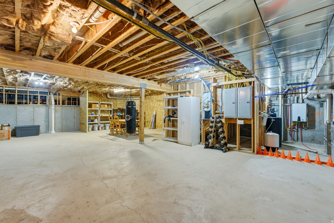
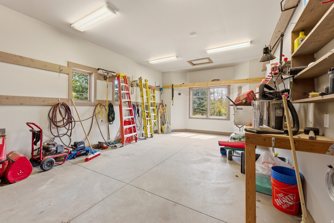
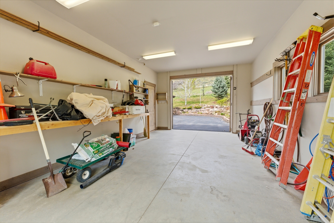
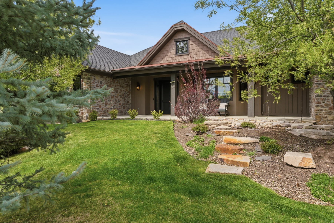
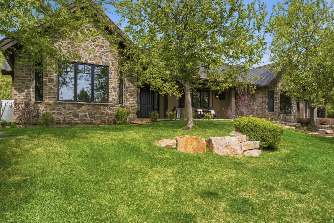
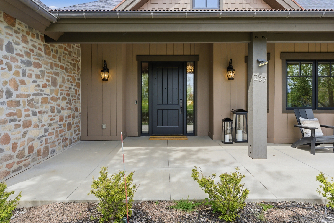
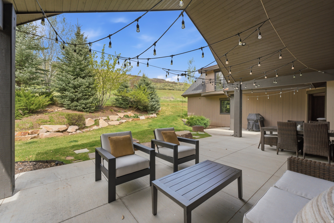
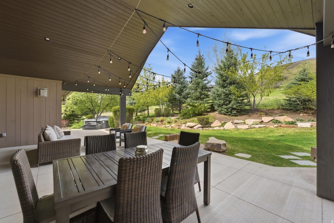
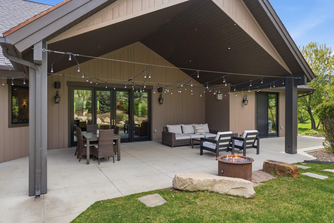
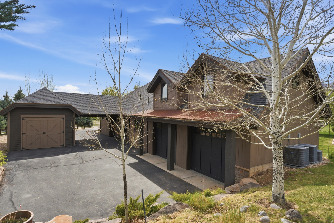
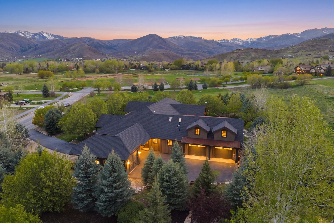
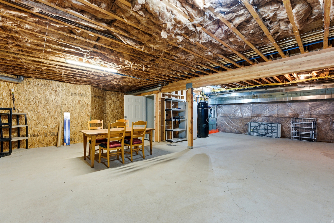
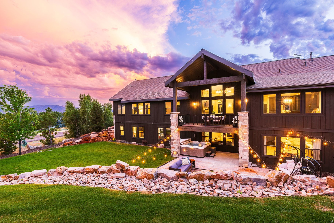
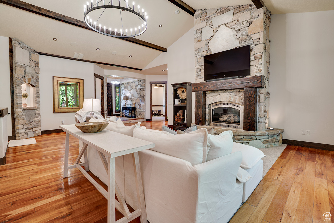
This stunning Deer Ridge Estates home on a private acre offers a fully furnished opportunity just 12 minutes from Deer Valley East Village, combining timeless design, privacy, and effortless access to year-round recreation. Nestled in one of Midway's most sought-after neighborhoods, this immaculate residence offers a move-in ready experience with timeless finishes throughout. All four bedrooms are en-suite, including one within a separate guest suite featuring its own balcony and sitting area, ideal for visitors or multi-generational living. Two additional office spaces provide flexibility for remote work, a nursery, or additional living needs. The outdoor setting is a standout, with a private, landscaped backyard designed for both relaxation and entertaining, featuring a covered patio, string lighting, and multiple seating areas surrounded by mature trees and layered landscaping that create a peaceful, park-like environment with natural seclusion. Additional highlights include a breezeway-connected toy garage, which functions as one of the three garage spaces and can also be used for recreational storage, a workshop, or flexible space, as well as an approximately 1,200 square foot unfinished basement offering excellent potential for a home gym, media room, or additional living space. Located in Deer Ridge Estates, this home offers a rare balance of privacy and convenience, with world-class skiing, biking, and outdoor recreation just minutes away. If you've been waiting for the right home in Midway, this may be it.

Property

Beds

4

Full Baths

1

1/2 Baths

2

3/4 Baths

3

Year Built

2013

Sq.Footage

6,074

Features

Features & Amenities

Interior

  • Other Interior Features

    Walk-In Closet(s), Vaulted Ceiling(s), Granite Counters, Master Downstairs

  • Total Bedrooms

    4

  • Bathrooms

    1

  • 1/2 Bathrooms

    2

  • 3/4 Bathrooms

    3

  • Basement YN

    YES

  • Cooling YN

    YES

  • Cooling

    Ceiling Fan(s), Central Air

  • Fireplace YN

    YES

  • Heating YN

    YES

  • Heating

    Forced Air, Radiant Floor

  • Main Level Bedrooms

    3

  • Pet friendly

    N/A

Exterior

  • Garage

    Yes

  • Garage spaces

    3

  • Construction Materials

    Stone, Other

  • Other Exterior Features

    Gas Grill, Balcony, Lighting

  • Parking

    RV Access/Parking, Attached, Garage

  • Patio and Porch Features

    Covered

  • Pool

    No

  • Waterfront YN

    NO

  • View

    Mountain(s), Valley

Area & Lot

  • Lot Features

    Secluded, Private

  • Lot Size(acres)

    1.0

  • Lot Size(square feet)

    43,560

  • Property Type

    Residential

  • Property Sub Type

    Single Family Residence

  • Architectural Style

    Tri/Multi-Level

Price

  • Sales Price

    $2,922,500

  • Tax Amount

    $22,858

  • Zoning

    R-1

  • Sq. Footage

    6,074

  • Price/SqFt

    $481

HOA

  • Association

    YES

  • Association Fee

    $800

  • Association Fee Frequency

    Annually

  • Association Fee Includes

    N/A

Property Resources

  • Horse Property

    NO

School District

  • Elementary School

    Wasatch

  • Middle School

    Wasatch

  • High School

    Wasatch

Property Features

  • New Construction

    NO

  • Senior Community YN

    NO

Schedule

Schedule a Showing

Showing scheduled successfully.

What is 3 + 4 ?


Change time

Mortgage calculator

Estimate your monthly mortgage payment, including the principal and interest, property taxes, and HOA. Adjust the values to generate a more accurate rate.

Your payment

Principal and Interest:

$

Property taxes:

$

HOA fees:

$

Total loan payment:

$

Total interest amount:

$

Location

  • County

    Wasatch

  • Elementary School

    Wasatch

  • Middle School

    Wasatch

  • High School

    Wasatch

Listing Courtesy of Kate Henry , Berkshire Hathaway HomeServices Utah Properties (Saddleview)

RealHub Information is provided exclusively for consumers' personal, non-commercial use, and it may not be used for any purpose other than to identify prospective properties consumers may be interested in purchasing. All information deemed reliable but not guaranteed and should be independently verified. All properties are subject to prior sale, change or withdrawal. RealHub website owner shall not be responsible for any typographical errors, misinformation, misprints and shall be held totally harmless.

Agent Summer Luke

Summer Luke

Principal Broker | Realtor®

Call Summer today to schedule a private showing.


* Listings on this website come from the FMLS IDX Compilation and may be held by brokerage firms other than the owner of this website. The listing brokerage is identified in any listing details. Information is deemed reliable but is not guaranteed. If you believe any FMLS listing contains material that infringes your copyrighted work please click here to review our DMCA policy and learn how to submit a takedown request.© 2024 FMLS.

Properties

Related properties

New on site 4 days ago
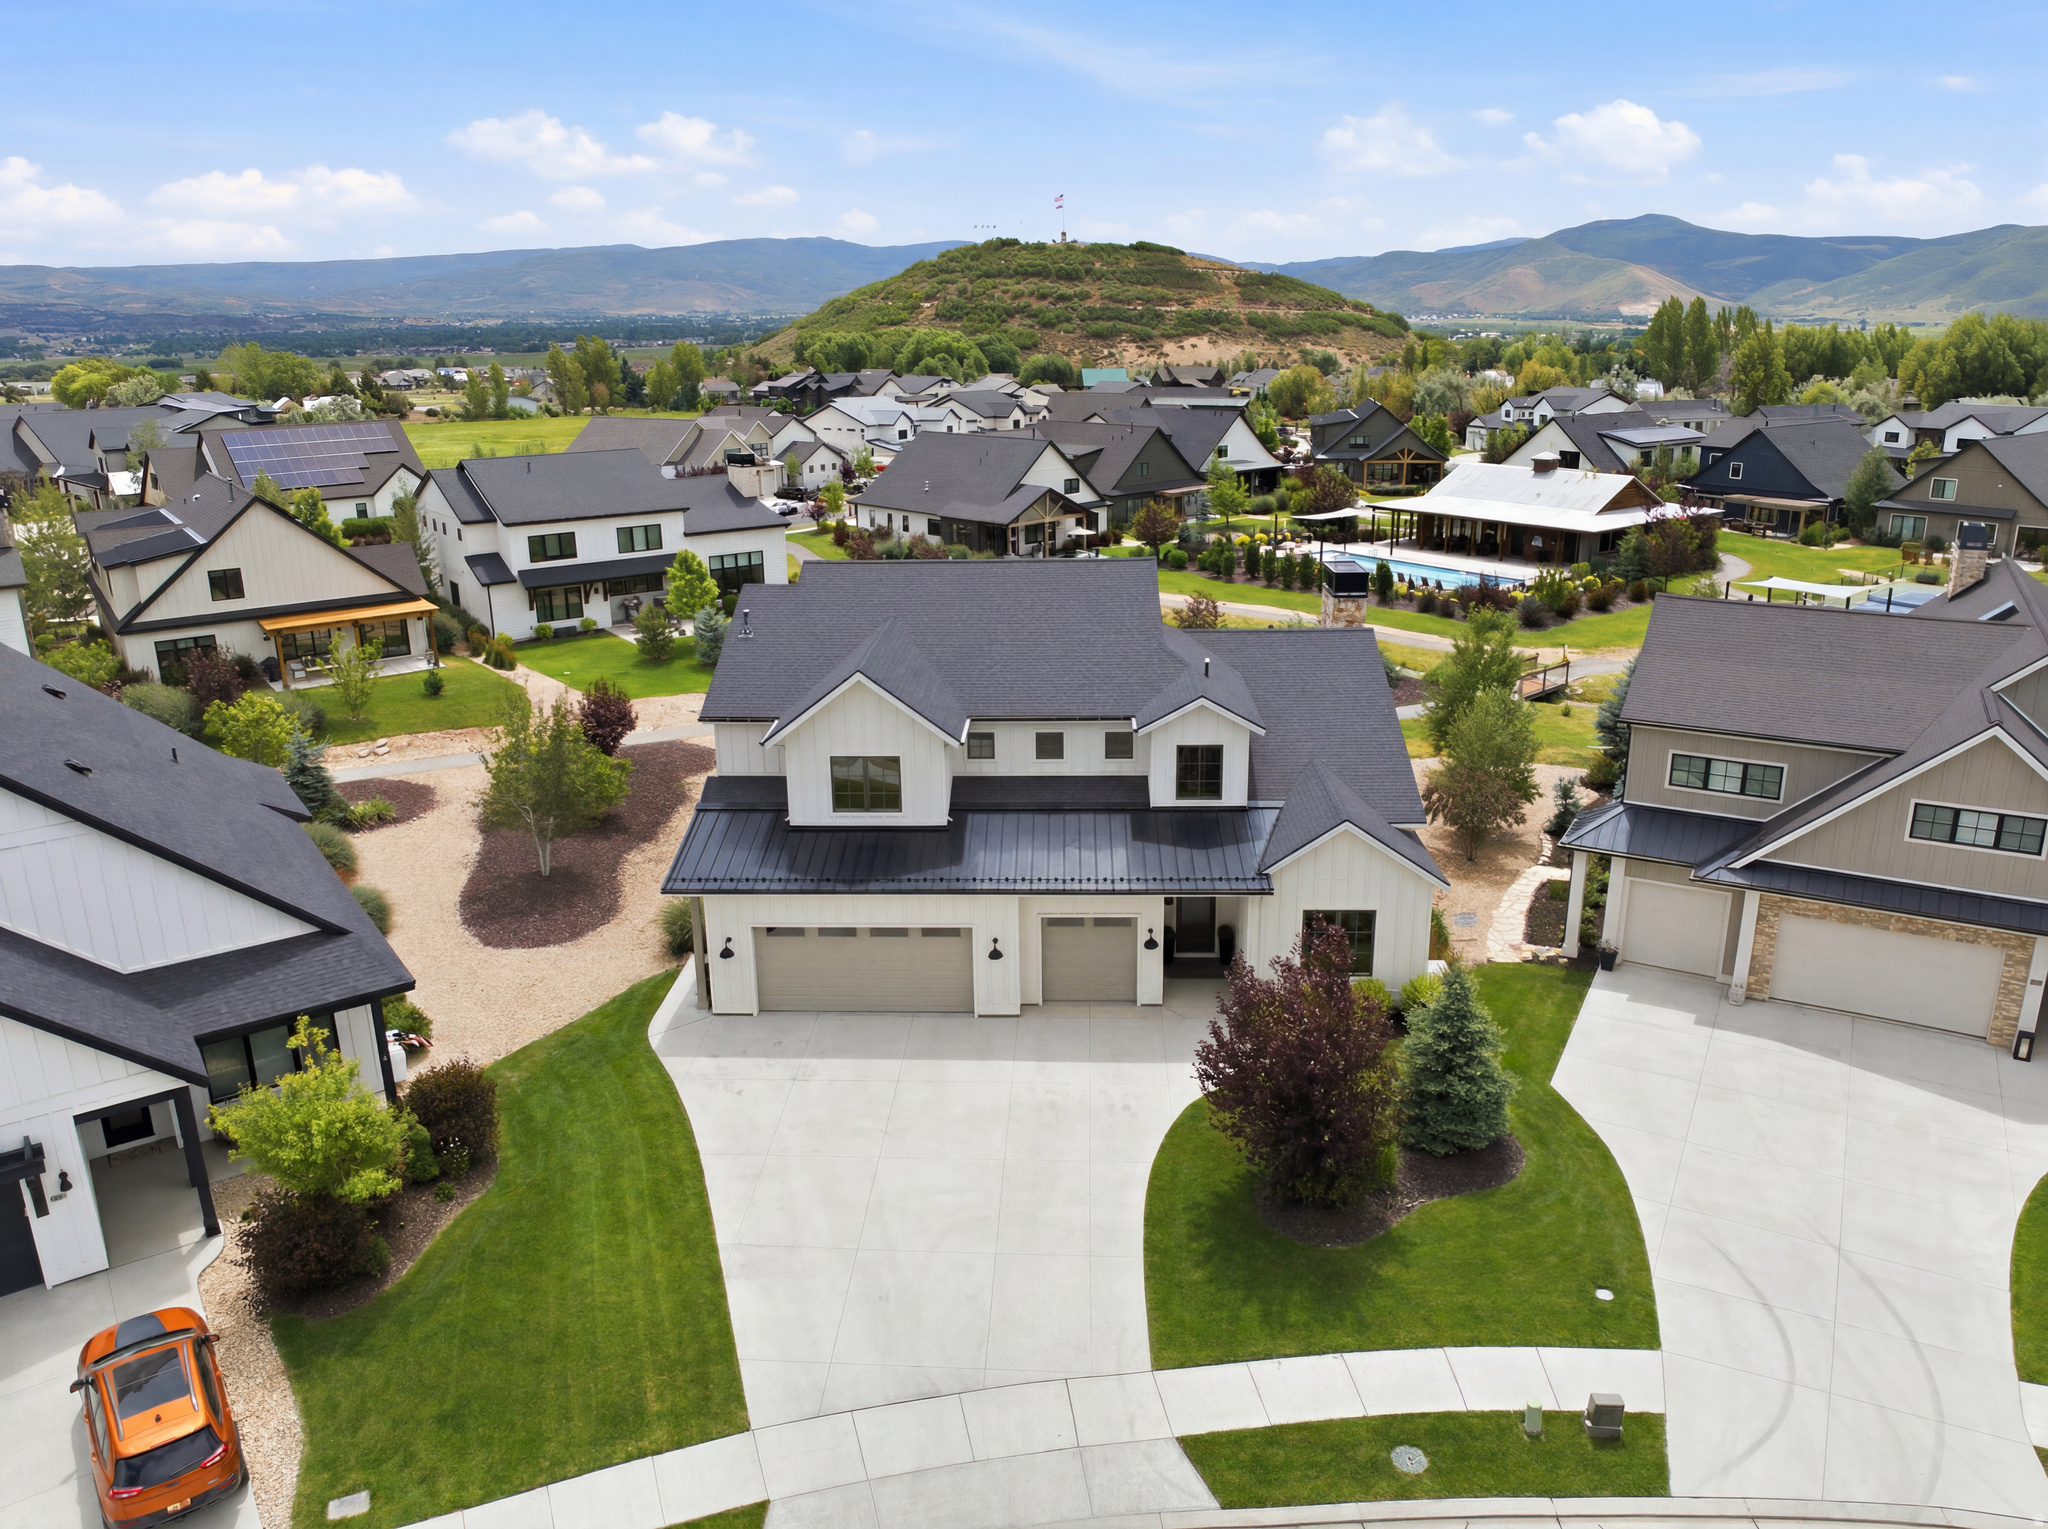
This Remund Farms Rockwell plan is nestled on an expansive lot with added privacy and an expanded patio with gas line. The oversized three car garage has epoxy floors and ample room for extra storage and toys. This Rockwell plan was re-designed for optimal comfort and utility.Upstairs you will find three large ensuite bedrooms along with a large walk-in storage area and a cozy family/TV room for the kiddos. The main level welcomes you with a bright glass door entry door, luxury LVP flooring, a sundrenched great room with 14 ft ceilings and added windows that look out to the community path and the mountains beyond. There is  a secondary storage room with sink and cabinets, plus a 3/4 bath and fifth bedroom/study. The gourmet kitchen is accented by  a wall of windows and features a marble center island and walk in pantry. The main level primary has a cozy fireplace, soaking tub, double sinks and a separate tub/shower. Remund Farms is the most sought after community in Midway. Amenities include a clubhouse, workout room, outdoor pool, playground, pickleball courts and beautifully landscaped grounds and walking paths.  Ideally located in the heart of historic Midway, this location allows for  easy bike rides or leisurely walks to Midway's main street with quaint shops and excellent dining. Owners may consider some financing.
#2170077

Midway

496 N FARMHOUSE WAY 11

5 Beds

2 Baths

4,300 Sq.Ft.

$2,379,000

MLS#: 2170077
Set in the prestigious River Meadows Ranch community, this home blends classic luxury with genuine warmth. The home unfolds across two thoughtfully designed levels with a "downhill" build offering main level living. A vaulted great room with touches like floor to ceiling stone around the gas fireplace, gallery windows to fill the space with light, custom lighting, and a chef's kitchen anchor the main level. The primary suite delivers spa-like calm with a soaking tub, oversized shower, and custom walk-in closet. Three additional bedrooms, two and a half bathrooms, a dedicated office, and a well-appointed mudroom/laundry round out the main level. Downstairs, a full wet bar, second family room, private wine enclave, and two more bedrooms create space to gather, unwind, or host guests in their own private wing. Walk outside and discover a fully landscaped lot built for entertaining: a deck stubbed for a gas grill, a flagstone patio with a hot tub, and a gas fire pit with views of Mt. Timpanogos. An oversized attached three-car garage with a built-in gym and a fully conditioned secondary garage perfect for RV, boat storage, or your dream private space, round out the offering. Ten minutes to Deer Valley's East Village, eight to downtown Midway, twenty to Park City, and forty-five to Salt Lake City International Airport, this home puts the entire Wasatch Back within easy reach.
#2168648

Midway

2470 N RIVER MEADOWS LN

6 Beds

3 Baths

4,461 Sq.Ft.

$2,725,000

MLS#: 2168648
Open and spacious floor plan with vaulted ceilings and lots of windows for naturallight. The family room and master bedroomopen to the back deck with outdoor living amenities. The modern custom designed kitchen with upgraded appliances are perfect for private meals or entertaining guests. The first floor master suite has lots of closet space and an elegant bath. There is also a guest bedroomand bath on the main level. The lower level has radiant floor heat making it comfortable for kids and guests with a spacious family room, workout area, and 3 more bedrooms. Dutch Fields has many community amenitiesincluding a large playfield with soccer and lacrosse goals. There are streams and ponds and walkingtrails throughout the community. You can also enjoy swimming in the communitypool or playing tennis or pickleball on the community courts. You are just minutes from blue ribbon fishing on the Provo River or water sports on Deer Creek Reservoir. Championship golf awaits you at Wasatch Mountain or Soldier Hollow golf courses. World class skiing is only minutes away at Sundance, Park City Mountain Resortor the Canyons. Hiking, biking, horseback riding and almost any outdooractivity are at your doorstep. This is truly a great place to live and recreate.
#2153259

Midway

846 E DUTCH VIEW CT

5 Beds

3 Baths

4,393 Sq.Ft.

$2,395,000

MLS#: 2153259
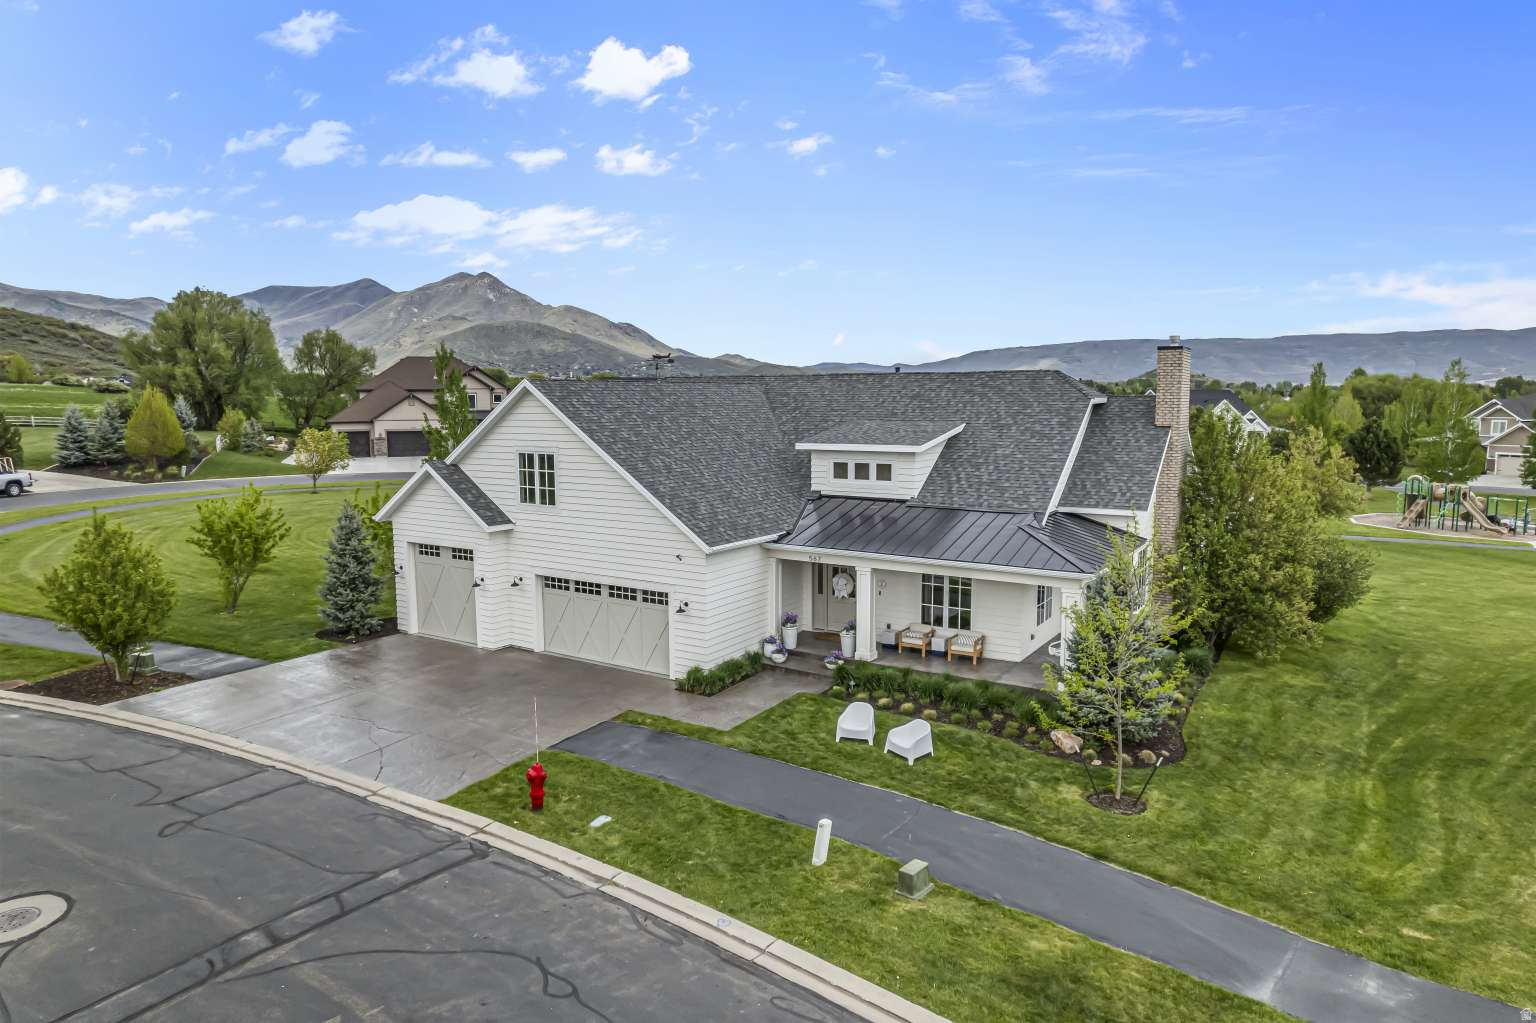
Nestled in the highly sought-after Cascade Meadows community of Midway, this stunning 5-bedroom, 5-bathroom mountain retreat offers over 5,300 square feet of thoughtfully designed living space, blending luxury, comfort, and year-round recreation. Built in 2015, the home features an open-concept layout with high-end finishes throughout, including hardwood floors, custom millwork, and a gourmet kitchen equipped with premium appliances. The main-level primary suite provides a private sanctuary, while expansive gathering areas, a theater room, and a unique bunk room with built-in beds make it ideal for entertaining guests. Surrounded by breathtaking views of the Wasatch Range and located just minutes from world-class skiing, golf, fly fishing, and outdoor trails, this property delivers both refined living and direct access to Utah's best mountain lifestyle.
#2149465

Midway

567 W CASCADE LOOP

5 Beds

4 Baths

5,625 Sq.Ft.

$2,399,000

MLS#: 2149465
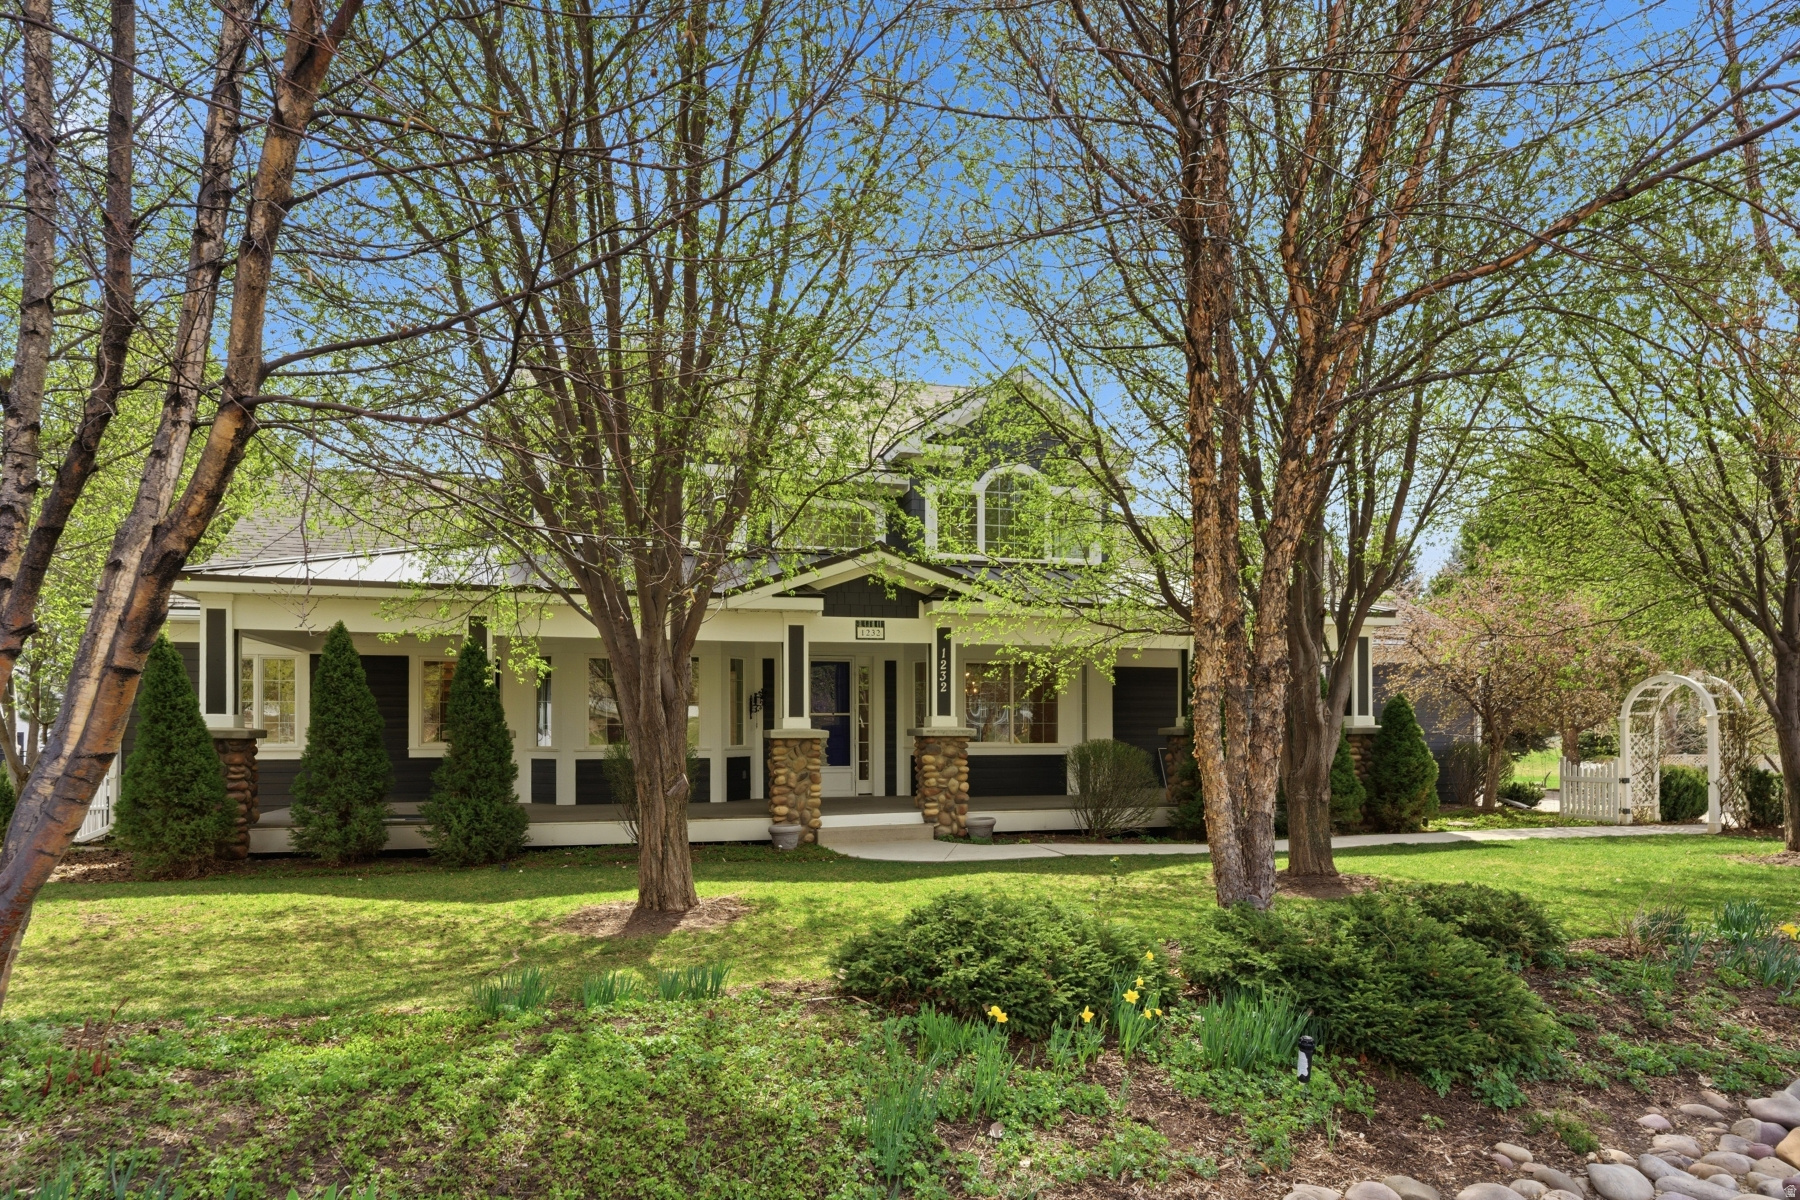
Dutch Fields Home - First time on the market!  Private custom home on a half acre lot on Dutch Fields Parkway, directly across from a pond and seasonal stream and bordered by community trails that lead to expansive playfields. The open concept floorplan features vaulted ceilings, four bedrooms and six baths, abundant natural light, and sweeping mountain and valley views. The gourmet kitchen is the heart of the home with high end appliances, granite counters and custom cabinetry. A central fireplace anchors the living spaces for a warm, inviting atmosphere. The main level primary suite opens to a private deck with views of the Provo River and Heber Valley and includes an adjacent office. Upstairs are two additional bedrooms with lofts perfect for creative activities. An extra family room and bonus room add flexibility for media, play or work. The lower level offers a large family room, another sizable bedroom, multiple storage areas and its own private patio that opens to the lush backyard. The yard features fruit trees and a beautiful garden. Community amenities include trails, expansive playfields with soccer and lacrosse goals, seasonal streams and ponds, summer pools, playgrounds and tennis courts. Easy access to outdoor recreation - about 10 minutes to the Jordanelle Gondola and Deer Valley East Village expansion, 20 minutes to Park City, and ~40 minutes to Salt Lake City International Airport.
#2146788

Midway

1232 N DUTCH FIELDS PKWY

4 Beds

4 Baths

5,660 Sq.Ft.

$2,500,000

MLS#: 2146788
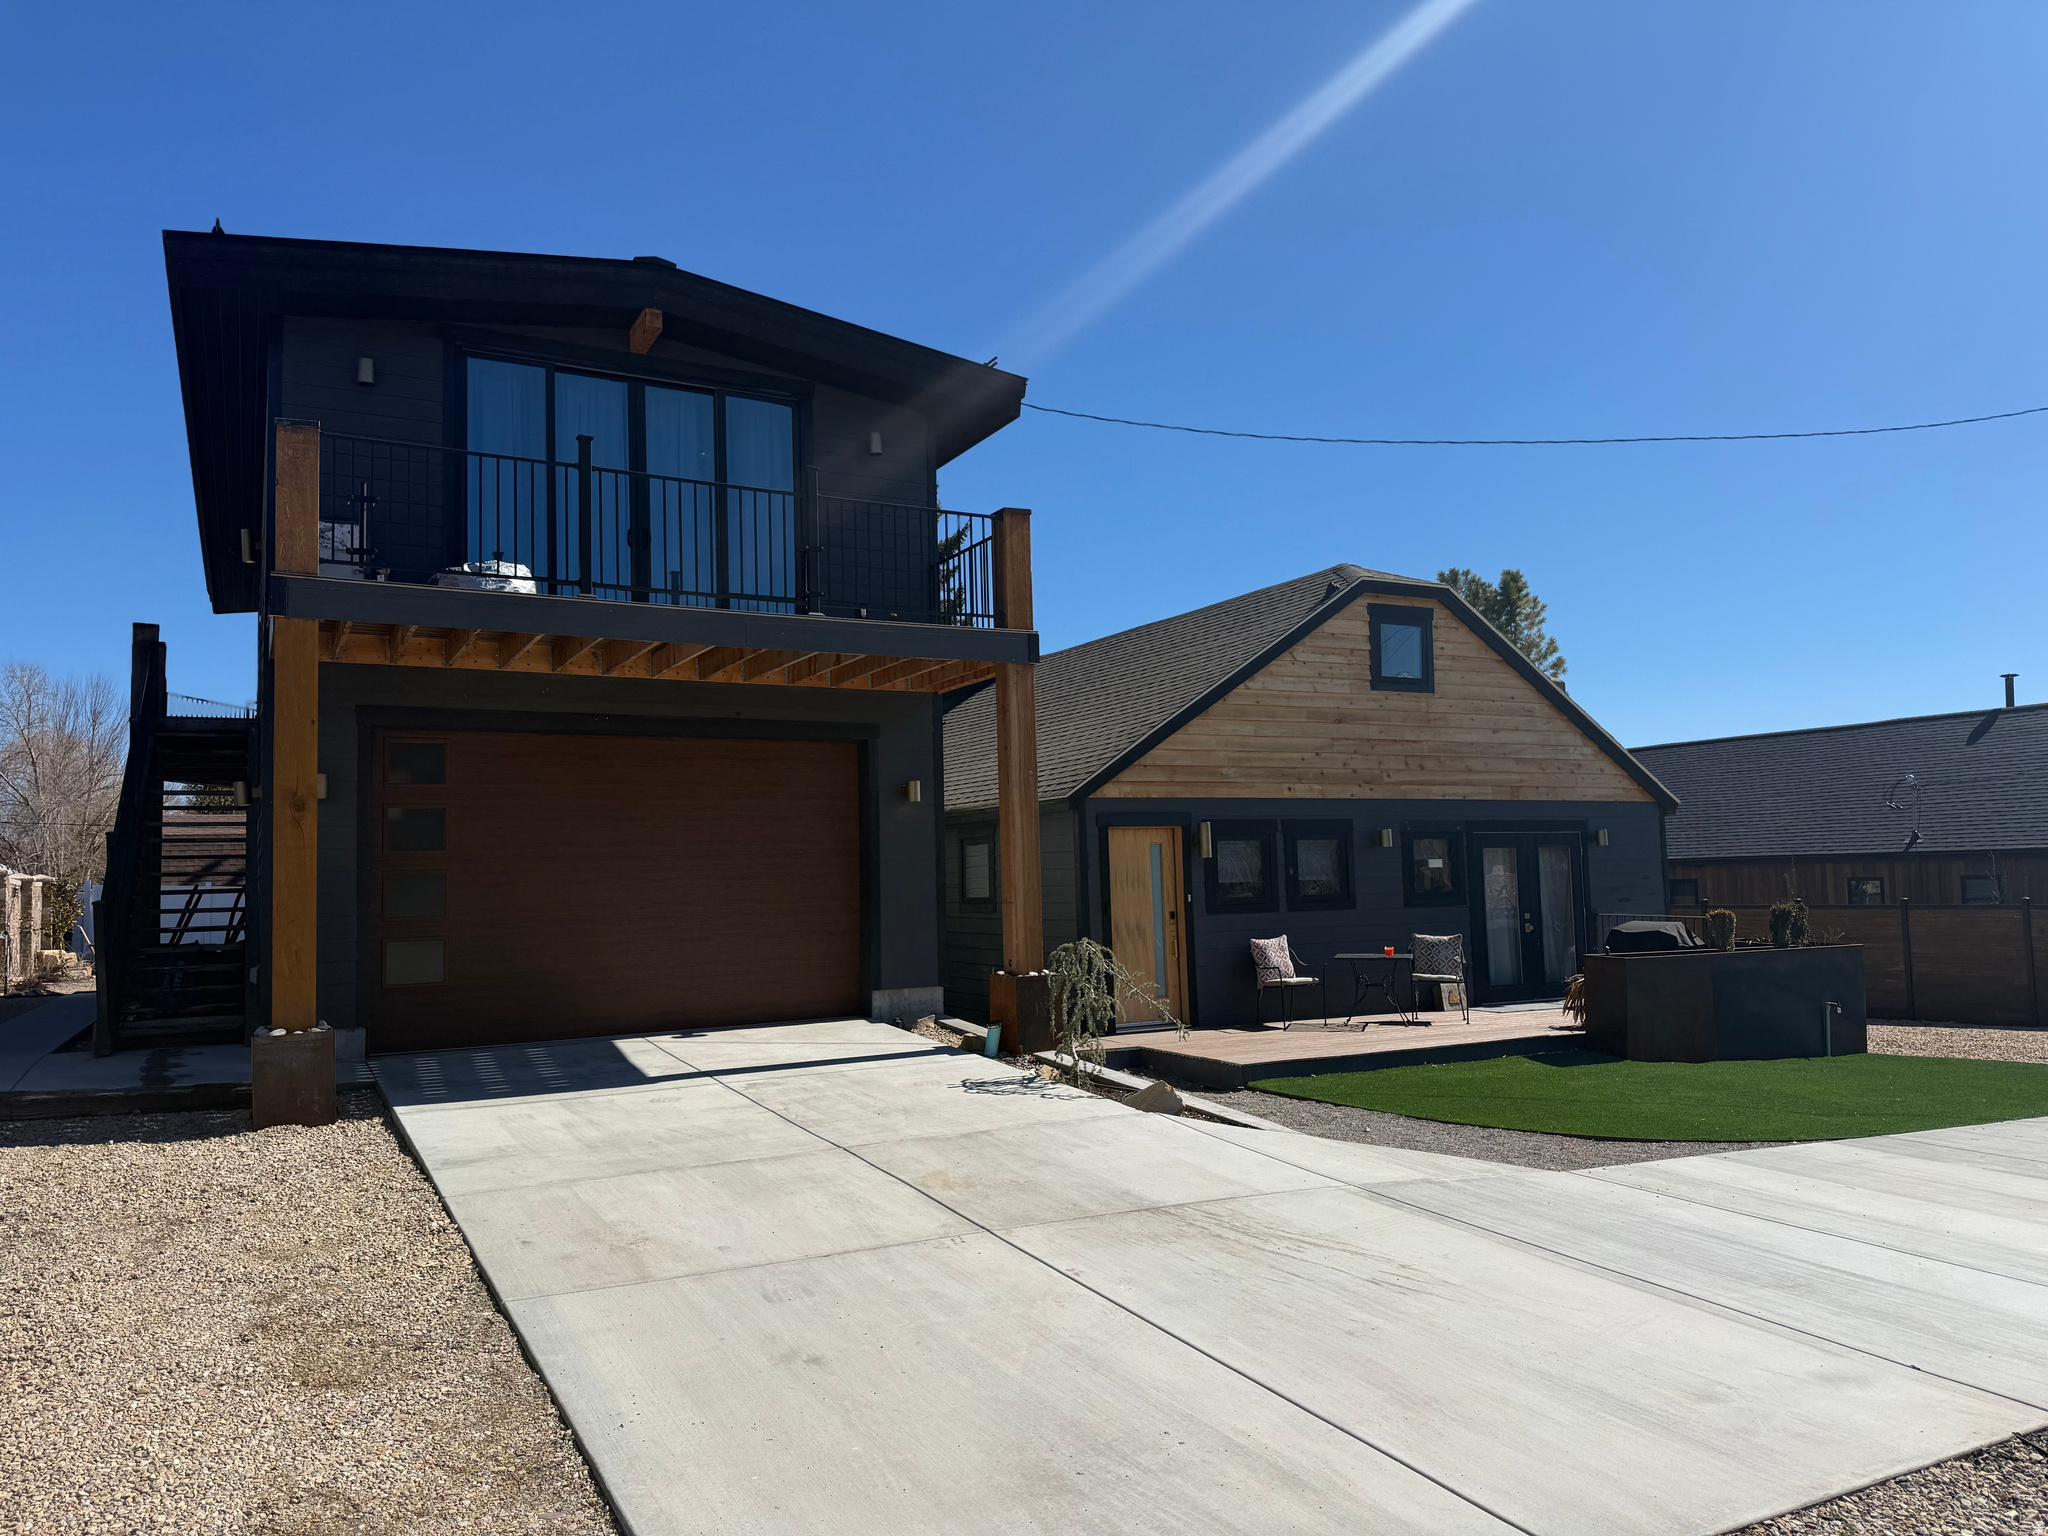
Main House Features:  Bedrooms: 3 Spacious bedrooms Bathroom: 2 full baths Detached garage with ADU and Flex space.  custom tile work and Large walk -in showers.  Living Space:  Great Room: Open 2 living room, dining area and large kitchen.  Kitchen: Updated with modern appliances ample storage.  Outdoor Space: Five beautiful Decks One deck accessible  from dinning room via French doors.  Investment Potential: Located within walking distance to: Restaurants Grocery stores Coffee shops Midway ice skating rink  Investment opportunities:  combining a two car garage with two distinct living areas above and behind it, perfect for guests or rental purposes. Two-car Capacity: two vehicles with EV charging station.  Access: Convenient entry points to both the apartment above and the office/bedroom Great for rental income or accommodating extended family unique property with versatile living arrangements  This property presents a rare opportunity for potential homeowners or investors looking for a multi-functional residence . With its spacious layout, modern updates, and ideal location, its a perfect fit for families or those seeking rental income.
#2141847

Midway

71 S 200 ST W

5 Beds

4 Baths

2,864 Sq.Ft.

$2,500,000

MLS#: 2141847
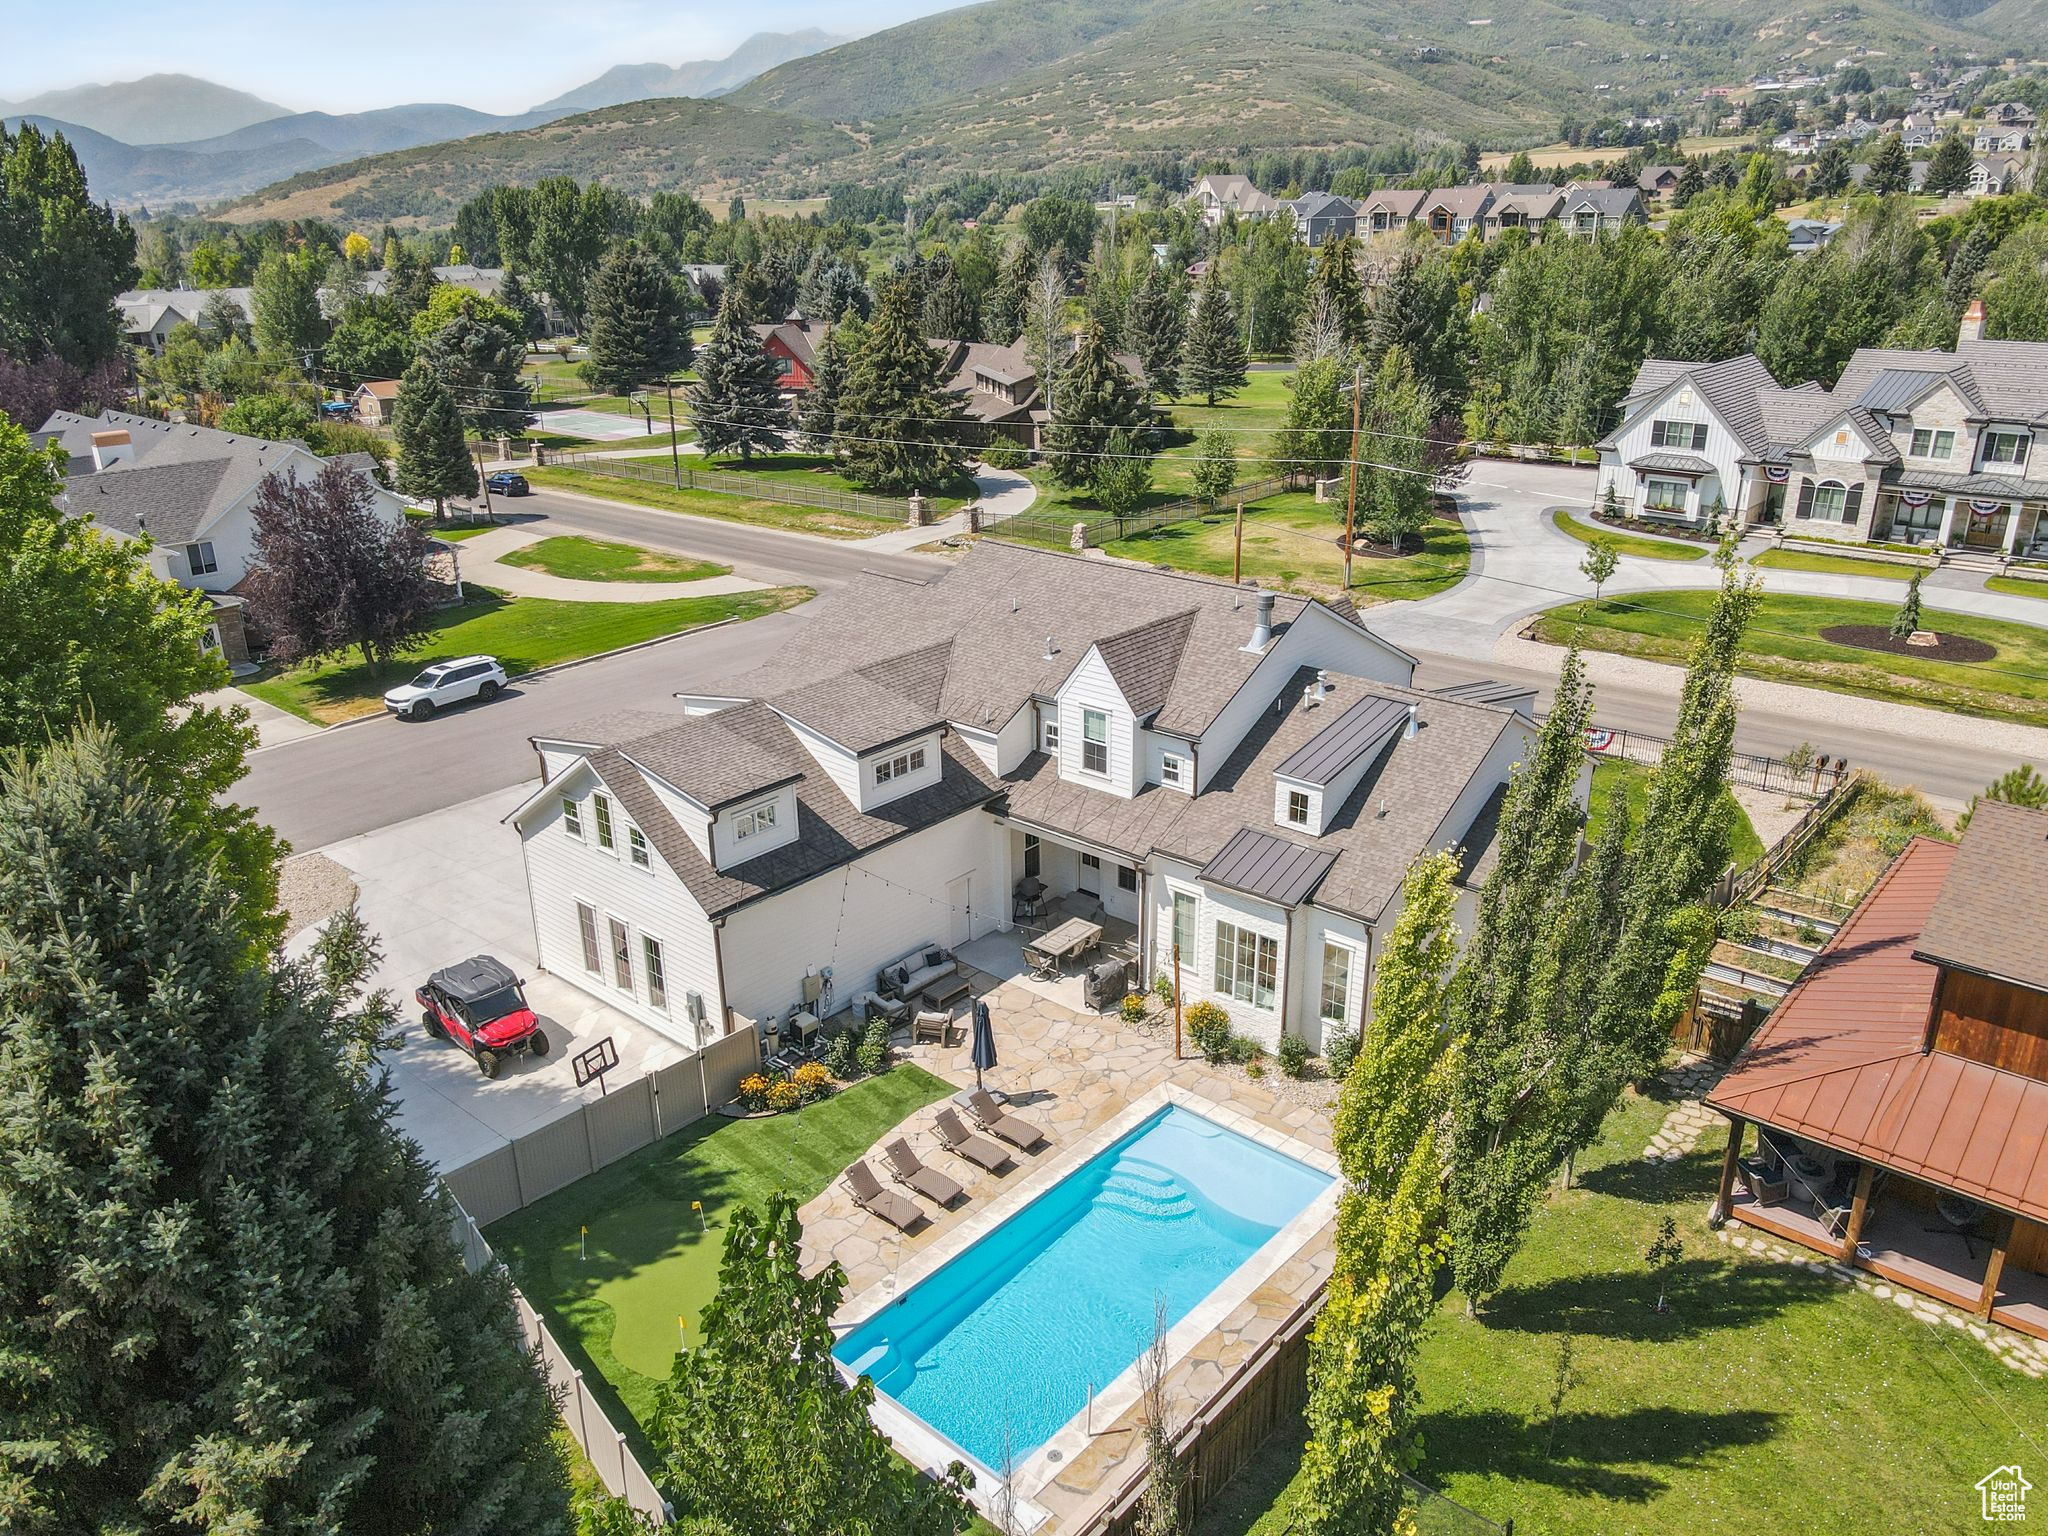
Built in 2022 on a cul-de-sac in charming Midway, this stunning custom home blends timeless elegance, modern comfort, and resort-style living. From its wrap-around porch to its professionally curated interior, every detail has been crafted to impress.  Inside, a light-filled open floor plan connects inviting gathering spaces with private retreats. The chic chef's kitchen is a dream boasting an Italian made ILVE gas range, double islands, a Venetian plaster hood, and a spacious butler's pantry with an extra oven, dishwasher, sink and second refrigerator. The main-floor primary suite features dual closets, a soaker tub, spa like shower and its own laundry.  Next to the main-level suite is a home office with custom built-ins that can double as a sixth bedroom or nursery.  Four additional bedrooms (two are ensuite) and a bonus room upstairs offer comfort and privacy for all.   The fully fenced backyard is your private resort-complete with a heated fiberglass pool with automatic cover, a putting green and playhouse. Additional highlights include 3 car garage, craft room, mud room, laundry on each floor and extra RV/boat parking.  Just a short stroll to historic Main Street's shops, dining, and farmer's markets-and minutes from hiking, biking, golf, skiing, and Utah's pristine lakes and rivers-this home blends mountain charm, thoughtful design, and everyday luxury in perfect harmony.
#2105989

Midway

520 N PINE CANYON RD

5 Beds

4 Baths

5,147 Sq.Ft.

$2,600,000

MLS#: 2105989
Welcome to this beautifully updated mountain home in Midway's coveted Dutch Fields community. Built with the best of the best materials: wood doors, floor, trim and shutters. High quality wood cabinets and beautiful granite countertops. Light-filled and move-in ready, this residence features fresh interior and exterior paint, updated lighting, and newer mechanicals-including furnaces, A/C unit, and water heaters. The open-concept great room offers the perfect space for entertaining, while the main level also includes a luxurious owner's suite, a private home office, and an additional bedroom. Downstairs, enjoy a spacious second living area with a home theater and included pool table, three additional bedrooms, an oversized laundry room with extensive storage, and a dedicated storage room. Step outside to your own private wellness retreat featuring a cold/hot plunge, sauna, and in-ground trampoline-all thoughtfully included. Mature, manicured landscaping surrounds the home, offering privacy and natural beauty year-round. Additional highlights include an EV-ready four-car garage, solar panels, and custom upgrades throughout. All this in Midway's premiere neighborhood. Dutch Fields amenities include two swimming pools and playgrounds, tennis court, ponds, clubhouse, and multiple walking paths.  Square footage figures are provided as a courtesy estimate only. Buyer is advised to obtain an independent measurement and verify all listing details.
#2097344

Midway

1307 N DUTCH HIGHLAND DR

5 Beds

2 Baths

5,795 Sq.Ft.

$2,495,000

MLS#: 2097344

This stunning Deer Ridge Estates home on a private acre offers a fully furnished opportunity just 12 minutes from Deer Valley East Village, combining timeless design, privacy, and effortless access to year-round recreation. Nestled in one of Midway's most sought-after neighborhoods, this immaculate residence offers a move-in ready experience with timeless finishes throughout. All four bedrooms are en-suite, including one within a separate guest suite featuring its own balcony and sitting area, ideal for visitors or multi-generational living. Two additional office spaces provide flexibility for remote work, a nursery, or additional living needs. The outdoor setting is a standout, with a private, landscaped backyard designed for both relaxation and entertaining, featuring a covered patio, string lighting, and multiple seating areas surrounded by mature trees and layered landscaping that create a peaceful, park-like environment with natural seclusion. Additional highlights include a breezeway-connected toy garage, which functions as one of the three garage spaces and can also be used for recreational storage, a workshop, or flexible space, as well as an approximately 1,200 square foot unfinished basement offering excellent potential for a home gym, media room, or additional living space. Located in Deer Ridge Estates, this home offers a rare balance of privacy and convenience, with world-class skiing, biking, and outdoor recreation just minutes away. If you've been waiting for the right home in Midway, this may be it.

257 E DEER RIDGE WAY 9

Message successfully sent.

I agree to receive email communication and understand I can unsubscribe at any time.

I agree to be contacted by OnX Realty via call, email, and text for real estate services. To opt out, you can reply 'stop' at any time or reply 'help' for assistance. You can also click the unsubscribe link in the emails. Message and data rates may apply. Message frequency may vary. Privacy Policy

 - property

Send a message

Message successfully sent.

Preferred Agent

Reason for contacting?

I agree to receive email communication and understand I can unsubscribe at any time.

I agree to be contacted by OnX Realty via call, email, and text for real estate services. To opt out, you can reply 'stop' at any time or reply 'help' for assistance. You can also click the unsubscribe link in the emails. Message and data rates may apply. Message frequency may vary. Privacy Policy

Sign In Sign Out

Virtual Assistant

Would you like to take the next step with this property? We can help you schedule a showing or virtual tour, or send you more details.

Yes, I would like more information.

Thank You for Your Reply, One of Our Agents will contact you as soon as possible

No, maybe later.

Thank you, you can always contact me via email, phone number or through the contact form.

Realhub AI

Lucy - Your AI-Powered Realtor

Update Your Temporary Password

Personalize your search

Enter your email and we'll notify you immediately when new listings match what you're looking for.

or enter email address

Already have an account ? Login here

Continue your home search

I agree to receive communications and understand I can unsubscribe at any time.

I agree to be contacted by OnX Realty via call, email, and text for real estate services. To opt out, you can reply 'stop' at any time or reply 'help' for assistance. You can also click the unsubscribe link in the emails. Message and data rates may apply. Message frequency may vary. Privacy Policy

Already have an account ? Login here

We use cookies

We use cookies primarily for analytics to enhance your experience. By accepting, you agree to our use of these cookies. You can manage your preferences or learn more about our cookies policy.