10873 S LOSTWOOD DR

Sandy, UT 84092
Rambler/Ranch

Sandy, UT 84092
10873 S LOSTWOOD DR

$1,549,000

MLS#: 2152522

Status: Active

Listing provided by: Real Estate Essentials

Listing agent phone: None

Last update: 27 days ago

On site: 4 months ago

PEPPERWOOD CANYON #1 - Residential

About

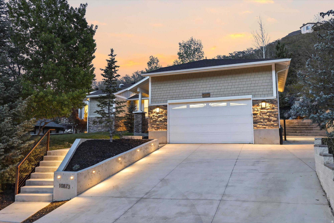
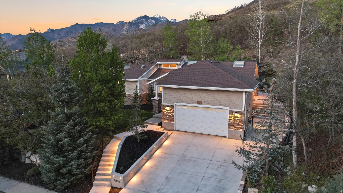
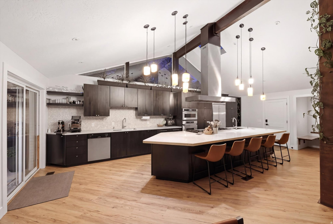
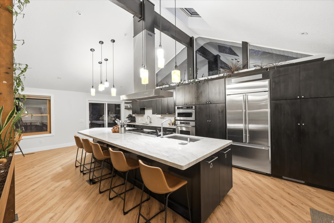
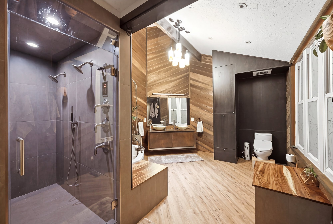
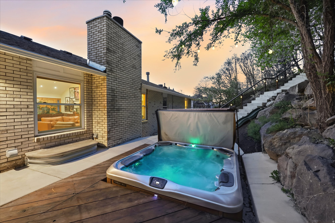
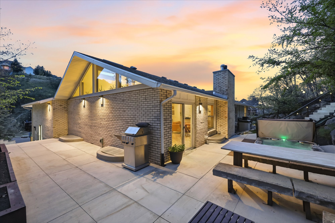
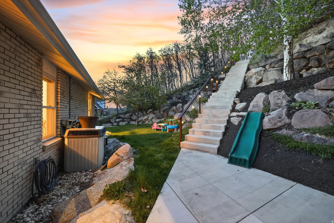
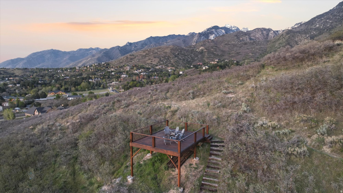
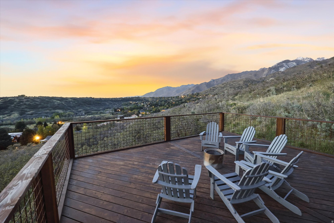
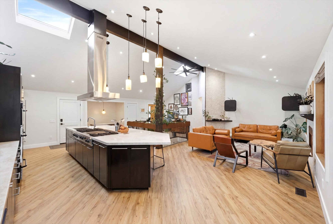
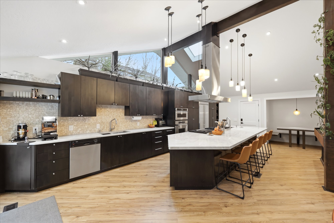
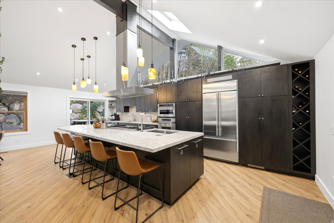
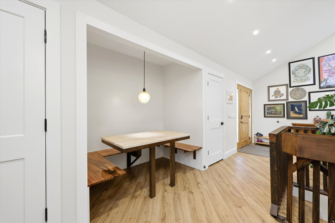
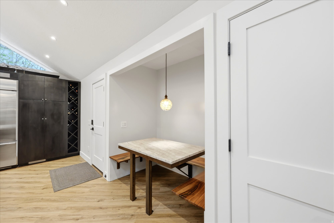
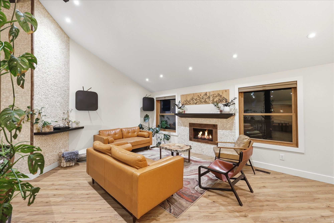
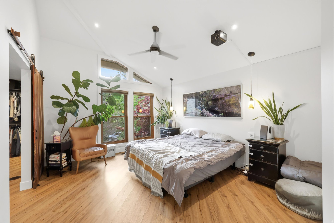
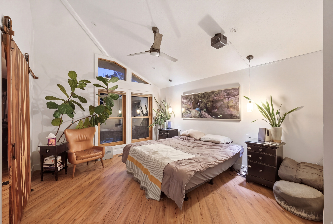
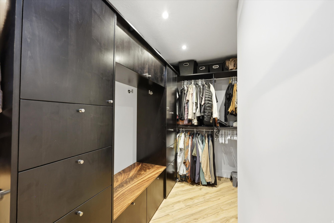
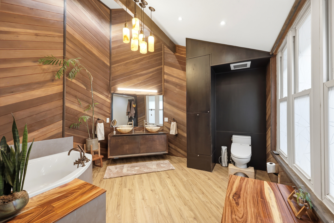
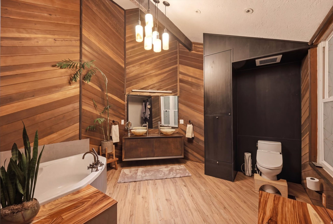
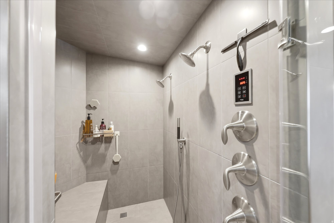
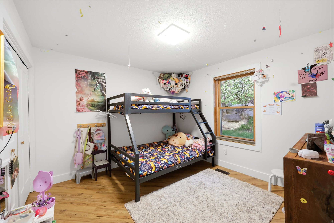
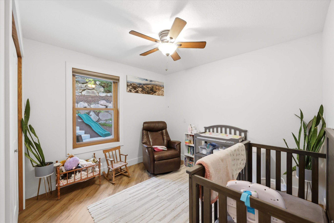
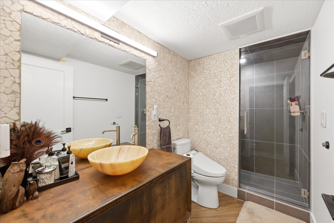
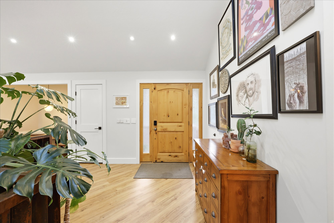
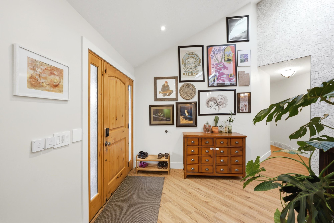
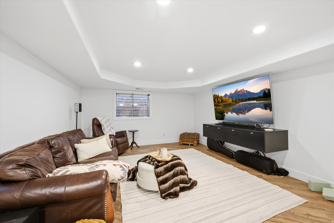
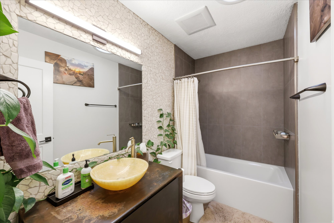
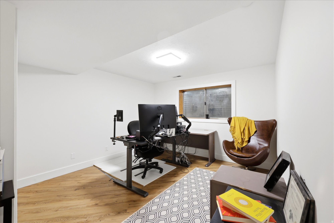
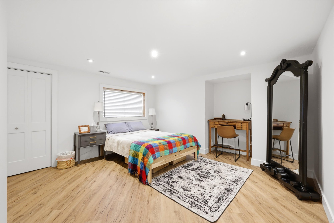
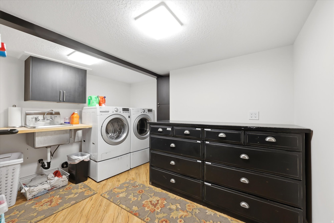
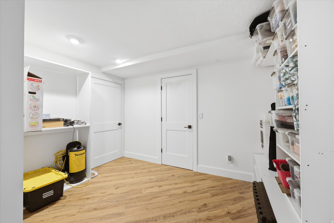
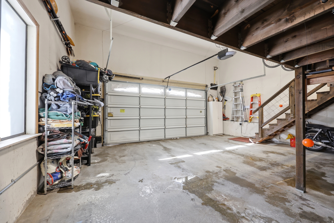
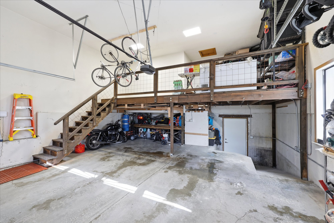
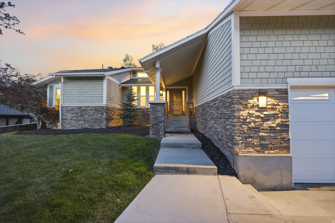
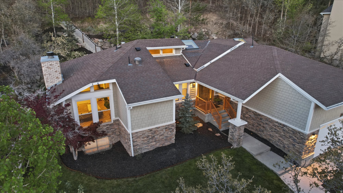
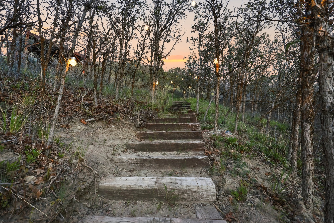
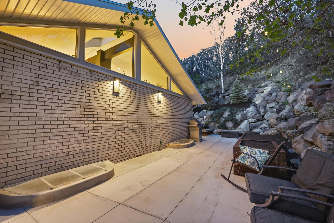
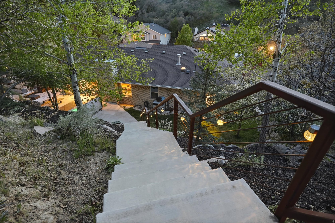
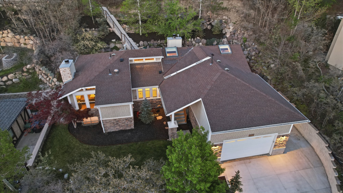
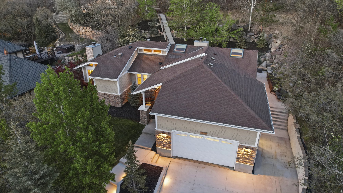
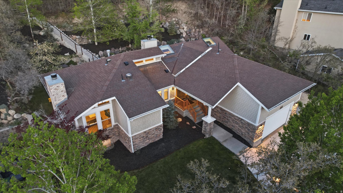
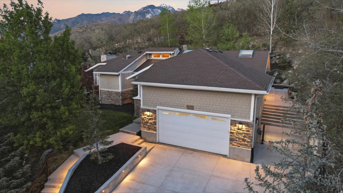
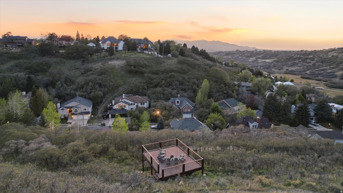
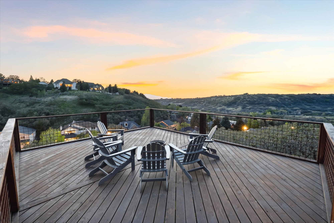
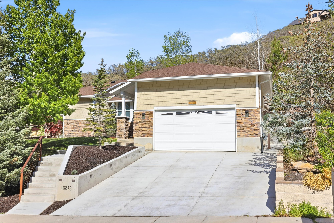
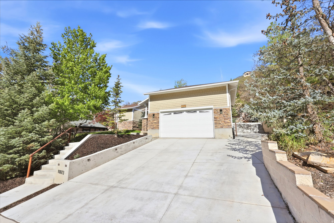
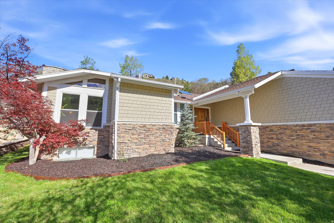
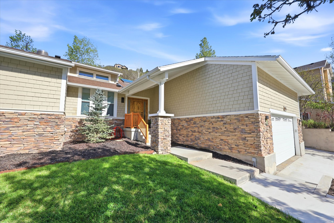
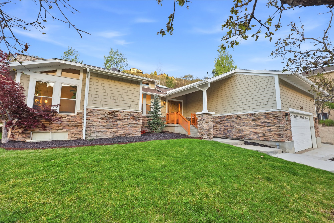
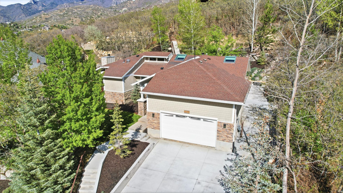
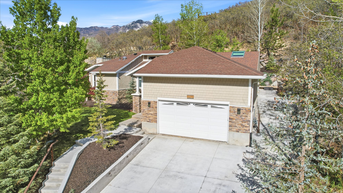
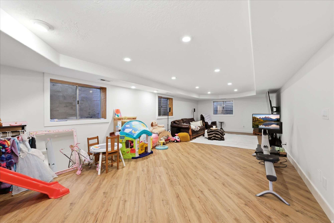
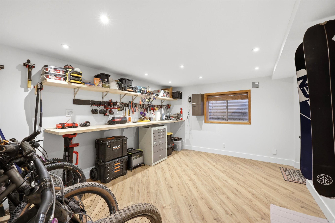
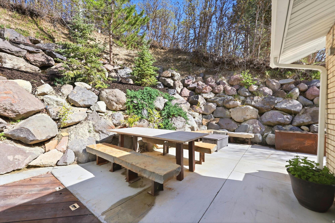
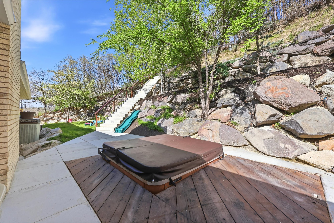
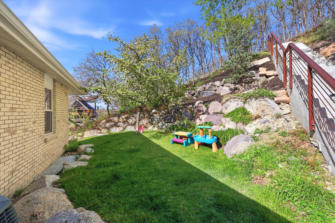
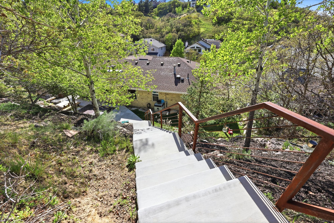
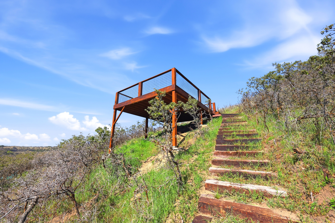
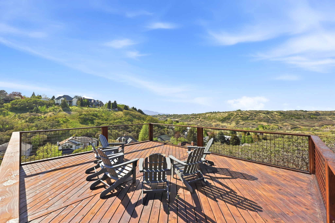
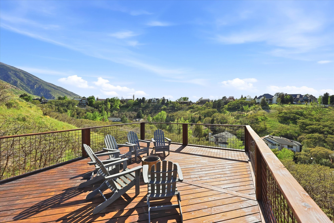
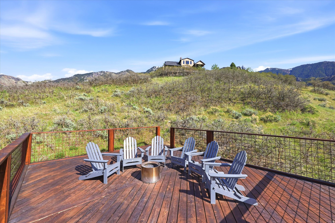
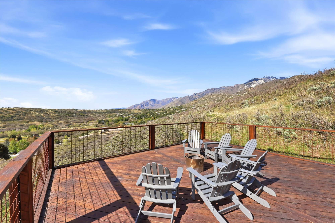
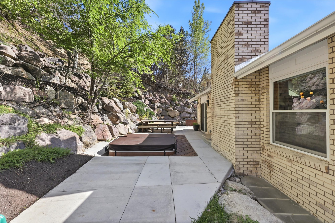
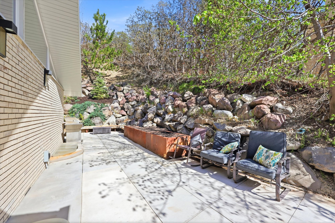
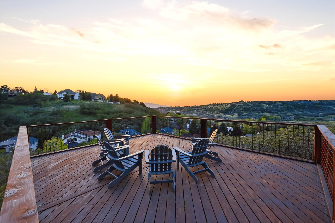
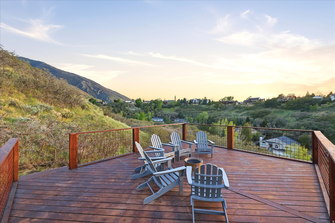
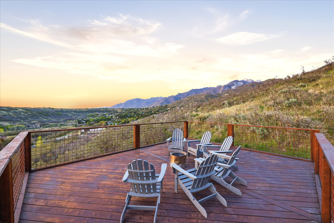
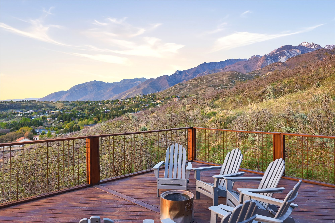
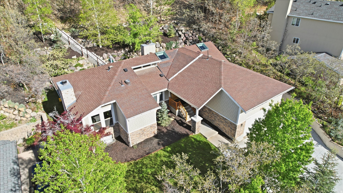
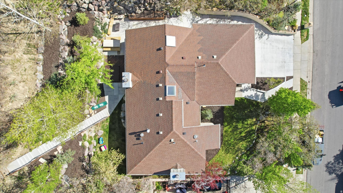
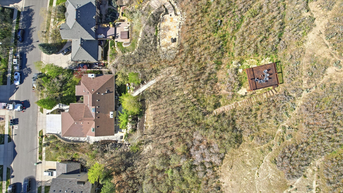
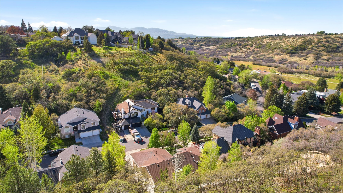
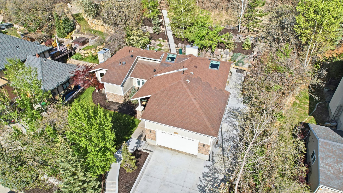
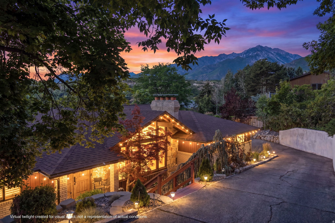
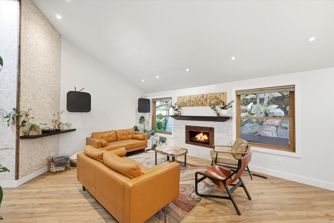
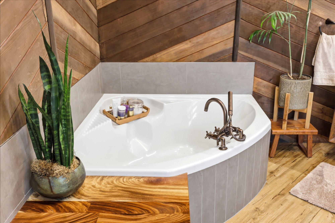
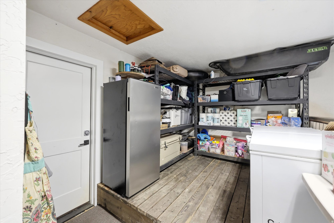
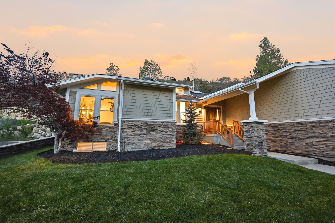
This stunning 5-bed, 3-bath custom-built rambler is a true modern industrial masterpiece-perfectly blending warmth, character, and high-end design. Thoughtfully curated with luxurious finishes throughout, the home features a showstopping chef's kitchen anchored by a dramatic 15-foot center island with Taj Mahal quartzite countertops, complemented by corten steel accents, clear alder cabinetry, and striking honeycomb calcite pendant lighting. Top-of-the-line appliances include a 60" Viking Professional Series cooktop, Monogram refrigerator, Bosch dishwasher, and a sleek 60" stainless steel hood. Exotic Guanacaste wood, exposed beams, skylights, limestone accent walls, a built-in breakfast nook, and dedicated office space elevate both form and function. The main-level primary suite offers a private retreat with vaulted ceilings and a spa-inspired en-suite featuring a steam shower with triple heads, separate soaking tub, bidet, laundry chute, cedar paneling, custom closet system, and a statement barn door. All bathrooms have been beautifully remodeled with cohesive honeycomb and steel design elements. The lower level includes a functional workshop, an ideal floor plan, and additional access to the oversized 2-car garage with mezzanine entry to the kitchen. Set on a serene and private half-acre, the outdoor living is equally impressive-featuring an in-ground hot tub, terraced backyard staircase, and a redwood deck with firepit where you can take in breathtaking 360-degree views of the mountains, canyon, and valley.

Property

Beds

5

Full Baths

1

1/2 Baths

None

3/4 Baths

2

Year Built

1985

Sq.Footage

3,720

Features

Features & Amenities

Interior

  • Other Interior Features

    Walk-In Closet(s), Central Vacuum, Vaulted Ceiling(s), Master Downstairs

  • Total Bedrooms

    5

  • Bathrooms

    1

  • 3/4 Bathrooms

    2

  • Basement YN

    YES

  • Cooling YN

    YES

  • Cooling

    Ceiling Fan(s), Central Air

  • Fireplace YN

    YES

  • Heating YN

    YES

  • Heating

    Central, Natural Gas, Forced Air

  • Main Level Bedrooms

    3

  • Pet friendly

    N/A

Exterior

  • Garage

    Yes

  • Garage spaces

    2

  • Construction Materials

    Brick, Cedar, Stone

  • Parking

    RV Access/Parking

  • Patio and Porch Features

    Covered, Patio

  • Pool

    No

  • Waterfront YN

    NO

  • View

    Mountain(s)

Area & Lot

  • Lot Features

    Rolling Slope, Secluded

  • Lot Size(acres)

    0.5

  • Lot Size(square feet)

    21,780

  • Property Type

    Residential

  • Property Sub Type

    Single Family Residence

  • Architectural Style

    Rambler/Ranch

Price

  • Sales Price

    $1,549,000

  • Tax Amount

    $4,653

  • Zoning

    1120

  • Sq. Footage

    3,720

  • Price/SqFt

    $416

HOA

  • Association

    No

Property Resources

  • Horse Property

    NO

School District

  • Elementary School

    Canyons

  • Middle School

    Indian Hills

  • High School

    Alta

Property Features

  • New Construction

    NO

  • Senior Community YN

    NO

  • Sewer

    Public Sewer

Schedule

Schedule a Showing

Showing scheduled successfully.

What is 3 + 4 ?


Change time

Mortgage calculator

Estimate your monthly mortgage payment, including the principal and interest, property taxes, and HOA. Adjust the values to generate a more accurate rate.

Your payment

Principal and Interest:

$

Property taxes:

$

HOA fees:

$

Total loan payment:

$

Total interest amount:

$

Location

  • County

    Salt Lake

  • Elementary School

    Canyons

  • Middle School

    Indian Hills

  • High School

    Alta

Listing Courtesy of Wesley J Goldberg , Real Estate Essentials

RealHub Information is provided exclusively for consumers' personal, non-commercial use, and it may not be used for any purpose other than to identify prospective properties consumers may be interested in purchasing. All information deemed reliable but not guaranteed and should be independently verified. All properties are subject to prior sale, change or withdrawal. RealHub website owner shall not be responsible for any typographical errors, misinformation, misprints and shall be held totally harmless.

Agent Summer Luke

Summer Luke

Principal Broker | Realtor®

Call Summer today to schedule a private showing.


* Listings on this website come from the FMLS IDX Compilation and may be held by brokerage firms other than the owner of this website. The listing brokerage is identified in any listing details. Information is deemed reliable but is not guaranteed. If you believe any FMLS listing contains material that infringes your copyrighted work please click here to review our DMCA policy and learn how to submit a takedown request.© 2024 FMLS.

Properties

Related properties

Fresh from the 2026 Salt Lake Parade of Homes, this European-modern showpiece was a Parade favorite...and it's easy to see why. Peaceful, warm, and professionally designed, every detail of this home was thoughtfully considered.  The open layout is filled with natural light and elevated finishes, including custom stonework throughout. The stunning primary suite features 18+ ft ceilings and a grand spa-like bathroom that feels like a private retreat.  Every inch of this home is finished, including a separate-entry mother-in-law apartment offering incredible flexibility for multi-generational living, guests, or potential rental income to help offset the mortgage. With world-class skiing and the slopes nearby, the possibilities are even greater.  Even better...the sellers are open to including all furnishings, giving you the rare opportunity to own the complete professionally designed Parade Home experience.  Turnkey. Distinctive. And truly one of a kind.
#2179640

Sandy

8554 S LYNWOOD ST

5 Beds

4 Baths

5,344 Sq.Ft.

$1,649,000

MLS#: 2179640

*Welcome to 5 Quietwood Ln, an exceptional half acre 6,154-square-foot residence located in an unparalleled lifestyle in the coveted 24 hr guard gated 477 acres of the Pepperwood community, boasting an array of amenities including the pool, spa, large splash pad, lifeguards, competition swim team, sand volleyball, tennis, basketball and pickleball courts, playground/park, walking/biking trails through out, and Year-round Events that include 4th of July parade, Easter egg hunt, High school graduation party and food truck nights. The Pepperwood Community sets the stage for an active and vibrant lifestyle, fostering a strong sense of community. Step inside to an open-concept layout with generous living spaces, abundant natural light, and a seamless flow for both entertaining and relaxed family living, The home provides an impressive setting for any lifestyle.  The kitchen, dining and great room areas are perfect for hosting both casual family evenings and formal gatherings. The home's thoughtful design continues with a mother in law apartment suite, an extra large primary bed/bath suite that functions as a true sanctuary, offering a generous walk-in closet. Each additional bedroom and guest suite is designed with comfort and privacy in mind. The home provides an impressive setting for any lifestyle. Step outside and enjoy the ultimate backyard oasis into a year-round retreat. Bring family and friends together for swim spa fun, hot tub relaxation, cozy fire pit nights, and delicious BBQs."   Enjoy the privacy and tranquility of Pepperwood while being just minutes from world-class skiing, hiking and biking trails, shopping, dining, and all that Salt Lake Valley has to offer. With its substantial square footage, desirable location, and access to Pepperwood's exceptional amenities, 5 Quietwood Lane presents a rare opportunity to own a remarkable home in one of the area's most coveted communities.  Call Shelly Tripp for showings and additional details at 801-573-6400 Buyer to verify all information!
#2179164

Sandy

5 QUIETWOOD LN

7 Beds

3 Baths

6,154 Sq.Ft.

$1,399,900

MLS#: 2179164

Perched above the Salt Lake Valley, this 5-bed, 3.5-bath home offers sweeping views, abundant light, two kitchens, two HVAC systems, two laundries, an oversized 3-car garage, EV/RV hookups, xeriscaping, and a view deck.  The property to the north is included.  It is one lot and cannot be subdivided.  It could be a great area for a pool, pool house, pickleball/sport court.  The final touches are being completed and the home and landscaping should be finished by 8/01/2026.  Still under construction-no showings until 7/24/26.
#2172297

Sandy

10718 S 580 E

5 Beds

3 Baths

3,082 Sq.Ft.

$1,349,000

MLS#: 2172297

You won't want to miss this one!!!! Step out and enjoy the majestic views of Utah's fantastic mountains. Beautifully updated 2 story home with a wonderful open floor plan in an incredible setting near the beautiful Cottonwood Canyons and all the skiing and hiking available there! You will love the spacious rooms including formal living, 6 bedrooms and 4 baths, huge basketball court, home theatre, a yoga room, and a game room! The updated kitchen with granite counters, stainless steel appliances, large island, generous eating area and family area all access the large Trex deck. The private deck from the upstairs primary suite creates such a serene escape you won't want to leave. The second primary suite on the main floor also doubles as a great guest area. All bathrooms are upgraded with granite countertops and stone or tile surrounds in the tubs and showers. Walkout from the basement gym / basketball court to a large flat backyard and hot tub.  Home has recently been a short term and commercial rental.  BIG BONUS - All the furnishings are INCLUDED!!! Square footage figures are provided as a courtesy estimate only and were obtained from county records .  Buyer is advised to obtain an independent measurement. Clean, Updated, Upgraded, and Ready for it's New Owners!
#2171572

Sandy

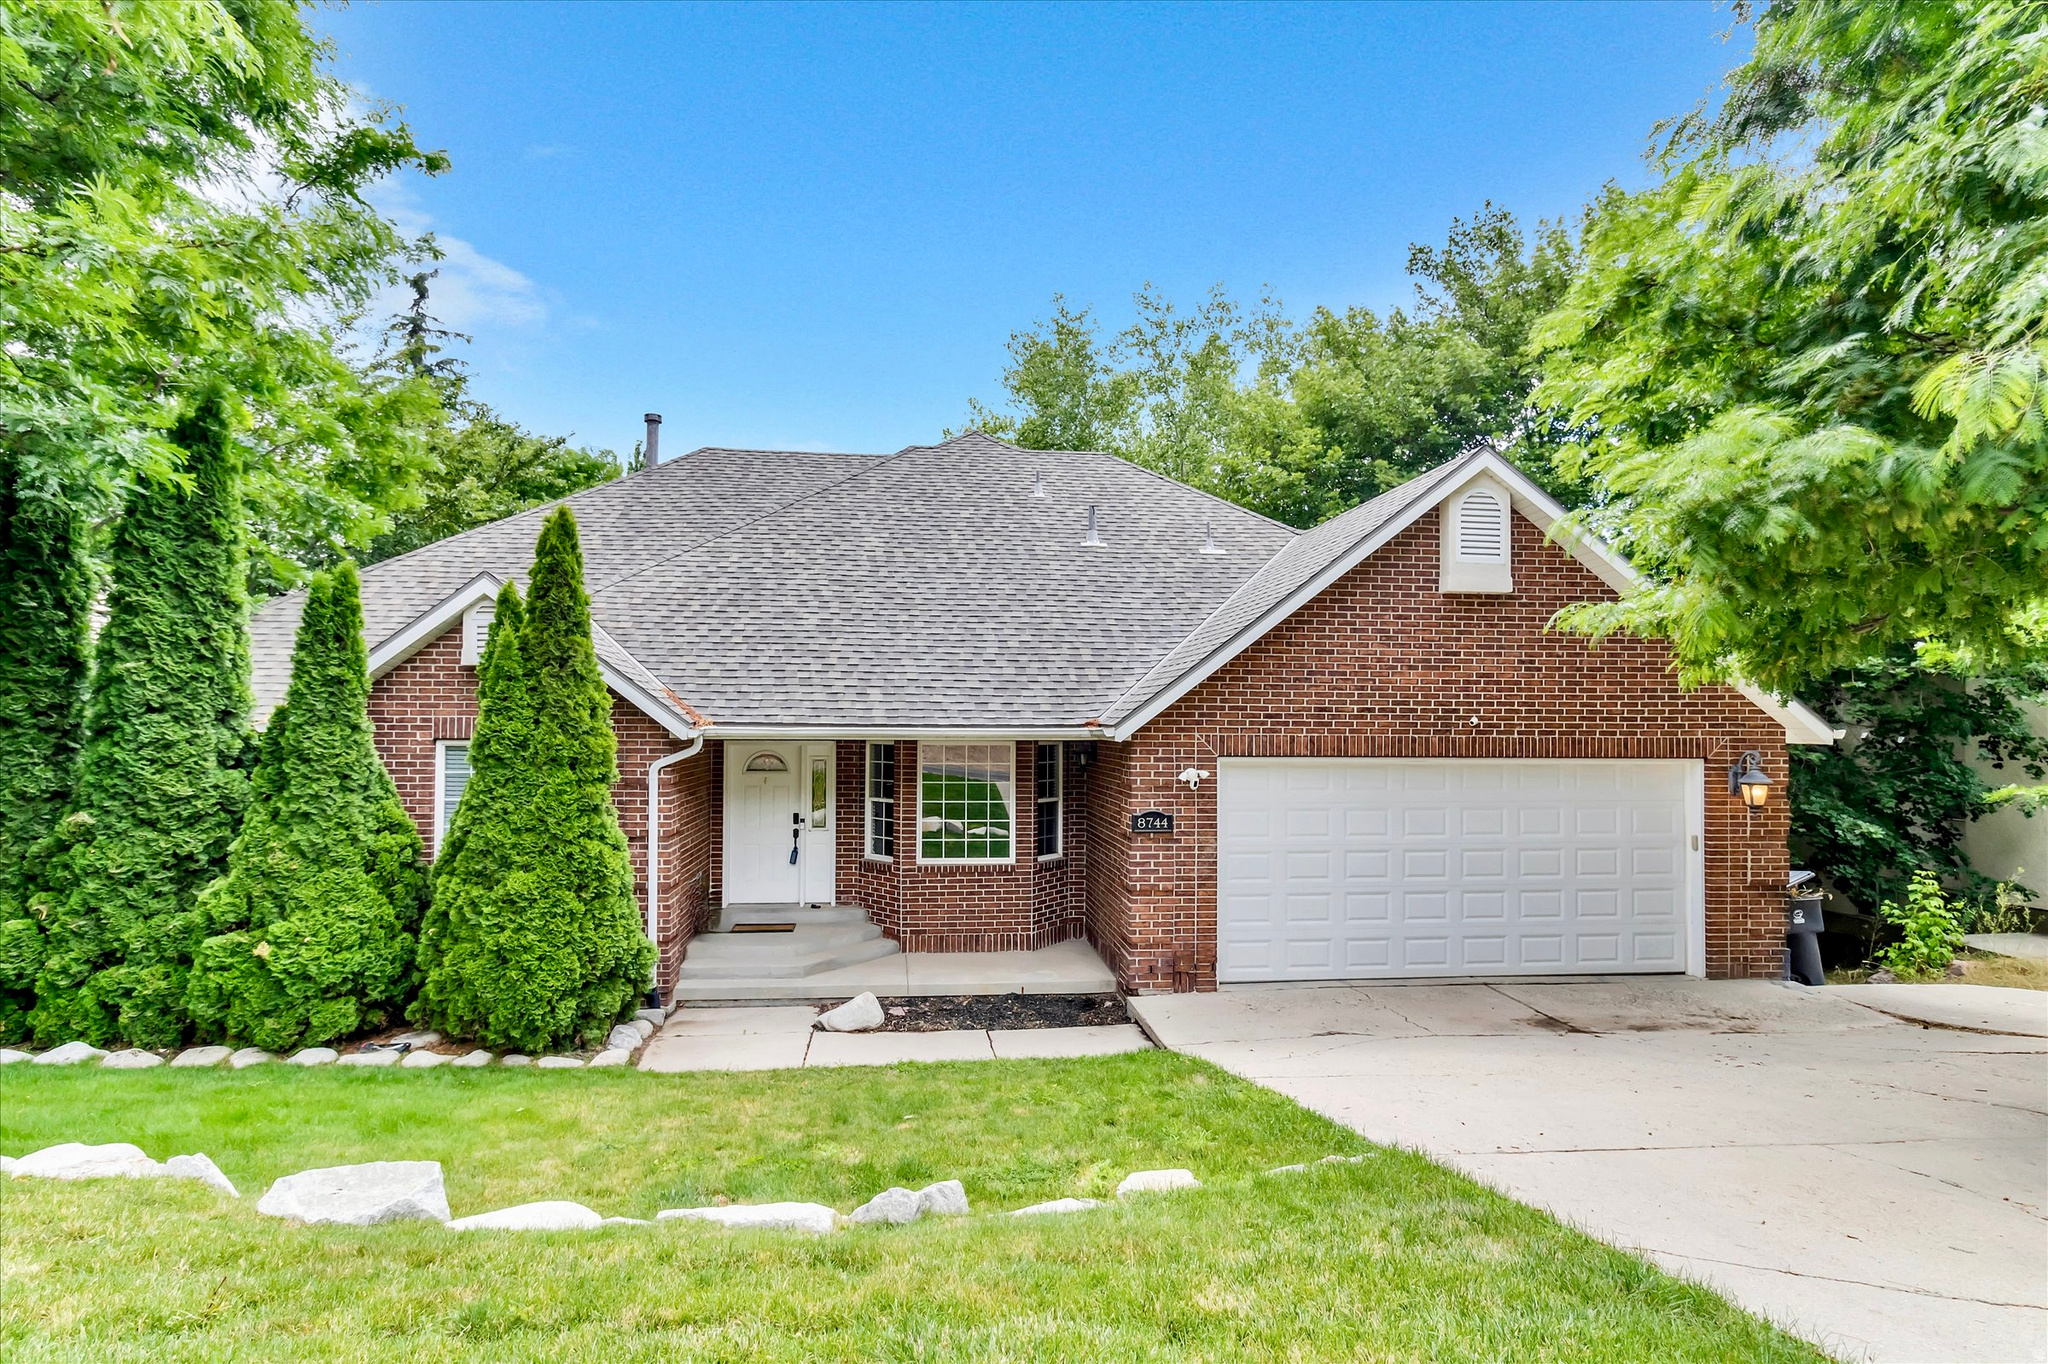
8744 S DANISH RD E

6 Beds

3 Baths

4,331 Sq.Ft.

$1,299,900

MLS#: 2171572

Dive into a resort pool and settle family into a private mother-in-law suite downstairs... this is the rare property that refuses to compromise. The entire lower level lives like a home of its own: a spacious, ADU-ready separate living space with a full kitchen, laundry room, mudroom, two bedrooms, its own bath, a large open living area, and a private entrance just off the third-car garage... an ideal setup for in-laws, extended family, adult children, or long-term guests, with all the room and independence a second living space can offer. Out back, cool off in your own stacked-stone, in-ground pool wrapped in mature landscaping and total privacy. Inside, soaring vaulted ceilings and arched windows fill the recently refreshed main level with light, while seven bedrooms, five baths, and nearly 5,000 square feet give everyone room to gather and room to escape. A roomy three-car garage handles all the toys, and the setting is simply idyllic... a gorgeous, tree-lined street framed by mature landscaping and beautiful homes, private and serene. A combination this rare simply does not come to market on the East Bench. Come experience it for yourself.
#2170541

Sandy

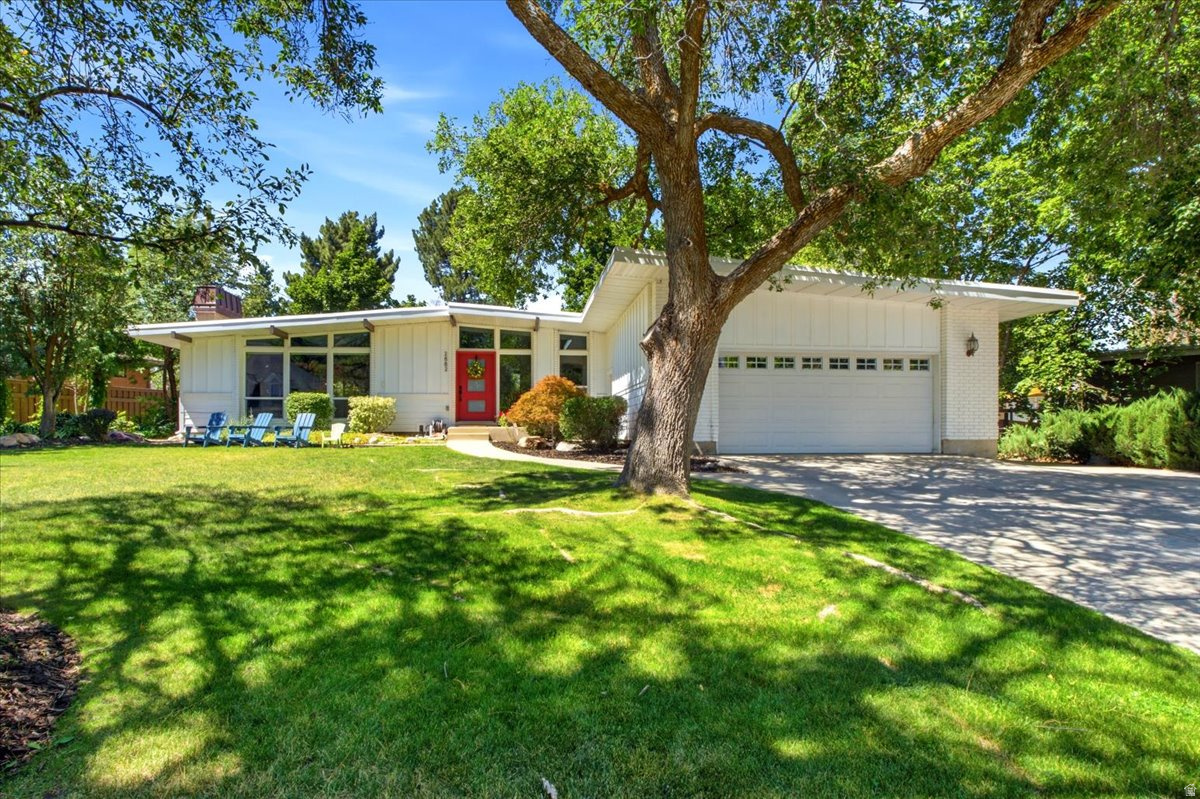
1675 E PRESCOTT DR

7 Beds

4 Baths

4,969 Sq.Ft.

$1,399,000

MLS#: 2170541

New Enhanced Price! Prize property on a rare .36-acre lot backing the 17th Green of Willow Creek Country Club. This classic mid-century rambler blends timeless architecture with thoughtful modern updates, offering an exceptional combination of location, views, and refined main-level living. The inviting main level features walls of windows that fill the home with abundant natural light, a gourmet kitchen, beamed ceilings, a beautiful new fireplace, fresh paint, and a spacious primary suite with a luxurious bath and walk-in closet. A second main-level bedroom with its own private bath. The lower level offers two additional bedrooms, a generous family room, a large laundry room, and a separate entrance. Step outside to a private backyard oasis framed by mature trees, a basketball court, RV parking and direct gated access to Willow Creek Country Club. Stunning golf course views provide a picturesque backdrop for entertaining, relaxing, or simply enjoying the beauty of the surroundings. Just a short walk to the clubhouse and only minutes from Big and Little Cottonwood Canyons, world-class ski resorts, hiking trails, dining, and recreation, this exceptional property offers the perfect balance of privacy, convenience, and an unmatched lifestyle. A perfect opportunity to enjoy country club living in one of the area's most sought-after locations.
#2171199

Sandy

2882 E ETIENNE WAY

4 Beds

3 Baths

3,652 Sq.Ft.

$1,369,900

MLS#: 2171199

New Price- Incredible value near Dimple Dell Canyon.......Tucked away in a quiet, highly desirable private community between Pepperwood and the Dimple Dell Recreation Area, this rare .38-acre equestrian property offers a perfect blend of luxury and active outdoor living. This custom-updated home features an open floor plan with vaulted ceilings, large windows, sweeping mountain views, and a full basement with a second kitchen, separate entrance and two bonus rooms not in bedroom count. This professionally landscaped, tiered backyard is an outdoor lover's paradise, boasting a versatile covered deck, level lawn, raised garden beds, and multiple fruit trees. Residents enjoy exclusive HOA amenities, including a swimming pool, tennis and future pickleball courts, horse corrals, an arena, and a private equestrian trail linking directly to Dimple Dell's endless scenic paths. Perfect for families, the home is located within the top-rated Canyons School District, celebrated for its strong academics, high graduation rates, and exceptional AP, IB, and athletic programs. With hiking and biking right outside your front door, world-class skiing at Alta and Snowbird under 30 minutes away, and easy highway access to the airport, this one-of-a-kind estate captures the very best of Utah living. *Square footage figures are provided as a courtesy estimate only and were obtained from previous appraisal. Buyer is advised to obtain an independent measurement.
#2166892
Sandy

10703 S DIMPLE DELL DR E

5 Beds

2 Baths
3,870 Sq.Ft.

$1,249,900

MLS#: 2166892
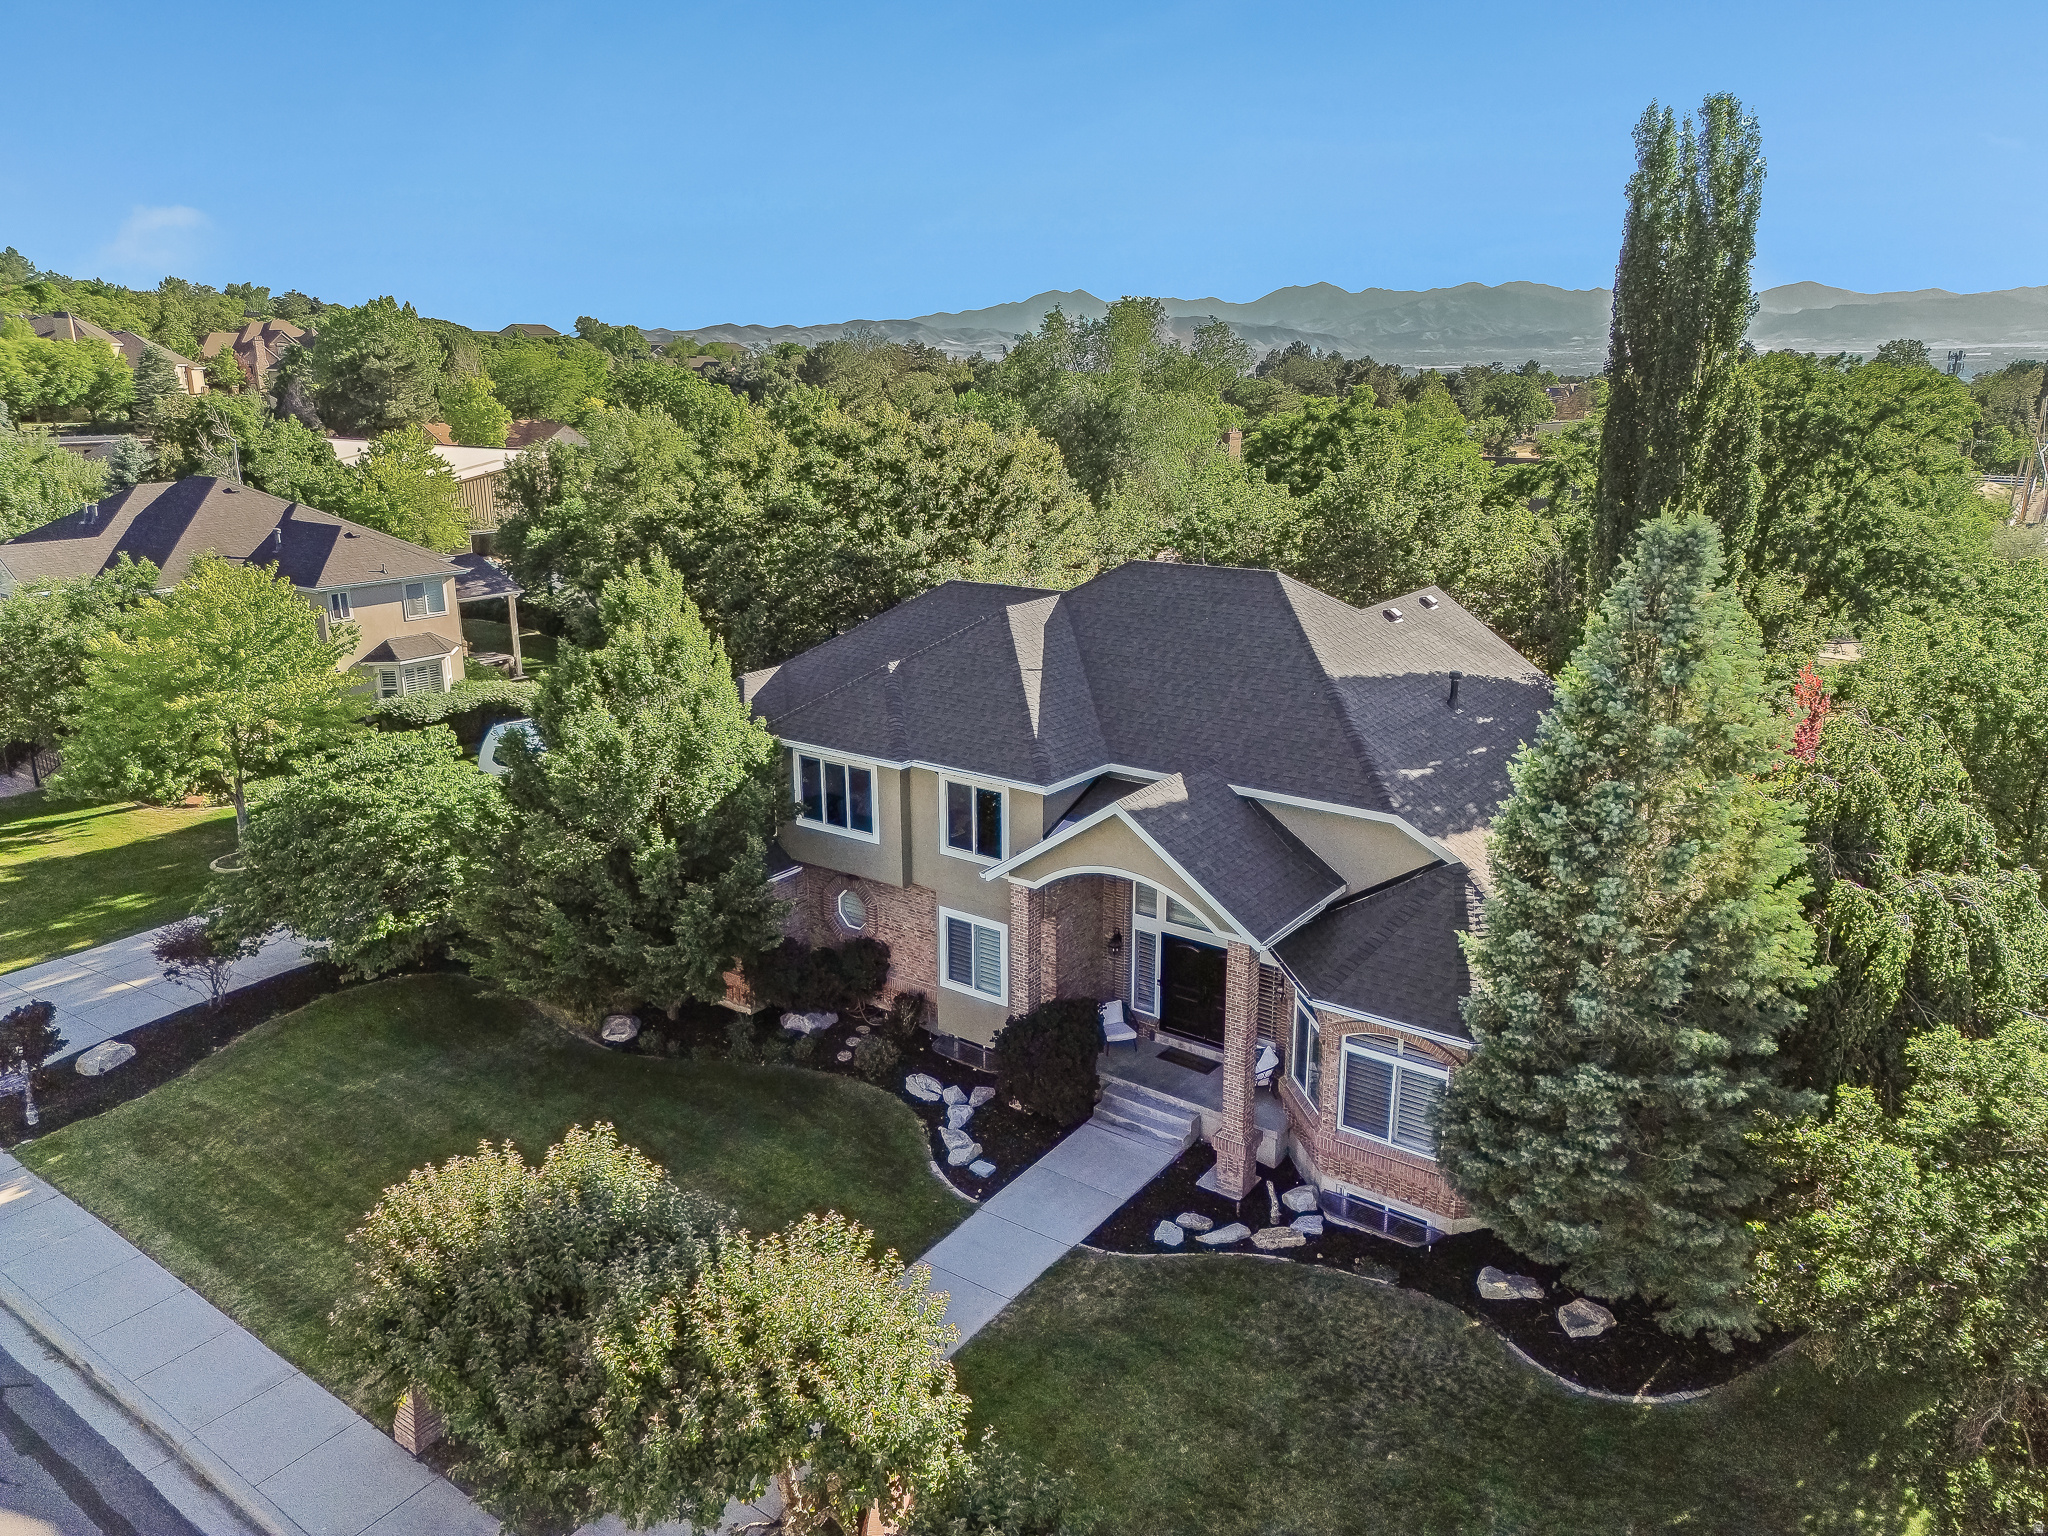
Welcome to this stunning, beautifully updated residence offering 5,415 square feet of elegant living space on a private 0.47-acre lot. With 8 spacious bedrooms and 5 bathrooms, this remarkable home combines comfort, style, and functionality in an unforgettable setting. Step inside to soaring vaulted ceilings, rich refinished hardwood floors, and an abundance of natural light that creates a warm and inviting atmosphere. The remodeled gourmet kitchen serves as the heart of the home, featuring modern finishes and ample space for gathering with family and friends. Designed for both everyday living and entertaining, the home opens to an expansive covered deck complete with a beautiful fireplace, where you can relax year-round while taking in breathtaking mountain views. Additional highlights include a newer roof, a spacious 3-car garage, generous living and gathering areas, and a highly desirable location near the scenic trails and open space of Dimple Dell  Equestrian  Park. This extraordinary property offers the perfect blend of luxury, space, and natural beauty-a rare opportunity to own a truly exceptional home in one of the area's most sought-after locations. All information is deemed reliable but is not guaranteed and should be independently verified.
#2166621

Sandy

10664 S TRAILRIDGE CIR

8 Beds

4 Baths

5,415 Sq.Ft.

$1,625,000

MLS#: 2166621
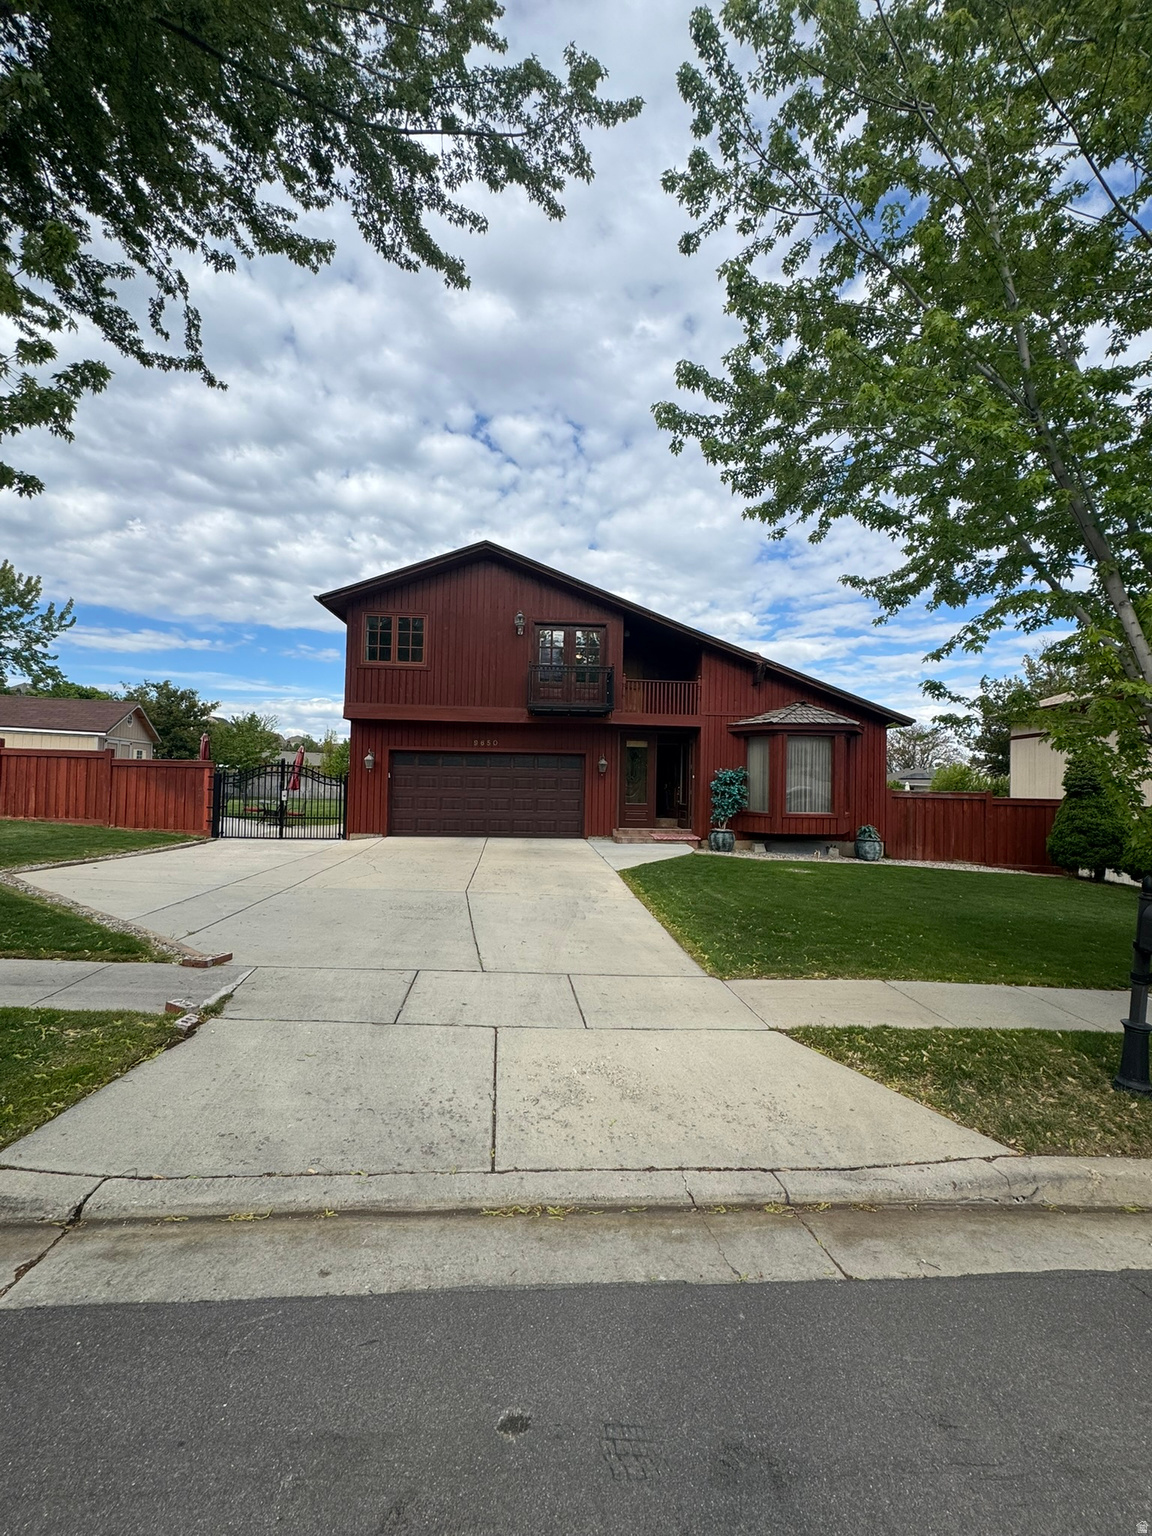
Sellers are motivated to sell!!! Nestled in the prestigious Raintree neighborhood on Sandy's desirable east bench, this stunning estate offers luxury living in an unbeatable location. Just minutes from world-class ski resorts, breathtaking hiking and biking trails, and endless year-round recreation, this home truly has it all. Situated on one of the largest lots in the area, the property combines exceptional craftsmanship with outstanding comfort and style. Inside, you'll find exquisite custom woodwork throughout, soaring vaulted ceilings, and expansive formal living and entertaining spaces filled with natural light. The thoughtfully designed floor plan also offers the potential for a mother-in-law apartment. Step into your own private backyard retreat featuring a heated swimming pool, relaxing hot tub, and a beautifully landscaped, fully fenced yard with plenty of space to entertain, play, or unwind in complete privacy. This is a rare opportunity to own one of the most impressive homes in one of Sandy's most sought-after neighborhoods.   Square footage figures are provided as a courtesy estimate only and were obtained from personal measurement.  Buyer is advised to obtain an independent measurement.
#2164824

Sandy

9650 S BUTTONWOOD DR

5 Beds

4 Baths

4,245 Sq.Ft.

$1,250,000

MLS#: 2164824
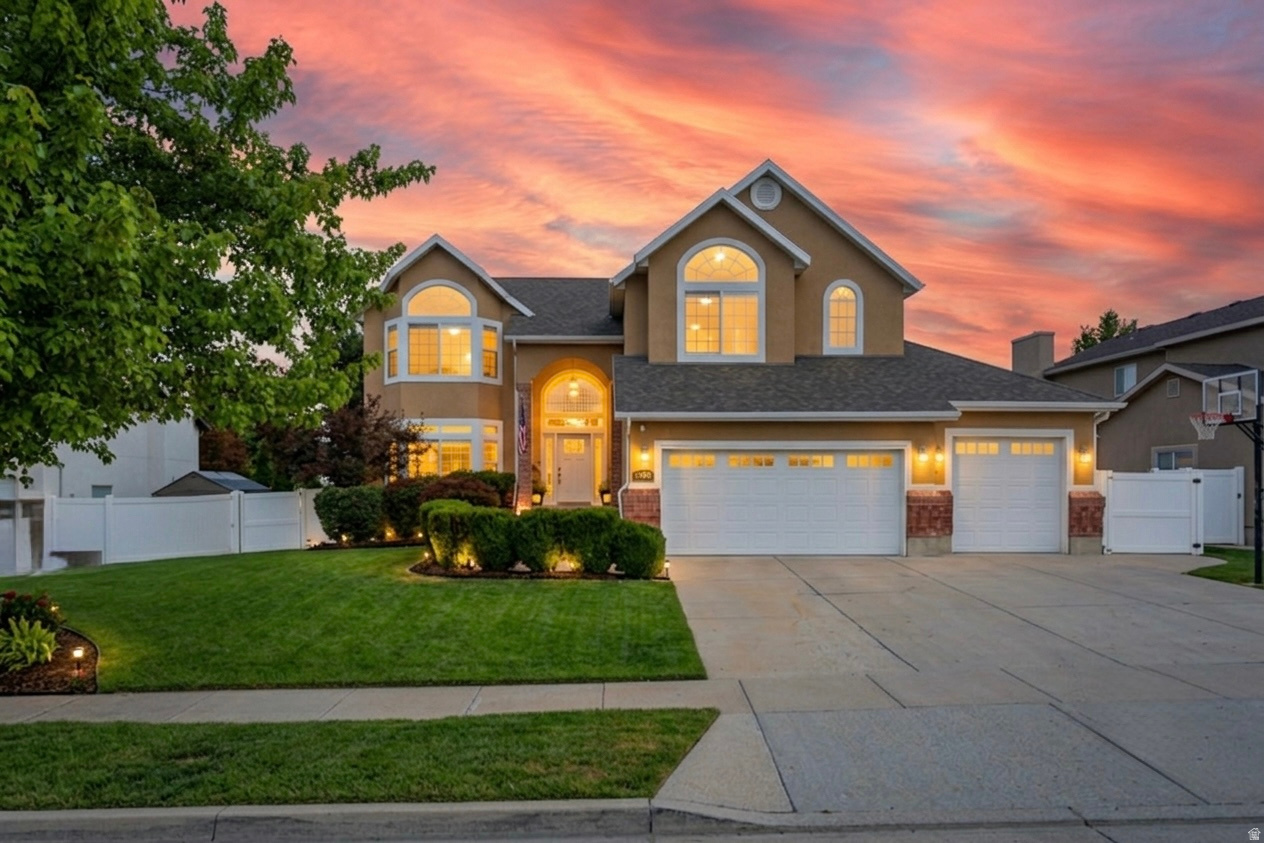
** BACK ON MARKET!!! BUYERS CONTINGENT SALE FAILED. INSPECTION WAS EXCELLENT!**  Don't miss this rare opportunity to own a beautifully remodeled home in the highly sought-after East Sandy benches, tucked on a quiet cul-de-sac with nearly 5,000 square feet of turnkey living. Enjoy direct access to walking, hiking, biking, and dog-friendly trails leading to Bell Canyon, walking distance to elementary & intermediate top rated schools, minutes from world-class ski resorts, and close to Willow Creek Country Club. Designed for gathering, the stunning, updated kitchen showcases an impressive 20-foot island, while the fully finished basement with a second kitchen offers exceptional flexibility for entertaining or multigenerational living. Extensive renovations include a new roof, three furnaces, two A/C units, tankless water heater, remodeled kitchen and bathrooms, new flooring, doors, trim, lighting, windows, appliances, garage doors, fireplaces, paint, and more. No surface has been left untouched!  Enjoy outdoor living with an elevated deck featuring a hot tub, TV, and entertainment area-perfect for soaking in the hot tub while watching your favorite sports game or a movie night under the stars. Retreat to the primary suite complete with a spa-like steam shower for the ultimate unwind. This is a rare opportunity to own a truly move-in ready home in one of Sandy's most sought after east bench neighborhoods.  Buyer to verify all information.
#2169964

Sandy

2749 E GLENN ABBEY CIR S

7 Beds

2 Baths

4,742 Sq.Ft.

$1,499,000

MLS#: 2169964

This stunning 5-bed, 3-bath custom-built rambler is a true modern industrial masterpiece-perfectly blending warmth, character, and high-end design. Thoughtfully curated with luxurious finishes throughout, the home features a showstopping chef's kitchen anchored by a dramatic 15-foot center island with Taj Mahal quartzite countertops, complemented by corten steel accents, clear alder cabinetry, and striking honeycomb calcite pendant lighting. Top-of-the-line appliances include a 60" Viking Professional Series cooktop, Monogram refrigerator, Bosch dishwasher, and a sleek 60" stainless steel hood. Exotic Guanacaste wood, exposed beams, skylights, limestone accent walls, a built-in breakfast nook, and dedicated office space elevate both form and function. The main-level primary suite offers a private retreat with vaulted ceilings and a spa-inspired en-suite featuring a steam shower with triple heads, separate soaking tub, bidet, laundry chute, cedar paneling, custom closet system, and a statement barn door. All bathrooms have been beautifully remodeled with cohesive honeycomb and steel design elements. The lower level includes a functional workshop, an ideal floor plan, and additional access to the oversized 2-car garage with mezzanine entry to the kitchen. Set on a serene and private half-acre, the outdoor living is equally impressive-featuring an in-ground hot tub, terraced backyard staircase, and a redwood deck with firepit where you can take in breathtaking 360-degree views of the mountains, canyon, and valley.

10873 S LOSTWOOD DR

Message successfully sent.

I agree to receive email communication and understand I can unsubscribe at any time.

I agree to be contacted by OnX Realty via call, email, and text for real estate services. To opt out, you can reply 'stop' at any time or reply 'help' for assistance. You can also click the unsubscribe link in the emails. Message and data rates may apply. Message frequency may vary. Privacy Policy

 - property

Send a message

Message successfully sent.

Preferred Agent

Reason for contacting?

I agree to receive email communication and understand I can unsubscribe at any time.

I agree to be contacted by OnX Realty via call, email, and text for real estate services. To opt out, you can reply 'stop' at any time or reply 'help' for assistance. You can also click the unsubscribe link in the emails. Message and data rates may apply. Message frequency may vary. Privacy Policy

Sign In Sign Out

Virtual Assistant

Would you like to take the next step with this property? We can help you schedule a showing or virtual tour, or send you more details.

Yes, I would like more information.

Thank You for Your Reply, One of Our Agents will contact you as soon as possible

No, maybe later.

Thank you, you can always contact me via email, phone number or through the contact form.

Realhub AI

Lucy - Your AI-Powered Realtor

Update Your Temporary Password

Personalize your search

Enter your email and we'll notify you immediately when new listings match what you're looking for.

or enter email address

Already have an account ? Login here

Continue your home search

I agree to receive communications and understand I can unsubscribe at any time.

I agree to be contacted by OnX Realty via call, email, and text for real estate services. To opt out, you can reply 'stop' at any time or reply 'help' for assistance. You can also click the unsubscribe link in the emails. Message and data rates may apply. Message frequency may vary. Privacy Policy

Already have an account ? Login here

We use cookies

We use cookies primarily for analytics to enhance your experience. By accepting, you agree to our use of these cookies. You can manage your preferences or learn more about our cookies policy.