1187 W SERAPHIM CT

Layton, UT 84041
Townhouse; Row-end

Layton, UT 84041

1187 W SERAPHIM CT

$370,000

MLS#: 2153149

Status: Active

Listing provided by: EXP Realty, LLC

Listing agent phone: None

Last update: 9 days ago

On site: 2 months ago

ANGEL STREET TOWNHOM - Residential

About

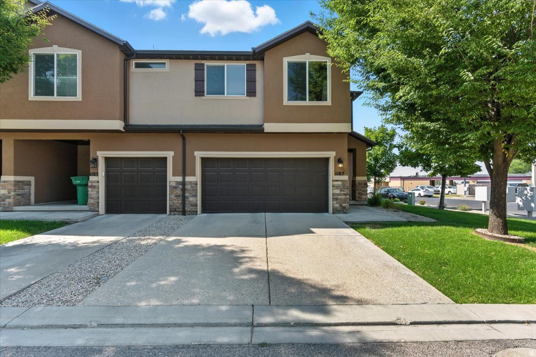
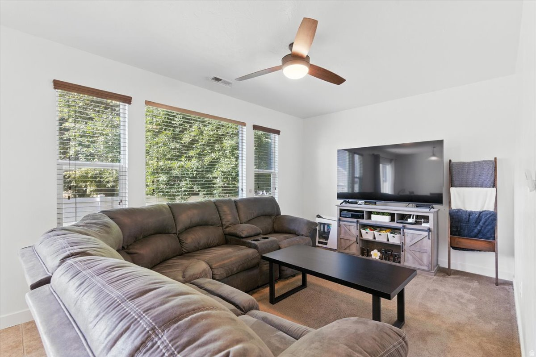
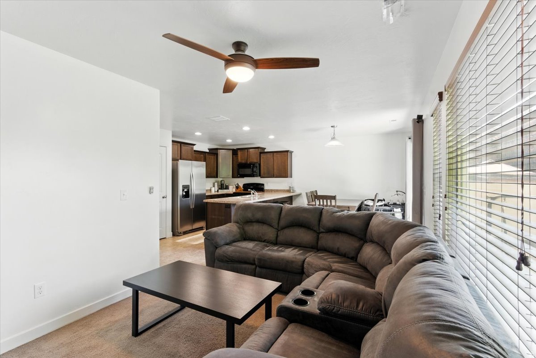
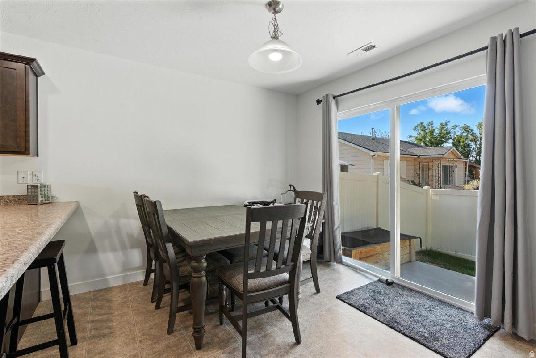
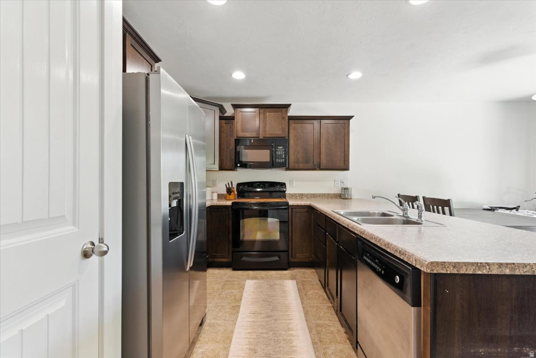
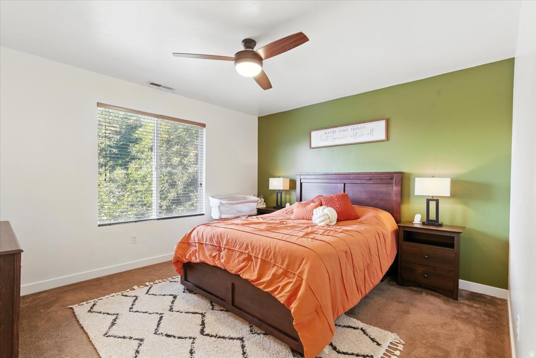
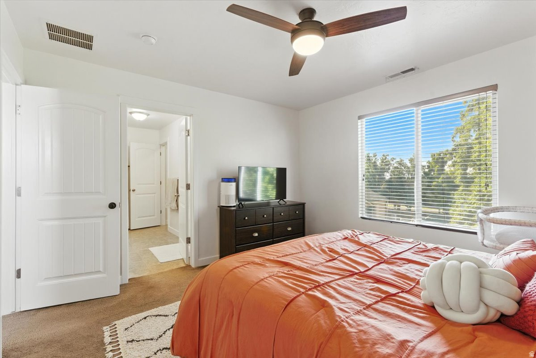
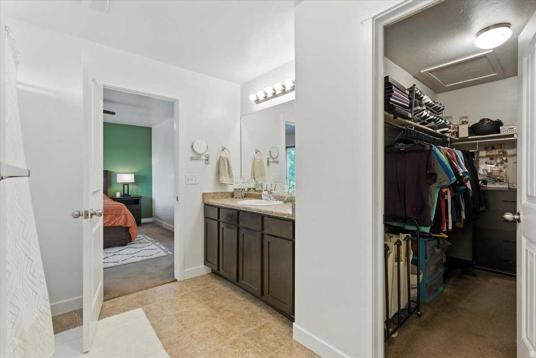
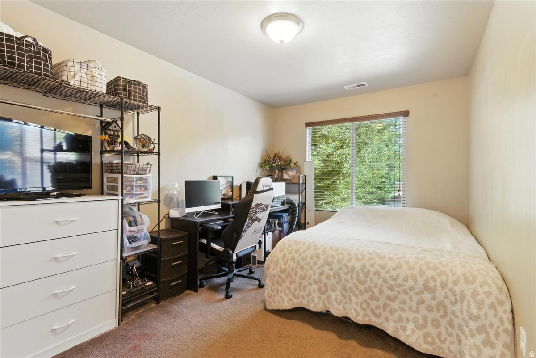
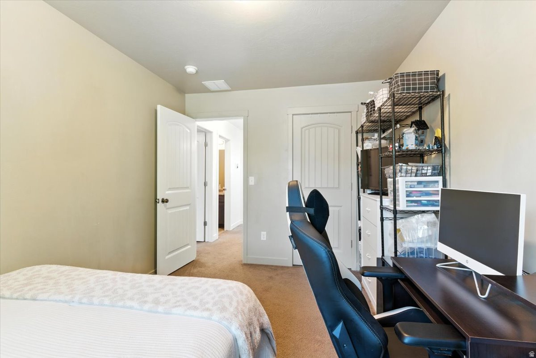
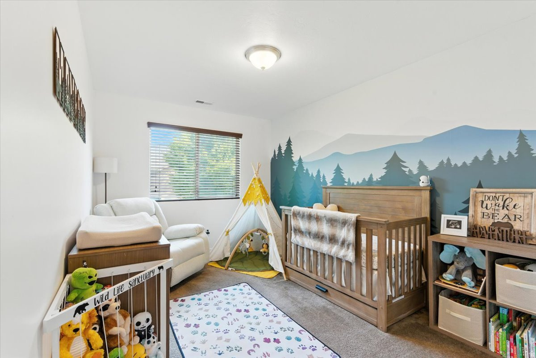
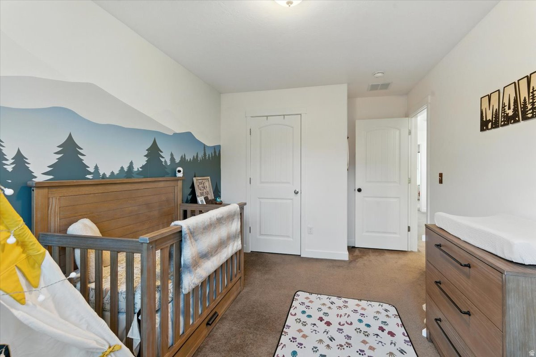
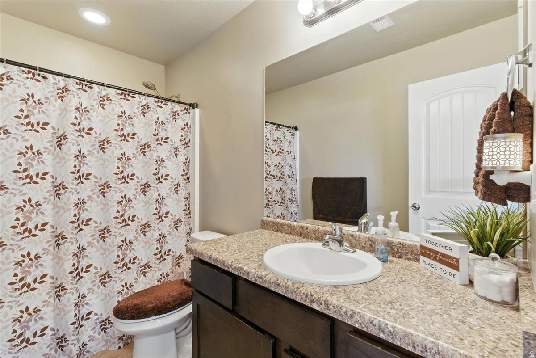
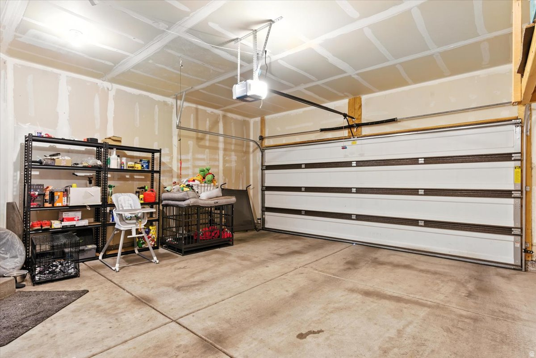
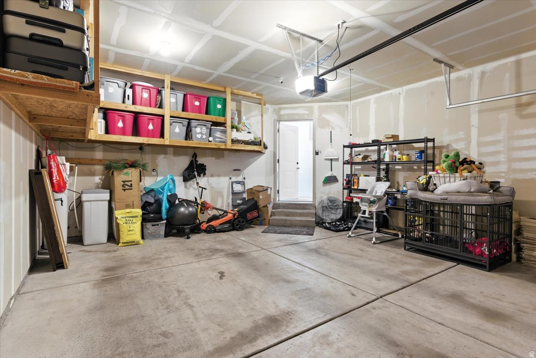
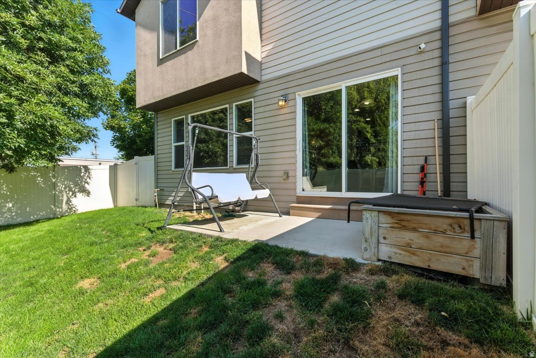
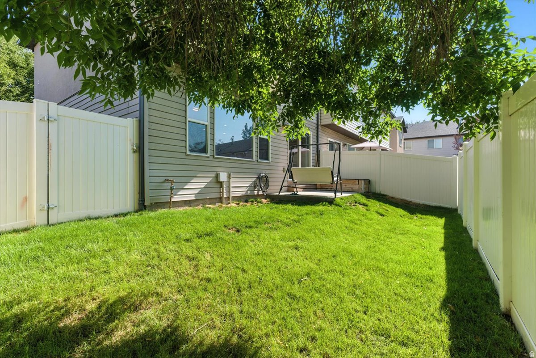
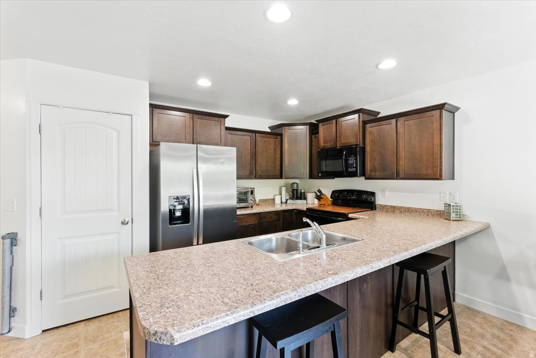
Here is an incredible row-end townhome in the heart of Layton! Featuring a large two-car garage, plenty of storage space, and a fully fenced private backyard with low maintenance lawn. Once inside, you are drawn to the amazing kitchen with dark mahogany cabinets and all new stainless steel appliances. The main floor also includes a large living room, breakfast bar, and dining area with sliding glass doors leading out to the private backyard. The upper level features a large primary bedroom with en suite and large walk-in closet. An additional two bedrooms, a full bathroom, a built-in desk and laundry room round out the upper level. The location is unmatched! Just a short walk away from shops, restaurants, and less than 10 minute drive to Hill Air Force Base.

Property

Beds

3

Full Baths

2

1/2 Baths

None

Year Built

2012

Sq.Footage

1,602

Features

Features & Amenities

Interior

  • Other Interior Features

    Walk-In Closet(s)

  • Total Bedrooms

    3

  • Bathrooms

    2

  • Basement YN

    NO

  • Cooling YN

    YES

  • Cooling

    Central Air

  • Fireplace YN

    NO

  • Heating YN

    YES

  • Heating

    Central, Natural Gas, Forced Air

  • Pet friendly

    N/A

Exterior

  • Garage

    Yes

  • Garage spaces

    2

  • Construction Materials

    Stone, Stucco

  • Parking

    Attached, Garage

  • Patio and Porch Features

    Patio, Porch

  • Pool

    No

  • Waterfront YN

    NO

Area & Lot

  • Lot Features

    Corner Lot, Secluded

  • Lot Size(acres)

    0.01

  • Lot Size(square feet)

    435.6

  • Property Type

    Residential

  • Property Sub Type

    Townhouse

  • Architectural Style

    Townhouse; Row-end

Price

  • Sales Price

    $370,000

  • Tax Amount

    $1,758

  • Zoning

    R-M1

  • Sq. Footage

    1, 602

  • Price/SqFt

    $230

HOA

  • Association

    YES

  • Association Fee

    $200

  • Association Fee Frequency

    Monthly

  • Association Fee Includes

    N/A

School District

  • Elementary School

    Davis

  • Middle School

    Central Davis

  • High School

    Layton

Property Features

  • New Construction

    NO

  • Accessibility Features

    Accessible Doors, Accessible Hallway(s)

  • Association Amenities

    Playground

  • Senior Community YN

    NO

  • Sewer

    Public Sewer

Schedule

Schedule a Showing

Showing scheduled successfully.

What is 3 + 4 ?


Change time

Mortgage calculator

Estimate your monthly mortgage payment, including the principal and interest, property taxes, and HOA. Adjust the values to generate a more accurate rate.

Your payment

Principal and Interest:

$

Property taxes:

$

HOA fees:

$

Total loan payment:

$

Total interest amount:

$

Location

  • County

    Davis

  • Elementary School

    Davis

  • Middle School

    Central Davis

  • High School

    Layton

Listing Courtesy of Eric Gardiner , EXP Realty, LLC

RealHub Information is provided exclusively for consumers' personal, non-commercial use, and it may not be used for any purpose other than to identify prospective properties consumers may be interested in purchasing. All information deemed reliable but not guaranteed and should be independently verified. All properties are subject to prior sale, change or withdrawal. RealHub website owner shall not be responsible for any typographical errors, misinformation, misprints and shall be held totally harmless.

Agent Summer Luke

Summer Luke

Principal Broker | Realtor®

Call Summer today to schedule a private showing.


* Listings on this website come from the FMLS IDX Compilation and may be held by brokerage firms other than the owner of this website. The listing brokerage is identified in any listing details. Information is deemed reliable but is not guaranteed. If you believe any FMLS listing contains material that infringes your copyrighted work please click here to review our DMCA policy and learn how to submit a takedown request.© 2024 FMLS.

Properties

Related properties
New on site 2 days ago
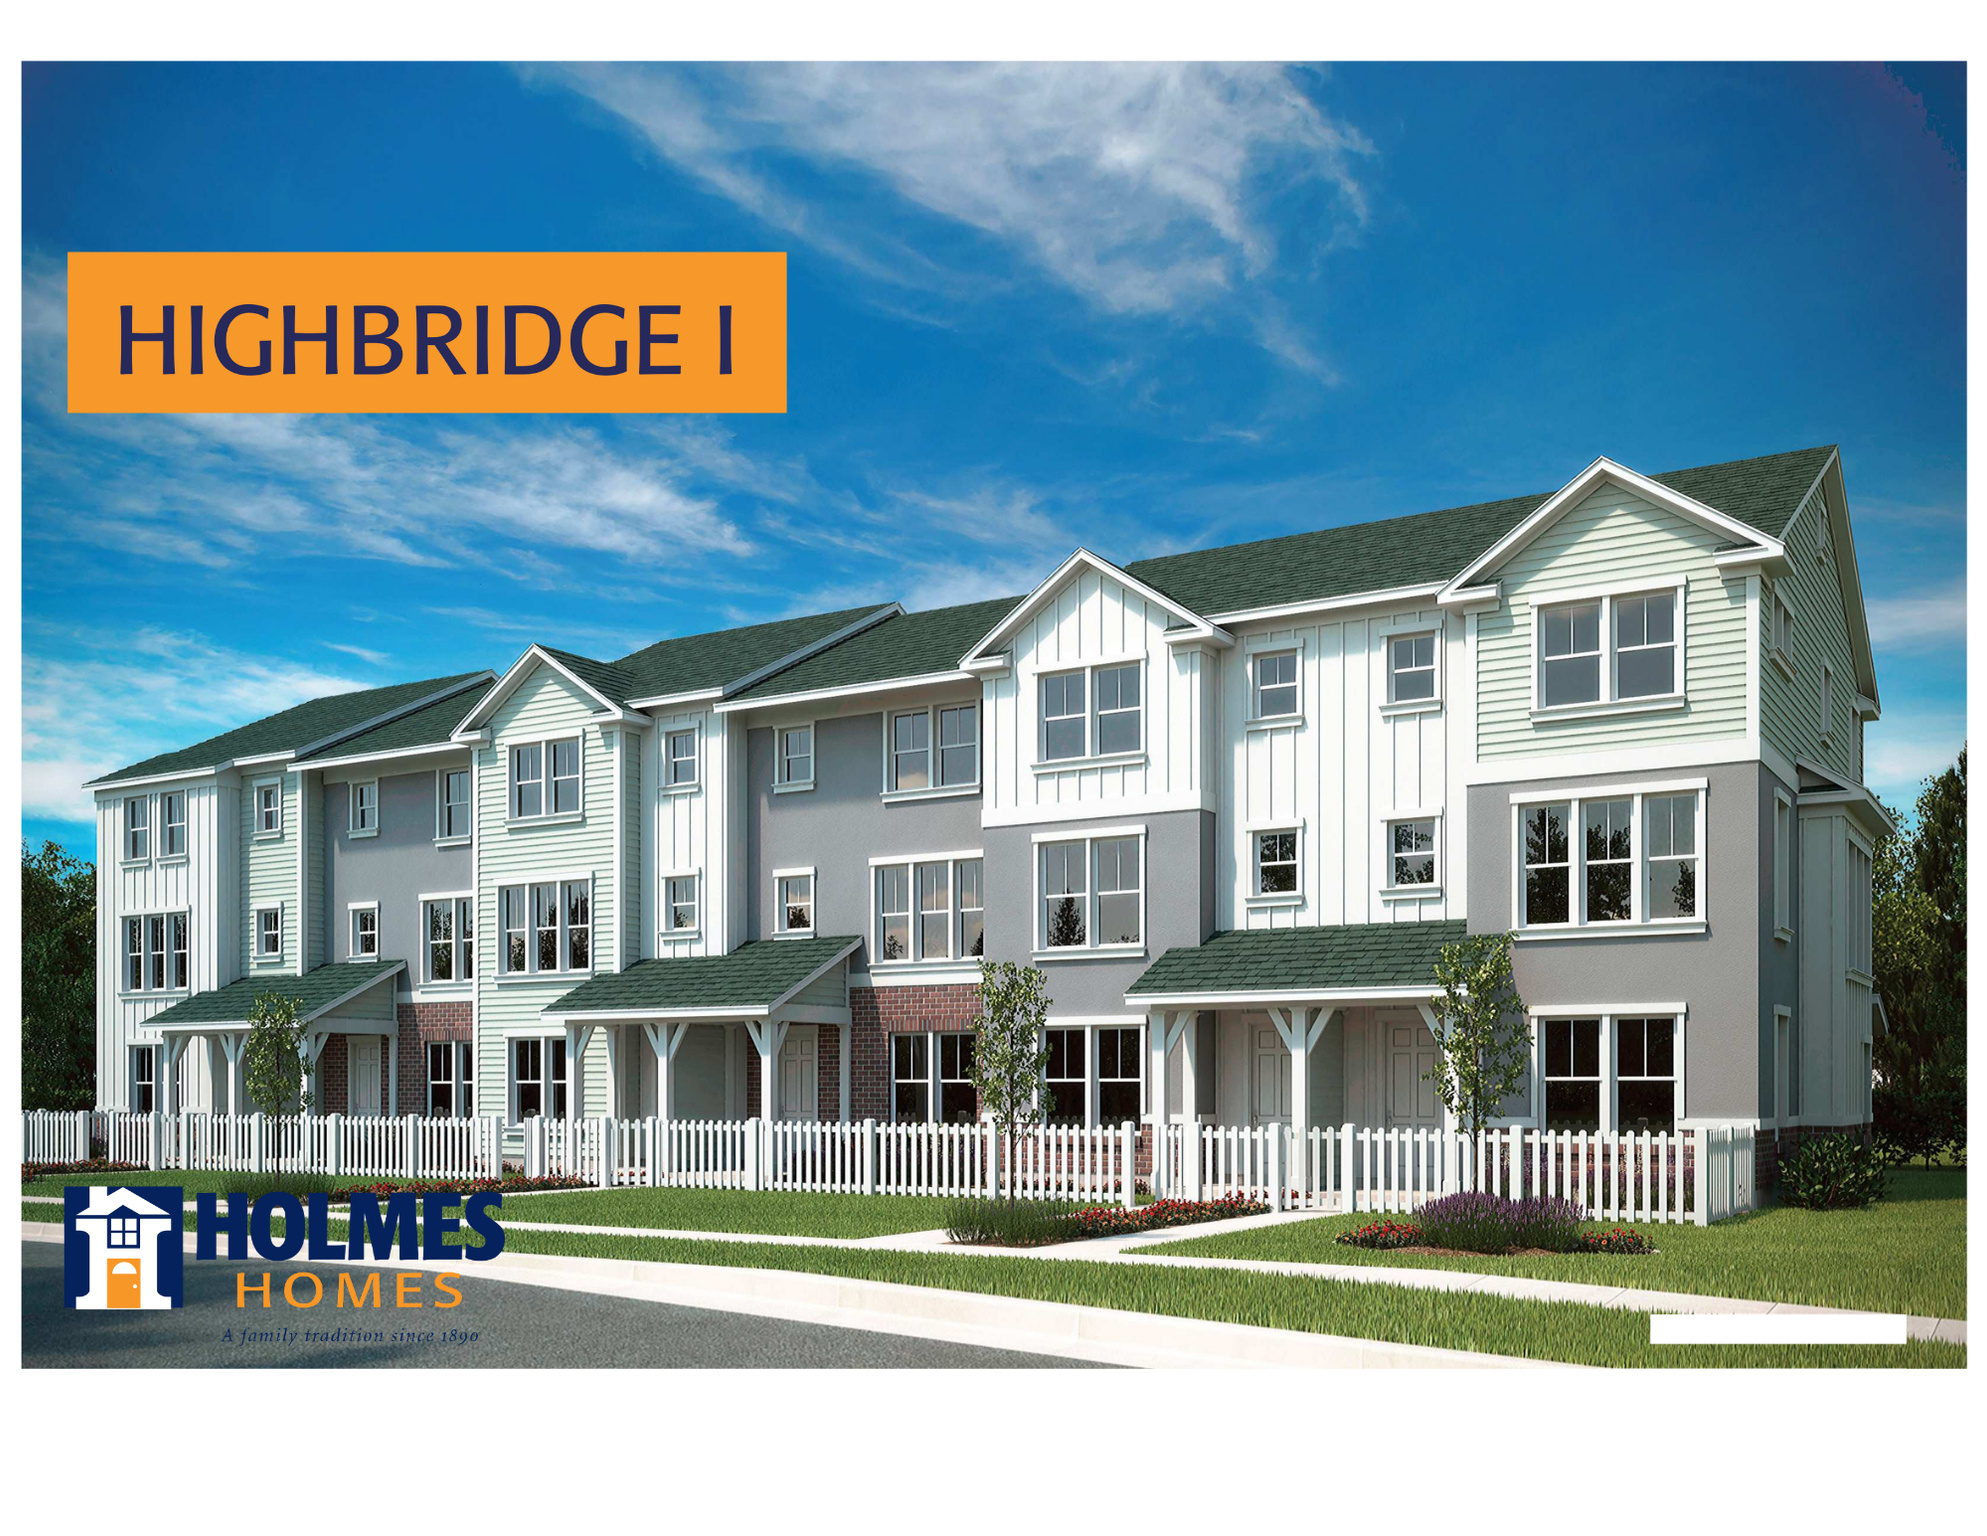
Highbridge floorplan , estimated completion by the end of the year. This home offers 3 bedrooms with the option for a 4th, a spacious primary suite, and an open-concept layout with quartz countertops that really stand out. Awesome location near Hill AFB, I-15, shopping, dining, and Lagoon. Eligible for a $20K Utah Housing Grant plus additional incentives with a preferred lender. Reach out for more details!
#2169798

Layton

1650 N MAIN ST

3 Beds

2 Baths

1,887 Sq.Ft.

$428,206

MLS#: 2169798

Wheat Ridge is a brand-new planned community of 21 thoughtfully designed townhomes nestled in the heart of Layton, Utah. Each home features an open-concept main floor, three spacious bedrooms, and 2.5 bathrooms - all finished with quality craftsmanship and modern touches throughout.  With HOA-maintained exteriors, a pet-friendly community, and easy access to everything Davis County has to offer, Wheat Ridge is where comfort meets convenience. **EV Charging Stations included with each unit!**
#2169585

Layton

3098 N 1625 E 109

3 Beds

2 Baths

1,652 Sq.Ft.

$409,000

MLS#: 2169585
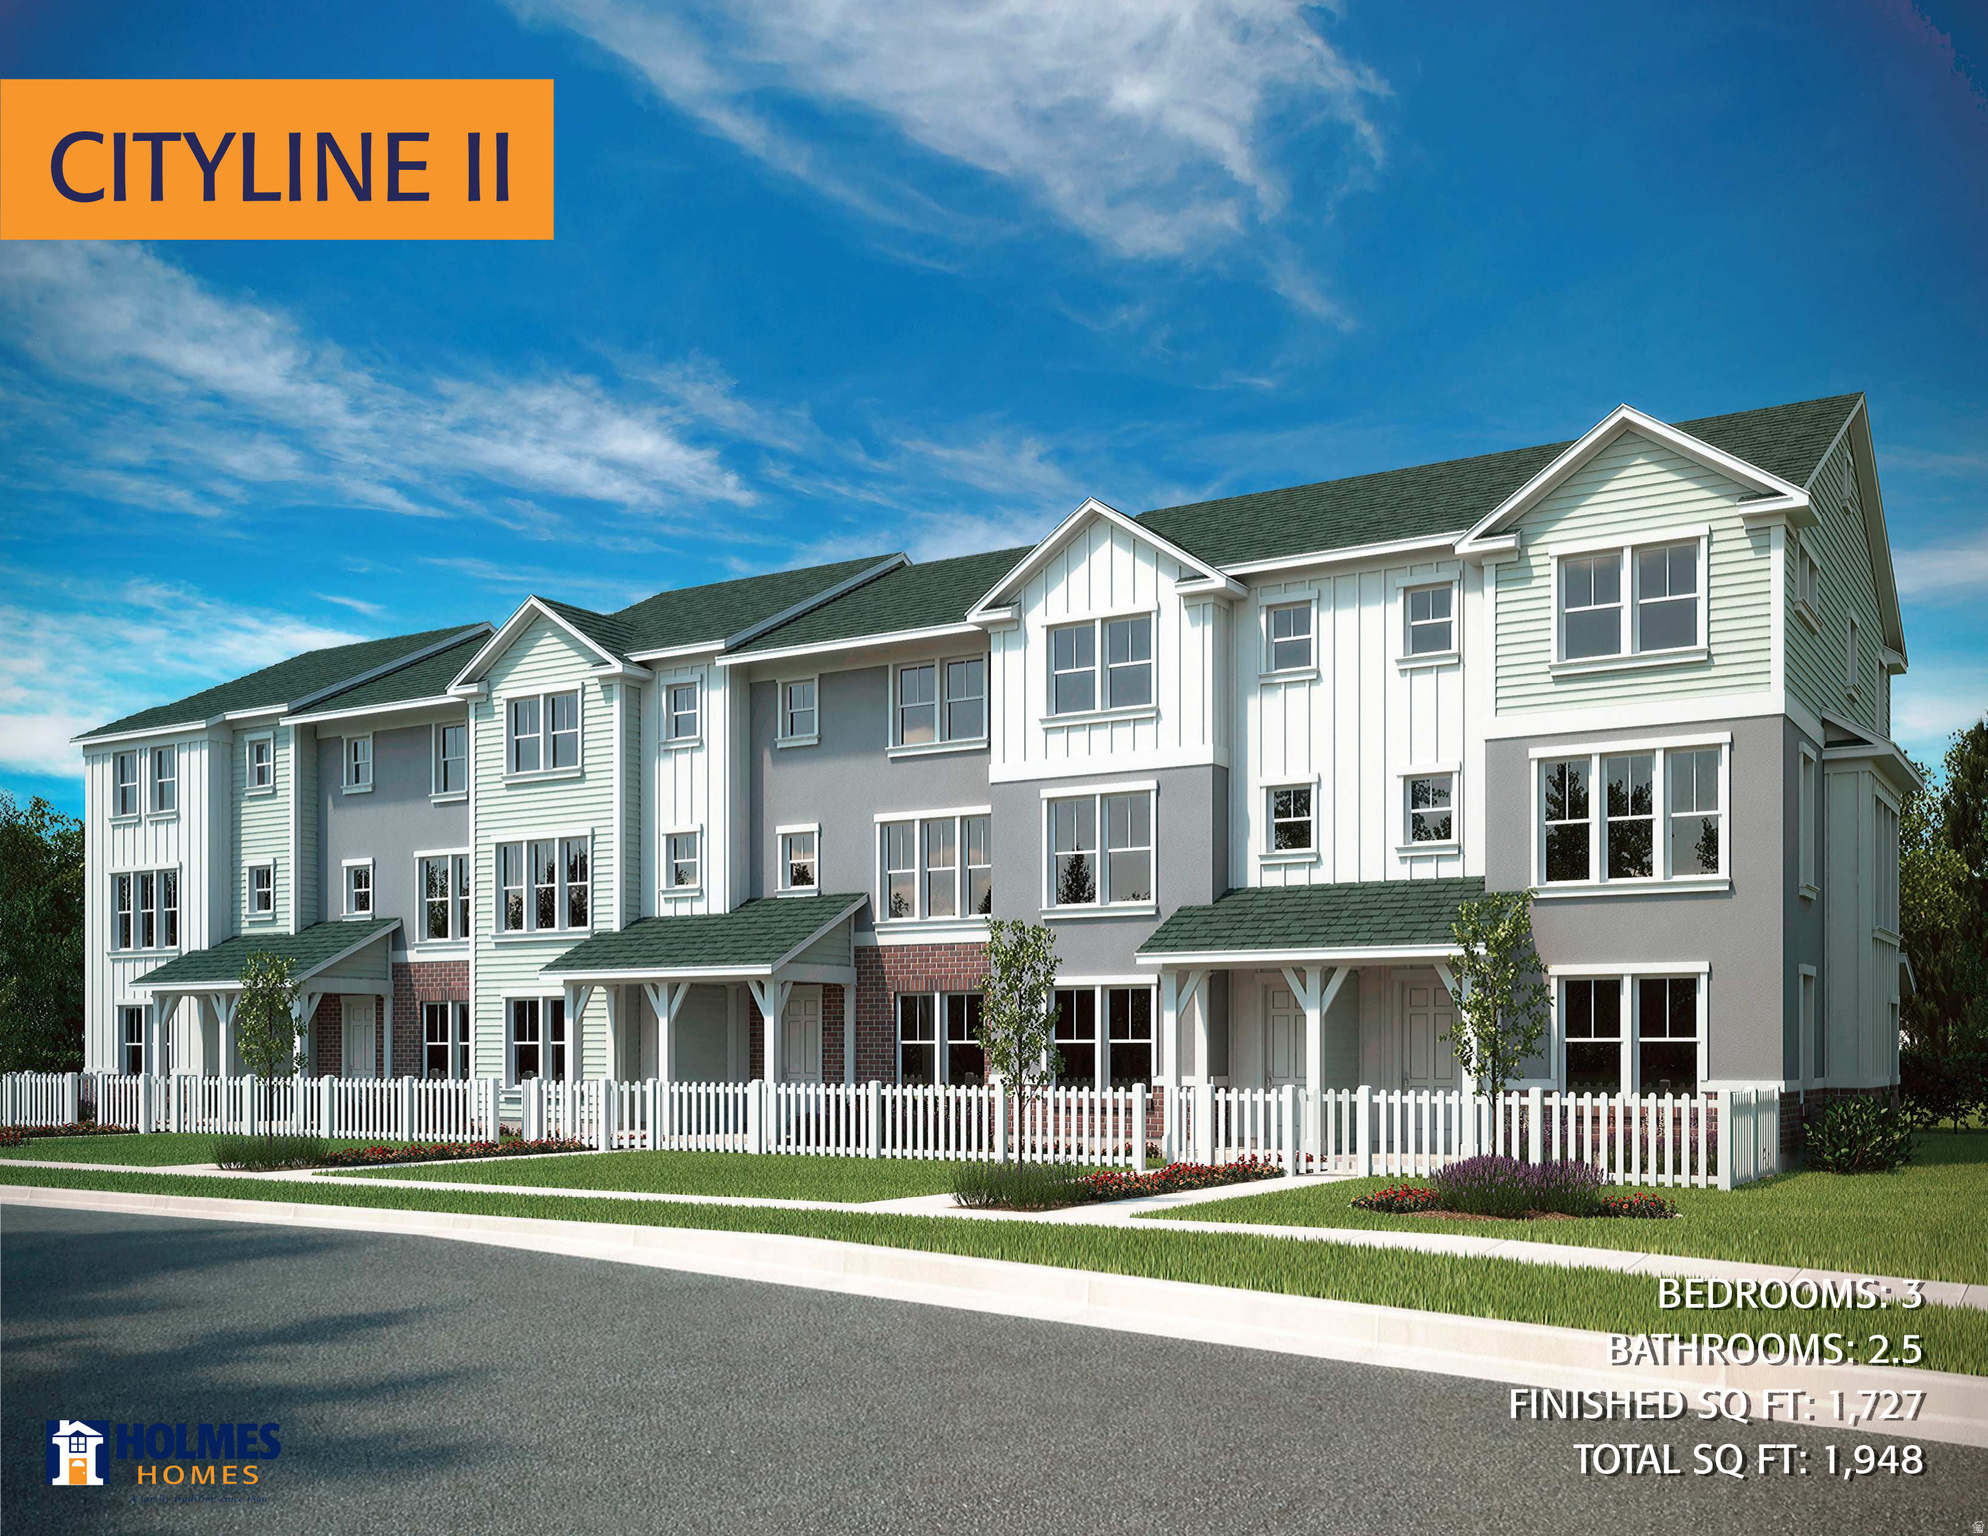
Cityline 2 on a corner lot, estimated completion JAN/FEB 2027. This home offers 3 bedrooms with the option for a 4th, a spacious primary suite, and an open-concept layout with quartz countertops that really stand out. Awesome location near Hill AFB, I-15, shopping, dining, and Lagoon. Eligible for a $20K Utah Housing Grant plus additional incentives with a preferred lender. Reach out for more details!
#2169297

Layton

1650 N MAIN ST

3 Beds

2 Baths

1,909 Sq.Ft.

$425,900

MLS#: 2169297
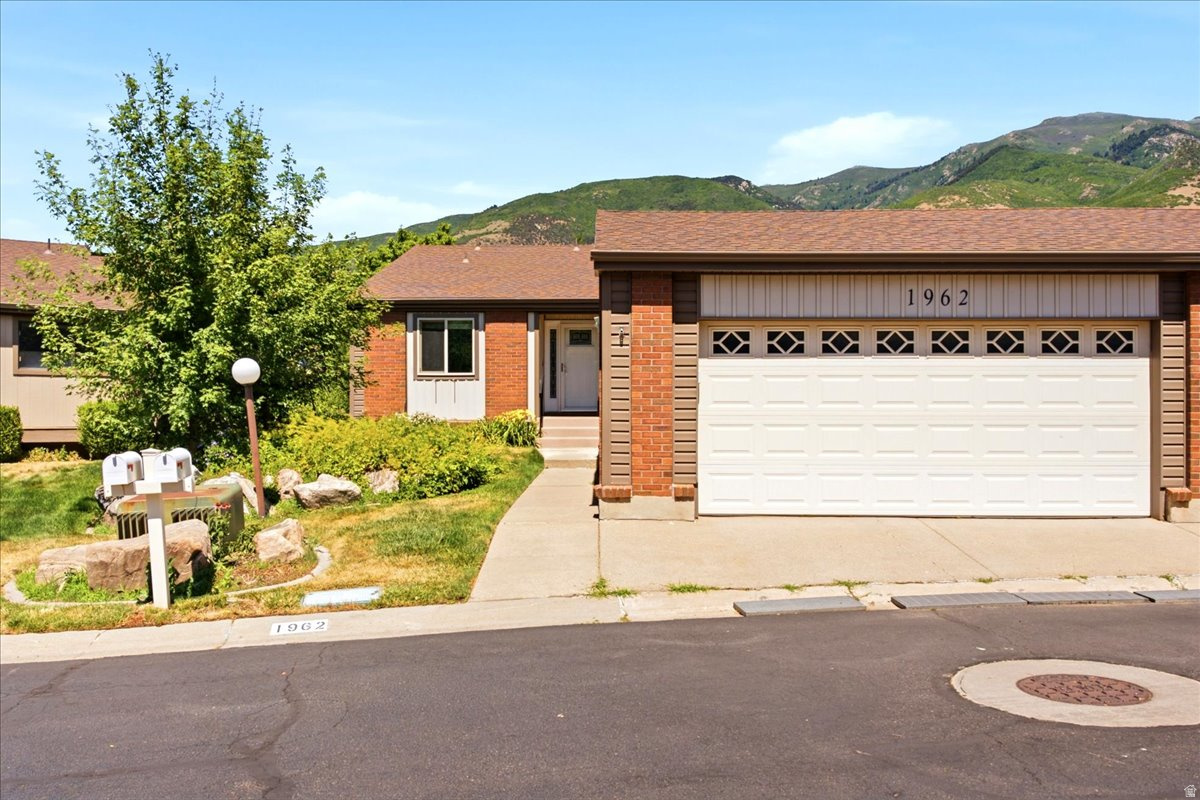
Meticulous and ready to move in, this spacious and well-maintained 4-bedroom, 3-bathroom townhome is located in a desirable Layton neighborhood. This updated townhome features a large main-level family room and an open kitchen with granite countertops, rich cherry cabinets, and newer appliances. The fully finished basement offers exceptional living space, including an additional family room, bedrooms, bathroom, and a complete second kitchen-ideal for entertaining, multi-generational living, or guests. With generous room sizes, modern updates, and a functional layout, this home provides both comfort and versatility. Conveniently located near shopping, dining, parks, schools, and commuter routes, this move-in-ready townhome combines style, space, and an excellent location.
#2168243

Layton

1962 N 2600 E

4 Beds

2 Baths

3,050 Sq.Ft.

$435,000

MLS#: 2168243
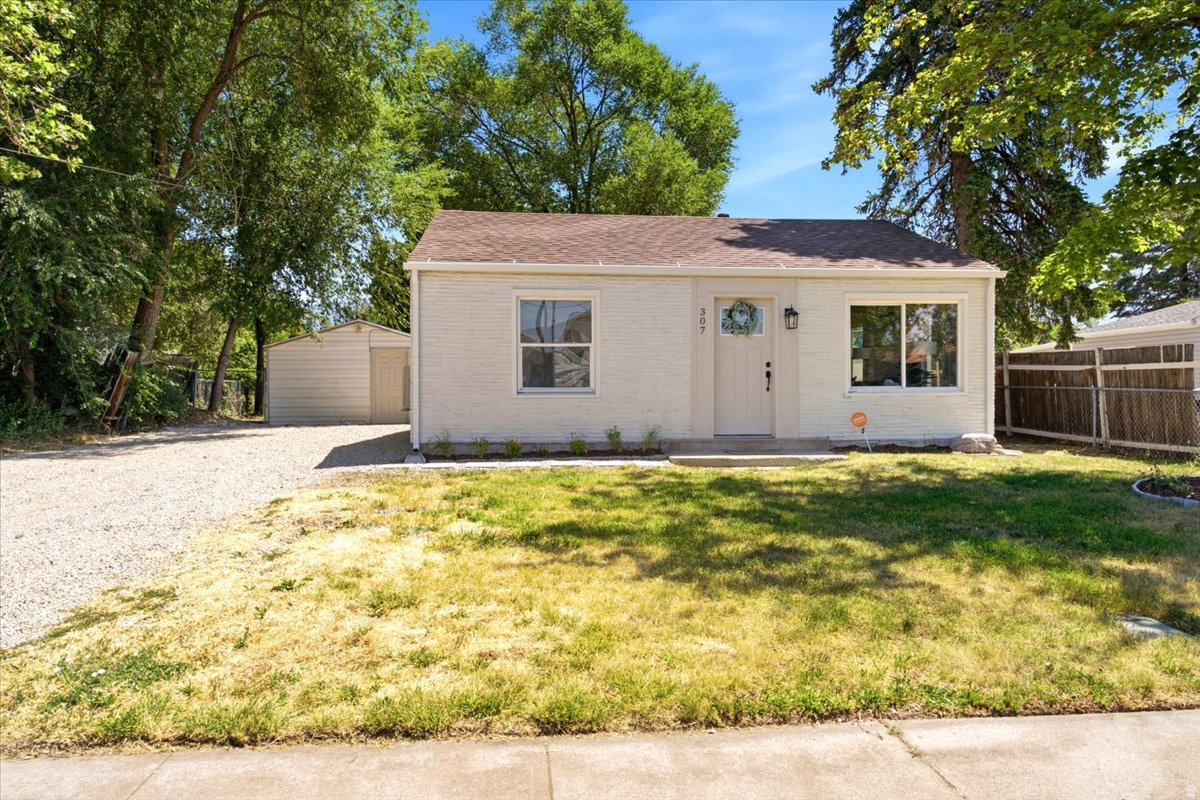
Renovated with a focus on long-term quality rather than cosmetic updates, this home offers finishes and materials that stand apart from many homes in this price range. The kitchen was completely rebuilt with soft-close cabinetry, Taj Crema quartz countertops, and new stainless steel appliances. Additional improvements include a new roof (April 2026), high-efficiency heat pump HVAC system (April 2026), Mohawk Beachside Collection laminate flooring, fresh interior and exterior paint, and a fully remodeled bathroom with a custom tile surround.  An additional 275 square feet has been transformed from garage space into heated interior space with finished drywall, paint, baseboards, luxury vinyl flooring, existing electrical service, and a new sliding glass door. Whether you're looking for a workshop, hobby room, nail salon, fitness space, art studio, home office, or creative retreat, this finished area provides endless possibilities.   Mature trees provide added privacy, and the property is conveniently located near I-15, Smith's Marketplace, shopping, restaurants, parks, and Intermountain Layton Hospital.
#2167854

Layton

307 FLINT ST

2 Beds

1 Baths

890 Sq.Ft.

$399,975

MLS#: 2167854
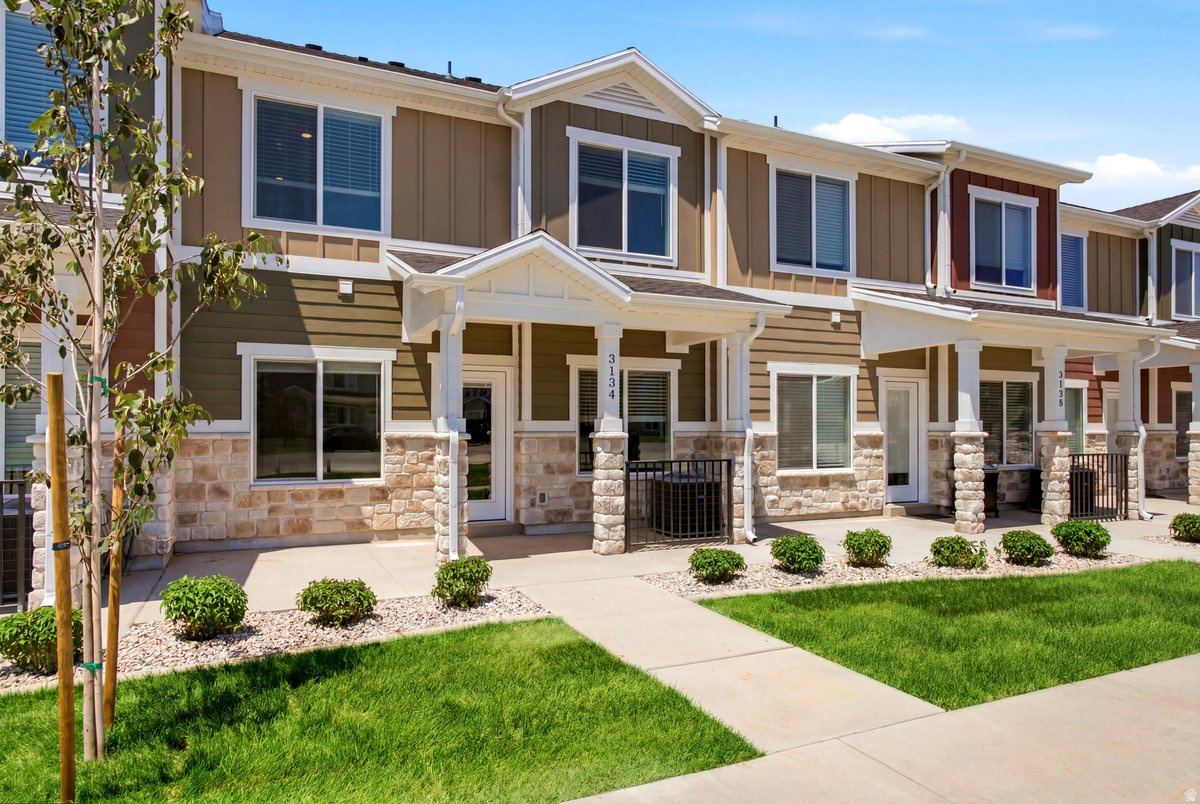
Hands down the best new town home in east Layton!  Built by one of Davis counties very best custom builders. Custom cabinets, LVP flooring on the main level with high end appliances. Home comes with full window coverings and a refrigerator. Builder is also willing to help buy down interest rate. This home has a very private back yard! Don't delay this is one of the nicest locations in the project.
#2167597

Layton

3139 N 3150 E 119

3 Beds

2 Baths

1,652 Sq.Ft.

$409,900

MLS#: 2167597
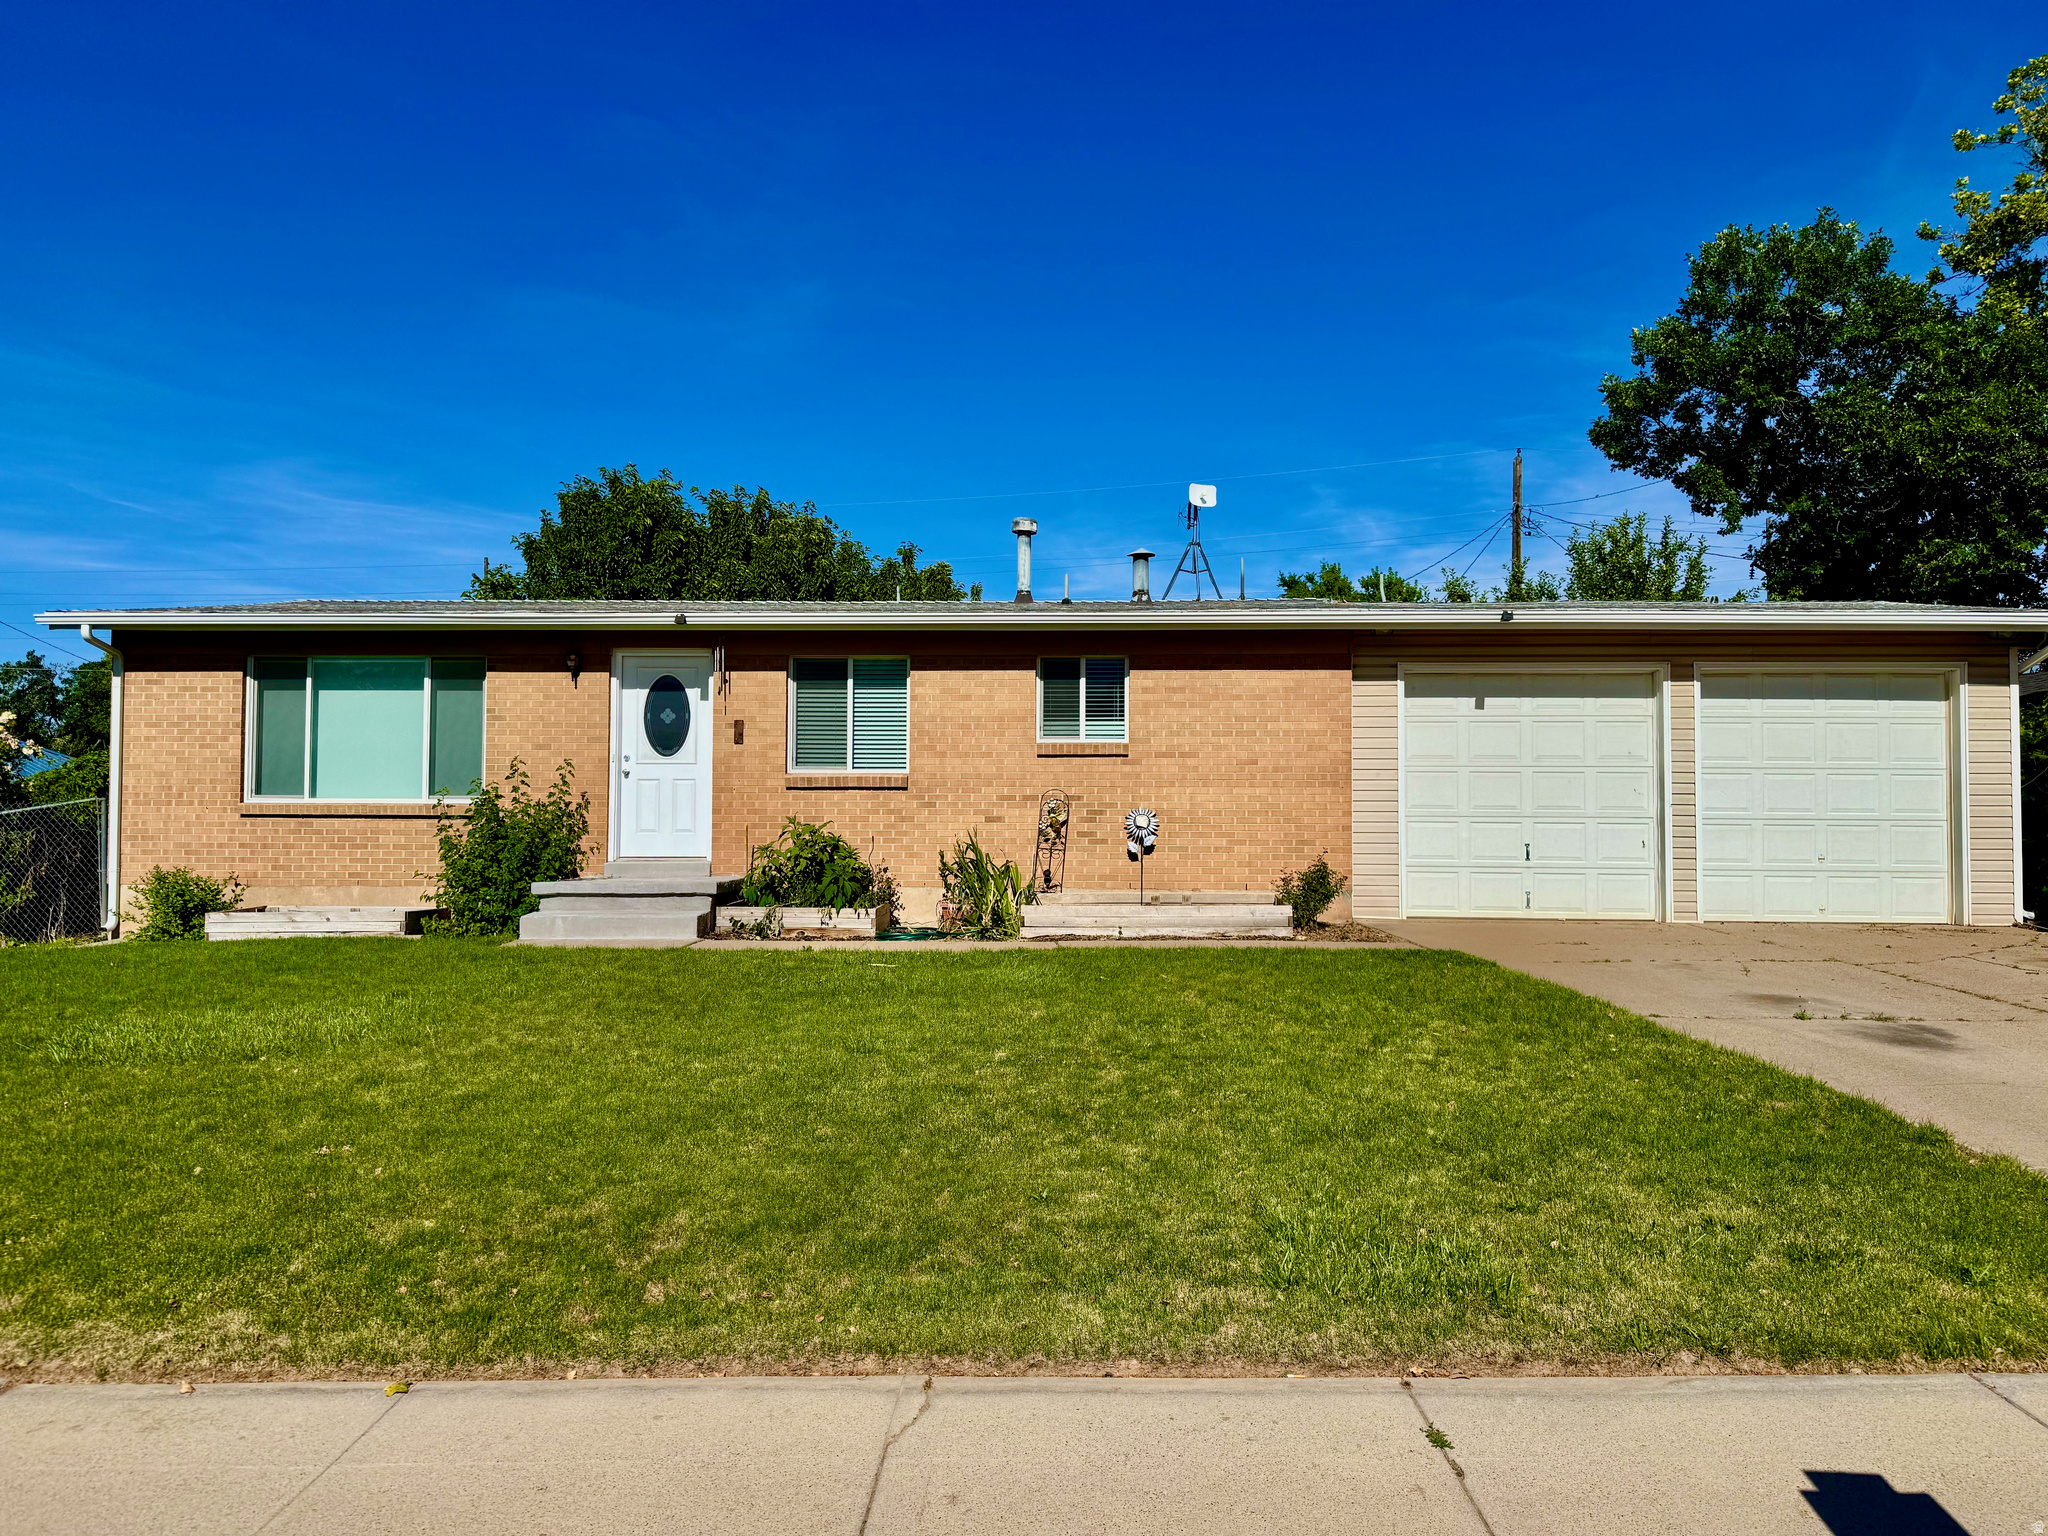
Welcome home to this beautifully updated 4-bedroom, 1-bath rambler that perfectly blends classic charm with modern style. This move-in-ready home has been beautifully updated from top to bottom, featuring stylish finishes, brand-new appliances, and new energy-efficient windows that fills the home with natural light. Outside you will enjoy the large yard, offering plenty of space for entertaining, gardening, pets, or simply relaxing.  With all the updates already completed, this turnkey home is ready for you to move in and enjoy. Don't miss this opportunity to own a beautifully updated rambler with stunning mountain views and a spacious yard-schedule your private showing today!
#2167568

Layton

1105 MALA DR

4 Beds

1 Baths

2,080 Sq.Ft.

$440,000

MLS#: 2167568
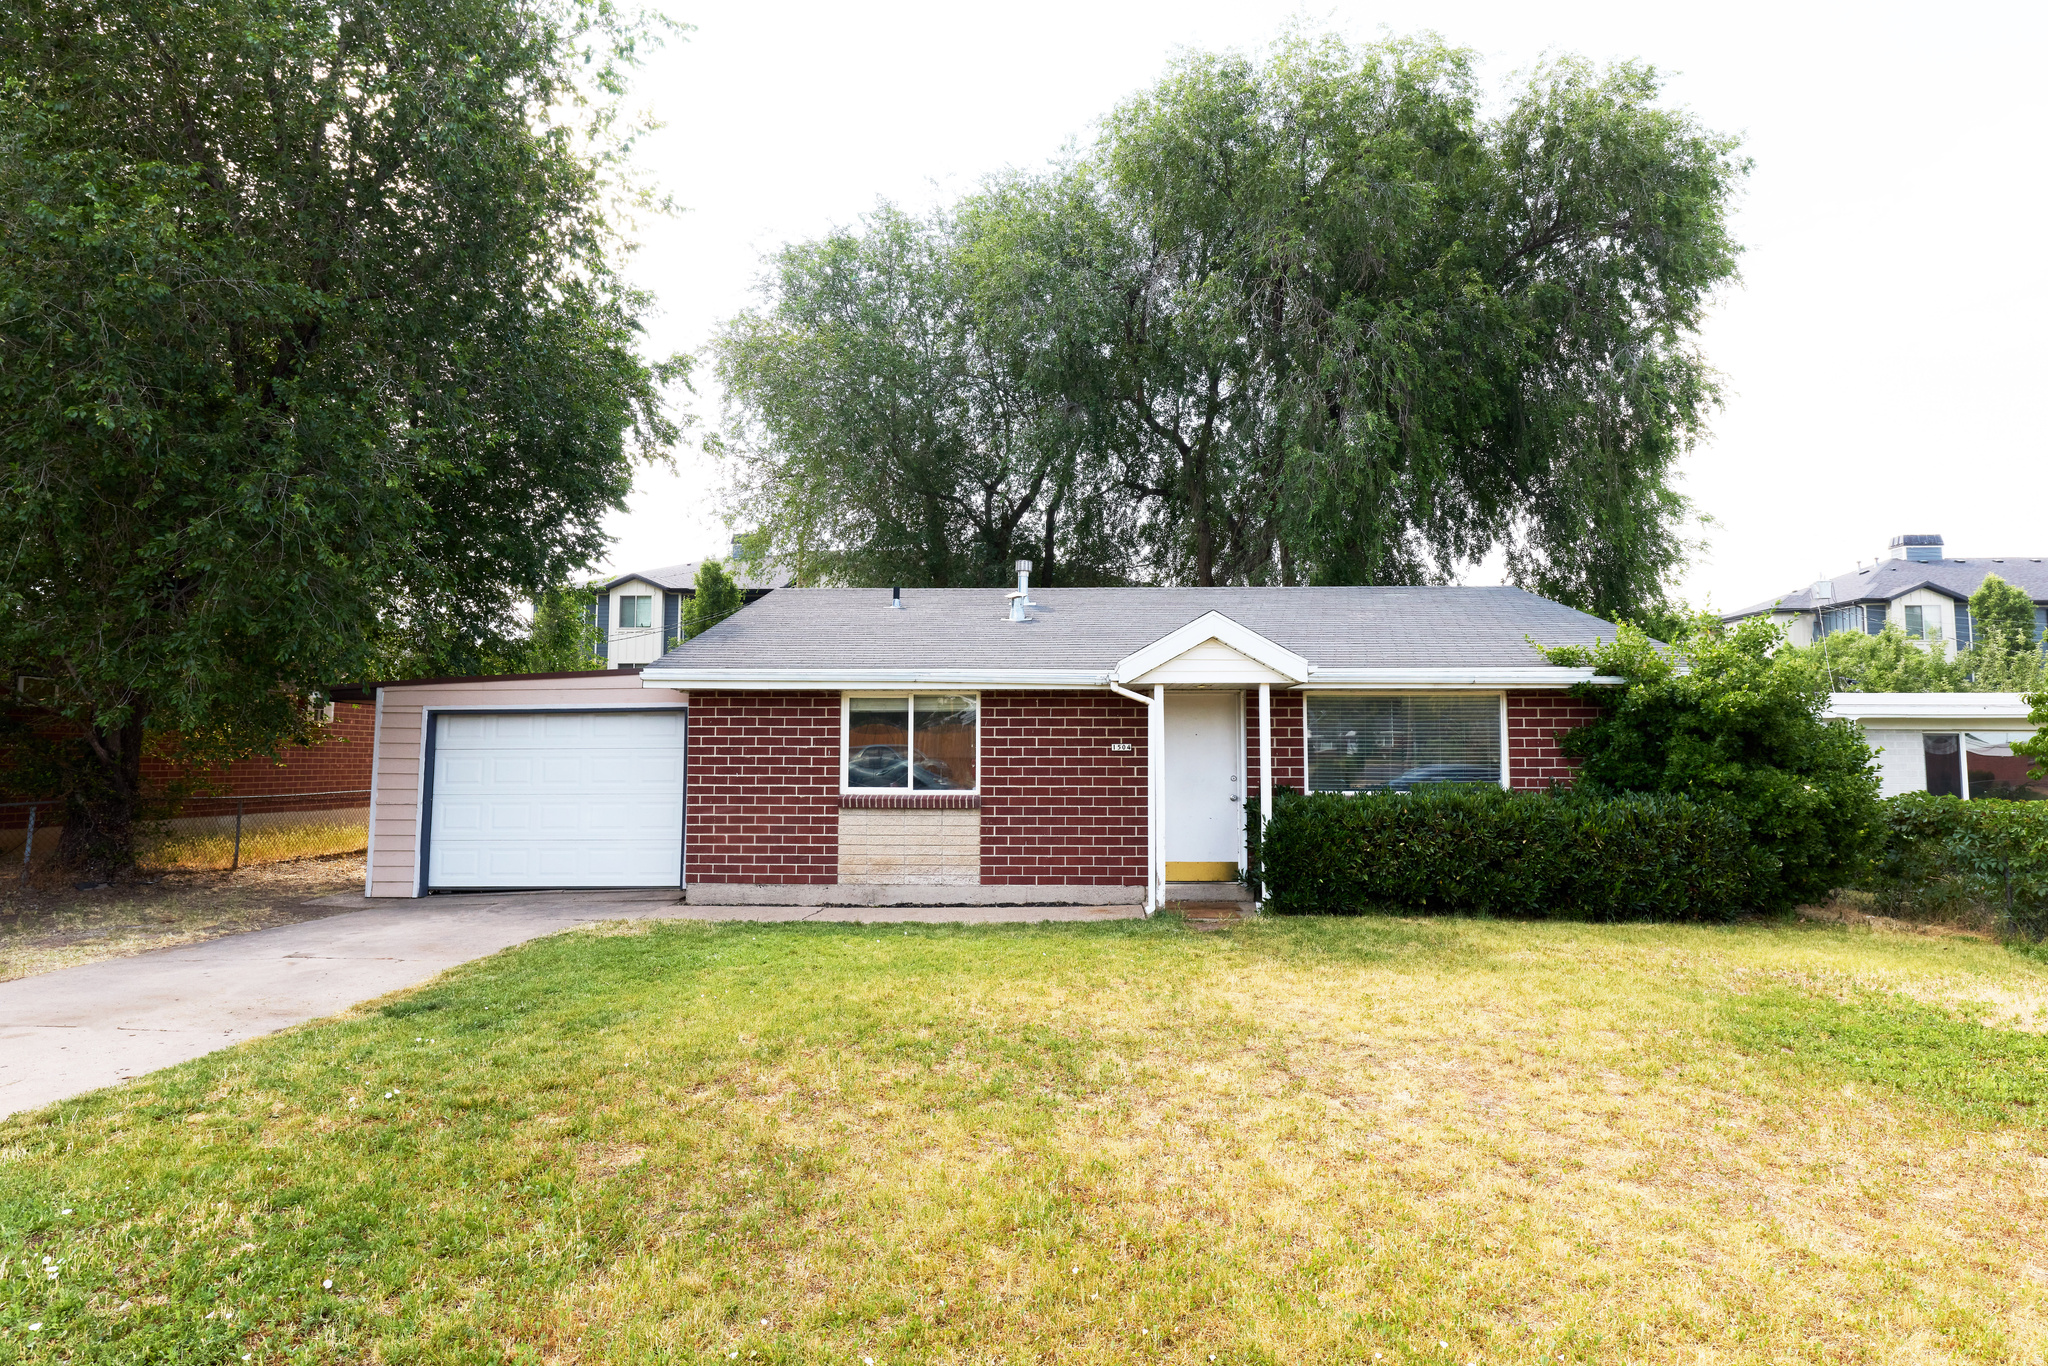
Charming red brick home in a highly convenient location, just minutes from Hill AFB, shopping, dining, and easy freeway access. Inside, you'll find a bright and beautiful kitchen, original hardwood floors throughout, and a warm, inviting living room enhanced by new recessed lighting. Recent updates include a new A/C unit, providing year-round comfort and efficiency. Step outside to the expansive backyard, perfect for summer barbecues, entertaining guests, family gatherings.
#2167352

Layton

1504 N REID DR

3 Beds

1 Baths

1,059 Sq.Ft.

$349,000

MLS#: 2167352
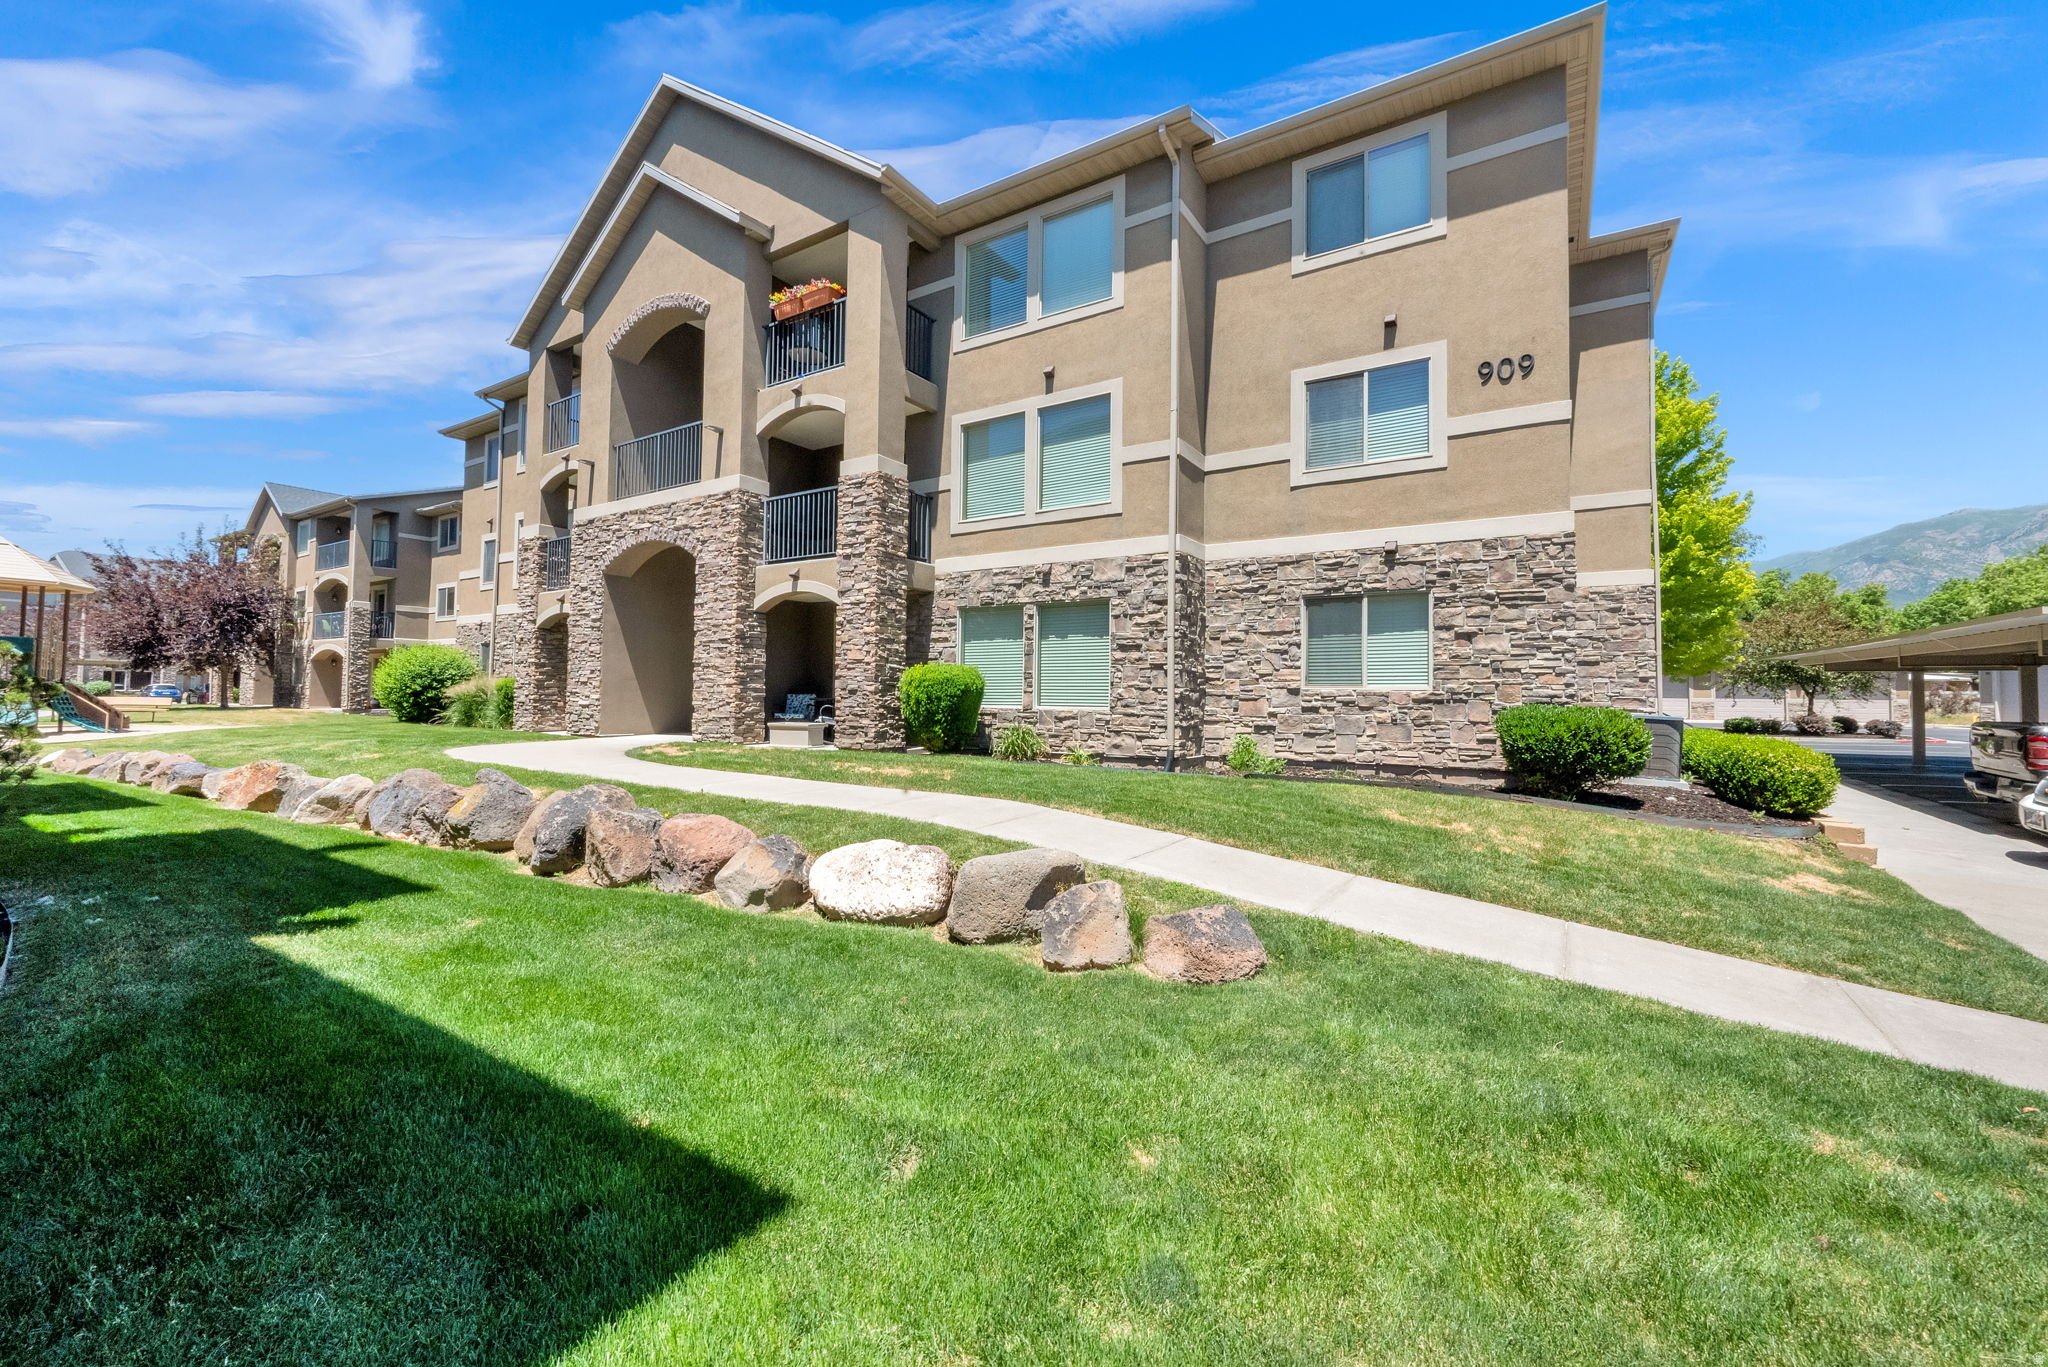
Go and Show!!! Conveniently located in the heart of Layton, this well-maintained condo offers comfortable living with easy access to shopping, dining, parks, Hill Air Force Base, and I-15. Featuring a functional floor plan and low-maintenance lifestyle, this home is perfect for first-time buyers, downsizers, or investors. Don't miss this fantastic opportunity!
#2167245

Layton

909 S MAIN ST G

3 Beds

2 Baths

1,350 Sq.Ft.

$304,997

MLS#: 2167245
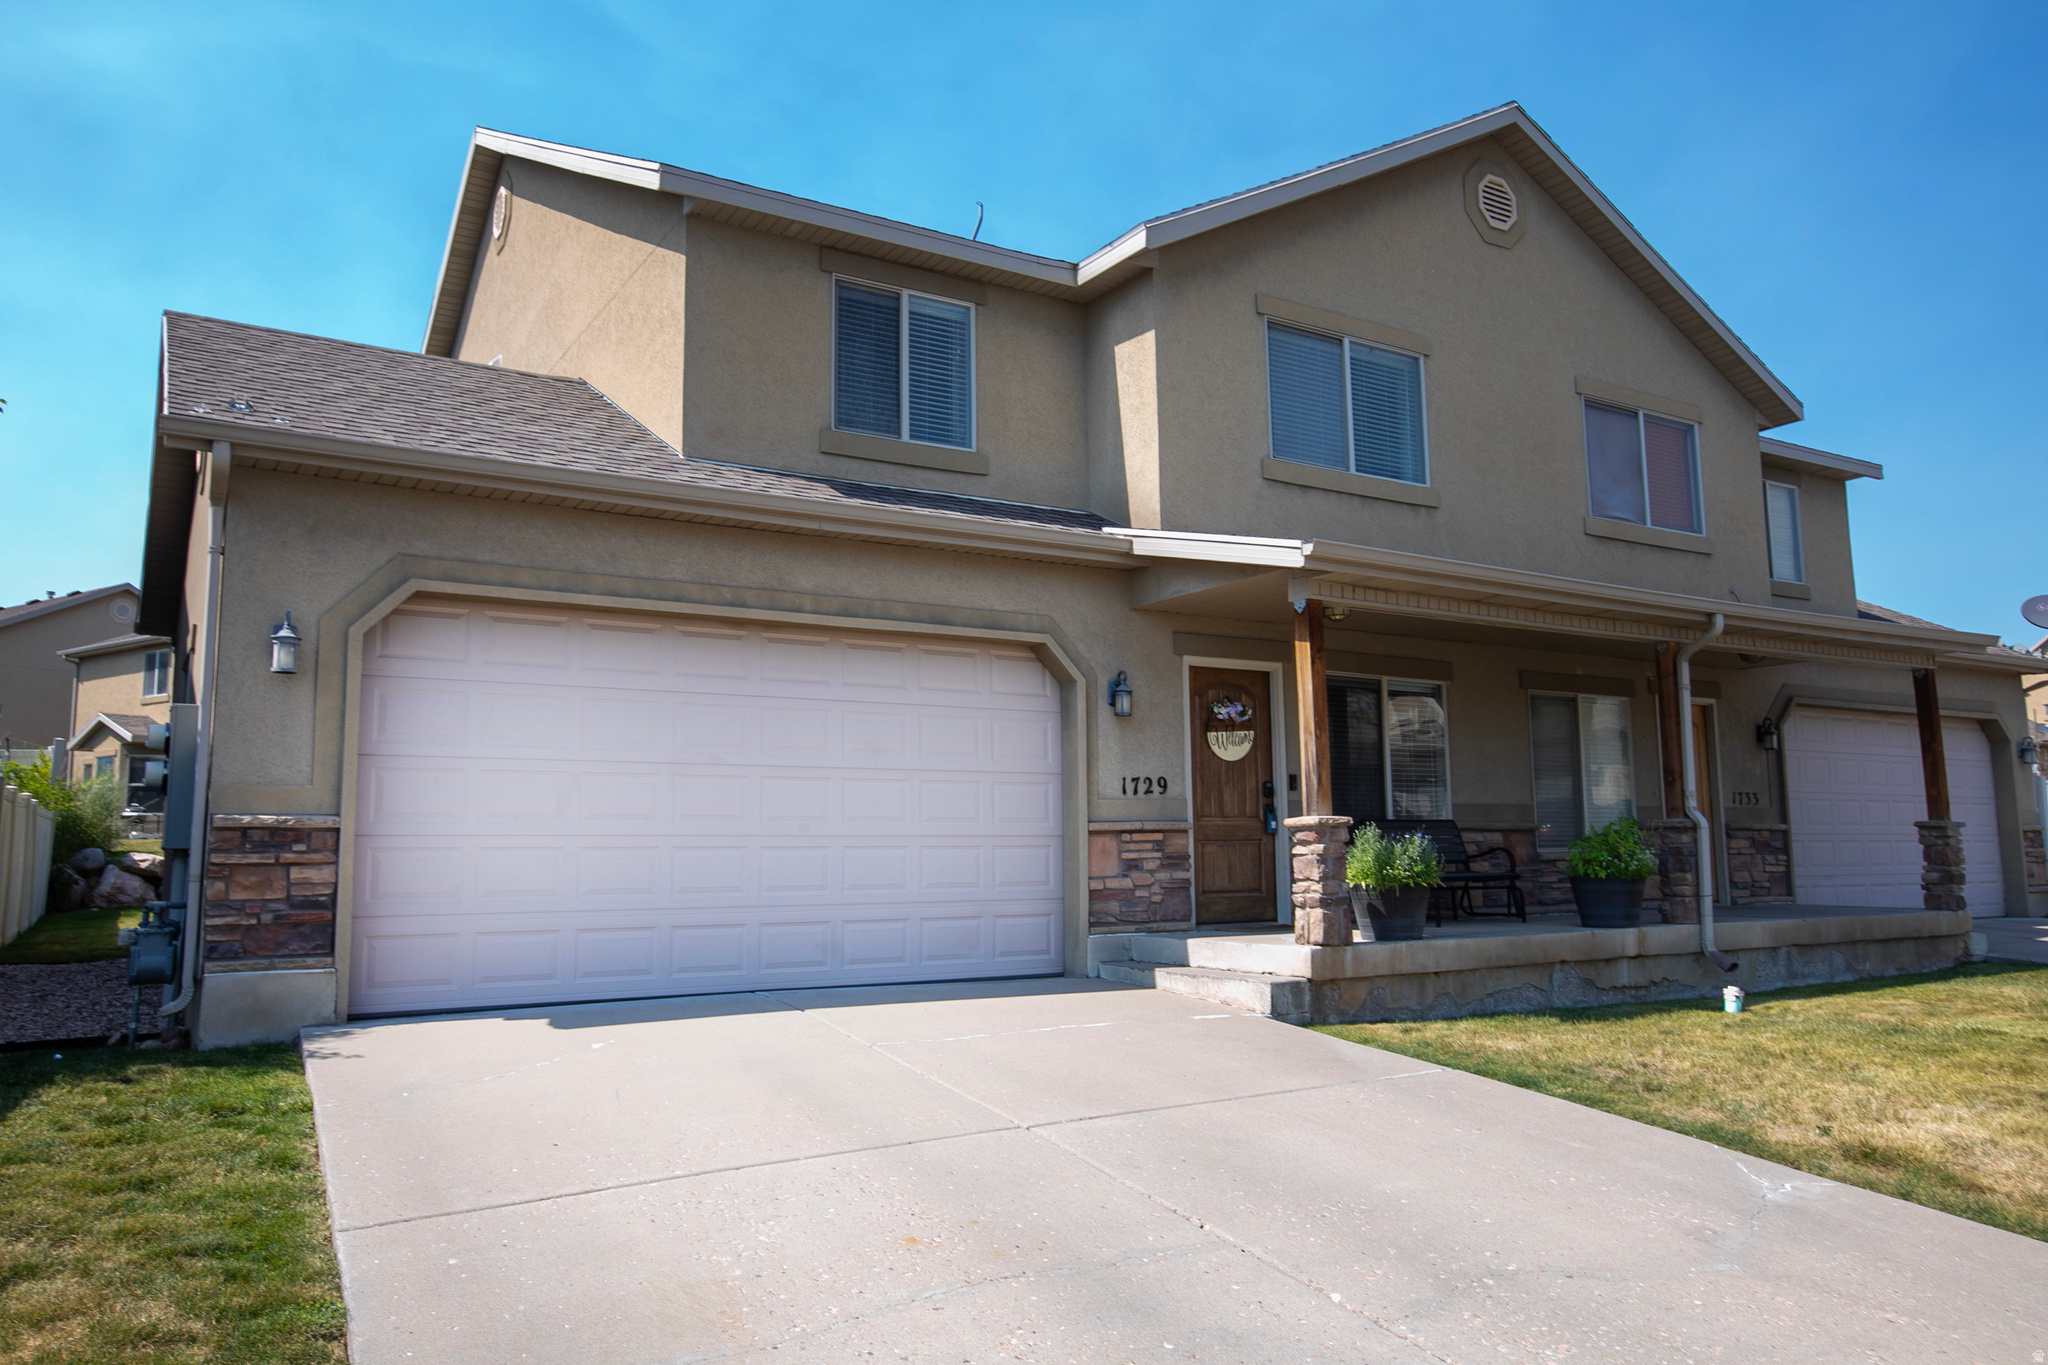
Welcome to Arnold Dr in Layton! This spacious and well-maintained town-home offers 4 bedrooms, 2.5 bathrooms, and a functional open floor plan designed for comfortable living. The main level features a bright living area that flows into the kitchen and dining space, perfect for everyday living or entertaining. Upstairs you'll find generously sized bedrooms, including a spacious primary suite. Enjoy the convenience of a 2-car garage, low-maintenance living, and a great location close to shopping, dining, parks, schools, and easy freeway access. A fantastic opportunity to own in a desirable Layton community-schedule your private showing today! Square footage figures are provided as a courtesy estimate only and were obtained from County records.  Buyer is advised to obtain an independent measurement.
#2167183

Layton

1729 ARNOLD DR

4 Beds

2 Baths

1,765 Sq.Ft.

$415,000

MLS#: 2167183

Here is an incredible row-end townhome in the heart of Layton! Featuring a large two-car garage, plenty of storage space, and a fully fenced private backyard with low maintenance lawn. Once inside, you are drawn to the amazing kitchen with dark mahogany cabinets and all new stainless steel appliances. The main floor also includes a large living room, breakfast bar, and dining area with sliding glass doors leading out to the private backyard. The upper level features a large primary bedroom with en suite and large walk-in closet. An additional two bedrooms, a full bathroom, a built-in desk and laundry room round out the upper level. The location is unmatched! Just a short walk away from shops, restaurants, and less than 10 minute drive to Hill Air Force Base.

1187 W SERAPHIM CT

Message successfully sent.

I agree to receive email communication and understand I can unsubscribe at any time.

I agree to be contacted by OnX Realty via call, email, and text for real estate services. To opt out, you can reply 'stop' at any time or reply 'help' for assistance. You can also click the unsubscribe link in the emails. Message and data rates may apply. Message frequency may vary. Privacy Policy

 - property

Send a message

Message successfully sent.

Preferred Agent

Reason for contacting?

I agree to receive email communication and understand I can unsubscribe at any time.

I agree to be contacted by OnX Realty via call, email, and text for real estate services. To opt out, you can reply 'stop' at any time or reply 'help' for assistance. You can also click the unsubscribe link in the emails. Message and data rates may apply. Message frequency may vary. Privacy Policy

Sign In Sign Out

Virtual Assistant

Would you like to take the next step with this property? We can help you schedule a showing or virtual tour, or send you more details.

Yes, I would like more information.

Thank You for Your Reply, One of Our Agents will contact you as soon as possible

No, maybe later.

Thank you, you can always contact me via email, phone number or through the contact form.

Realhub AI

Lucy - Your AI-Powered Realtor

Update Your Temporary Password

Personalize your search

Enter your email and we'll notify you immediately when new listings match what you're looking for.

or enter email address

Already have an account ? Login here

Continue your home search

I agree to receive communications and understand I can unsubscribe at any time.

I agree to be contacted by OnX Realty via call, email, and text for real estate services. To opt out, you can reply 'stop' at any time or reply 'help' for assistance. You can also click the unsubscribe link in the emails. Message and data rates may apply. Message frequency may vary. Privacy Policy

Already have an account ? Login here

We use cookies

We use cookies primarily for analytics to enhance your experience. By accepting, you agree to our use of these cookies. You can manage your preferences or learn more about our cookies policy.