1716 SAGEWOOD RD

Price, UT 84501
Tri/Multi-Level

Price, UT 84501
1716 SAGEWOOD RD

$419,999

MLS#: 2153452

Status: Active

Listing provided by: Anderson Realty LLC

Listing agent phone: None

Last update: 7 days ago

On site: 2 months ago

Main image without alt text

About

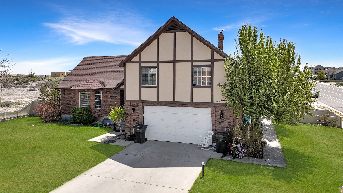
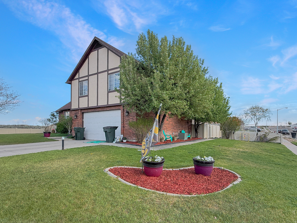
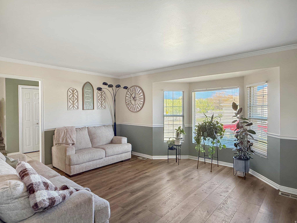
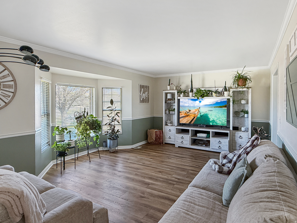
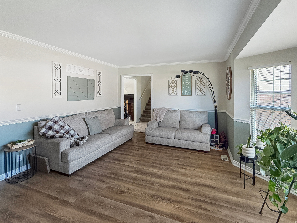
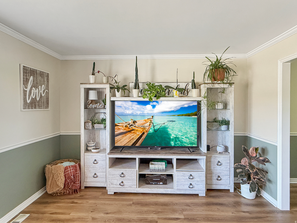
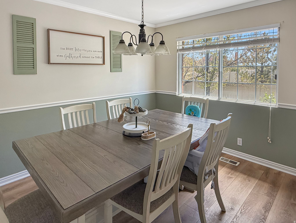
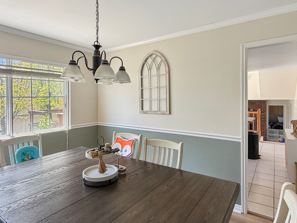
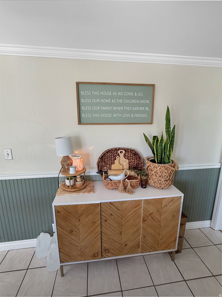
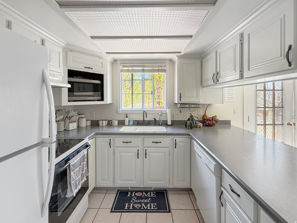
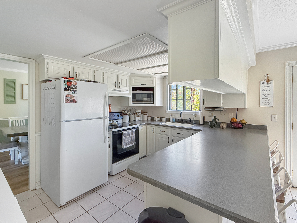
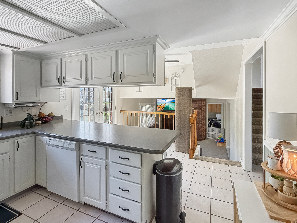
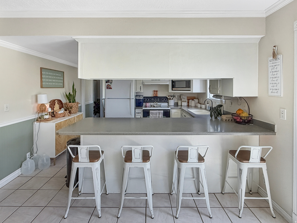
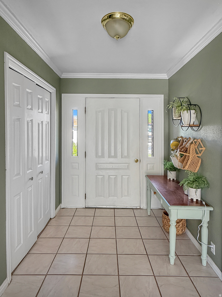
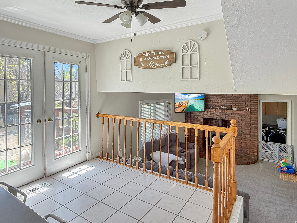
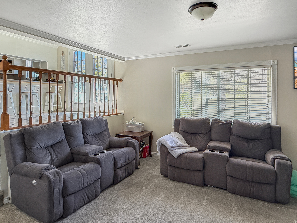
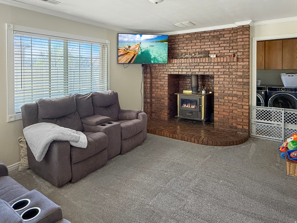
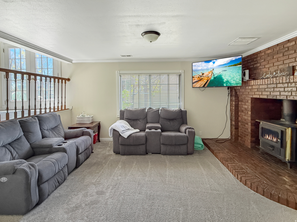
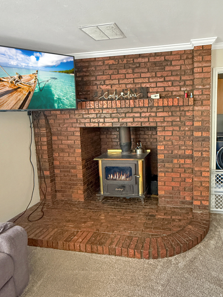
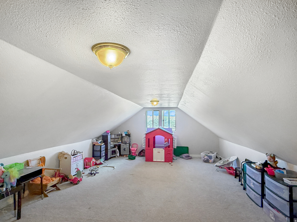
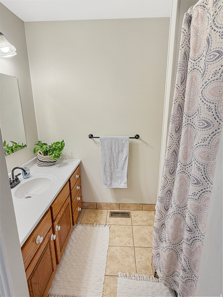
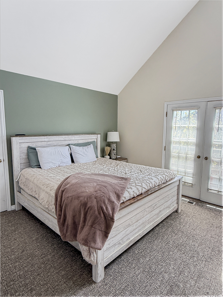
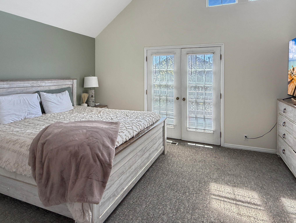
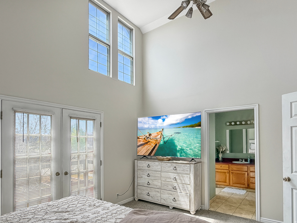
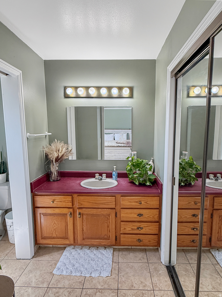
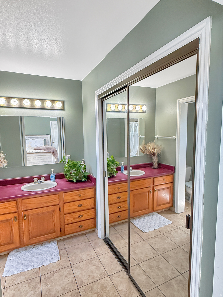
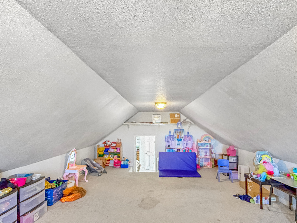
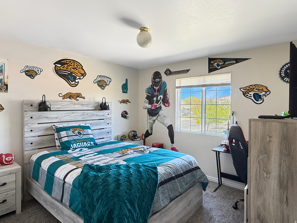
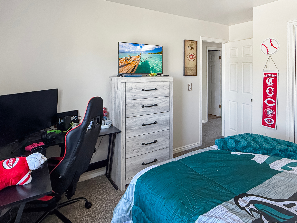
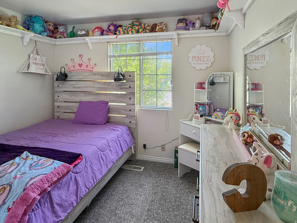
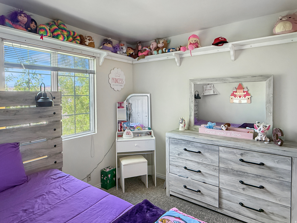
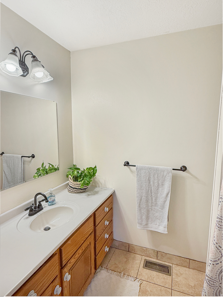
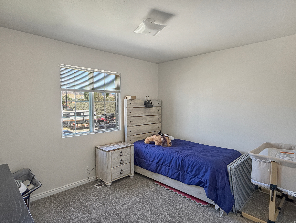
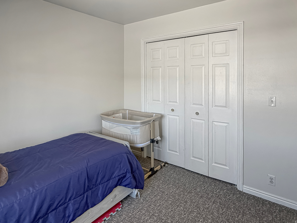
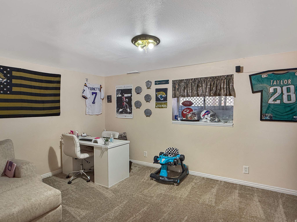
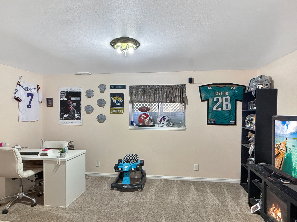
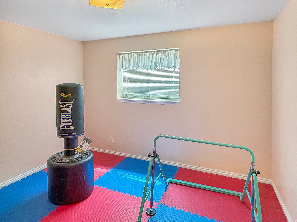
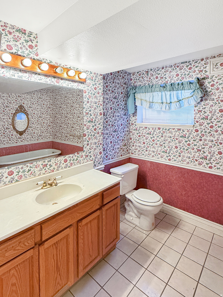
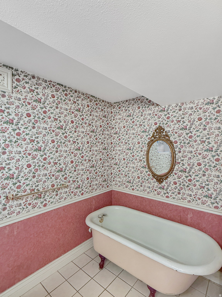
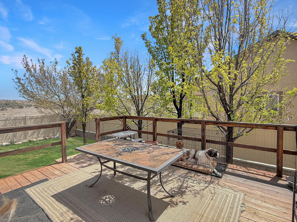
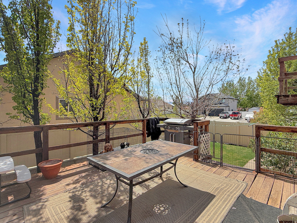
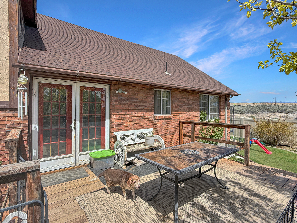
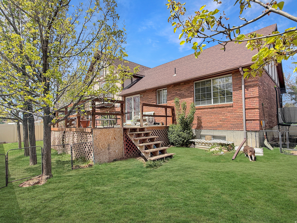
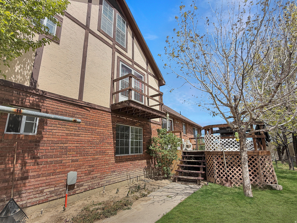
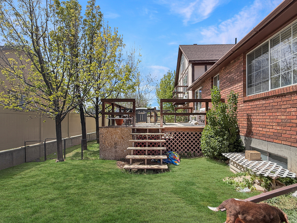
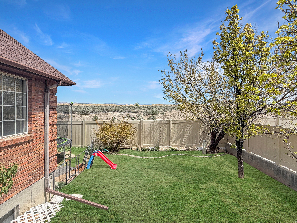
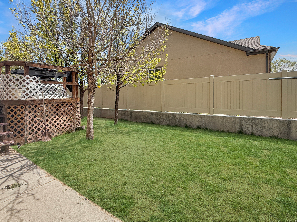
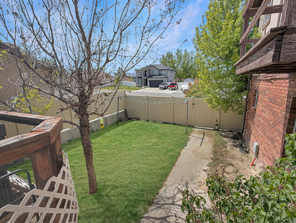
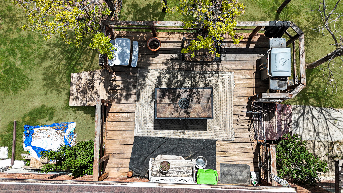
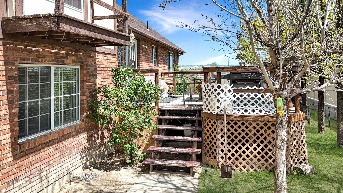
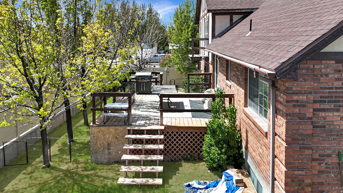
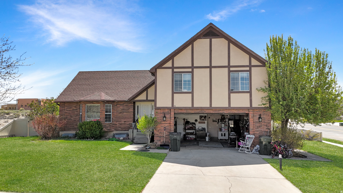
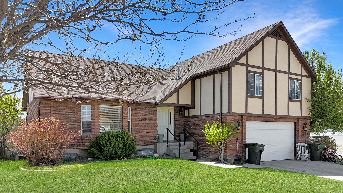
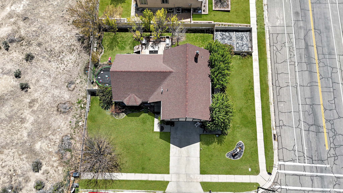
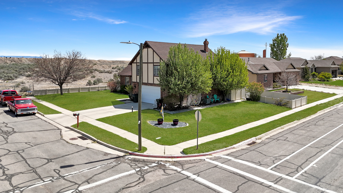
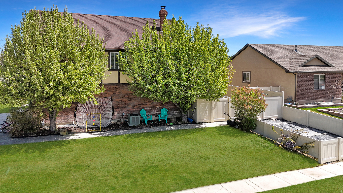
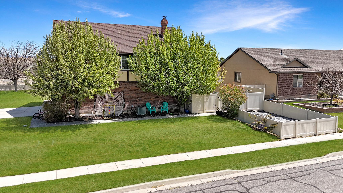
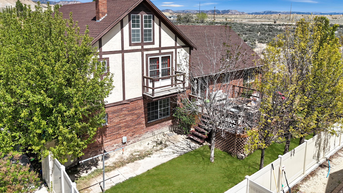
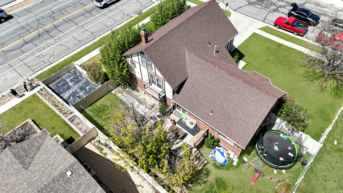
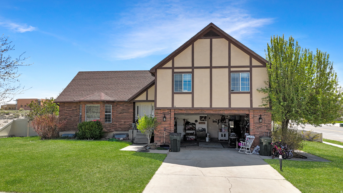
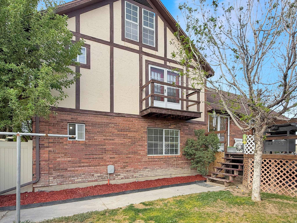
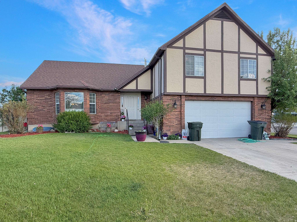
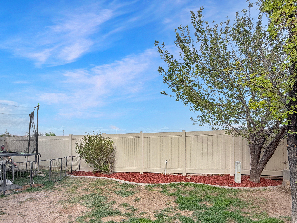
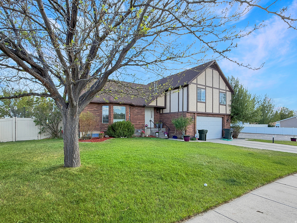
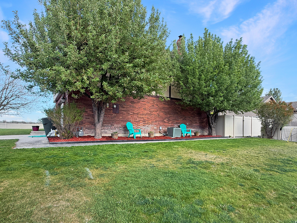
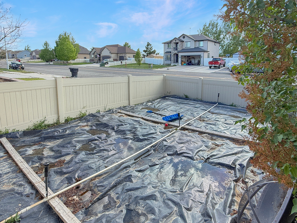
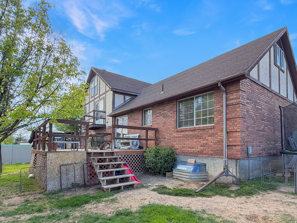
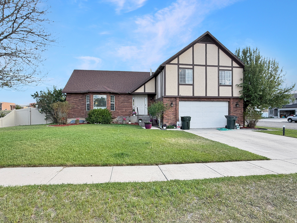
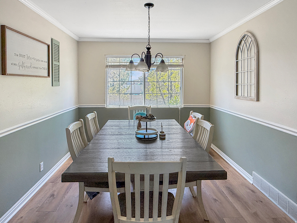
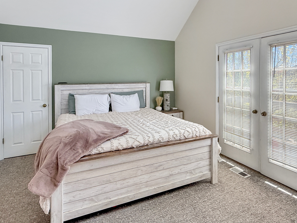
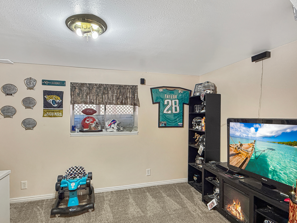
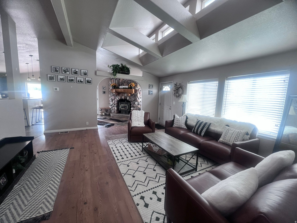
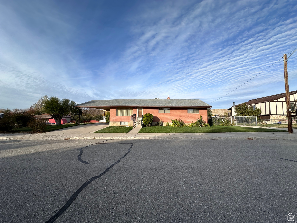
MOTIVATED SELLER! Welcome to this spacious and beautifully designed 5-bedroom, 3-bathroom home in Price! Offering plenty of room for both everyday living and entertaining, this property features 3 comfortable living rooms, perfect for relaxing or hosting guests. The formal dining room provides an elegant space for gatherings, while the versatile bonus room can be tailored to fit your needs-whether it's a home office, gym, or playroom. Step outside to enjoy the large deck, ideal for summer barbecues or quiet evenings, all overlooking a private, fully fenced backyard that offers both security and serenity. Enjoy gardening? You will love the fenced in garden area!

Property

Beds

5

Full Baths

2

1/2 Baths

1
3/4 Baths

1

Year Built

1985

Sq.Footage

2,767

Features

Features & Amenities

Interior

  • Total Bedrooms

    5

  • Bathrooms

    2

  • 1/2 Bathrooms

    1

  • 3/4 Bathrooms

    1

  • Basement YN

    YES

  • Cooling YN

    YES

  • Cooling

    Central Air

  • Fireplace YN

    YES

  • Heating YN

    YES

  • Heating

    Central, Natural Gas, Forced Air

  • Pet friendly

    N/A

Exterior

  • Garage

    Yes

  • Garage spaces

    2

  • Construction Materials

    Brick, Other

  • Parking

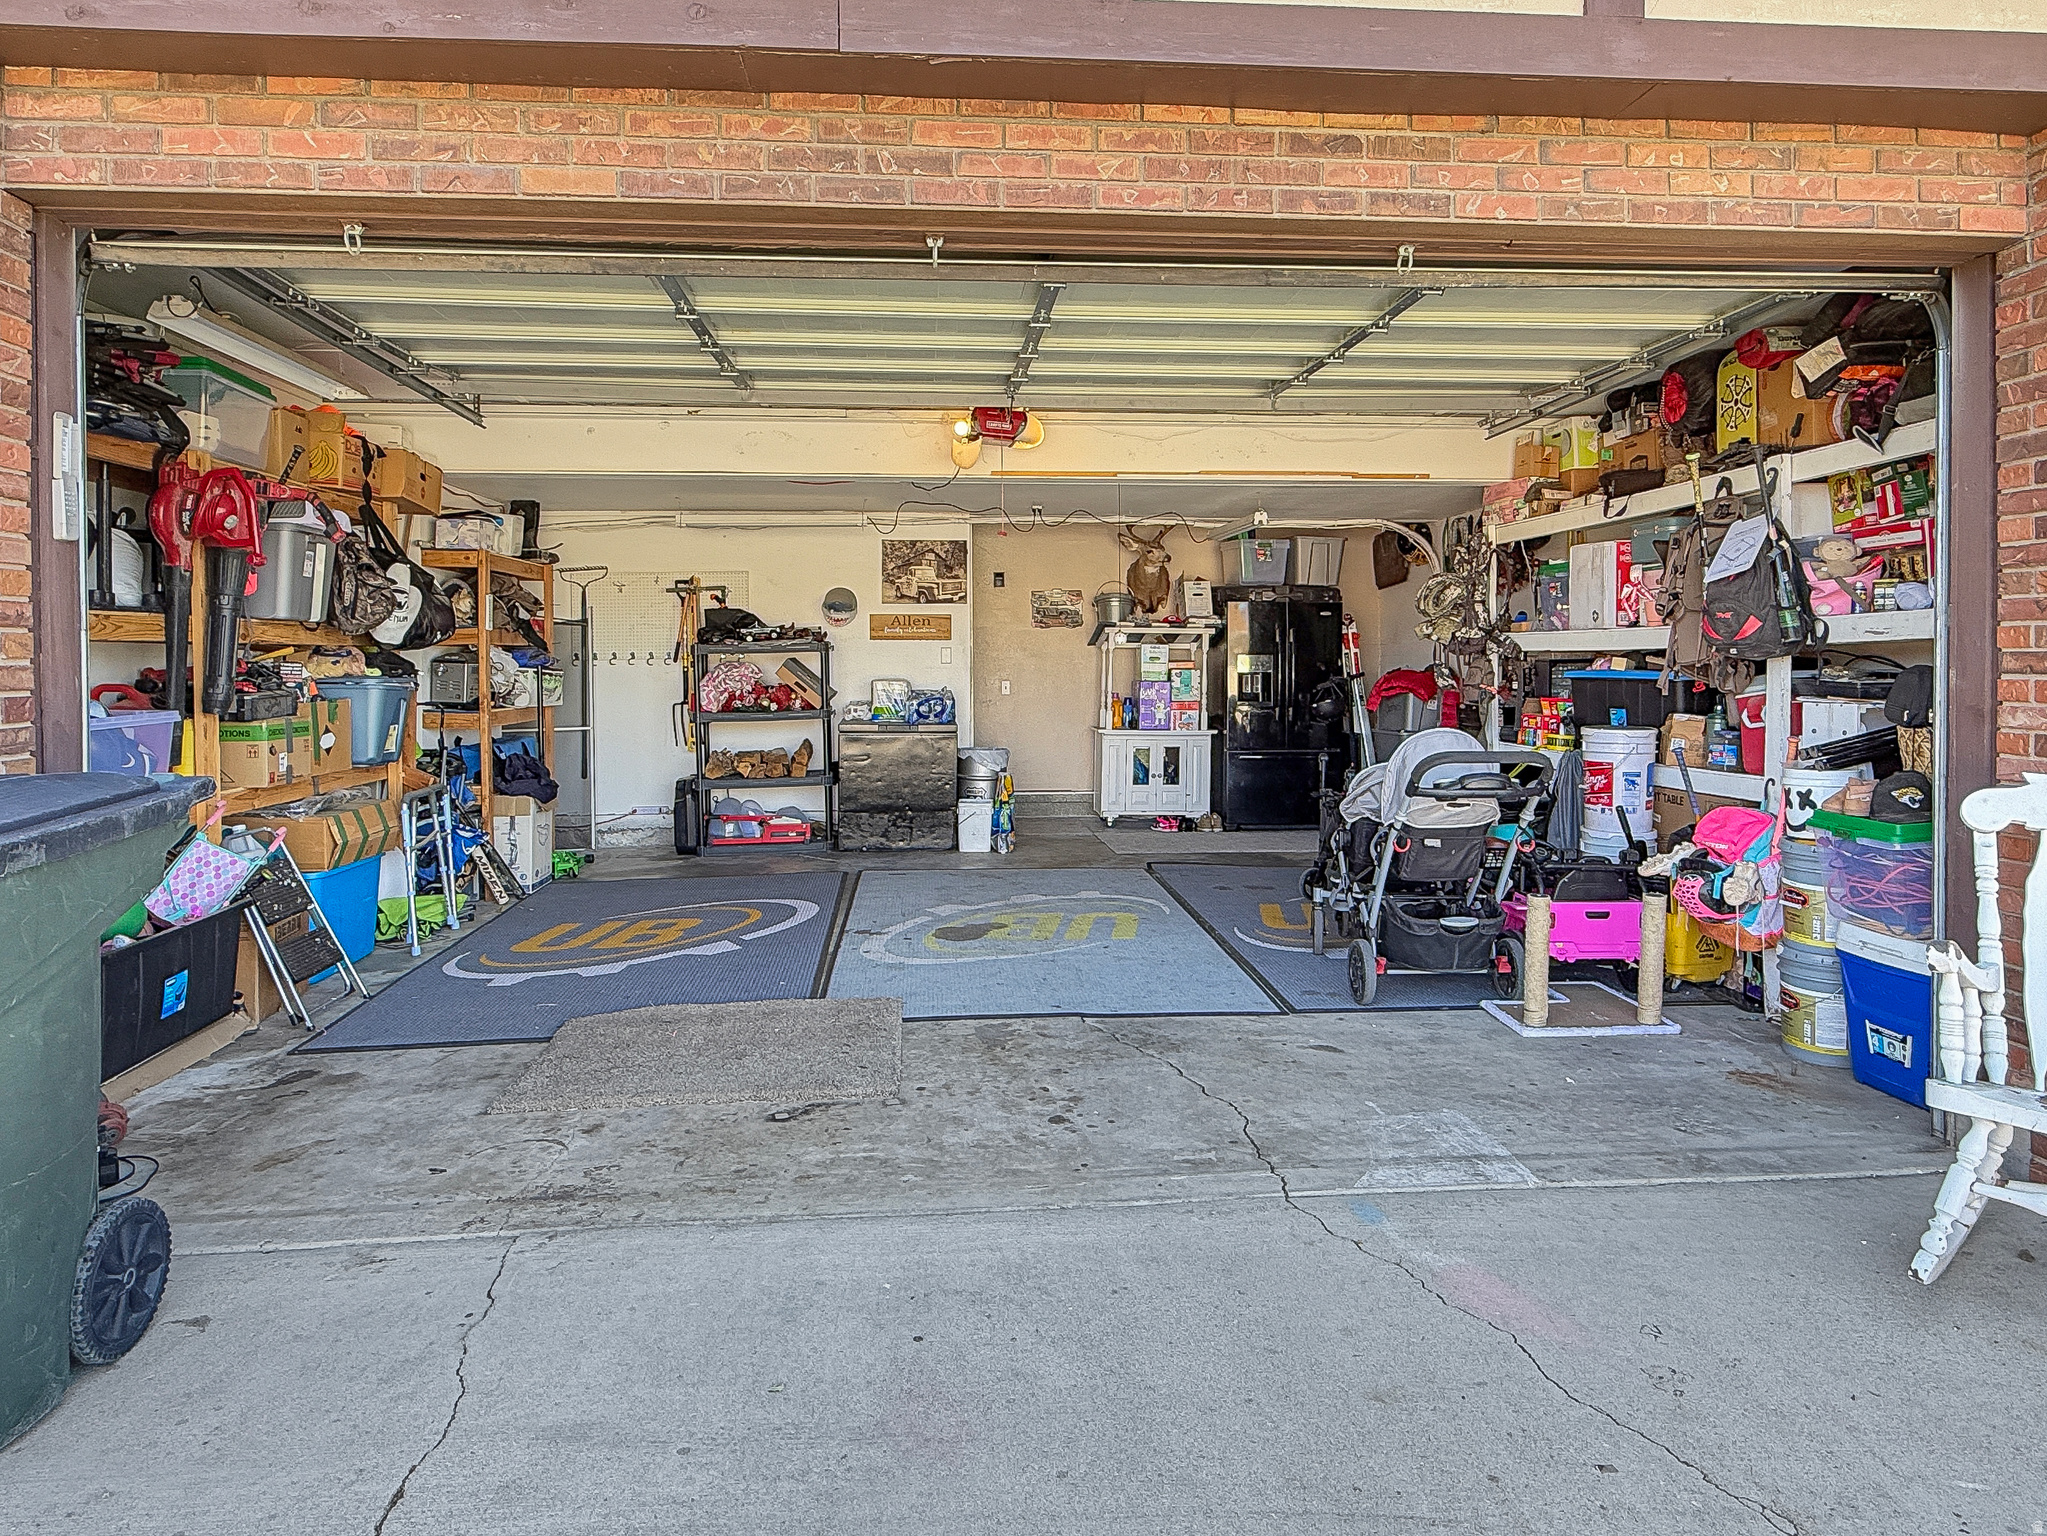
    Attached, Garage

  • Pool

    No

  • Waterfront YN

    NO

Area & Lot

  • Lot Features

    Corner Lot

  • Lot Size(acres)

    0.21

  • Lot Size(square feet)

    9147.6

  • Property Type

    Residential

  • Property Sub Type

    Single Family Residence

  • Architectural Style

    Tri/Multi-Level

Price

  • Sales Price

    $419,999

  • Tax Amount

    $2,943

  • Zoning

    RES

  • Sq. Footage

    2, 767

  • Price/SqFt

    $151

HOA

  • Association

    No

School District

  • Elementary School

    Carbon

  • Middle School

    Mont Harmon

  • High School

    Carbon

Property Features

  • New Construction

    NO

  • Senior Community YN

    NO

  • Sewer

    Public Sewer

Schedule

Schedule a Showing

Showing scheduled successfully.

What is 3 + 4 ?


Change time

Mortgage calculator

Estimate your monthly mortgage payment, including the principal and interest, property taxes, and HOA. Adjust the values to generate a more accurate rate.

Your payment

Principal and Interest:

$

Property taxes:

$

HOA fees:

$

Total loan payment:

$

Total interest amount:

$

Location

  • County

    Carbon

  • Elementary School

    Carbon

  • Middle School

    Mont Harmon

  • High School

    Carbon

Listing Courtesy of Angie Anderson , Anderson Realty LLC

RealHub Information is provided exclusively for consumers' personal, non-commercial use, and it may not be used for any purpose other than to identify prospective properties consumers may be interested in purchasing. All information deemed reliable but not guaranteed and should be independently verified. All properties are subject to prior sale, change or withdrawal. RealHub website owner shall not be responsible for any typographical errors, misinformation, misprints and shall be held totally harmless.

Agent Damon Luke

Damon Luke

President / Real Estate Advisor

Call Damon today to schedule a private showing.


* Listings on this website come from the FMLS IDX Compilation and may be held by brokerage firms other than the owner of this website. The listing brokerage is identified in any listing details. Information is deemed reliable but is not guaranteed. If you believe any FMLS listing contains material that infringes your copyrighted work please click here to review our DMCA policy and learn how to submit a takedown request.© 2024 FMLS.

Properties

Related properties
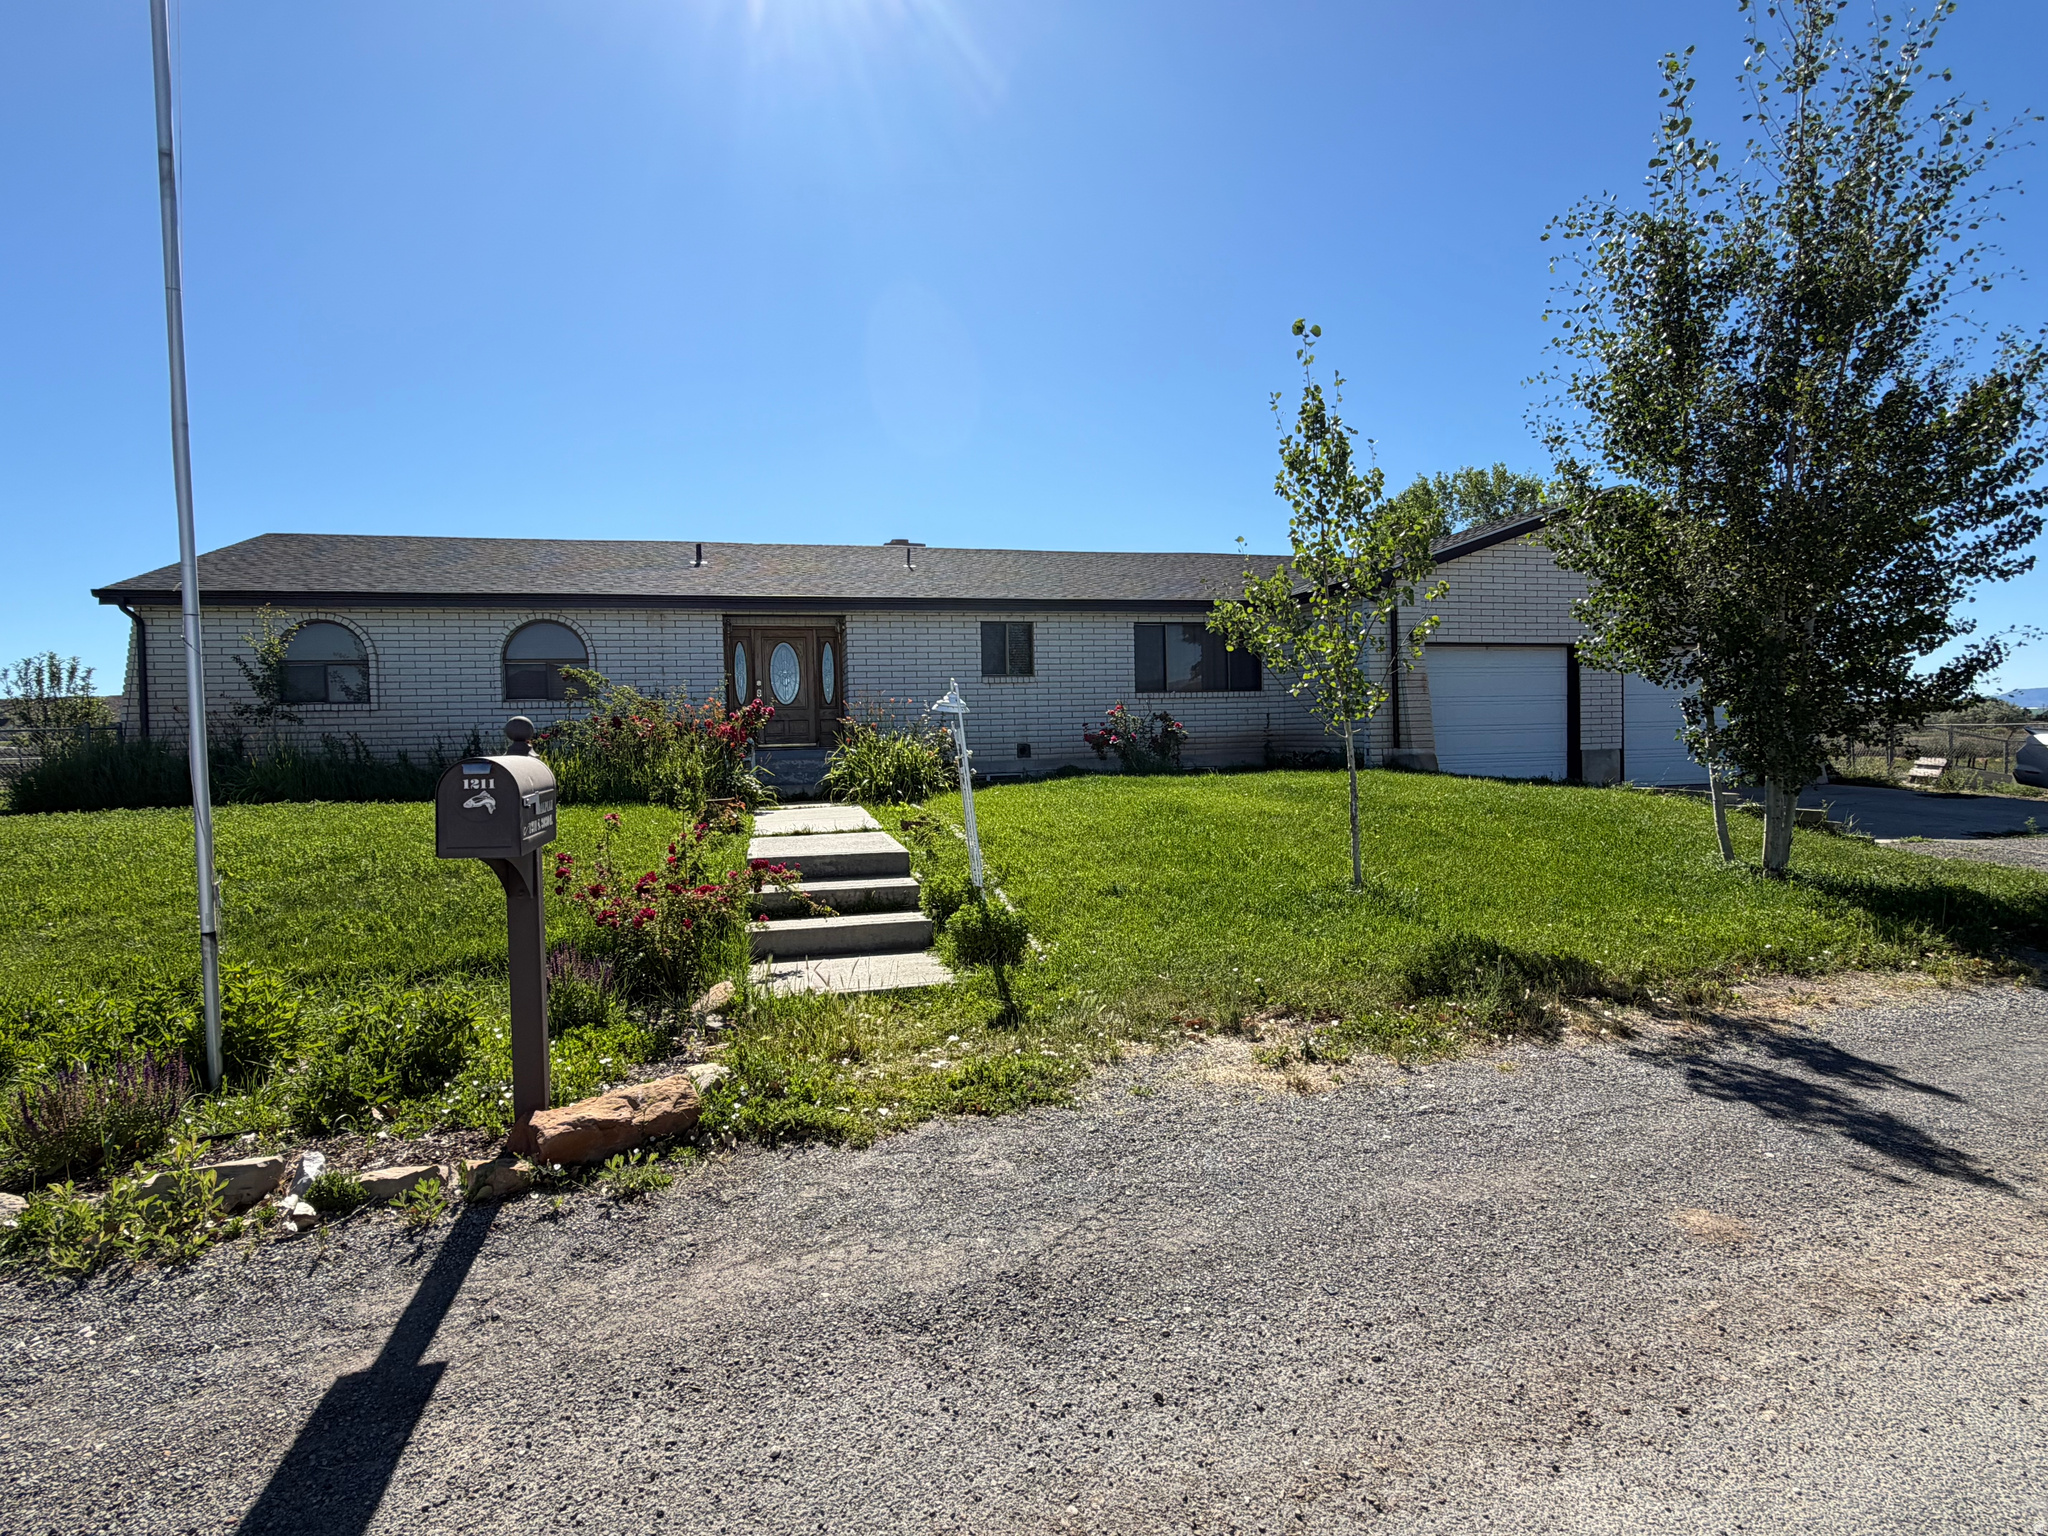
Tucked away in a quiet cul-de-sac, this beautifully maintained brick ranch-style home offers the perfect blend of space, comfort, and functionality. Featuring 3,764 total square feet, the main level boasts inviting vaulted ceilings, elegant hardwood and tile flooring, and a bright layout with 6 bedrooms and 2 full bathrooms 1 half bath. The expansive basement is 95% finished, adding a fourth bedroom, massive family room space, and plenty of extra storage.  The outdoor features are an absolute dream. Situated on a 1.74-acre lot, giving you an unparalleled amount of room to spread out, build a workshop, or bring your horses! Enjoy mature trees, a lovely covered deck, and an open patio perfect for evening gatherings. Vehicle and toy storage is a breeze with an attached, heated 2-car garage, handy outbuildings/sheds, and an expansive driveway with dedicated RV parking and a total capacity for 10 vehicles. Complete with central heating, a roof-mounted evaporative cooler, and double-pane storm windows for year-round comfort. Don't miss this rare Carbon County gem!
#2168843

Price

1211 S 2030 E

6 Beds

2 Baths

3,764 Sq.Ft.

$439,000

MLS#: 2168843
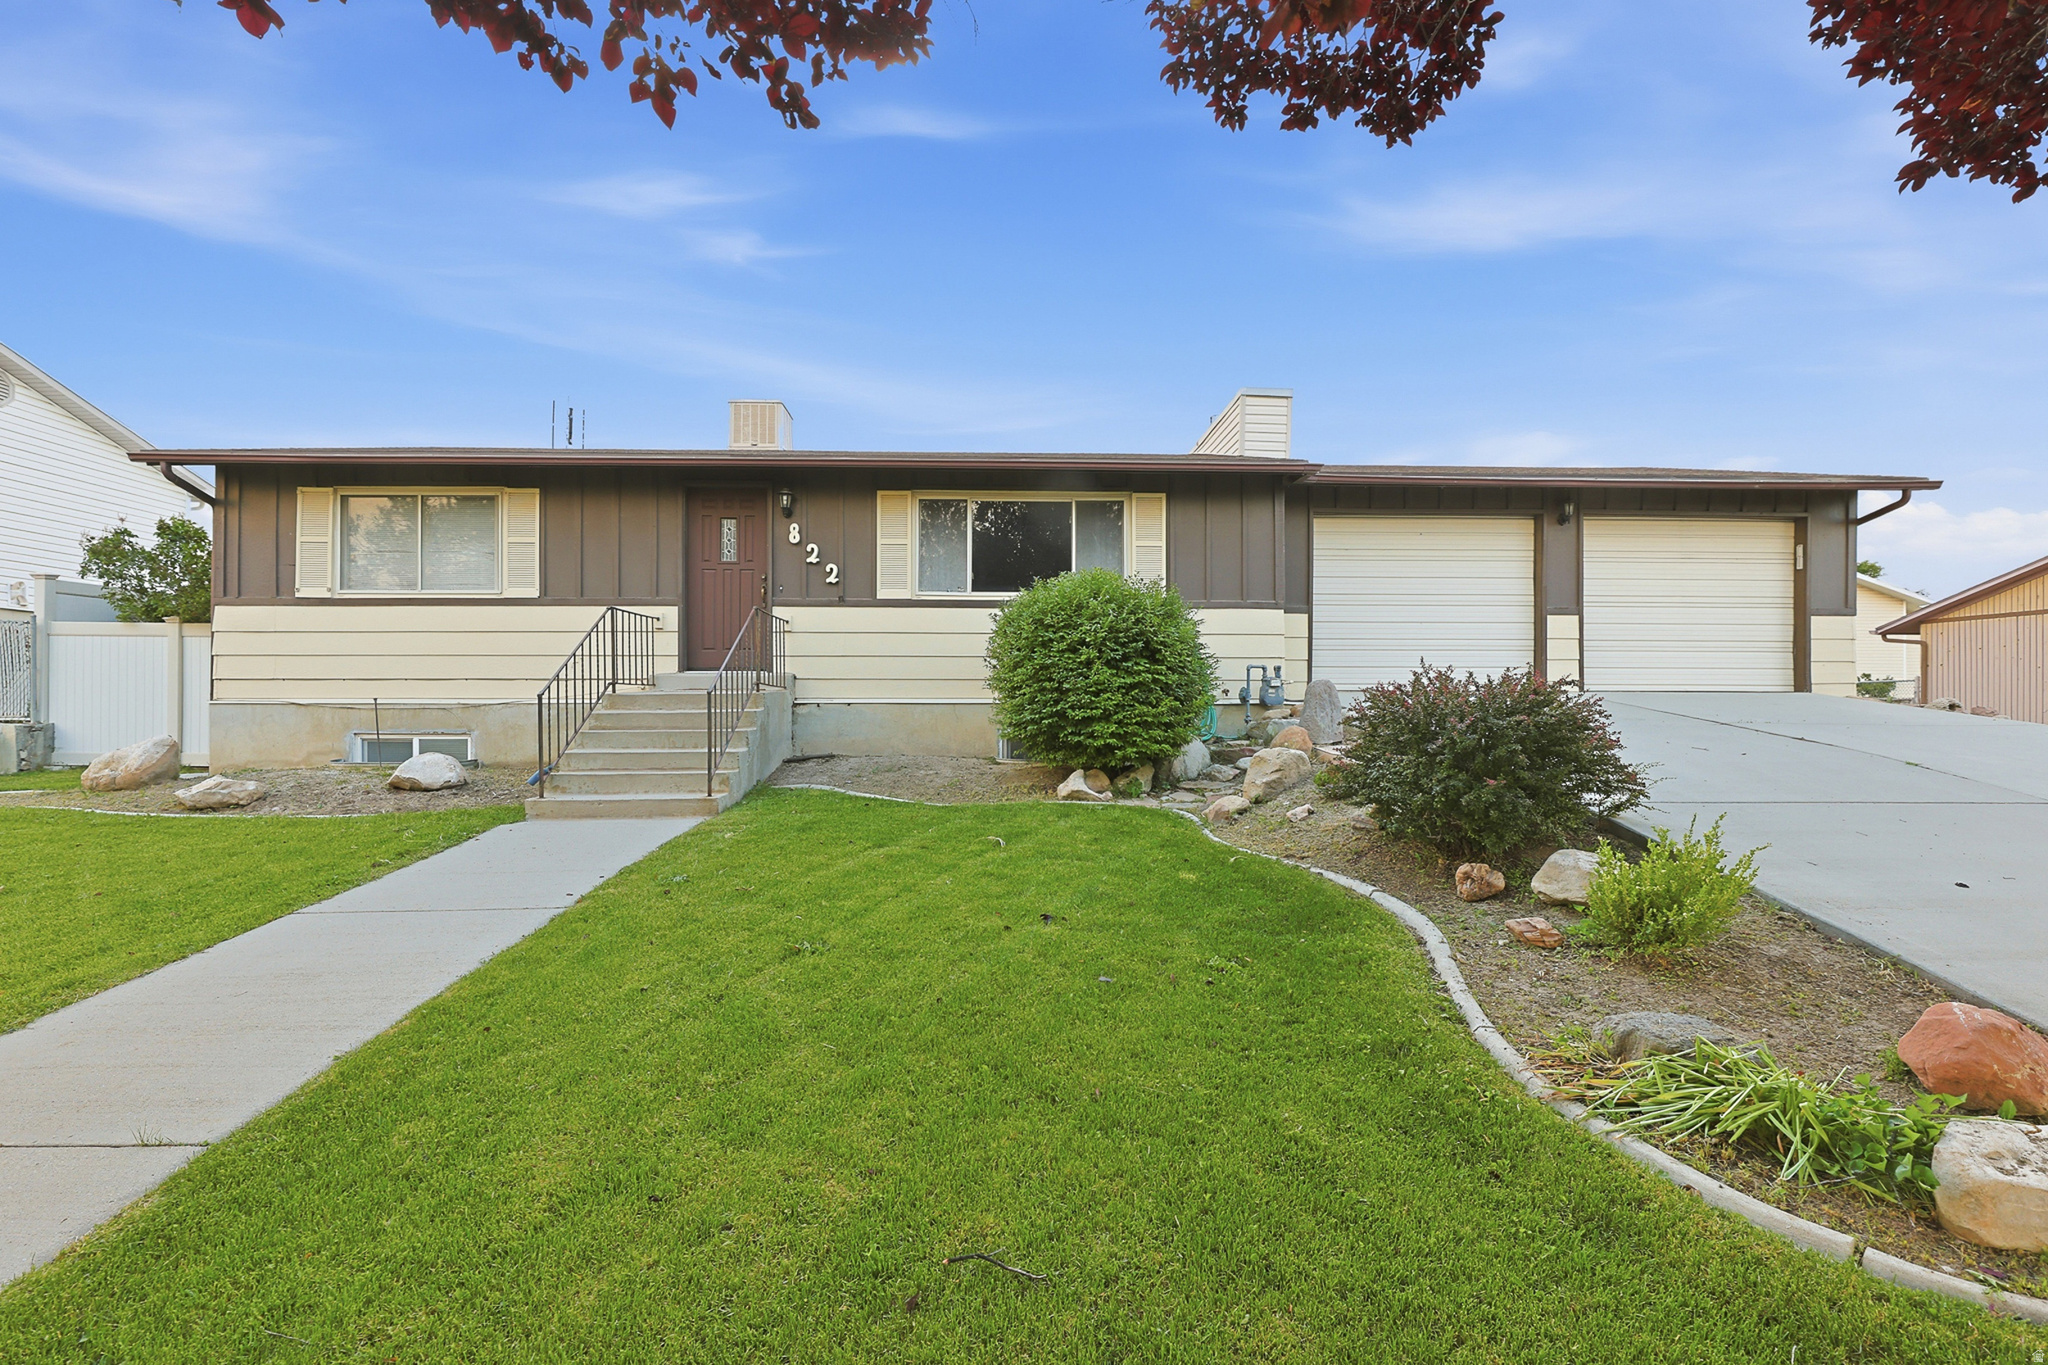
***OPEN HOUSE, SAT JULY 11, 12PM - 2PM*** Located in the desirable Castle Heights neighborhood, this home offers space, flexibility, and a functional layout designed for everyday living. With 6 bedrooms, 2 bathrooms, and two separate family rooms, there's no shortage of space for entertaining, everyday living, or accommodating a growing household. The large kitchen provides generous workspace and is complemented by abundant storage throughout the home. Car enthusiasts and hobbyists will appreciate the attached 2-car garage plus a detached 1-car garage and workshop complete with a wood-burning stove - ideal for year round projects. A separate basement entrance adds even more versatility, offering private access that's perfectly suited for a home-based business, an ADU, a mother-in-law apartment, or additional quarters for guests and extended family. Outside, a beautifully landscaped yard and covered back deck create a private retreat for outdoor dining, summer barbecues, or simply unwinding at the end of the day. Whether you're looking for room to grow, space to create, or the flexibility to generate income, this Castle Heights home delivers it all. Come see it for yourself and imagine the possibilities. Flexible showing schedule makes it easy to view. Square footage figures are provided as a courtesy estimate only and were obtained from a previous appraisal. Buyer is advised to obtain an independent measurement.
#2168690

Price

822 PINEWOOD CIR E

6 Beds

1 Baths

2,711 Sq.Ft.

$379,900

MLS#: 2168690
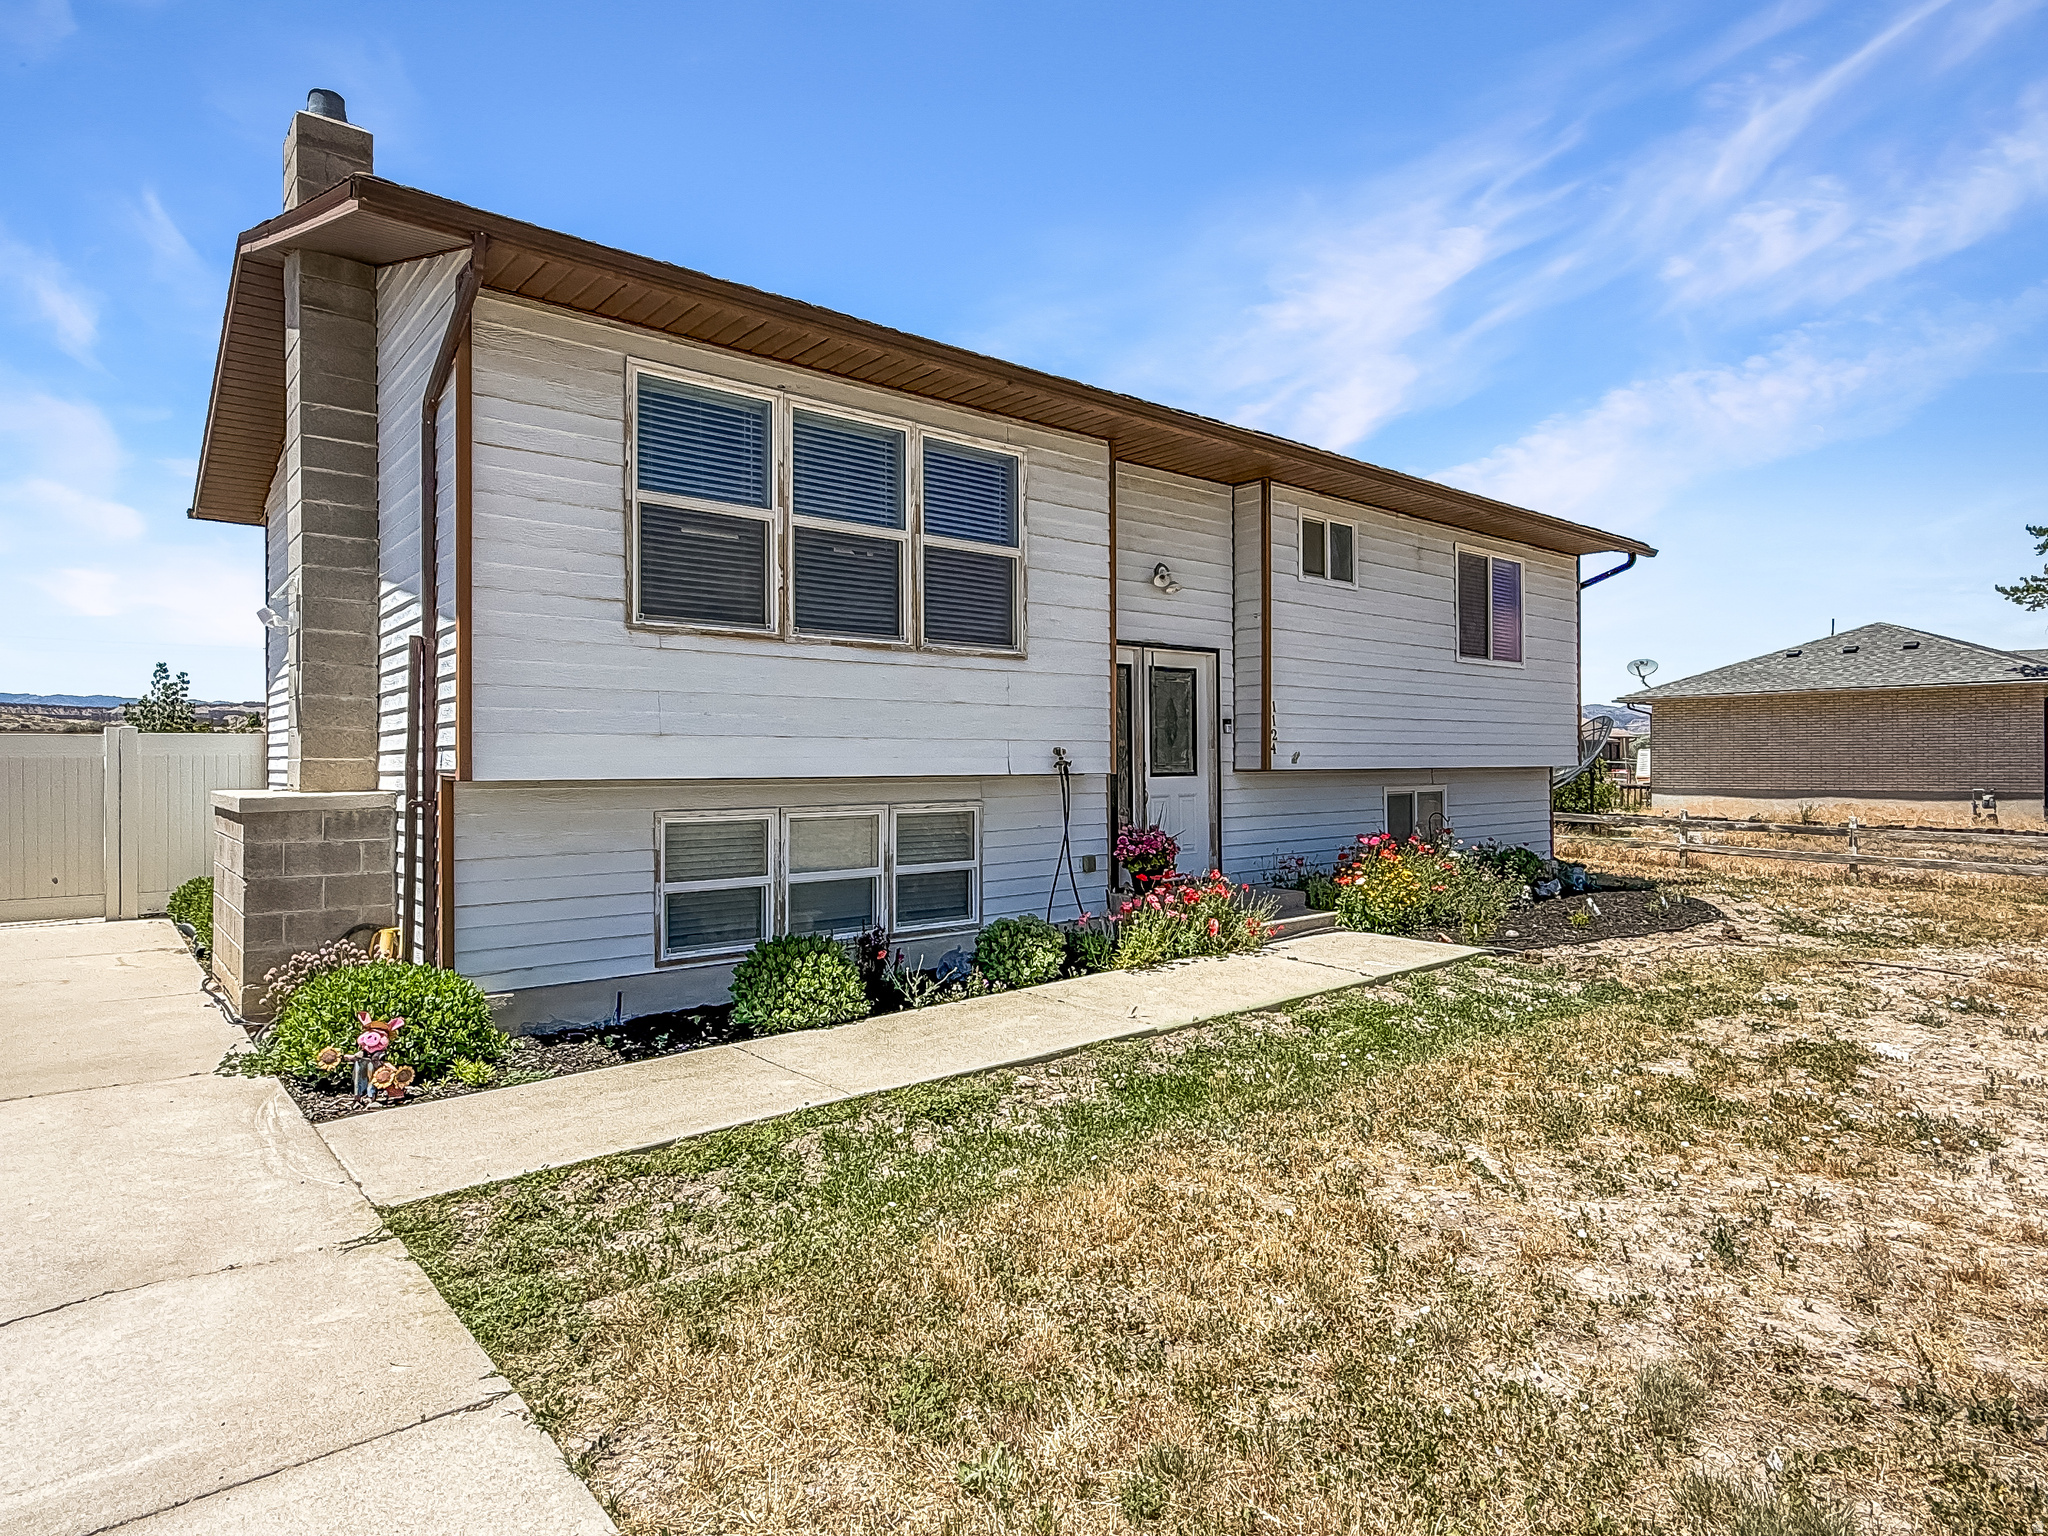
Welcome to your private country retreat! Situated on a beautiful 1-acre lot, this charming 4-bedroom, 2-bathroom home offers the perfect blend of space, comfort, and rural tranquility. Inside, you'll find a spacious and functional floor plan with generous living areas, a well-appointed kitchen, and plenty of natural light throughout. The four bedrooms provide ample space for family, guests, or a home office, while the two full bathrooms offer convenience and comfort. Outside, the expansive one-acre property provides endless opportunities for gardening, recreation, animals, or future improvements. Enjoy peaceful surroundings, stunning views, and plenty of room to relax and entertain. Shed and chicken coop are not included.
#2165791

Price

1124 S 450 W

4 Beds

1 Baths

2,004 Sq.Ft.

$368,500

MLS#: 2165791

Opportunity knocks! Located within walking distance of USU Eastern, this unique 2,640-square-foot property offers incredible flexibility for homeowners, investors, or anyone looking for extra income potential.  Configured to function as either a spacious 6-bedroom, 2-bath home or a home with a separate mother-in-law apartment, the property features two kitchens, two laundry areas, updated electrical and plumbing, newer windows, fresh paint, updated bathrooms and kitchens, new carpet throughout, and unique architectural features.  The main level offers a bright, open-concept design with a large kitchen, dining area with fireplace, and abundant natural light. Downstairs, a charming second kitchen and separate living space create the perfect setup for extended family, college students, guests, or potential rental income.  This home has a fully fenced yard, sprinkler and drip irrigation systems, ample garage storage, and a quiet neighborhood.  The home is located within walking distance of USU Eastern, the Price City Wave Pool, multiple schools, parks, and trail systems. This fantastic location offers the perfect blend of convenience, recreation, and long-term value. This property combines lifestyle and investment potential in one package.  Whether you're looking for a large family home, house-hack opportunity, student housing potential, or multi-generational living, this property checks all the boxes.  Square footage figures are provided as a courtesy estimate only.  Buyer is advised to obtain an independent measurement.
#2165261

Price

225 E 800 N

6 Beds

2 Baths

2,640 Sq.Ft.

$349,900

MLS#: 2165261
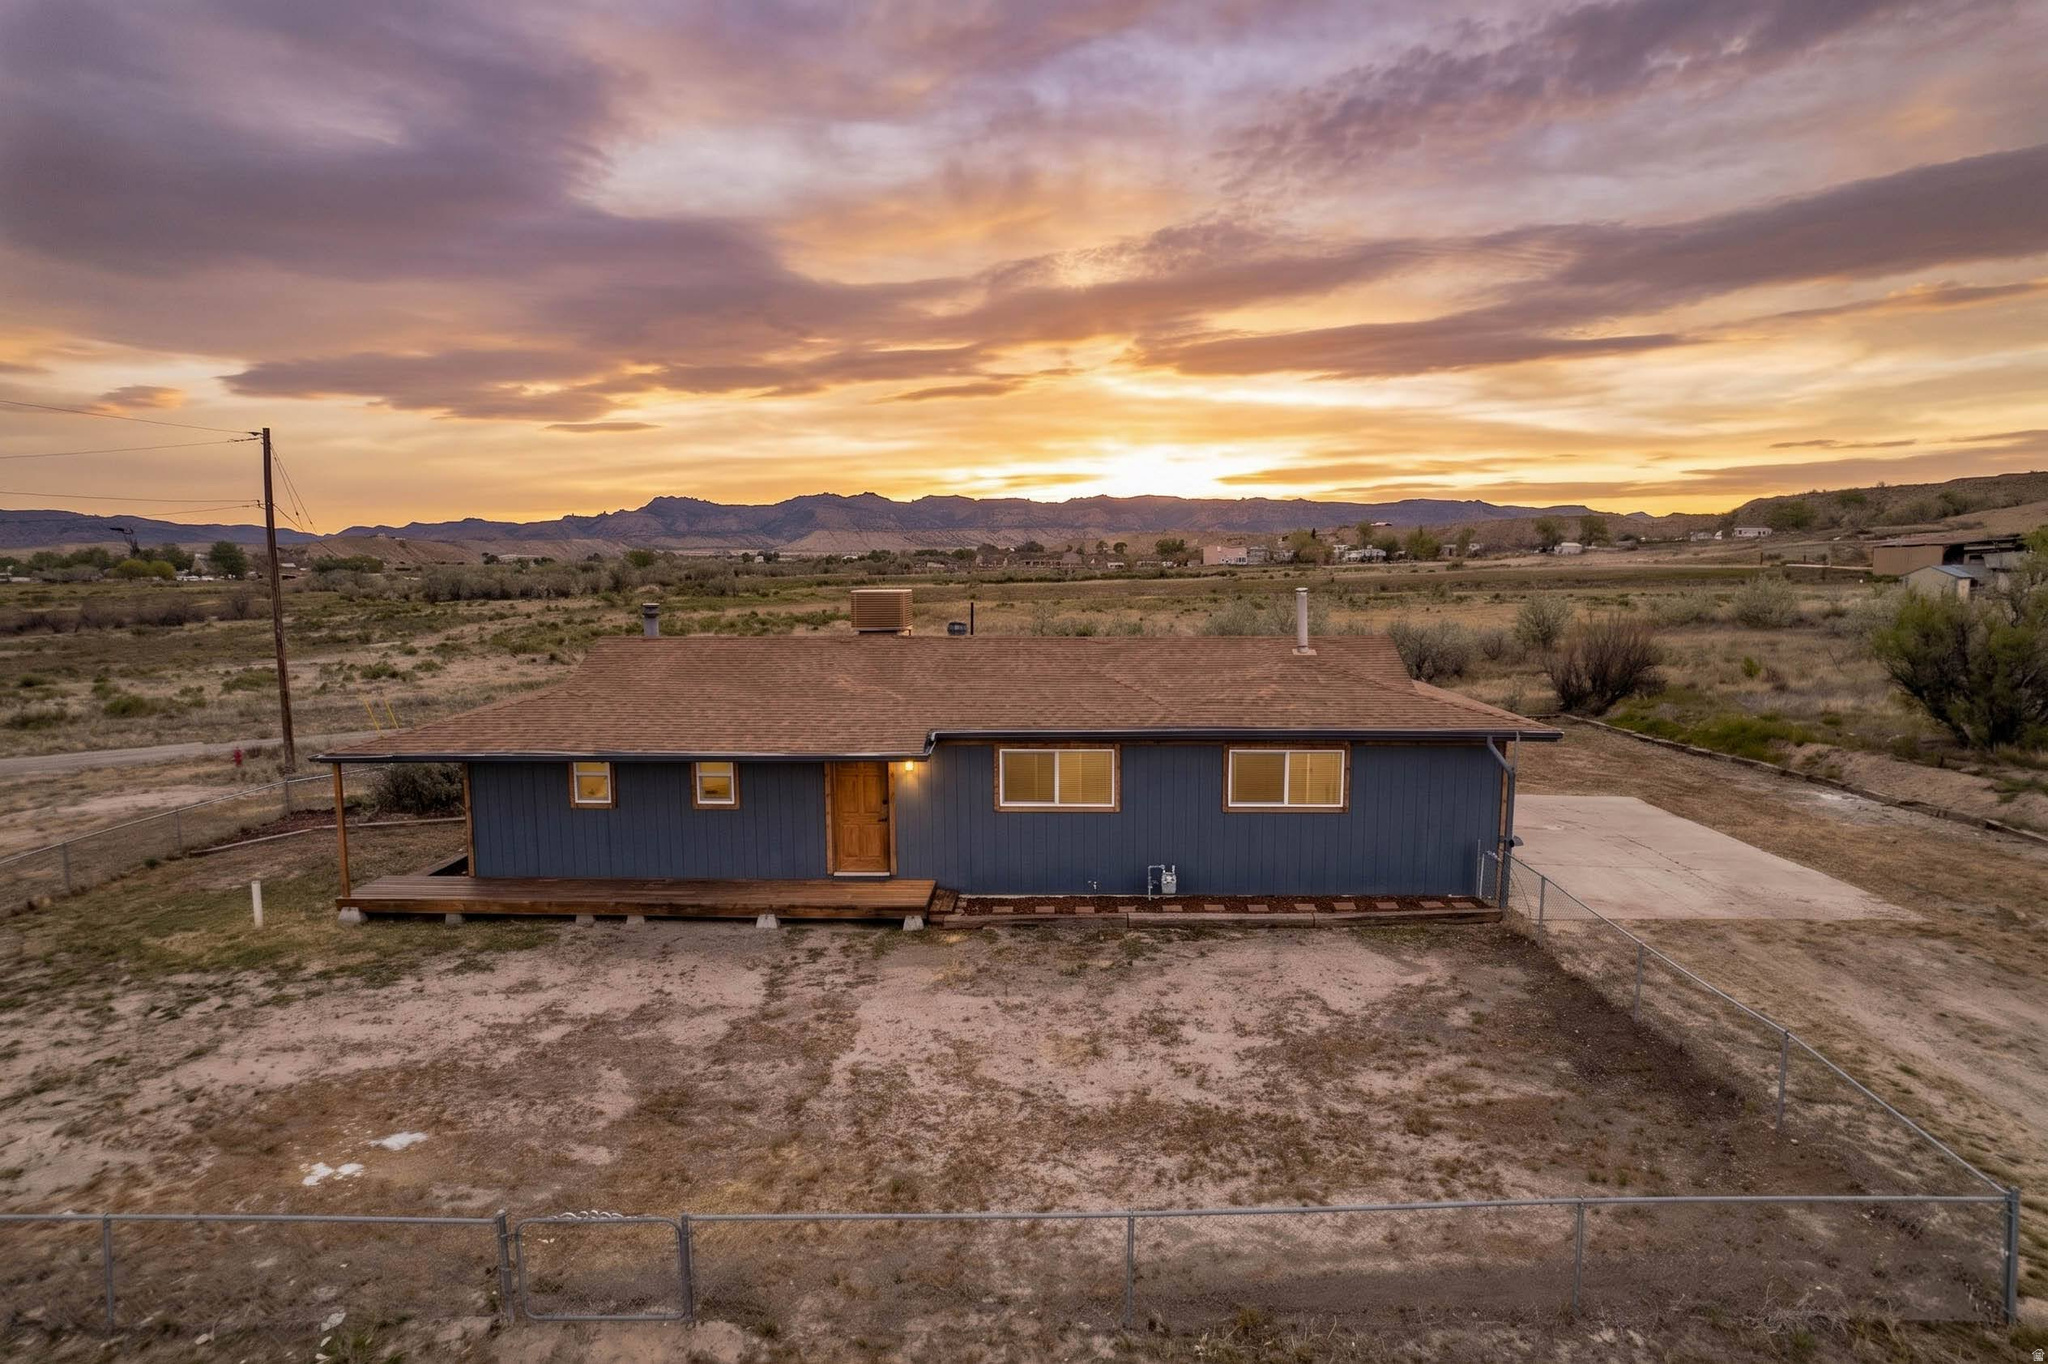
Beautifully updated 5-bedroom, 3-bath country retreat on 2.99 acres with breathtaking canyon views, animal rights, and the perfect balance of peaceful rural living just minutes from town. This spacious home features updated plumbing, HVAC, central air, a new roof, stucco and rock exterior, remodeled kitchen with oversized island, custom wood/coal fireplace, full daylight basement with 8' ceilings, upstairs and downstairs laundry, double gas water heaters, soft water system, fiber internet, and a large deck perfect for entertaining. Enjoy outdoor living with a fire pit, horseshoe pits, and plenty of room for animals, gardening, and recreation in the scenic beauty of Gordon Creek Canyon.
#2160250

Price

2815 W GORDON CREEK RD

5 Beds

2 Baths

3,380 Sq.Ft.

$479,900

MLS#: 2160250
Price reduced
Completely remodeled and move-in ready! This beautiful home sits on 0.91 acres with animal rights, offering the perfect blend of country living while being just minutes from town. The interior has been thoughtfully updated with soft neutral tones, abundant natural light, and modern finishes throughout creating a warm and inviting atmosphere.  Enjoy a spacious floor plan featuring large bedrooms, an oversized primary suite with private master bathroom, and a generous living room perfect for entertaining or relaxing. The stunning remodeled kitchen offers updated cabinetry, ample counter space, and an open feel that flows beautifully through the home.  Outside, there is plenty of room for animals, toys, RV parking, gardening, or future improvements. If you have been looking for a turnkey property with acreage and convenience, this is one you do not want to miss!  Square footage figures are provided as a courtesy estimate only and were obtained from Carbon County.  Buyer is advised to obtain an independent measurement.
#2159051

Price

1587 S 2300 E

3 Beds

1 Baths

2,100 Sq.Ft.

$365,000

MLS#: 2159051
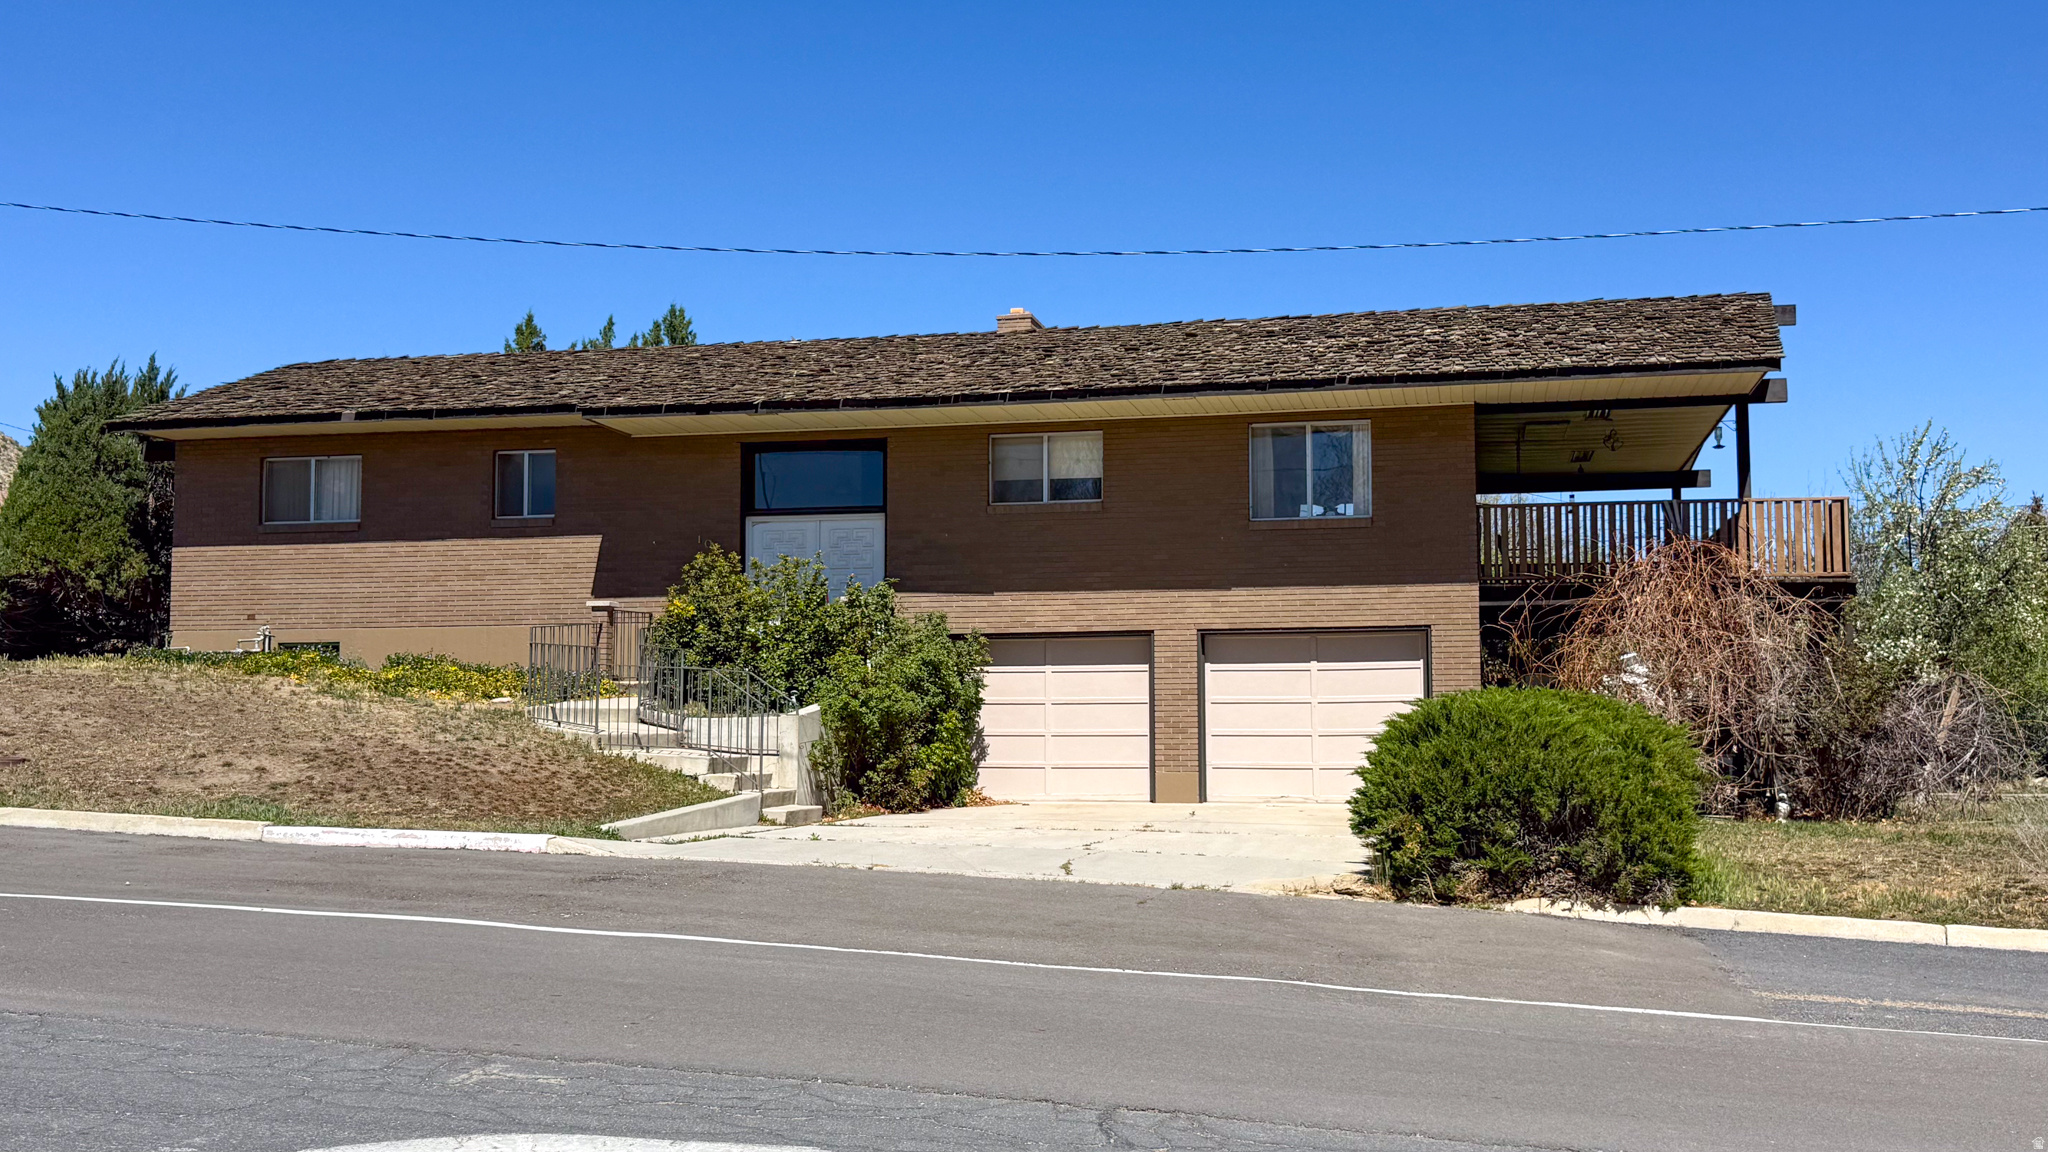
Charming 5-bedroom, 3-bath brick home thoughtfully designed and lovingly maintained, perfectly positioned directly across from a college campus and two city parks. Enjoy quick access to Wood Hill mountain bike trails and nearby schools, offering smalltown character with bigcity convenience. Highlights include a finished basement, builtin garage, generous living spaces, and plenty of opportunity to personalize finishes. Ideal for those who want a movein ready home in a highly walkable neighborhood. Square footage figures are provided as a courtesy estimate only and were obtained from county records.  Buyer is advised to obtain an independent measurement.
#2150223

Price

105 E 600 N

5 Beds

2 Baths

2,520 Sq.Ft.

$350,000

MLS#: 2150223
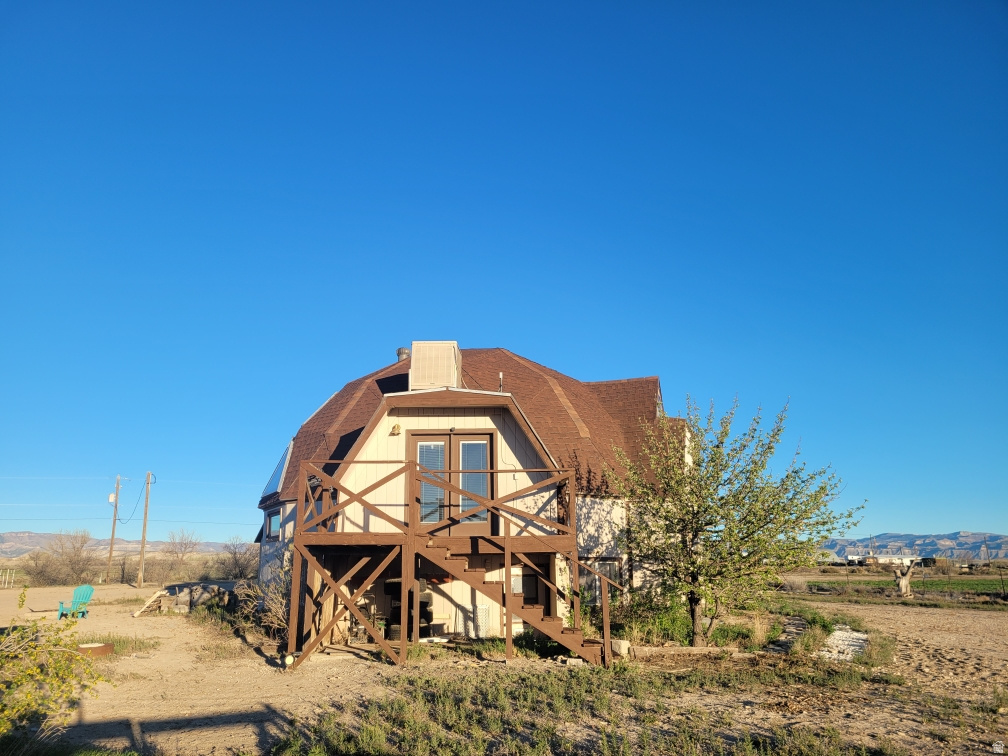
Lets make this you dream come true. Just under 10 acres with a fully fenced yard and pastures with a round pen ready for you to work your animals. Ride directly from your home to BLM land. 10 minutes and your in town. Come and check this property out.
#2149916

Price

3379 S 1750 E

4 Beds

2 Baths

2,130 Sq.Ft.

$449,000

MLS#: 2149916
Step into your dream home, where four-mile hill views greet you every morning, and every corner of this property is designed to delight. Nestled in a prime location, this gem offers everything you need to live your best life: Expansive Living Spaces: Each room is extra-large, giving you the freedom to spread out, host guests, or create your perfect oasis. Bonus Room Bliss: The bonus room downstairs is a blank canvas waiting for your imagination  a theater room, gym, or hobby haven  the choice is yours! Outdoor Perfection: The beautifully manicured yard is your private retreat, and with TWO driveways, there's ample space for RVs, boats, or extra parking. But wait, there's more! This home boasts modern upgrades to make life even sweeter: A brand-new water heater with a 12-year home warranty for peace of mind. A sparkling new cooktop, dishwasher, and radon system for convenience and safety. Fresh touches throughout, including updated bathroom flooring, a new tub insert, and modern plumbing. A splash of new paint to welcome you into your future. Whether you're drawn to the incredible location, the breathtaking four-mile hill views, or the endless possibilities inside, this home is ready for you to make it your own. Square footage figures are provided as a courtesy estimate only and were obtained from Carbon County. Buyer is advised to obtain an independent measurement.
#2149000

Price

885 N 600 E

5 Beds

2 Baths

3,264 Sq.Ft.

$359,000

MLS#: 2149000

MOTIVATED SELLER! Welcome to this spacious and beautifully designed 5-bedroom, 3-bathroom home in Price! Offering plenty of room for both everyday living and entertaining, this property features 3 comfortable living rooms, perfect for relaxing or hosting guests. The formal dining room provides an elegant space for gatherings, while the versatile bonus room can be tailored to fit your needs-whether it's a home office, gym, or playroom. Step outside to enjoy the large deck, ideal for summer barbecues or quiet evenings, all overlooking a private, fully fenced backyard that offers both security and serenity. Enjoy gardening? You will love the fenced in garden area!

1716 SAGEWOOD RD

Message successfully sent.

I agree to receive email communication and understand I can unsubscribe at any time.

I agree to be contacted by OnX Realty via call, email, and text for real estate services. To opt out, you can reply 'stop' at any time or reply 'help' for assistance. You can also click the unsubscribe link in the emails. Message and data rates may apply. Message frequency may vary. Privacy Policy

 - property

Send a message

Message successfully sent.

Preferred Agent

Reason for contacting?

I agree to receive email communication and understand I can unsubscribe at any time.

I agree to be contacted by OnX Realty via call, email, and text for real estate services. To opt out, you can reply 'stop' at any time or reply 'help' for assistance. You can also click the unsubscribe link in the emails. Message and data rates may apply. Message frequency may vary. Privacy Policy

Sign In Sign Out

Virtual Assistant

Would you like to take the next step with this property? We can help you schedule a showing or virtual tour, or send you more details.

Yes, I would like more information.

Thank You for Your Reply, One of Our Agents will contact you as soon as possible

No, maybe later.

Thank you, you can always contact me via email, phone number or through the contact form.

Realhub AI

Lucy - Your AI-Powered Realtor

Update Your Temporary Password

Personalize your search

Enter your email and we'll notify you immediately when new listings match what you're looking for.

or enter email address

Already have an account ? Login here

Continue your home search

I agree to receive communications and understand I can unsubscribe at any time.

I agree to be contacted by OnX Realty via call, email, and text for real estate services. To opt out, you can reply 'stop' at any time or reply 'help' for assistance. You can also click the unsubscribe link in the emails. Message and data rates may apply. Message frequency may vary. Privacy Policy

Already have an account ? Login here

We use cookies

We use cookies primarily for analytics to enhance your experience. By accepting, you agree to our use of these cookies. You can manage your preferences or learn more about our cookies policy.