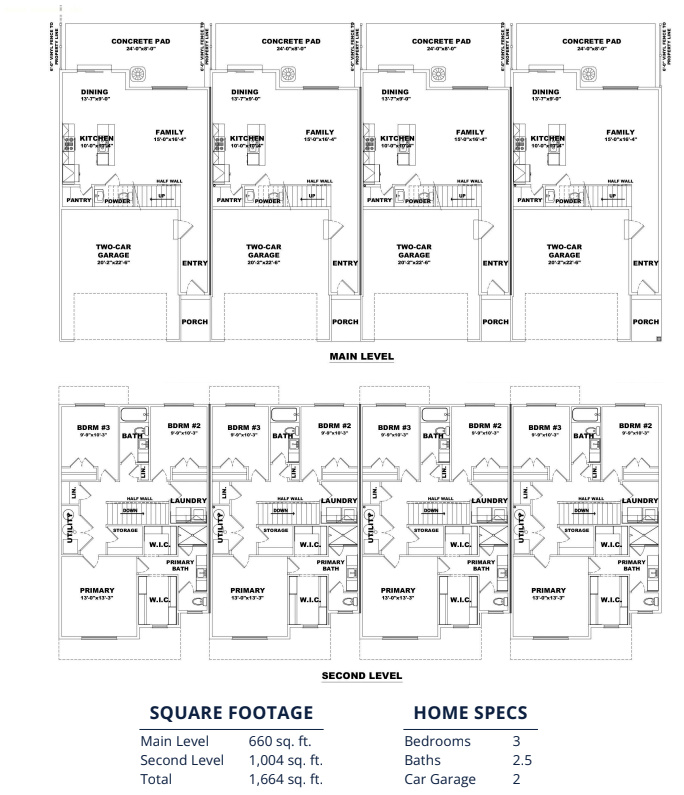
128 W 1200 S

Garland, UT 84312

Townhouse; Row-mid

Garland, UT 84312

128 W 1200 S

$349,900

MLS#: 2153711

Status: Active

Listing provided by: Kartchner Homes, Inc

Listing agent phone: None

Last update: 13 days ago

On site: 5 months ago

MAGNOLIA - Residential

About

Don't miss out on our current promotion for just this community. Right now receive 3% back on these units, that can be used for closing costs or price reduction. Expires Oct 17th. This townhome will include a beautiful floor to ceiling electric fireplace and private fenced in back yard! Amazing location to schools and shops! Parking for four cars- two in the garage and two in the driveway. Big shower in the master bathroom and TWO walk in closets. Beautiful kitchen with stainless steel appliances and quartz countertops and high quality soft close cabinets to the ceiling. Three bedrooms and laundry room upstairs and desk area for a work from home station. You are going to love this community! Estimated completion is September 2026. Some of the pictures are from previously completed units, some items will be slightly different please reach out to agent for clarification. Square footage figures are provided as a courtesy estimate only and were obtained from sales brochure. Buyer is advised to obtain an independent measurement.

Property

Beds

3

Full Baths

2

1/2 Baths

1

Year Built

2026

Sq.Footage

1,664

Features

Features & Amenities

Interior

  • Other Interior Features

    Walk-In Closet(s)

  • Total Bedrooms

    3

  • Bathrooms

    2

  • 1/2 Bathrooms

    1

  • Cooling YN

    YES

  • Cooling

    Central Air

  • Fireplace YN

    NO

  • Heating YN

    YES

  • Heating

    Central, Natural Gas, Forced Air

  • Pet friendly

    N/A

Exterior

  • Garage

    Yes

  • Garage spaces

    2

  • Construction Materials

    Stone

  • Parking

    Attached, Garage

  • Patio and Porch Features

    Patio

  • Pool

    No

  • Waterfront YN

    NO

Area & Lot

  • Lot Size(acres)

    0.03

  • Lot Size(square feet)

    1,306

  • Property Type

    Residential

  • Property Sub Type

    Townhouse

  • Architectural Style

    Townhouse; Row-mid

Price

  • Sales Price

    $349,900

  • Tax Amount

    $1

  • Zoning

    RES

  • Sq. Footage

    1,664

  • Price/SqFt

    $210

HOA

  • Association

    YES

  • Association Fee

    $114

  • Association Fee Frequency

    Monthly

  • Association Fee Includes

    N/A

Property Resources

  • Horse Property

    NO

School District

  • Elementary School

    Box Elder

  • Middle School

    Bear River

  • High School

    Bear River

Property Features

  • New Construction

    NO

  • Association Amenities

    Picnic Area, Playground

  • Foundation Details

    Slab

  • Senior Community YN

    NO

  • Sewer

    Public Sewer

Schedule

Schedule a Showing

Showing scheduled successfully.

What is 3 + 4 ?


Change time

Mortgage calculator

Estimate your monthly mortgage payment, including the principal and interest, property taxes, and HOA. Adjust the values to generate a more accurate rate.

Your payment

Principal and Interest:

$

Property taxes:

$

HOA fees:

$

Total loan payment:

$

Total interest amount:

$

Location

  • County

    Box Elder

  • Elementary School

    Box Elder

  • Middle School

    Bear River

  • High School

    Bear River

Listing Courtesy of Abbie Patterson, Kartchner Homes, Inc

RealHub Information is provided exclusively for consumers' personal, non-commercial use, and it may not be used for any purpose other than to identify prospective properties consumers may be interested in purchasing. All information deemed reliable but not guaranteed and should be independently verified. All properties are subject to prior sale, change or withdrawal. RealHub website owner shall not be responsible for any typographical errors, misinformation, misprints and shall be held totally harmless.

Agent Lindsey Pili

Lindsey Pili

Agent / Realtor®

Call Lindsey today to schedule a private showing.


* Listings on this website come from the FMLS IDX Compilation and may be held by brokerage firms other than the owner of this website. The listing brokerage is identified in any listing details. Information is deemed reliable but is not guaranteed. If you believe any FMLS listing contains material that infringes your copyrighted work please click here to review our DMCA policy and learn how to submit a takedown request.© 2024 FMLS.

Properties

Related properties

Affordable Space, Shop, Privacy & Mountain Views are all included in this 4 bedroom 1920 sq foot home . Peace of mind comes with fresh paint, new windows and a newer roof when buying this home. Enjoy the peaceful evenings on your oversized 12x24 deck overlooking open farmland and sunsets from the west mountains. You'll love the 14x24 powered shop perfect for projects, hobbies or extra storage.
#2189658

Garland

224 S CANAL BANK RD

4 Beds

1 Baths

1,920 Sq.Ft.

$390,000

MLS#: 2189658

Price reduced
Welcome to 134 N Main St in Garland! This cute, fully remodeled 4-bedroom, 3-bathroom home is a great opportunity for anyone looking for a move-in-ready property with plenty of space. The home has been updated throughout, giving it a clean, fresh look while still maintaining its charm.  The functional floor plan offers four bedrooms and three bathrooms, providing plenty of room for a family, guests, or additional living space. The convenient Main Street location puts you close to local amenities while still giving you the benefits of small-town living.  If you're looking for a home that has already been remodeled and is ready to enjoy, this one is worth a look. Come check out this property and see what this Garland home has to offer!
#2183402

Garland

134 N MAIN ST

4 Beds

1 Baths

1,377 Sq.Ft.

$365,000

MLS#: 2183402

Unbelievably great deal for such a newly updated 4 bedroom house in Garland. Main floor living with, a large living area, open kitchen, and a bedroom and laundry. This house is a must see. Top floor has a guest bed and a large master suite. Whole house network cables installed. New sprinkler system installed. There are so many opportunities with this house for a residence, investment, or commercial. Commercial MLS #
#2181045

Garland

112 S MAIN W

4 Beds

1 Baths

2,903 Sq.Ft.

$349,900

MLS#: 2181045

Price reduced
Rare Find in Garland: 0.40 Acres, Solar Savings & a 5.2% Assumable VA Loan! Looking for low utility bills, extra space, and a fantastic interest rate? This beautiful Garland residence has it all. Situated on a sprawling 0.40-acre lot, you'll love the freedom to create your dream garden or outdoor oasis powered by a well for landscaping water. Inside, the spacious layout offers plenty of room to stretch out, including a built in basement storage area that is plumbed for a third bathroom. Solar panels cover your energy needs to keep power bills remarkably low, while quick access to Tremonton and I-15 give you the best of small town comfort but with easy commuting to larger cities. Qualified VA buyers: grab this 5.2% rate before it's gone!   Buyer to verify all information in this ad.  Square footage taken from tax records and past sales records.
#2179215

Garland

1198 RIVERVIEW DR

4 Beds

1 Baths

2,200 Sq.Ft.

$409,000

MLS#: 2179215

Welcome to this beautifully updated home, perfectly situated on a spacious corner lot! Inside, you'll find a bright and inviting layout featuring a gorgeous kitchen and an oversized primary bedroom with plenty of room to relax. The expansive backyard offers tons of lush grass, generous patio space for entertaining, and a large storage shed for all your tools, toys, and outdoor gear. With stylish updates, abundant indoor and outdoor space, and a fantastic lot, this home is ready to impress! Paid off solar and a lifetime roof! VACANT AND EASY TO SHOW!
#2175245

Garland

112 W 200 N

3 Beds

1 Baths

1,910 Sq.Ft.

$324,900

MLS#: 2175245

New promo through Oct 17th, receive 3% of the final purchase price towards concessions! In this specific unit you will also be able to receive a electric fireplace! Amazing location close to schools and shops! Just north of Bear River High School. Come check out this beautiful NEW townhome in an amazing community! This home has a 2 car garage, a large open kitchen and living space with high quality finishes including quartz countertops, LVP flooring, and stainless steel appliances. Upstairs you'll find 3 bedrooms, including a large primary suite with its own walk in closet. Pre plumbed for a water softener. Garages are fully insulated. We use blown in insulation. Premium high pylon carpet and carpet pad. Two year builder warranty included. Pictures are of a previously built unit. Scheduled to be move in ready in late November 2026. Square footage figures are provided as a courtesy estimate only and were obtained from sales brochure. Buyer is advised to obtain an independent measurement.
#2172567

Garland

1174 S 100 W

3 Beds

2 Baths

1,427 Sq.Ft.

$313,900

MLS#: 2172567

Don't miss out on our current promotion for just this community and for limited units receive an electric fireplace! Through Oct 17th, receive 3% of the final purchase price towards concessions! Amazing location to schools and shops!  Beautiful kitchen with stainless steel appliances and quartz countertops and high quality soft close cabinets to the ceiling. Three bedrooms and laundry room upstairs and desk area for a work from home station. You are going to love this community! Estimated completion is November 2026. Some of the pictures are from previously completed units, some items will be slightly different please reach out to agent for clarification. Square footage figures are provided as a courtesy estimate only and were obtained from sales brochure. Buyer is advised to obtain an independent measurement.
#2172553

Garland

1172 S 100 W

3 Beds

2 Baths

1,567 Sq.Ft.

$323,900

MLS#: 2172553

Seller is offering a 3% incentive for a limited time!  Also, take advantage of the $20,000 first time homebuyer grant from the State of Utah! This unit will also receive an electric fireplace! Amazing location close to schools and shops! Just north of Bear River High School. Come check out this beautiful NEW townhome in an amazing community! This home has a 2 car garage, a large open kitchen and living space with high quality finishes including quartz countertops, LVP flooring, and stainless steel appliances. Upstairs you'll find 3 bedrooms, including a large primary suite with its own walk in closet. Pre plumbed for a water softener. Garages are fully insulated. We use blown in insulation. Premium high pylon carpet and carpet pad.  Two year builder warranty included. Pictures are of a previously built unit. Scheduled to be move in ready in late October/early November. Square footage figures are provided as a courtesy estimate only and were obtained from sales brochure. Buyer is advised to obtain an independent measurement.
#2171748

Garland

1178 S 100 W

3 Beds

2 Baths

1,427 Sq.Ft.

$313,900

MLS#: 2171748

Seller is offering a 3% incentive for a limited time!  Also, take advantage of the $20,000 first time homebuyer grant from the State of Utah! This specific unit will also receive an electric fireplace! Amazing location close to schools and shops! Just north of Bear River High School. Come check out this beautiful NEW townhome in an amazing community! This home has a 2 car garage, a large open kitchen and living space with high quality finishes including quartz countertops, LVP flooring, and stainless steel appliances. Upstairs you'll find 3 bedrooms, including a large primary suite with its own walk in closet. Pre plumbed for a water softener. Garages are fully insulated. We use blown in insulation. Premium high pylon carpet and carpet pad. Two year builder warranty included. Pictures are of a previously built unit. Scheduled to be move in ready in late October/early November. Square footage figures are provided as a courtesy estimate only and were obtained from sales brochure. Buyer is advised to obtain an independent measurement.
#2171778

Garland

1176 S 100 W

3 Beds

2 Baths

1,567 Sq.Ft.

$318,900

MLS#: 2171778
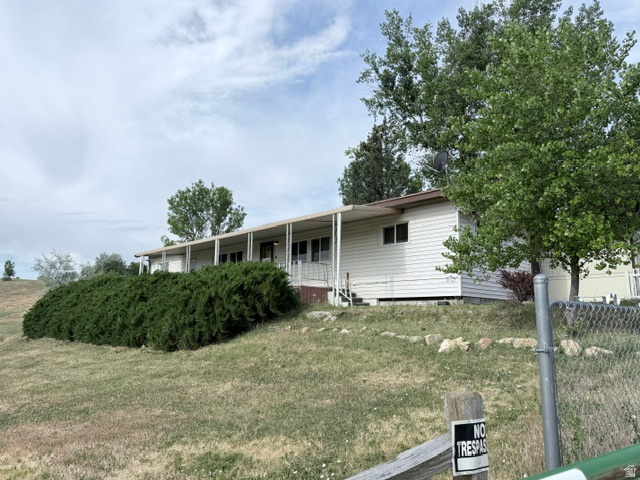
REDUCED PRICE !!!!! CHECK OUT THIS 2 BR 2 BATH MANUFACTURED HOME WHERE LOCATION AND LIFESTYLE WILL BE THE MAIN FEATURE OF THIS PROPERTY BELMONT HOT SPRINGS IS A SHORT WALK FROM THE OWNERS GRASS COVERED FRONT YARD THE COVERED DECK IS CONFORTABLE AND THE VIEWS FROM THERE WILL BE ENTERTAINING AND THE BACK PATIO FAVORS THE ENTRANCE TO THE 2 CAR GARAGE OR A MORNING WATCHING FOR A DEER OR LISTEING TO THE BIRDS SING THE BEST PART IS THERE IS NO HOA A SHORT DRIVE TO CITY AND SERVICES MAKE AN APPOINTMENT TO VIEW THIS PROPERTY TODAY DONT MISS OUT!!
#2170432

Garland

5755 W 19200 N

2 Beds

1 Baths

980 Sq.Ft.

$309,900

MLS#: 2170432

Don't miss out on our current promotion for just this community. Right now receive 3% back on these units, that can be used for closing costs or price reduction. Expires Oct 17th. This townhome will include a beautiful floor to ceiling electric fireplace and private fenced in back yard! Amazing location to schools and shops! Parking for four cars- two in the garage and two in the driveway. Big shower in the master bathroom and TWO walk in closets. Beautiful kitchen with stainless steel appliances and quartz countertops and high quality soft close cabinets to the ceiling. Three bedrooms and laundry room upstairs and desk area for a work from home station. You are going to love this community! Estimated completion is September 2026. Some of the pictures are from previously completed units, some items will be slightly different please reach out to agent for clarification. Square footage figures are provided as a courtesy estimate only and were obtained from sales brochure. Buyer is advised to obtain an independent measurement.

128 W 1200 S

Message successfully sent.

I agree to receive email communication and understand I can unsubscribe at any time.

I agree to be contacted by OnX Realty via call, email, and text for real estate services. To opt out, you can reply 'stop' at any time or reply 'help' for assistance. You can also click the unsubscribe link in the emails. Message and data rates may apply. Message frequency may vary. Privacy Policy

Send a message

Message successfully sent.

Preferred Agent

Reason for contacting?

I agree to receive email communication and understand I can unsubscribe at any time.

I agree to be contacted by OnX Realty via call, email, and text for real estate services. To opt out, you can reply 'stop' at any time or reply 'help' for assistance. You can also click the unsubscribe link in the emails. Message and data rates may apply. Message frequency may vary. Privacy Policy

Sign In Sign Out

Virtual Assistant

Would you like to take the next step with this property? We can help you schedule a showing or virtual tour, or send you more details.

Yes, I would like more information.

Thank You for Your Reply, One of Our Agents will contact you as soon as possible

No, maybe later.

Thank you, you can always contact me via email, phone number or through the contact form.

Realhub AI

Lucy - Your AI-Powered Realtor

Update Your Temporary Password

Personalize your search

Enter your email and we'll notify you immediately when new listings match what you're looking for.

or enter email address

Already have an account ? Login here

Continue your home search

I agree to receive communications and understand I can unsubscribe at any time.

I agree to be contacted by OnX Realty via call, email, and text for real estate services. To opt out, you can reply 'stop' at any time or reply 'help' for assistance. You can also click the unsubscribe link in the emails. Message and data rates may apply. Message frequency may vary. Privacy Policy

Already have an account ? Login here

We use cookies

We use cookies primarily for analytics to enhance your experience. By accepting, you agree to our use of these cookies. You can manage your preferences or learn more about our cookies policy.