3303 W 4400 S

West Valley City, UT 84119
Rambler/Ranch

West Valley City, UT 84119
3303 W 4400 S

$1,099,000

MLS#: 2154464

Status: Active

Listing provided by: NRE

Listing agent phone: None

Last update: 12 days ago

On site: 24 days ago

Main image without alt text

About

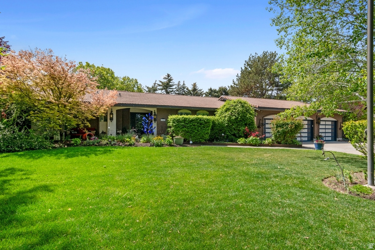
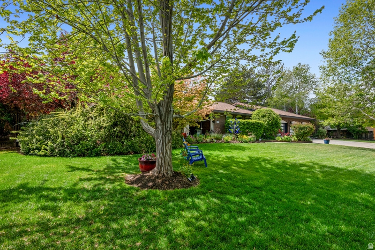
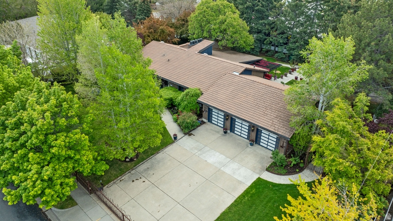
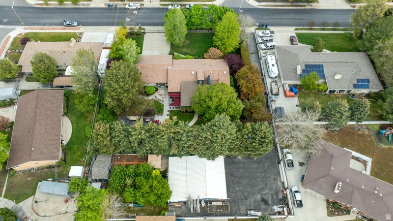
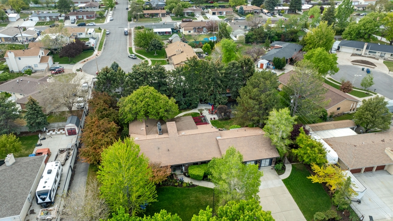
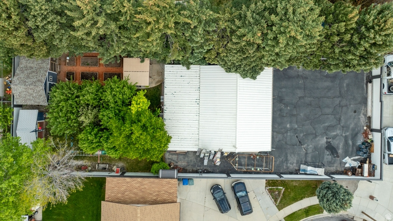
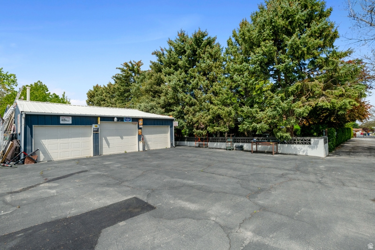
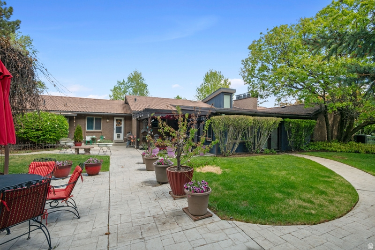
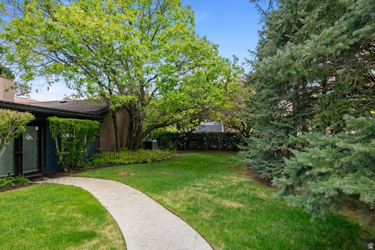
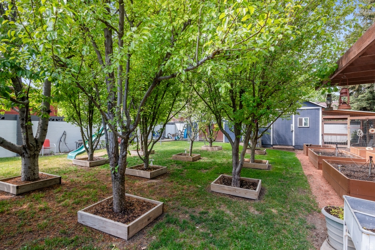
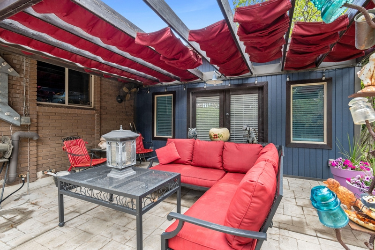
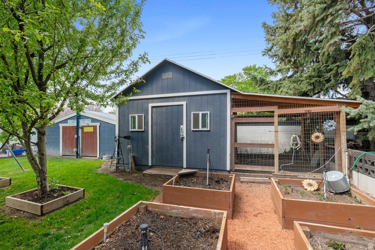
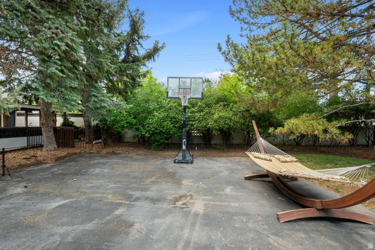
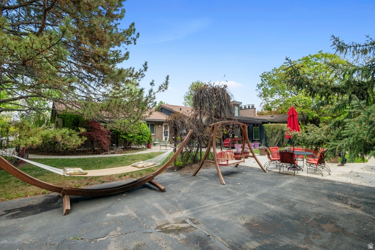
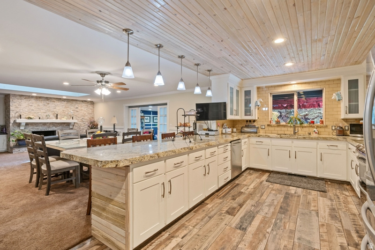
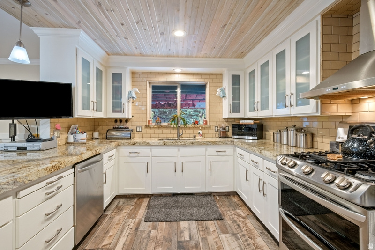
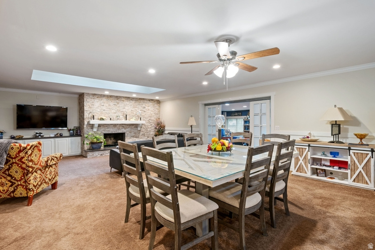
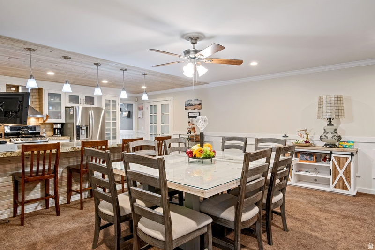
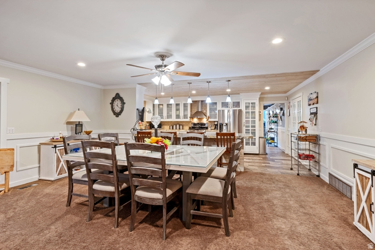
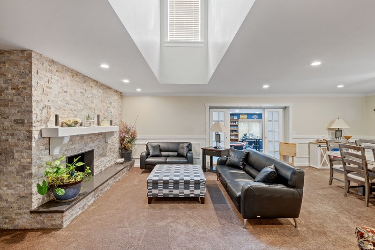
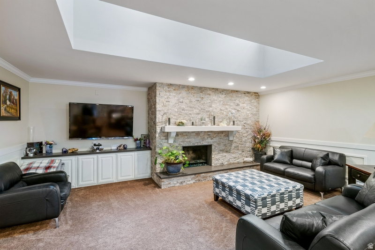
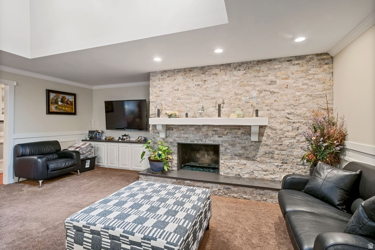
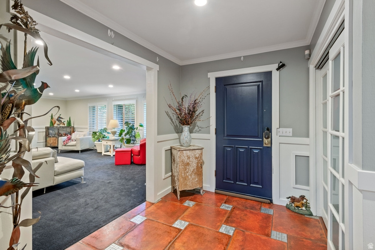
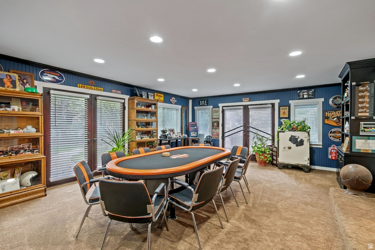
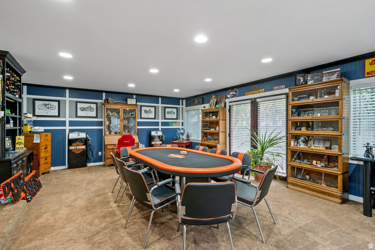
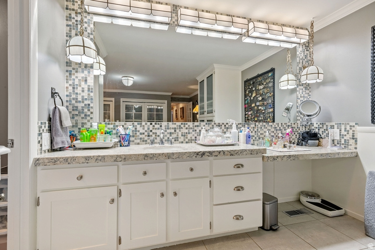
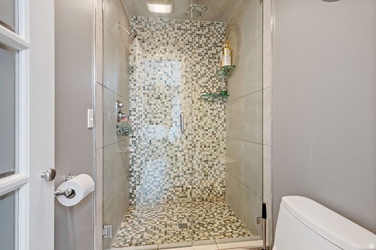
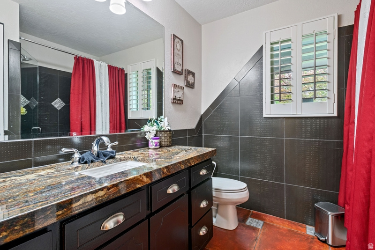
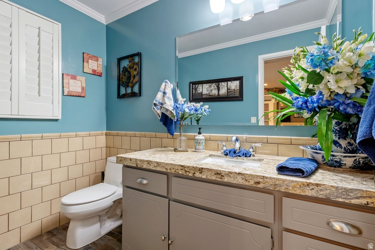
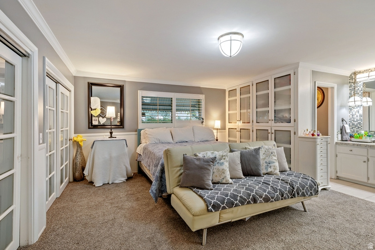
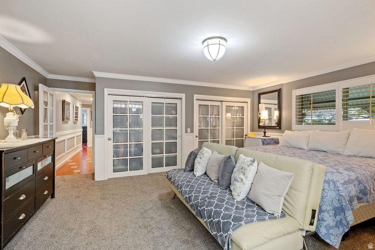
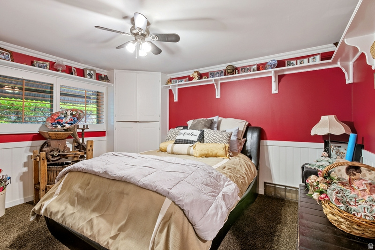
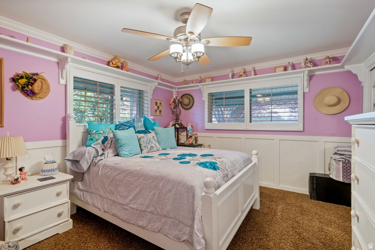
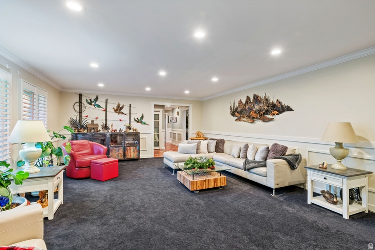
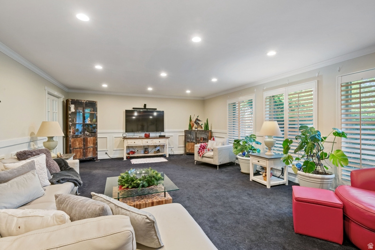
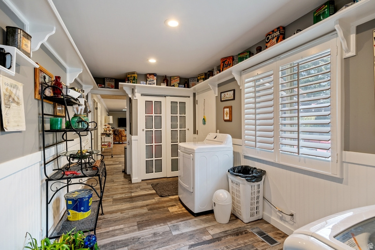
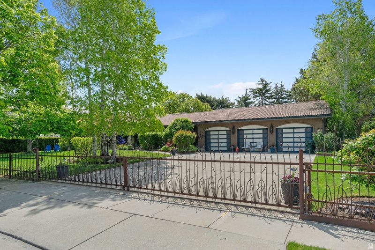
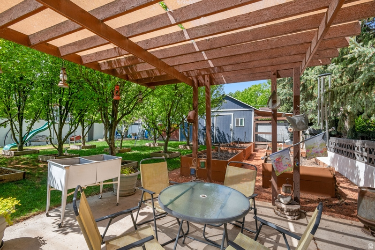
THE UNIICORN HAS ARRIVED!! You don't see an estate like this come along very often. Welcome to your private estate-a rare and distinguished offering where space, elegance, and comfort converge. Set on an expansive .84-acre parcel, this remarkable property presents not just a home, but a refined lifestyle. Beyond the custom fencing that frames the entire grounds, a beautifully curated outdoor oasis unfolds. Mature trees provide a sense of seclusion and serenity, while the thoughtfully designed yard features a sports court, a covered patio, and abundant space for both relaxation and grand-scale entertaining. A fully accessible shop at the rear of the property adds exceptional versatility, with additional rear access available to be reopened as desired. Step inside to discover a tastefully remodeled interior, where an open and flowing floor plan creates an inviting yet sophisticated atmosphere. The grand kitchen serves as the heart of the home, anchored by an impressive island and seamlessly connected to the main living area. A spacious bonus room at the rear offers additional flexibility for gatherings, recreation, or quiet retreat. This is a residence designed for hosting, for living expansively, and for creating lasting memories. An exceptional estate of this caliber is a rare find-your opportunity to own it has arrived.

Property

Beds

3

Full Baths

2

1/2 Baths

1

Year Built

1971

Sq.Footage

3,143

Features

Features & Amenities

Interior

  • Other Interior Features

    Vaulted Ceiling(s), Granite Counters

  • Total Bedrooms

    3

  • Bathrooms

    2

  • 1/2 Bathrooms

    1

  • Basement YN

    YES

  • Cooling YN

    YES

  • Cooling

    Central Air

  • Fireplace YN

    YES

  • Heating YN

    YES

  • Heating

    Forced Air

  • Main Level Bedrooms

    3

  • Pet friendly

    N/A

Exterior

  • Garage

    Yes

  • Garage spaces

    6

  • Construction Materials

    Brick

  • Parking

    Secured, RV Access/Parking

  • Patio and Porch Features

    Covered

  • Pool

    No

  • Waterfront YN

    NO

Area & Lot

  • Lot Size(acres)

    0.84

  • Lot Size(square feet)

    36590.4

  • Property Type

    Residential

  • Property Sub Type

    Single Family Residence

  • Architectural Style

    Rambler/Ranch

Price

  • Sales Price

    $1,099,000

  • Tax Amount

    $4,338

  • Zoning

    1108

  • Sq. Footage

    3, 143

  • Price/SqFt

    $349

HOA

  • Association

    No

School District

  • Elementary School

    Granite

  • Middle School

    Valley

  • High School

    Granger

Property Features

  • Stories

    1

  • New Construction

    NO

  • Senior Community YN

    NO

Schedule

Schedule a Showing

Showing scheduled successfully.

What is 3 + 4 ?


Change time

Mortgage calculator

Estimate your monthly mortgage payment, including the principal and interest, property taxes, and HOA. Adjust the values to generate a more accurate rate.

Your payment

Principal and Interest:

$

Property taxes:

$

HOA fees:

$

Total loan payment:

$

Total interest amount:

$

Location

  • County

    Salt Lake

  • Elementary School

    Granite

  • Middle School

    Valley

  • High School

    Granger

Listing Courtesy of Jesse Hokanson , NRE

RealHub Information is provided exclusively for consumers' personal, non-commercial use, and it may not be used for any purpose other than to identify prospective properties consumers may be interested in purchasing. All information deemed reliable but not guaranteed and should be independently verified. All properties are subject to prior sale, change or withdrawal. RealHub website owner shall not be responsible for any typographical errors, misinformation, misprints and shall be held totally harmless.

Agent Damon Luke

Damon Luke

President / Real Estate Advisor

Call Damon today to schedule a private showing.


* Listings on this website come from the FMLS IDX Compilation and may be held by brokerage firms other than the owner of this website. The listing brokerage is identified in any listing details. Information is deemed reliable but is not guaranteed. If you believe any FMLS listing contains material that infringes your copyrighted work please click here to review our DMCA policy and learn how to submit a takedown request.© 2024 FMLS.

Properties

Related properties

New on site 3 days ago
Welcome to a rare opportunity in the highly desirable Newton Farms subdivision-where newer construction, a fully finished home, and a spacious .40-acre lot come together in one incredible property. With 7 bedrooms, 6 bathrooms, and 5,187 square feet, this home offers the space, flexibility, and comfort today's buyers are looking for. The oversized lot gives you room to create the yard  you've always imagined-whether that's a pool, sport court, garden, outdoor kitchen, or private entertaining space. Inside, the thoughtful floor plan gives everyone room to spread out, with spacious gathering areas, private bedrooms, and a luxurious primary suite featuring its own private lounging area. The open-concept main living space flows beautifully to the covered patio, making it ideal for entertaining, hosting holidays, or enjoying quiet evenings at home. The kitchen adds a touch of luxury with soft-close drawers and cabinet doors, while the side-load 3-car garage offers extra height, space for storage, and room for toys. The basement includes a mother-in-law suite with excellent potential to become an accessory dwelling unit (ADU) by adding a separate entrance, creating an opportunity for rental income or multi-generational living. Conveniently located just about 10 minutes from the airport and close to everyday amenities, this home checks the boxes for space, location, flexibility, and long-term value. Homes like this don't come up often in Newton Farms. Schedule your private tour today and come see why this one deserves your offer. Square footage figures are provided as a courtesy estimate only and were obtained from county records. Buyer is advised to obtain an independent measurement.
#2159462

West Valley City

6471 W NEWTON FARM DR

7 Beds

5 Baths

5,188 Sq.Ft.

$900,000

MLS#: 2159462

Stunning Dylan by Hamlet Homes with a full finished basement apartment-complete with kitchen, living room, 2 bedrooms, bath, and laundry. Perfect for rental income or multigenerational living. Open and bright main level with modern kitchen and spacious bedrooms upstairs.  Ask about our 5.25% rate buy-down with a preferred lender.
#2150468

West Valley City

4128 S CROSBY LN W 217

5 Beds

4 Baths

4,315 Sq.Ft.

$889,990

MLS#: 2150468

Price reduced
Stunning Elwood by Hamlet Homes with a full finished basement apartment-complete with kitchen, living room, 2 bedrooms, 2 baths, and laundry. Perfect for rental income or multigenerational living. Open and bright main level with modern kitchen, office, and bedroom with an ensuite bathroom. Special financing available: 5.25% PERMANENT RATE BUYDOWN with preferred lender. A rare opportunity for new construction + income potential + a below-market long-term rate.
#2125818

West Valley City

6763 W SMITHSON CIR S 118

6 Beds

4 Baths

5,057 Sq.Ft.

$979,990

MLS#: 2125818

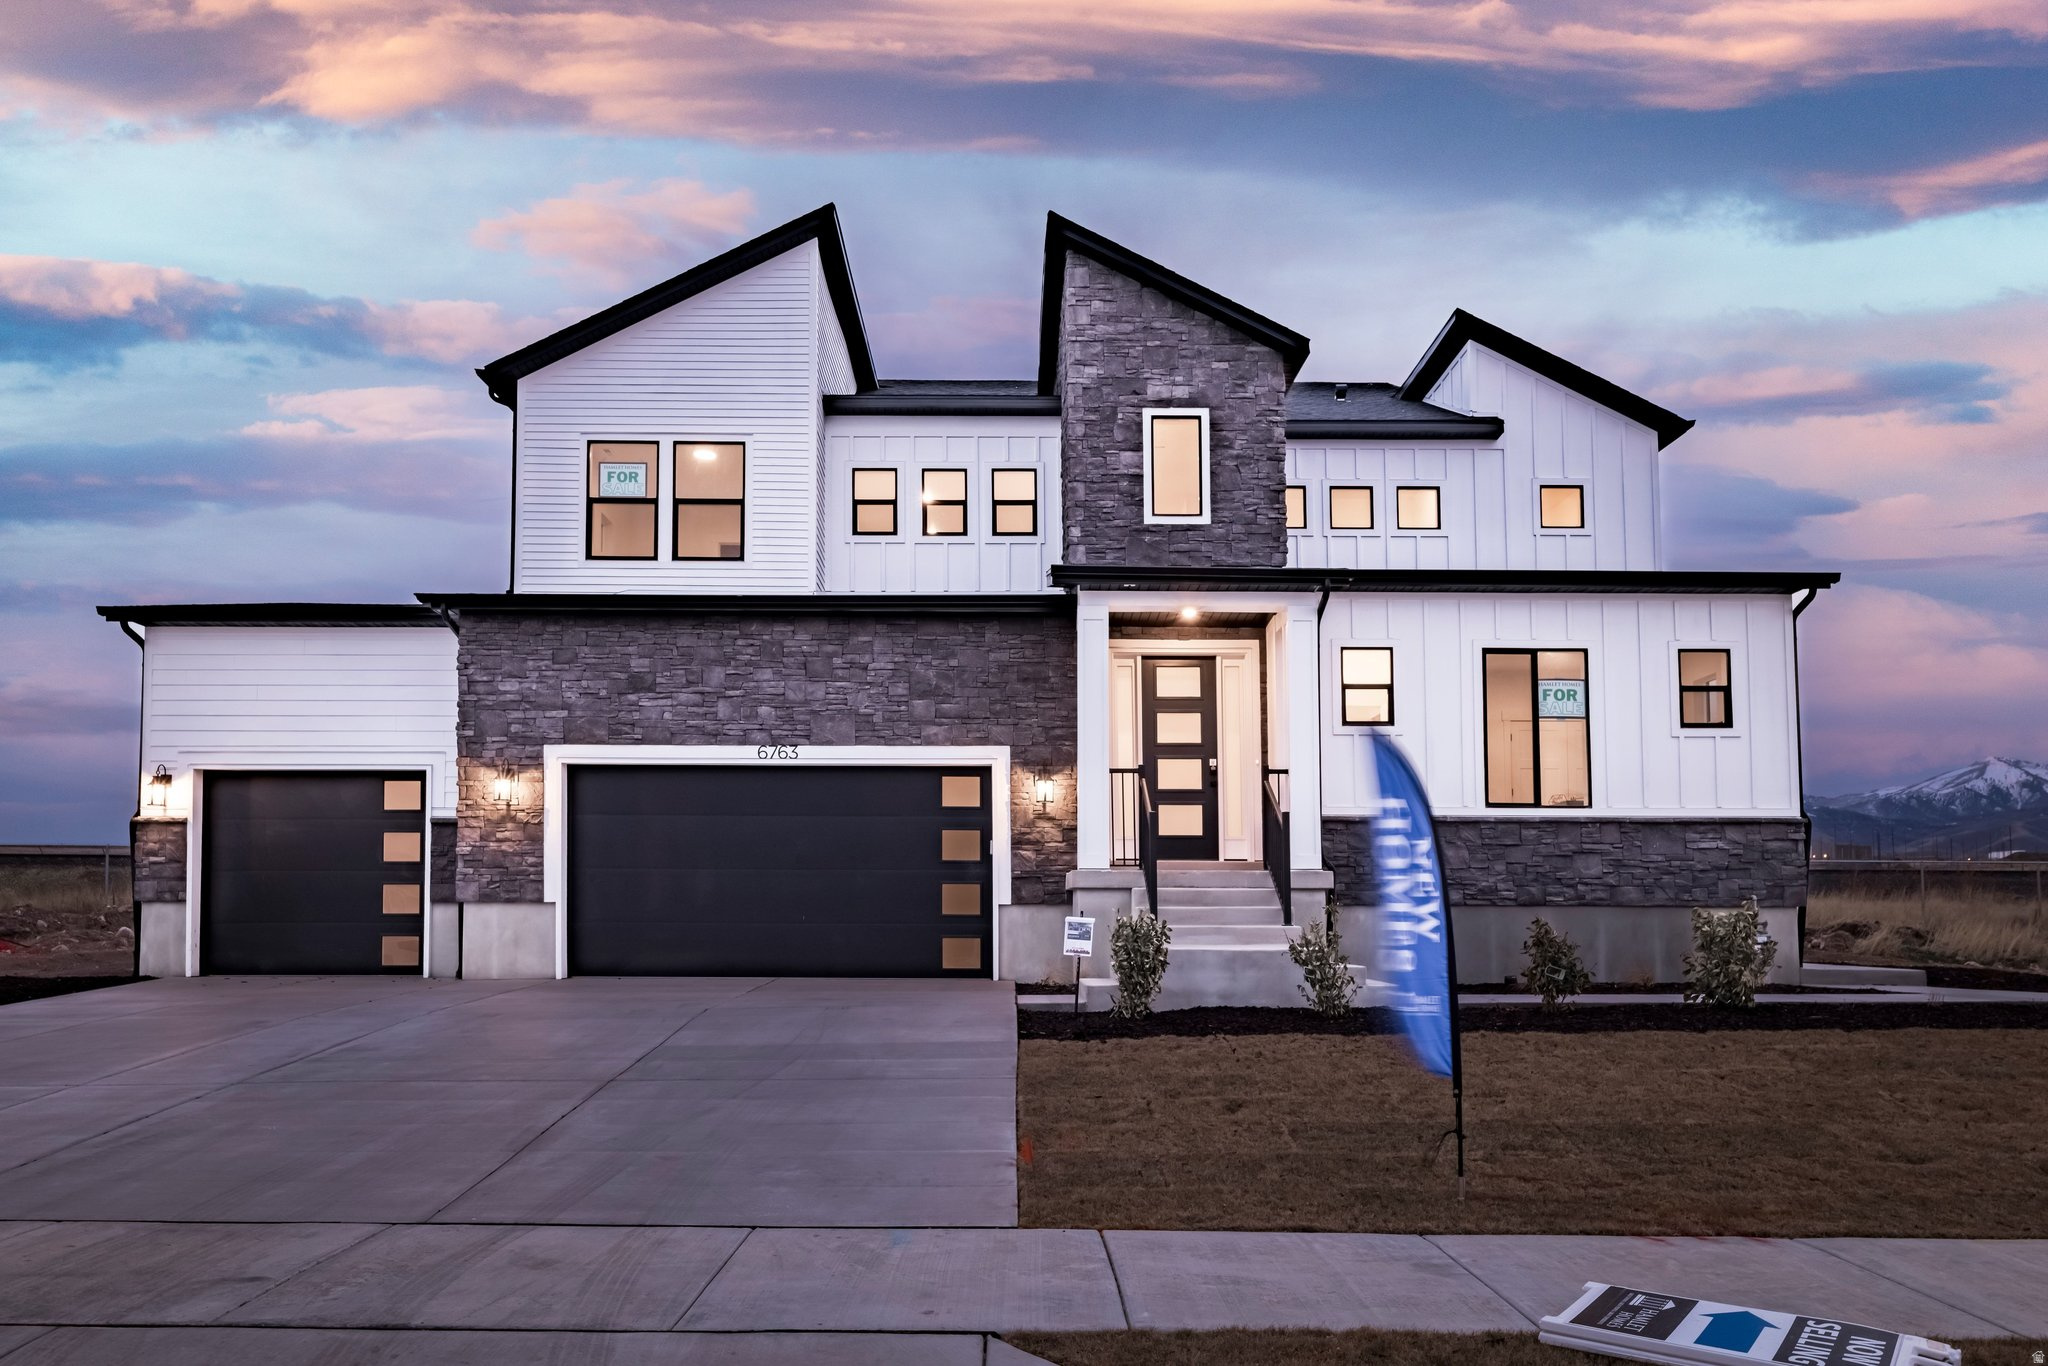
Ask about our 4.99 % Rate Buy Down with preferred lender - Modern design meets smart living in the Brodie Plan. This home features open-concept living, a spacious owner's suite, and flexible bedrooms. The finished basement ADU offers its own entrance, kitchen, living area, bedroom, and bath-perfect for guests, extended family, or rental income. Conveniently located in Evans Park, close to schools, shopping, and commuter routes.
#2109425

West Valley City

3724 S 5450 W 12

6 Beds

4 Baths

4,550 Sq.Ft.

$944,990

MLS#: 2109425

Price reduced
Ask about our 4.99 % Rate Buy Down with preferred lender - Modern Design Meets Smart Living  The Campbell Modern Plan at Evans Park Welcome to the Campbell Modern plan by Hamlet Homes-where bold architectural design meets unmatched flexibility. This spacious home offers open-concept living, sleek modern finishes, and an interior Accessory Dwelling Unit (ADU) with a private entrance-perfect for multigenerational living, rental income, or a home office suite. Located in the vibrant new Evans Park community in West Valley City, you'll enjoy nearby transit, and easy access to downtown Salt Lake.
#2101207

West Valley City

5493 W EVANS CT 6

5 Beds

3 Baths

4,811 Sq.Ft.

$949,990

MLS#: 2101207

THE UNIICORN HAS ARRIVED!!  You don't see an estate like this come along very often. Welcome to your private estate-a rare and distinguished offering where space, elegance, and comfort converge. Set on an expansive .84-acre parcel, this remarkable property presents not just a home, but a refined lifestyle. Beyond the custom fencing that frames the entire grounds, a beautifully curated outdoor oasis unfolds. Mature trees provide a sense of seclusion and serenity, while the thoughtfully designed yard features a sports court, a covered patio, and abundant space for both relaxation and grand-scale entertaining. A fully accessible shop at the rear of the property adds exceptional versatility, with additional rear access available to be reopened as desired. Step inside to discover a tastefully remodeled interior, where an open and flowing floor plan creates an inviting yet sophisticated atmosphere. The grand kitchen serves as the heart of the home, anchored by an impressive island and seamlessly connected to the main living area. A spacious bonus room at the rear offers additional flexibility for gatherings, recreation, or quiet retreat. This is a residence designed for hosting, for living expansively, and for creating lasting memories. An exceptional estate of this caliber is a rare find-your opportunity to own it has arrived.

3303 W 4400 S

Message successfully sent.

I agree to receive email communication and understand I can unsubscribe at any time.

I agree to be contacted by OnX Realty via call, email, and text for real estate services. To opt out, you can reply 'stop' at any time or reply 'help' for assistance. You can also click the unsubscribe link in the emails. Message and data rates may apply. Message frequency may vary. Privacy Policy

 - property

Send a message

Message successfully sent.

Preferred Agent

Reason for contacting?

I agree to receive email communication and understand I can unsubscribe at any time.

I agree to be contacted by OnX Realty via call, email, and text for real estate services. To opt out, you can reply 'stop' at any time or reply 'help' for assistance. You can also click the unsubscribe link in the emails. Message and data rates may apply. Message frequency may vary. Privacy Policy

Sign In Sign Out

Virtual Assistant

Would you like to take the next step with this property? We can help you schedule a showing or virtual tour, or send you more details.

Yes, I would like more information.

Thank You for Your Reply, One of Our Agents will contact you as soon as possible

No, maybe later.

Thank you, you can always contact me via email, phone number or through the contact form.

Realhub AI

Lucy - Your AI-Powered Realtor

Update Your Temporary Password

Personalize your search

Enter your email and we'll notify you immediately when new listings match what you're looking for.

or enter email address

Already have an account ? Login here

Continue your home search

I agree to receive communications and understand I can unsubscribe at any time.

I agree to be contacted by OnX Realty via call, email, and text for real estate services. To opt out, you can reply 'stop' at any time or reply 'help' for assistance. You can also click the unsubscribe link in the emails. Message and data rates may apply. Message frequency may vary. Privacy Policy

Already have an account ? Login here

We use cookies

We use cookies primarily for analytics to enhance your experience. By accepting, you agree to our use of these cookies. You can manage your preferences or learn more about our cookies policy.