1608 W 1970 N

Provo, UT 84604
Stories: 2

Provo, UT 84604
1608 W 1970 N

$2,795,000

MLS#: 2155565

Status: Active

Listing provided by: Woodley Real Estate

Listing agent phone: None

Last update: 24 days ago
On site: 24 days ago

THE GABLES AT GRANDVIEW - Residential

About

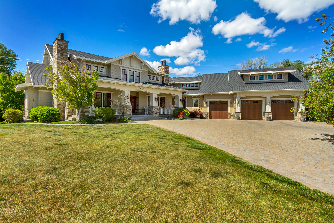
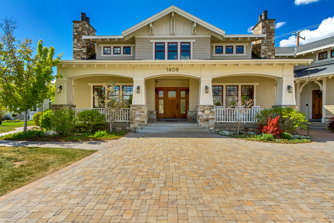
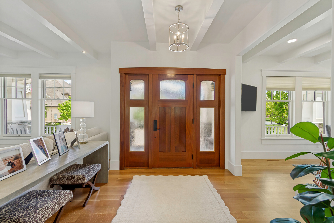
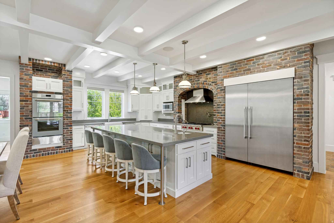
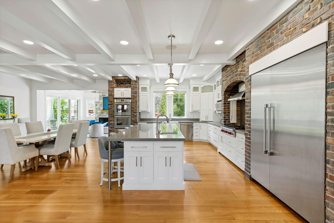
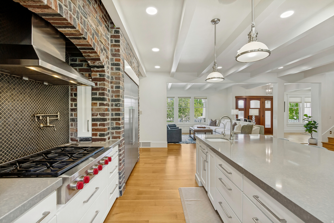
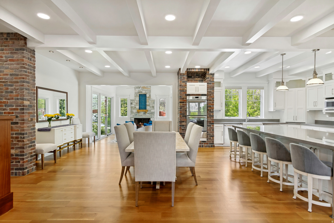
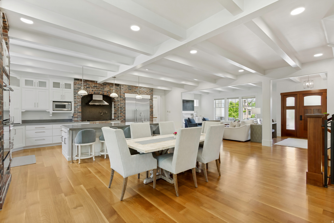
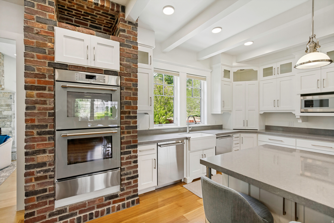
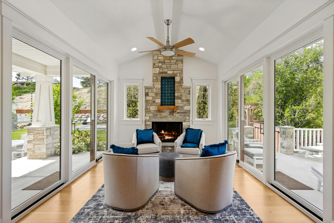
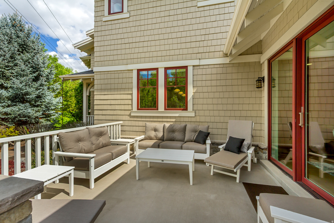
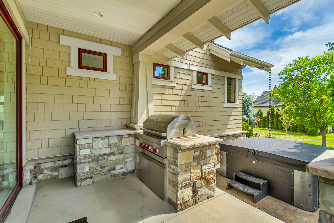
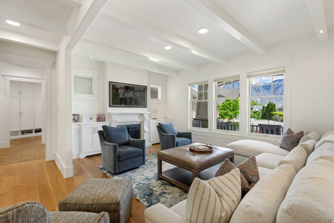
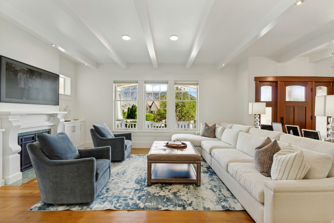
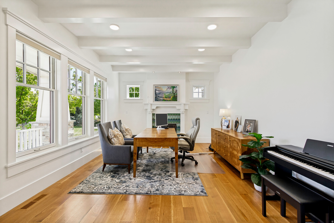
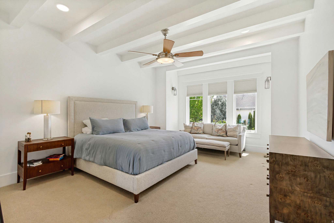
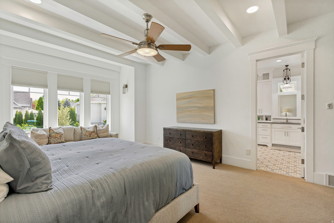
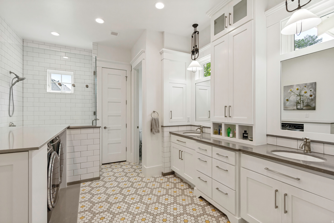
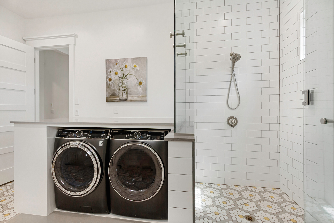
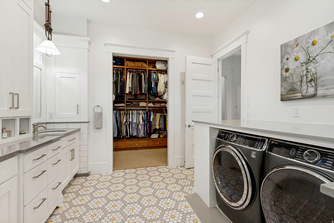
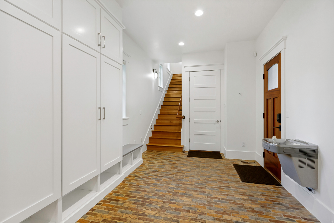
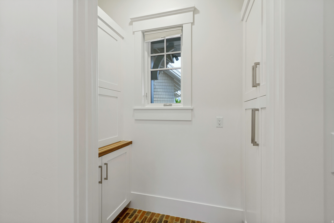
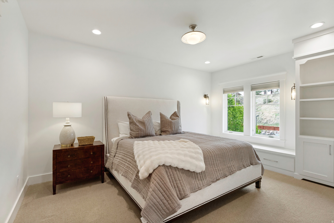
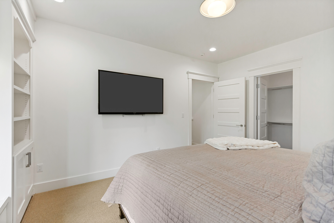
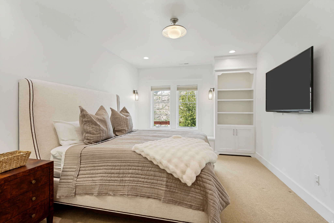
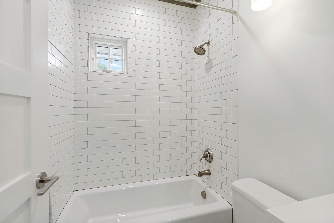
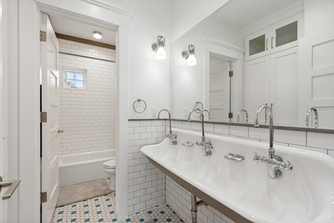
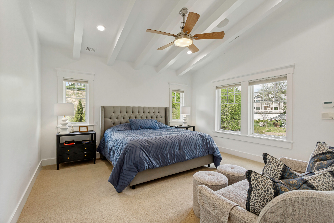
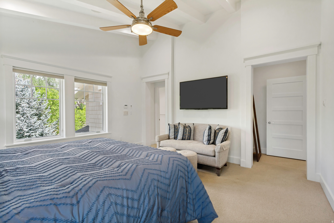
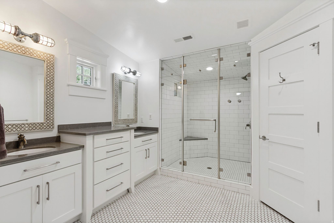
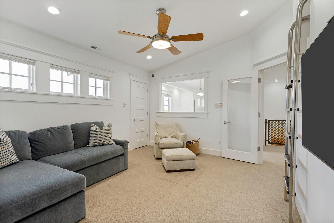
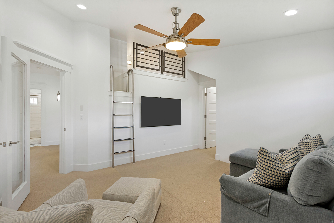
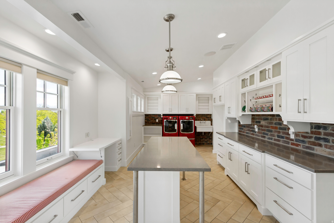
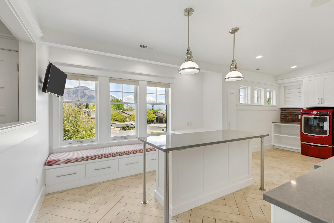
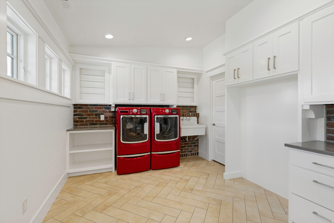
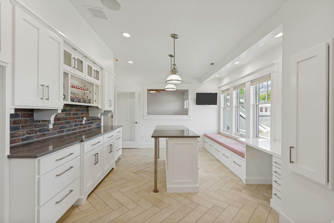
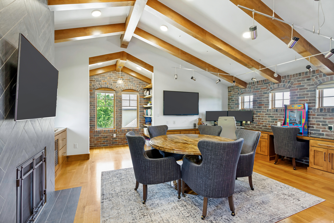
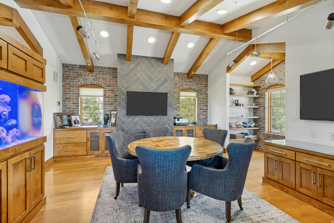
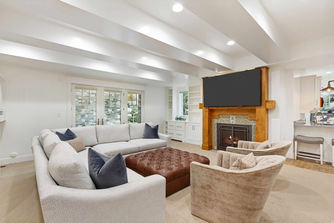
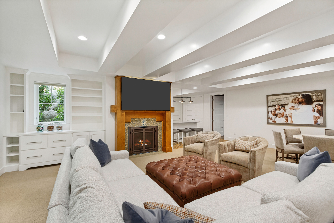
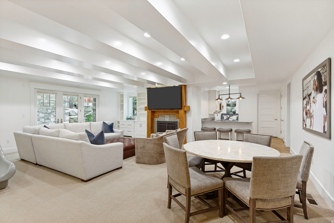
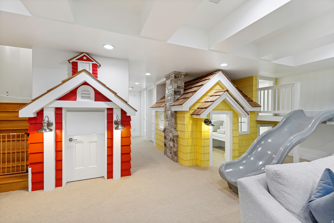
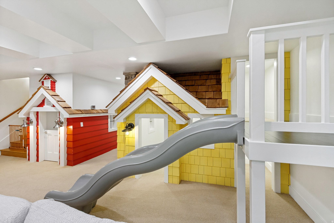
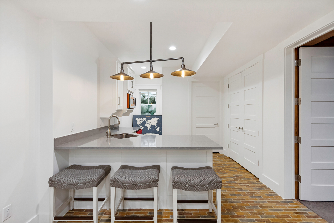
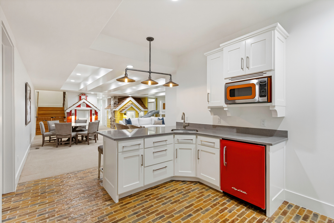
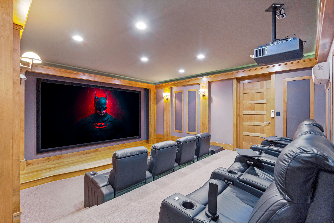
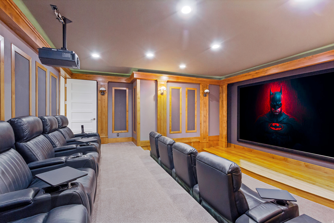
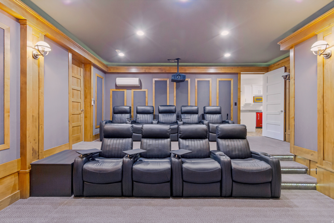
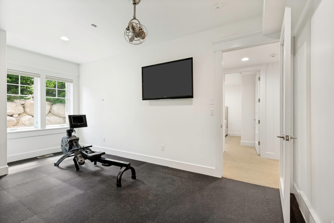
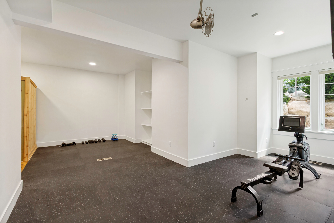
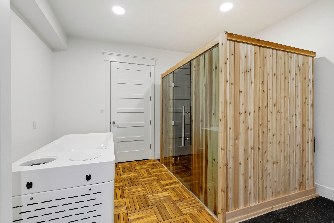
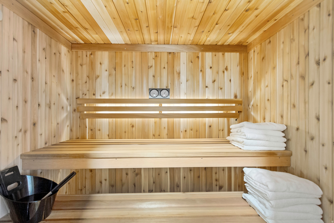
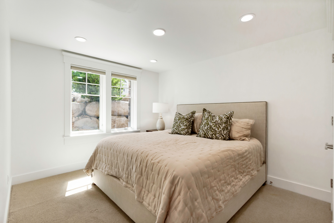
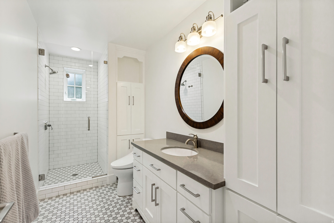
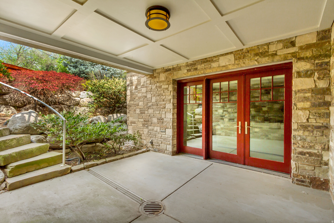
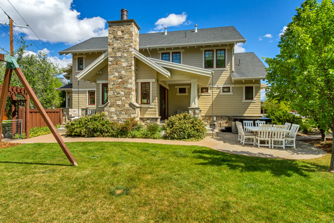
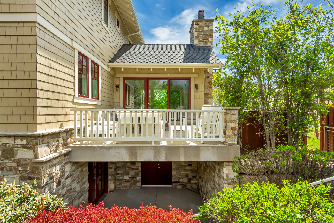
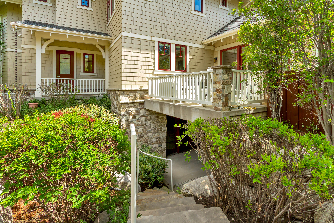
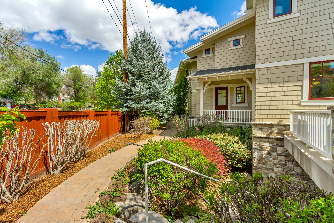
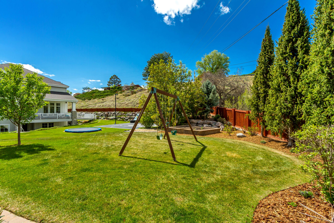
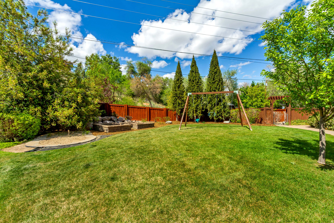
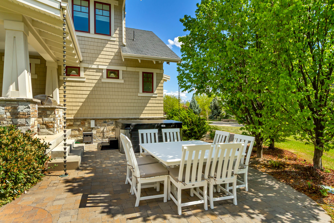
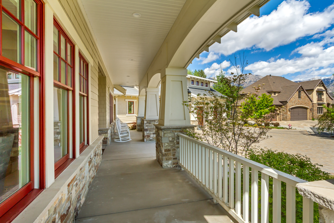
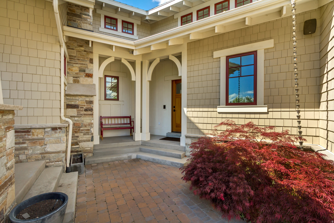
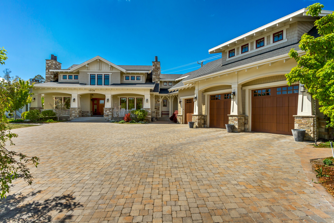
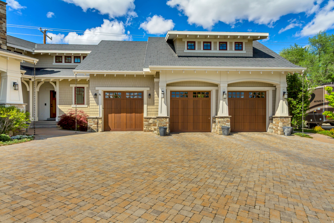
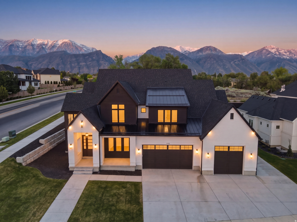
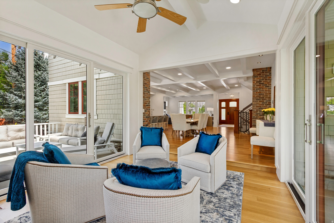
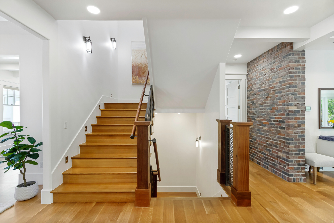
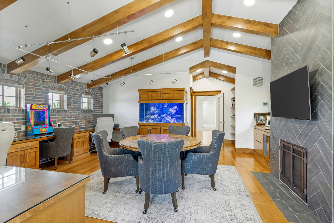
Recently remodeled, main floor living, craftsman home, in the highly-desired Provo Grandview neighborhood- blends clean, timeless design with an updated, livable feel. Quality finishes throughout wether it's the pavered driveway, custom millwork, professional grade appliances, central lighting system, or large Pella windows that bring in great natural light highlighting the detail in every space. Multiple en-suite bedrooms provide comfort for guests and family. The basement is set up for entertaining with a private theater, gym, cold plunge, sauna, wet bar, custom kids' playhouses and separate entrance. Second floor, offers a dedicated home office with a built-in fish tank. The laundry room pulls double duty as a craft space and overlooks a built-in play area with a loft, super functional and well thought out. Backyard setup includes an outdoor grill area, fire pit, raised garden beds, and a hot tub. Buyer/Buyer's Agent to verify all information.

Property

Beds

6

Full Baths

2

1/2 Baths

1

3/4 Baths

2

Year Built

2013

Sq.Footage

8,532

Features

Features & Amenities

Interior

  • Other Interior Features

    Wet Bar, Walk-In Closet(s), Central Vacuum

  • Total Bedrooms

    6

  • Bathrooms

    2

  • 1/2 Bathrooms

    1

  • 3/4 Bathrooms

    2

  • Basement YN

    YES

  • Cooling YN

    YES

  • Cooling

    Central Air

  • Fireplace YN

    YES

  • Heating YN

    YES

  • Heating

    Central, Natural Gas, Forced Air

  • Main Level Bedrooms

    1

  • Pet friendly

    N/A

Exterior

  • Garage

    Yes

  • Garage spaces

    3

  • Construction Materials

    Stone, Cement Siding

  • Patio and Porch Features

    Deck, Covered

  • Pool

    No

  • Waterfront YN

    NO

  • View

    Mountain(s)

Area & Lot

  • Lot Features

    Cul-De-Sac

  • Lot Size(acres)

    0.44

  • Lot Size(square feet)

    19166.4

  • Property Type

    Residential

  • Property Sub Type

    Single Family Residence

  • Architectural Style

    Stories: 2

Price

  • Sales Price

    $2,795,000

  • Tax Amount

    $10,441

  • Zoning

    RES

  • Sq. Footage

    8, 532

  • Price/SqFt

    $327

HOA

  • Association

    YES

  • Association Fee

    $176

  • Association Fee Frequency

    Monthly

  • Association Fee Includes

    N/A

School District

  • Elementary School

    Provo

  • Middle School

    N/A

  • High School

    Provo

Property Features

  • Stories

    3

  • New Construction

    NO

  • Association Amenities

    Clubhouse, Fitness Center, Pool, Snow Removal

  • Senior Community YN

    NO

  • Sewer

    Public Sewer

Schedule

Schedule a Showing

Showing scheduled successfully.

What is 3 + 4 ?


Change time

Mortgage calculator

Estimate your monthly mortgage payment, including the principal and interest, property taxes, and HOA. Adjust the values to generate a more accurate rate.

Your payment

Principal and Interest:

$

Property taxes:

$

HOA fees:

$

Total loan payment:

$

Total interest amount:

$

Location

  • County

    Utah

  • Elementary School

    Provo

  • Middle School

  • High School

    Provo

Listing Courtesy of John Woodley , Woodley Real Estate

RealHub Information is provided exclusively for consumers' personal, non-commercial use, and it may not be used for any purpose other than to identify prospective properties consumers may be interested in purchasing. All information deemed reliable but not guaranteed and should be independently verified. All properties are subject to prior sale, change or withdrawal. RealHub website owner shall not be responsible for any typographical errors, misinformation, misprints and shall be held totally harmless.

Agent Damon Luke

Damon Luke

President / Real Estate Advisor

Call Damon today to schedule a private showing.


* Listings on this website come from the FMLS IDX Compilation and may be held by brokerage firms other than the owner of this website. The listing brokerage is identified in any listing details. Information is deemed reliable but is not guaranteed. If you believe any FMLS listing contains material that infringes your copyrighted work please click here to review our DMCA policy and learn how to submit a takedown request.© 2024 FMLS.

Properties

Related properties

New on site 2 days ago
Never lived in and beautifully upgraded, this luxury home offers high-end finishes, spacious living, and incredible versatility throughout. The thoughtful floor plan features generous gathering spaces, two flex rooms, and quality finishes designed for both everyday comfort and elevated living. The exterior is prepared for future pool or outdoor kitchen connections, with power and water readily available. Fresh, stylish, and move-in ready, this home blends luxury, function, and flexibility in a beautiful setting.
#2161341

Provo

1682 N 2250 W 9

8 Beds

4 Baths

6,777 Sq.Ft.

$2,250,000

MLS#: 2161341

New on site 4 days ago
Designed for unforgettable entertaining, this ultra modern Northeast Provo estate in The Preserve blends luxury, lifestyle, and mountain views in one exceptional property. From the moment you walk in, the home feels built for gathering, with expansive open living spaces, dramatic 14 foot ceilings, floor to ceiling glass doors, and seamless indoor outdoor flow overlooking Mount Timpanogos.  The heart of the home is the gourmet kitchen, featuring a massive waterfall island, hidden pantry, catering kitchen, four total ovens, two oversized stainless steel fridge and freezer units, gas range, pebble ice maker, and high end appliances. The kitchen opens to a grand great room with a gas fireplace, custom accent wall, and walls of glass that lead directly to the 500 square foot deck, heated in ground pool, outdoor putting green, and fully fenced xeriscape yard. Whether you are hosting summer pool parties, holiday dinners, game nights, or quiet evenings with mountain views, this home was designed to make every gathering feel effortless.  The main floor primary suite is a private retreat with direct deck access, Timpanogos views, an electric fireplace, freestanding tub, oversized walk in shower with waterfall head, body jets, sprayer, French drains, and an incredible closet suite with built in cabinetry, laundry, linen storage, sink, PLUS a private office or nursery. A second main floor bedroom with built ins and a nearby full bathroom adds flexibility for guests or multigenerational living.  The lower level continues the entertaining experience with four additional bedrooms, three with ensuite bathrooms, a spacious great room, a 2nd laundry room, and high end modern finishes throughout. The sub basement offers a full bathroom, cold storage, a 16 by 32 flex space currently used as a baseball and golf simulator with rubber flooring, soundproof walls, and mini split, plus a separate gaming and lounge area.  Additional features include an oversized four car garage with black epoxy floors and custom cabinetry, two EV chargers in the lower garage, upper garage prewired for an additional EV charger, smart MyQ garage openers, two tankless water heaters, water softener, permanent exterior lights by Everlights, newer landscaping and driveways, rooftop deck, heated pool with automatic cover, and incredible outdoor spaces designed for low maintenance living.  Perfectly located just minutes from BYU, Riverside Country Club, and Sundance, this one of a kind home offers the best of Northeast Provo living with the space, amenities, and design to entertain beautifully year round.
#2160562

Provo

283 E 4900 N

6 Beds

2 Baths

6,490 Sq.Ft.

$2,250,000

MLS#: 2160562

Tucked away on 3.10 secluded acres, this remarkable property offers both privacy and luxury. A mature tree-lined driveway leads to a beautifully landscaped oasis featuring a courtyard-style backyard, custom pool with spa-like ambiance, and an in-ground hot tub and waterfall. Inside, vaulted ceilings and a thoughtfully designed floor plan create an inviting atmosphere. The gourmet kitchen is complemented by a screened-in patio with an outdoor grill and wet bar perfect for entertaining. The main-floor master retreat offers direct access to the pool and spa, creating the ultimate private escape. Additional amenities include a large home gym, outdoor fireplace and patio, firepit, horseshoe and shuffleboard areas, basketball standard, and expansive parking for all your toys and equipment. A detached oversized garage and workshop, is fully equipped with everything you could need including 220v power, a dust collection system, office and half bath. In addition to the workshop you'll find a 3-bedroom, 2-bathroom, accessory apartment providing the perfect guest retreat or potential rental income. Reach out today to make this property with endless opportunity, your own. Buyer/Buyer's Agent to verify all info.
#2150158

Provo

1303 W 600 S

6 Beds

4 Baths

5,988 Sq.Ft.

$2,495,000

MLS#: 2150158

Price reduced
PRICE JUST REDUCED!! LOCATION, LOCATION, LOCATION! This mountain home is a rare find; one of the closest homes to the Sundance ski village. Whether you're dreaming of a 5-minute walk to the ski slopes with no crazy traffic, enjoying cool and peaceful summer evenings in the pines, or you want a smart investment that can pay for itself in rental income, you've found it!  This home brings the rustic character, comfort, and convenience that make Sundance feel like the mountain home you've always wanted. Perfectly located on a sun-filled, neighborhood road with very easy year-round access and lots of usable yard space, this property also boasts a flat driveway with parking for up to 7 vehicles and a large, beautiful yard. You and your family will enjoy the easy stroll down to the resort village to participate in its many activities, and you'll love the private outdoor dining this home has to offer, for large or small groups, with a very spacious deck surrounded by pines, maples and aspens. There's plenty of seating and dining space, plus room for a hot tub. Inside the main living area are soaring vaulted ceilings, floor-to-ceiling windows that pour in the natural light, a crackling, wood-burning fireplace, and an open, airy layout; perfect for entertaining. Five bedrooms and four baths give everyone their own space, while the daylight, walk-out basement with a wall of windows and wood burning fireplace is ready for game and movie nights. All furnishings come with the house except a few special art pieces and personal items. Square footage figures are provided as a courtesy estimate only and were obtained from appraisal.  Buyer is advised to obtain an independent measurement.
#2146496

Provo

8839 N TIMPHAVEN RD

5 Beds

2 Baths

3,633 Sq.Ft.

$2,349,000

MLS#: 2146496

Recently remodeled, main floor living, craftsman home, in the highly-desired Provo Grandview neighborhood- blends clean, timeless design with an updated, livable feel. Quality finishes throughout wether it's the pavered driveway, custom millwork, professional grade appliances, central lighting system, or large Pella windows that bring in great natural light highlighting the detail in every space. Multiple en-suite bedrooms provide comfort for guests and family. The basement is set up for entertaining with a private theater, gym, cold plunge, sauna, wet bar, custom kids' playhouses and separate entrance. Second floor, offers a dedicated home office with a built-in fish tank. The laundry room pulls double duty as a craft space and overlooks a built-in play area with a loft, super functional and well thought out. Backyard setup includes an outdoor grill area, fire pit, raised garden beds, and a hot tub. Buyer/Buyer's Agent to verify all information.

1608 W 1970 N

Message successfully sent.

I agree to receive email communication and understand I can unsubscribe at any time.

I agree to be contacted by OnX Realty via call, email, and text for real estate services. To opt out, you can reply 'stop' at any time or reply 'help' for assistance. You can also click the unsubscribe link in the emails. Message and data rates may apply. Message frequency may vary. Privacy Policy

 - property

Send a message

Message successfully sent.

Preferred Agent

Reason for contacting?

I agree to receive email communication and understand I can unsubscribe at any time.

I agree to be contacted by OnX Realty via call, email, and text for real estate services. To opt out, you can reply 'stop' at any time or reply 'help' for assistance. You can also click the unsubscribe link in the emails. Message and data rates may apply. Message frequency may vary. Privacy Policy

Sign In Sign Out

Virtual Assistant

Would you like to take the next step with this property? We can help you schedule a showing or virtual tour, or send you more details.

Yes, I would like more information.

Thank You for Your Reply, One of Our Agents will contact you as soon as possible

No, maybe later.

Thank you, you can always contact me via email, phone number or through the contact form.

Realhub AI

Lucy - Your AI-Powered Realtor

Update Your Temporary Password

Personalize your search

Enter your email and we'll notify you immediately when new listings match what you're looking for.

or enter email address

Already have an account ? Login here

Continue your home search

I agree to receive communications and understand I can unsubscribe at any time.

I agree to be contacted by OnX Realty via call, email, and text for real estate services. To opt out, you can reply 'stop' at any time or reply 'help' for assistance. You can also click the unsubscribe link in the emails. Message and data rates may apply. Message frequency may vary. Privacy Policy

Already have an account ? Login here

We use cookies

We use cookies primarily for analytics to enhance your experience. By accepting, you agree to our use of these cookies. You can manage your preferences or learn more about our cookies policy.