
85 W GLEN WAY 129
South Weber, UT 84405
About
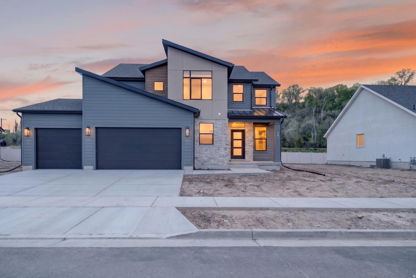
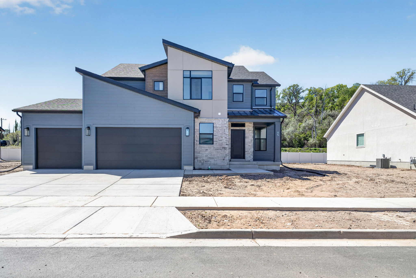
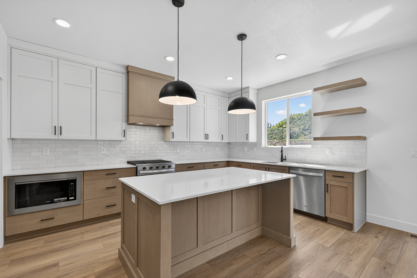
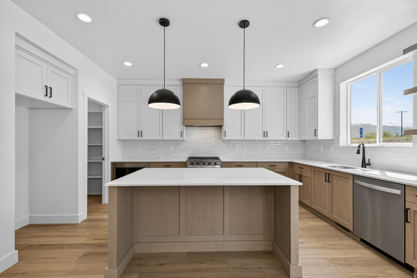
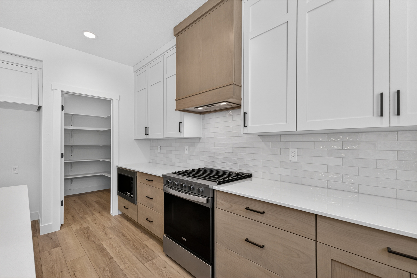
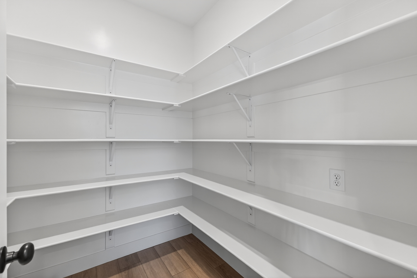
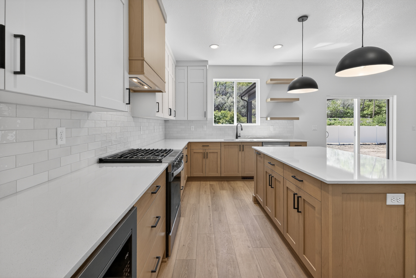
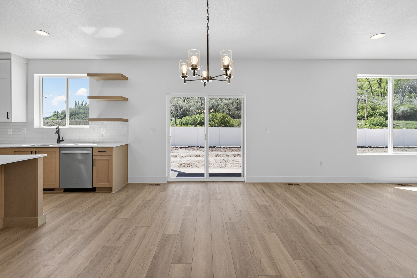
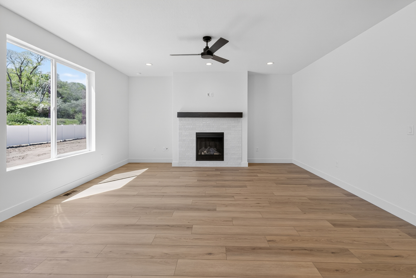
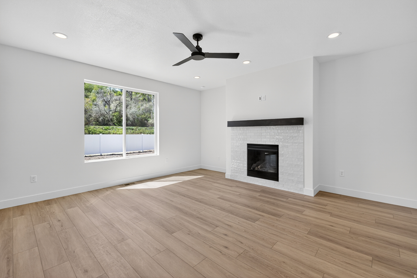
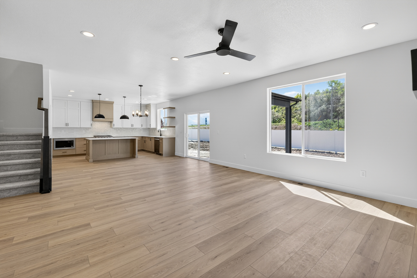
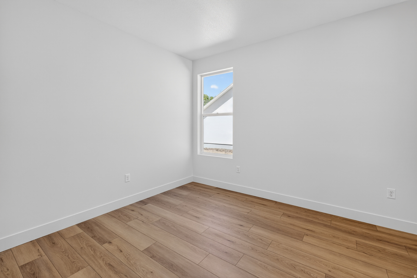
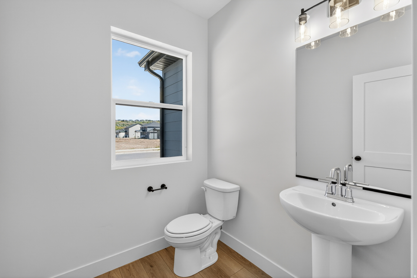
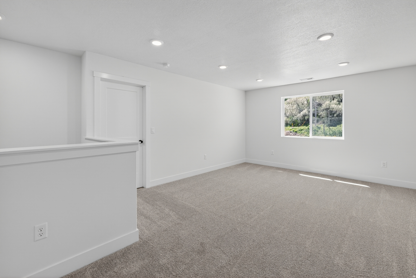
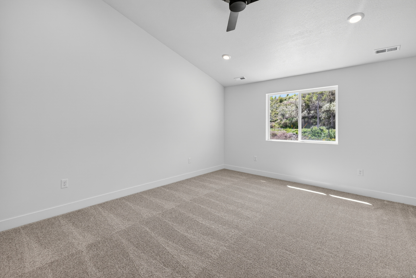
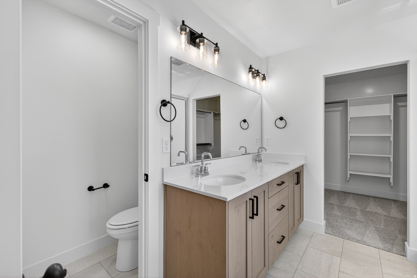
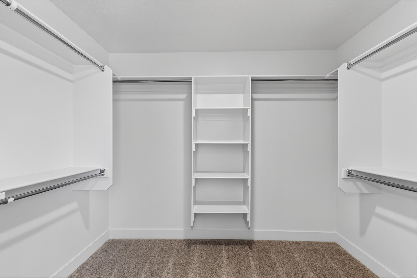
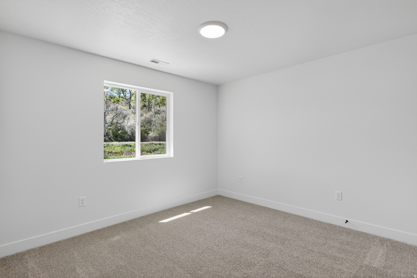
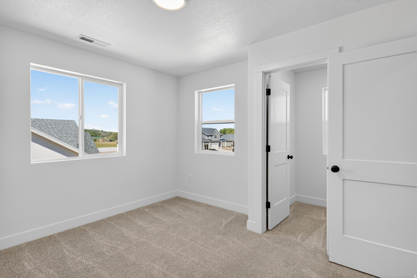
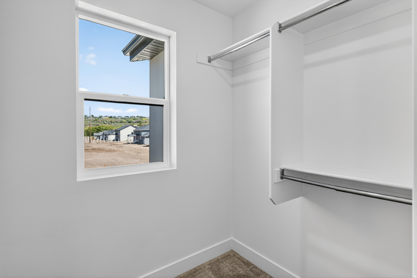
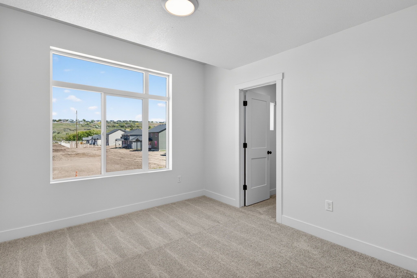
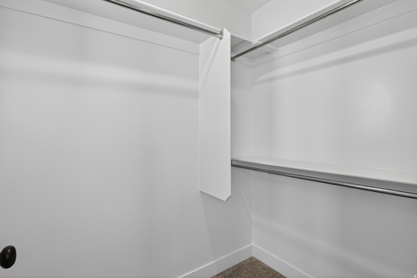
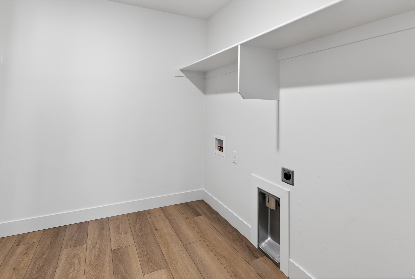
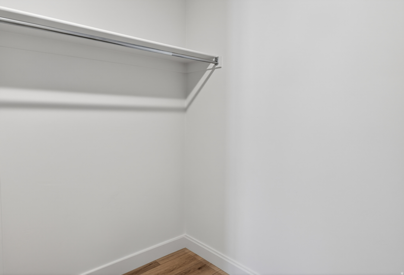
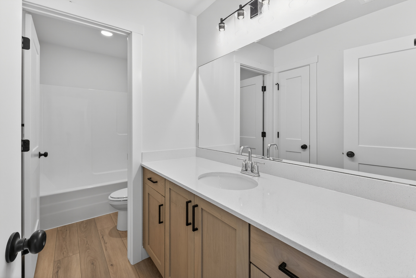
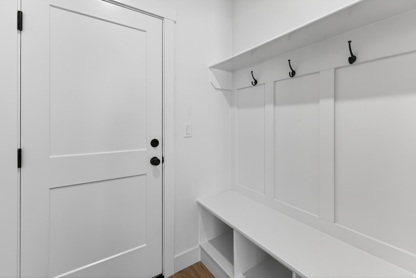
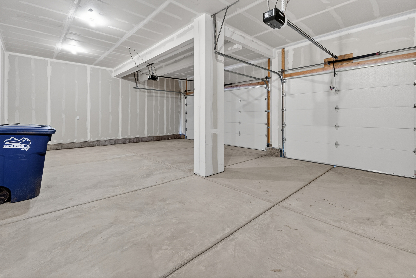
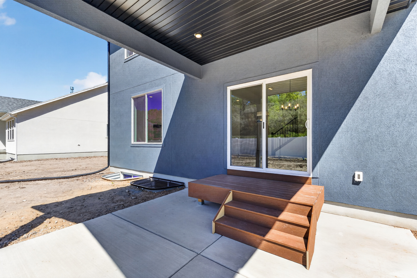
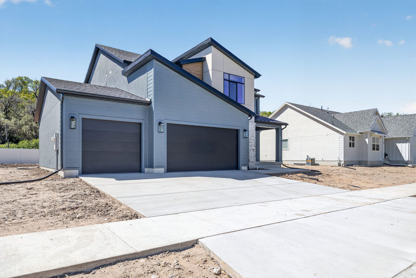
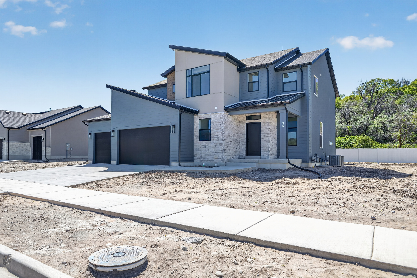
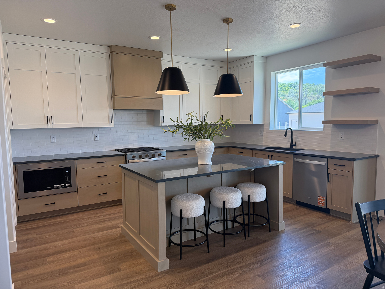
Welcome to the highly sought-after Riverwood community in South Weber! This Acadia floor plan with a Mountain Modern exterior features beautiful two-toned cabinetry, a spacious island with quartz countertops, and an open-concept main floor that flows seamlessly, perfect for gathering and hosting. Upstairs, you'll find a versatile second living space that can be used as a media room, playroom, or additional lounge area, along with three bedrooms. The primary suite offers a separate deep soaking tub and shower, plus a spacious walk-in closet. Plus, an unfinished basement offers a clean canvas to create your own home gym, or anything else you envision. Enjoy the benefits of a no-HOA community with convenient access to I-84, Hwy 89, Hill Air Force Base, and just a short drive to Riverdale Road. Picture yourself here this summer, making memories in a home that fits your lifestyle.
Property
Beds
4
Full Baths
2
1/2 Baths
1
Year Built
2026
Sq.Footage
3,942
Features
Features & Amenities
Interior
-
Other Interior Features
Walk-In Closet(s)
-
Total Bedrooms
4
-
Bathrooms
2
-
1/2 Bathrooms
1
-
Basement YN
YES
-
Cooling YN
YES
-
Cooling
Central Air
-
Fireplace YN
YES
-
Heating YN
YES
-
Heating
Central, Natural Gas
-
Pet friendly
N/A
Exterior
-
Garage
Yes
-
Garage spaces
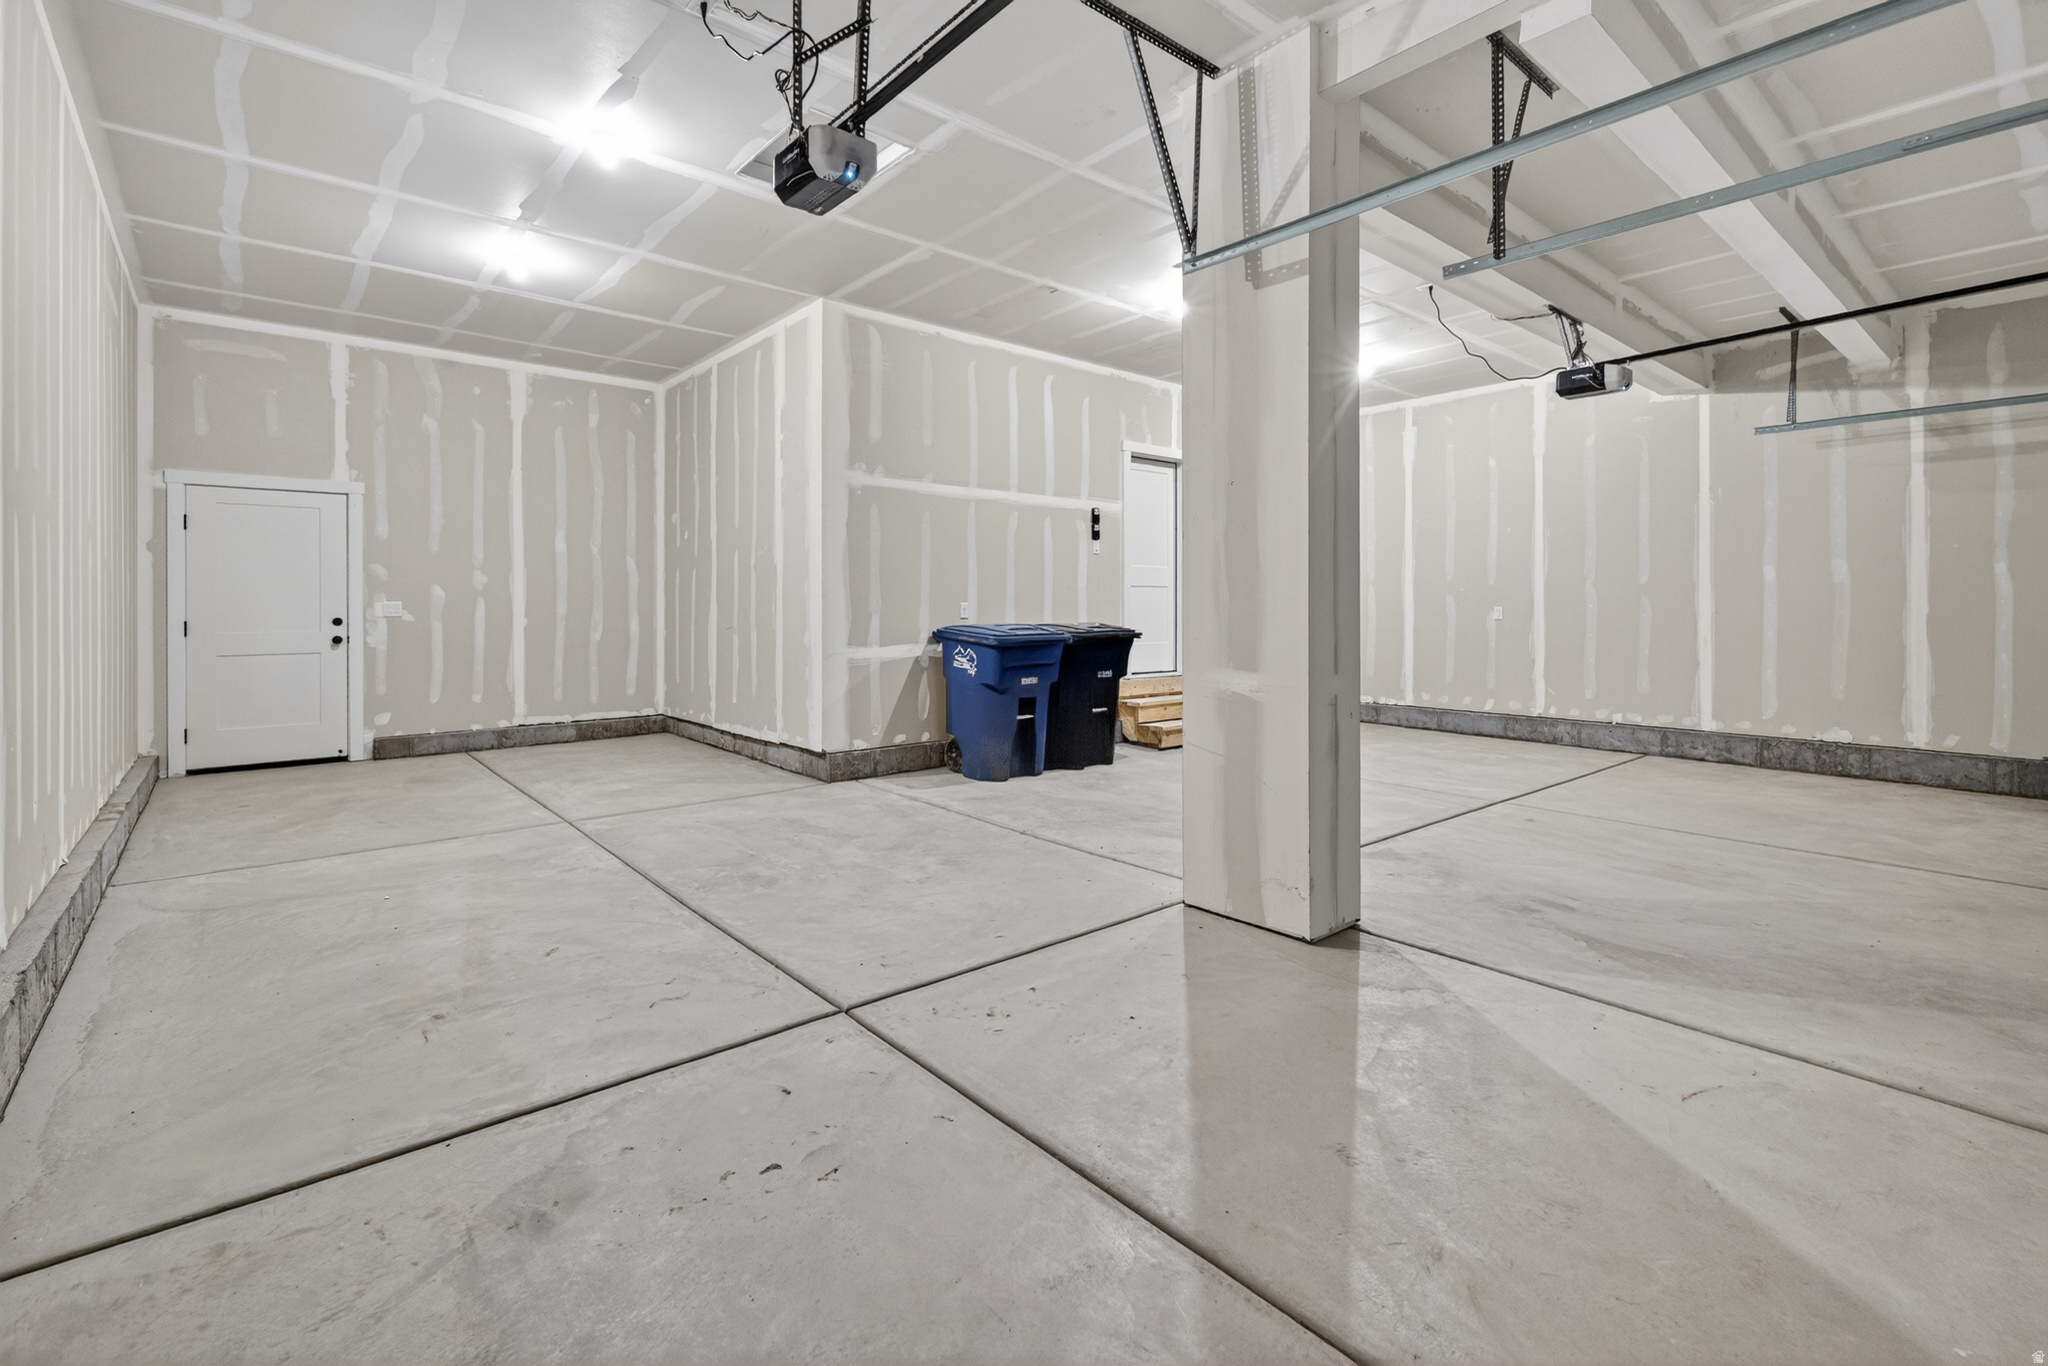
3
-
Construction Materials
Asphalt, Stucco, Cement Siding
-
Parking
Attached, Garage
-
Patio and Porch Features
Covered
-
Pool
No
-
Waterfront YN
NO
Area & Lot
-
Lot Size(acres)
0.24
-
Lot Size(square feet)
10,454
-
Property Type
Residential
-
Property Sub Type
Single Family Residence
-
Architectural Style
Stories: 2
Price
-
Sales Price
$749,775
-
Tax Amount
$1
-
Sq. Footage
3,942
-
Price/SqFt
$190
HOA
-
Association
No
Property Resources
-
Horse Property
NO
School District
-
Elementary School
Davis
-
Middle School
Sunset
-
High School
Northridge
Property Features
-
New Construction
NO
-
Senior Community YN
NO
Schedule
Schedule a Showing
Showing scheduled successfully.
Mortgage calculator
Estimate your monthly mortgage payment, including the principal and interest, property taxes, and HOA. Adjust the values to generate a more accurate rate.
Your payment
Principal and Interest:
$
Property taxes:
$
HOA fees:
$
Total loan payment:
$
Total interest amount:
$
Location
-
County
Davis
-
Elementary School
Davis
-
Middle School
Sunset
-
High School
Northridge

Listing Courtesy of Denise Ortiz Rivera , Nilson Homes
RealHub Information is provided exclusively for consumers' personal, non-commercial use, and it may not be used for any purpose other than to identify prospective properties consumers may be interested in purchasing. All information deemed reliable but not guaranteed and should be independently verified. All properties are subject to prior sale, change or withdrawal. RealHub website owner shall not be responsible for any typographical errors, misinformation, misprints and shall be held totally harmless.

Damon Luke
President / Real Estate Advisor
Call Damon today to schedule a private showing.
Phone (801) 477-7421
Email Damon@OnXrealty.com

* Listings on this website come from the FMLS IDX Compilation and may be held by brokerage firms other than the owner of this website. The listing brokerage is identified in any listing details. Information is deemed reliable but is not guaranteed. If you believe any FMLS listing contains material that infringes your copyrighted work please click here to review our DMCA policy and learn how to submit a takedown request.© 2024 FMLS.
Properties
Related properties

South Weber
8292 S HWY 89 E
5 Beds
None Baths
2,238 Sq.Ft.
$609,999
MLS#: 2179666

South Weber
8292 S HIGHWAY 89 E
5 Beds
2 Baths
2,238 Sq.Ft.
$609,999
MLS#: 2179690
South Weber
6380 S LARRY WAY 139
6 Beds
3 Baths
4,202 Sq.Ft.
$819,785
MLS#: 2179224

South Weber
6783 S COOK DR
6 Beds
3 Baths
4,218 Sq.Ft.
$795,000
MLS#: 2178174

South Weber
6385 S LARRY WAY 135
4 Beds
2 Baths
4,354 Sq.Ft.
$789,775
MLS#: 2177594

South Weber
8045 S SUNSHINE CT
4 Beds
1 Baths
4,073 Sq.Ft.
$875,000
MLS#: 2177078

South Weber
6381 S LARRY WAY 136
3 Beds
2 Baths
3,744 Sq.Ft.
$759,825
MLS#: 2174939

South Weber
6376 S LARRY WAY 138
4 Beds
2 Baths
3,942 Sq.Ft.
$769,775
MLS#: 2174382
South Weber
6379 S RAY DR 104
4 Beds
2 Baths
3,948 Sq.Ft.
$747,875
MLS#: 2172164
South Weber
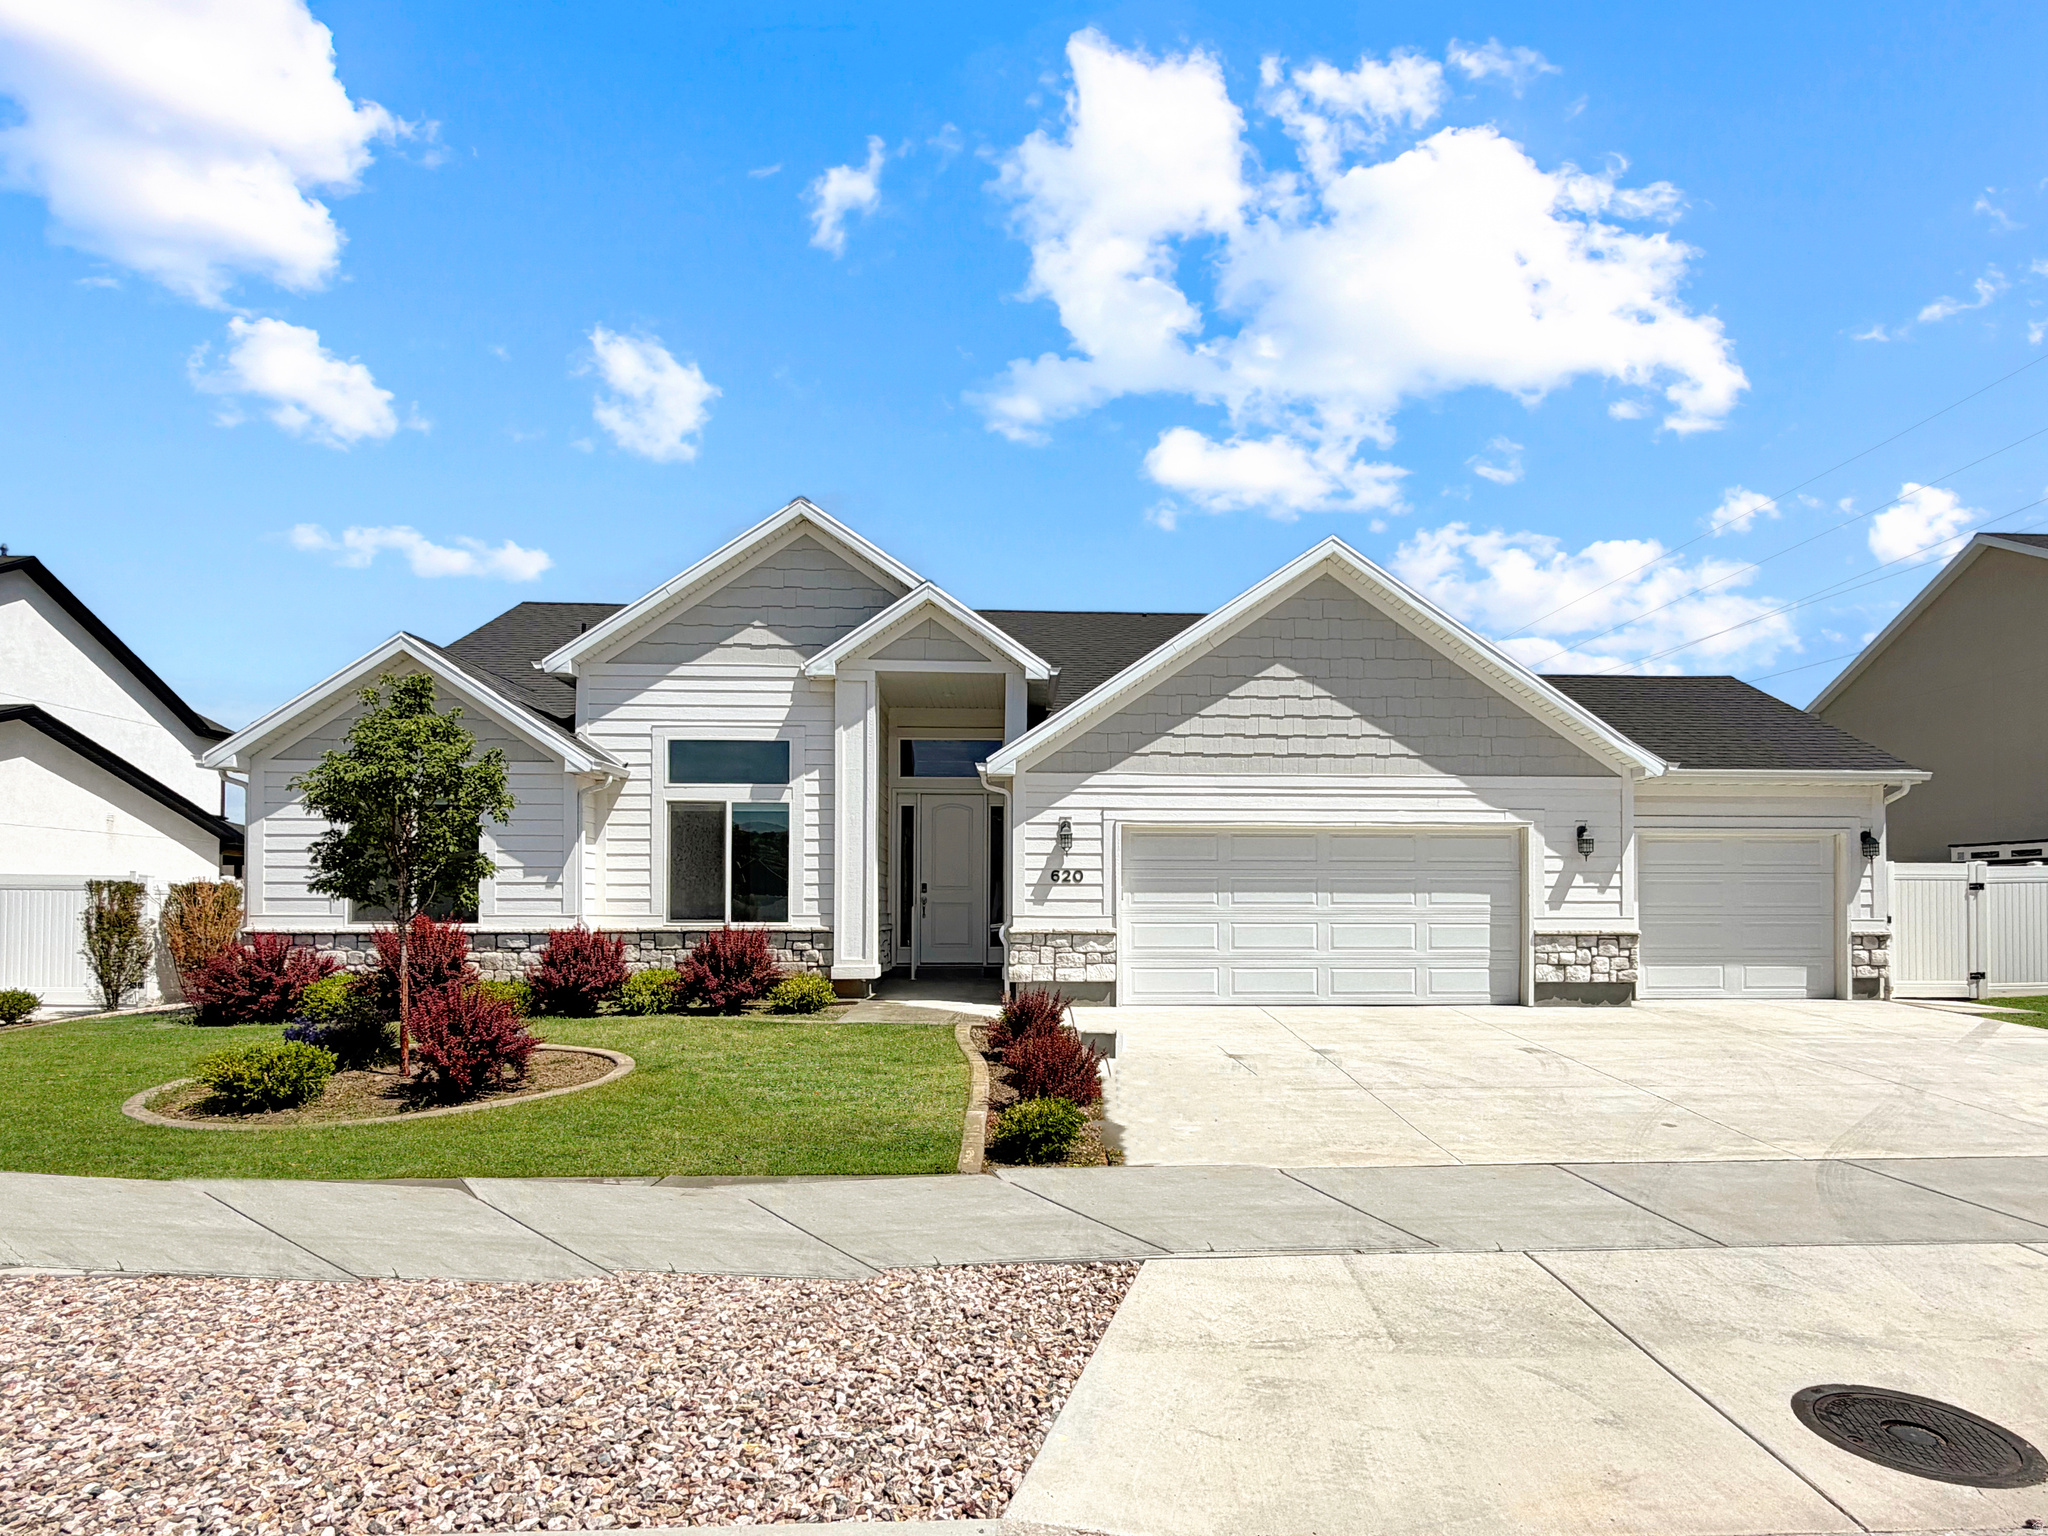
620 E RIVERSIDE WAY
3 Beds
2 Baths
1,939 Sq.Ft.
$625,000
MLS#: 2170329
