2463 W 700 N LOT 9

Tremonton, UT 84337
Patio Home

Tremonton, UT 84337

2463 W 700 N LOT 9

$475,000

MLS#: 2155910

Status: Active

Listing provided by: Real Broker, LLC

Listing agent phone: None

Last update: a month ago

On site: 2 months ago

Main image without alt text

About

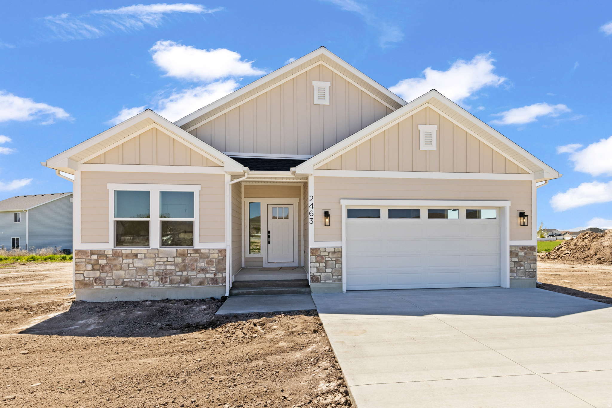
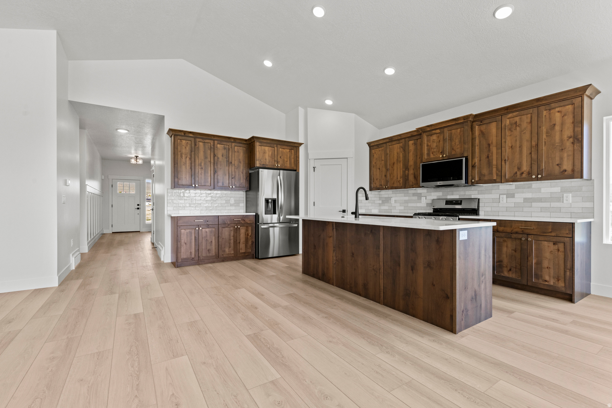
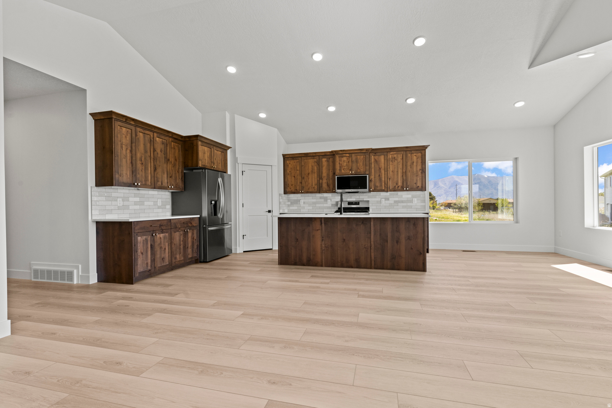
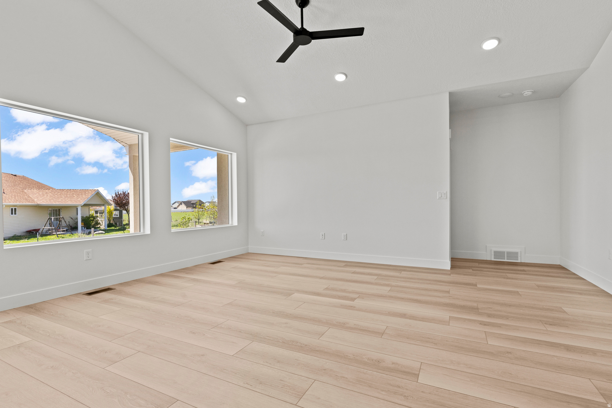
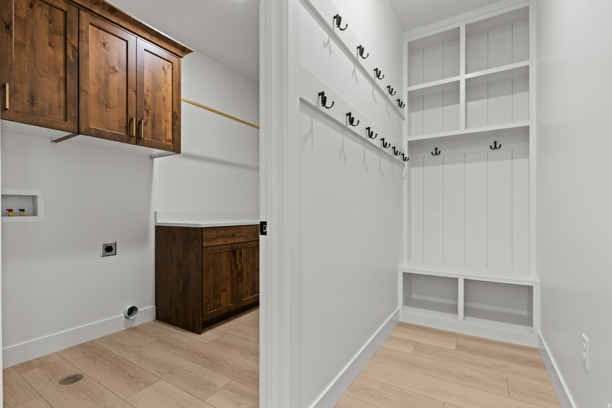
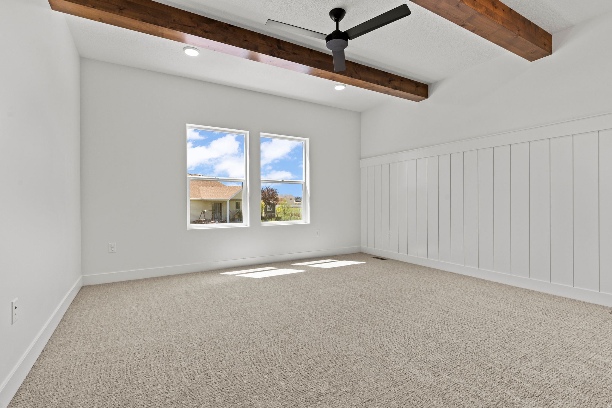
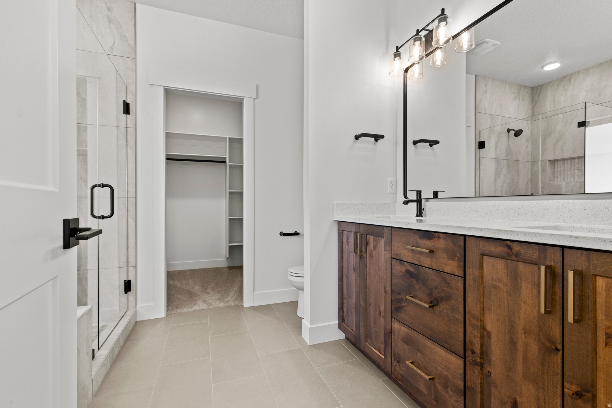
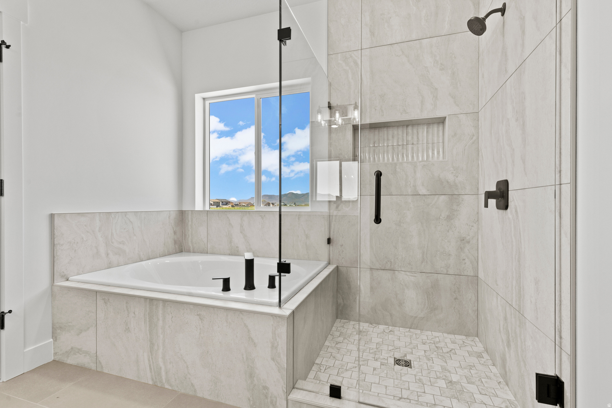
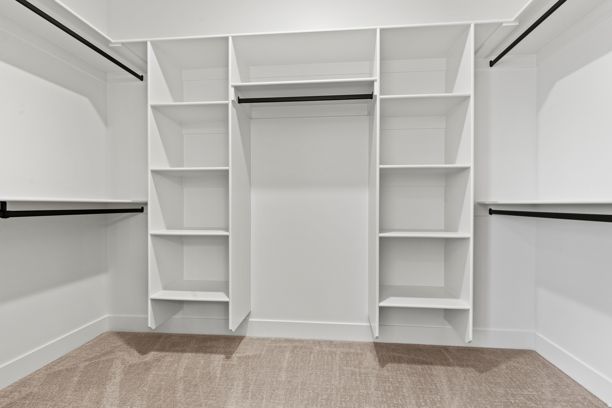
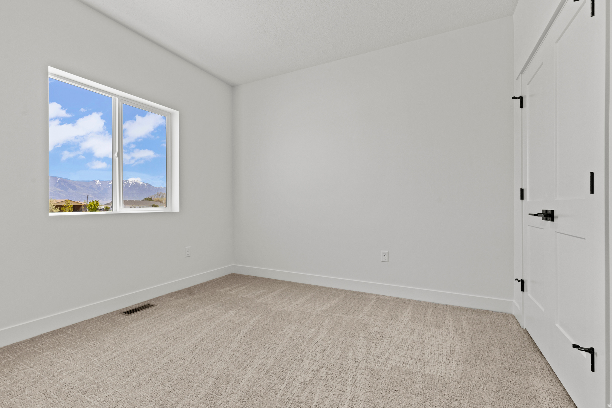
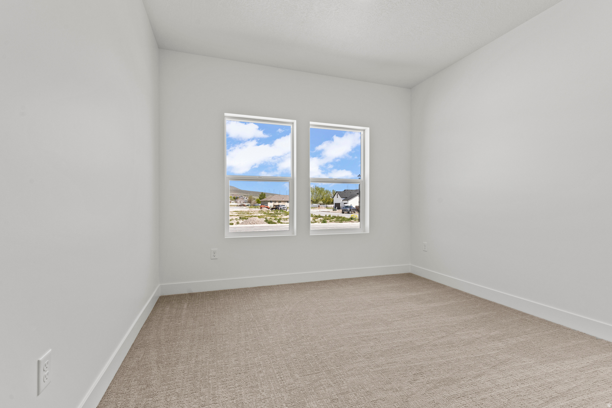
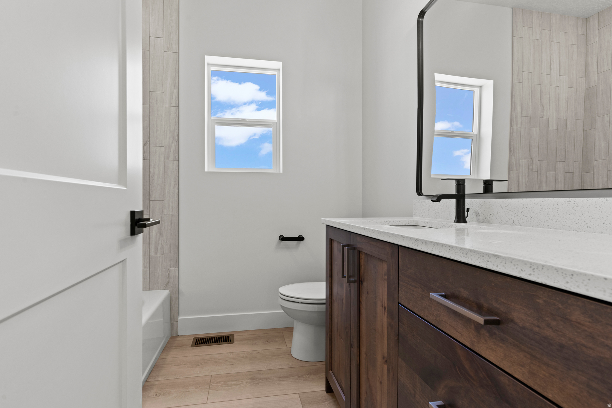
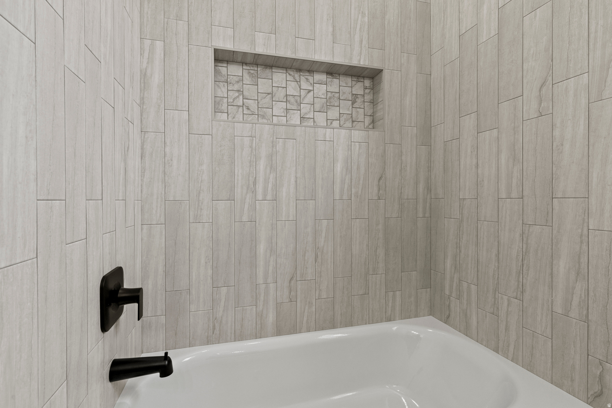
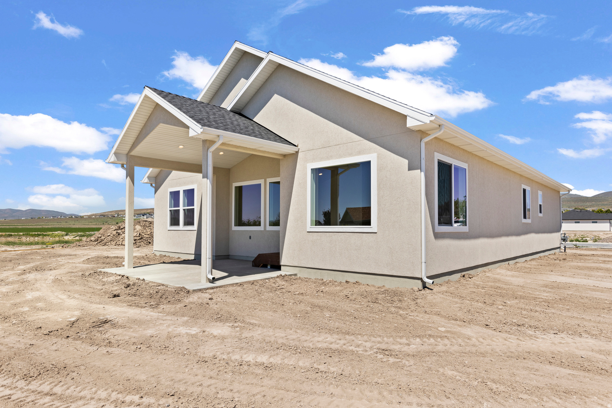
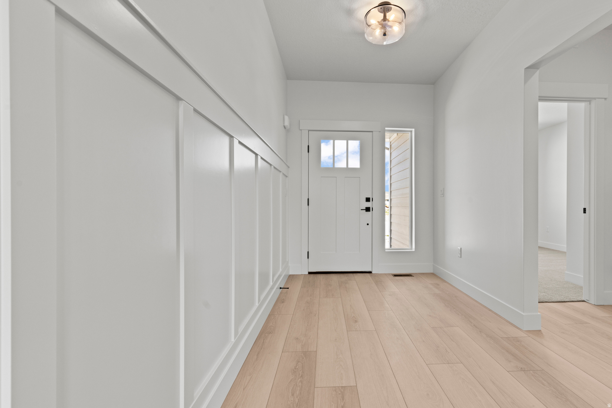
***Ask about our incentive program to use towards closing costs, a rate buy down, landscaping, or... Let's get creative!*** Discover this beautiful new construction home in Tremonton, perfectly situated in a quiet, welcoming neighborhood while still offering convenient access to the freeway for an easy commute. Enjoy being just minutes from everyday amenities, including grocery shopping, dining, a nearby park, and a golf course. Inside, the home features high-quality finishes and a thoughtfully designed open concept. You'll love the custom cabinetry, quartz countertops, detailed custom trim work, and stunning ceiling-height tile that adds a touch of luxury to the space. Every detail has been carefully selected to create a modern yet comfortable living environment. Step outside the back door to a spacious covered patio-perfect for relaxing evenings, entertaining guests, or enjoying the peaceful surroundings. This home offers the ideal combination of style, comfort, and convenience in a desirable location. Don't miss the opportunity to make it yours! Square footage figures are provided as a courtesy estimate only and were obtained from the building plans. Buyer is advised to obtain an independent measurement.

Property

Beds

3

Full Baths

1

1/2 Baths

None

3/4 Baths

1

Year Built

2026

Sq.Footage

1,637

Features

Features & Amenities

Interior

  • Other Interior Features

    Walk-In Closet(s), Vaulted Ceiling(s), Master Downstairs

  • Total Bedrooms

    3

  • Bathrooms

    1

  • 3/4 Bathrooms

    1

  • Basement YN

    NO

  • Cooling YN

    YES

  • Cooling

    Ceiling Fan(s), Central Air

  • Fireplace YN

    NO

  • Heating YN

    YES

  • Heating

    Central, Natural Gas, Forced Air

  • Main Level Bedrooms

    3

  • Pet friendly

    N/A

Exterior

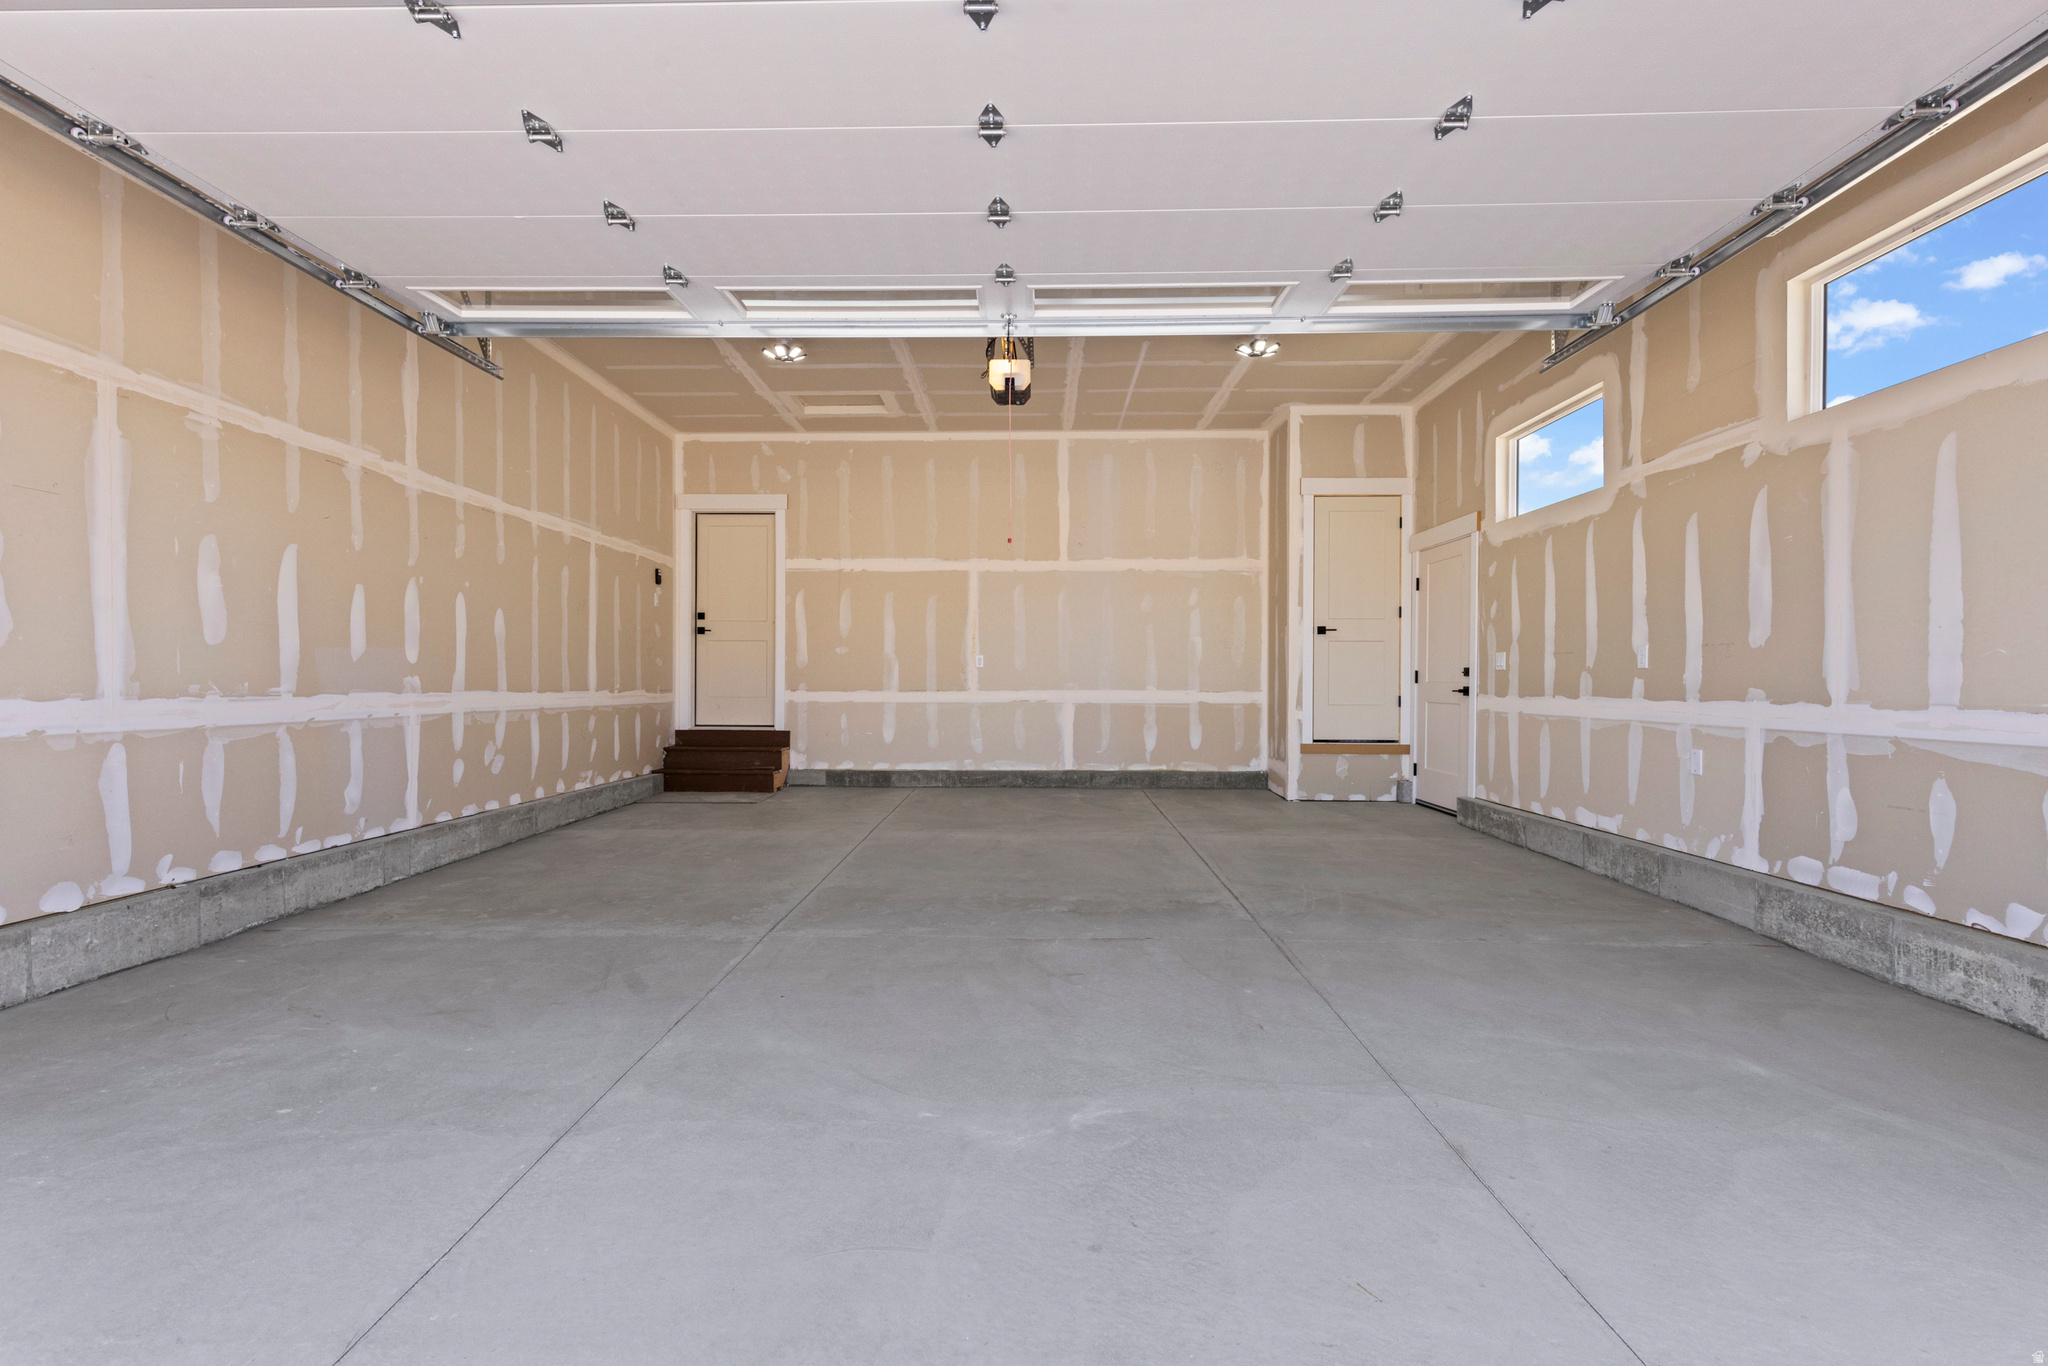
  • Garage

    Yes

  • Garage spaces

    2

  • Construction Materials

    Stone, Stucco, Cement Siding

  • Parking

    Attached, Garage

  • Patio and Porch Features

    Covered

  • Pool

    No

  • Waterfront YN

    NO

  • View

    Mountain(s)

Area & Lot

  • Lot Size(acres)

    0.2

  • Lot Size(square feet)

    8,712

  • Property Type

    Residential

  • Property Sub Type

    Single Family Residence

  • Architectural Style

    Patio Home

Price

  • Sales Price

    $475,000

  • Sq. Footage

    1,637

  • Price/SqFt

    $290

HOA

  • Association

    No

Property Resources

  • Horse Property

    NO

School District

  • Elementary School

    Box Elder

  • Middle School

    Bear River

  • High School

    Box Elder

Property Features

  • New Construction

    NO

  • Senior Community YN

    NO

  • Sewer

    Public Sewer

Schedule

Schedule a Showing

Showing scheduled successfully.

What is 3 + 4 ?


Change time

Mortgage calculator

Estimate your monthly mortgage payment, including the principal and interest, property taxes, and HOA. Adjust the values to generate a more accurate rate.

Your payment

Principal and Interest:

$

Property taxes:

$

HOA fees:

$

Total loan payment:

$

Total interest amount:

$

Location

  • County

    Box Elder

  • Elementary School

    Box Elder

  • Middle School

    Bear River

  • High School

    Box Elder

Listing Courtesy of Eric S Merrill , Real Broker, LLC

RealHub Information is provided exclusively for consumers' personal, non-commercial use, and it may not be used for any purpose other than to identify prospective properties consumers may be interested in purchasing. All information deemed reliable but not guaranteed and should be independently verified. All properties are subject to prior sale, change or withdrawal. RealHub website owner shall not be responsible for any typographical errors, misinformation, misprints and shall be held totally harmless.

Agent Summer Luke

Summer Luke

Principal Broker | Realtor®

Call Summer today to schedule a private showing.


* Listings on this website come from the FMLS IDX Compilation and may be held by brokerage firms other than the owner of this website. The listing brokerage is identified in any listing details. Information is deemed reliable but is not guaranteed. If you believe any FMLS listing contains material that infringes your copyrighted work please click here to review our DMCA policy and learn how to submit a takedown request.© 2024 FMLS.

Properties

Related properties
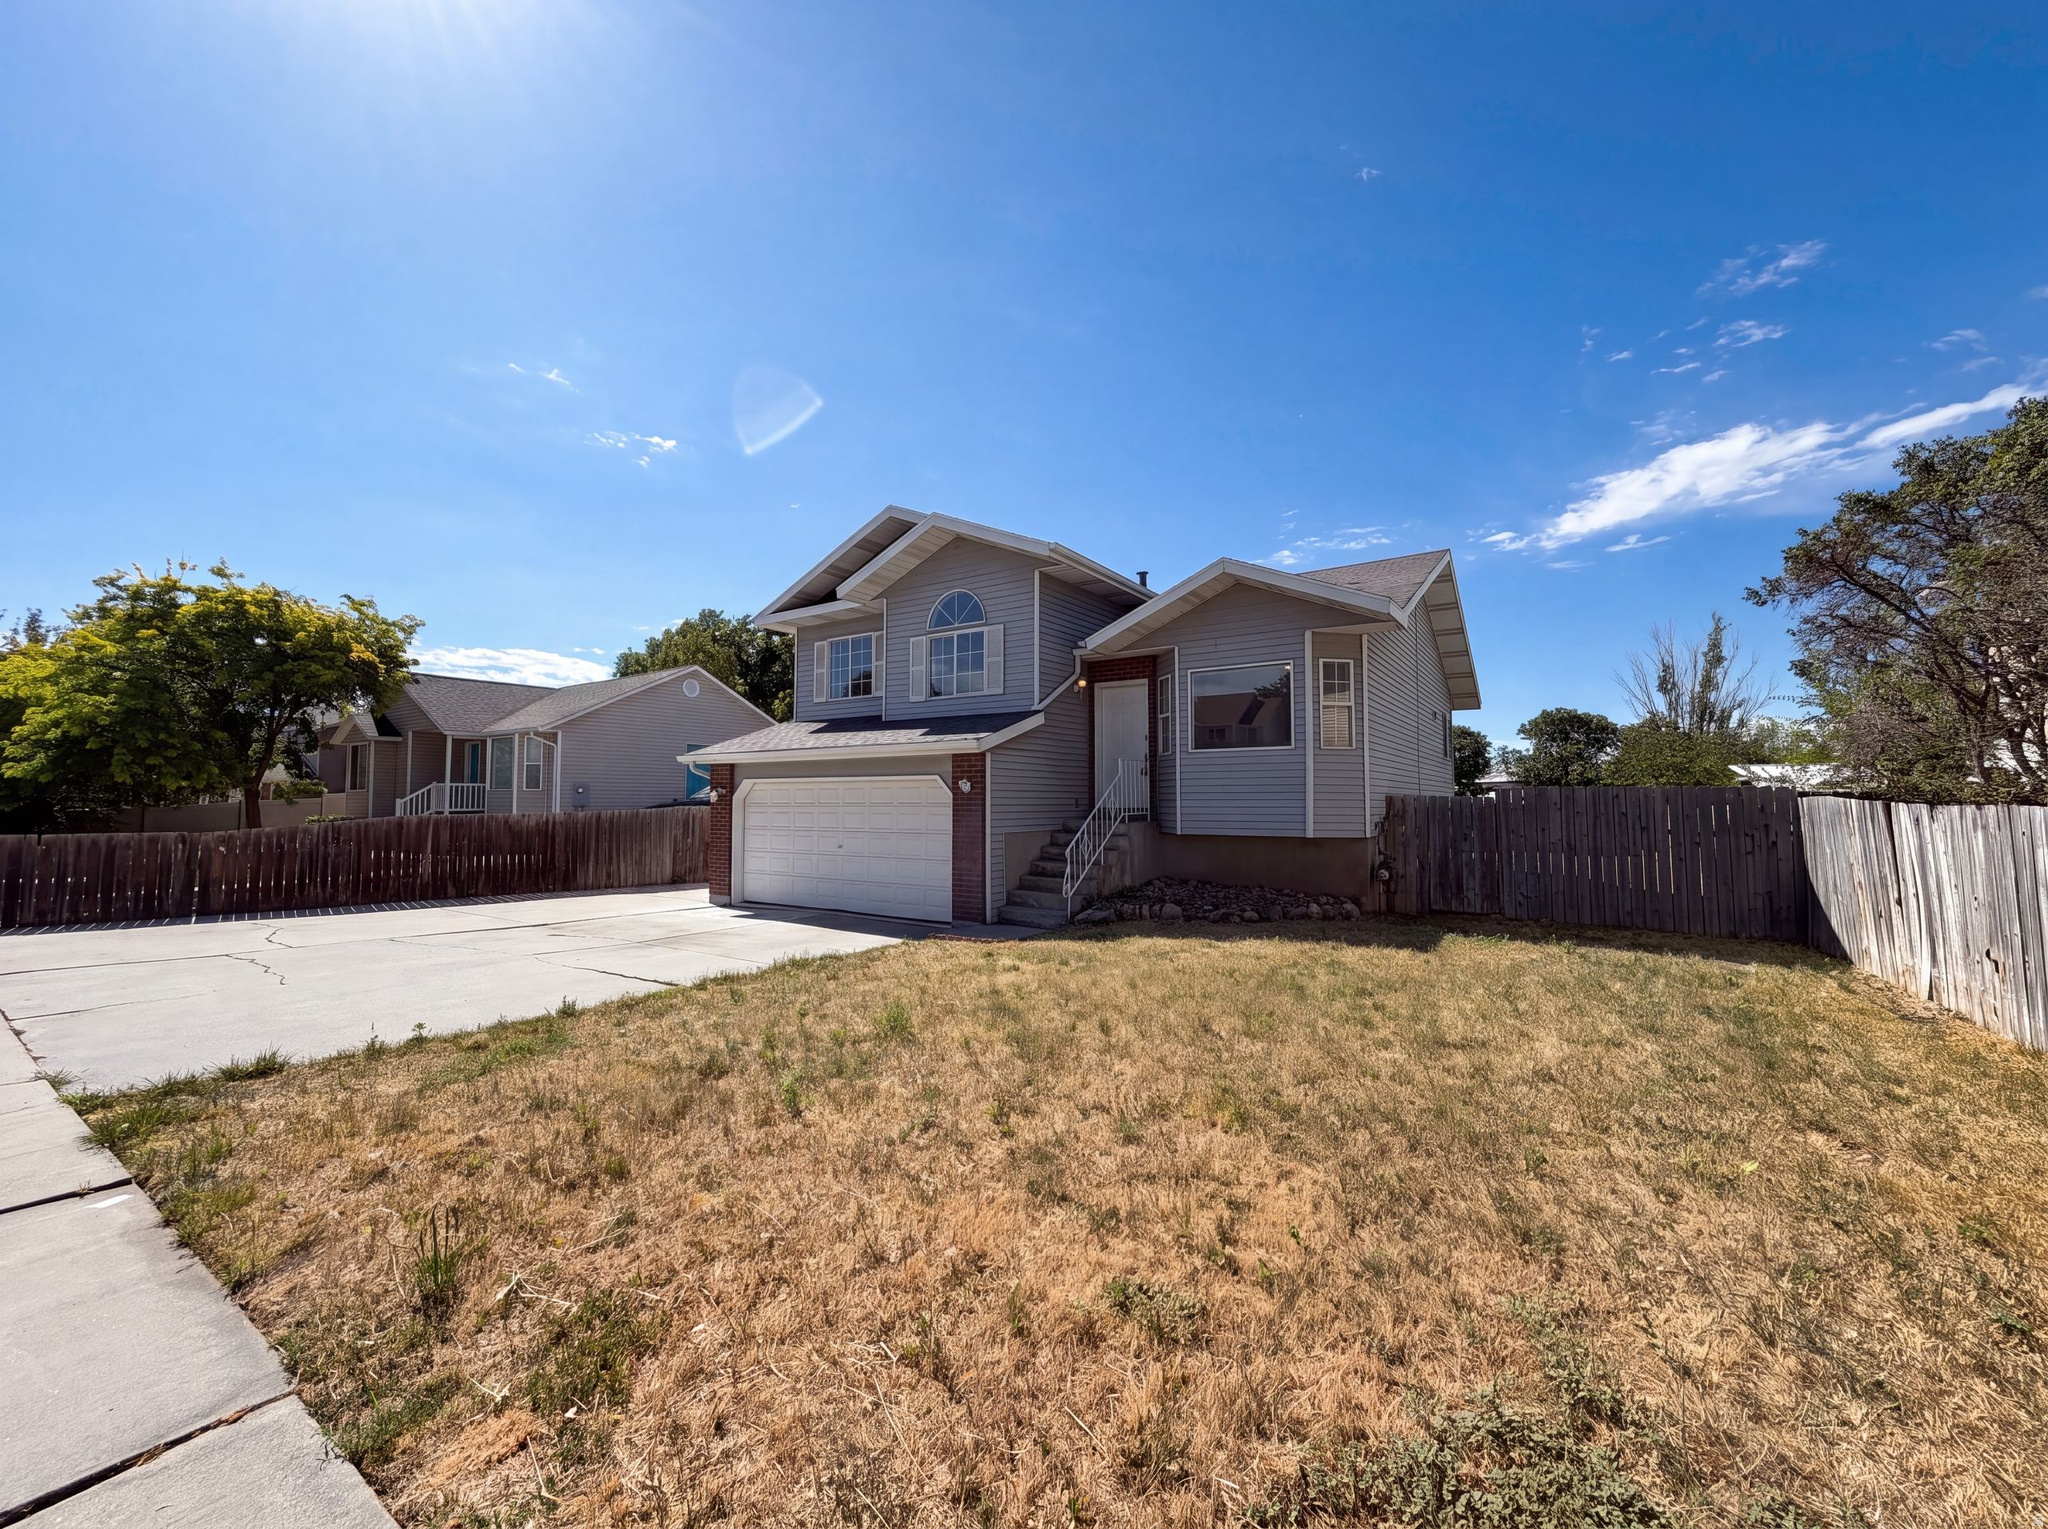
New on site today
Welcome to 532 W 860 S, featuring fresh interior paint and a partial flooring replacement for an updated feel throughout. A comfortable fireplace anchors the living space, and the kitchen is fully equipped with all stainless steel appliances. Outside, a welcoming deck extends to a fully fenced in backyard. A perfect blend of fresh updates and inviting outdoor enjoyment awaits.. Included 100-Day Home Warranty with buyer activation
#2173465

Tremonton

532 W 860 S

5 Beds

3 Baths

2,083 Sq.Ft.

$387,000

MLS#: 2173465
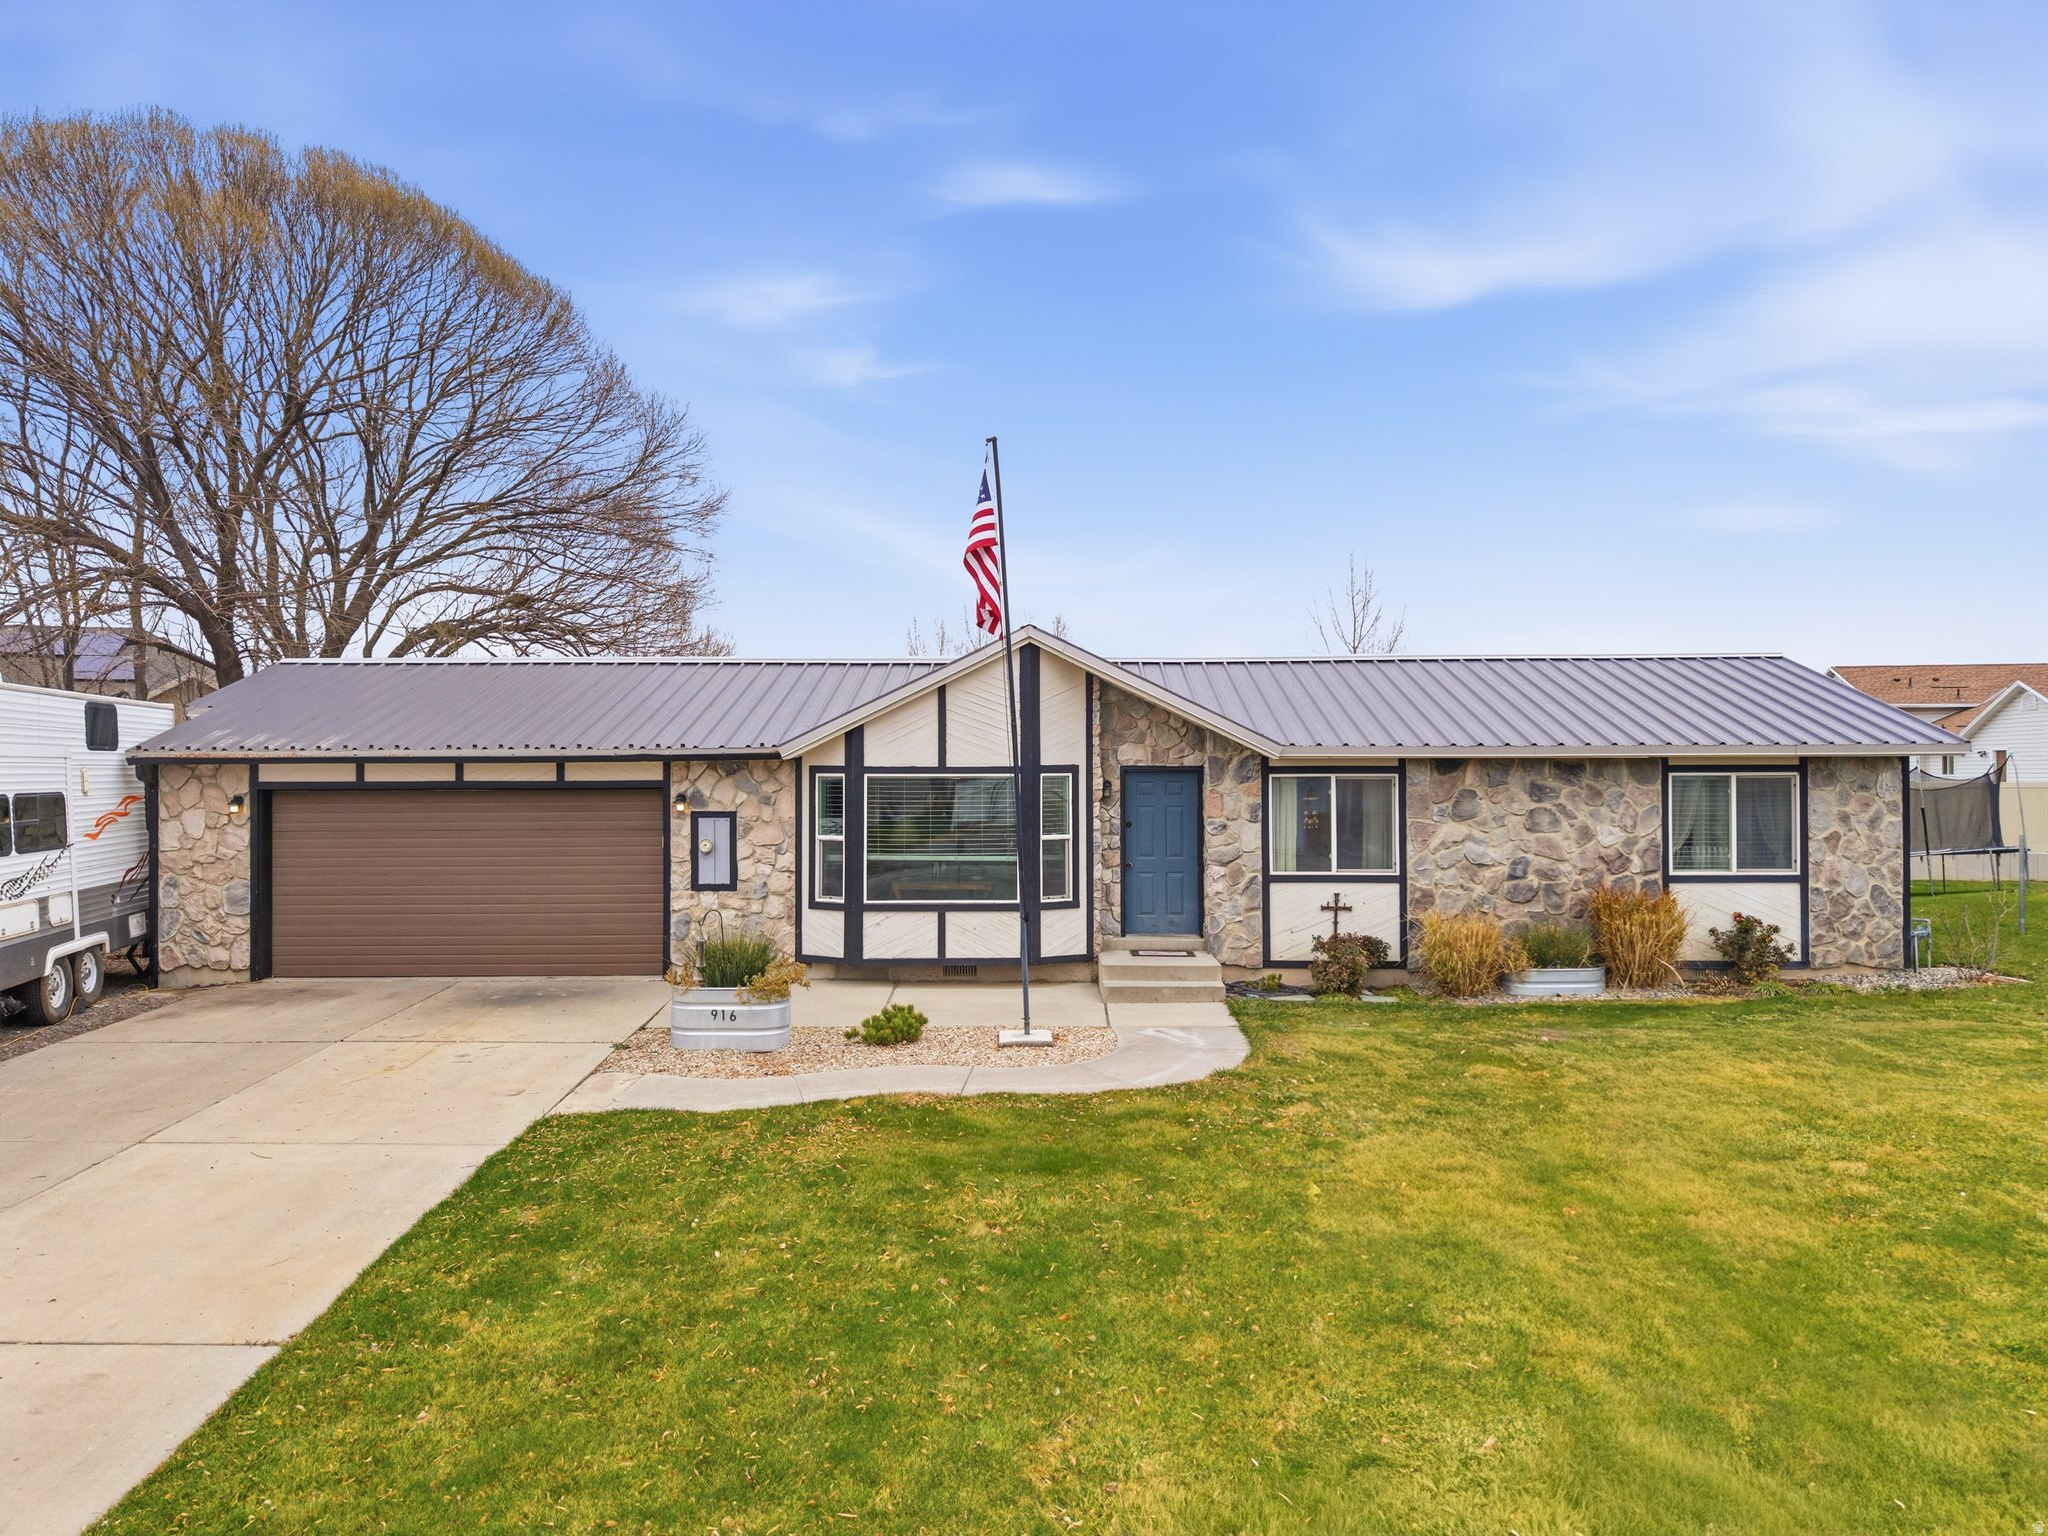
New on site 1 day ago
This is a short sale with an offer currently under review by the lender. No showings available at this time. Please contact agent.
#2173180

Tremonton

916 W 675 N

3 Beds

1 Baths

1,097 Sq.Ft.

$399,999

MLS#: 2173180
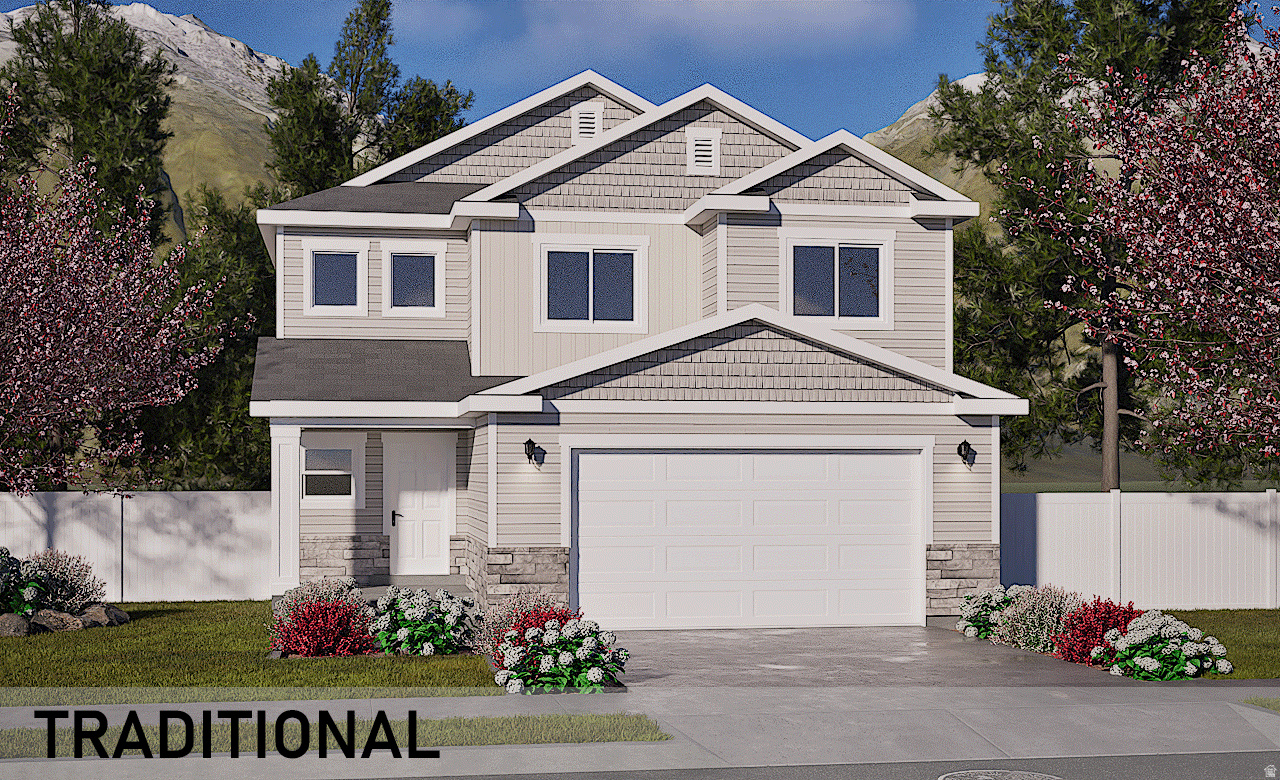
No expense was spared on this upgraded 4-bed, 2.5-bath 2-story home with a 2-car garage!  You'll notice the quality right away with the striking wrought iron railings on the staircase. The kitchen is fully loaded with top-tier quartz countertops and premium shaker-style cabinets. Upstairs features 4 big bedrooms with plenty of room for everyone. Plus, you can score up to a 3% lender incentive to buy down your rate or cover closing costs when you use our preferred lender. Come check out these upgrades in person before it's gone!
#2171169

Tremonton

1404 S 240 W 41

4 Beds

2 Baths

2,045 Sq.Ft.

$475,000

MLS#: 2171169
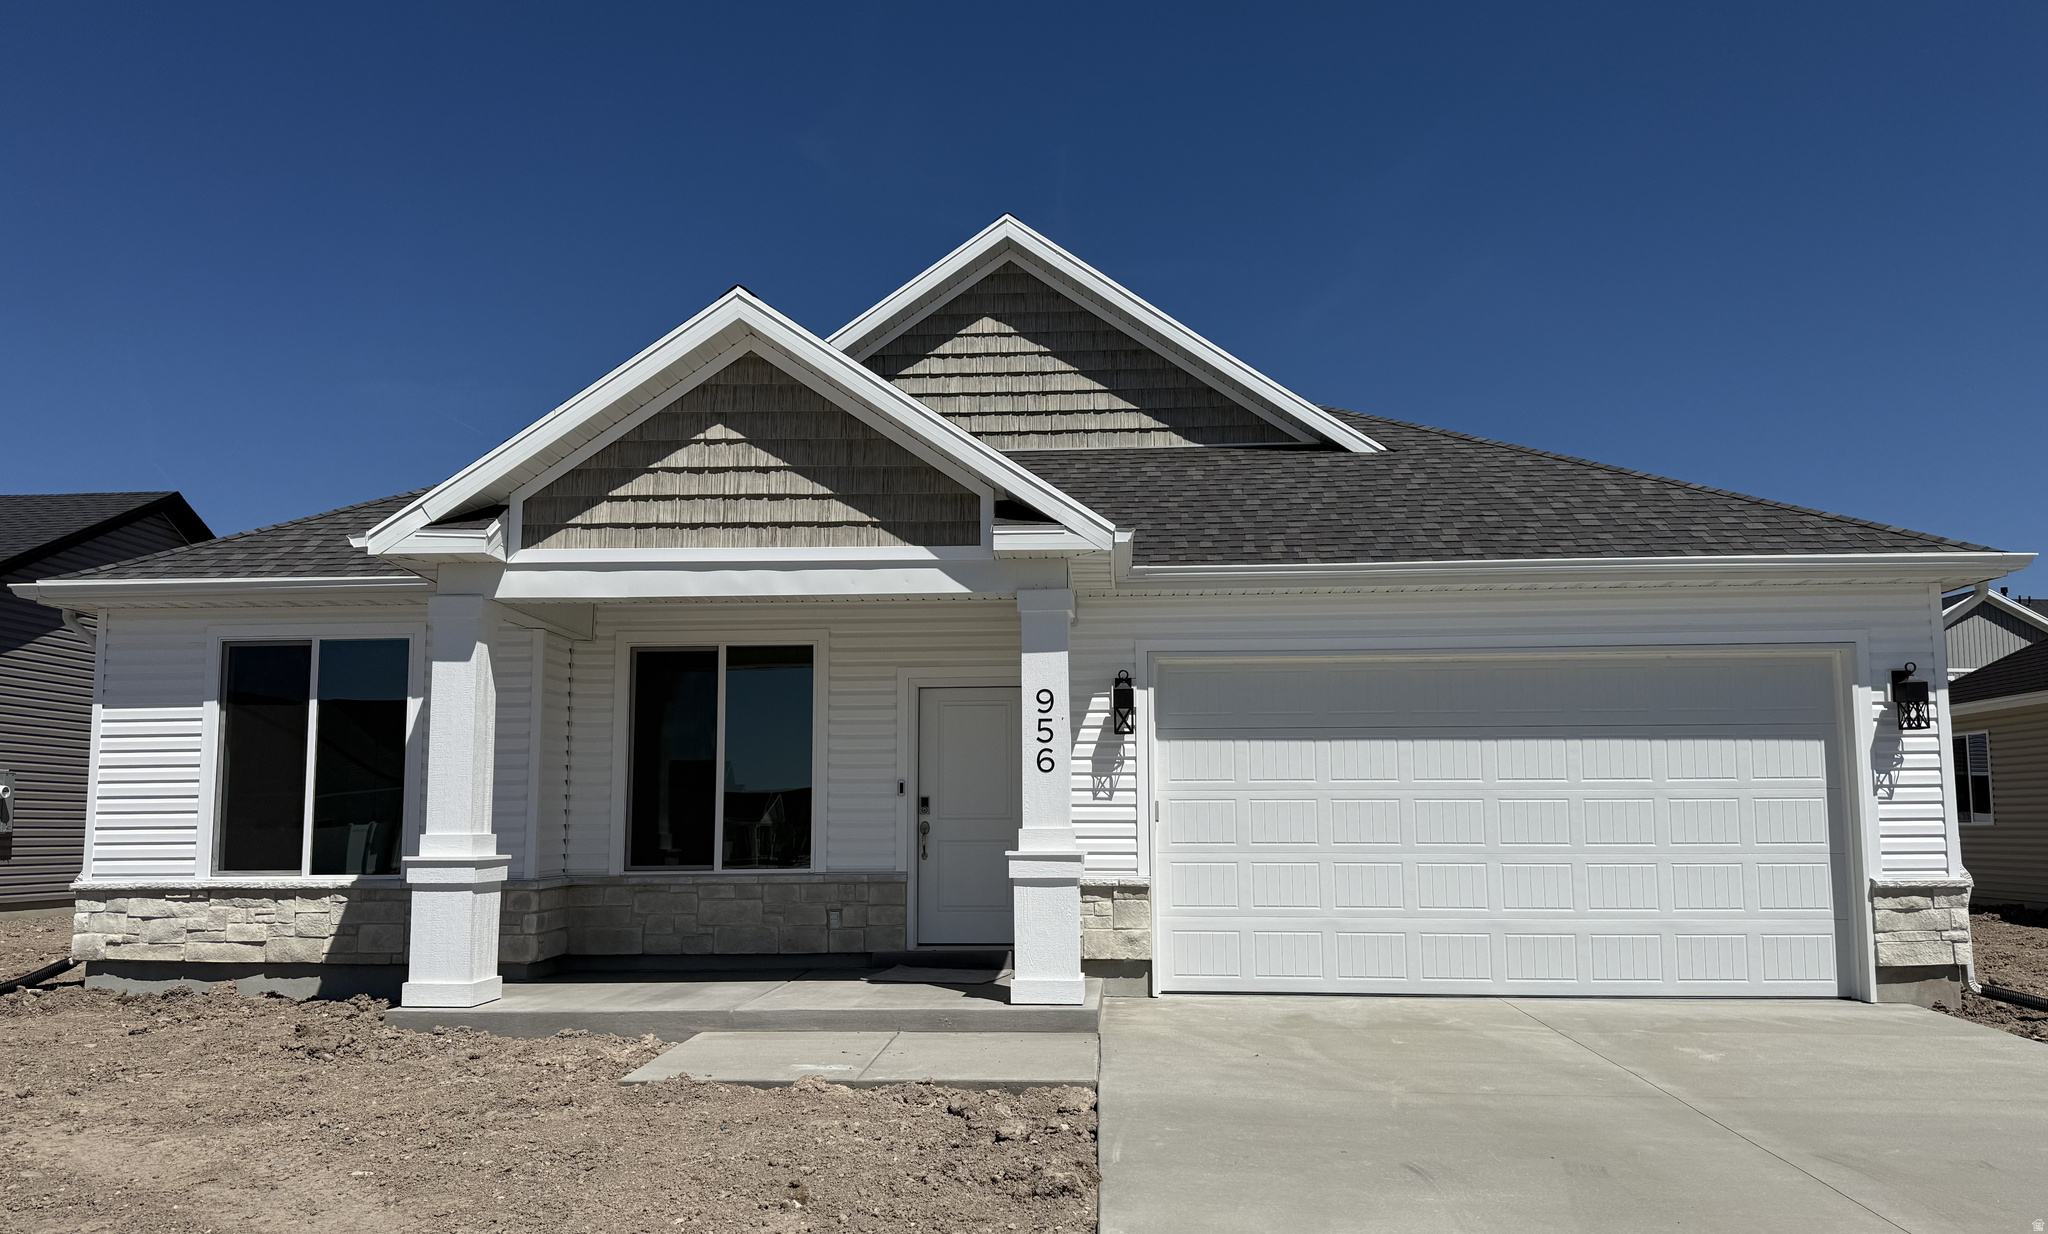
FULL YARD LANDSCAPING INCLUDED! ***NO HOA****Beautiful new single-level home featuring 3 bedrooms plus a versatile front flex room perfect for a home office, sitting room, or play space! This thoughtfully designed floor plan offers open-concept living, modern finishes, and comfortable main-level living throughout. Full yard landscaping included! Enjoy the freedom of no HOA in this desirable new community. Estimated completion at the beginning of August-don't miss this move-in ready opportunity! *Pictures shown are of a similar home. The actual home will have slightly different finishes and selections.
#2169654

Tremonton

745 N 600 W 216

3 Beds

2 Baths

1,626 Sq.Ft.

$424,900

MLS#: 2169654
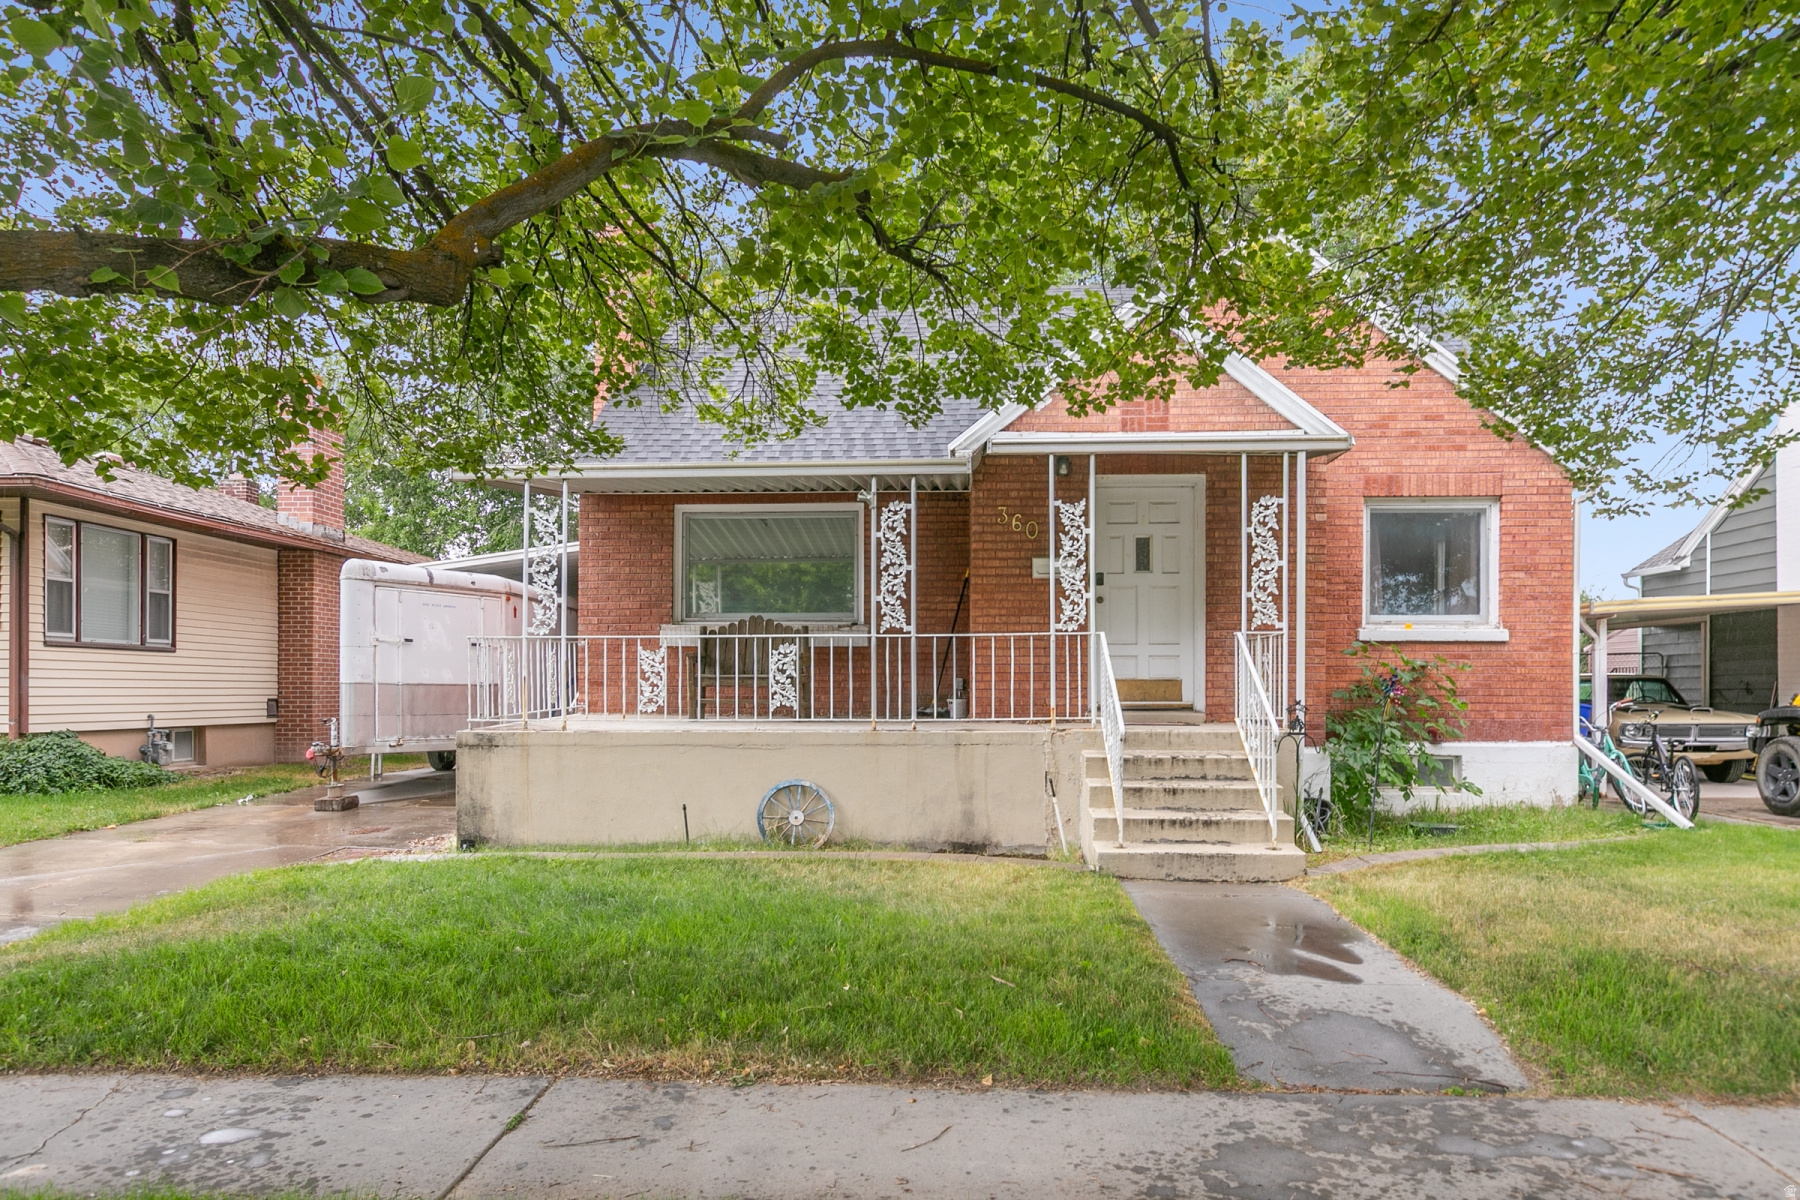
Room to grow and space to spare! This 6 bedrooms and 1 and 3/4 bathroom in the heart of Tremonton, UT.  features open living space with generous backyard features and mature landscaping. Enjoy the perfect blend of small town charm with spacious and comfortable living.  Schedule your showing today ,this one wont last long.    Square footage figures are provided as a courtesy estimate only and were obtained from ______________ .  Buyer is advised to obtain an independent measurement.
#2171367

Tremonton

360 S 100 W

6 Beds

1 Baths

2,651 Sq.Ft.

$390,000

MLS#: 2171367
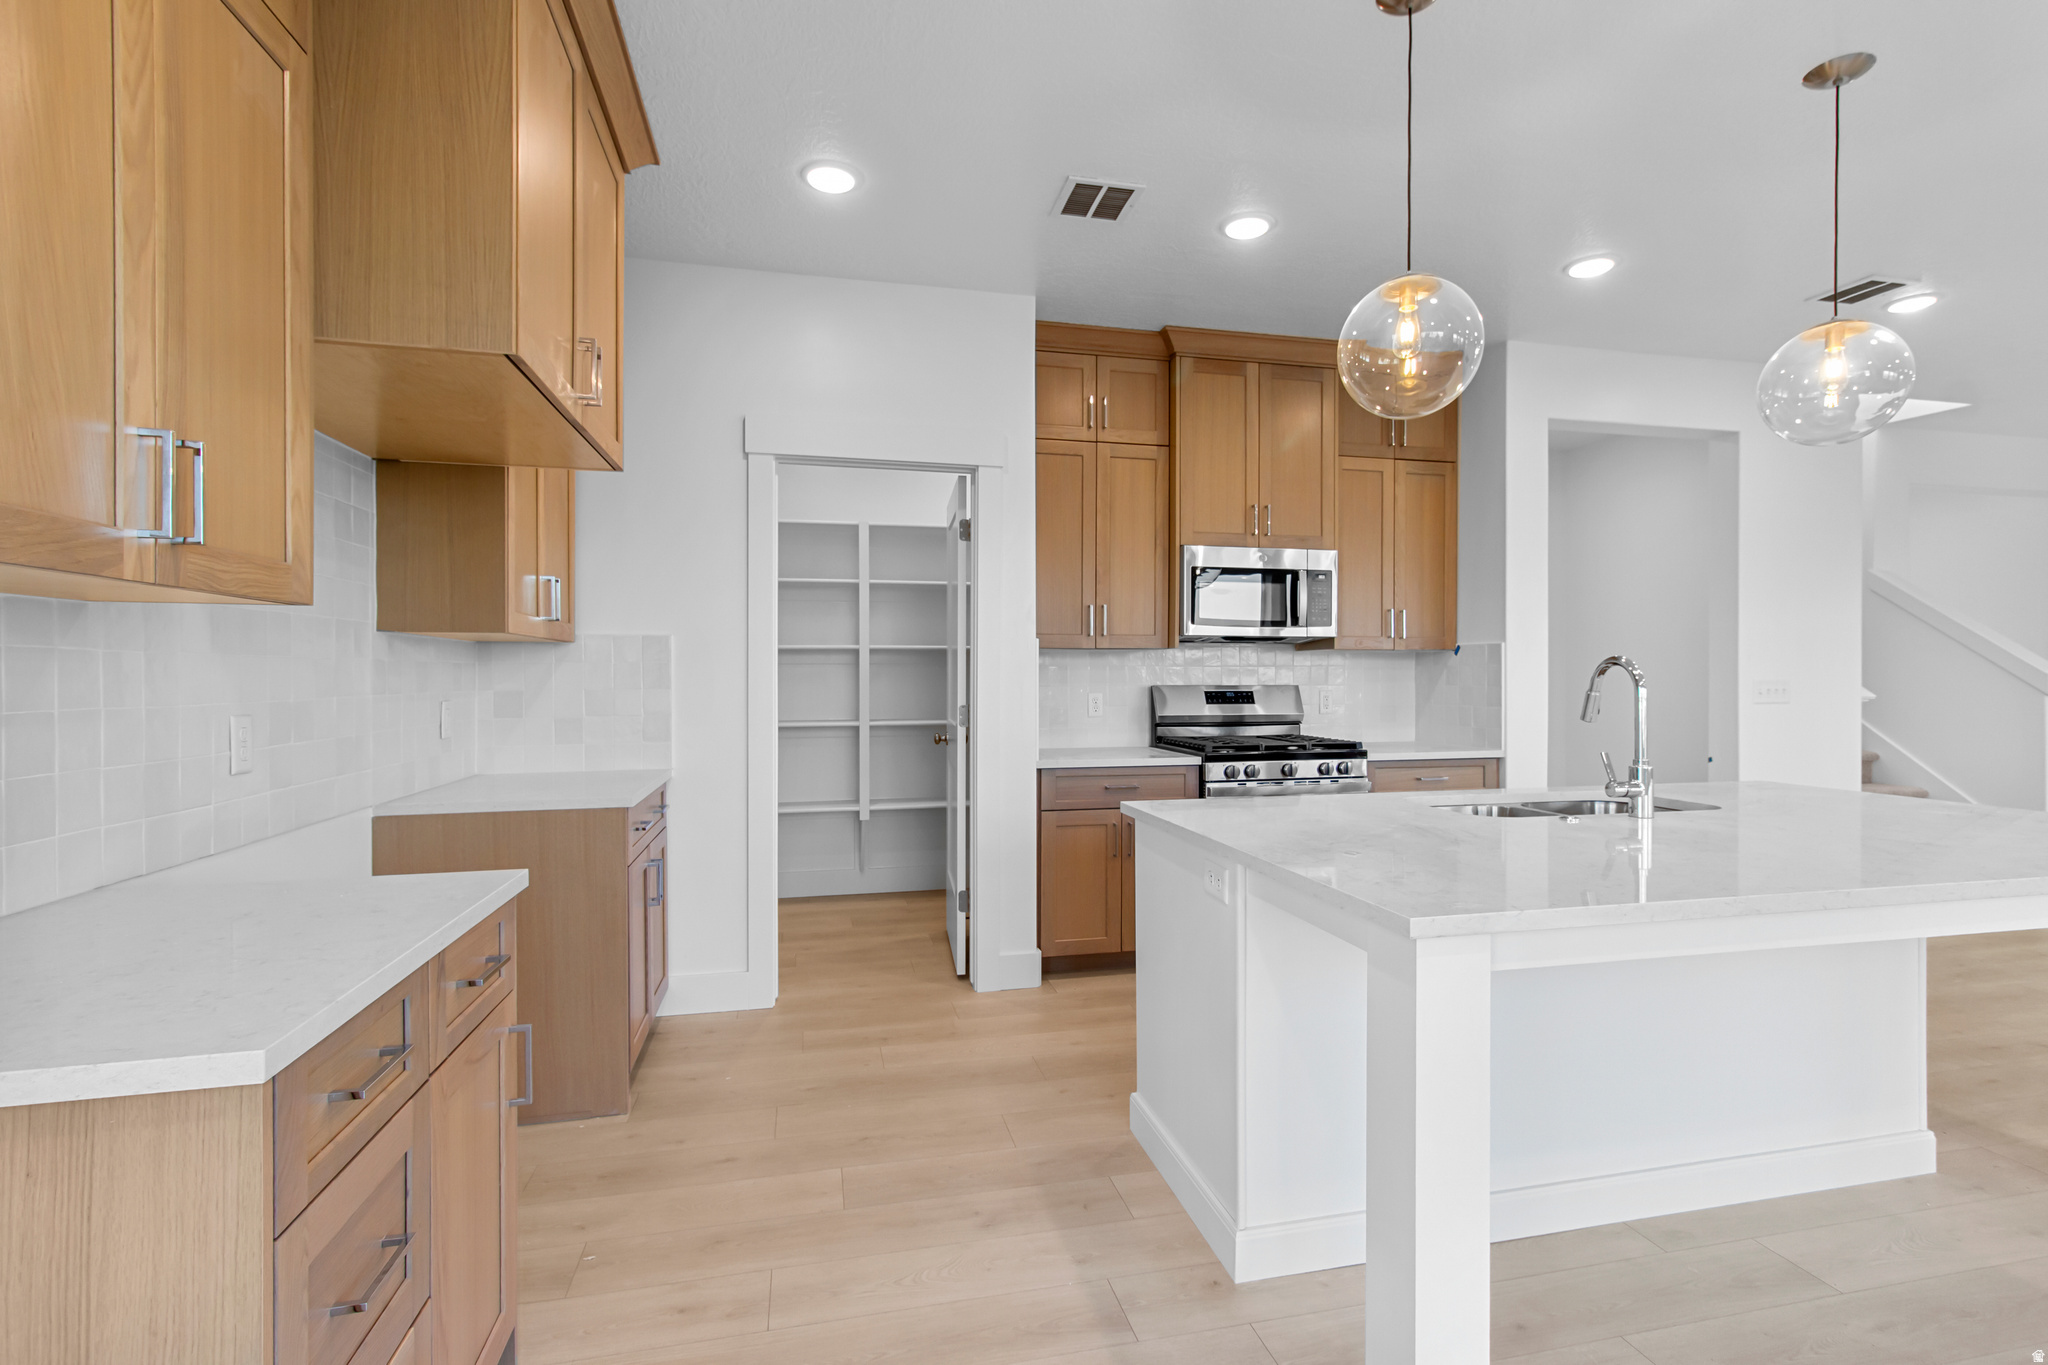
FULL YARD LANDSCAPING INCLUDED! ***NO HOA!!*** Discover this beautiful new construction 4-bedroom, 2.5-bath home, offering the perfect blend of comfort and style! Enjoy a spacious layout, spending time under your covered patio, and fully landscaped yard - all included. Thoughtfully designed with modern finishes and move-in ready by mid-August, this home is a must-see!
#2169634

Tremonton

739 N 600 W 215

4 Beds

2 Baths

2,485 Sq.Ft.

$489,900

MLS#: 2169634
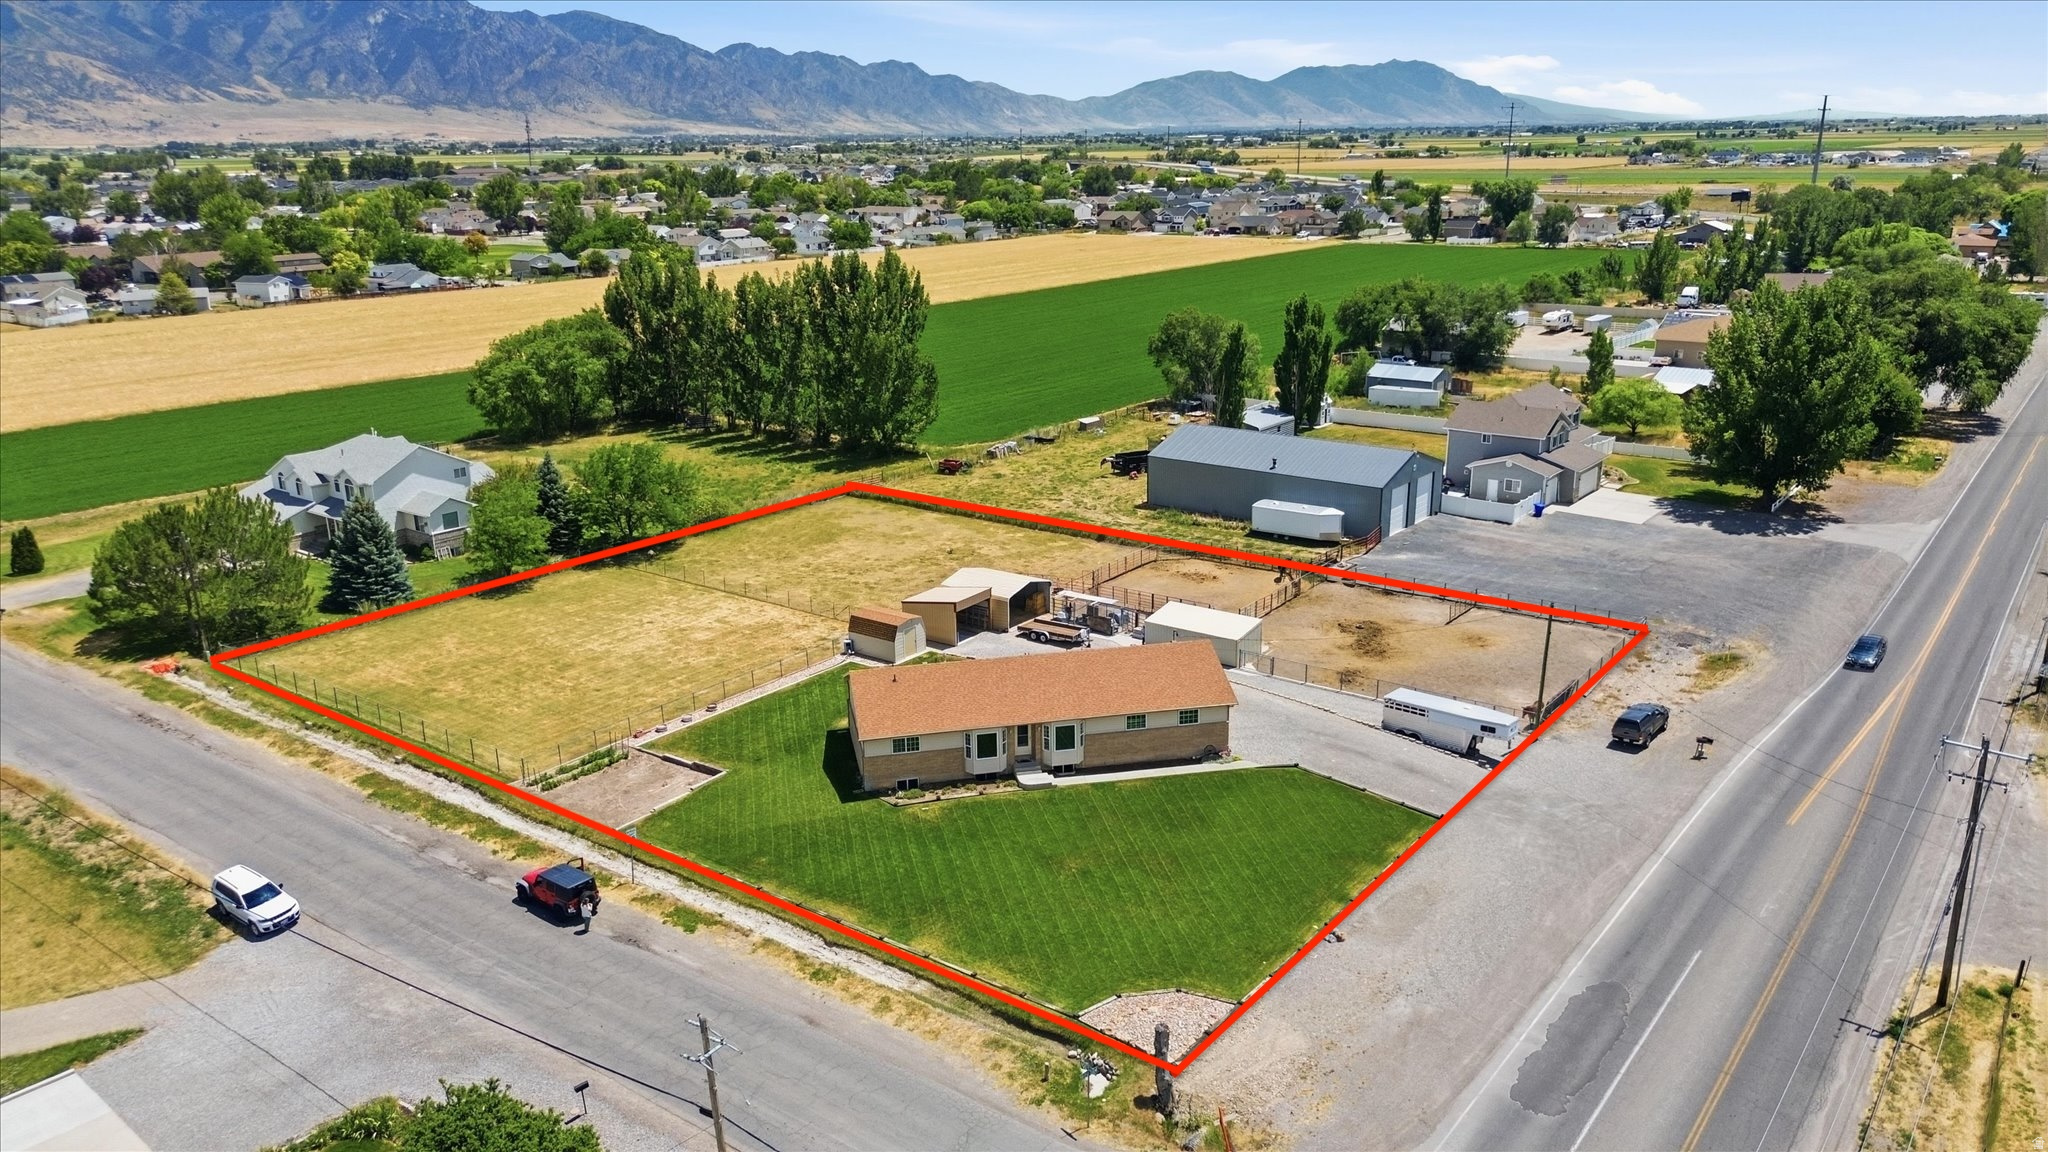
This charming ranch style rambler offers the perfect blend of country living, while be minutes from modern convenience. Situated on 1 acre, the property is setup for those that desire animals or just a little extra elbow room.  Many outbuildings such as a Garden Shed (10x14), Equipment Shed (13'6x16'), Hay Shed is (18'x20'), and the Shed w'feeder (11'x14'), not to mention the Garage (27'6x23' w'220 power).   The patio provides endless options for outdoor entertainment such as enjoying the morning sunrise or the afternoon shade for BBQ's. A beautifully landscaped yard w'garden spot defined and well done retaining walls, providing depth and personality to the lot. Inside you will find a home that has been loved by its original owners for many years. Full of natural light and an easy layout provide many spaces to enjoy and make it your own. Half bath and laundry right off the 2 car garage and brand new carpet in the lower level rec room and family room.  Out your kitchen window you can view the backyard scenery and walk out to the patio from the spacious dining area. Many be subdividing potential. Check with the city. Come take a look!
#2169266

Tremonton

618 S 1000 W

5 Beds

1 Baths

2,520 Sq.Ft.

$530,000

MLS#: 2169266
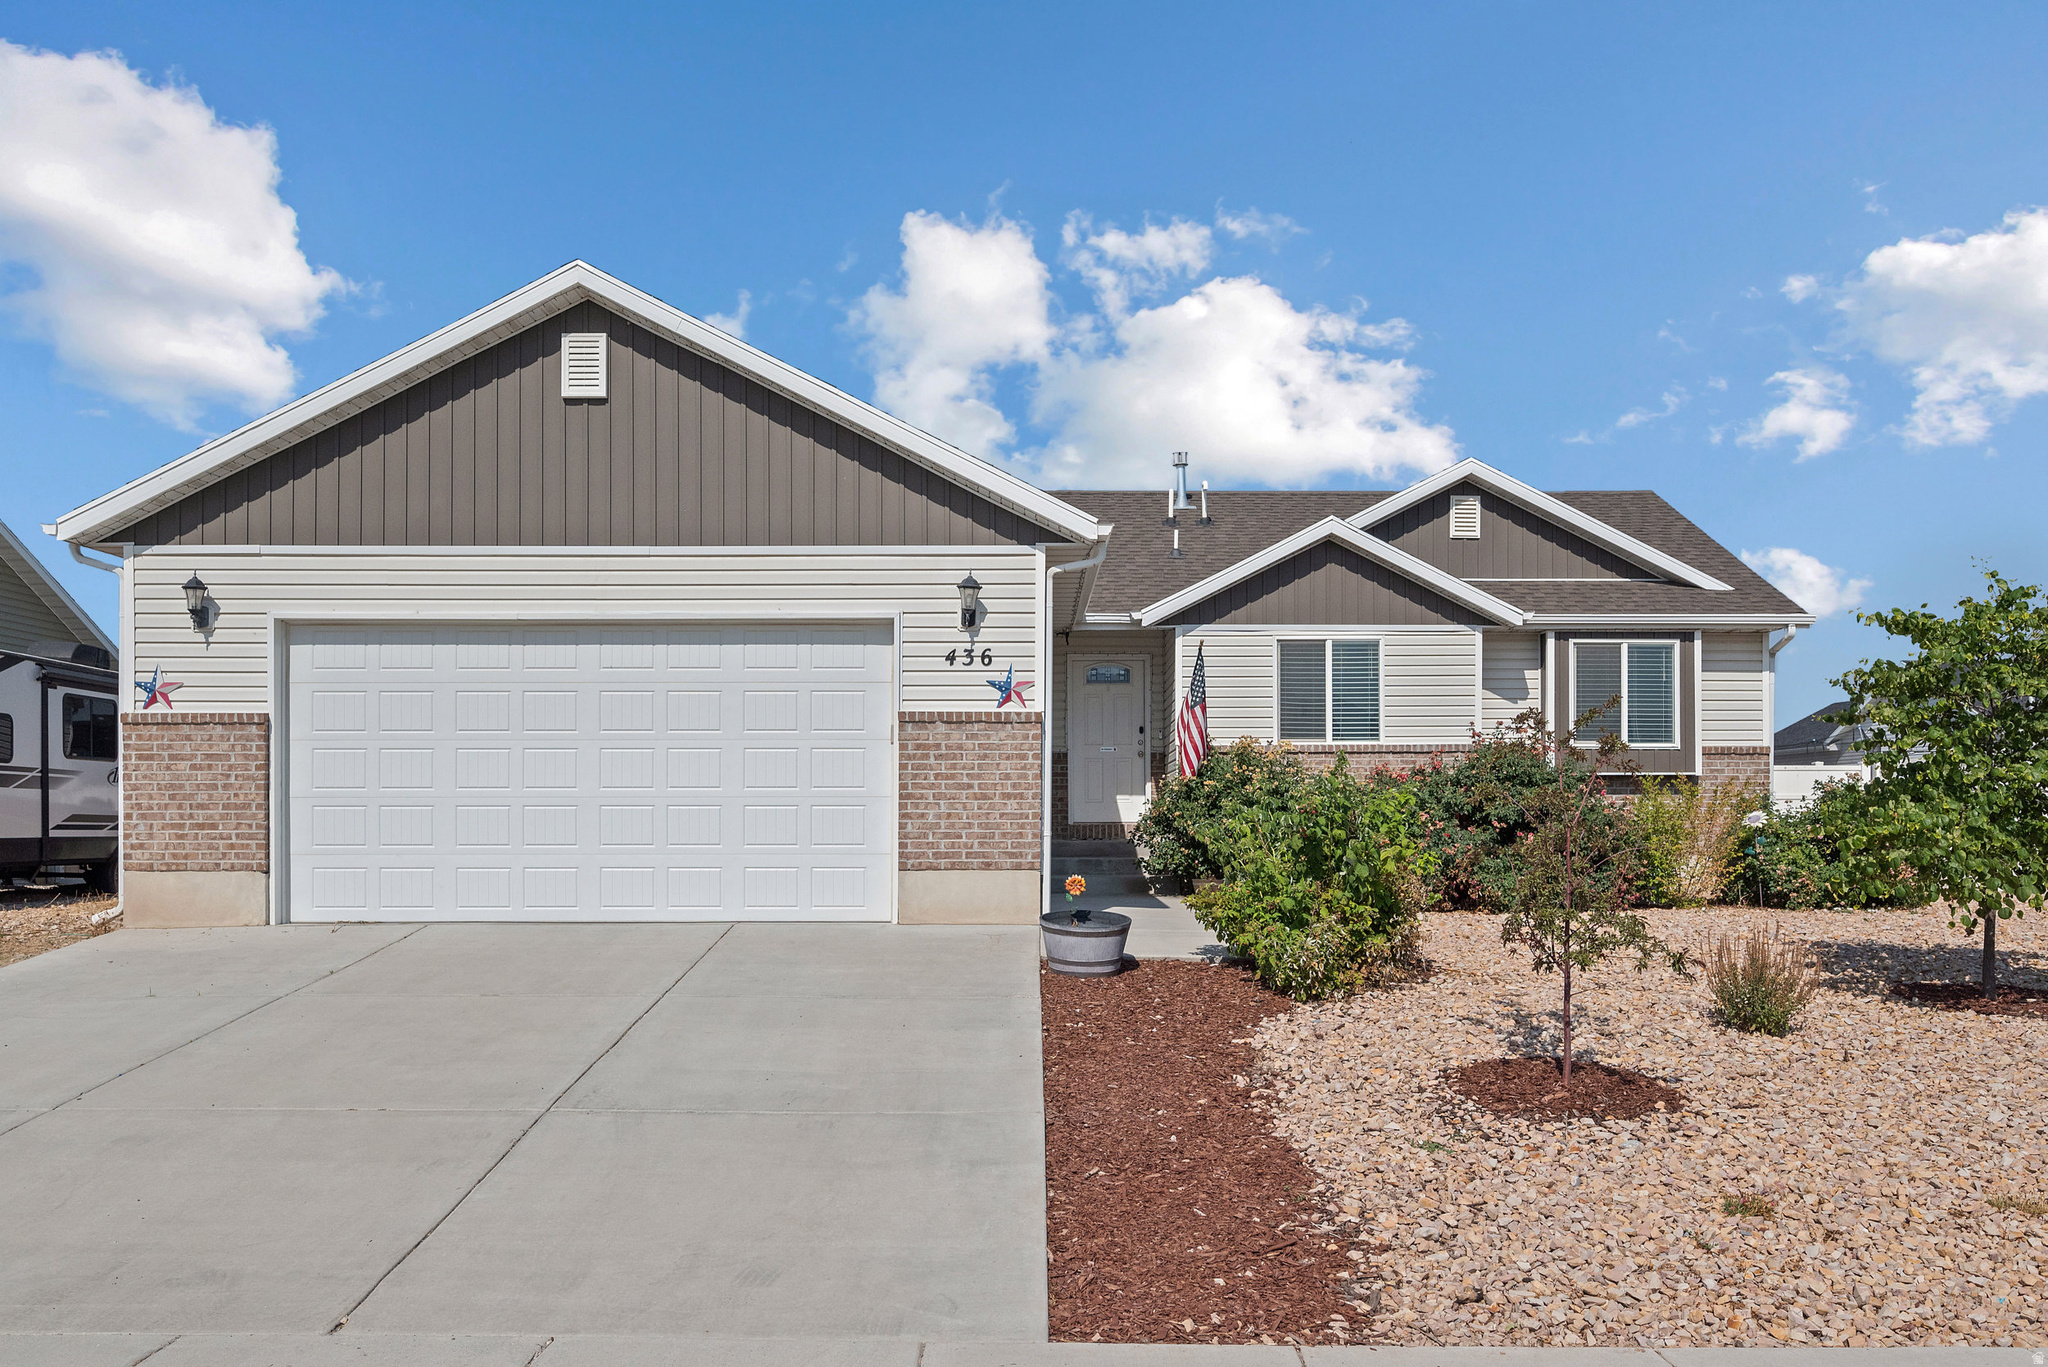
From the moment you step inside, this home feels warm, inviting, and beautifully livable. The kitchen features custom cabinets, granite countertops, luxury vinyl plank flooring, smart appliances, and a seamless connection to the open living room. Vaulted ceilings add an airy feel to the main living space, while two-tone paint and thoughtful finishes create a clean, updated look.  The outdoor spaces have been designed for both beauty and ease, with mature maple trees in the backyard offering shade and seasonal color, and a low-maintenance xeriscaped front yard with strong curb appeal. Additional upgrades include a professionally installed sump pump, high-quality water softener system, and completed landscaping.  Conveniently located near shopping, dining, the town square, fairgrounds, and local community amenities, this home offers inviting living spaces, practical updates, and move-in ready comfort.  Square footage figures are provided as a courtesy estimate only and were obtained from county records. Buyer is advised to obtain an independent measurement. Seller is related to the listing agent.
#2171991

Tremonton

436 S 400 W

3 Beds

2 Baths

2,652 Sq.Ft.

$435,000

MLS#: 2171991
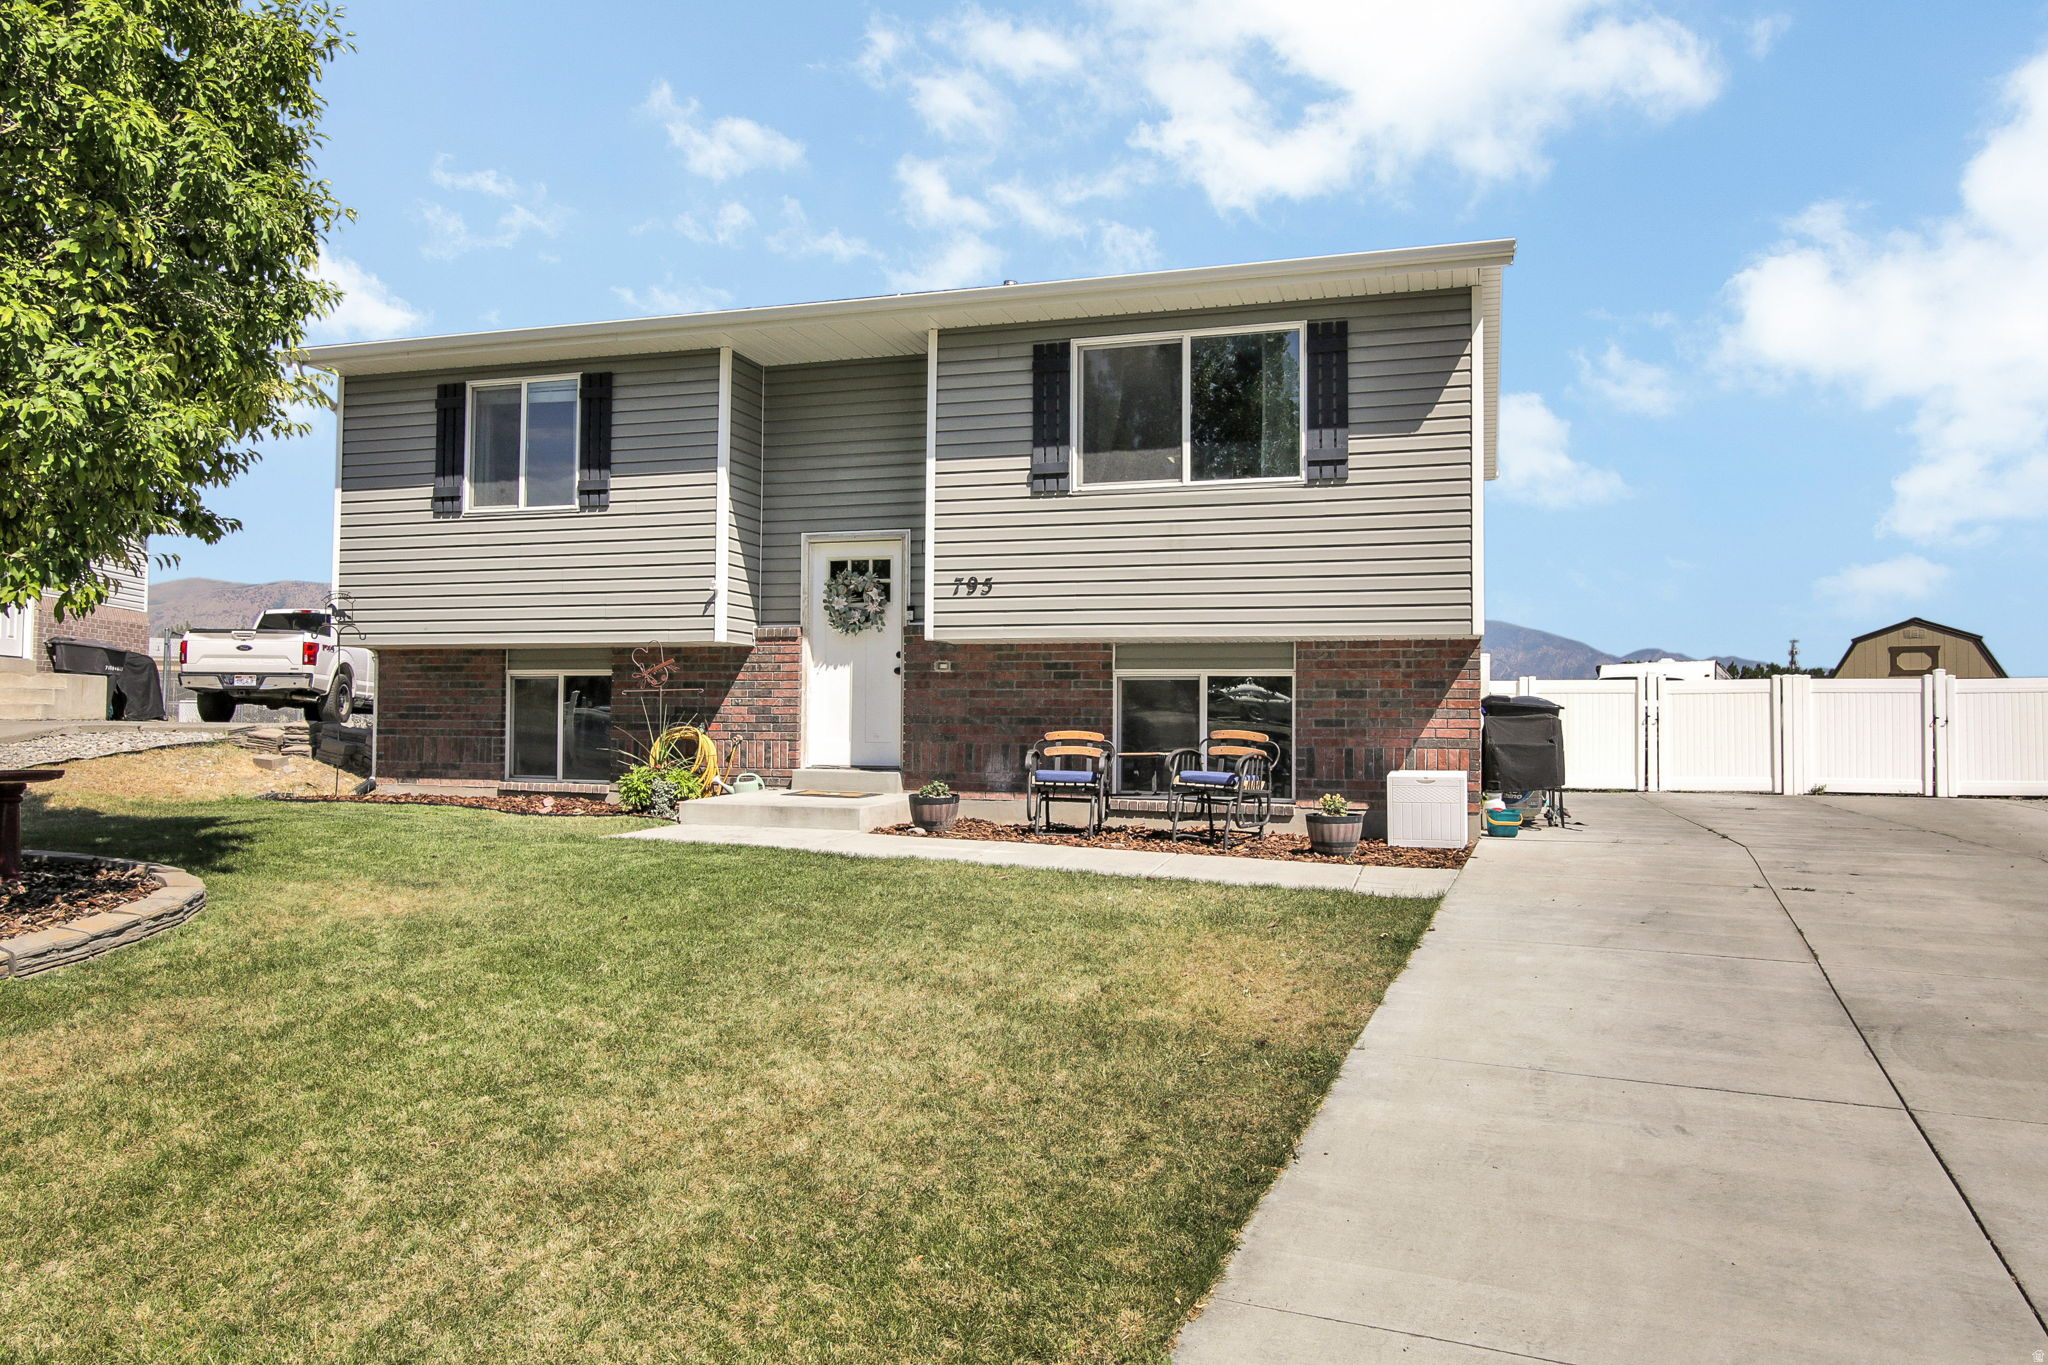
Welcome home to the perfect blend of comfort, space, and small-town living. This beautifully maintained 4-bedroom, 2-bath home sits on a spacious quarter-acre lot and offers 1,687 square feet of bright, inviting living space designed for making memories.  The floor plan is perfect for gathering with family and friends, while the daylight basement provides flexible space for a family room, home office, or play area. Outside, enjoy room to garden, entertain, or simply relax under Northern Utah's wide-open skies. Built in 2015 and thoughtfully cared for, this move-in-ready home includes active solar, central air, and a peaceful neighborhood close to schools, parks, and everyday conveniences.  Whether you're starting your next chapter or growing your family, this home offers the space, warmth, and western lifestyle you've been looking for.
#2168437

Tremonton

795 S 460 W

4 Beds

2 Baths

1,687 Sq.Ft.

$399,900

MLS#: 2168437
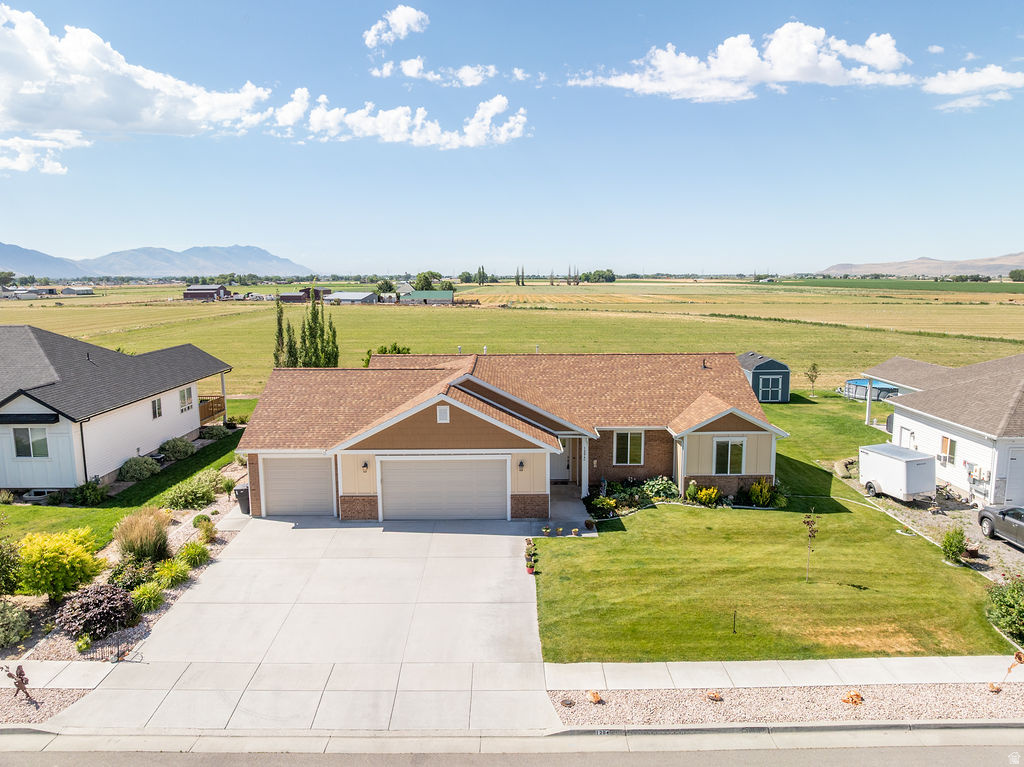
DID YOU MISS THE OPEN HOUSE?  JUST CALL OR TEXT FOR YOUR OWN TOUR!  Want a break from the rush and crowded places?  Wishing for wide open spaces, where the skies are big and mountain views are your backdrop?  Welcome to this gorgeous Tremonton home where you can have all that and more!  Enjoy single level living with easy access for commutes and errands.  No HOA.   Peach trees, decorative trees, beautiful floral and plant beds adorn this well maintained lawn.  Garden space and a water well for secondary water are a bonus.  Inside enjoy a lovely front room as a sitting room, library, office/den, or formal living room.  It can also be turned in to another bedroom.  Walk into a great room with vaulted ceilings and windows that welcome in lots of natural light and breathtaking views of the outdoors.  This dreamy kitchen features beautiful cabinetry, pendant lighting, a 5-burner gas stove, chef sink faucet at the farmhouse travertine stone sink, a lovely island, beautiful granite counter tops, and lots of cabinets with soft close cabinet doors.  The primary bedroom is spacious, has a tray ceiling, a walk-in closet and more outdoor views.  The primary bath features a double sink vanity, a walk-in glass shower, and a walk-in jetted tub that anyone can enjoy.   Come see this 4-car garage.  The third car bay is deep and provides plenty of space for vehicles, toys, storage, you name it.   Outdoors, the sky's the limit!  Enjoy more breathtaking views, peaceful relaxation, BBQs, etc., and a covered patio with recessed lighting and a fan.   A full size 13' x 16' concrete slab gives you extra space for outdoor furniture.  Another bonus --  a 25' deep water well for secondary water -- for this home only -- not shared.  This lovely location has it all, along with a great price.  Call or text to schedule your own tour today!
#2170683

Tremonton

1204 E 250 S

2 Beds

2 Baths

1,690 Sq.Ft.

$480,000

MLS#: 2170683

***Ask about our incentive program to use towards closing costs, a rate buy down, landscaping, or... Let's get creative!*** Discover this beautiful new construction home in Tremonton, perfectly situated in a quiet, welcoming neighborhood while still offering convenient access to the freeway for an easy commute. Enjoy being just minutes from everyday amenities, including grocery shopping, dining, a nearby park, and a golf course.  Inside, the home features high-quality finishes and a thoughtfully designed open concept. You'll love the custom cabinetry, quartz countertops, detailed custom trim work, and stunning ceiling-height tile that adds a touch of luxury to the space. Every detail has been carefully selected to create a modern yet comfortable living environment.  Step outside the back door to a spacious covered patio-perfect for relaxing evenings, entertaining guests, or enjoying the peaceful surroundings.  This home offers the ideal combination of style, comfort, and convenience in a desirable location. Don't miss the opportunity to make it yours!    Square footage figures are provided as a courtesy estimate only and were obtained from the building plans.  Buyer is advised to obtain an independent measurement.

2463 W 700 N LOT 9

Message successfully sent.

I agree to receive email communication and understand I can unsubscribe at any time.

I agree to be contacted by OnX Realty via call, email, and text for real estate services. To opt out, you can reply 'stop' at any time or reply 'help' for assistance. You can also click the unsubscribe link in the emails. Message and data rates may apply. Message frequency may vary. Privacy Policy

 - property

Send a message

Message successfully sent.

Preferred Agent

Reason for contacting?

I agree to receive email communication and understand I can unsubscribe at any time.

I agree to be contacted by OnX Realty via call, email, and text for real estate services. To opt out, you can reply 'stop' at any time or reply 'help' for assistance. You can also click the unsubscribe link in the emails. Message and data rates may apply. Message frequency may vary. Privacy Policy

Sign In Sign Out

Virtual Assistant

Would you like to take the next step with this property? We can help you schedule a showing or virtual tour, or send you more details.

Yes, I would like more information.

Thank You for Your Reply, One of Our Agents will contact you as soon as possible

No, maybe later.

Thank you, you can always contact me via email, phone number or through the contact form.

Realhub AI

Lucy - Your AI-Powered Realtor

Update Your Temporary Password

Personalize your search

Enter your email and we'll notify you immediately when new listings match what you're looking for.

or enter email address

Already have an account ? Login here

Continue your home search

I agree to receive communications and understand I can unsubscribe at any time.

I agree to be contacted by OnX Realty via call, email, and text for real estate services. To opt out, you can reply 'stop' at any time or reply 'help' for assistance. You can also click the unsubscribe link in the emails. Message and data rates may apply. Message frequency may vary. Privacy Policy

Already have an account ? Login here

We use cookies

We use cookies primarily for analytics to enhance your experience. By accepting, you agree to our use of these cookies. You can manage your preferences or learn more about our cookies policy.