1632 S 240 W

Spanish Fork, UT 84660
Stories: 2

Spanish Fork, UT 84660
1632 S 240 W

$1,059,000

MLS#: 2157640

Status: Active

Listing provided by: COMMUNIE RE

Listing agent phone: None

Last update: 11 days ago

On site: 3 months ago

SKYE MEADOWS - Residential

About

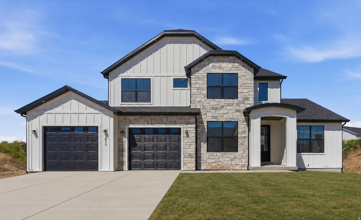
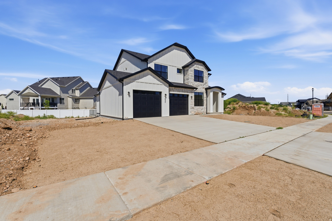
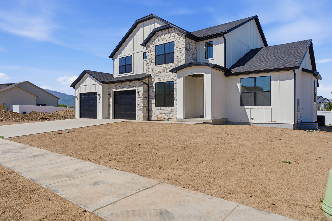
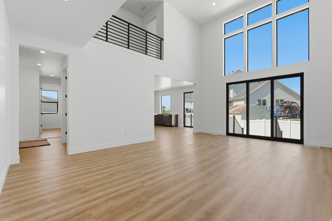
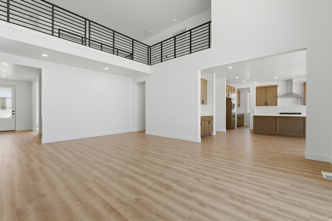
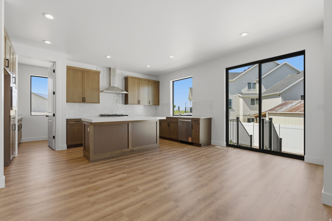
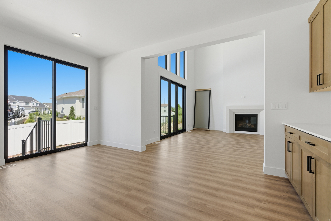
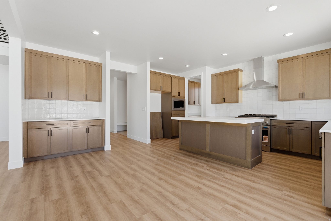
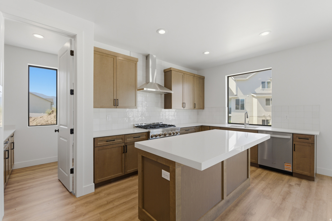
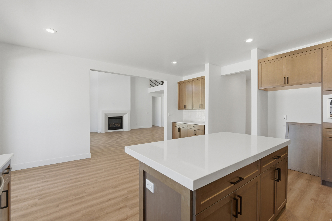
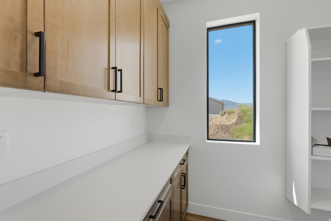
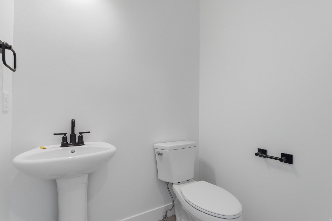
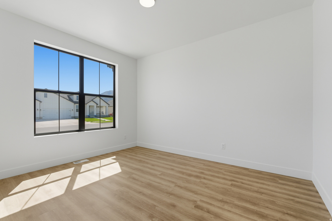
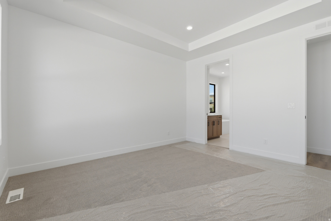
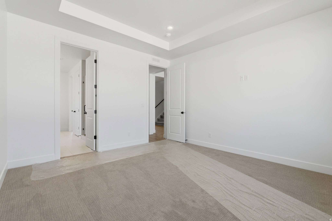
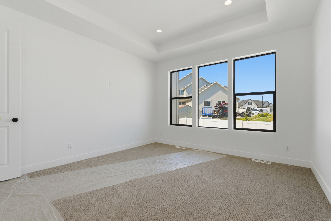
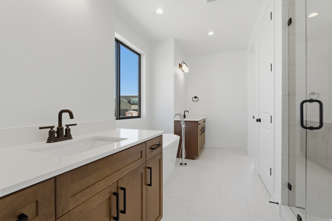
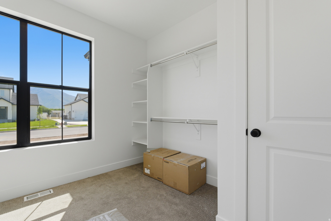
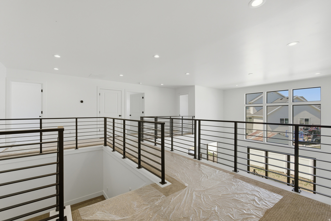
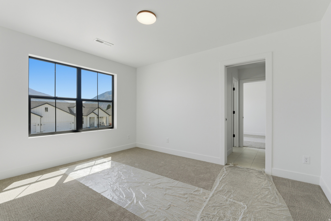
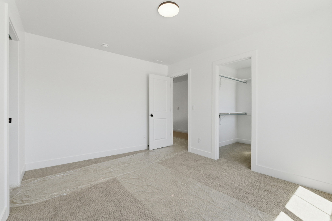
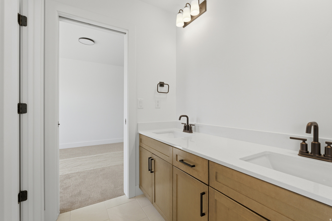
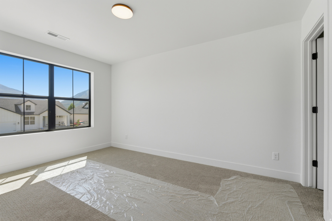
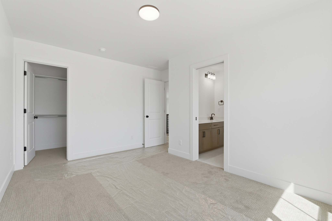
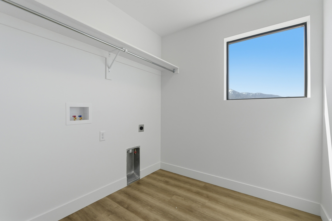
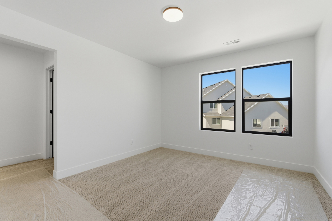
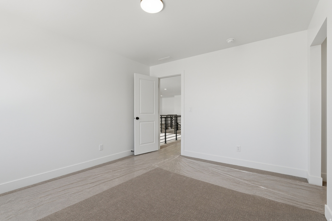
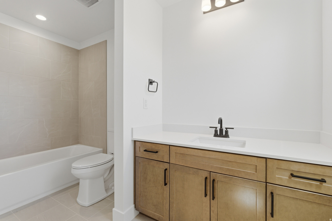
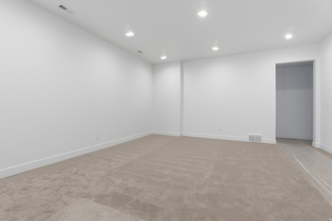
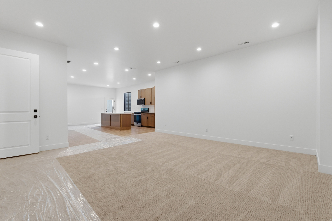
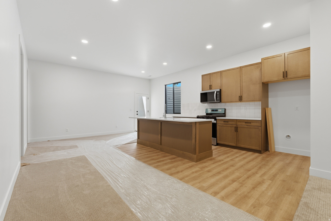
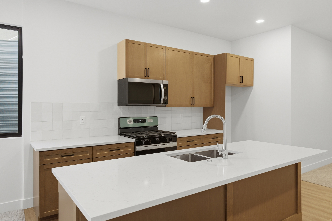
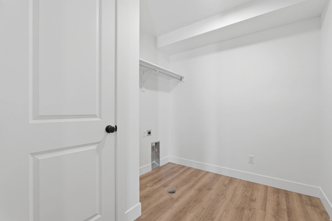
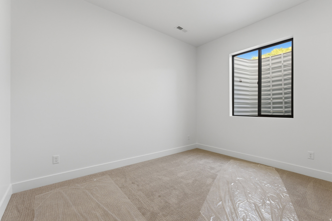
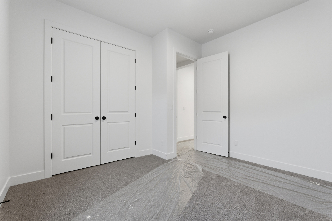
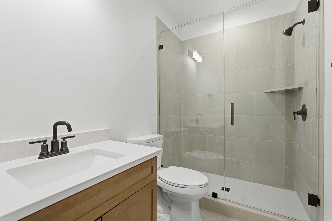
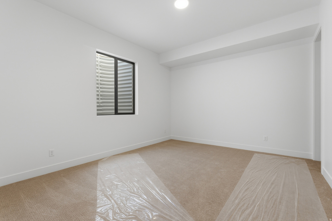
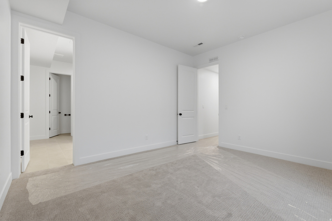
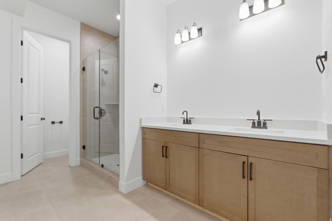
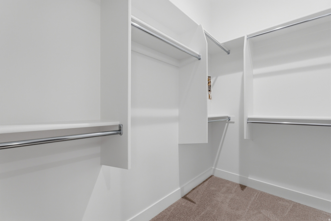
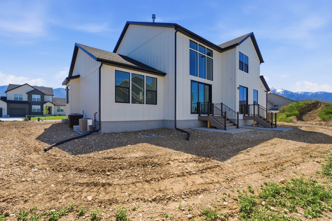
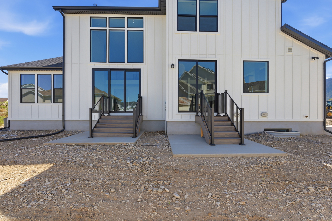
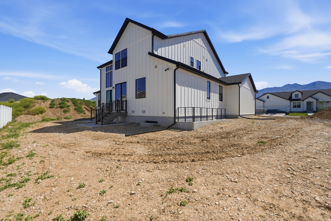
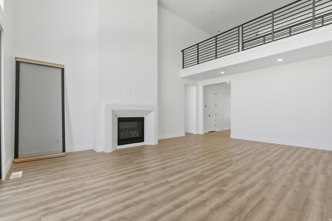
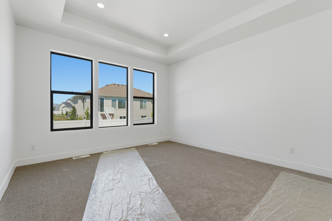
Welcome to the Blossom plan, a brand-new, move-in-ready home offering 6 spacious bedrooms, including a main-floor primary suite, and a fully equipped Accessory Dwelling Unit (ADU). Whether you're accommodating extended family or looking for rental income potential, this home is designed to adapt to all stages of life. Located in a new community with no HOA, this home is just steps from Spanish Fork Main Street, the new FitCity Center, and the scenic river trail system, putting dining, fitness, and outdoor recreation right at your doorstep. Inside, the kitchen features a 36" gas range and a full butler's pantry that keeps prep work and storage neatly out of sight. Vaulted and tray ceilings add an open, airy feel throughout, while the primary suite offers a separate soaking tub and walk-in shower. The oversized ADU is built with 10' foundation walls and includes a full kitchen, 2 bedrooms, and a dedicated laundry room. An additional suspended slab basement provides flexible space perfect for a home theatre, gym, or storage. Front yard landscaping will be added prior to close. A homebuilder warranty is included. Buyer to verify all details.

Property

Beds

6

Full Baths

5

1/2 Baths

1

Year Built

2026

Sq.Footage

5,776

Features

Features & Amenities

Interior

  • Other Interior Features

    Vaulted Ceiling(s), Master Downstairs

  • Total Bedrooms

    6

  • Bathrooms

    5

  • 1/2 Bathrooms

    1

  • Basement YN

    YES

  • Cooling YN

    YES

  • Cooling

    Central Air

  • Fireplace YN

    YES

  • Heating YN

    YES

  • Heating

    Central, Natural Gas, Electric

  • Main Level Bedrooms

    1

  • Pet friendly

    N/A

Exterior

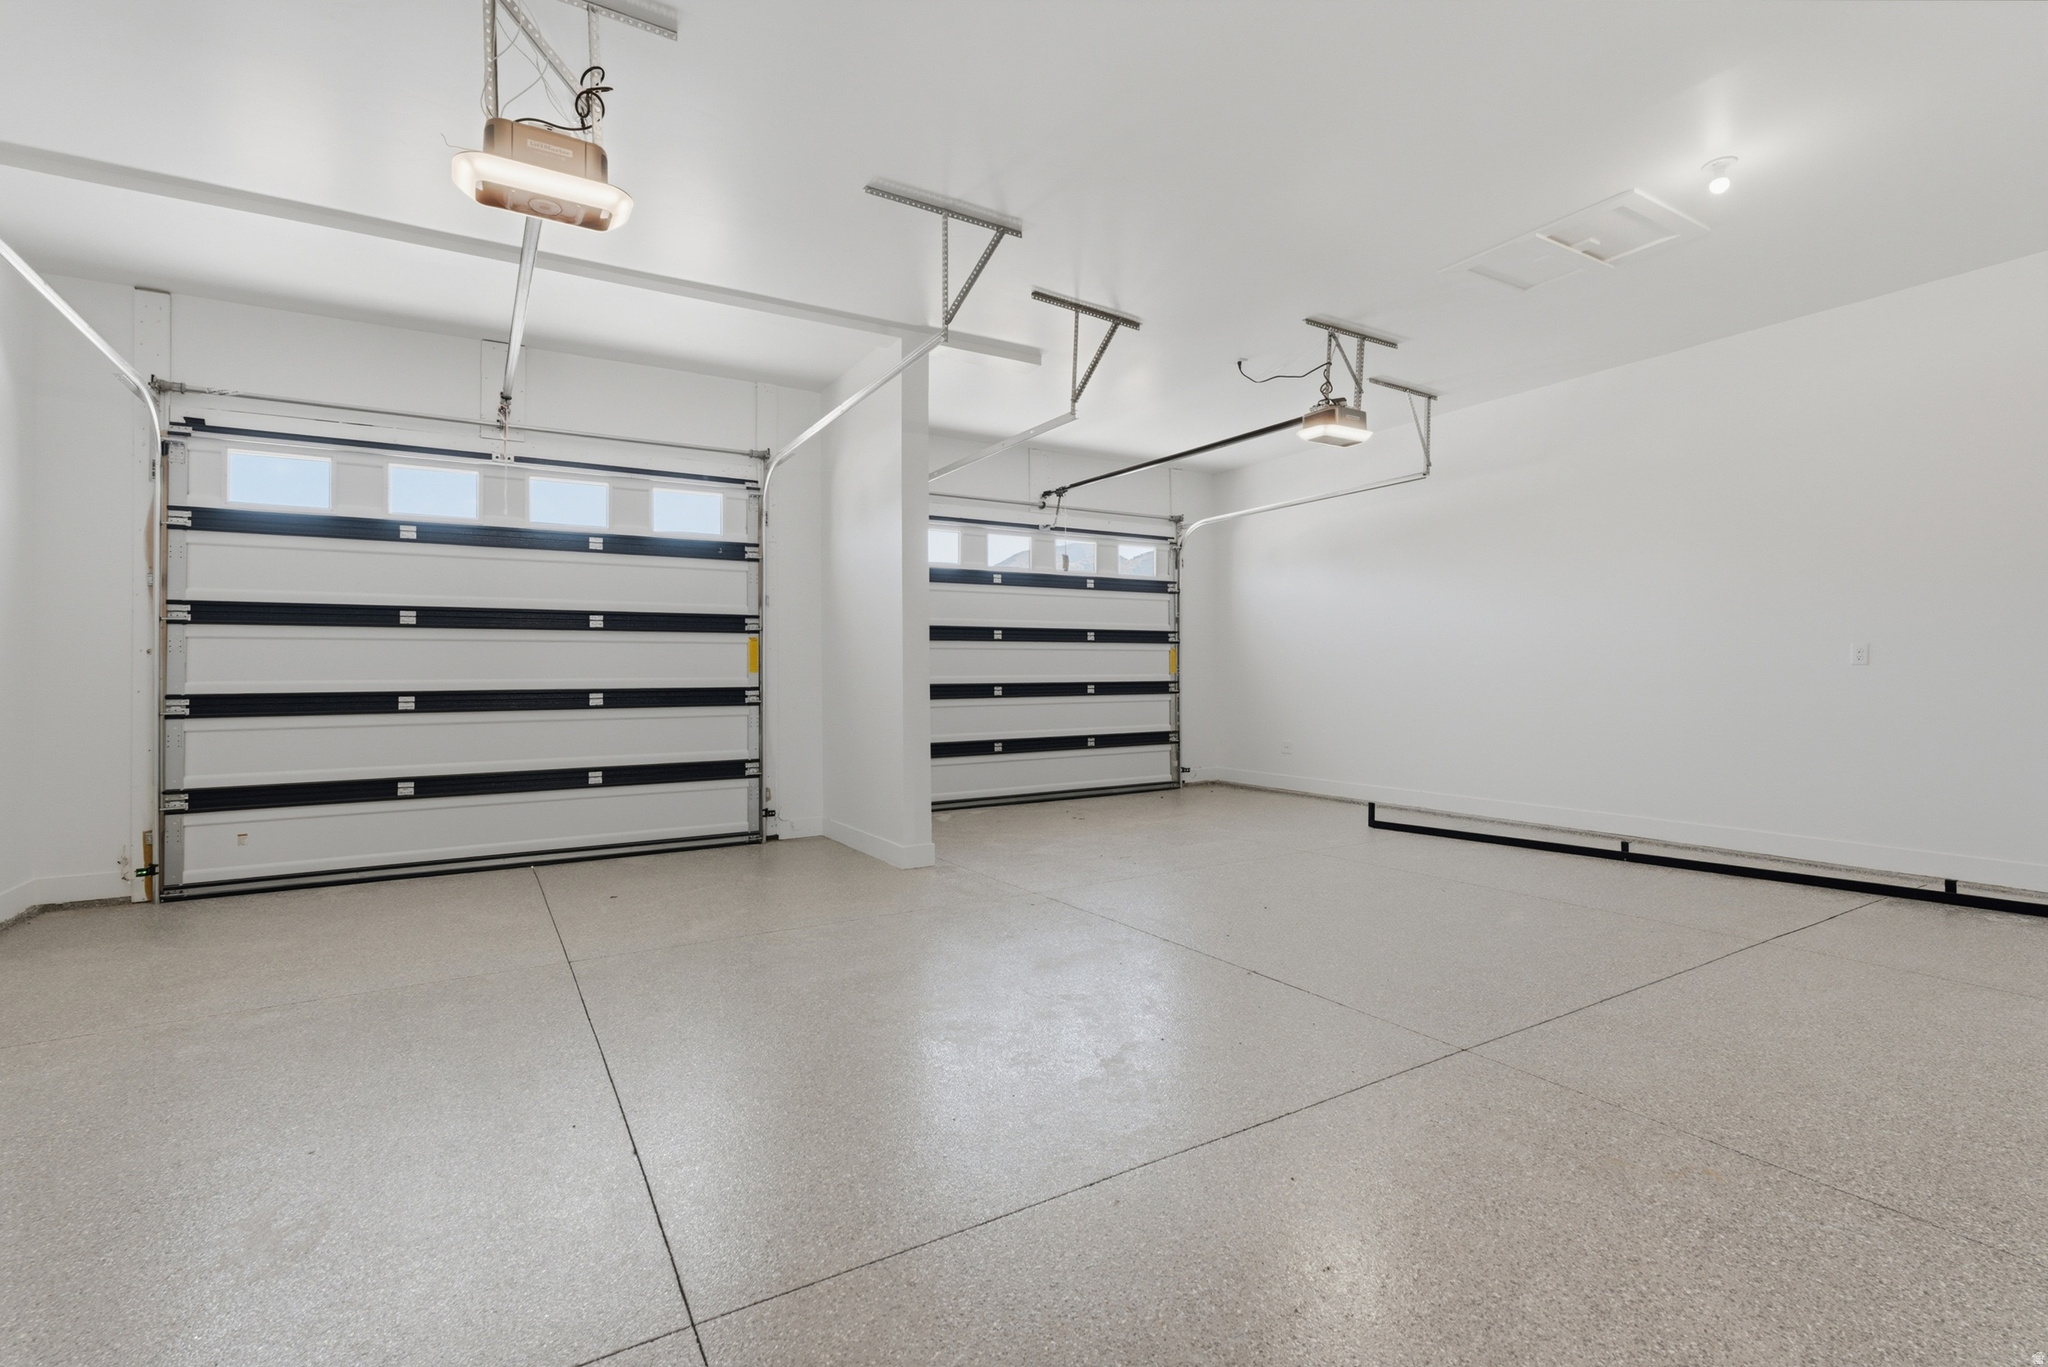
  • Garage

    Yes

  • Garage spaces

    2

  • Construction Materials

    Asphalt, Stone, Cement Siding

  • Other Exterior Features

    Lighting

  • Parking

    Attached, Garage

  • Patio and Porch Features

    Patio

  • Pool

    No

  • Waterfront YN

    NO

  • View

    Mountain(s), Valley

Area & Lot

  • Lot Size(acres)

    0.21

  • Lot Size(square feet)

    9,147

  • Property Type

    Residential

  • Property Sub Type

    Single Family Residence

  • Architectural Style

    Stories: 2

Price

  • Sales Price

    $1,059,000

  • Tax Amount

    $1

  • Sq. Footage

    5,776

  • Price/SqFt

    $183

HOA

  • Association

    No

Property Resources

  • Horse Property

    NO

School District

  • Elementary School

    Nebo

  • Middle School

    Spanish Fork Jr

  • High School

    Spanish Fork

Property Features

  • New Construction

    NO

  • Accessibility Features

    Accessible Electrical and Environmental Controls

  • Senior Community YN

    NO

Schedule

Schedule a Showing

Showing scheduled successfully.

What is 3 + 4 ?


Change time

Mortgage calculator

Estimate your monthly mortgage payment, including the principal and interest, property taxes, and HOA. Adjust the values to generate a more accurate rate.

Your payment

Principal and Interest:

$

Property taxes:

$

HOA fees:

$

Total loan payment:

$

Total interest amount:

$

Location

  • County

    Utah

  • Elementary School

    Nebo

  • Middle School

    Spanish Fork Jr

  • High School

    Spanish Fork

Listing Courtesy of Braxton P Turner , COMMUNIE RE

RealHub Information is provided exclusively for consumers' personal, non-commercial use, and it may not be used for any purpose other than to identify prospective properties consumers may be interested in purchasing. All information deemed reliable but not guaranteed and should be independently verified. All properties are subject to prior sale, change or withdrawal. RealHub website owner shall not be responsible for any typographical errors, misinformation, misprints and shall be held totally harmless.

Agent Lindsey Pili

Lindsey Pili

Agent / Realtor®

Call Lindsey today to schedule a private showing.


* Listings on this website come from the FMLS IDX Compilation and may be held by brokerage firms other than the owner of this website. The listing brokerage is identified in any listing details. Information is deemed reliable but is not guaranteed. If you believe any FMLS listing contains material that infringes your copyrighted work please click here to review our DMCA policy and learn how to submit a takedown request.© 2024 FMLS.

Properties

Related properties

New on site 1 day ago
Stop the car! 6 car garage, dining nook, 2-story family room, FREE finished basement, SW facing lot, mtn views, no back neighbor, NO HOA, over $300,000 in upgrades, this home has it all! The Lotus home-plan features a main-floor master suite, spacious open kitchen with a island, office, fully wrapped james hardie siding, natural lighting, 2x6 exterior framing, 95% efficient furnace. It gets better too! Our homes are nestled between 180 degree mountain views and open farmland, but your still just minutes away from from major retail shopping a freeway access. THIS IS A TO BE BUILT HOME we can build this plan for you. You'll need to visit the model home to see the plan. Pictures shown are of a modeled version of this plan. Finishes, options, materials will differ. Ask agent for more details. After hour self guided tours available. Text agent for details. Price reflects when using preferred lender, must use to get free basement
#2180407

Spanish Fork

3561 E 1000 S 204

5 Beds

3 Baths

5,052 Sq.Ft.

$1,233,900

MLS#: 2180407

New on site 2 days ago
Over a $155,000 in designer options AND $19,720 in seller paid closing costs when using preferred lender. Step into your forever home where comfort meets luxury. This stunning 4-car Uinta floorplan boasts a main floor master retreat, an open-concept kitchen perfect for gatherings, and an extra-high family room ceiling that elevates your living space-literally! Interior features include: Study with glass French doors- 9ft basement ceilings- large bonus room above garage- 36" fireplace- enlarged island- upgraded cabinet's- LVP flooring- upgraded lighting package- laundry cabinets- soft close cabinets- garbage can roll out- gourmet kitchen layout- upgraded backsplash- tile at baths- 42x42" shower- 5' lawson tub and more! Outside, enjoy a sprawling yard with breathtaking mountain views, tucked in the charm of farm country yet just minutes from shopping and freeway access. Retreat each night to your amazing master suite, where relaxation is redefined. We also have options for rental suites, detached garages, and semi-custom options. Ask agent for exact home finishes and details
#2180028

Spanish Fork

3539 E 1000 S 203

4 Beds

2 Baths

5,233 Sq.Ft.

$999,900

MLS#: 2180028

New on site 3 days ago
*Free finished basement for a limited time when using preferred lender!* Step into your forever home where comfort meets luxury. This stunning Uinta floorplan boasts a main floor master retreat, an open-concept kitchen perfect for gatherings, and an extra-high family room ceiling that elevates your living space-literally! Outside, enjoy a sprawling yard with breathtaking mountain views, tucked in the charm of farm country yet just minutes from shopping and freeway access. Retreat each night to your amazing master suite, where relaxation is redefined. We also have options for rental suites, detached garages, and semi-custom options. Photos shown are of a modeled version of the Uinta floorplan. Actual finishes and colors may vary-ask your agent for details. Advertised price is base finishes only. Lot premiums, selected options and upgrades will increase cost. Must use lender to get advertised price
#2179871

Spanish Fork

3592 E 1120 S UINTA

7 Beds

3 Baths

4,741 Sq.Ft.

$869,900

MLS#: 2179871

New on site 3 days ago
*Free finished basement for a limited time when using preferred lender!* This home has it all! 9' ceilings on upper and main level, vaulted family room, LVP flooring, granite tops, upper loft, huge pantry, massive rec room and theatre area and more. With decades of expertise in home building, we take the hassle out of the build process for you. The Sterling home plan combines elegance and affordability, featuring a main-floor master suite, spacious open kitchen with a island, office, fully wrapped james hardie siding, natural lighting, 2x6 exterior framing, 95% efficient furnace. It gets better too! Our homes are nestled between 180 degree mountain views and open farmland, but your still just minutes away from from major retail shopping a freeway access. THIS IS A TO BE BUILT HOME we can build this plan for you. You'll need to visit the model home to see the plan. Pictures shown are of a modeled version of this plan. Finishes, options, materials will differ. Ask agent for more details. After hour self guided tours available. Text agent for details. Price reflects when using preferred lender
#2179866

Spanish Fork

3648 E 1120 S STRLNG

6 Beds

3 Baths

5,102 Sq.Ft.

$929,900

MLS#: 2179866

Free finished basement for a limited time when using preferred lender! With decades of expertise in home building, we take the hassle out of the build process for you. The Lotus home plan combines elegance and affordability, featuring a main-floor master suite, spacious open kitchen with a island, office, fully wrapped james hardie siding, natural lighting, 2x6 exterior framing, 95% efficient furnace. It gets better too! Our homes are nestled between 180 degree mountain views and open farmland, but your still just minutes away from from major retail shopping a freeway access. THIS IS A TO BE BUILT HOME we can build this plan for you. You'll need to visit the model home to see the plan. Pictures shown are of a modeled version of this plan. Finishes, options, materials will differ. Ask agent for more details. After hour self guided tours available. Text agent for details. Price reflects when using preferred lender
#2179134

Spanish Fork

3437 S 1120 E LOTUS

5 Beds

3 Baths

5,052 Sq.Ft.

$884,900

MLS#: 2179134

Don't miss out on this location! Prime real estate near the new Spanish Fork LDS temple. Images feature upgrades that may not be included in the base price/my be from a different floor plan. Contact listing agent today!
#2177119

Spanish Fork

2604 E 360 S 6
4 Beds

2 Baths

4,222 Sq.Ft.

$857,900
MLS#: 2177119
None
#2172884

Spanish Fork

1061 S 3520 CIR E 227 LO

6 Beds

5 Baths

5,325 Sq.Ft.

$1,199,900

MLS#: 2172884
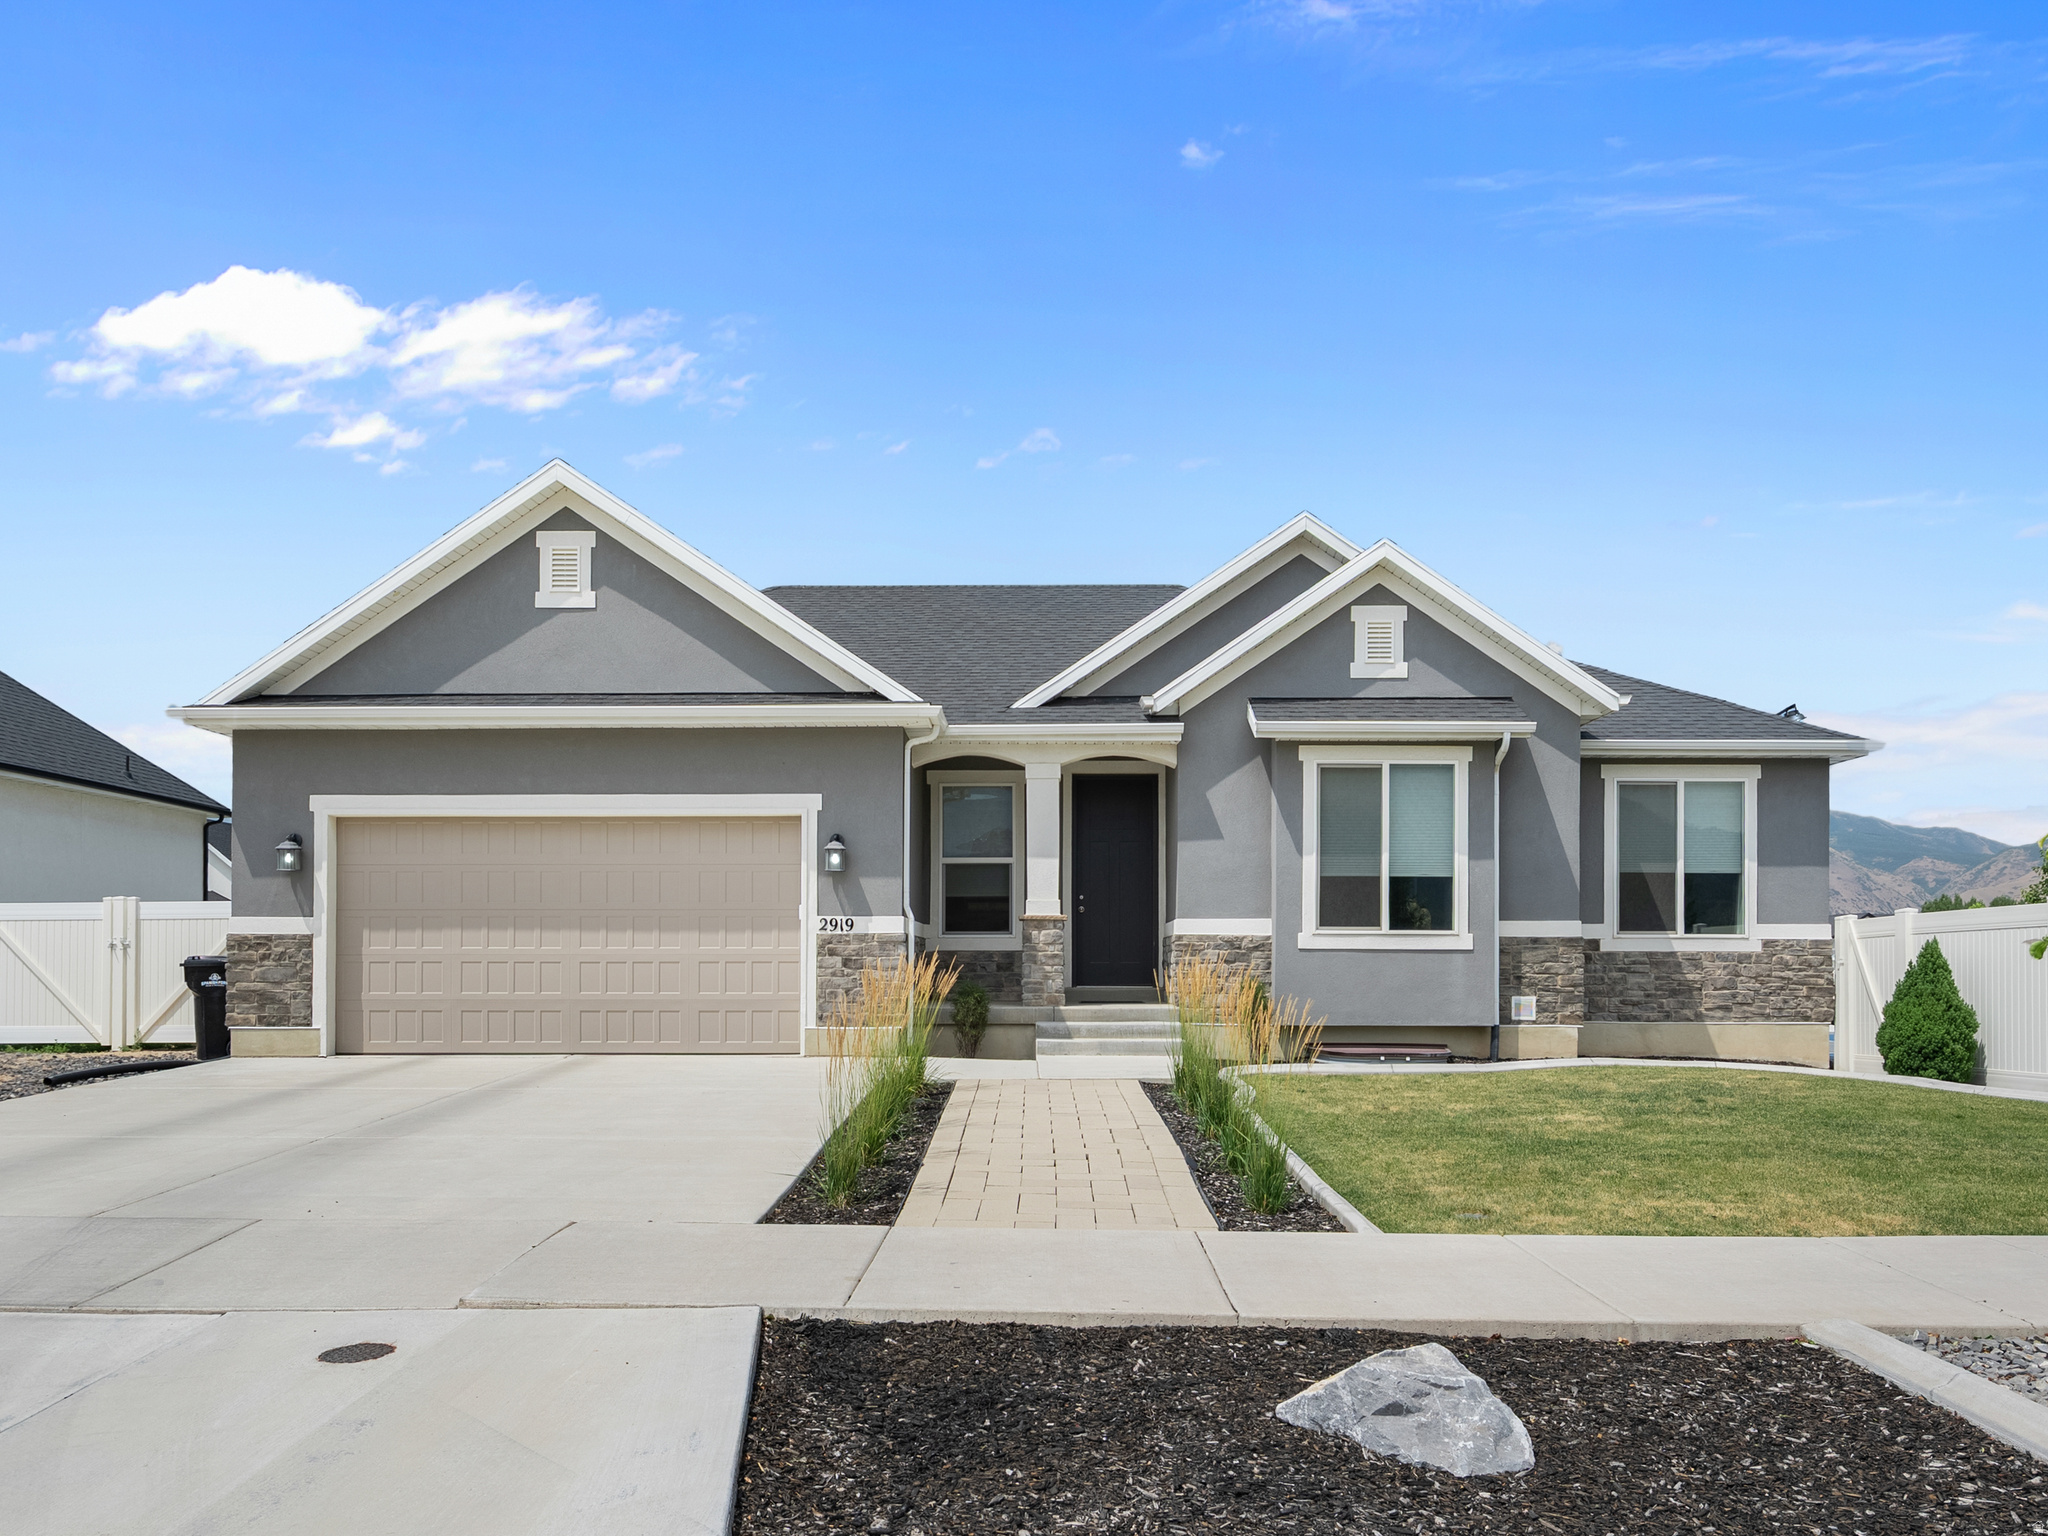
Beautiful home in a highly desirable, newer Spanish Fork neighborhood - perfectly positioned directly across from Maple Mountain High School. Fully finished, light-filled layout featuring vaulted ceilings, custom-built fireplace with elegant accent walls, granite countertops, and an off-the-garage mudroom with built-in bench and storage. The highlight of the home is the stunning private home theater: stadium-style seating across 3 tiers, 12 premium recliners, built-in kitchenette and storage, massive 142-inch screen with 4K projector, and immersive 9.2.2 surround sound - ideal for movie nights or game days. Outside, features an expansive 1,000 sq ft covered patio overlooking a beautifully landscaped, fully fenced yard. Pre-plumbed gas lines connect to the home for easy addition of a future fireplace, fire pit, and grill. Enjoy your own private pickleball/basketball court with in-ground hoop and built-in lighting. Ample RV parking adds versatility. Additional perks include conduit ready for powered shed, existing electric hookups for a hot tub (not included), no HOA fees or restrictions, and a fantastic community park just 1 block away featuring pickleball courts, basketball court, dog park, playground, and open grass areas. This move-in-ready gem combines luxury finishes, smart future-proofing, privacy and freedom at an unbeatable location!
#2172651

Spanish Fork

2919 E 80 S

6 Beds

2 Baths

3,271 Sq.Ft.

$859,000

MLS#: 2172651
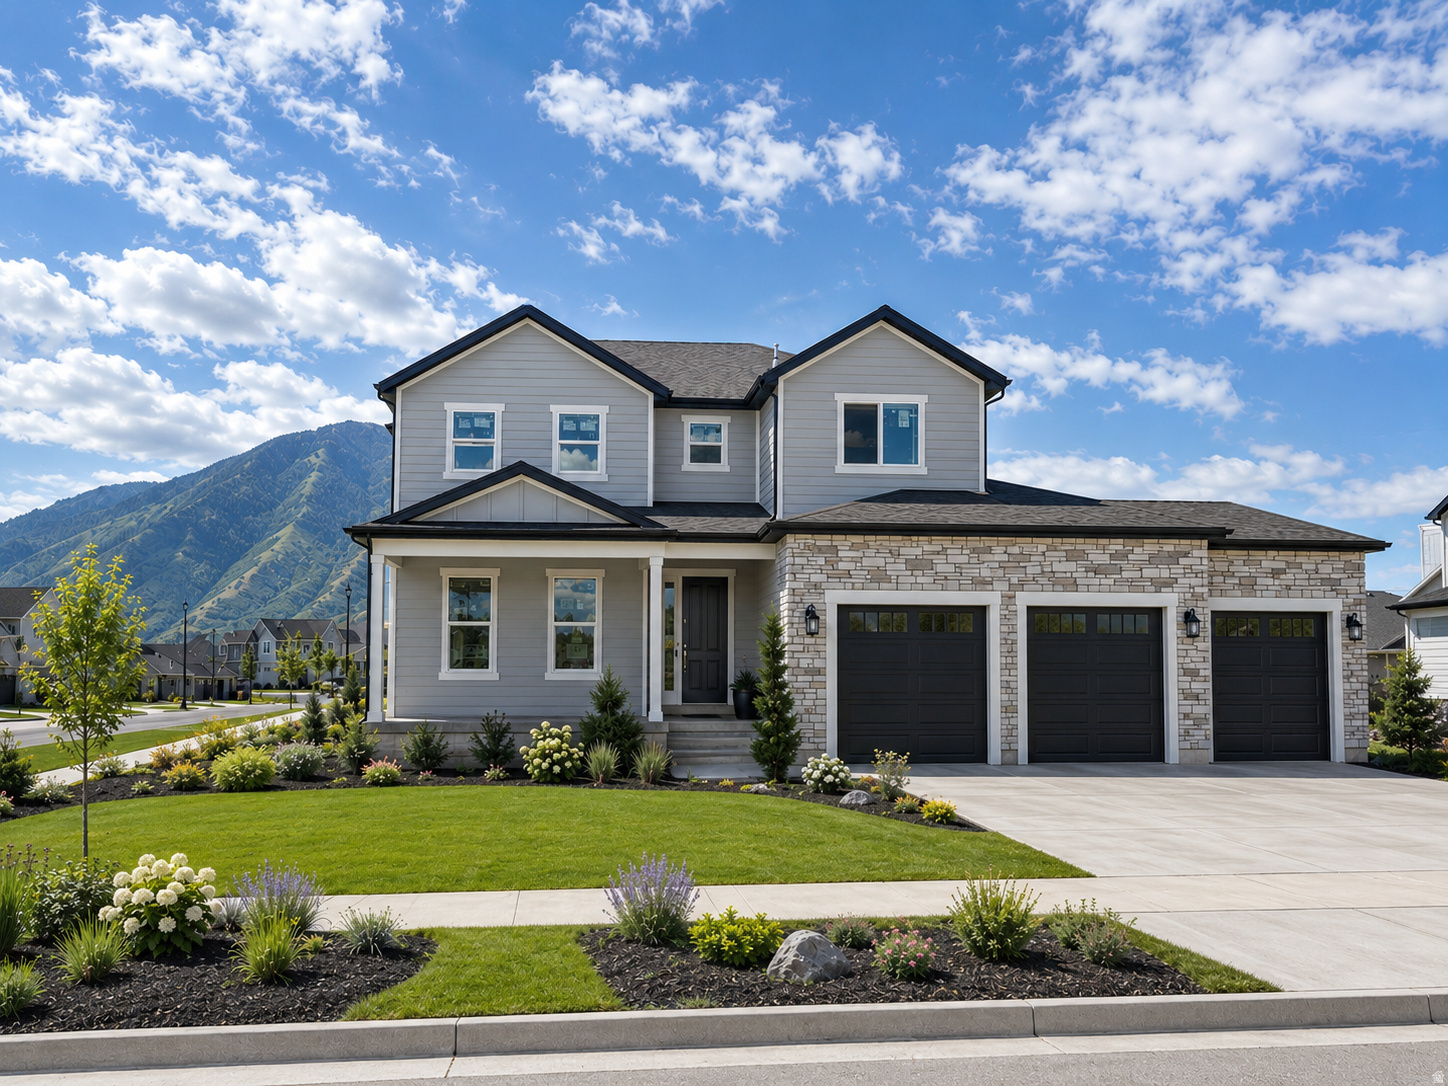
Enjoy a brand-new home without the long wait. This home has it all-including a finished basement! With 5 bedrooms and a 4-car garage, it's perfect for families or main-floor living as an empty nester. The floorplan features a large office/living room, vaulted two-story great room, spacious laundry, open kitchen with enlarged island, and a main-floor master with walk-in shower and generous closet. Upstairs offers a loft, 3 large bedrooms, and a full bath with separated tub/toilet. The finished basement includes 2 large rec areas, a bedroom, and full bath. Don't miss the 4-car garage and incredible RV parking potential (approx. 18'x115'). Upgrades include: 16x16 covered patio- fully wrapped James Hardie siding- exterior stone- 9' basement- glass office doors- tray ceiling in master- 42" fireplace- 8x8 sliding glass door- extra windows- 8' entry door- level 7 cabinets with clerestory package- 6x5 island- laundry cabinets- soft-close drawers- gourmet SS double ovens- 84" master vanity- quartz countertops- backsplash- upgraded LVP flooring- upgraded carpet/pad- upgraded plumbing fixtures- 96% efficient furnace- smart TV wiring- and more! Located with stunning 260-degree mountain views near open fields and farmland, this home offers a small-town feel just minutes from the freeway, shopping, and dining. Close to top-rated schools, above the inversion, and at the base of Spanish Fork Canyon-perfect for outdoor enthusiasts with easy access to hiking, biking, and even Moab. Photos are of a modeled Lotus floorplan nad modified exteiror. Actual home will vary-see rendering for color selections. Contact agent for details.
#2172032

Spanish Fork

3534 E 1120 S 113

5 Beds

3 Baths

5,052 Sq.Ft.

$1,089,900

MLS#: 2172032
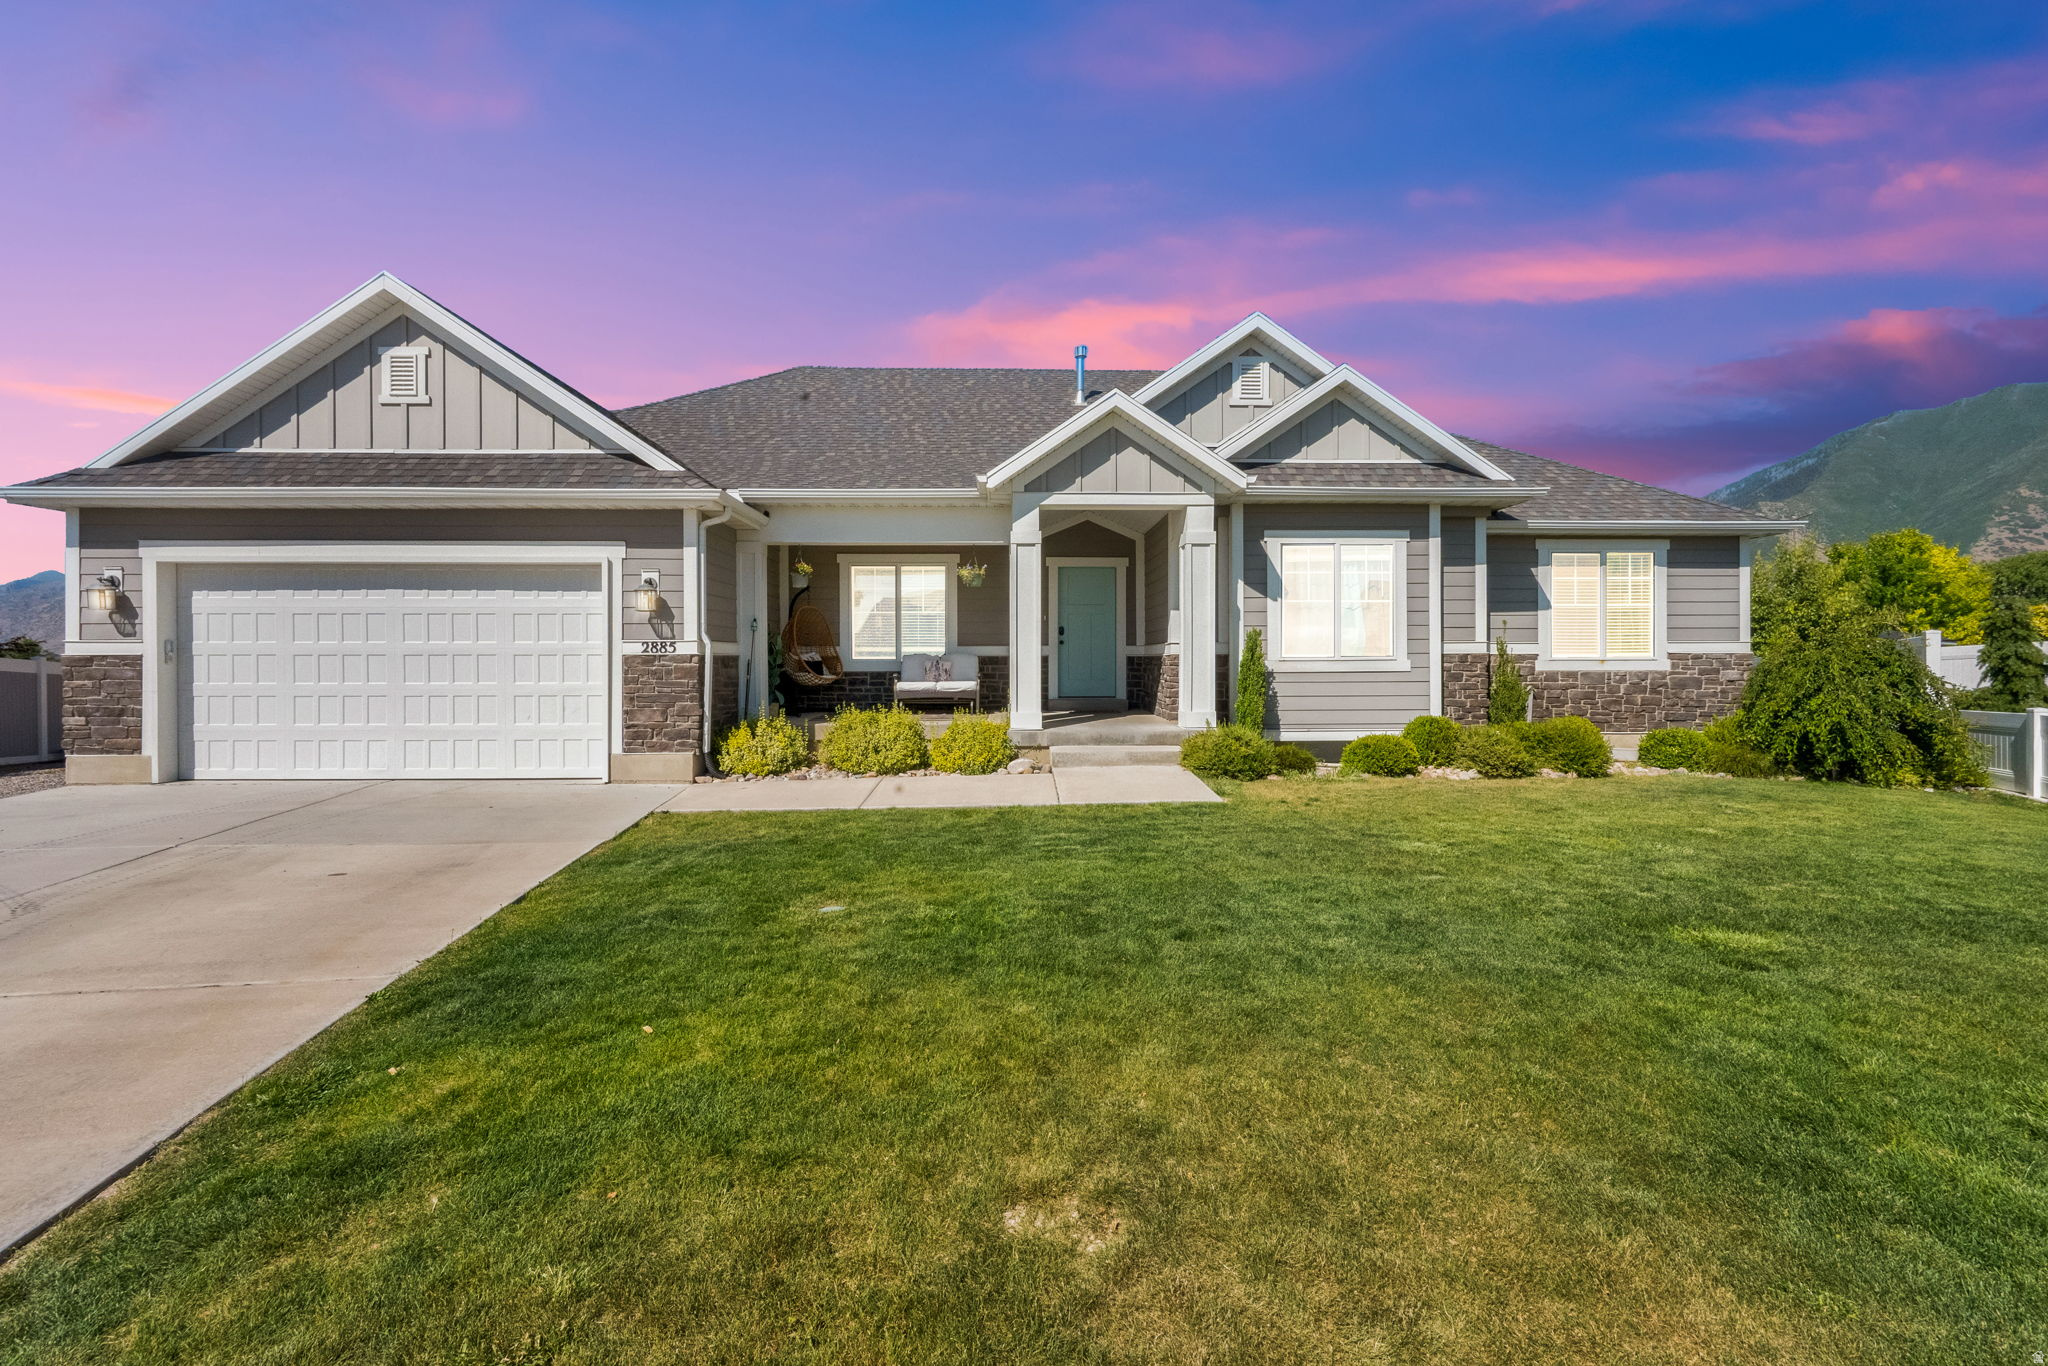
Stunning Spanish Fork Rambler with Mountain Views & Income-Producing ADU  Nestled on a quiet cul-de-sac in one of Spanish Fork's most desirable neighborhoods, this beautifully maintained home combines stunning mountain views, thoughtful design, and exceptional versatility. Enjoy easy access to a nearby community park, perfect for evening walks, family outings, and taking advantage of the neighborhood's welcoming atmosphere.  The main floor features an open-concept layout with soaring vaulted ceilings, abundant natural light, a dedicated office, and a spacious kitchen complete with a large island, walk-in pantry, and quality finishes throughout. The functional floor plan creates an ideal space for both everyday living and entertaining.  A standout feature of this property is the thoughtfully designed accessory dwelling unit. Unlike many homes with basement apartments, this layout allows the owner to retain a substantial portion of the basement while still offering a fully separate 2-bedroom, 2-bath apartment with an open floor plan and excellent rental potential.  Set on a generous lot with plenty of outdoor space and surrounded by incredible mountain scenery, this home offers the perfect balance of comfort, community, and income-producing opportunity. Whether you're looking for extra space, multi-generational living, or rental income, this property delivers a rare combination of lifestyle and value.
#2166499

Spanish Fork

2885 E 330 N

6 Beds

4 Baths

4,526 Sq.Ft.

$849,000

MLS#: 2166499

Welcome to the Blossom plan, a brand-new, move-in-ready home offering 6 spacious bedrooms, including a main-floor primary suite, and a fully equipped Accessory Dwelling Unit (ADU). Whether you're accommodating extended family or looking for rental income potential, this home is designed to adapt to all stages of life. Located in a new community with no HOA, this home is just steps from Spanish Fork Main Street, the new FitCity Center, and the scenic river trail system, putting dining, fitness, and outdoor recreation right at your doorstep. Inside, the kitchen features a 36" gas range and a full butler's pantry that keeps prep work and storage neatly out of sight. Vaulted and tray ceilings add an open, airy feel throughout, while the primary suite offers a separate soaking tub and walk-in shower. The oversized ADU is built with 10' foundation walls and includes a full kitchen, 2 bedrooms, and a dedicated laundry room. An additional suspended slab basement provides flexible space perfect for a home theatre, gym, or storage. Front yard landscaping will be added prior to close. A homebuilder warranty is included. Buyer to verify all details.

1632 S 240 W

Message successfully sent.

I agree to receive email communication and understand I can unsubscribe at any time.

I agree to be contacted by OnX Realty via call, email, and text for real estate services. To opt out, you can reply 'stop' at any time or reply 'help' for assistance. You can also click the unsubscribe link in the emails. Message and data rates may apply. Message frequency may vary. Privacy Policy

 - property

Send a message

Message successfully sent.

Preferred Agent

Reason for contacting?

I agree to receive email communication and understand I can unsubscribe at any time.

I agree to be contacted by OnX Realty via call, email, and text for real estate services. To opt out, you can reply 'stop' at any time or reply 'help' for assistance. You can also click the unsubscribe link in the emails. Message and data rates may apply. Message frequency may vary. Privacy Policy

Sign In Sign Out

Virtual Assistant

Would you like to take the next step with this property? We can help you schedule a showing or virtual tour, or send you more details.

Yes, I would like more information.

Thank You for Your Reply, One of Our Agents will contact you as soon as possible

No, maybe later.

Thank you, you can always contact me via email, phone number or through the contact form.

Realhub AI

Lucy - Your AI-Powered Realtor

Update Your Temporary Password

Personalize your search

Enter your email and we'll notify you immediately when new listings match what you're looking for.

or enter email address

Already have an account ? Login here

Continue your home search

I agree to receive communications and understand I can unsubscribe at any time.

I agree to be contacted by OnX Realty via call, email, and text for real estate services. To opt out, you can reply 'stop' at any time or reply 'help' for assistance. You can also click the unsubscribe link in the emails. Message and data rates may apply. Message frequency may vary. Privacy Policy

Already have an account ? Login here

We use cookies

We use cookies primarily for analytics to enhance your experience. By accepting, you agree to our use of these cookies. You can manage your preferences or learn more about our cookies policy.