
11217 S HAMPTON WAY
South Jordan, UT 84095
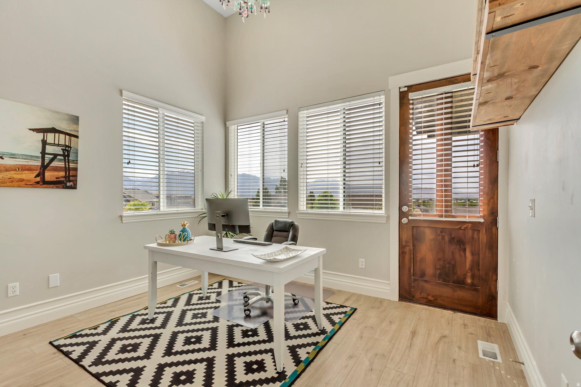
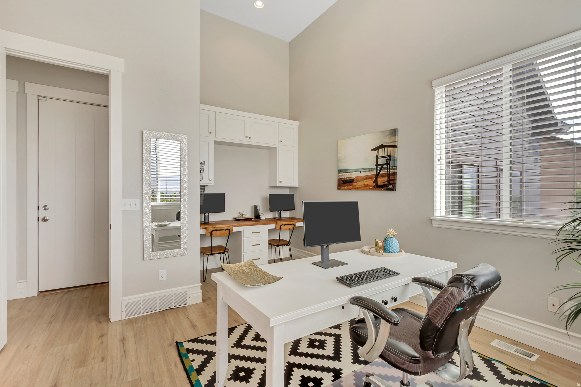
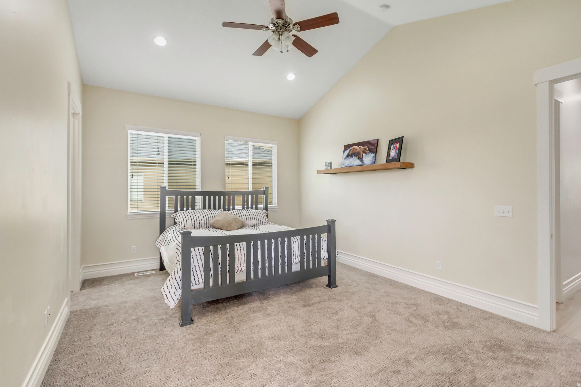
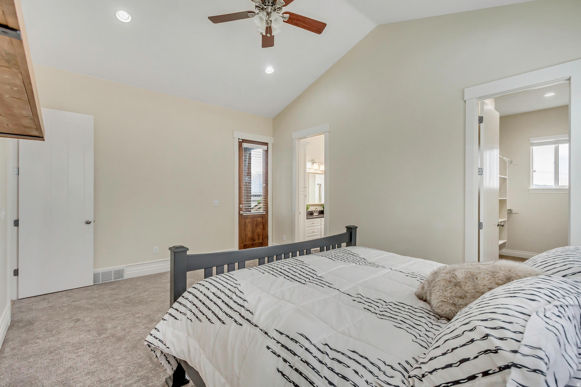
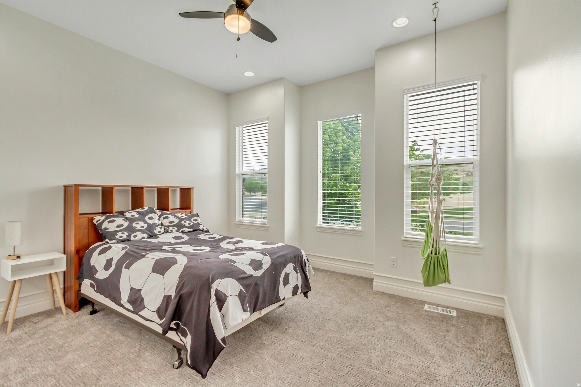
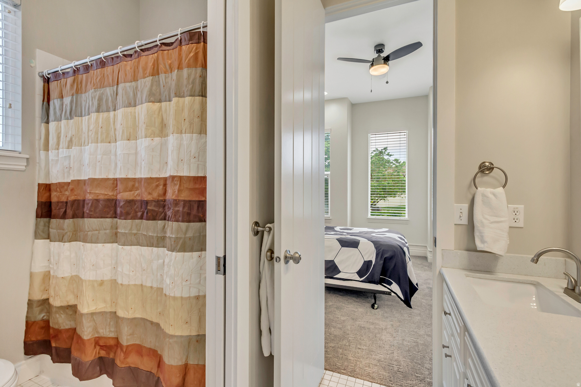
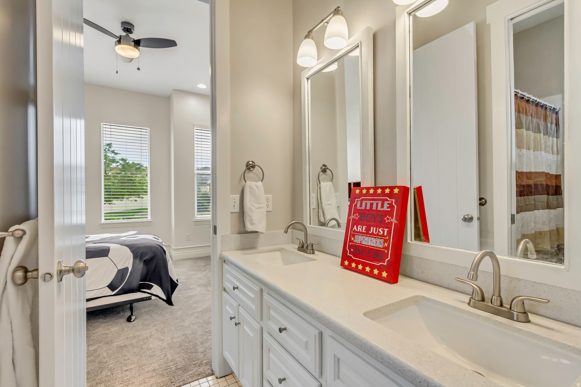
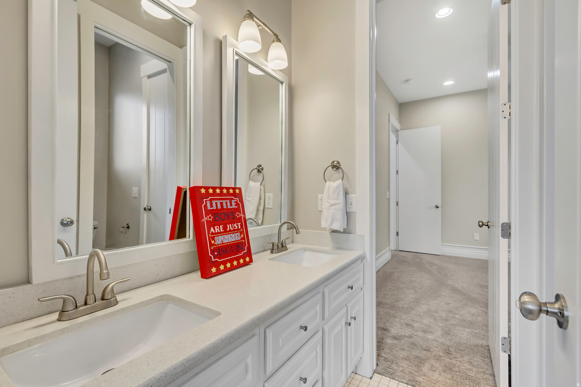
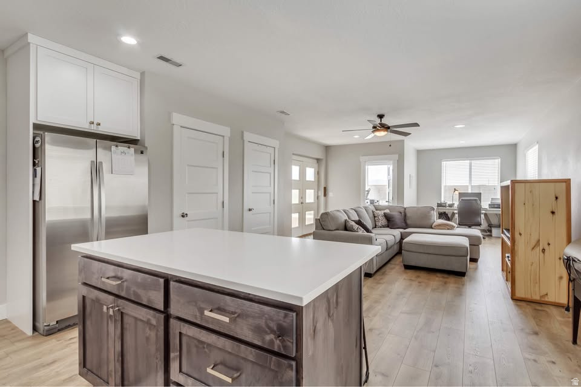
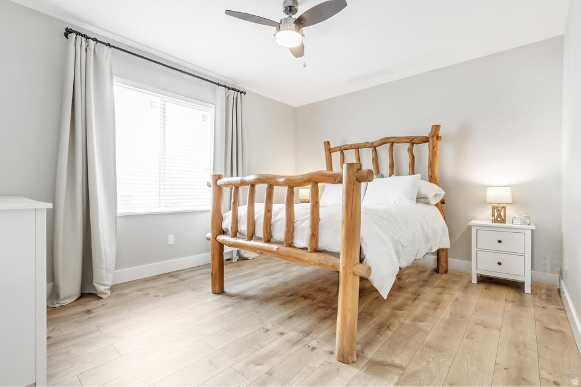
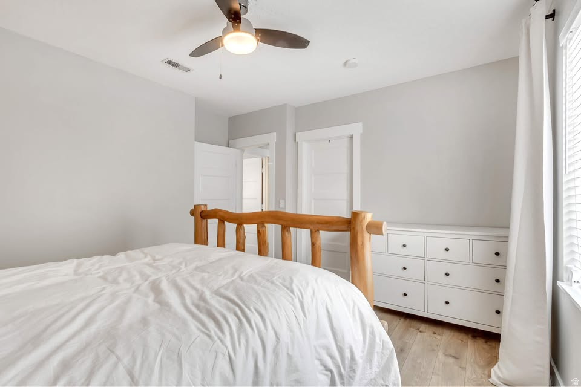
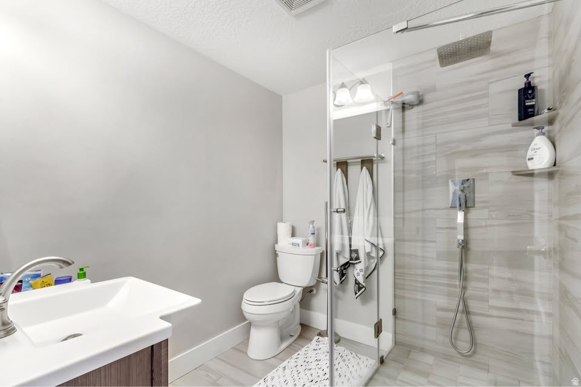
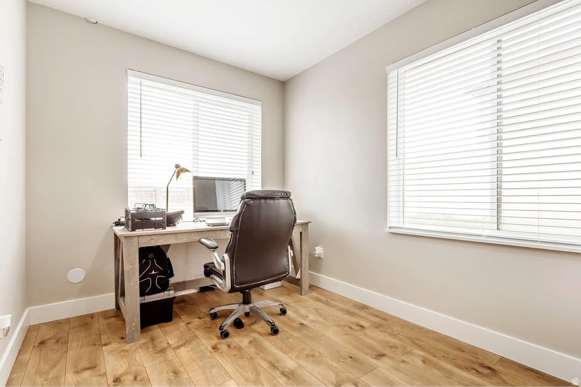
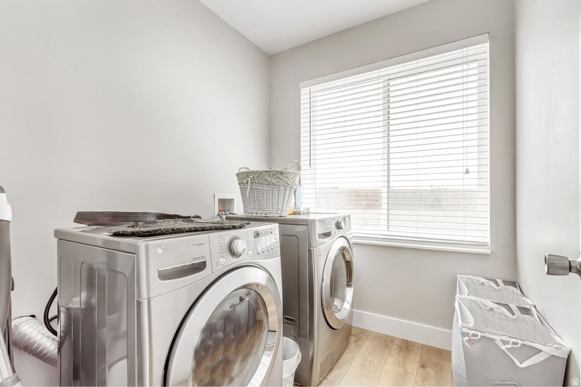
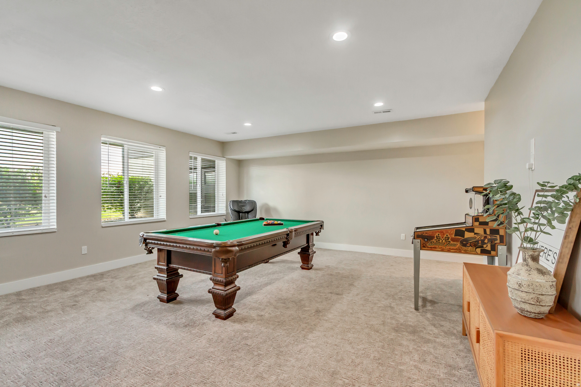
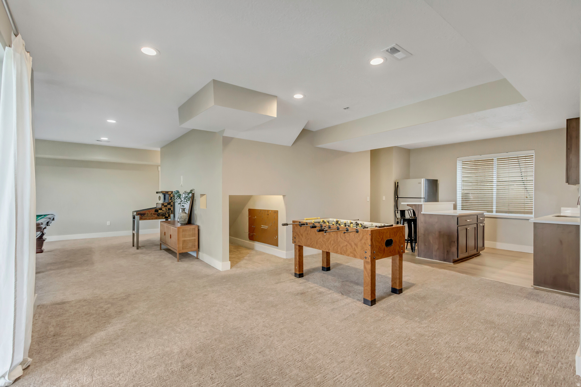
About
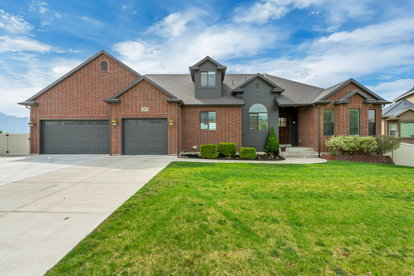
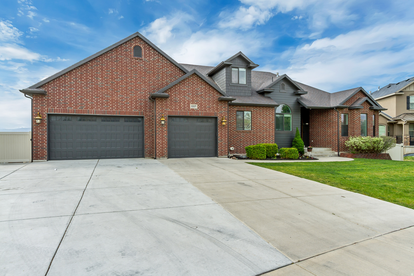
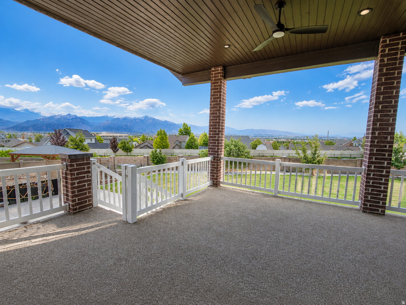
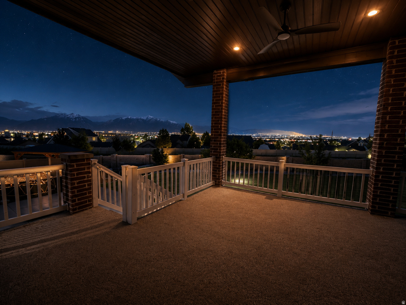
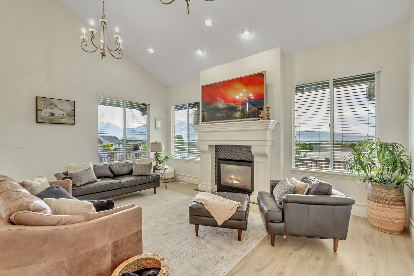
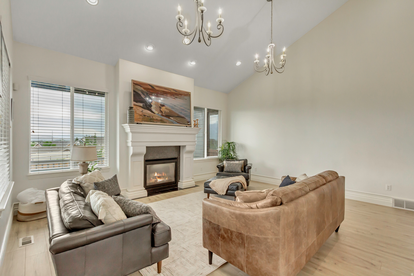
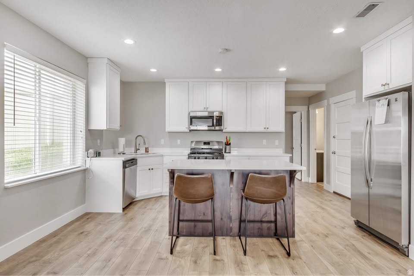
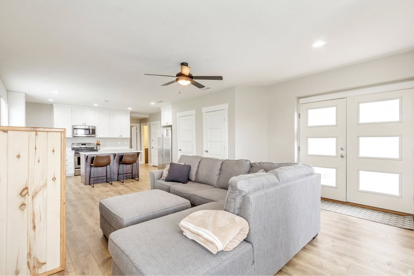
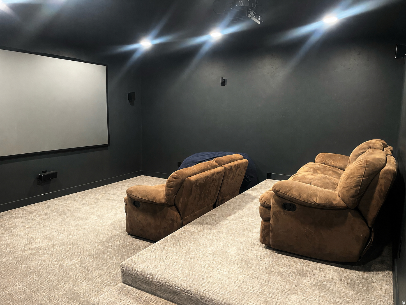
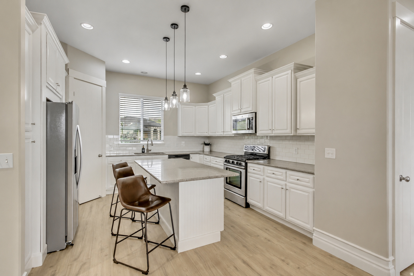
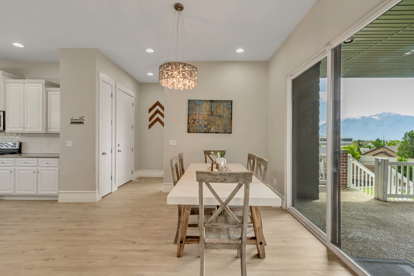
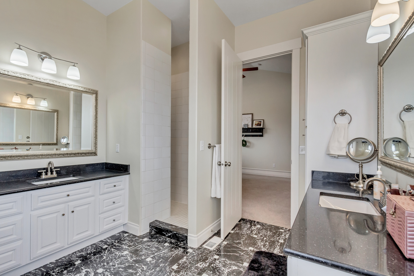
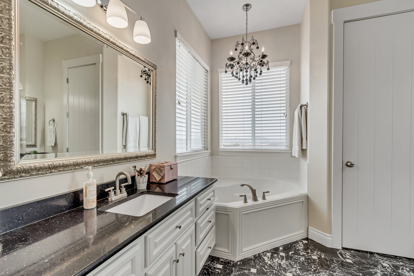
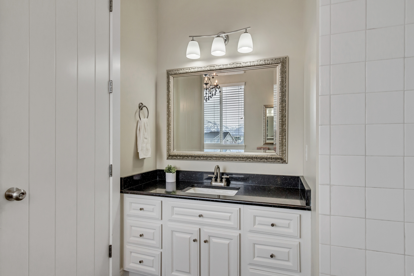
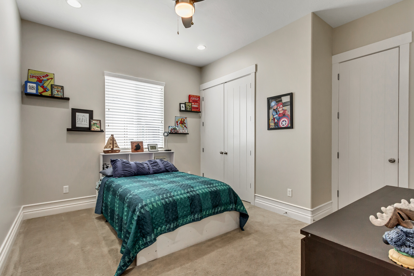
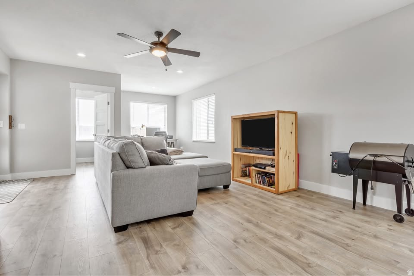
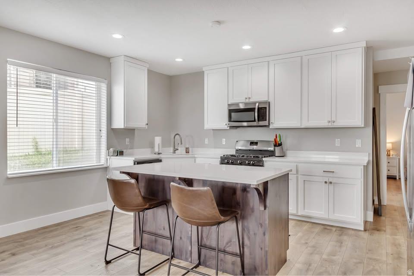
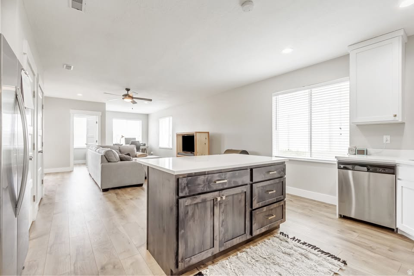
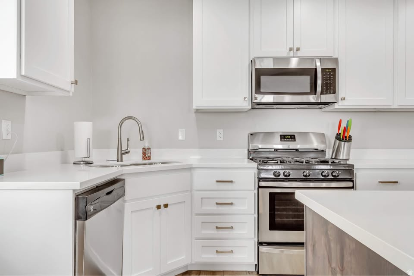
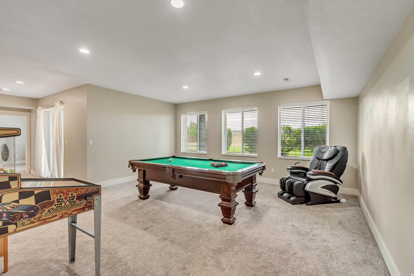
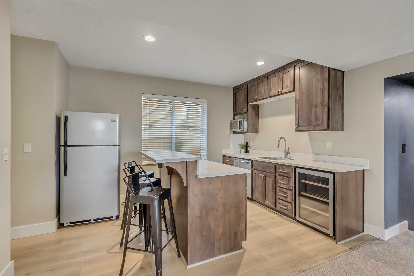
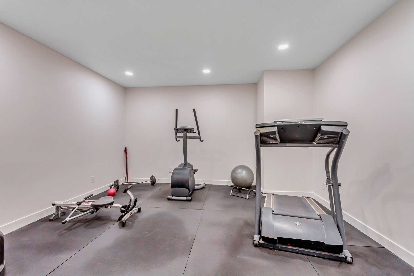
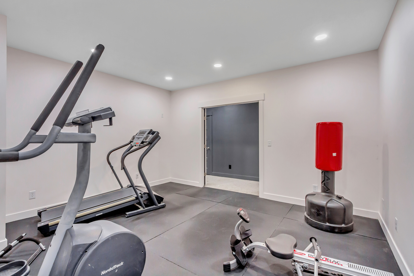
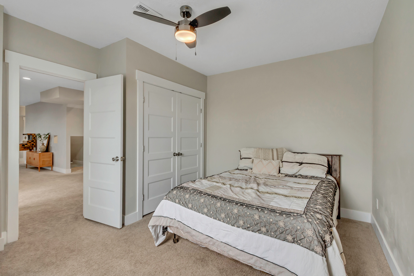
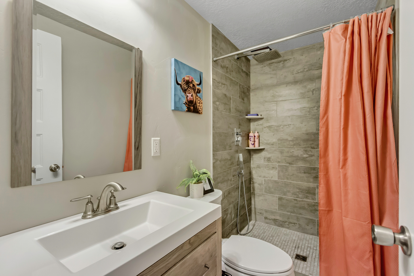
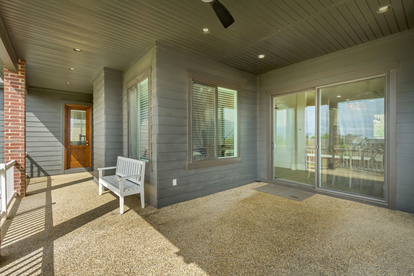
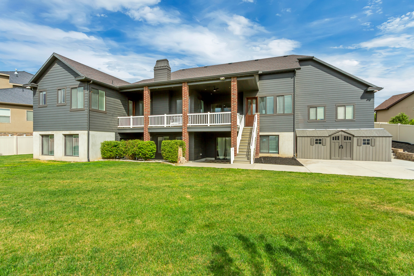
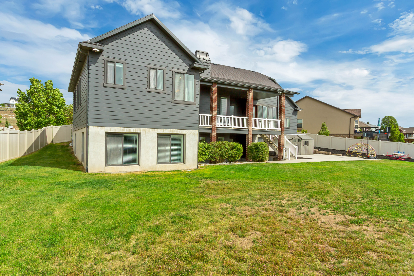
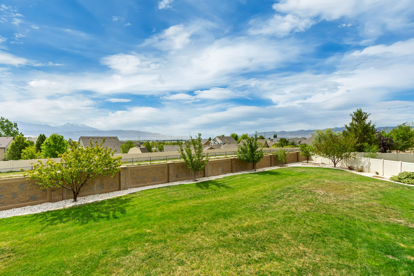
Welcome to one of South Jordans most versatile and spacious homes, offering rare flexibility, privacy, and elevated living.Designed for both everyday comfort and multi-generational living, this home features a fully finished walkout basement with potential ADU setup, providing options for extended family, guests, or rental use.The open and functional floor plan offers expansive living spaces, multiple gathering areas, and thoughtful separation between primary and secondary living zonesideal for todays lifestyle needs.Enjoy stunning views, no rear neighbors, and a private setting that enhances both peace and livability.Additional highlights include a dedicated theater room, home gym space, and a well-designed layout that maximizes every square foot of the home.Located in a desirable South Jordan community with convenient access to schools, trails, shopping, and commuter routes, this home delivers both scale and flexibility rarely found at this price point.A true opportunity for buyers seeking space, function, and long-term value. Information deemed to be reliable. Buyer to verify all information.
Property
Beds
5
Full Baths
2
1/2 Baths
1
3/4 Baths
2
Year Built
2010
Sq.Footage
5,452
Features
Features & Amenities
Interior
-
Other Interior Features
Wet Bar, Walk-In Closet(s), In-Law Floorplan, Vaulted Ceiling(s), Master Downstairs
-
Total Bedrooms
5
-
Bathrooms
2
-
1/2 Bathrooms
1
-
3/4 Bathrooms
2
-
Basement YN
YES
-
Cooling YN
YES
-
Cooling
Ceiling Fan(s), Central Air
-
Fireplace YN
YES
-
Heating YN
YES
-
Heating
Central, Natural Gas
-
Main Level Bedrooms
3
-
Pet friendly
N/A
Exterior
-
Garage
Yes
-
Garage spaces
3
-
Construction Materials
Brick, Cement Siding
-
Other Exterior Features
Balcony
-
Parking
Attached, Garage
-
Patio and Porch Features
Deck, Covered
-
Pool
No
-
Waterfront YN
NO
-
View
Mountain(s), Valley
Area & Lot
-
Lot Size(acres)
0.38
-
Lot Size(square feet)
16552.8
-
Property Type
Residential
-
Property Sub Type
Single Family Residence
-
Architectural Style
Rambler/Ranch
Price
-
Sales Price
$1,190,000
-
Tax Amount
$5,030
-
Zoning
R1
-
Sq. Footage
5, 452
-
Price/SqFt
$218
HOA
-
Association
YES
-
Association Fee
$290
-
Association Fee Frequency
Annually
-
Association Fee Includes
N/A
School District
-
Elementary School
Jordan
-
Middle School
Elk Ridge
-
High School
Bingham
Property Features
-
New Construction
NO
-
Accessibility Features
Therapeutic Whirlpool, Accessible Hallway(s)
-
Association Amenities
Playground
-
Senior Community YN
NO
Schedule
Schedule a Showing
Showing scheduled successfully.
Mortgage calculator
Estimate your monthly mortgage payment, including the principal and interest, property taxes, and HOA. Adjust the values to generate a more accurate rate.
Your payment
Principal and Interest:
$
Property taxes:
$
HOA fees:
$
Total loan payment:
$
Total interest amount:
$
Location
-
County
Salt Lake
-
Elementary School
Jordan
-
Middle School
Elk Ridge
-
High School
Bingham

Listing Courtesy of Misty Rhodes , Equity Real Estate (St Geo)
RealHub Information is provided exclusively for consumers' personal, non-commercial use, and it may not be used for any purpose other than to identify prospective properties consumers may be interested in purchasing. All information deemed reliable but not guaranteed and should be independently verified. All properties are subject to prior sale, change or withdrawal. RealHub website owner shall not be responsible for any typographical errors, misinformation, misprints and shall be held totally harmless.

Damon Luke
President / Real Estate Advisor
Call Damon today to schedule a private showing.
Phone (801) 477-7421
Email Damon@OnXrealty.com

* Listings on this website come from the FMLS IDX Compilation and may be held by brokerage firms other than the owner of this website. The listing brokerage is identified in any listing details. Information is deemed reliable but is not guaranteed. If you believe any FMLS listing contains material that infringes your copyrighted work please click here to review our DMCA policy and learn how to submit a takedown request.© 2024 FMLS.
Properties
Related properties
South Jordan
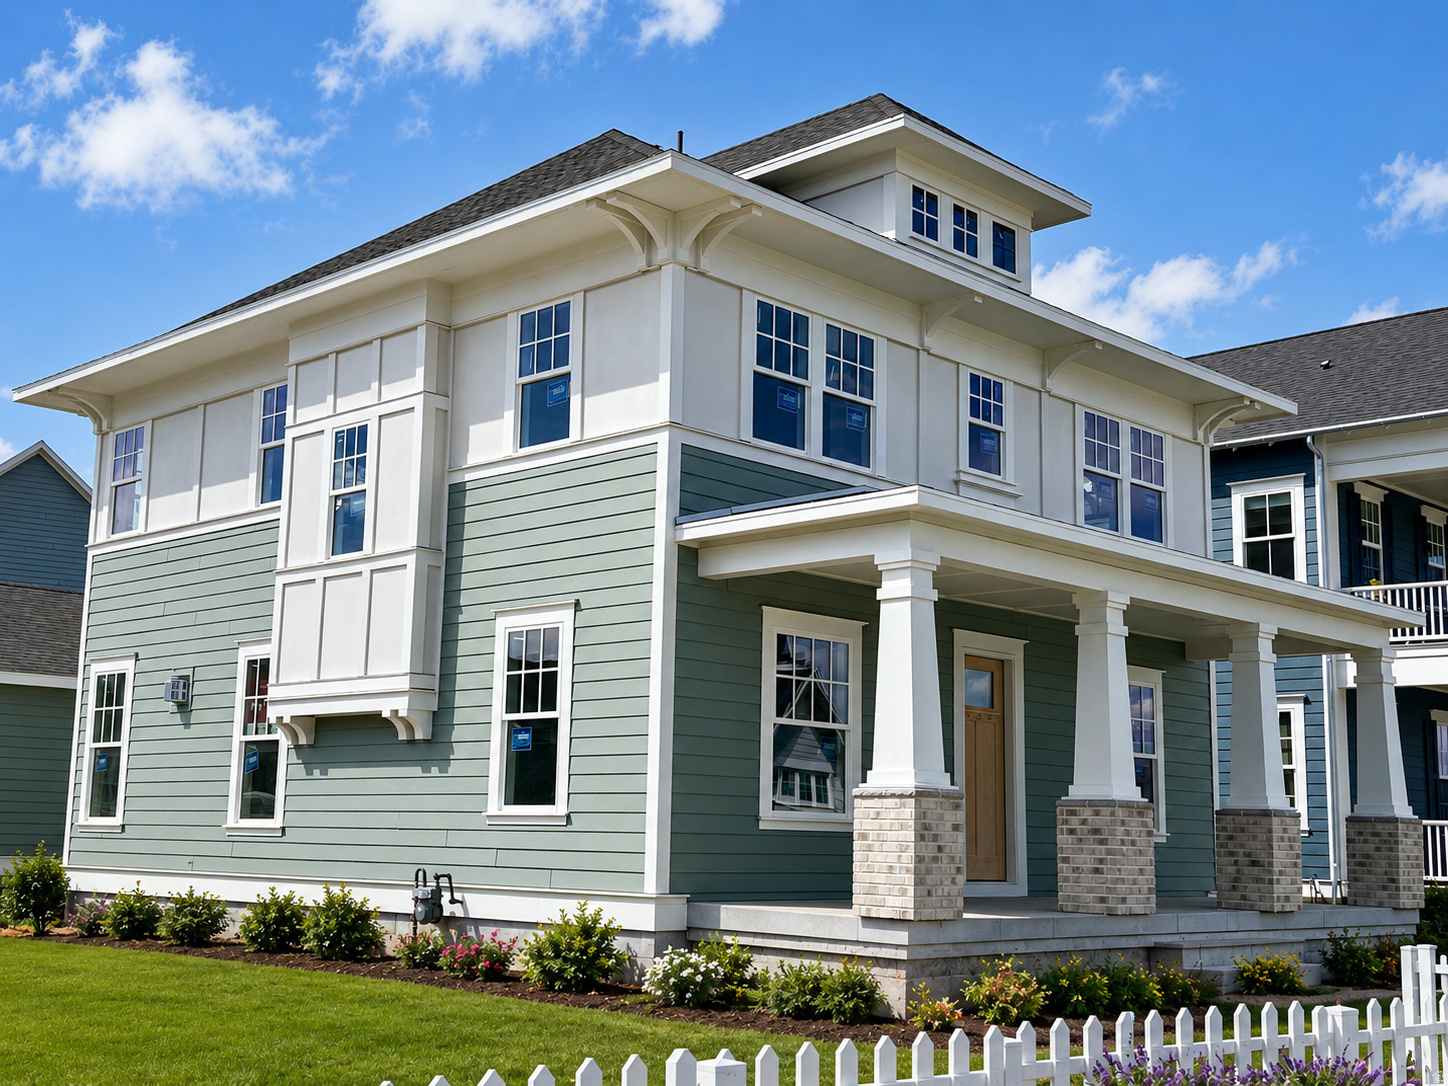
11007 S LAKE ISLAND DR 309
6 Beds
4 Baths
4,237 Sq.Ft.
$1,299,990
MLS#: 2169598
South Jordan
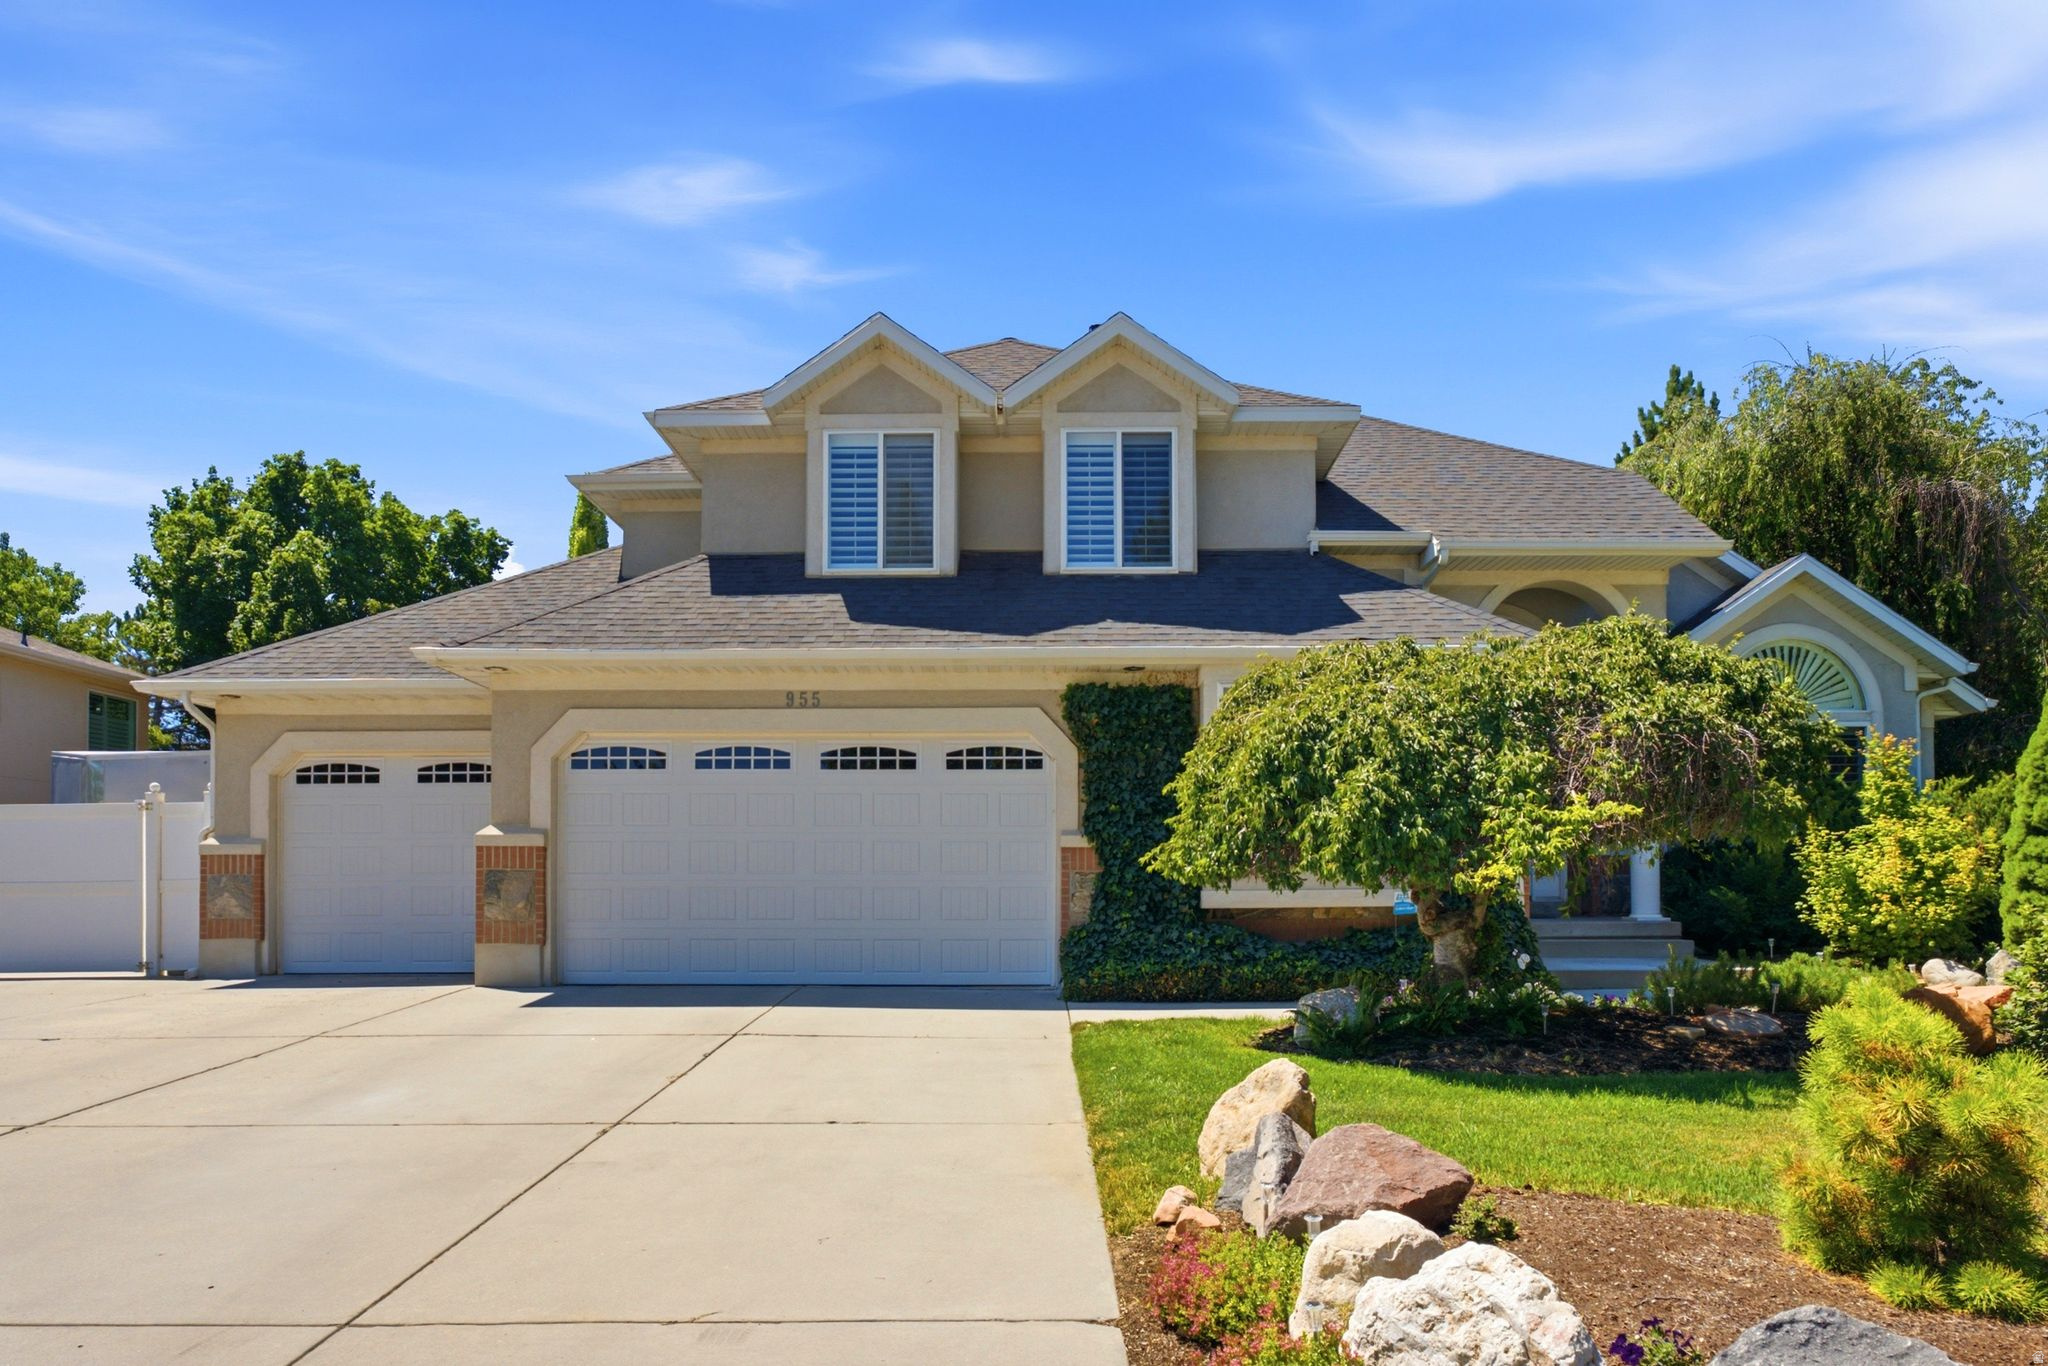
955 W 10375 S
6 Beds
2 Baths
4,361 Sq.Ft.
$1,150,000
MLS#: 2168148
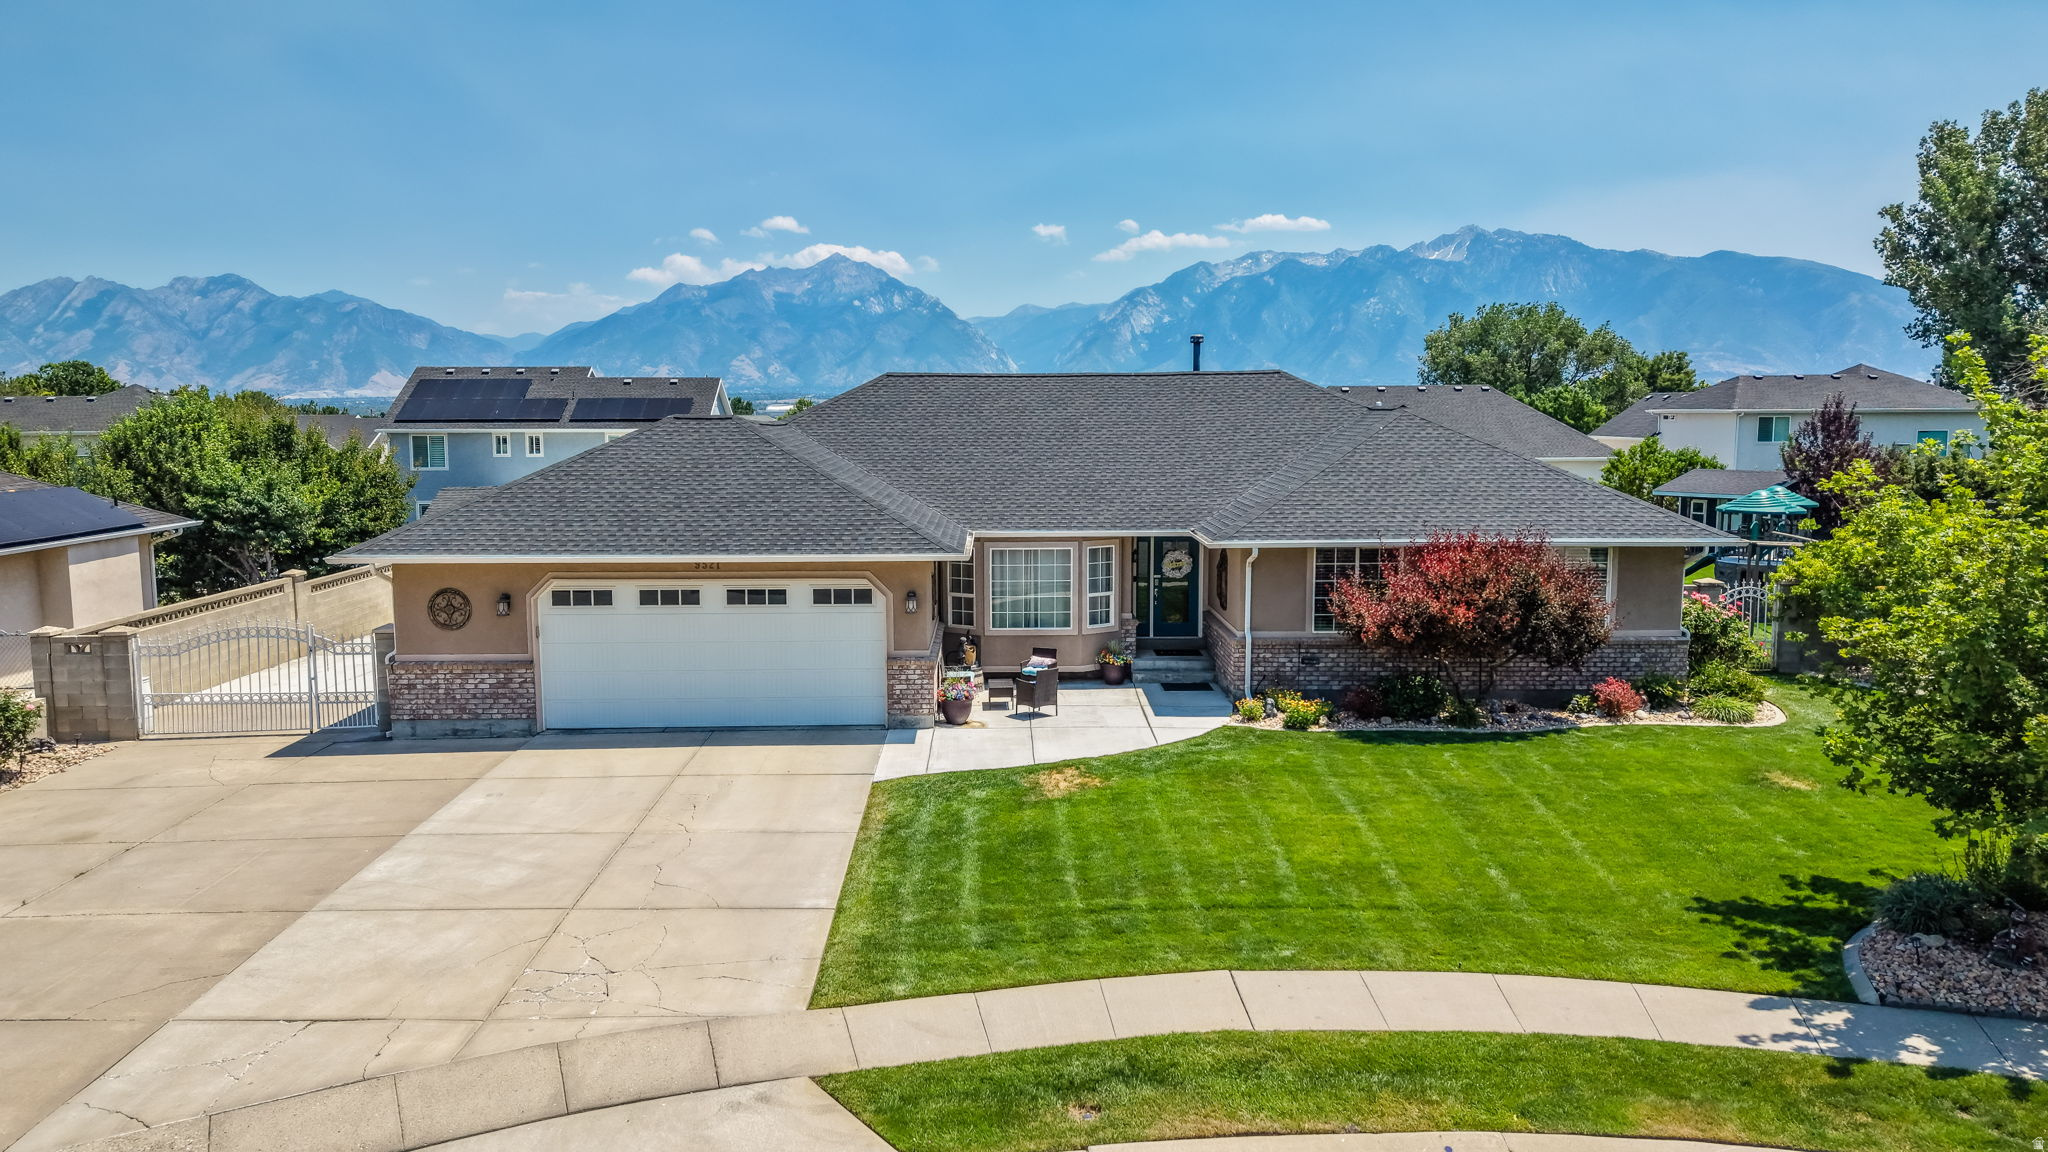
South Jordan
9521 S 1860 W
7 Beds
3 Baths
4,780 Sq.Ft.
$964,990
MLS#: 2167007
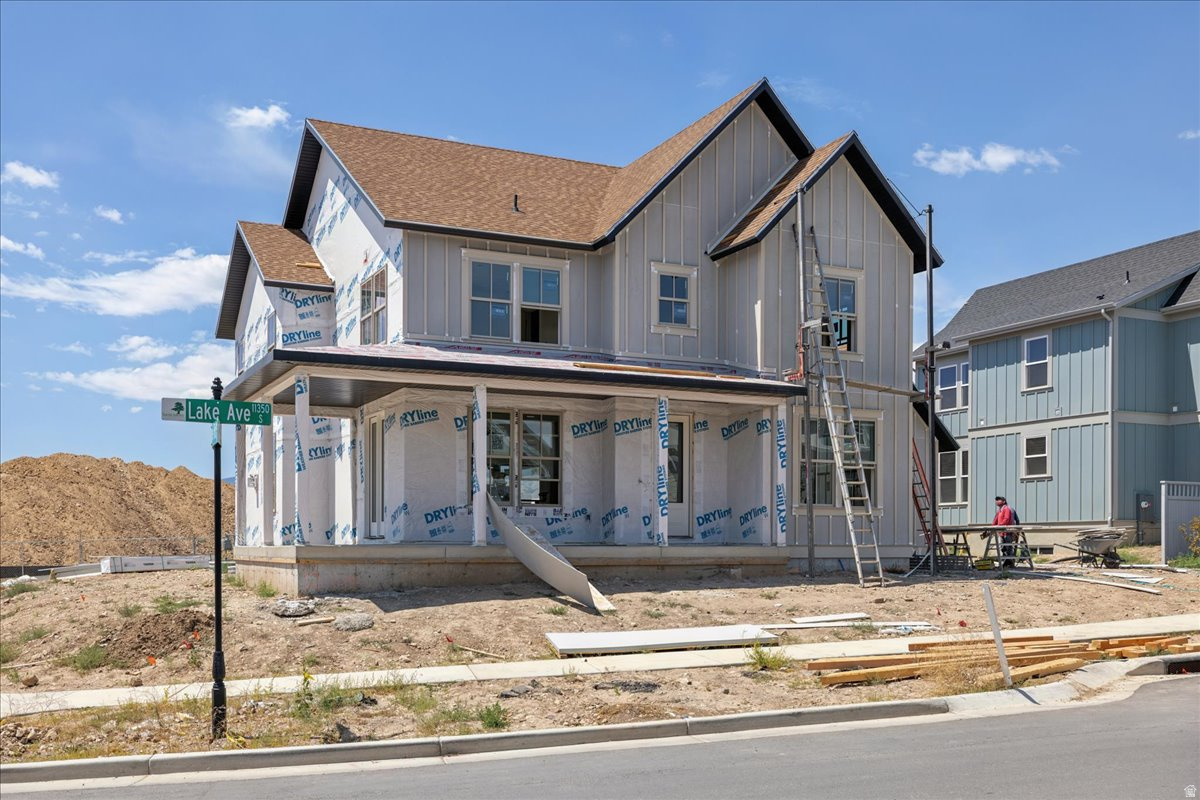
South Jordan
7063 W LAKE AVE 148
5 Beds
4 Baths
5,181 Sq.Ft.
$1,190,000
MLS#: 2166222
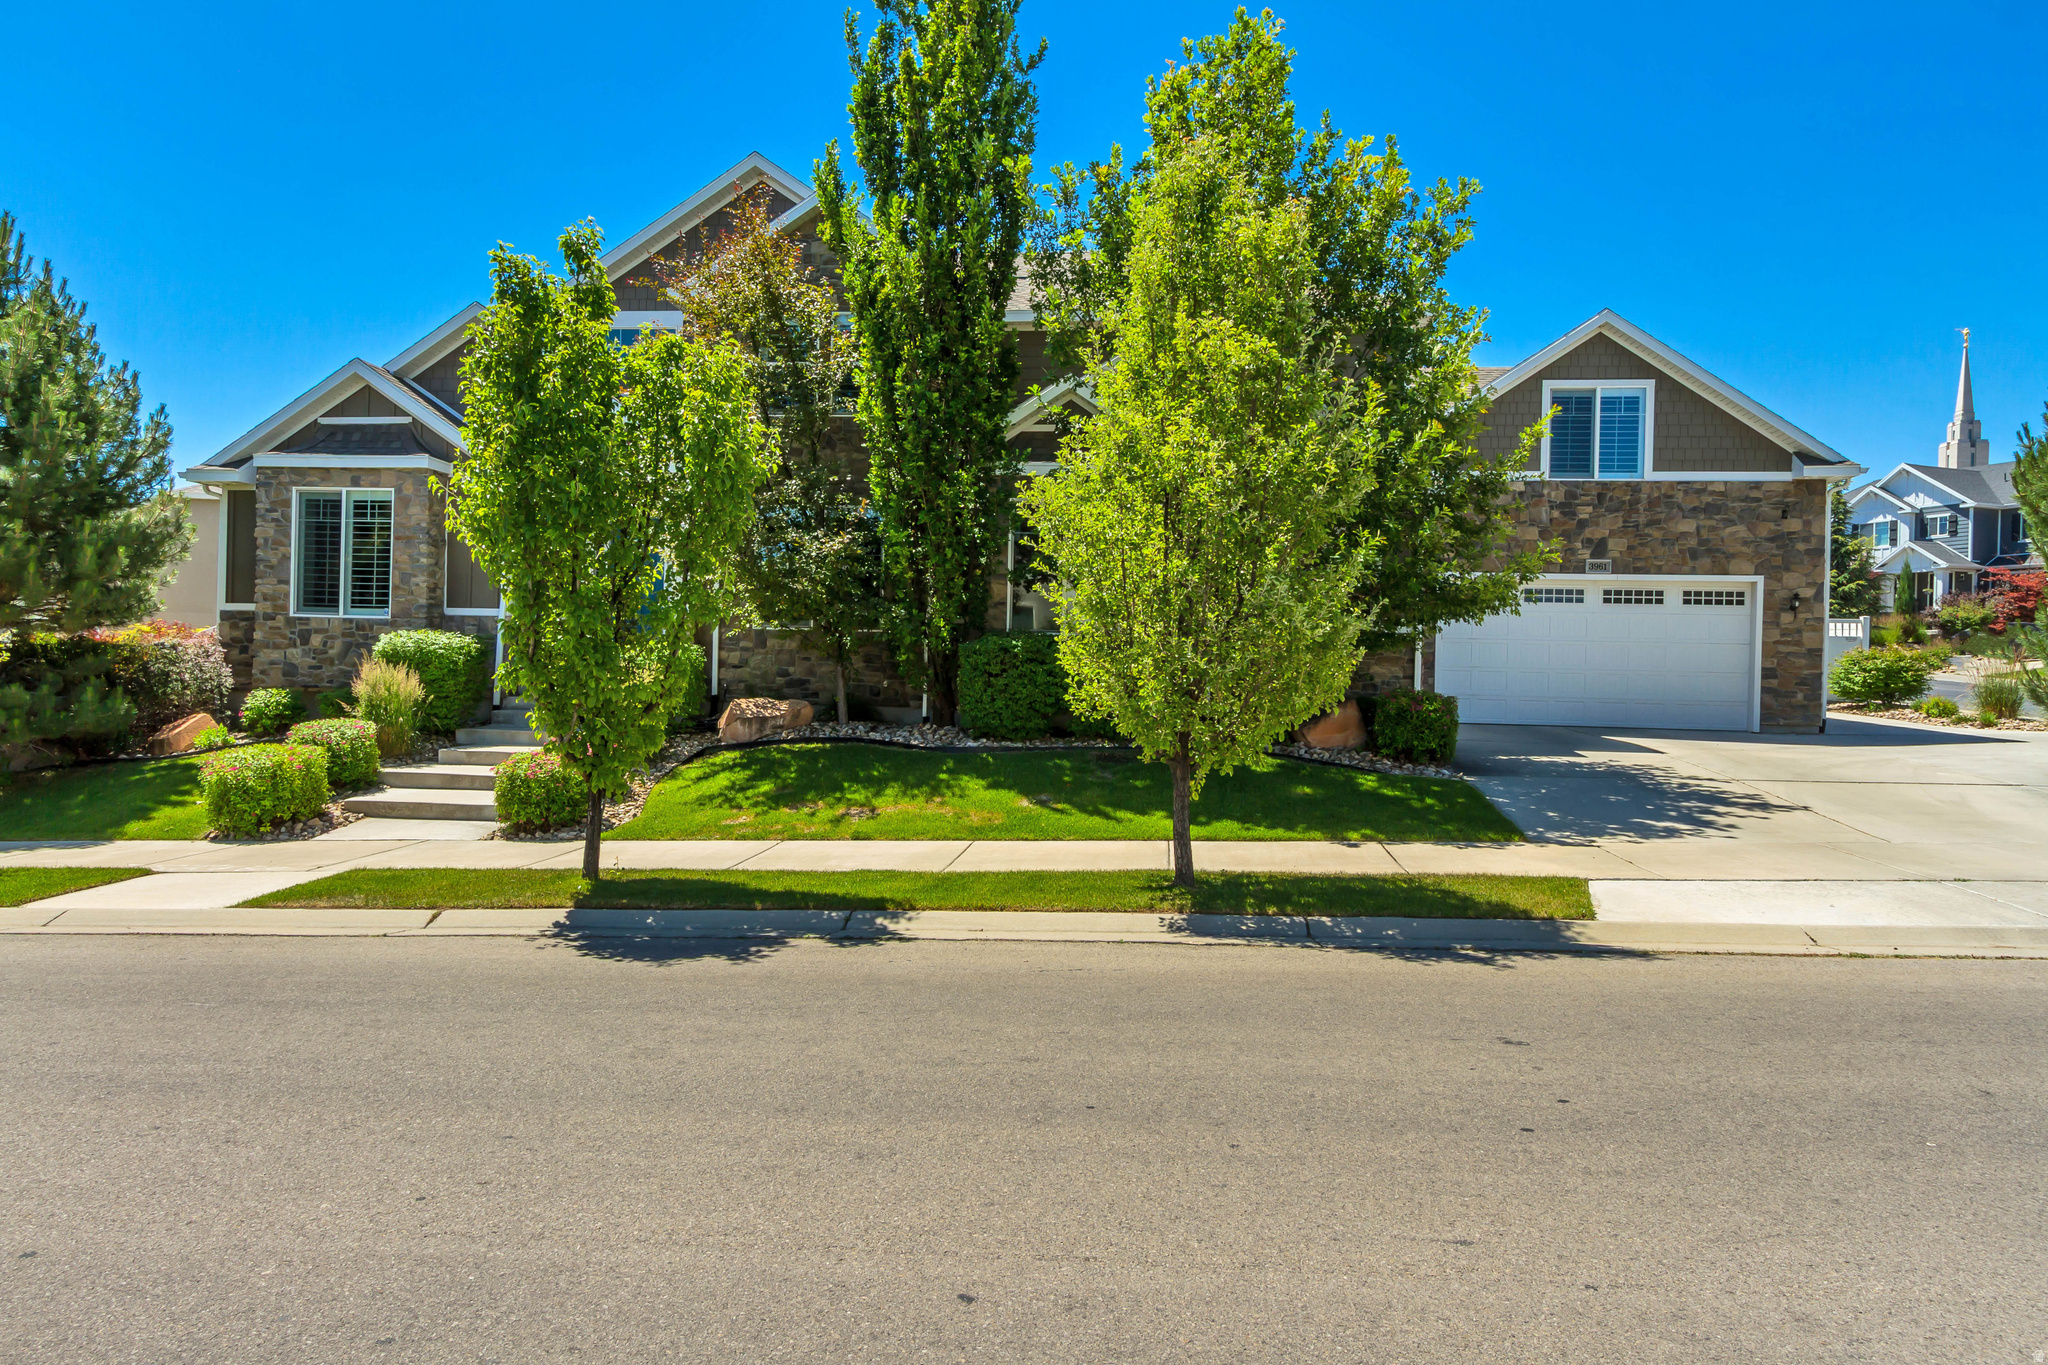
South Jordan
3961 W COASTAL DUNE DR
7 Beds
3 Baths
5,406 Sq.Ft.
$975,000
MLS#: 2165789
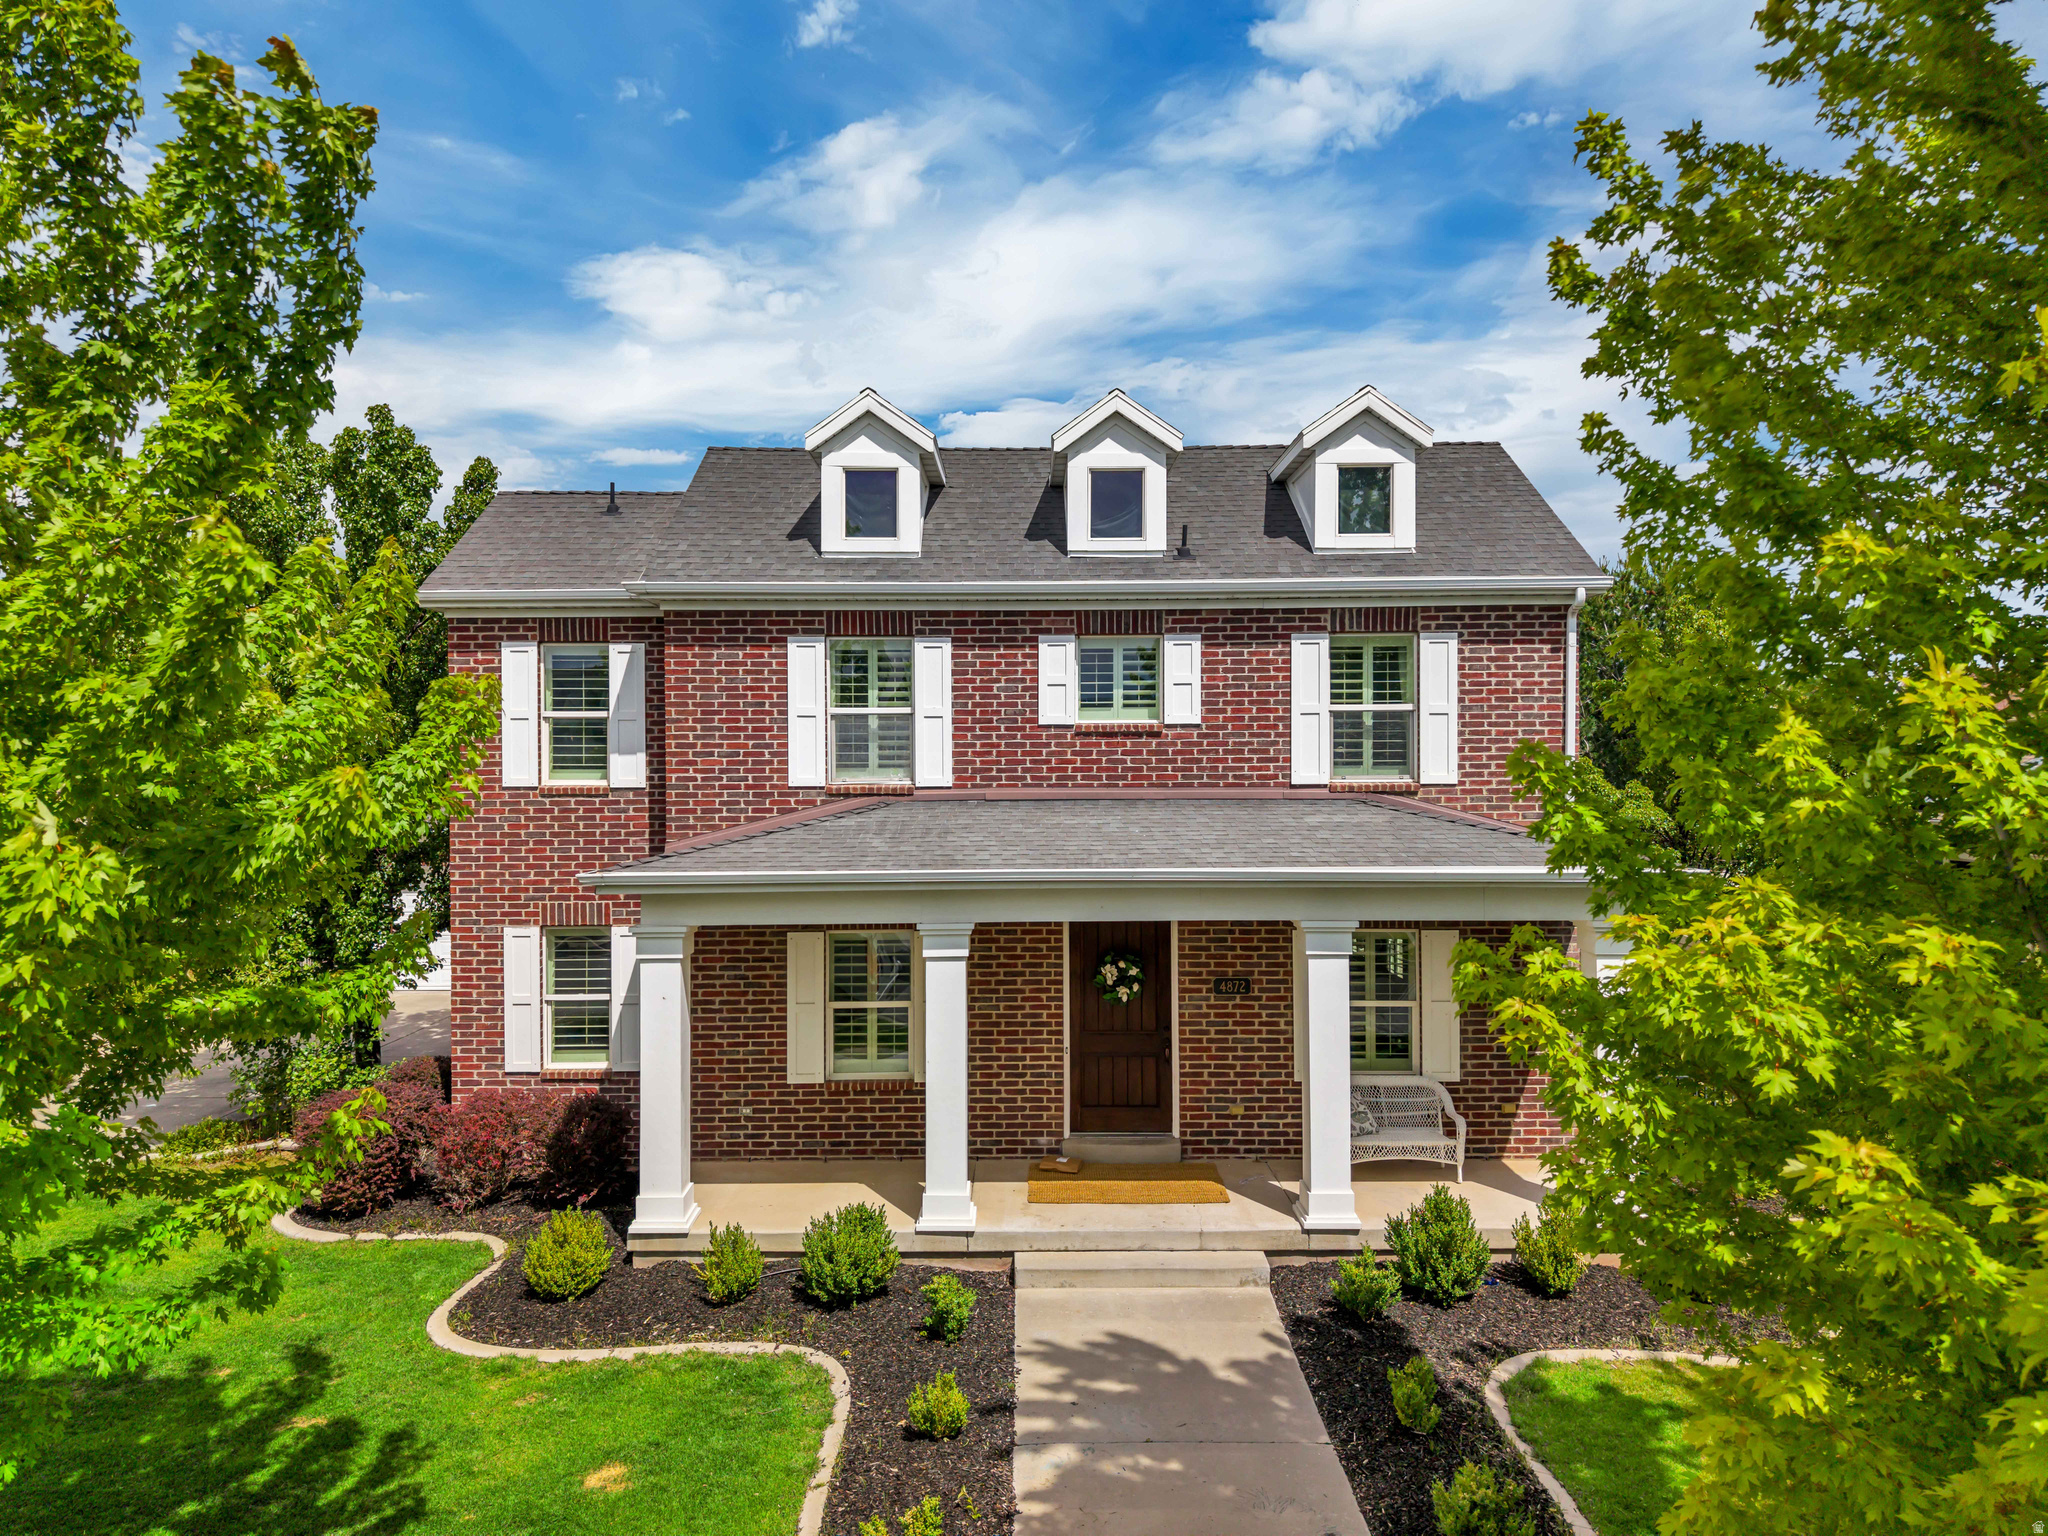
South Jordan
4872 W WEXFORD WAY
6 Beds
4 Baths
5,076 Sq.Ft.
$999,000
MLS#: 2165447
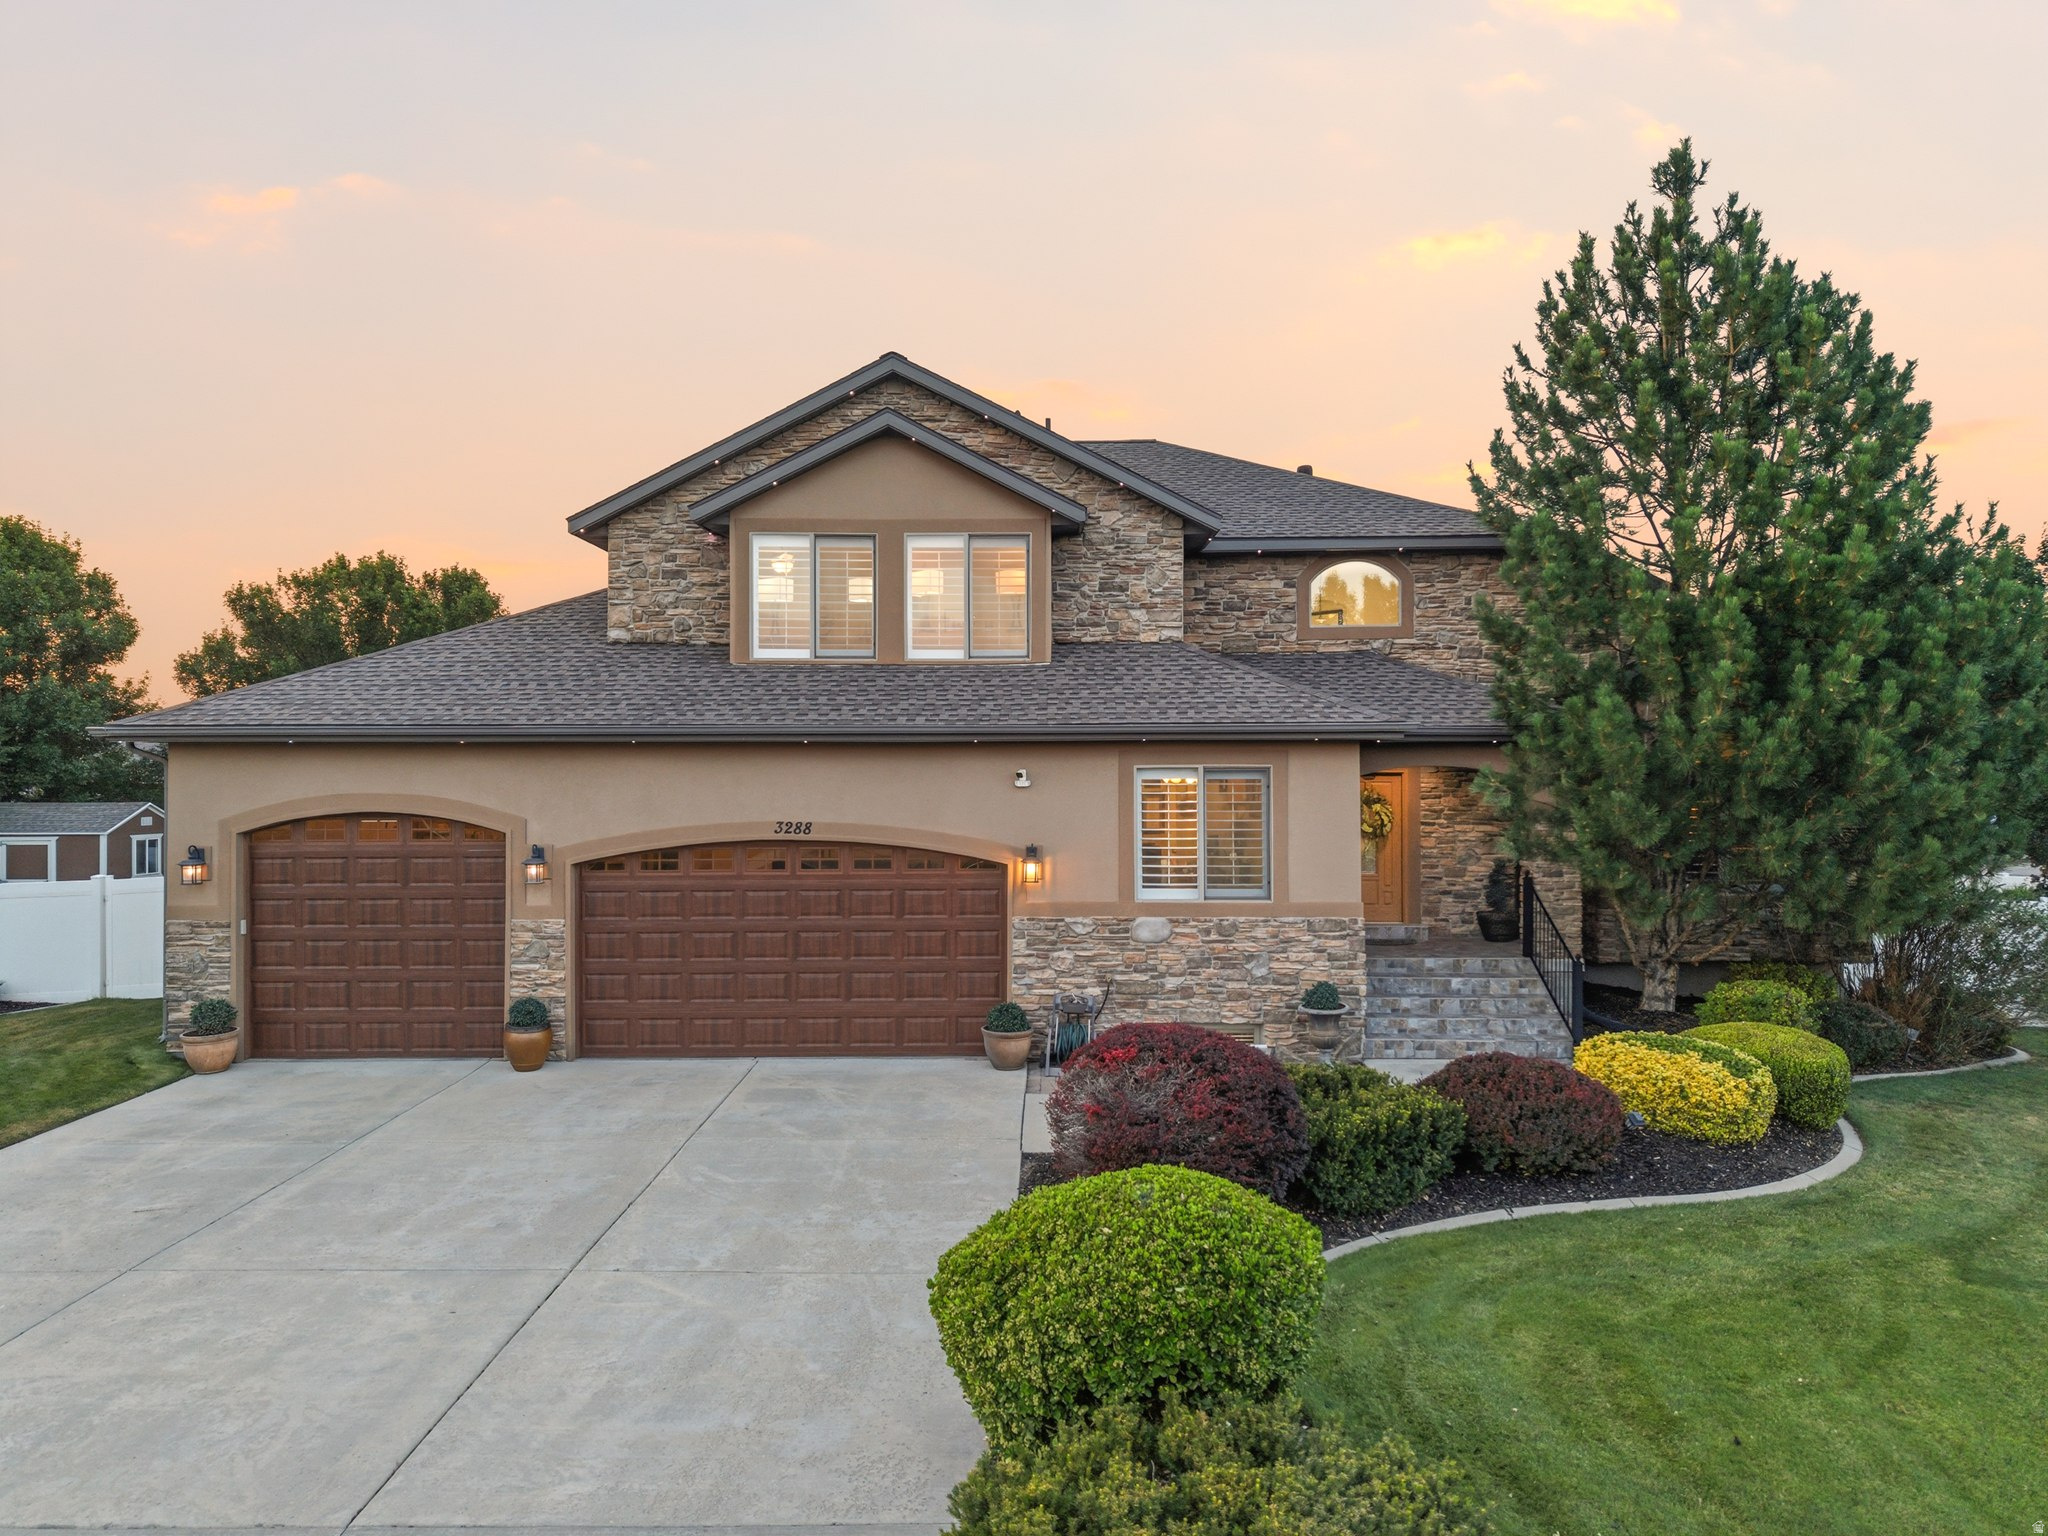
South Jordan
3288 W EPHRAIM CIR S
5 Beds
3 Baths
4,154 Sq.Ft.
$990,000
MLS#: 2165785
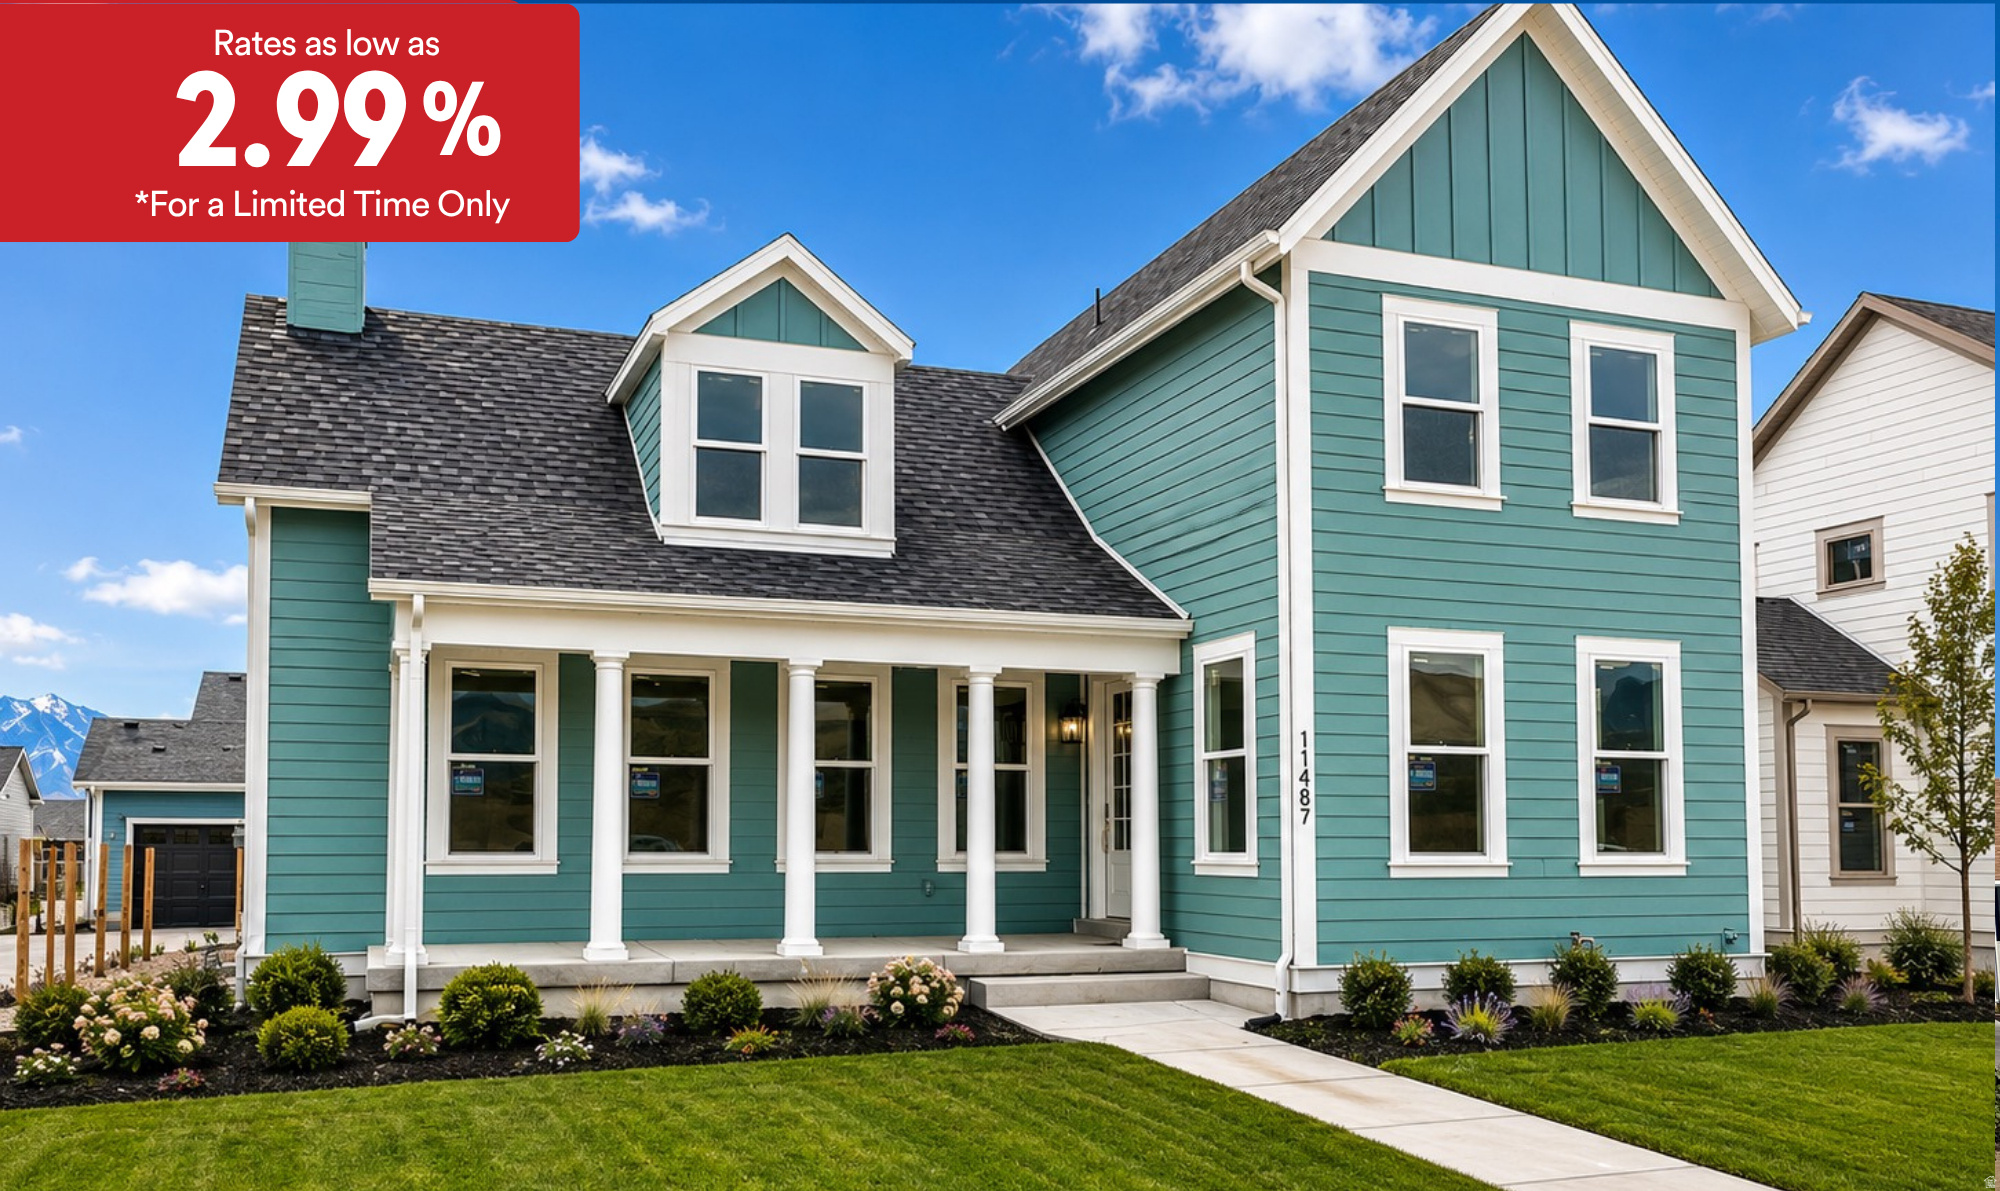
South Jordan
11487 S MARKFIELD WAY W 1-122
4 Beds
2 Baths
5,006 Sq.Ft.
$959,990
MLS#: 2165284
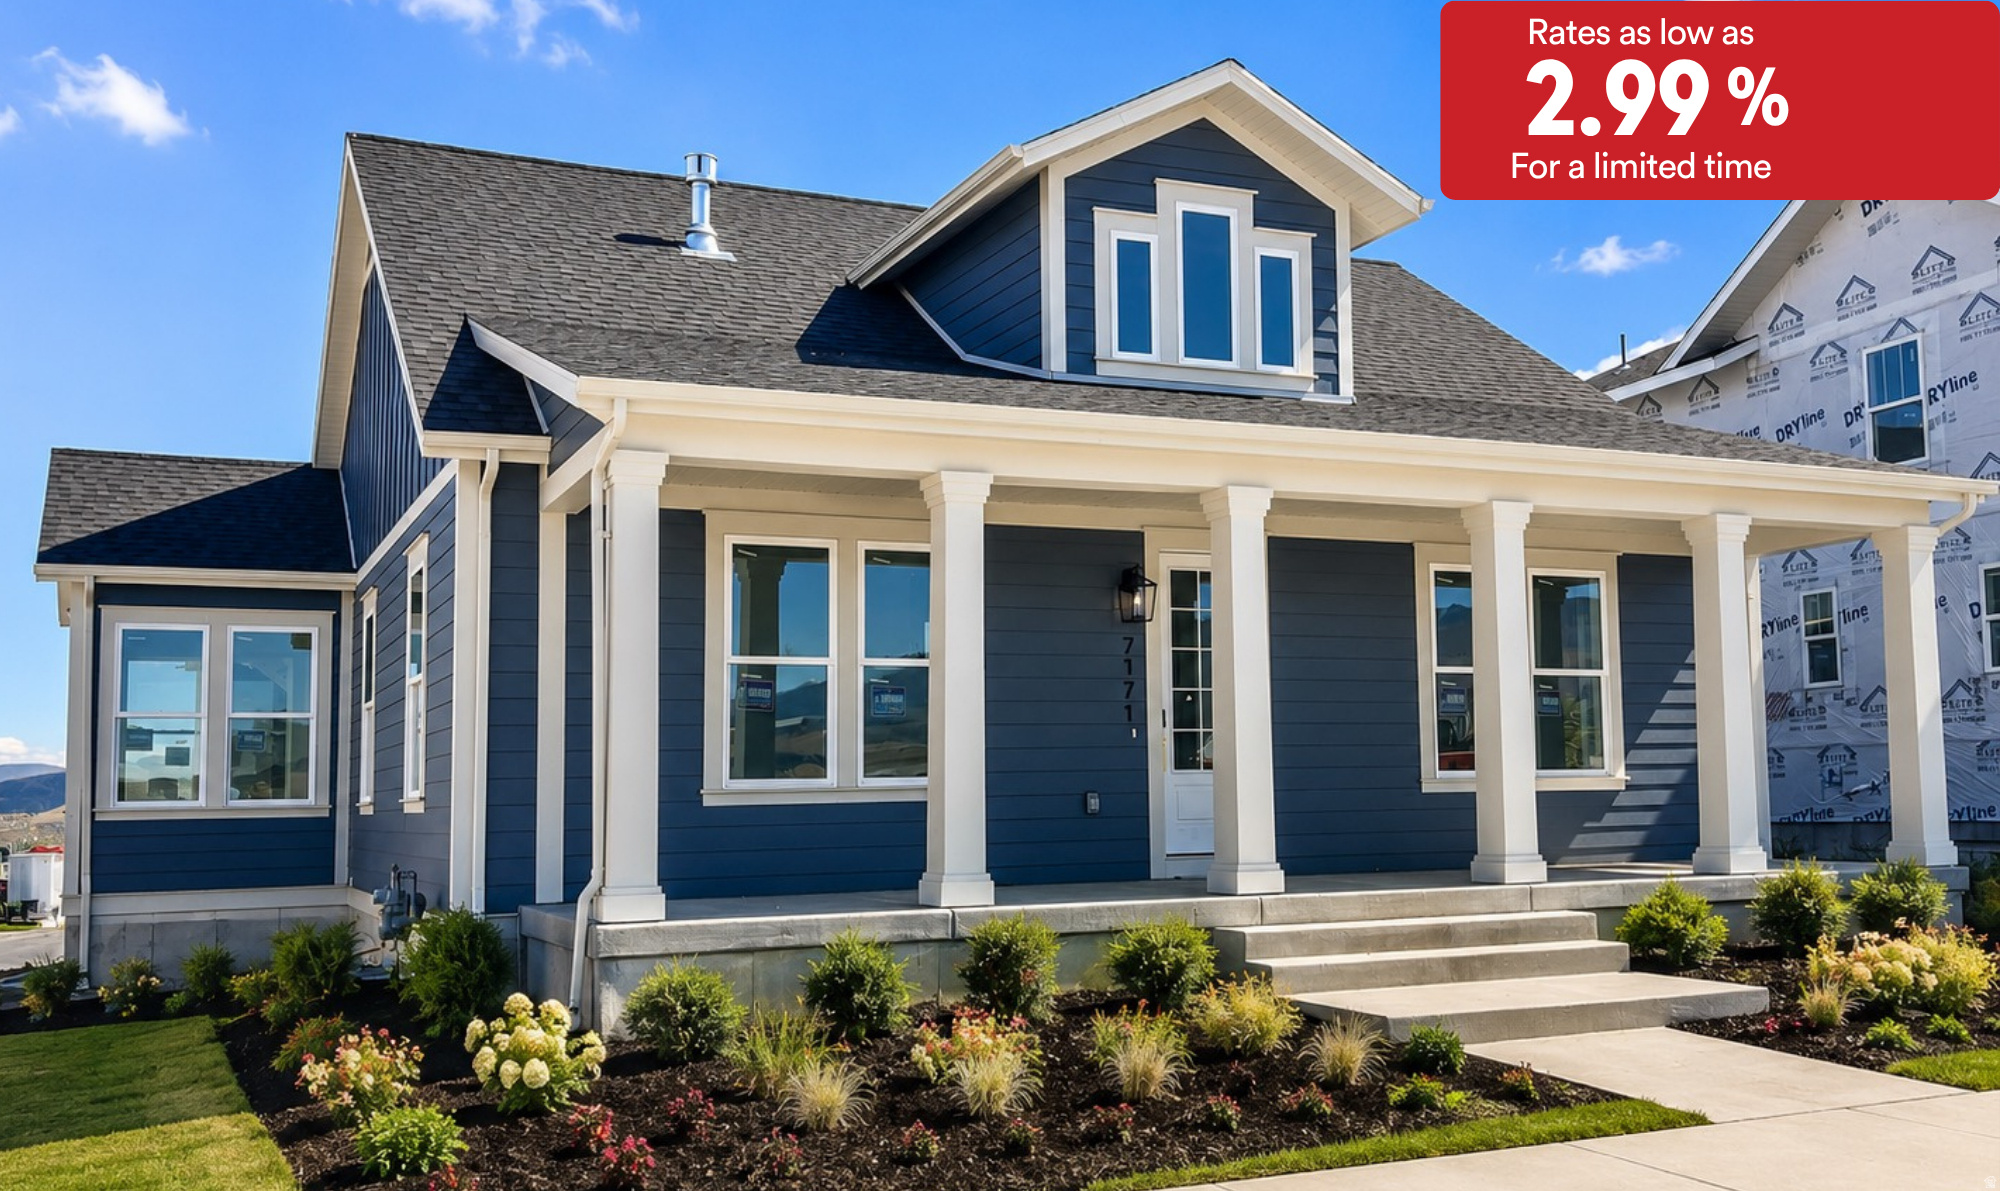
South Jordan
7171 W DOCKSIDER DR S 3-173
5 Beds
4 Baths
4,966 Sq.Ft.
$999,990
MLS#: 2165228
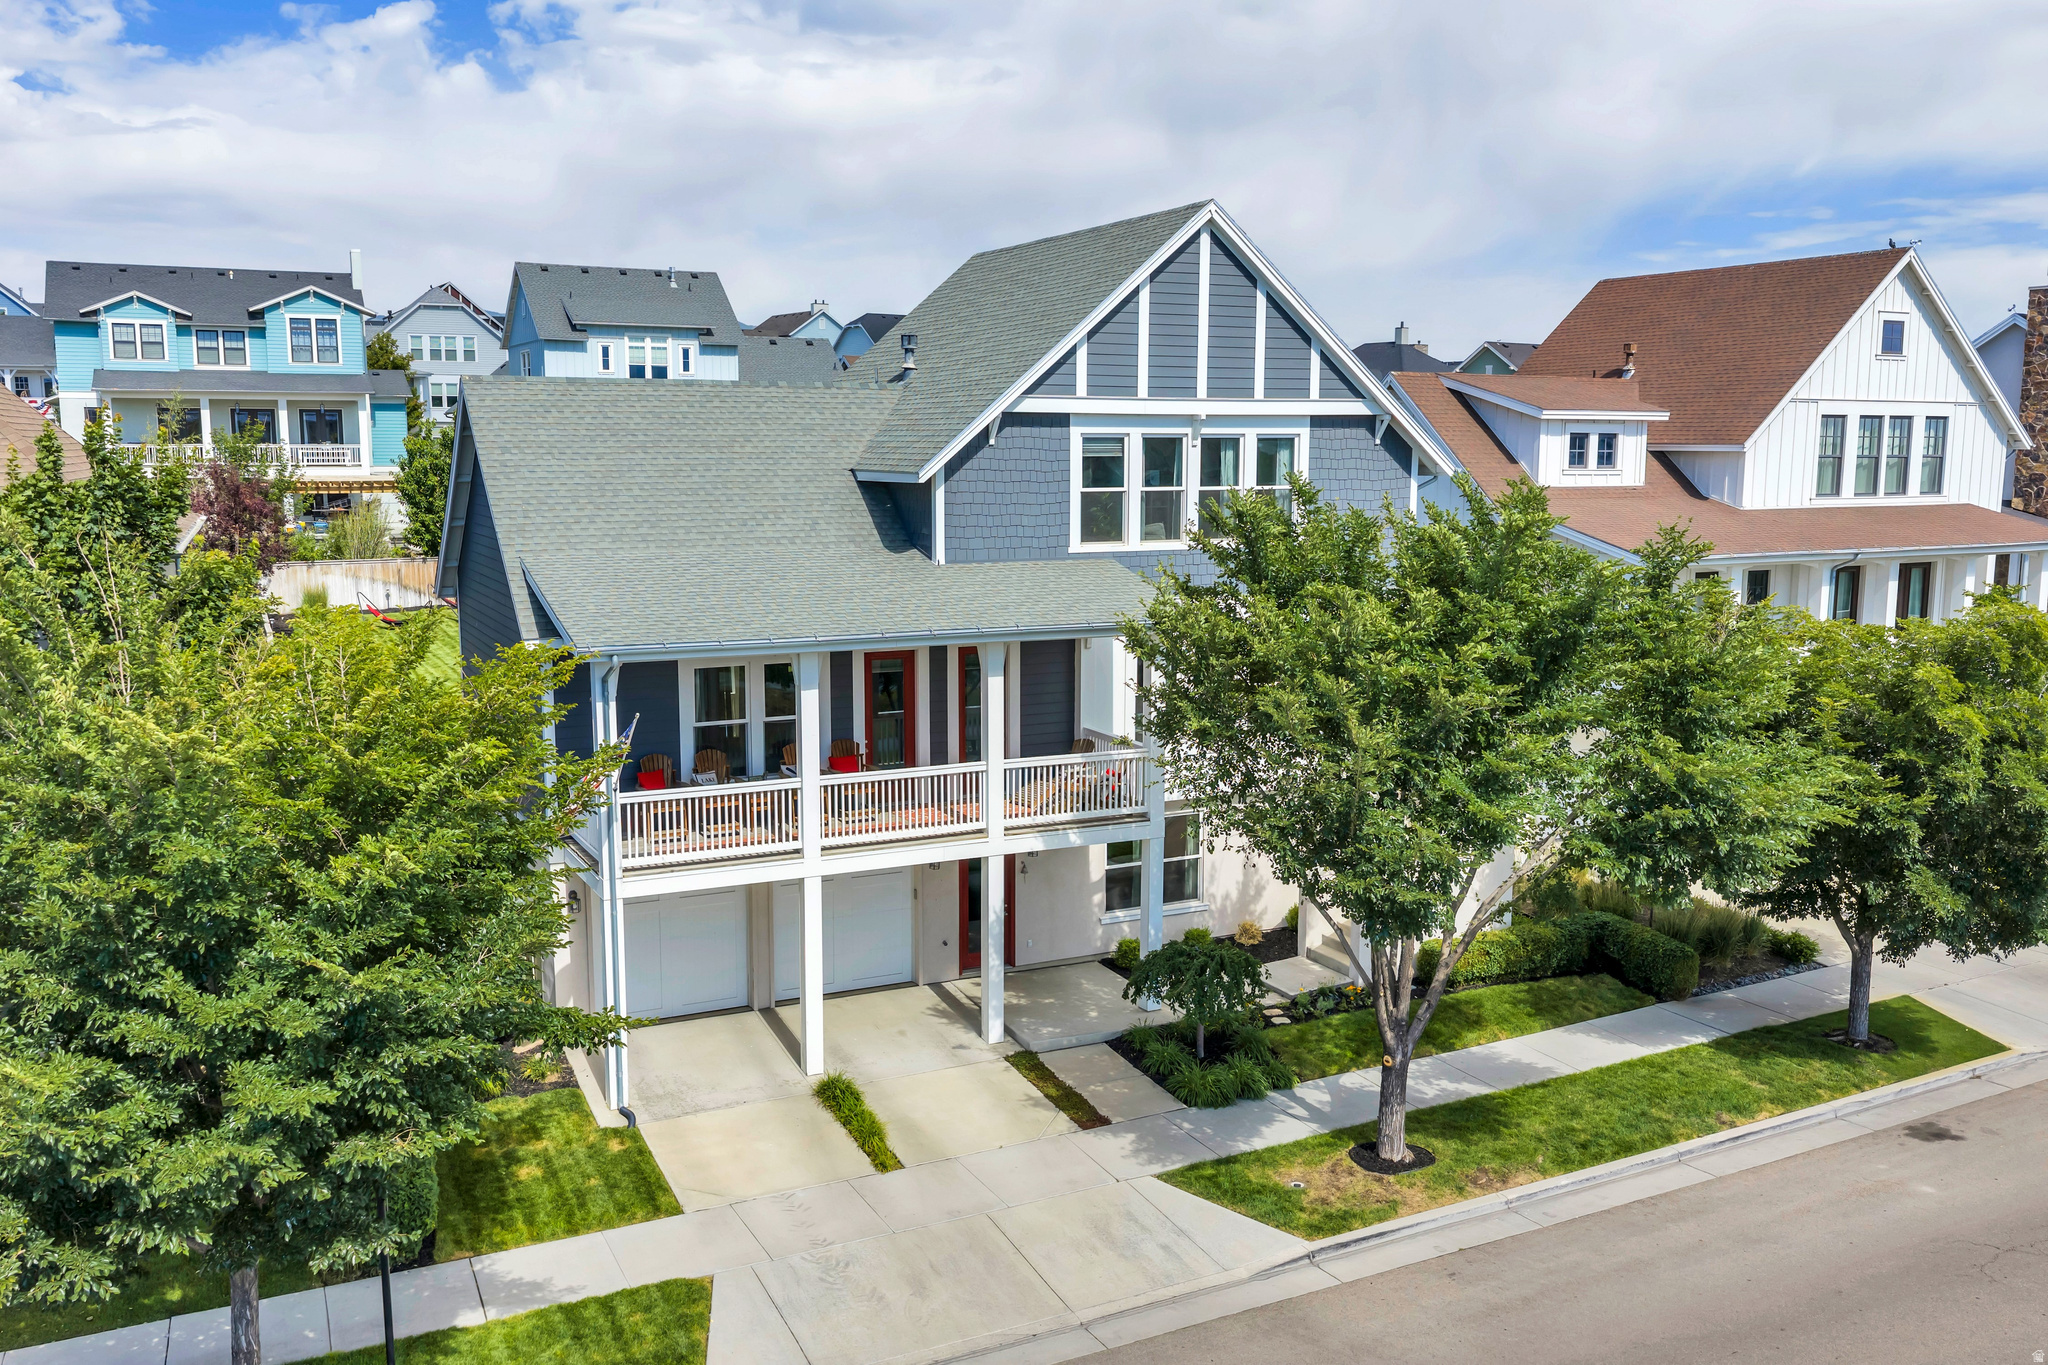
South Jordan
10712 S LAKE AVE
5 Beds
3 Baths
3,458 Sq.Ft.
$1,150,000
MLS#: 2170255
