14632 S WYATT RUN DR

Herriman, UT 84096
Rambler/Ranch

Herriman, UT 84096
14632 S WYATT RUN DR

$1,200,000

MLS#: 2158342

Status: Active

Listing provided by: Berkshire Hathaway HomeServices Utah Properties (Salt Lake)

Listing agent phone: None

Last update: 18 hours ago

On site: a month ago

HERRIMAN - Residential

About

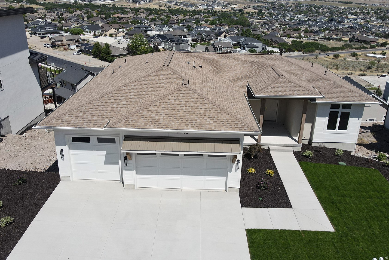
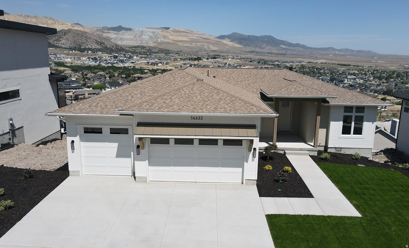
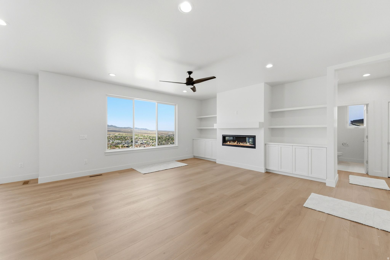
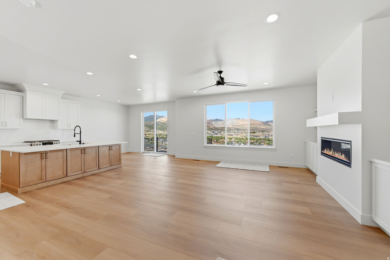
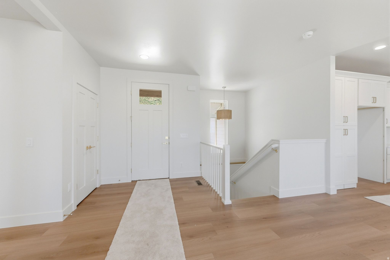
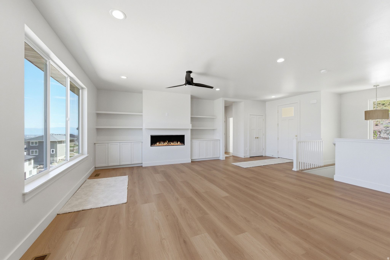
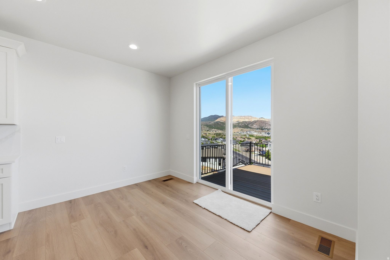
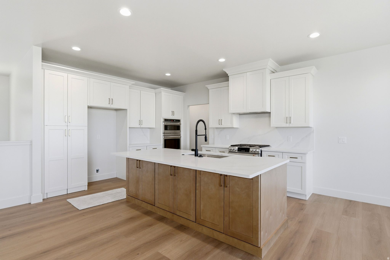
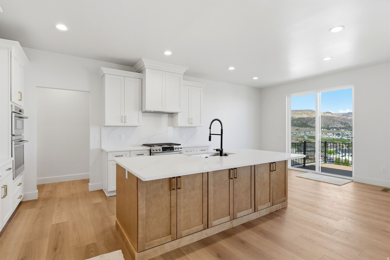
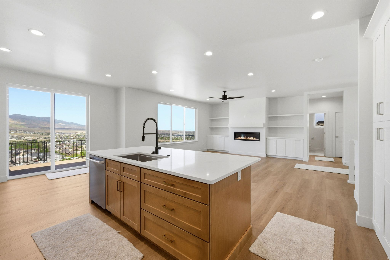
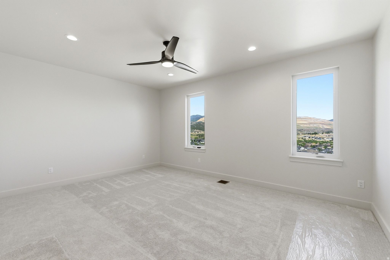
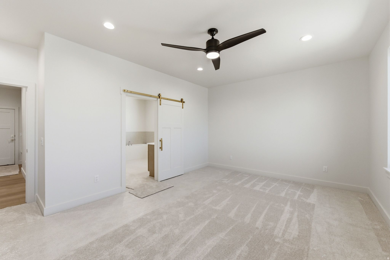
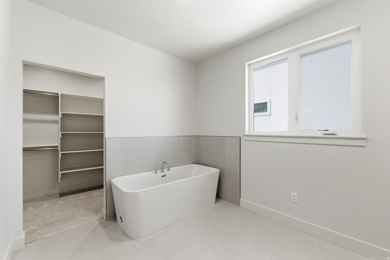
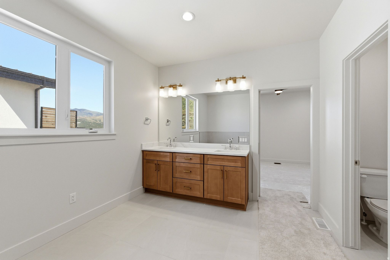
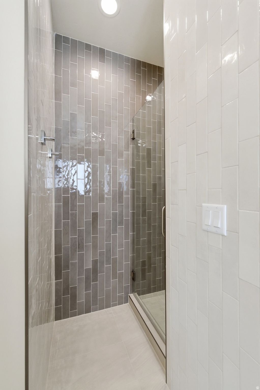
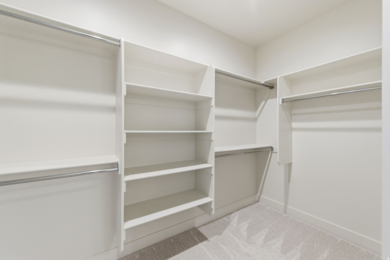
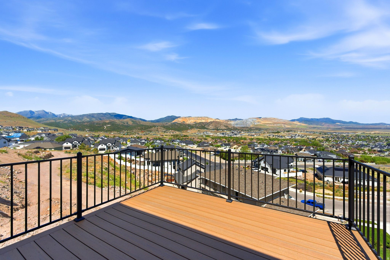
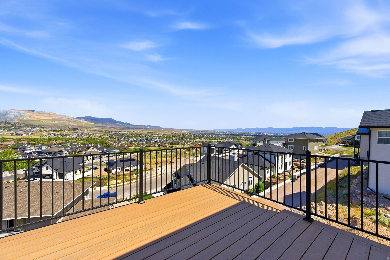
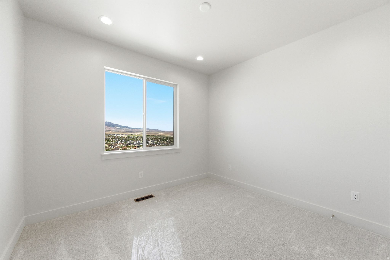
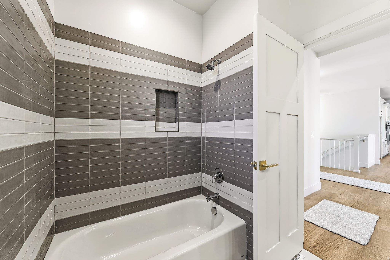
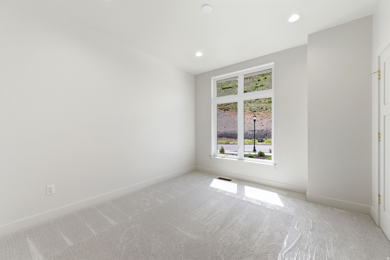
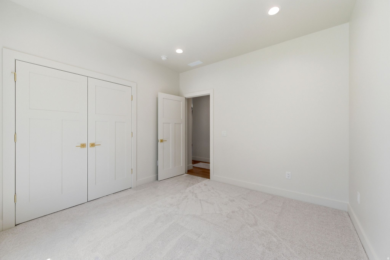
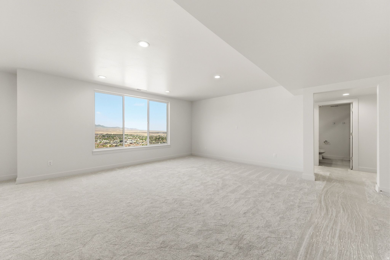
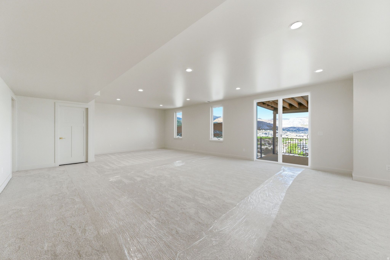
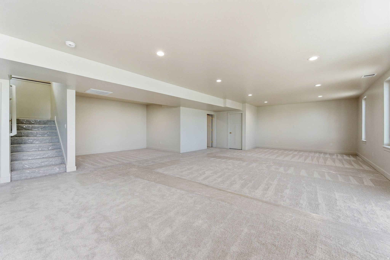
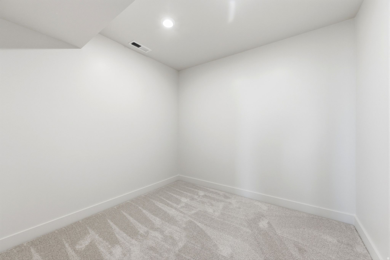
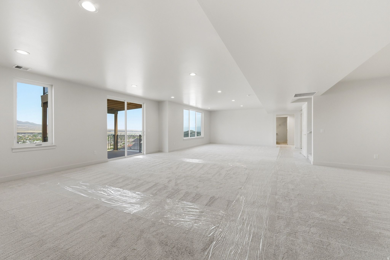
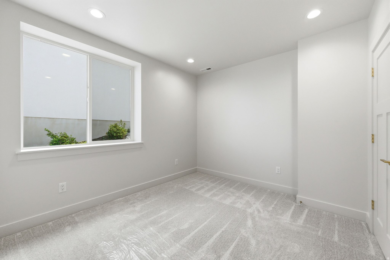
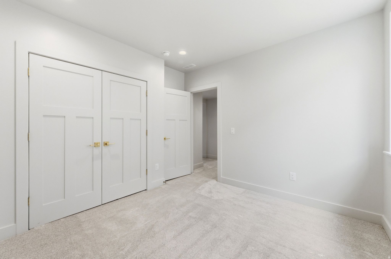
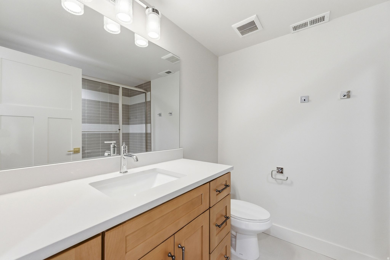
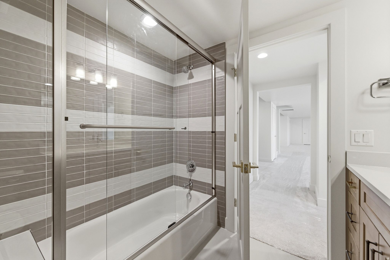
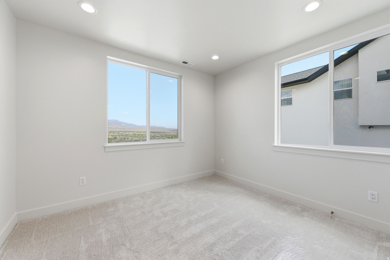
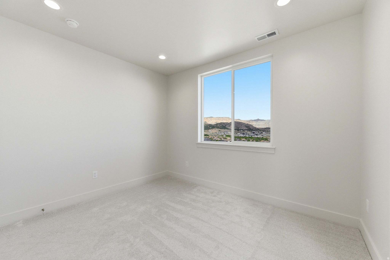
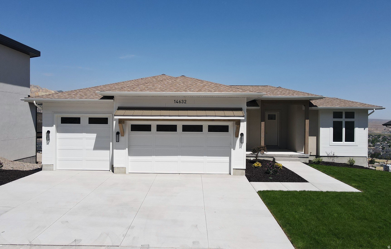
5 beds. 3 baths. 3,788 sq. ft. across two full levels. Views from both of them. That last part matters more than it sounds. Most new construction in Herriman at this price delivers one or the other - a finished home or a view. This one on Wyatt Run in Eastridge Herriman delivers both, and it does it from two levels. The main floor is exactly what you want at this price point. Open great room. Elegant finishes. A kitchen and dining layout that connects to the living space without interruption. Large windows positioned to do what large windows are supposed to do - bring in the light and frame the Wasatch Range. Main-floor living means the whole house is accessible without a single compromise. Then there's the basement. And this is where this home separates from the competition. Most new builds in Herriman leave the lower level unfinished. A good idea that becomes someone else's project. This one is done. Daylight windows. Flexible gathering space. Guest room. Direct walkout access to the outdoors. At 3,788 total square feet, you are not paying for potential - you are paying for space that is ready to be lived in the day you close. The location is Eastridge Herriman - the hillside community at the southernmost end of the Salt Lake Valley, elevated above the inversion, above the valley noise, with unobstructed sight lines to both mountain ranges. Six ski resorts within 45 minutes. Blackridge Reservoir five minutes away. Silicon Slopes in twenty. Mountain View Corridor five minutes south. And compared to the larger homes in this same community? This one comes in $300,000 lower - with a finished basement the bigger listings don't offer.

Property

Beds

5

Full Baths

3

1/2 Baths

None

Year Built

2026

Sq.Footage

3,788

Features

Features & Amenities

Interior

  • Other Interior Features

    Master Downstairs

  • Total Bedrooms

    5

  • Bathrooms

    3

  • Basement YN

    YES

  • Cooling YN

    YES

  • Cooling

    Central Air

  • Fireplace YN

    YES

  • Heating YN

    YES

  • Heating

    Central, Natural Gas, Forced Air

  • Main Level Bedrooms

    3

  • Pet friendly

    N/A

Exterior

  • Garage

    Yes

  • Garage spaces

    3

  • Construction Materials

    Stucco, Cement Siding

  • Pool

    No

  • Waterfront YN

    NO

  • View

    Mountain(s), Valley

Area & Lot

  • Lot Size(acres)

    0.27

  • Lot Size(square feet)

    11761.2

  • Property Type

    Residential

  • Property Sub Type

    Single Family Residence

  • Architectural Style

    Rambler/Ranch

Price

  • Sales Price

    $1,200,000

  • Tax Amount

    $2,130

  • Zoning

    4110

  • Sq. Footage

    3, 788

  • Price/SqFt

    $316

HOA

  • Association

    No

School District

  • Elementary School

    Jordan

  • Middle School

    Jordan

  • High School

    Jordan

Property Features

  • New Construction

    NO

  • Senior Community YN

    NO

Schedule

Schedule a Showing

Showing scheduled successfully.

What is 3 + 4 ?


Change time

Mortgage calculator

Estimate your monthly mortgage payment, including the principal and interest, property taxes, and HOA. Adjust the values to generate a more accurate rate.

Your payment

Principal and Interest:

$

Property taxes:

$

HOA fees:

$

Total loan payment:

$

Total interest amount:

$

Location

  • County

    Salt Lake

  • Elementary School

    Jordan

  • Middle School

    Jordan

  • High School

    Jordan

Listing Courtesy of John Thornton , Berkshire Hathaway HomeServices Utah Properties (Salt Lake)

RealHub Information is provided exclusively for consumers' personal, non-commercial use, and it may not be used for any purpose other than to identify prospective properties consumers may be interested in purchasing. All information deemed reliable but not guaranteed and should be independently verified. All properties are subject to prior sale, change or withdrawal. RealHub website owner shall not be responsible for any typographical errors, misinformation, misprints and shall be held totally harmless.

Agent Summer Luke

Summer Luke

Principal Broker | Realtor®

Call Summer today to schedule a private showing.


* Listings on this website come from the FMLS IDX Compilation and may be held by brokerage firms other than the owner of this website. The listing brokerage is identified in any listing details. Information is deemed reliable but is not guaranteed. If you believe any FMLS listing contains material that infringes your copyrighted work please click here to review our DMCA policy and learn how to submit a takedown request.© 2024 FMLS.

Properties

Related properties
New on site 2 days ago
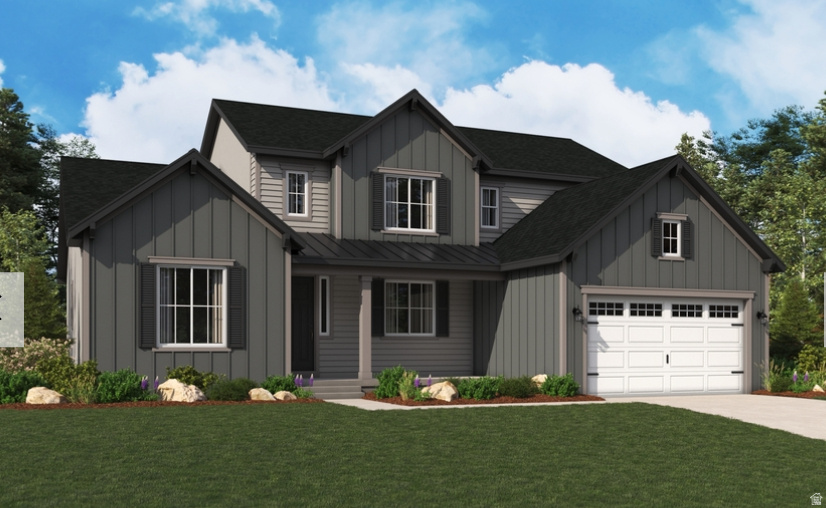
The Jessica floor plan entry is flanked by formal living and dining rooms. The main floor also offers an open family room with a fireplace, a kitchen with a center island and breakfast nook, and a luxurious primary suite with a deluxe bath standalone tub and separate shower. Upstairs includes three bedrooms and two full baths. This home has a sunroom, upstairs loft, bonus room above the garage, covered patio, and 4th car tandem. The list price includes the base price, lot, structural options, and upgraded interior finishes! Call today to schedule the tour!
#2169933

Herriman

12321 S LUPINE MEADOW CV 404

4 Beds

3 Baths

4,953 Sq.Ft.

$1,024,045

MLS#: 2169933
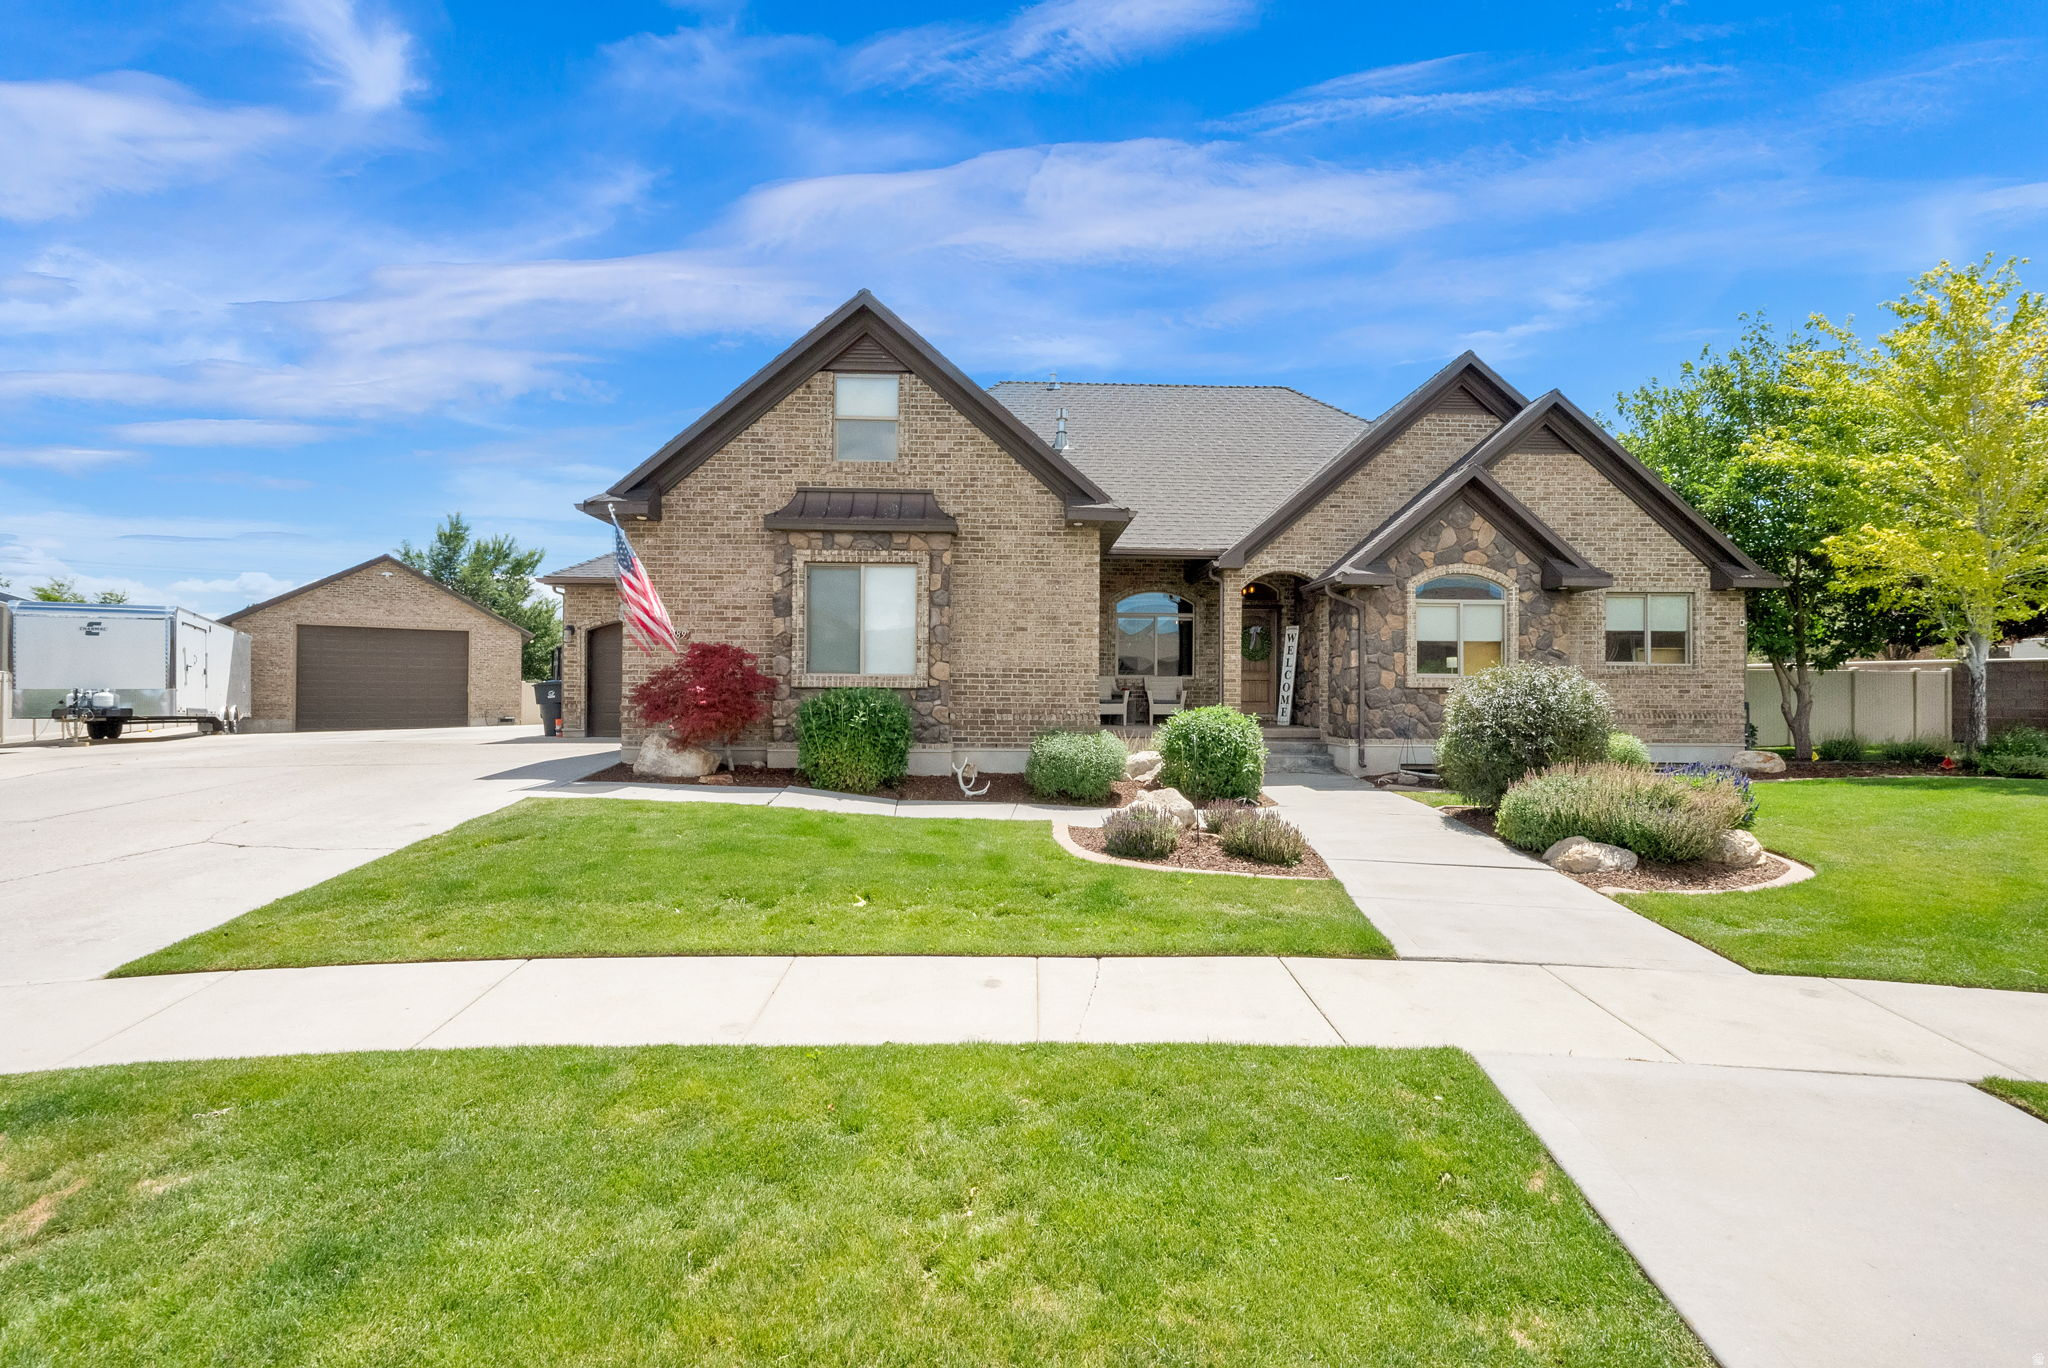
If you've been dreaming of a luxury home with room to spread out, work on projects, and enjoy incredible mountain views, this is the one. Tucked away on a quiet cul-de-sac in Herriman, this home offers the perfect balance of comfort, privacy, and functionality. Start your mornings with breathtaking sunrises from the covered deck, overlooking the Wasatch Mountains, or relax in the evening  in the shaded covered deck.  The primary suite features a separate tub and shower with the convivence of the laundry located in the walk in closet.  The walk-out basement makes it easy to extend your living space outdoors and creates endless possibilities for entertaining, multi-generational living, or future customization. The fully fenced yard gives kids and pets a safe place to run and play while providing plenty of space to enjoy the outdoors.  What truly sets this property apart is the incredible 30' x 40' propane-heated detached garage.  With not one but two, 220v/50amp outlets.  One for the RV and one for the shop. Along with the power, the RV pad includes RV dump and water.  Whether you're a car enthusiast, woodworker, contractor, small business owner, or simply need room for your hobbies and toys, this heated shop is ready to use year-round. With all the amenities this home has to offer, you'll want to experience this home in person.
#2169613

Herriman

12589 S MAJESTIC HILL CT

4 Beds

2 Baths

3,597 Sq.Ft.

$999,900

MLS#: 2169613
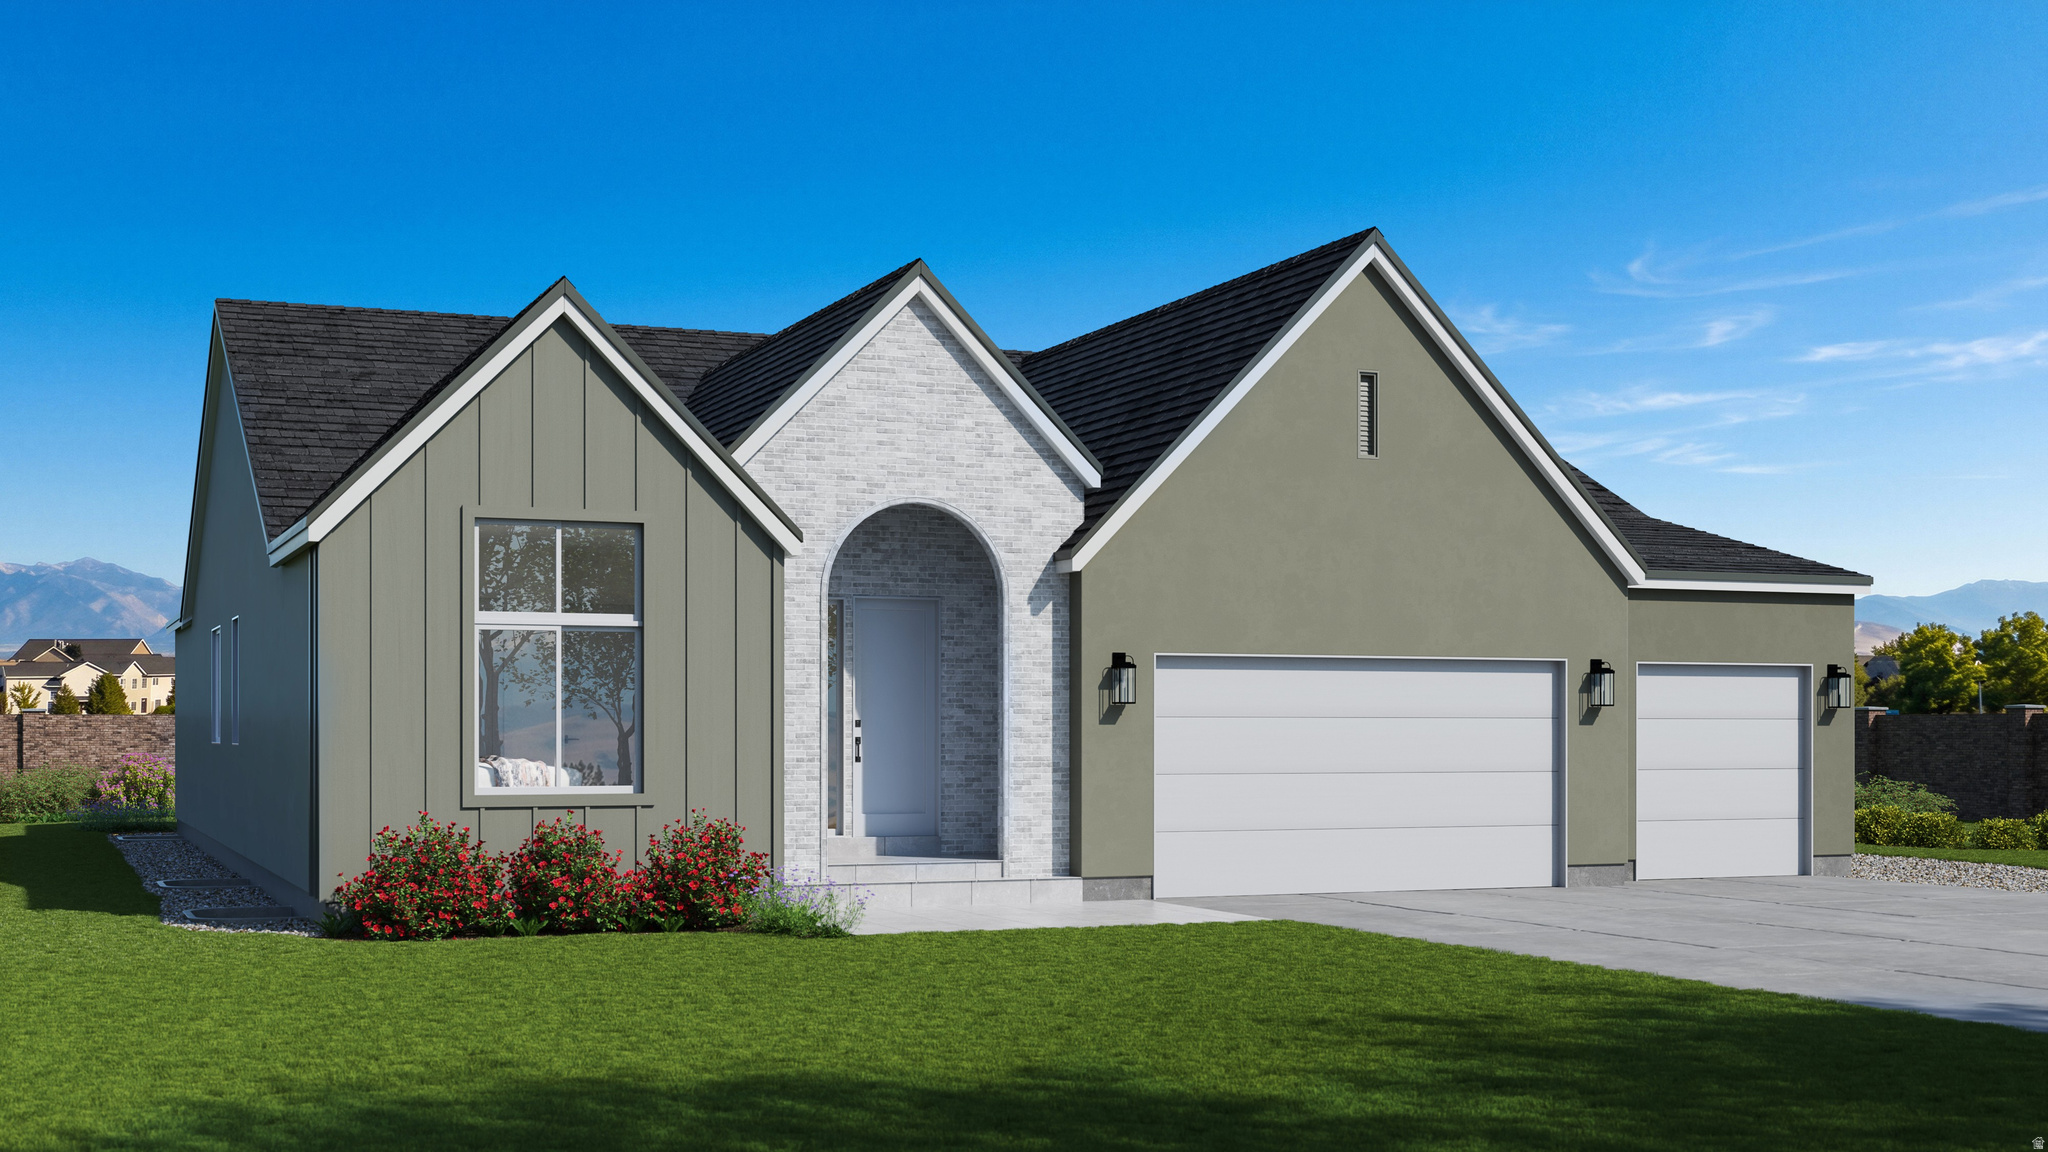
Discover The M.J., a stunning luxury rambler in Herriman on a spacious 0.26-acre lot. Designed for modern family living, this home features soaring 12-foot ceilings throughout the main living areas, expansive windows that flood the home with natural light, and an open-concept layout perfect for entertaining. The gourmet kitchen offers a large island, walk-in pantry, and seamless connection to the dining and great room. The private owner's suite features a spa-inspired bath with dual vanities, soaking tub, separate shower, and oversized walk-in closet. Three additional bedrooms, multiple bathrooms, a mudroom, laundry room, and covered patio provide exceptional comfort and functionality. Located near top-rated schools, parks, shopping, dining, and outdoor recreation,  The M.J. is more than a home-it's a place where luxury, functionality, and family come together. Designed with timeless architecture, extraordinary natural light, and expansive living spaces, this is the home your family has been waiting for.  **THIS HOME IS UNDER CONSTRUCTION AND EXPECTED TO BE COMPLETE IN MID-AUGUST 2026. WHITESTAR HOMES IS OFFREING 3% IN CONCESSIONS WITH ITS PREFERRED LENDER FOR A BUIYER THAT CONTRACTS DURING CONSTRUCTION AND CLOSES IMMEDIATLY AFTER COFO ISSUANCE.
#2167671

Herriman

13069 S JJ FARMS LN LN 105

4 Beds

3 Baths

5,168 Sq.Ft.

$969,900

MLS#: 2167671
Please visit the Alpine Model Home to view the open house. Home is move in ready with a great builder incentive! This Willow has a finished ADU in the basement - completely ready to rent out. The main floor includes a mudroom off of the garage with a standard bench and drop cabinet to gather your things. The pantry in this kitchen is stellar. It includes a countertop area for extra appliances and is the entire width of the kitchen. Home includes the grand kitchen package. The grand two-story great room includes an electric, panoramic fireplace. Near the entry you'll find a home office complete with double doors. Upstairs enjoy a spacious bonus loft. Three of the four bedrooms have walk-in closets, and the laundry room includes an extra linen closet. The primary suite features a 6' tub and separate 5' walk-in Euro surround shower.  A great pocket of space next to a window and towards the front of the garage allows for a neat storage space or a good work spot.
#2167942

Herriman

6072 W RAVENS ROOST DR 206

6 Beds

3 Baths

4,002 Sq.Ft.

$994,950

MLS#: 2167942
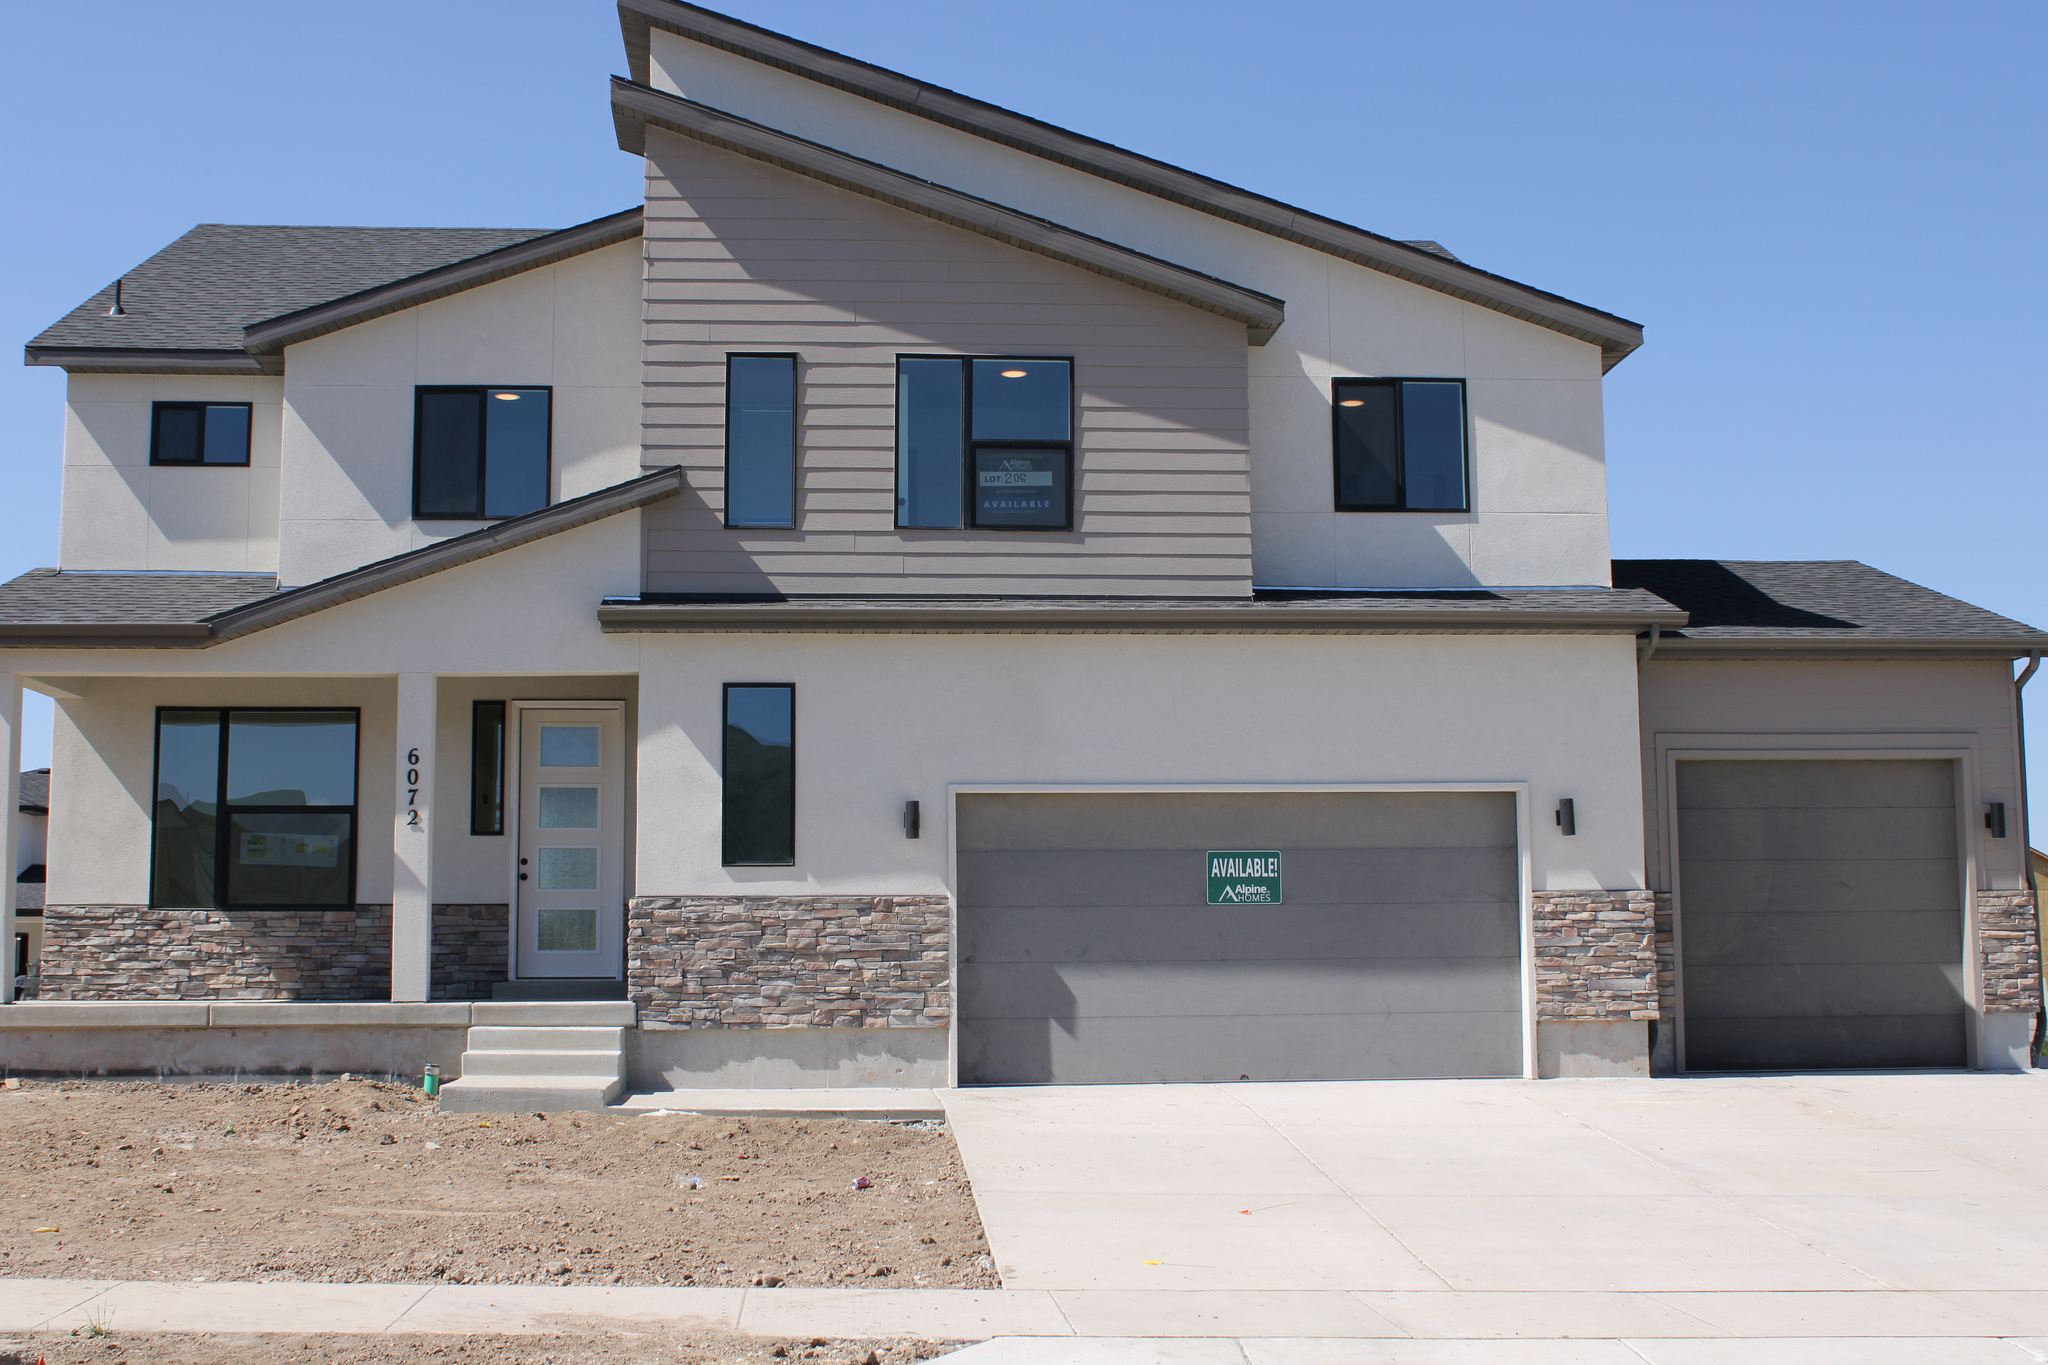
Tucked away on a private lane in one of Herriman's most desirable settings, this exceptional property offers the perfect blend of space, privacy, and versatility. Situated on a generous lot with abundant parking for vehicles, RVs, toys, and guests, this home was designed for both comfortable living and effortless entertaining.  Step inside to discover wide hallways, open gathering spaces, and a gourmet kitchen that serves as the heart of the home-featuring ample cabinetry, expansive countertops, and plenty of room for family and friends to gather. Large windows fill the home with natural light while showcasing the peaceful surroundings.  Outdoor living truly shines here, with multiple spaces to relax, entertain, garden, or simply enjoy the fresh mountain air. The spacious lot even offers room for backyard chickens, creating the opportunity for a charming hobby farm lifestyle while still enjoying all the conveniences of city living.  One of the property's standout features is the fully separate basement living space, offering incredible flexibility for multi-generational living, long-term rental income, or guest accommodations. With its own private living area and independent feel, this space creates an outstanding opportunity to offset your mortgage or generate additional income.  Rarely do homes offer this combination of privacy, functionality, income potential, and outdoor freedom. Whether you're looking for room to grow, space to play, or an investment-minded opportunity, this Herriman gem delivers it all
#2168524

Herriman

5964 W 12900 S

6 Beds

3 Baths

5,180 Sq.Ft.

$975,000

MLS#: 2168524
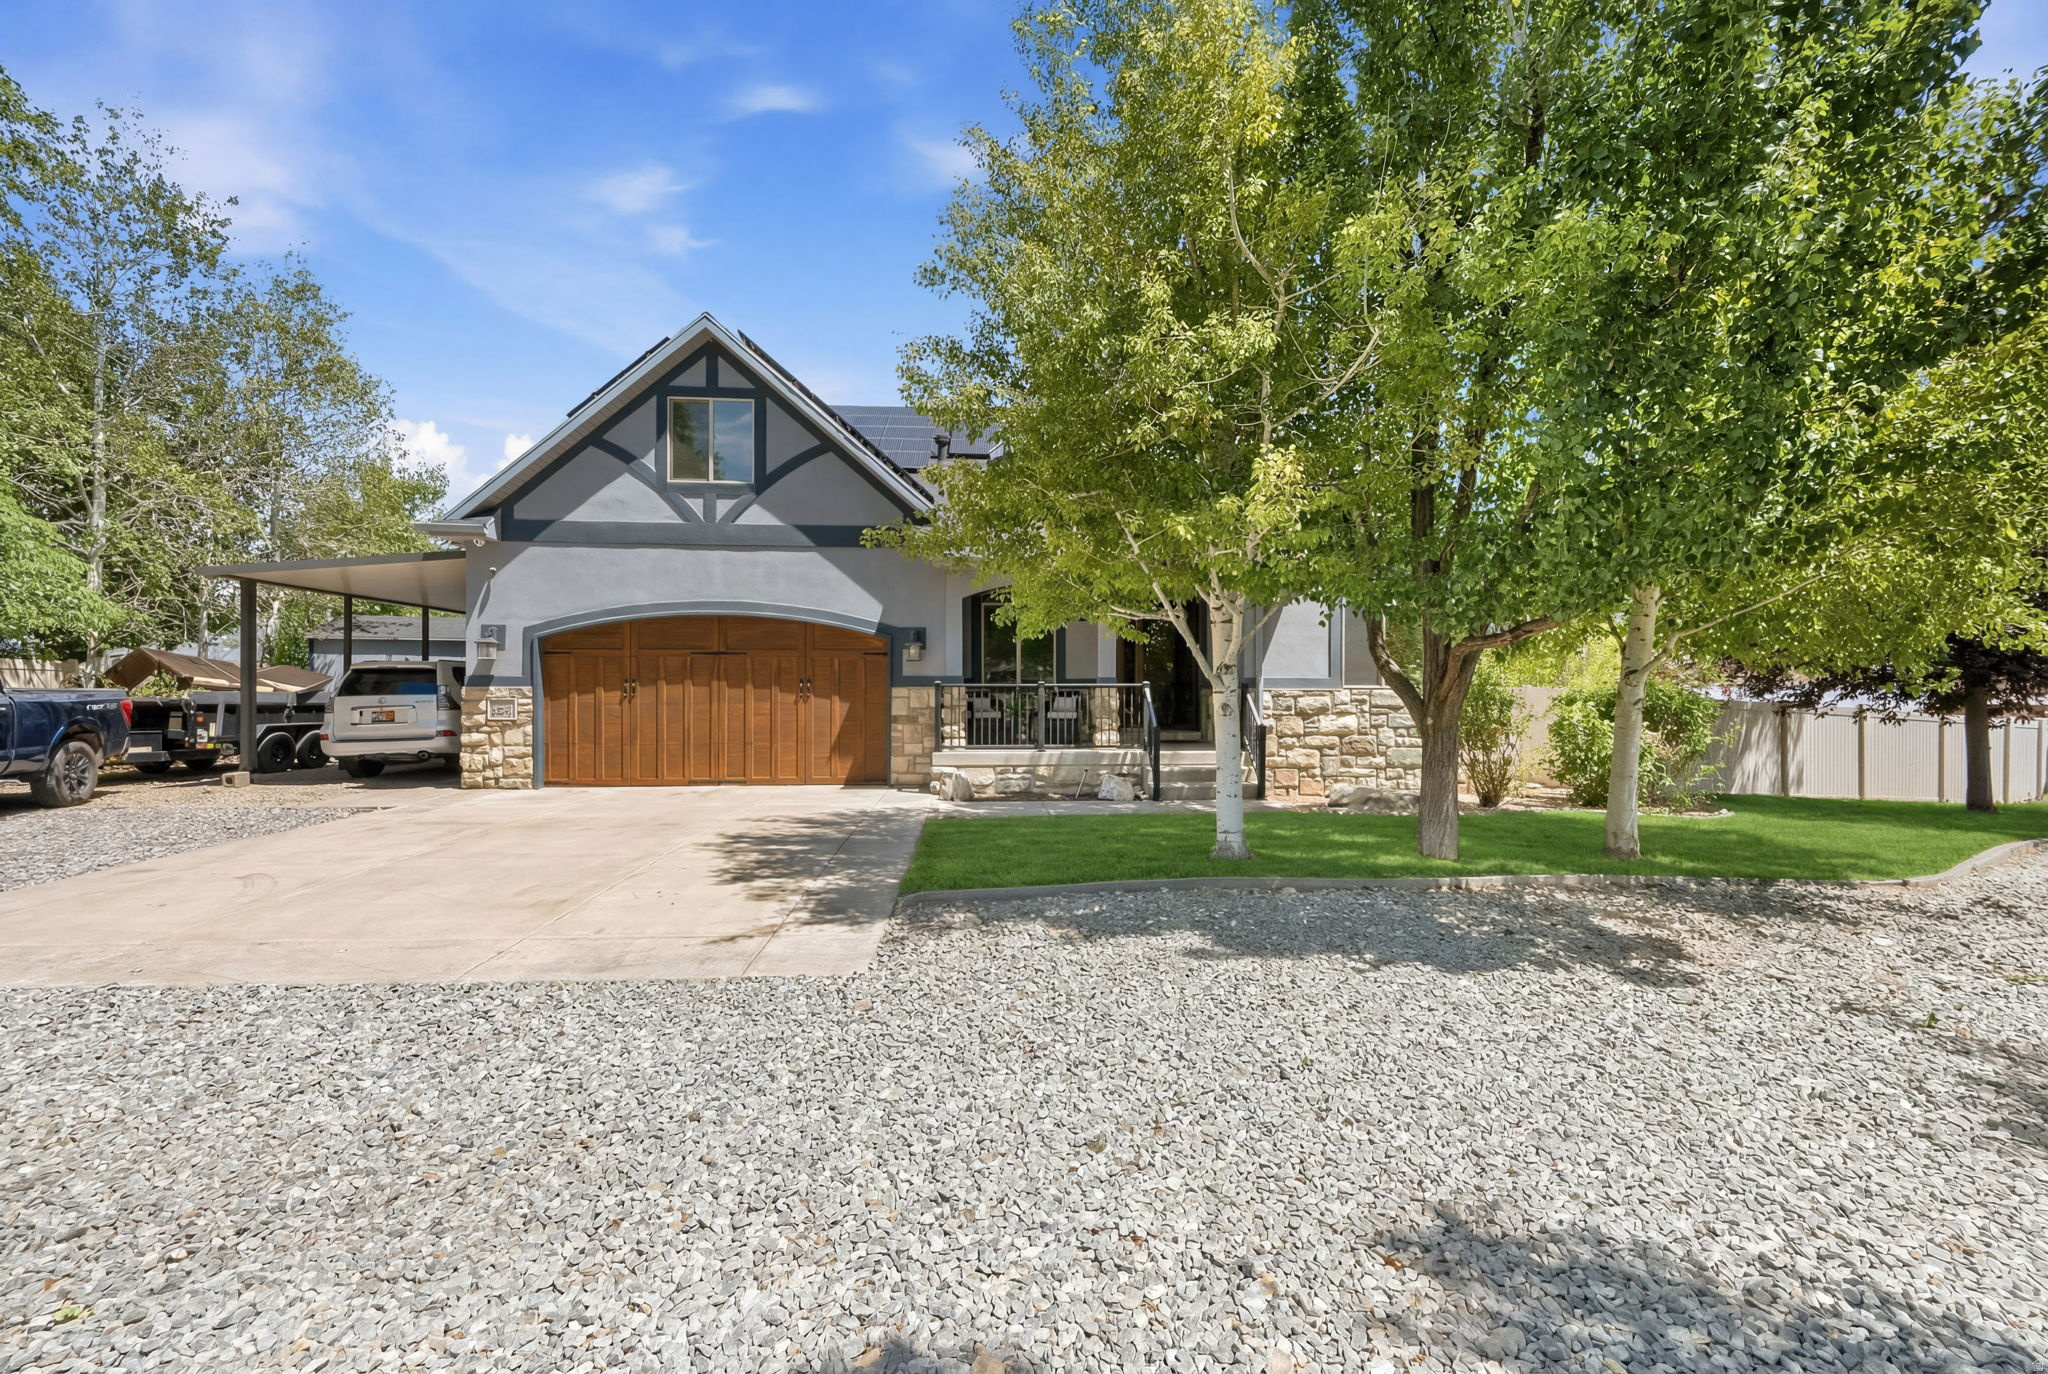
Rare opportunity to own one ofSouth Salt Lake County's premier horse properties! Situated on a full acre with direct access to riding trails and a shared neighborhood riding arena just two homes away, this property offers the equestrian lifestyle you've been searching for. No need to trailer-simply saddle up and ride directly from your property. The fully equipped horse facility features an S&S breezeway-style barn with three 12'x12' stalls, each with 12'x24' runs, Little Springs automatic heated waterers, tack room, wash bay, patience pole, hay storage, power, water, and room to easily add additional stalls. A 60'x120' turnout/arena area provides even more flexibility for training and daily use. Enjoy easy access to Rose and Yellow Fork Canyon trails. The beautifully maintained rambler offers spacious main-floor living, a stunning kitchen featuring granite countertops, new stainless steel appliances, gas cooktop, double ovens, and a large great room with fireplace. The luxurious primary suite includes a private sitting room, walk-in closet, and spa-style bath with separate tub and shower. The finished basement is designed for entertaining with a large family room,possible theater room,wet bar with granite counters, billiards room with hardwood floors, and dedicated fitness room. Recent updates include new windows, new furnace and A/C, Leaf Filter gutter system. Outdoor living is equally impressive with a covered patio featuring a built-in Artisan grill, two-burner cooktop, refrigerator, kegerator, greenhouse/garden shed, chicken area with power and water, nine irrigated raised garden beds, and a productive orchard with apple, plum, apricot, pear, and cherry trees. The oversized 3-car garage includes hot and cold water, a 30-amp outlet, plus additional covered parking for multiple vehicles. Properties offering this level of horse infrastructure, trail access, and move-in-ready improvements rarely become available.
#2167457

Herriman

13742 S HORSEBACK LN

4 Beds

2 Baths

4,790 Sq.Ft.

$1,400,000

MLS#: 2167457
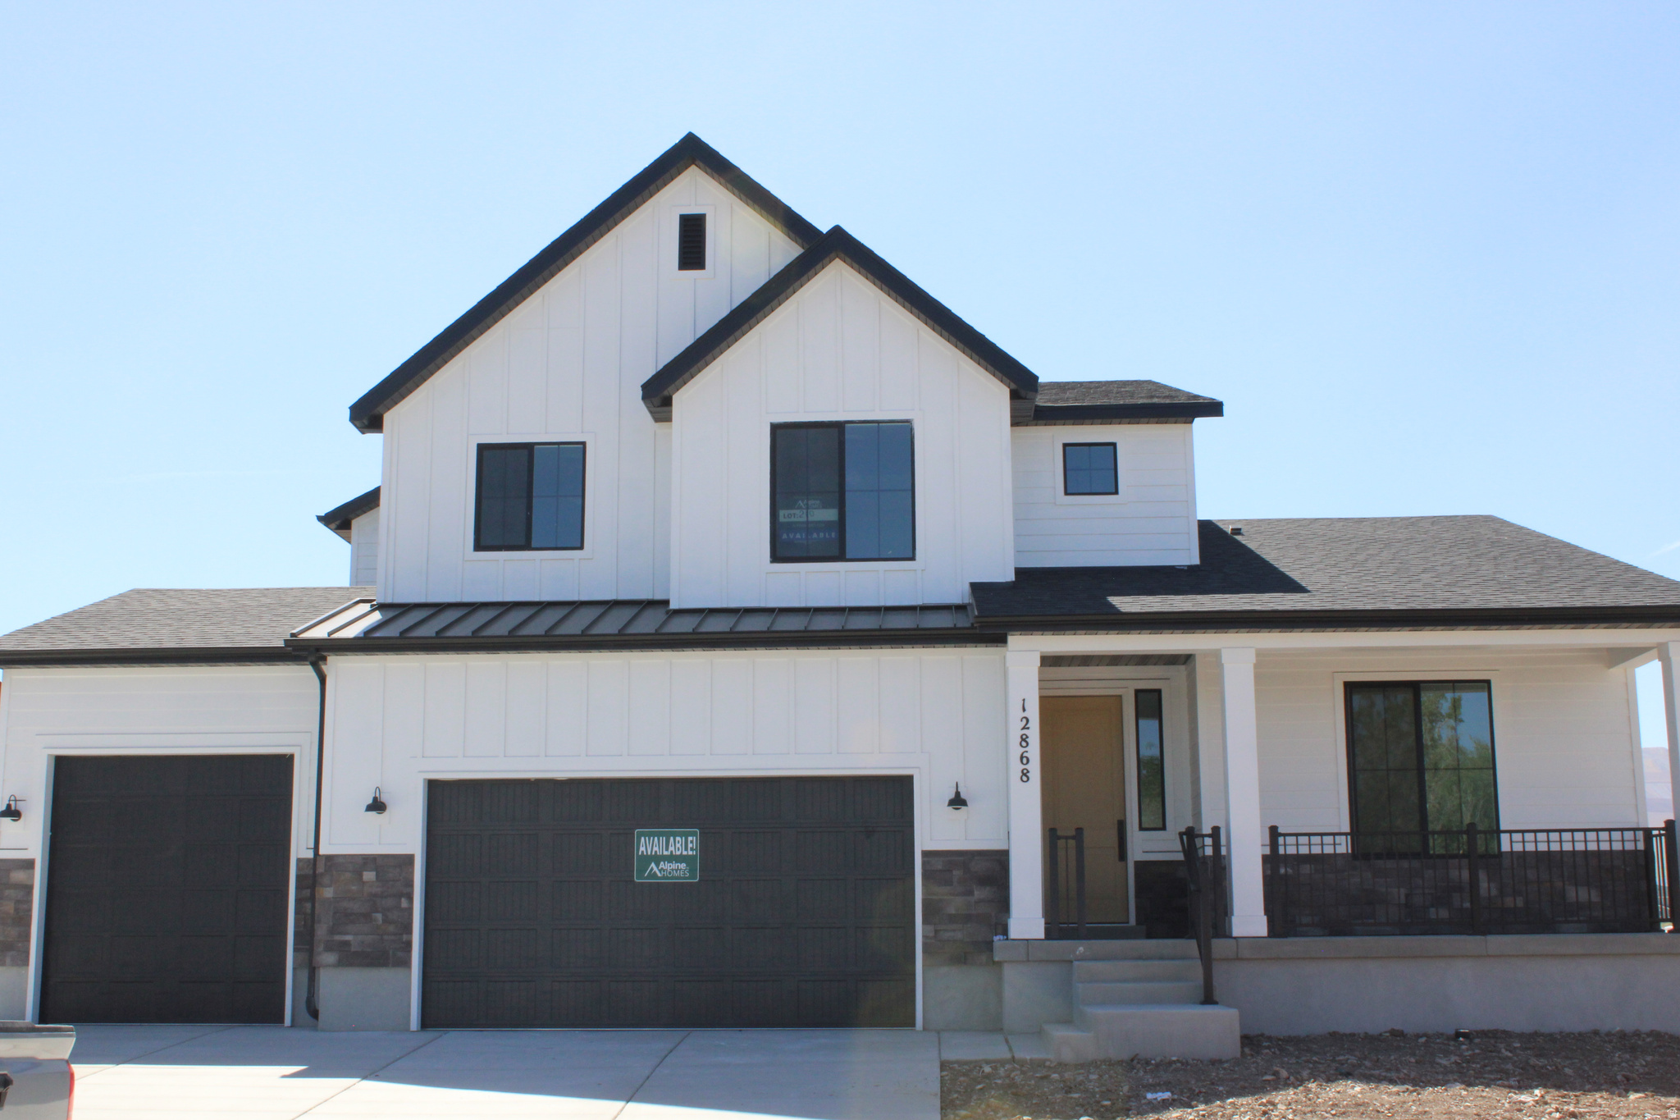
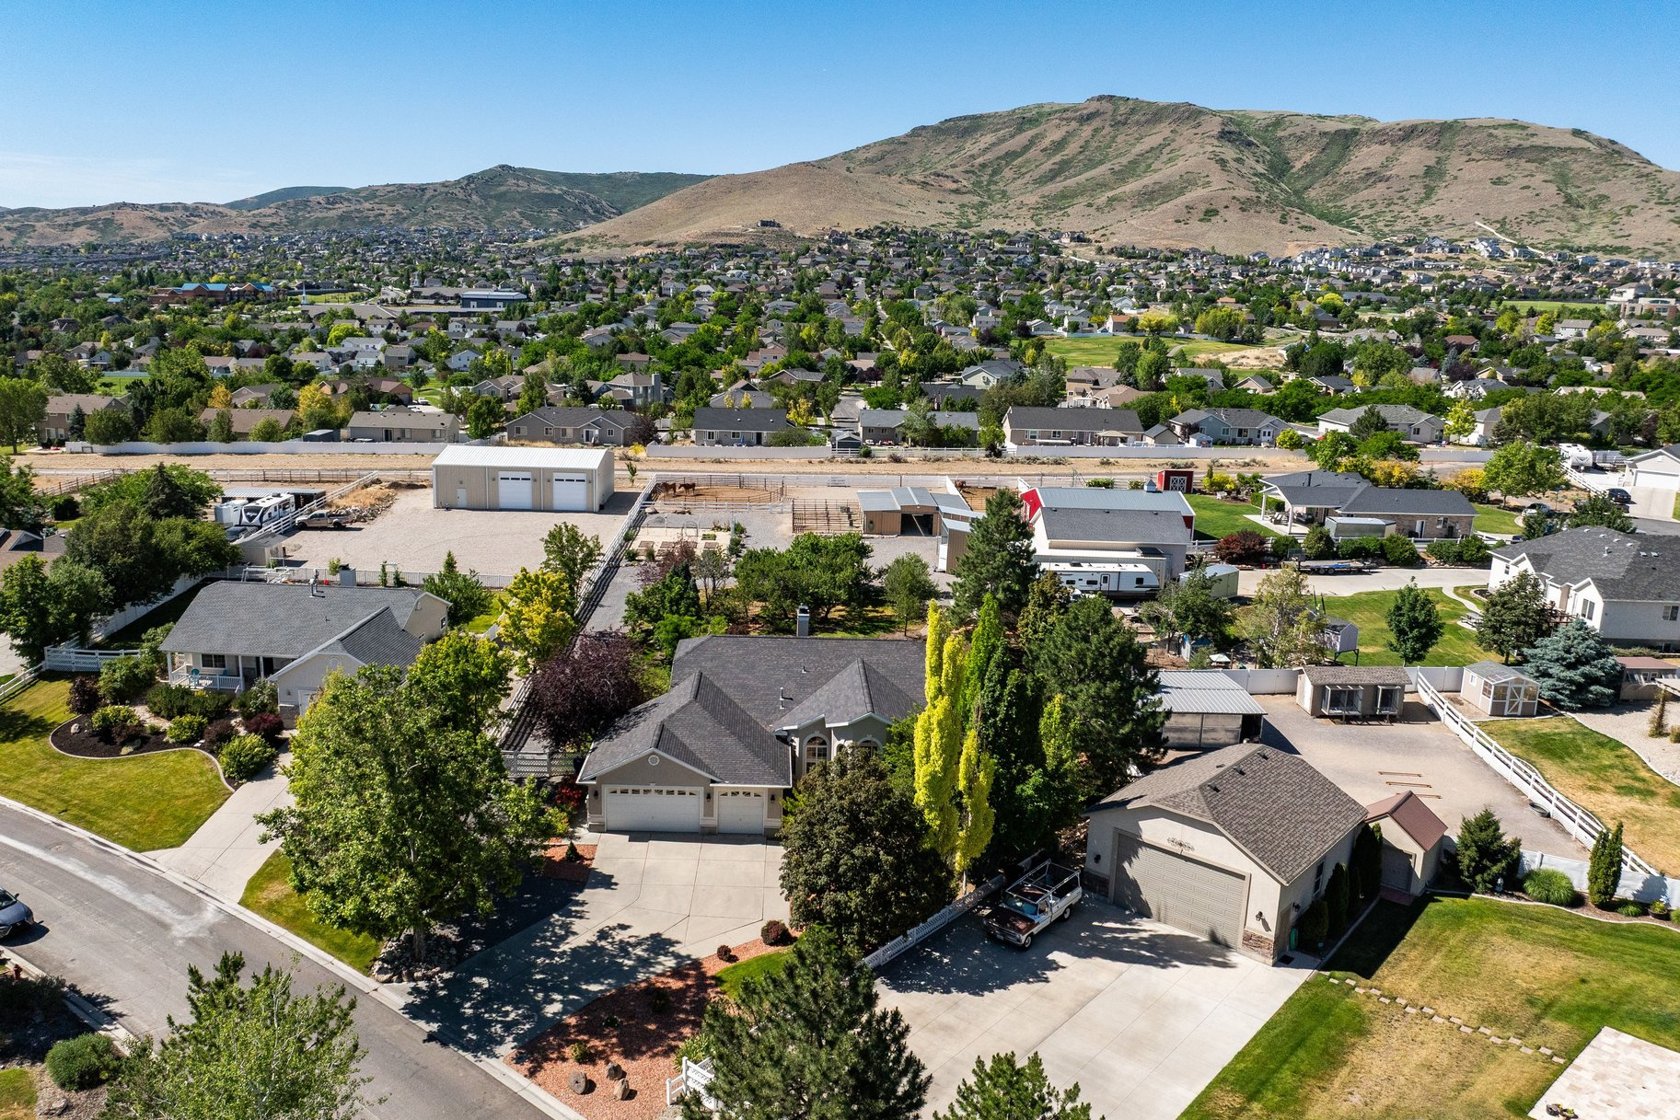
Visit the Alpine Homes Model to tour the open house. This home is our Maple floor plan which is the same plan as our model. This home is fully selected and Move In Ready on a large .27 acre lot. Call today to make this home yours! The Maple plan offers everything you're looking for. Featuring a great open concept, main floor primary suite with a spacious bathroom, double-height great room and a fireplace, this is an entertainer's dream home. The basement has a separate entrance and has a two bedroom ADU (Accessory Dwelling Unit), providing additional flexibility and an inherent asset!  Ask about the amazing builder incentives on this home!
#2167946

Herriman

12868 S BIGWIG DR 210

6 Beds

3 Baths

4,266 Sq.Ft.

$975,950

MLS#: 2167946
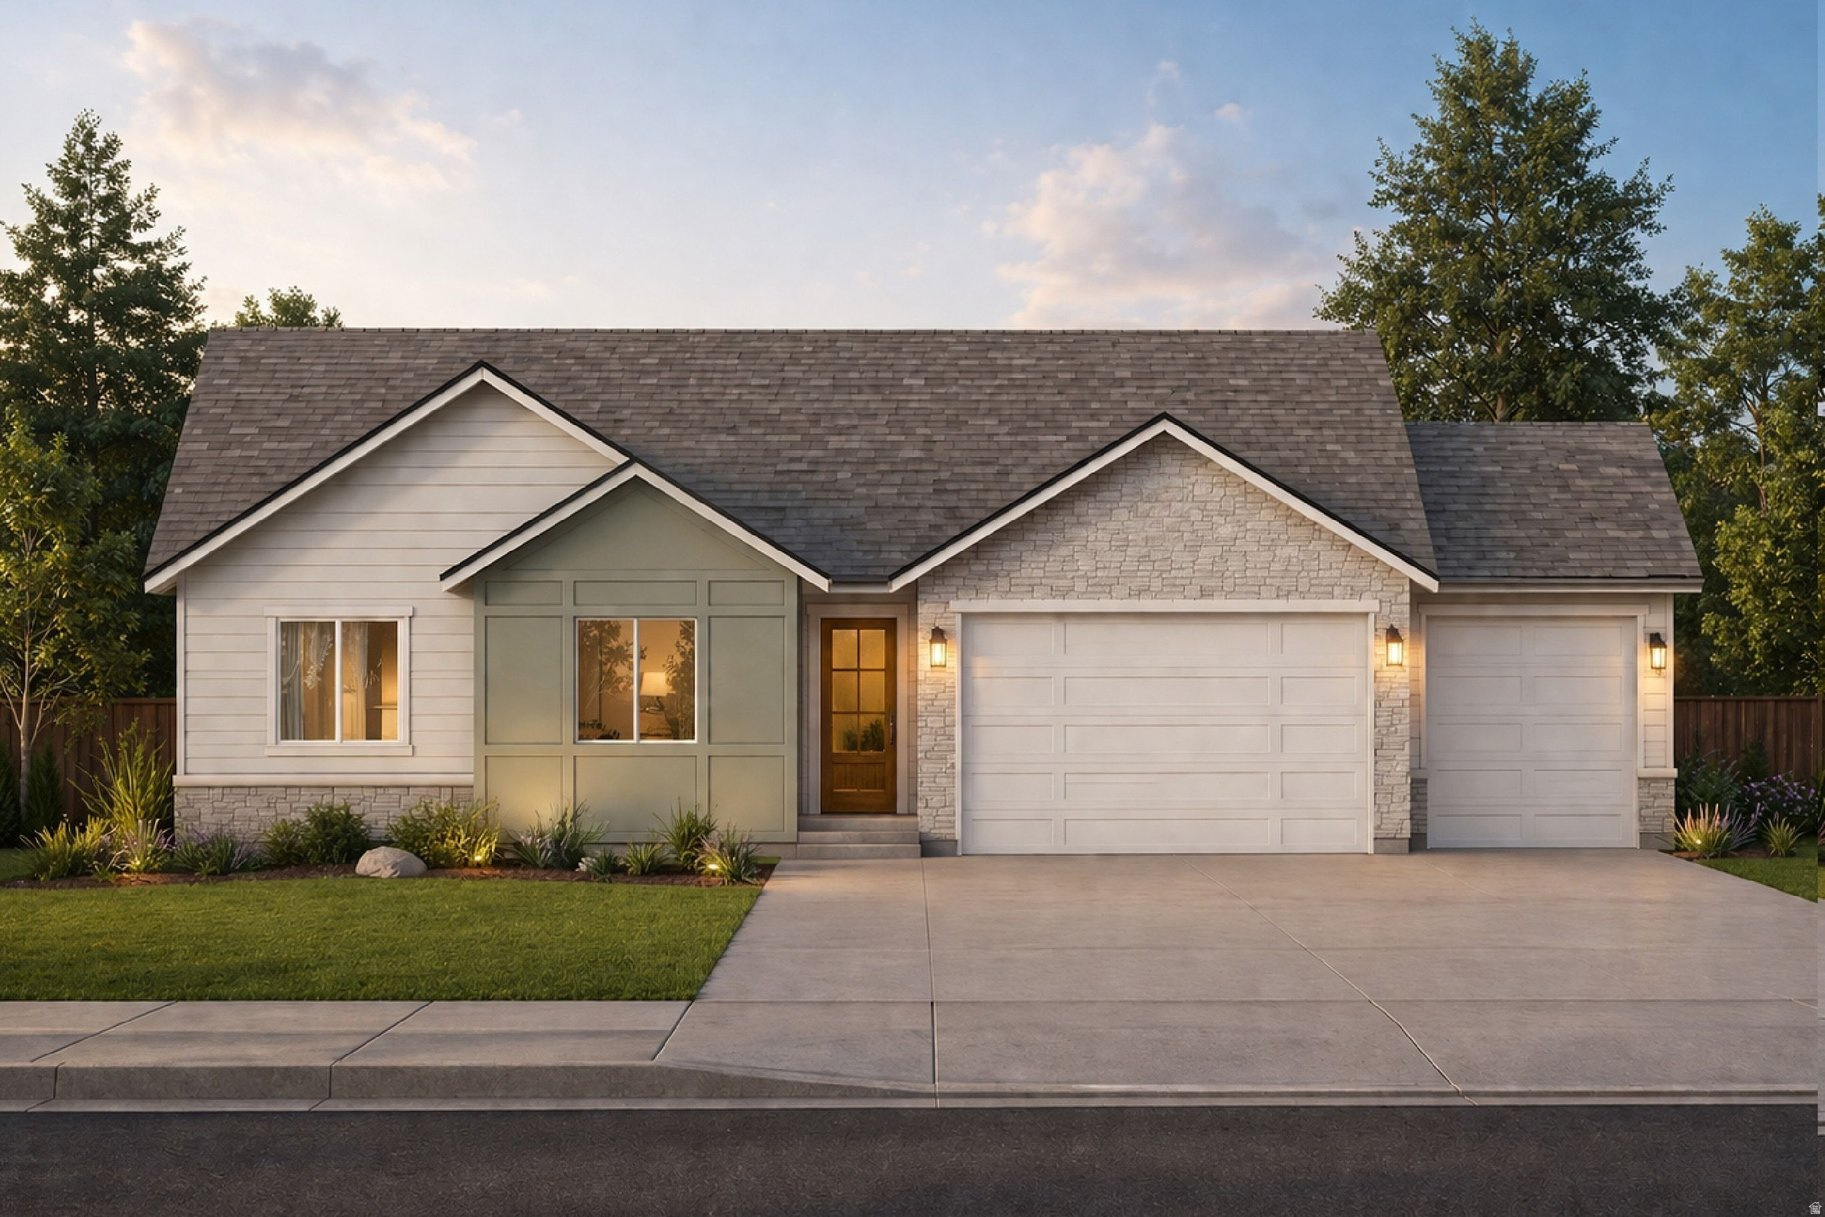
Welcome to the Hanover, a stunning new-construction ranch home that blends craftsman charm with modern open-concept living.  From the moment you arrive, the Hanover impresses with its striking exterior featuring stacked stone accents, sage board-and-batten siding, a warm wood entry door, and a 3-car garage. The covered front porch sets a welcoming tone for what awaits inside.  Step through the entry into a soaring vaulted great room where the family room, dining area, and kitchen flow seamlessly together,  ideal for everyday living and entertaining alike. The well-appointed kitchen offers a large pantry and easy access to the dining space, making meal prep and hosting effortless. The spacious primary suite is a true retreat, featuring a generous walk-in closet and a private en suite bath. Two additional bedrooms offer flexibility,  including a versatile Flex/Bedroom that can serve as a home office or guest room. A dedicated laundry room with washer/dryer hookups adds everyday convenience, while the oversized 3-car garage provides exceptional storage and parking for the whole family.
#2165997

Herriman

12764 S HARLOW ANN WAY 106

3 Beds

1 Baths

5,129 Sq.Ft.

$1,164,900

MLS#: 2165997
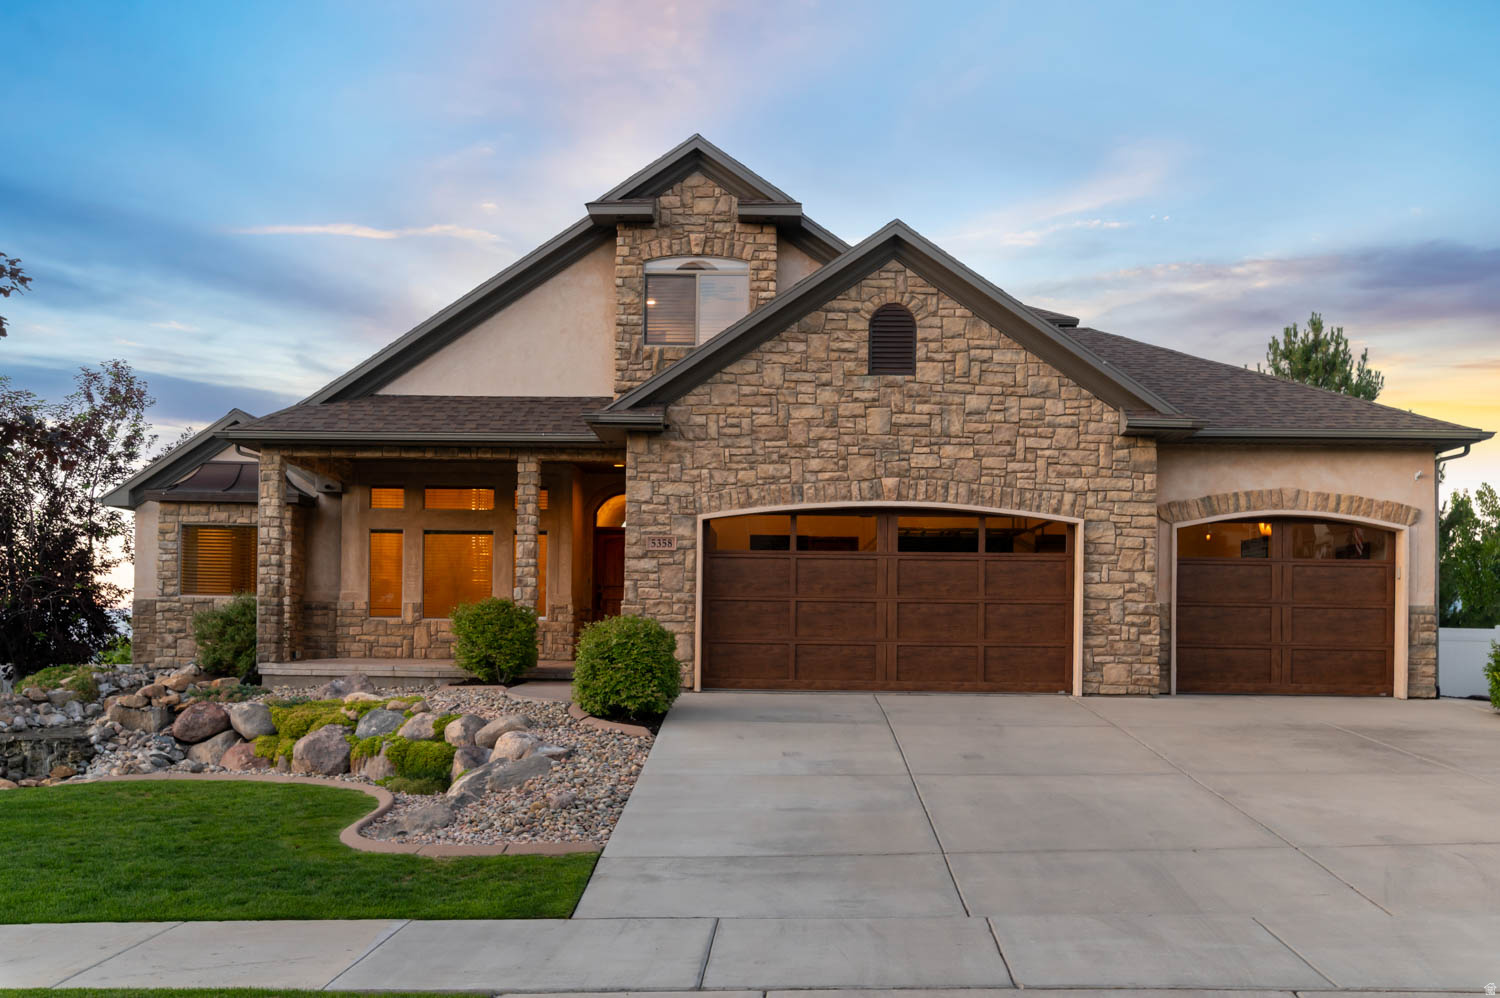
This Herriman home with no HOA dues is waiting for you and move in ready. Literally, move in and start hosting all of your gatherings. Located  9 minutes to Mountain View village and all the top-tier dining and entertainment. This home has an expansive open concept living room to host, or if you want even more space, the deck offers incredible views of the valley (especially the July Holidays) where you can enjoy your mornings and evenings with valley and mountain views for decades! Finding a home with these views usually comes with a busy road behind you, but not this home! If you're looking for a great investment, then this home could check that box with potential basement apartment with minimal effort for rental income. Enjoy the beach, snack bar, and playground just walking distance to the Blackridge Reservoir. Or retreat into the theater room with a fully automated, yet customizable system to escape reality via Dolby Surround Sound and a 100" projection screen! You will be hard pressed to find a home that has been this well cared for!  If you want a home that offers flexibility  yet elevates your life then this is the home you've been looking for! Book your private tour today.  This home also comes pre-inspected so you can write an offer with peace of mind that this home has some serious pride of ownership and the major systems have been well cared for and maintained.  *SELLER TO PROVIDE A 5 DAY 4 NIGHT CRUISE FOR TWO UPON SUCCESSFUL CLOSING*  Square footage figures and all information are provided as a courtesy estimate only and were obtained from County Records.  Buyer is advised to obtain an independent measurement and verify all information.
#2164993

Herriman

5358 W EVENING SIDE DR

6 Beds

2 Baths

5,450 Sq.Ft.

$1,190,000

MLS#: 2164993
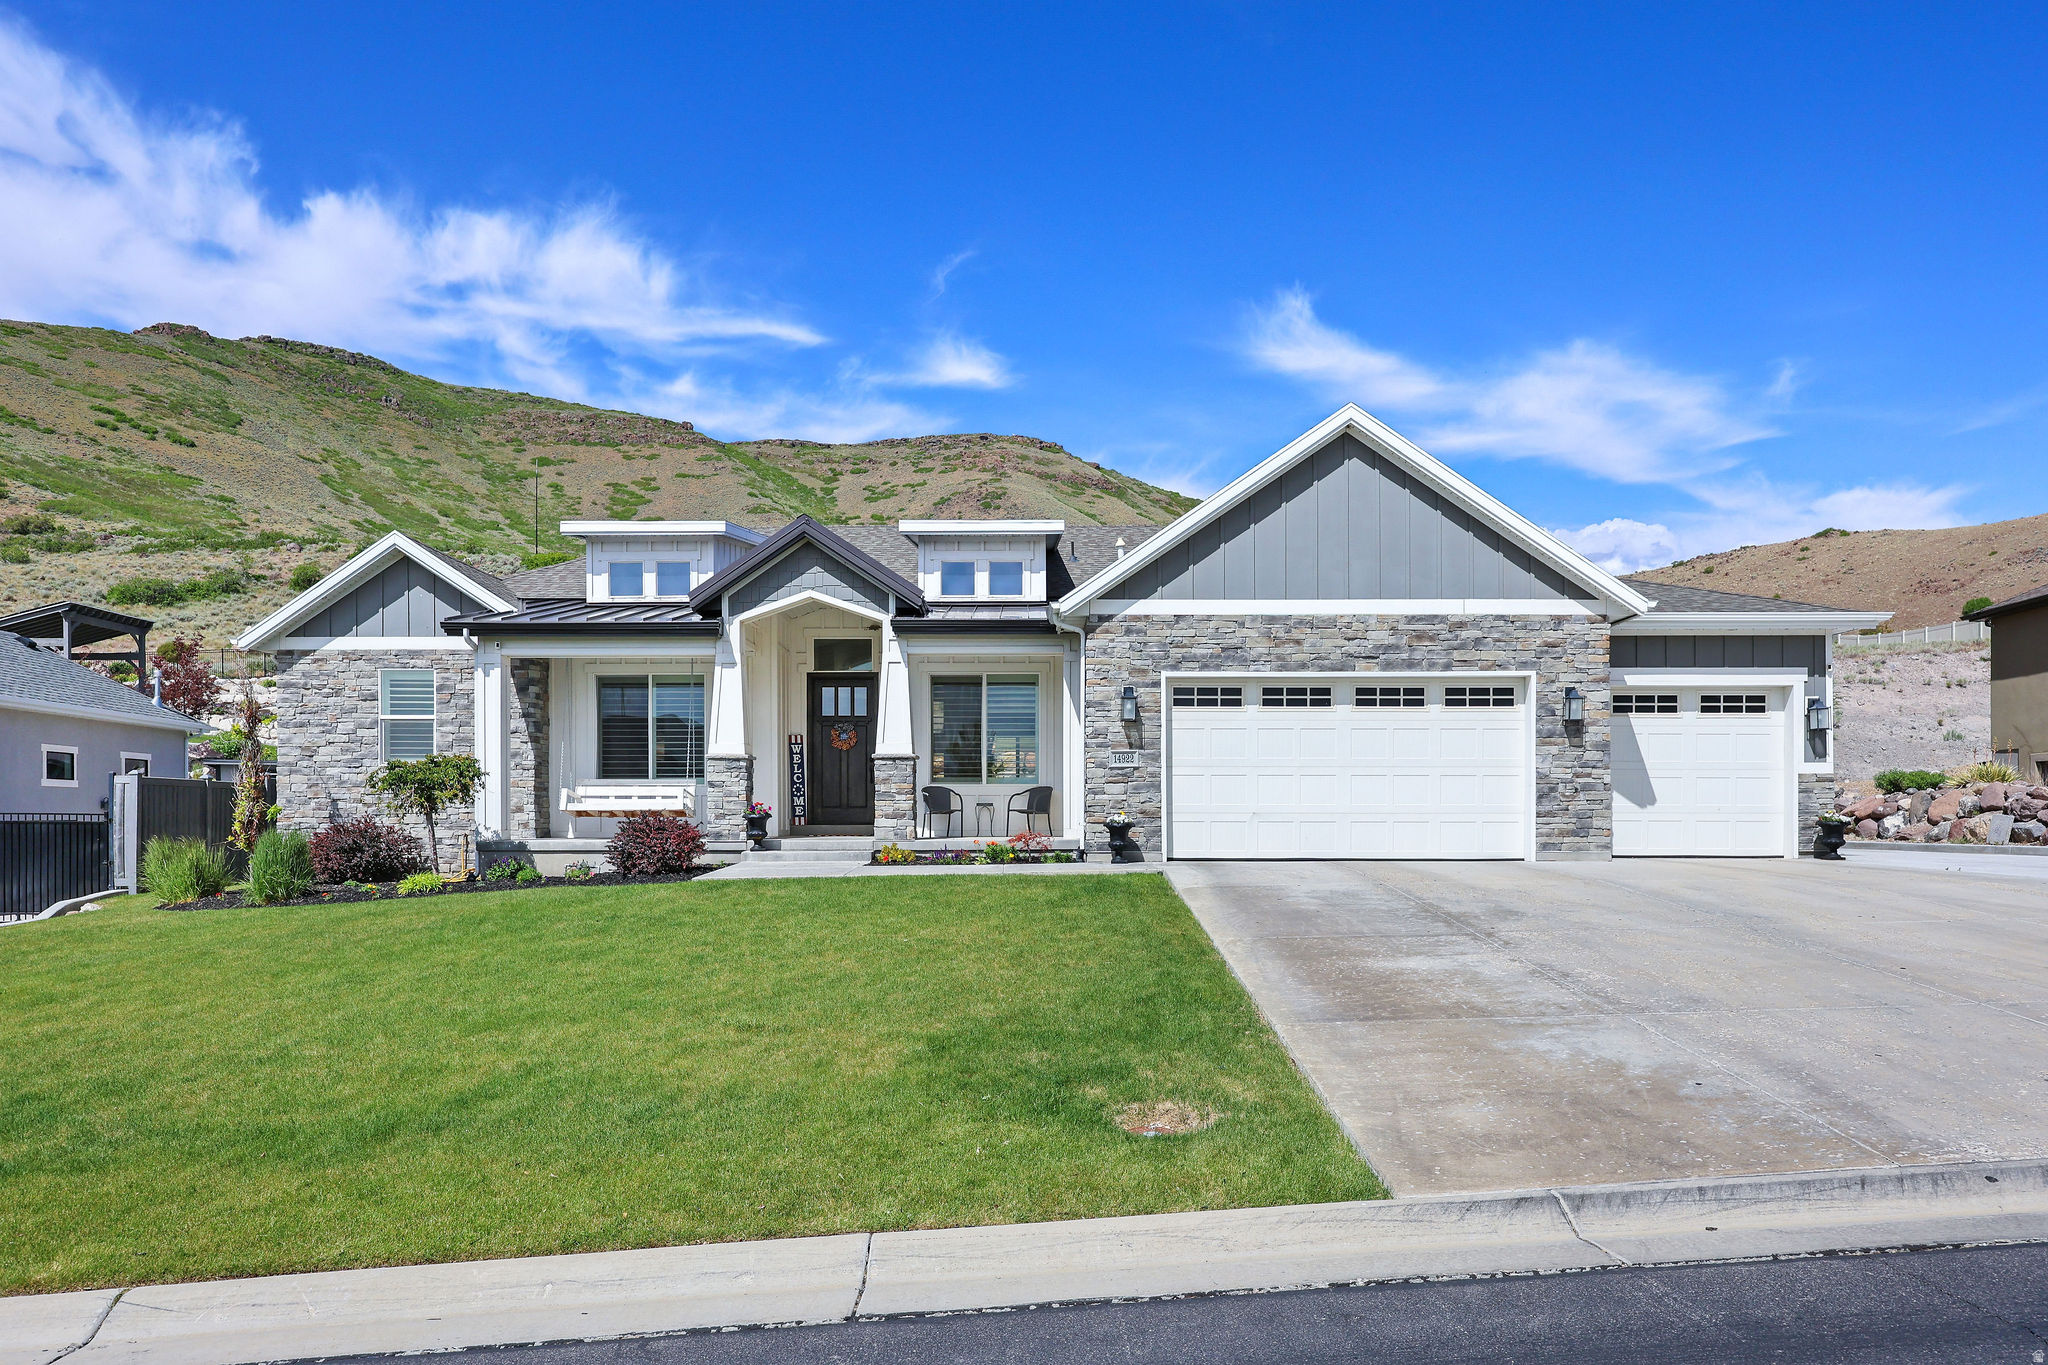
AMAZING Views & Condition!!  Beautiful home in outstanding condition!  Open floor plan upstairs and down.  Granite counters.  Open porch & covered patio to enjoy the amazing lake & mountain views.  All bedrooms with walk-in closets.  Built-in color lights.  Black out shades in master bedroom & basement bedrooms.  Walking distance to Black Ridge reservoir.  Many trails.    Rock walls & tiers in backyard with large area at top level with room for pool, play and more views!!  No sign on property.
#2162872

Herriman

14922 S LAKE RIDGE CIR W

5 Beds

3 Baths

5,049 Sq.Ft.

$1,200,000

MLS#: 2162872

5 beds. 3 baths. 3,788 sq. ft. across two full levels. Views from both of them. That last part matters more than it sounds. Most new construction in Herriman at this price delivers one or the other - a finished home or a view. This one on Wyatt Run in Eastridge Herriman delivers both, and it does it from two levels. The main floor is exactly what you want at this price point. Open great room. Elegant finishes. A kitchen and dining layout that connects to the living space without interruption. Large windows positioned to do what large windows are supposed to do - bring in the light and frame the Wasatch Range. Main-floor living means the whole house is accessible without a single compromise. Then there's the basement. And this is where this home separates from the competition. Most new builds in Herriman leave the lower level unfinished. A good idea that becomes someone else's project. This one is done. Daylight windows. Flexible gathering space. Guest room. Direct walkout access to the outdoors. At 3,788 total square feet, you are not paying for potential - you are paying for space that is ready to be lived in the day you close. The location is Eastridge Herriman - the hillside community at the southernmost end of the Salt Lake Valley, elevated above the inversion, above the valley noise, with unobstructed sight lines to both mountain ranges. Six ski resorts within 45 minutes. Blackridge Reservoir five minutes away. Silicon Slopes in twenty. Mountain View Corridor five minutes south. And compared to the larger homes in this same community? This one comes in $300,000 lower - with a finished basement the bigger listings don't offer.

14632 S WYATT RUN DR

Message successfully sent.

I agree to receive email communication and understand I can unsubscribe at any time.

I agree to be contacted by OnX Realty via call, email, and text for real estate services. To opt out, you can reply 'stop' at any time or reply 'help' for assistance. You can also click the unsubscribe link in the emails. Message and data rates may apply. Message frequency may vary. Privacy Policy

 - property

Send a message

Message successfully sent.

Preferred Agent

Reason for contacting?

I agree to receive email communication and understand I can unsubscribe at any time.

I agree to be contacted by OnX Realty via call, email, and text for real estate services. To opt out, you can reply 'stop' at any time or reply 'help' for assistance. You can also click the unsubscribe link in the emails. Message and data rates may apply. Message frequency may vary. Privacy Policy

Sign In Sign Out

Virtual Assistant

Would you like to take the next step with this property? We can help you schedule a showing or virtual tour, or send you more details.

Yes, I would like more information.

Thank You for Your Reply, One of Our Agents will contact you as soon as possible

No, maybe later.

Thank you, you can always contact me via email, phone number or through the contact form.

Realhub AI

Lucy - Your AI-Powered Realtor

Update Your Temporary Password

Personalize your search

Enter your email and we'll notify you immediately when new listings match what you're looking for.

or enter email address

Already have an account ? Login here

Continue your home search

I agree to receive communications and understand I can unsubscribe at any time.

I agree to be contacted by OnX Realty via call, email, and text for real estate services. To opt out, you can reply 'stop' at any time or reply 'help' for assistance. You can also click the unsubscribe link in the emails. Message and data rates may apply. Message frequency may vary. Privacy Policy

Already have an account ? Login here

We use cookies

We use cookies primarily for analytics to enhance your experience. By accepting, you agree to our use of these cookies. You can manage your preferences or learn more about our cookies policy.