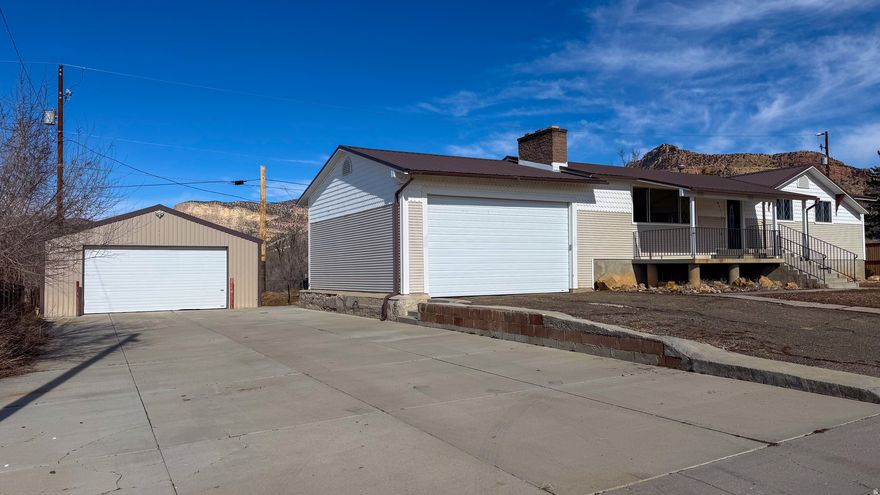
320 COLUMBIA DR

East Carbon, UT 84520
Stories: 2

East Carbon, UT 84520

320 COLUMBIA DR

$230,000

MLS#: 2158496

Status: Active

Listing provided by: Red Rock Real Estate LLC

Listing agent phone: None

Last update: 10 days ago

On site: 10 days ago

DRAGERTON SUB - Residential

About

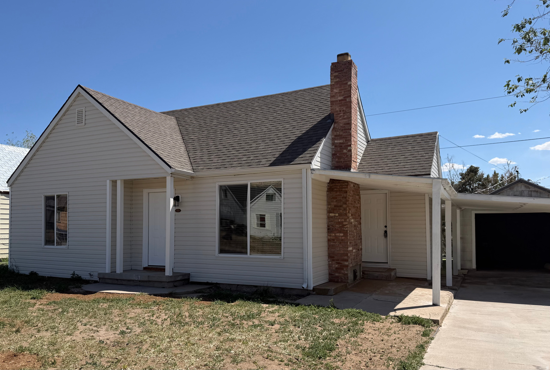
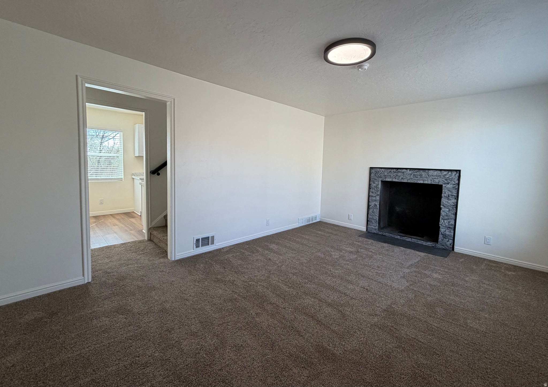
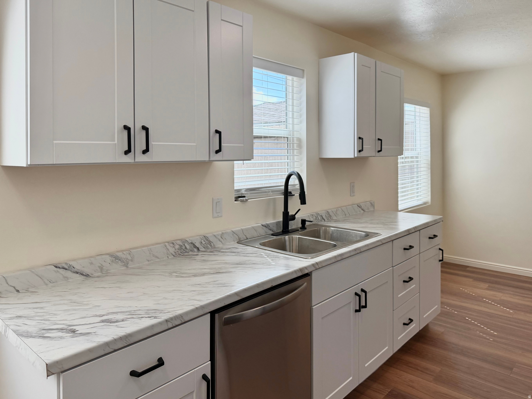
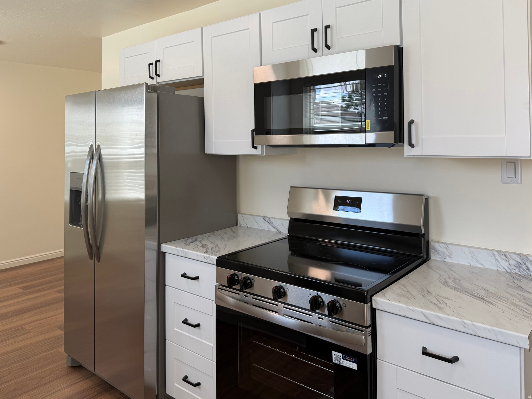
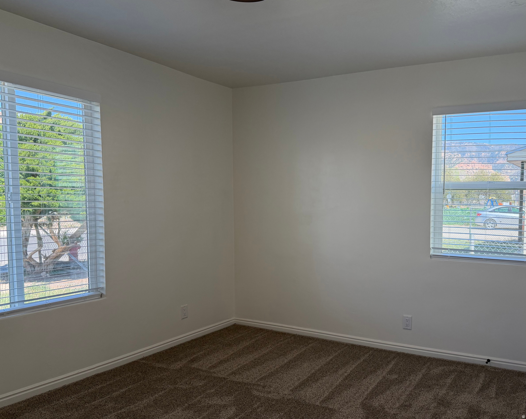
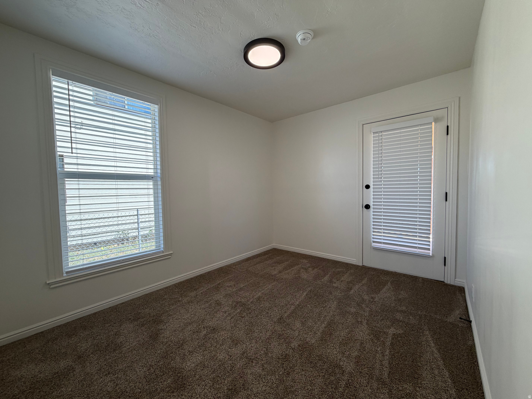
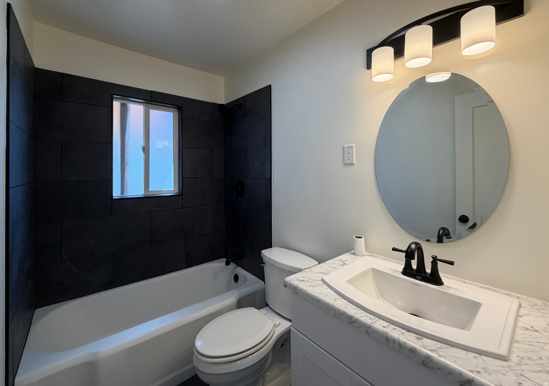
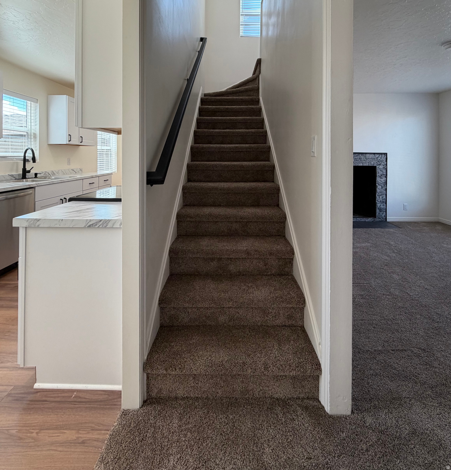
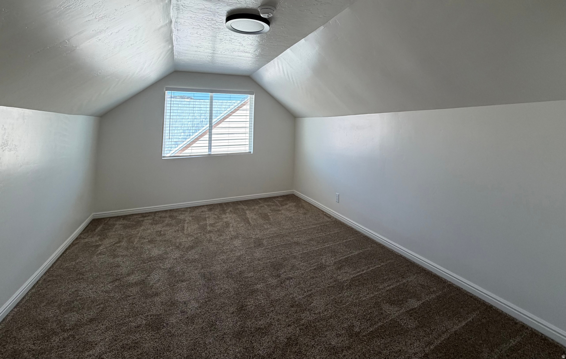
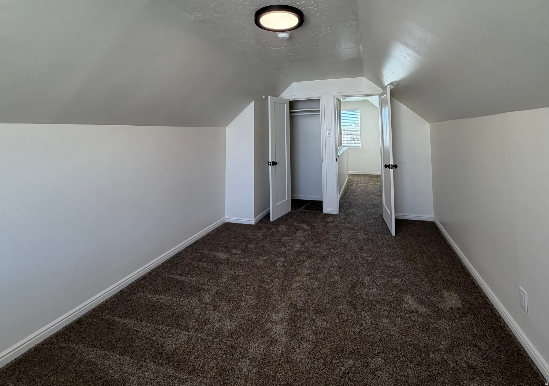
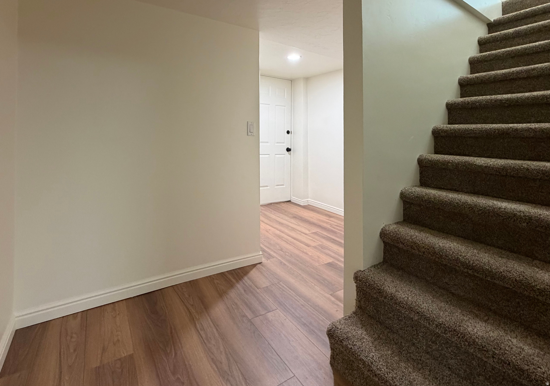
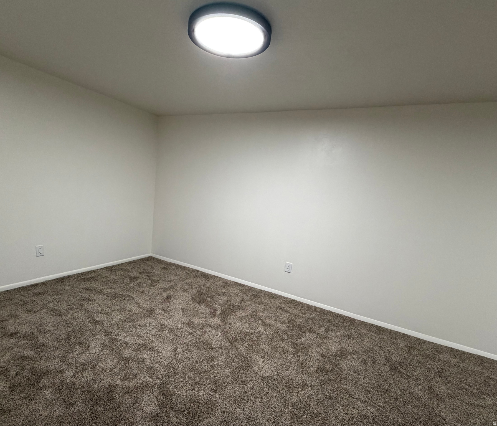
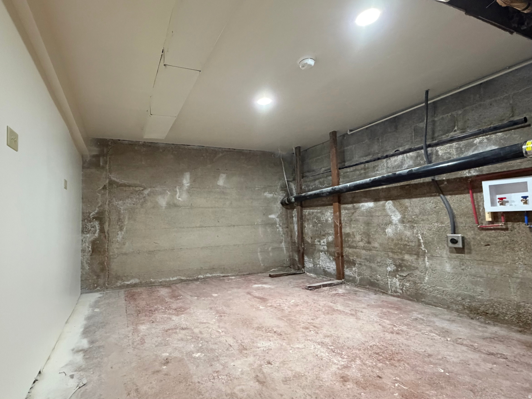
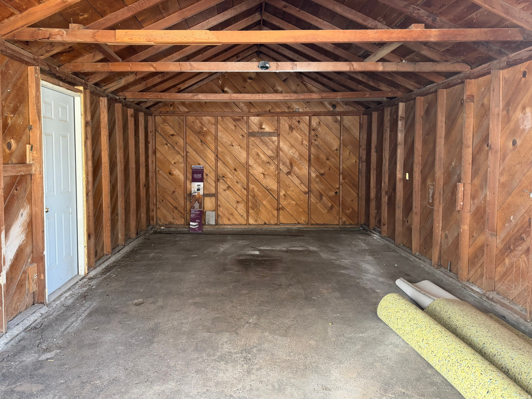
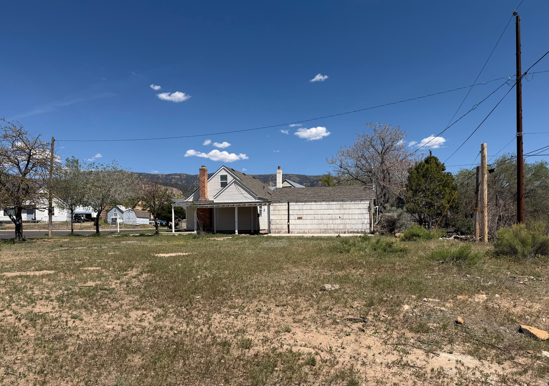
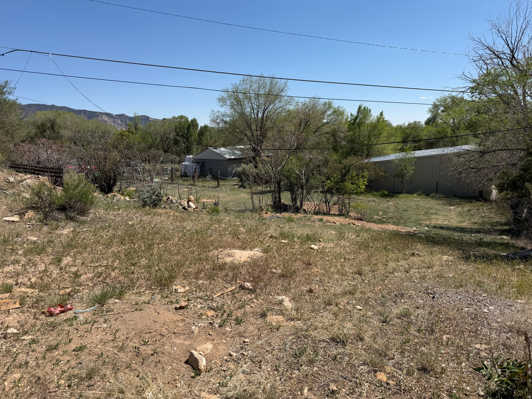
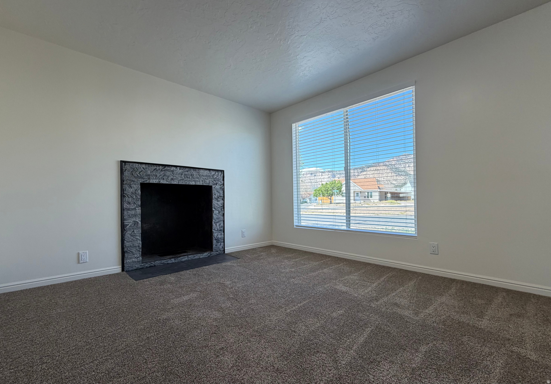
Remodeled upstairs, downstairs and in between: *Newer roof *Newer siding *Newer windows *Newer doors *Brand new carpet and flooring *Brand new texture and painting *New kitchen *New bathroom *New lighting fixtures *New plumbing fixtures and appliances *New window coverings *New door hardware..... Priced below market value with 2 additional lots (all with seperate tax ID numbers) = 3 lots total = 0.69 acres. Please call before showing to check status. Owner/Agent.

Property

Beds

3

Full Baths

1

1/2 Baths

None

Year Built

1949

Sq.Footage

1,896

Features

Features & Amenities

Interior

  • Other Interior Features

    Master Downstairs

  • Total Bedrooms

    3

  • Bathrooms

    1

  • Cooling YN

    NO

  • Cooling

    None

  • Fireplace YN

    YES

  • Heating YN

    YES

  • Heating

    Central, Natural Gas

  • Main Level Bedrooms

    2

  • Pet friendly

    N/A

Exterior

  • Garage

    Yes

  • Garage spaces

    1

  • Parking

    Covered, Attached, Garage

  • Pool

    No

  • Waterfront YN

    NO

Area & Lot

  • Lot Size(acres)

    0.69

  • Lot Size(square feet)

    30056.4

  • Property Type

    Residential

  • Property Sub Type

    Single Family Residence

  • Architectural Style

    Stories: 2

Price

  • Sales Price

    $230,000

  • Tax Amount

    $1,740

  • Zoning

    RES

  • Sq. Footage

    1, 896

  • Price/SqFt

    $121

HOA

  • Association

    No

School District

  • Elementary School

    Carbon

  • Middle School

    Mont Harmon

  • High School

    Carbon

Property Features

  • Stories

    3

  • New Construction

    NO

  • Foundation Details

    Slab

  • Senior Community YN

    NO

Schedule

Schedule a Showing

Showing scheduled successfully.

What is 3 + 4 ?


Change time

Mortgage calculator

Estimate your monthly mortgage payment, including the principal and interest, property taxes, and HOA. Adjust the values to generate a more accurate rate.

Your payment

Principal and Interest:

$

Property taxes:

$

HOA fees:

$

Total loan payment:

$

Total interest amount:

$

Location

  • County

    Carbon

  • Elementary School

    Carbon

  • Middle School

    Mont Harmon

  • High School

    Carbon

Listing Courtesy of Chad Ferguson , Red Rock Real Estate LLC

RealHub Information is provided exclusively for consumers' personal, non-commercial use, and it may not be used for any purpose other than to identify prospective properties consumers may be interested in purchasing. All information deemed reliable but not guaranteed and should be independently verified. All properties are subject to prior sale, change or withdrawal. RealHub website owner shall not be responsible for any typographical errors, misinformation, misprints and shall be held totally harmless.

Agent Summer Luke

Summer Luke

Principal Broker | Realtor®

Call Summer today to schedule a private showing.


* Listings on this website come from the FMLS IDX Compilation and may be held by brokerage firms other than the owner of this website. The listing brokerage is identified in any listing details. Information is deemed reliable but is not guaranteed. If you believe any FMLS listing contains material that infringes your copyrighted work please click here to review our DMCA policy and learn how to submit a takedown request.© 2024 FMLS.

Properties

Related properties
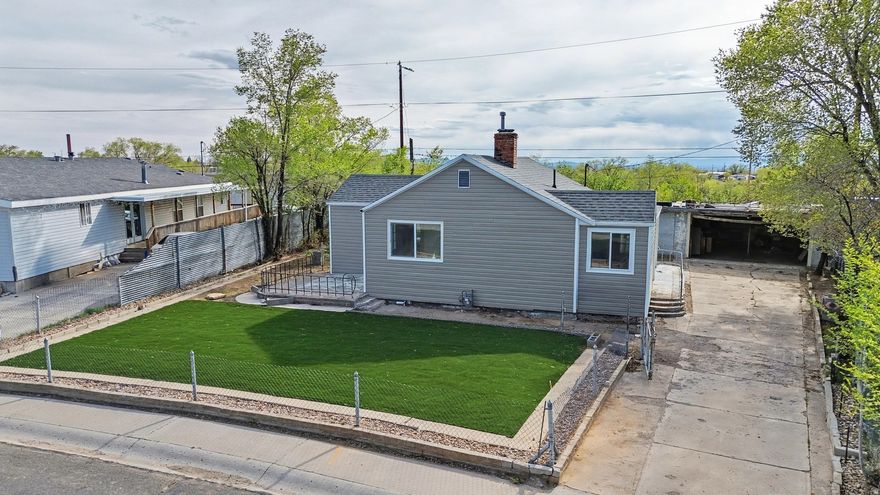
Newly remodeled! Features new siding, windows, electrical, plumbing, drywall, and flooring. Updated kitchen includes fresh cabinets and appliances. Newly installed turf in the front yard allows for low maintenance care. Move-in ready!
#2150485

East Carbon

112 SHUMAN

3 Beds

1 Baths

1,862 Sq.Ft.

$199,000

MLS#: 2150485
Price reduced
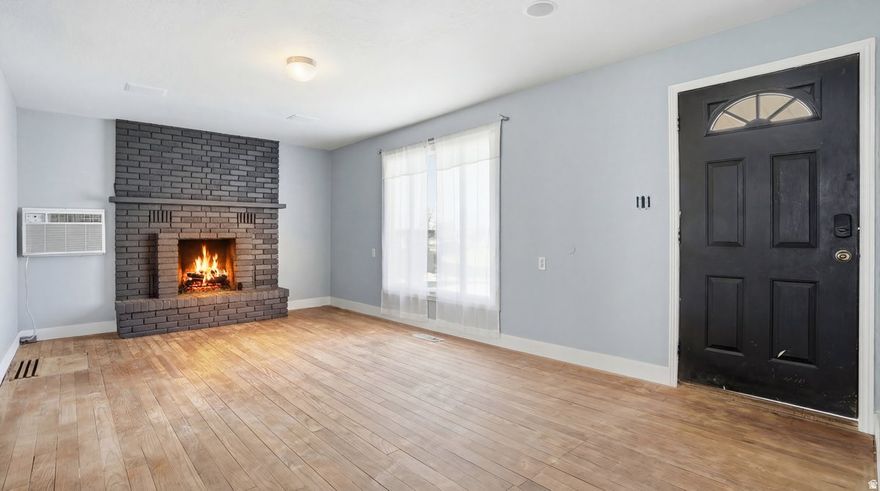
HOME WITH LAND, SPACE AND EVERYTHING YOU NEED AND MORE!! Welcome Home to this beautifully updated East Carbon property offering space, privacy, and thoughtful upgrades throughout. 5Panel Shingles on the Roof  are BRAND NEW for peace of mind! Situated on an Exceptionally Large Yard, this Home delivers a Rare Outdoor Lifestyle with Direct Backyard Access to a Scenic Walking Trail stretching approximately One Mile- Perfect for Morning and Evening Walks. The property also comes with an extra lot zoned for another house! the possibilities are endless here! Inside, You'll find a Brand-New fully Updated Kitchen! Fresh Paint throughout the home, Hardwood floors have been Cleaned & Polished, Adding Warmth and Character. Recent Updates extend BEYOND Cosmetics, with all Electrical and Plumbing updated and the Roof is 1 year old. Offering peace of mind for Years! The Basement adds Flexible Living Space with a Walk-Out Door to the Backyard, a full bathroom and lots of Storage Space. In the Main Living Area you will see the Beautiful Functioning Wood-burning Fireplace that creates a cozy focal point. Outdoors is where this Property Truly Shines. The Expansive Yard offers ENDLESS possibilities for Gardening, Recreation, Animals, or Future Projects. With Small Town Charm, Modern Updates and Outdoor Freedom, You will NOT want to miss this one! Schedule a showing today!
#2139934

East Carbon

148 S GRASSY TRAIL DR

4 Beds

3 Baths

1,446 Sq.Ft.

$190,000

MLS#: 2139934
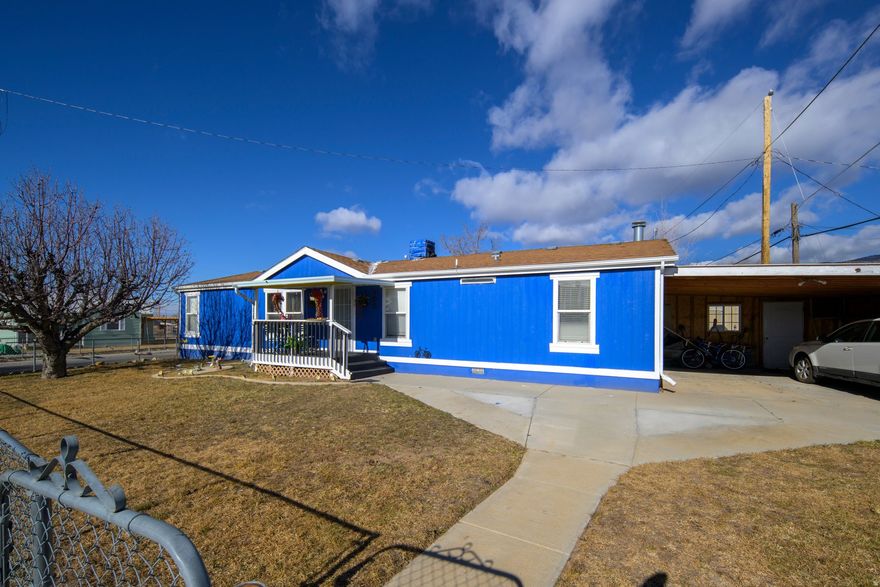
Price reduced to $189,900! Motivated seller and ready to make a deal. Beautifully refreshed and ready for its next owner offering a long list of updates that make day-to-day living easy. Recent improvements includes, new plumbing, new flooring throughout, a new stove, new toilets, and fresh paint inside and out for a clean modern feel. Outside, enjoy low-maintenance upgrades with **new sprinklers**, **new fascia**, and a **replaced side of the carport with a new gutter**, plus a new swamp cooler vent to help keep things comfortable. Need extra storage or a workshop space? You'll love the brand-new 10x12 shed.  Conveniently located close to schools, parks, and everyday shopping/dining, with easy access to main roads for commuting and weekend outings. This is a great opportunity to get into a home with extensive improvements already done.
#2133303

East Carbon

105 2ND E

3 Beds

2 Baths

1,344 Sq.Ft.

$189,900

MLS#: 2133303
Looking for space, views, and room to build your next chapter? This beautifully updated home offers sweeping mountain and valley views in every direction-plus a detached 650-square-foot shop, perfect for projects, hobbies, or serious storage. Remodeled in 2023, the home features quartz countertops, new laminate flooring, new stainless steel appliances, a new furnace with updated ductwork, and a new water heater. The property also includes RV parking, a steel shed, and an attached two-car garage with an extra-tall door. A brand-new sewer connection has already been installed for added peace of mind. Step out onto the back deck and enjoy crisp, clean air while watching deer wander through the fields with the mountains as your backdrop. Ideally located for outdoor enthusiasts, this area offers easy access to ATV/UTV trails, rock art, historical sites, and abundant wildlife. A nearby medical clinic and grocery store add everyday convenience to this peaceful setting-perfect for remote work, retirement, or anyone ready to escape city congestion without sacrificing comfort.Square footage figures are provided as a courtesy estimate only. Buyer is advised to obtain an independent measurement.
#2100879

East Carbon

607 E GENEVA

3 Beds

1 Baths

2,550 Sq.Ft.

$275,000

MLS#: 2100879

Remodeled upstairs, downstairs and in between: *Newer roof *Newer siding *Newer windows *Newer doors *Brand new carpet and flooring *Brand new texture and painting *New kitchen *New bathroom *New lighting fixtures *New plumbing fixtures and appliances *New window coverings *New door hardware.....  Priced below market value with 2 additional lots (all with seperate tax ID numbers) = 3 lots total = 0.69 acres. Please call before showing to check status. Owner/Agent.

320 COLUMBIA DR

Message successfully sent.

I agree to receive email communication and understand I can unsubscribe at any time.

I agree to be contacted by OnX Realty via call, email, and text for real estate services. To opt out, you can reply 'stop' at any time or reply 'help' for assistance. You can also click the unsubscribe link in the emails. Message and data rates may apply. Message frequency may vary. Privacy Policy

 - property

Send a message

Message successfully sent.

Preferred Agent

Reason for contacting?

I agree to receive email communication and understand I can unsubscribe at any time.

I agree to be contacted by OnX Realty via call, email, and text for real estate services. To opt out, you can reply 'stop' at any time or reply 'help' for assistance. You can also click the unsubscribe link in the emails. Message and data rates may apply. Message frequency may vary. Privacy Policy

Sign In Sign Out

Virtual Assistant

Would you like to take the next step with this property? We can help you schedule a showing or virtual tour, or send you more details.

Yes, I would like more information.

Thank You for Your Reply, One of Our Agents will contact you as soon as possible

No, maybe later.

Thank you, you can always contact me via email, phone number or through the contact form.

Realhub AI

Lucy - Your AI-Powered Realtor

Update Your Temporary Password

Personalize your search

Enter your email and we'll notify you immediately when new listings match what you're looking for.

or enter email address

Already have an account ? Login here

Continue your home search

I agree to receive communications and understand I can unsubscribe at any time.

I agree to be contacted by OnX Realty via call, email, and text for real estate services. To opt out, you can reply 'stop' at any time or reply 'help' for assistance. You can also click the unsubscribe link in the emails. Message and data rates may apply. Message frequency may vary. Privacy Policy

Already have an account ? Login here

We use cookies

We use cookies primarily for analytics to enhance your experience. By accepting, you agree to our use of these cookies. You can manage your preferences or learn more about our cookies policy.