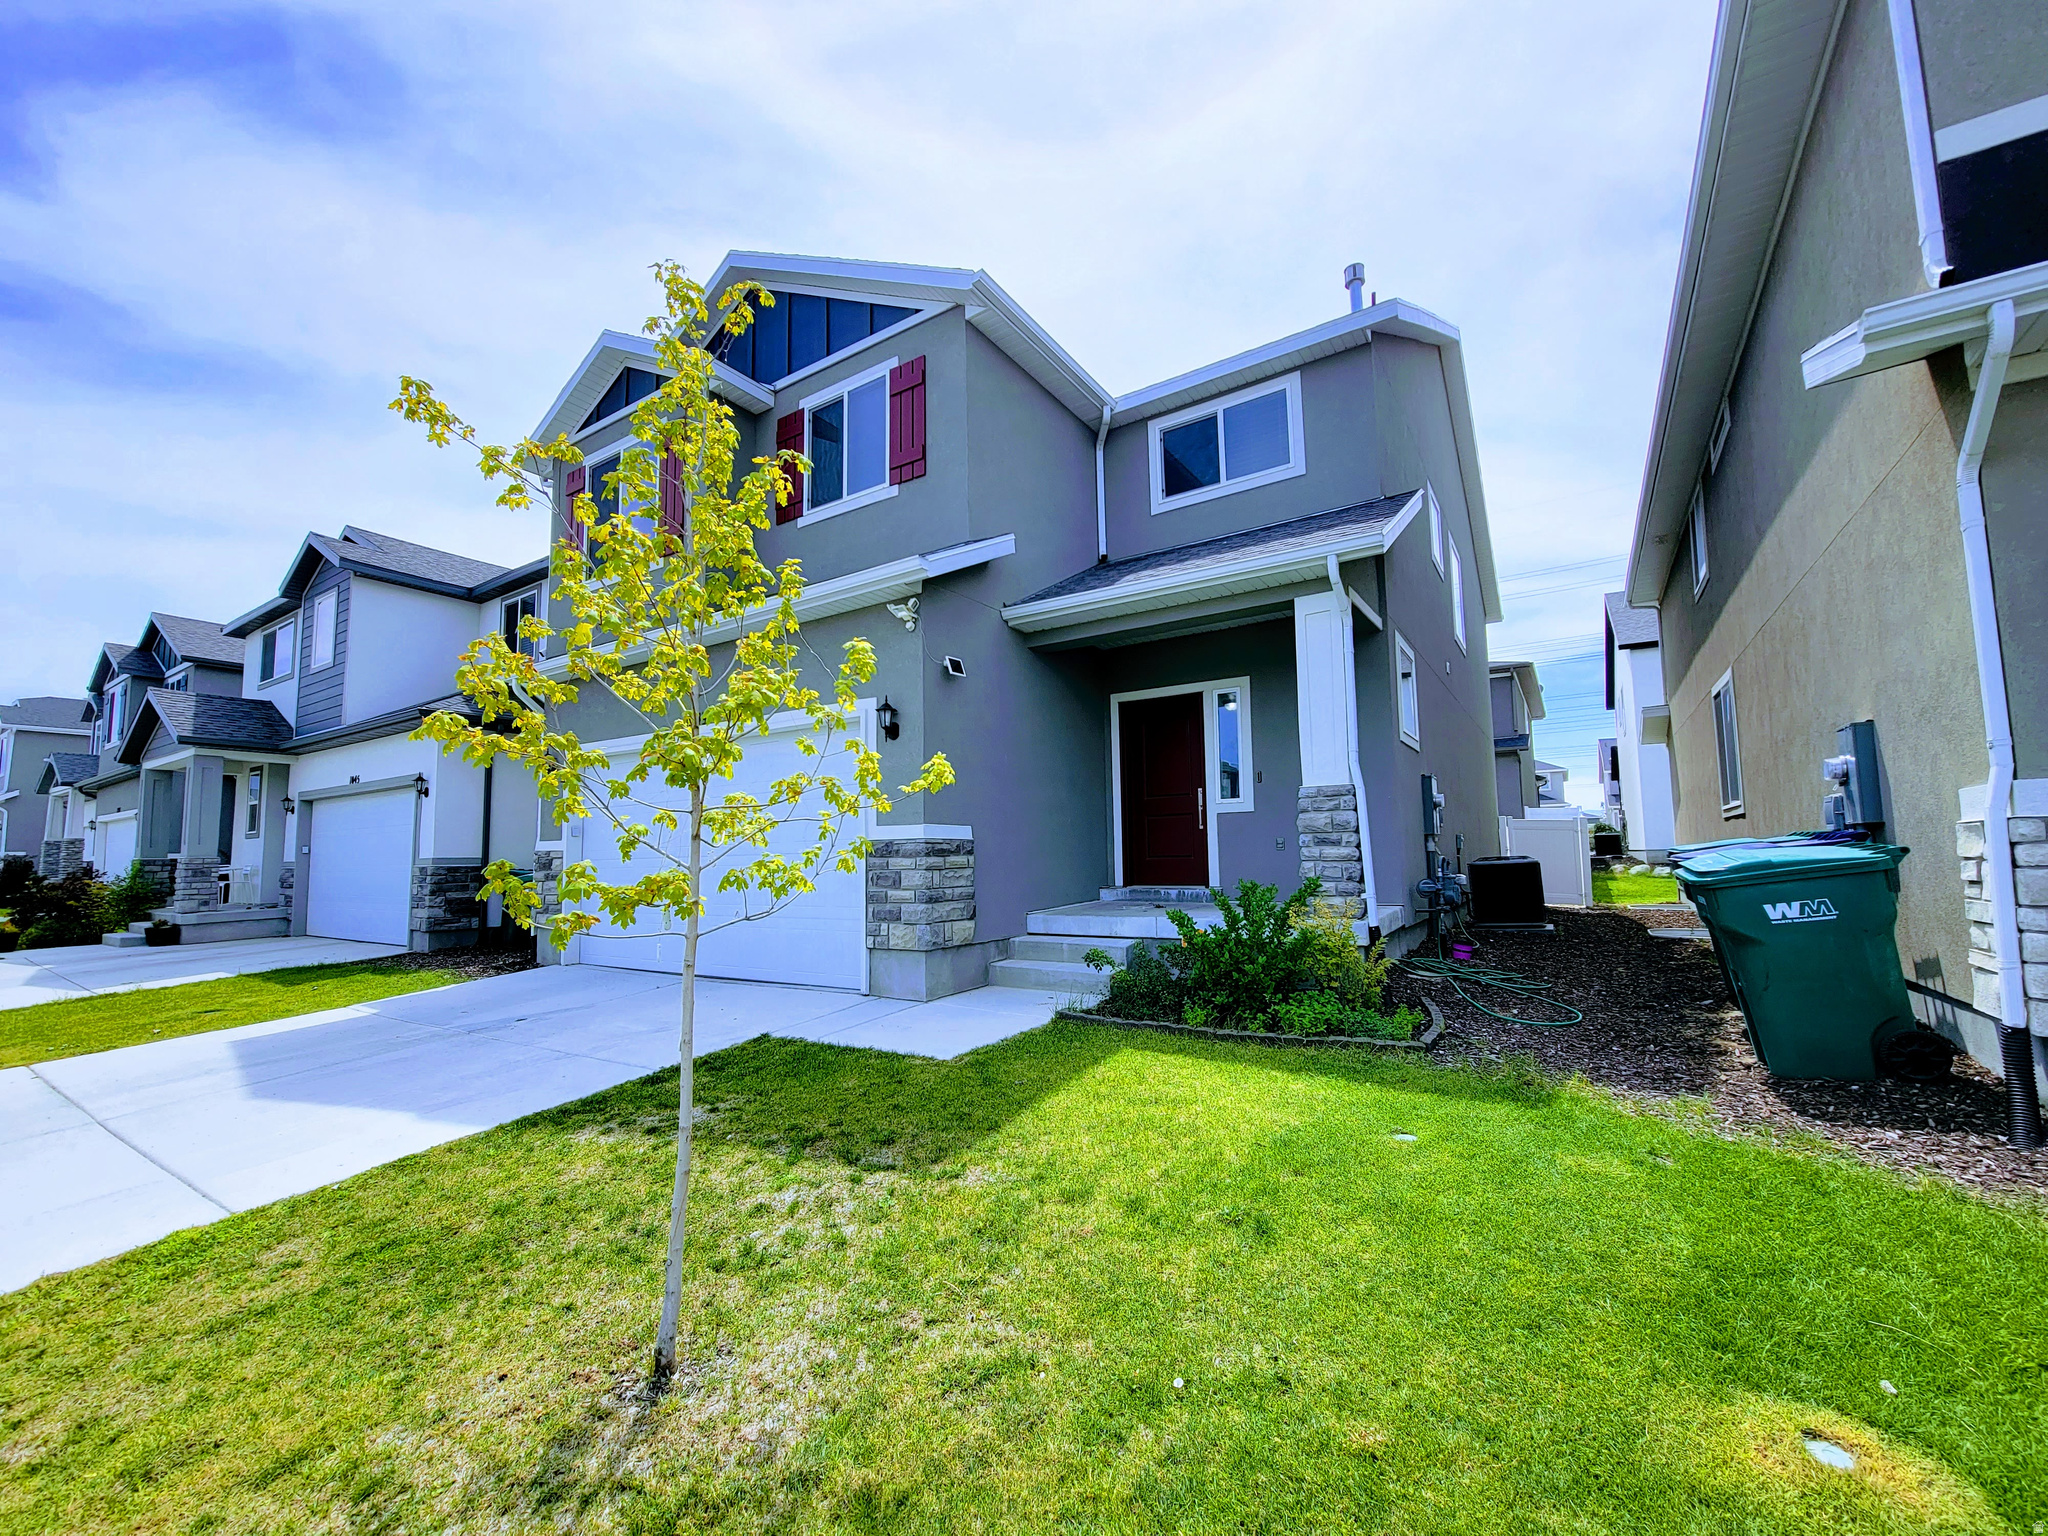
1049 W ALBION MEADOW WAY

Bluffdale, UT 84065
Stories: 2

Bluffdale, UT 84065
1049 W ALBION MEADOW WAY

$739,000

MLS#: 2158655
Status: Active

Listing provided by: Hero Realty & Development LLC

Listing agent phone: None

Last update: 8 days ago

On site: a month ago

WESTGATE - Residential

About

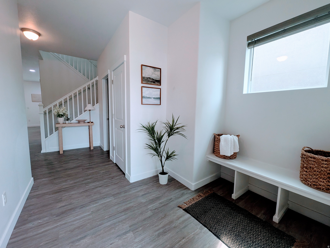
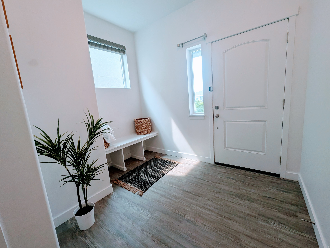
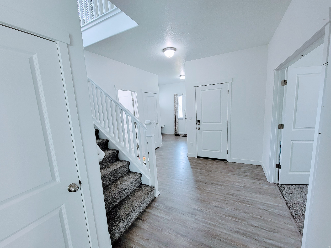
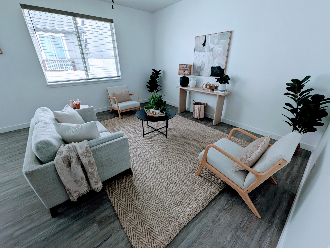
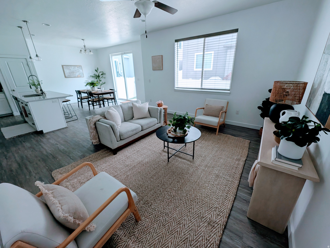
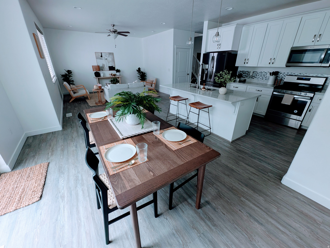
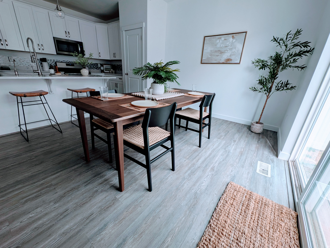
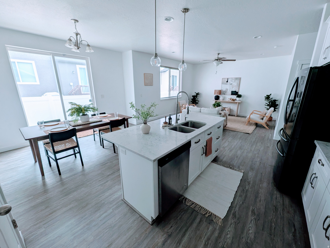
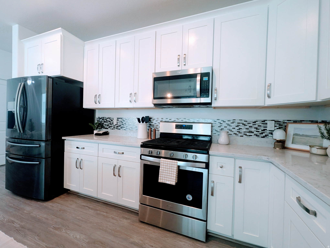
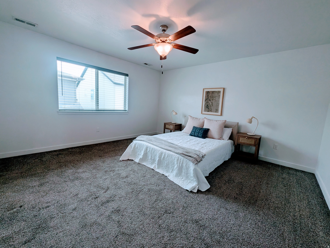
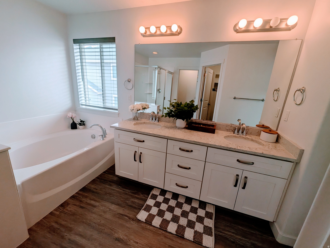
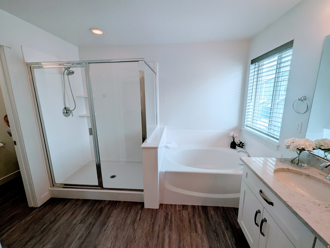
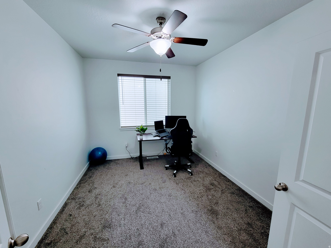
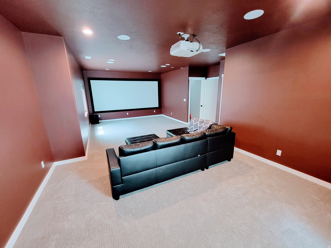
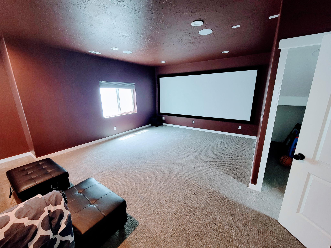
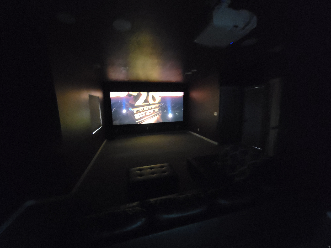
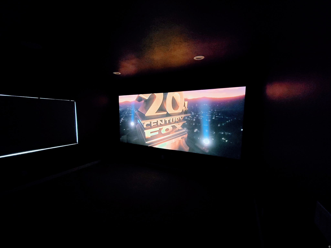
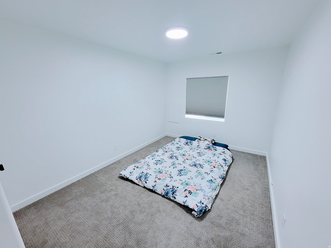
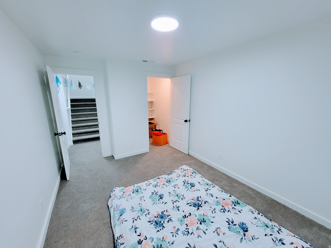
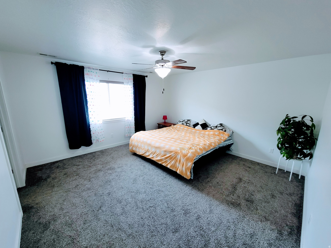
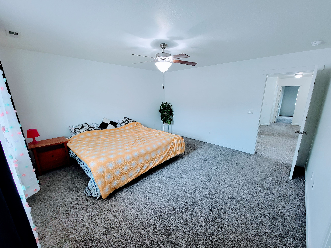
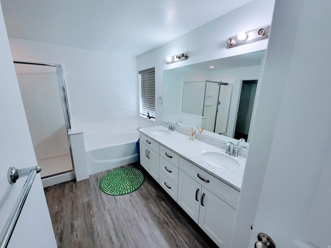
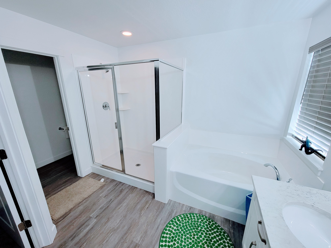
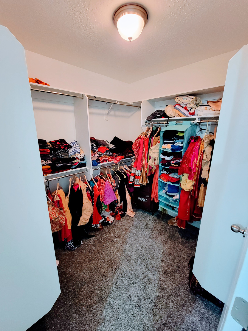
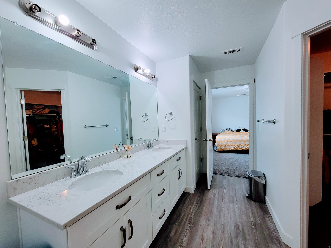
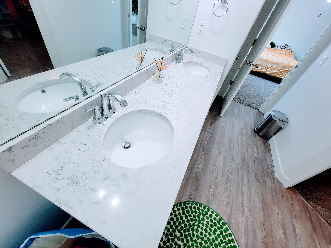
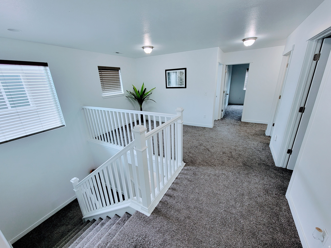
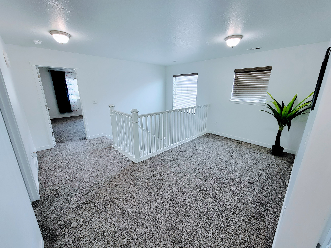
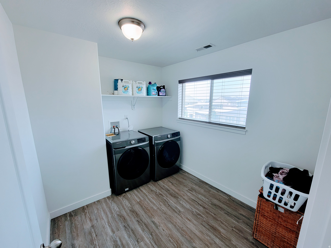
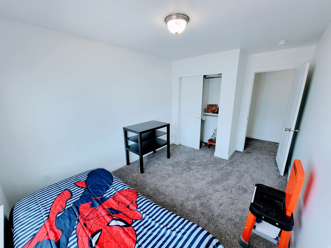
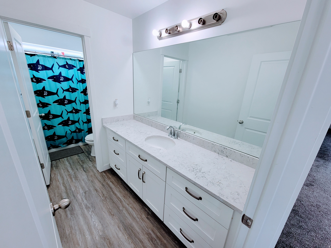
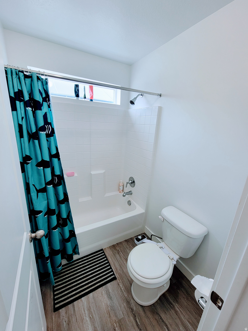
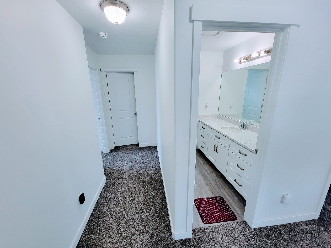
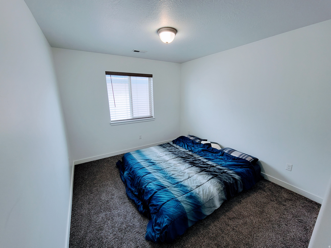
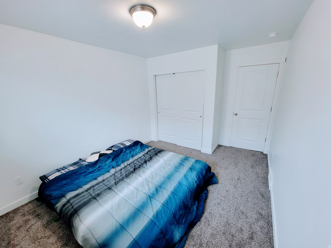
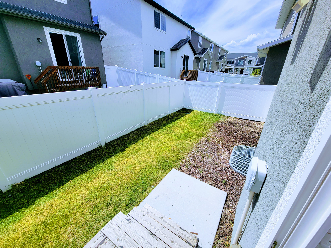
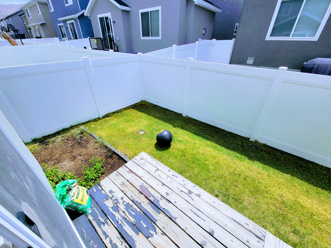
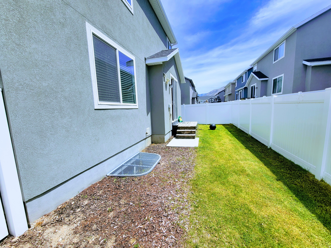
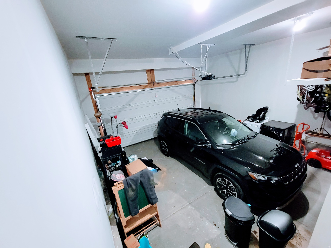
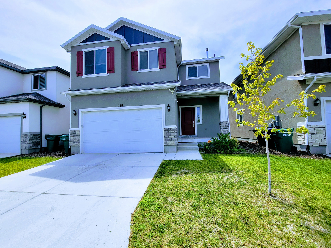
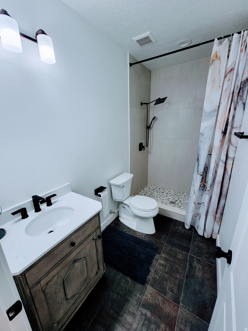
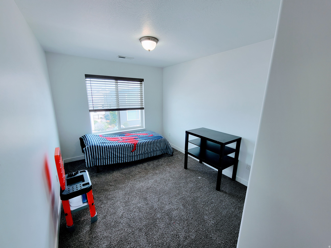
1049 Albion Meadow Way offers modern living in the heart of Bluffdale with stylish finishes, an open-concept layout, abundant natural light, and convenient access to shopping, dining, parks, schools, and commuter routes. The spacious kitchen features ample cabinetry and counter space, while the primary suite provides a relaxing retreat with generous storage and a well-appointed bath. A STANDOUT FEATURE IS THE RARE 9-foot BASEMENT CEILINGS with a CUSTOM HOME THEATER, complete with a massive wall-to-wall projection screen and premium surround sound for an immersive entertainment experience. The fully usable yard offers space to relax, garden, or entertain, making this home the perfect blend of comfort, functionality, and upscale living. Square footage figures are provided as a courtesy estimate only and were obtained from tax records. Buyer is advised to obtain an independent measurement.

Property

Beds

5

Full Baths

3

1/2 Baths

1

Year Built

2019

Sq.Footage

3,330

Features

Features & Amenities

Interior

  • Other Interior Features

    Walk-In Closet(s), Granite Counters

  • Total Bedrooms

    5

  • Bathrooms

    3

  • 1/2 Bathrooms

    1

  • Basement YN

    YES

  • Cooling YN

    YES

  • Cooling

    Ceiling Fan(s), Central Air

  • Fireplace YN

    NO

  • Heating YN

    YES

  • Heating

    Central, Natural Gas

  • Main Level Bedrooms

    1

  • Pet friendly

    N/A

Exterior

  • Garage

    Yes

  • Garage spaces

    2

  • Construction Materials

    Stone, Stucco

  • Parking

    Attached, Garage

  • Patio and Porch Features

    Porch

  • Pool

    No

  • Waterfront YN

    NO

Area & Lot

  • Lot Size(acres)

    0.08

  • Lot Size(square feet)

    3484.8

  • Property Type

    Residential

  • Property Sub Type

    Single Family Residence

  • Architectural Style

    Stories: 2

Price

  • Sales Price

    $739,000

  • Tax Amount

    $2,860

  • Zoning

    5144

  • Sq. Footage

    3, 330

  • Price/SqFt

    $221

HOA

  • Association

    YES

  • Association Fee

    $58

  • Association Fee Frequency

    Monthly

  • Association Fee Includes

    N/A

School District

  • Elementary School

    Jordan

  • Middle School

    Hidden Valley

  • High School

    Riverton

Property Features

  • New Construction

    NO

  • Senior Community YN

    NO

Schedule

Schedule a Showing

Showing scheduled successfully.

What is 3 + 4 ?


Change time

Mortgage calculator

Estimate your monthly mortgage payment, including the principal and interest, property taxes, and HOA. Adjust the values to generate a more accurate rate.

Your payment

Principal and Interest:

$

Property taxes:

$

HOA fees:

$

Total loan payment:

$

Total interest amount:

$

Location

  • County

    Salt Lake

  • Elementary School

    Jordan

  • Middle School

    Hidden Valley

  • High School

    Riverton

Listing Courtesy of Zach Hallows , Hero Realty & Development LLC

RealHub Information is provided exclusively for consumers' personal, non-commercial use, and it may not be used for any purpose other than to identify prospective properties consumers may be interested in purchasing. All information deemed reliable but not guaranteed and should be independently verified. All properties are subject to prior sale, change or withdrawal. RealHub website owner shall not be responsible for any typographical errors, misinformation, misprints and shall be held totally harmless.

Agent Damon Luke

Damon Luke

President / Real Estate Advisor

Call Damon today to schedule a private showing.


* Listings on this website come from the FMLS IDX Compilation and may be held by brokerage firms other than the owner of this website. The listing brokerage is identified in any listing details. Information is deemed reliable but is not guaranteed. If you believe any FMLS listing contains material that infringes your copyrighted work please click here to review our DMCA policy and learn how to submit a takedown request.© 2024 FMLS.

Properties

Related properties
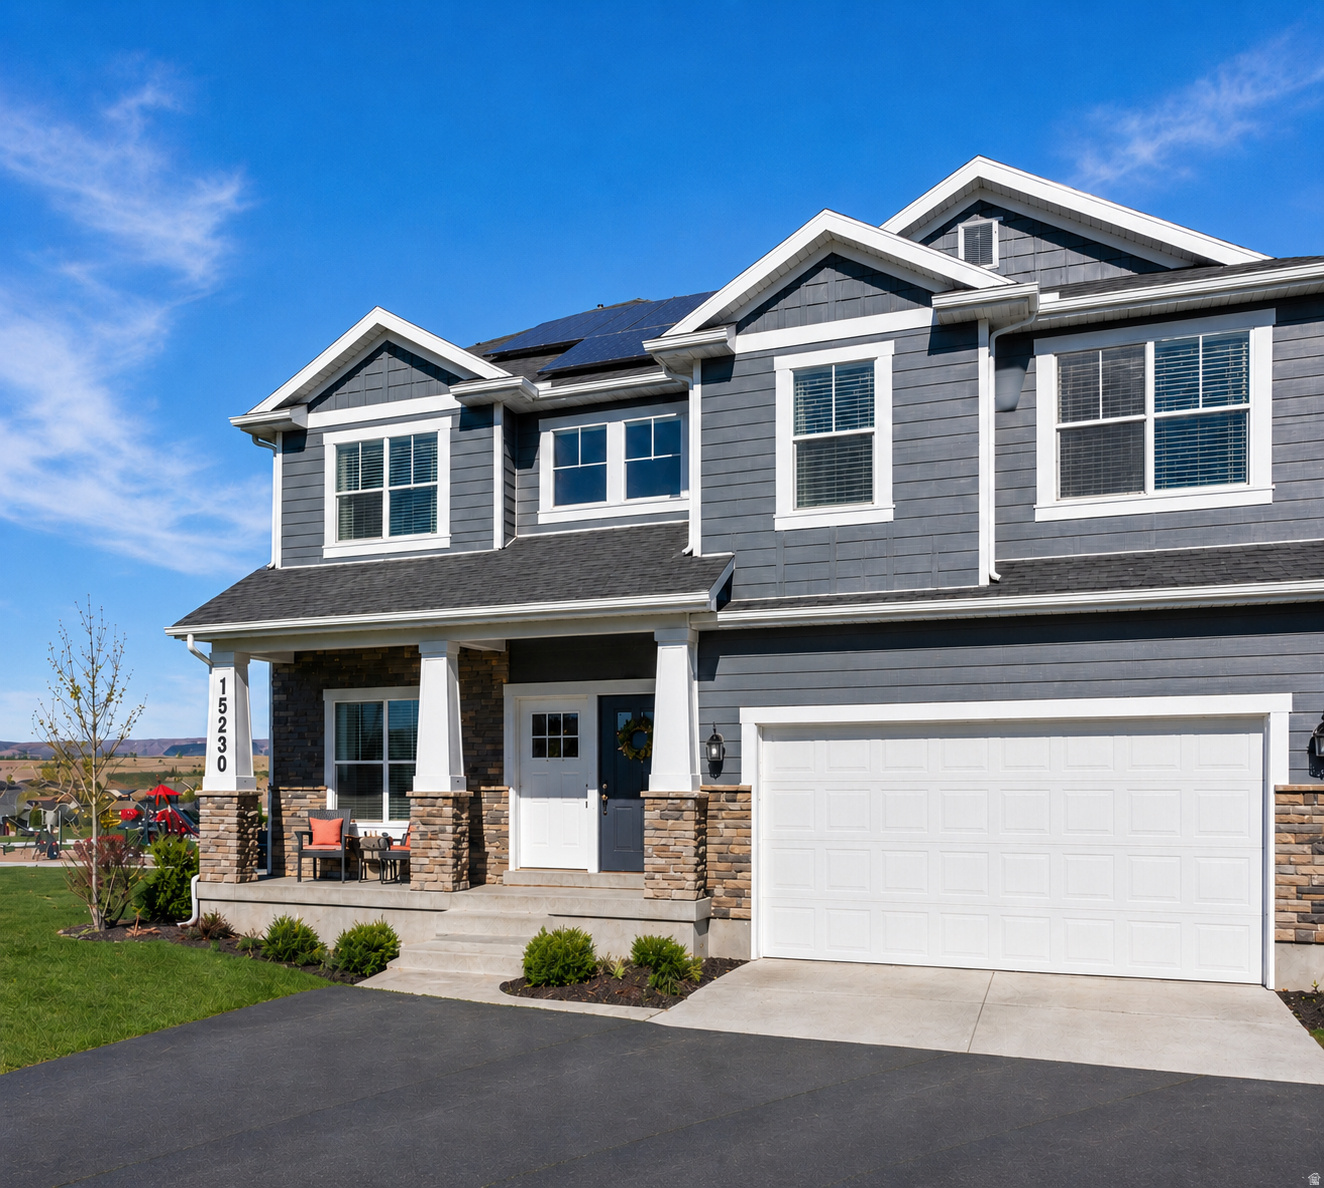
WOW! Sensational, renovated dream home with a striking two-story entry and light-infused design that immediately captivates. Perfectly positioned beside expansive open space and a beautiful neighborhood park, offering privacy, views, and an elevated everyday experience. The stunning kitchen is a true centerpiece, featuring crisp white cabinetry, quartz countertops, a glass tile backsplash, oversized island, and designer pendant lighting-thoughtfully designed for both style and function. A dramatic wall of windows fills the home with natural light while showcasing breathtaking mountain views and wide-open landscape. The primary suite delivers a grand retreat, complete with a spa-inspired bath, relaxing soaker tub, separate shower, and spacious walk-in closet. Upstairs offers three additional bedrooms along with a bright, versatile loft ideal for a reading space, office, or flex area. The lower level provides a generous family room designed for entertaining, relaxing, and everyday living. Step outside to enjoy effortless outdoor living without the maintenance of a large yard-perfectly balancing lifestyle and convenience. Located near award-winning Independence Park, this exceptional community features playgrounds, picnic areas, pavilions, and extensive walking and biking trails. Just moments from freeway access, shopping, dining, and entertainment. An incredible opportunity where design, setting, and lifestyle come together seamlessly. Owner/Agent.
#2168282

Bluffdale

15230 S CUTLASS CT

4 Beds

2 Baths

3,910 Sq.Ft.

$659,900

MLS#: 2168282
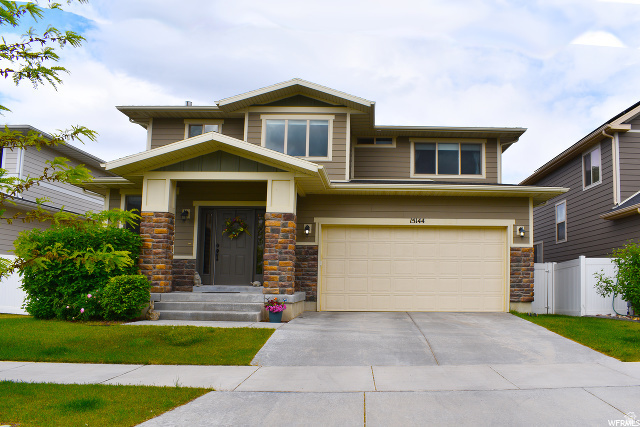
Beautiful two-story home featuring an open-concept floor plan that seamlessly connects the kitchen and living areas. The spacious kitchen offers granite countertops, a gas range, a new refrigerator, and a large pantry. Durable laminate wood flooring runs throughout the home, while surround sound speakers enhance the great room.  The expansive primary suite includes a luxurious en-suite bath with a separate tub and shower, double sinks, porcelain tile flooring, and a large walk-in closet. Additional highlights include two-tone paint, an upstairs laundry room, and a new washer and dryer that are included. The smart thermostat allows convenient temperature control from anywhere.  Outside, enjoy a fully vinyl-fenced yard with automatic sprinklers and a concrete patio. The unfinished basement provides abundant storage space and endless potential for future expansion. Conveniently located within walking distance of a large park, scenic walking trails, and another neighborhood park featuring a community splash pad.
#2165211

Bluffdale

15144 S PEACE DR

3 Beds

2 Baths

3,190 Sq.Ft.

$650,000

MLS#: 2165211
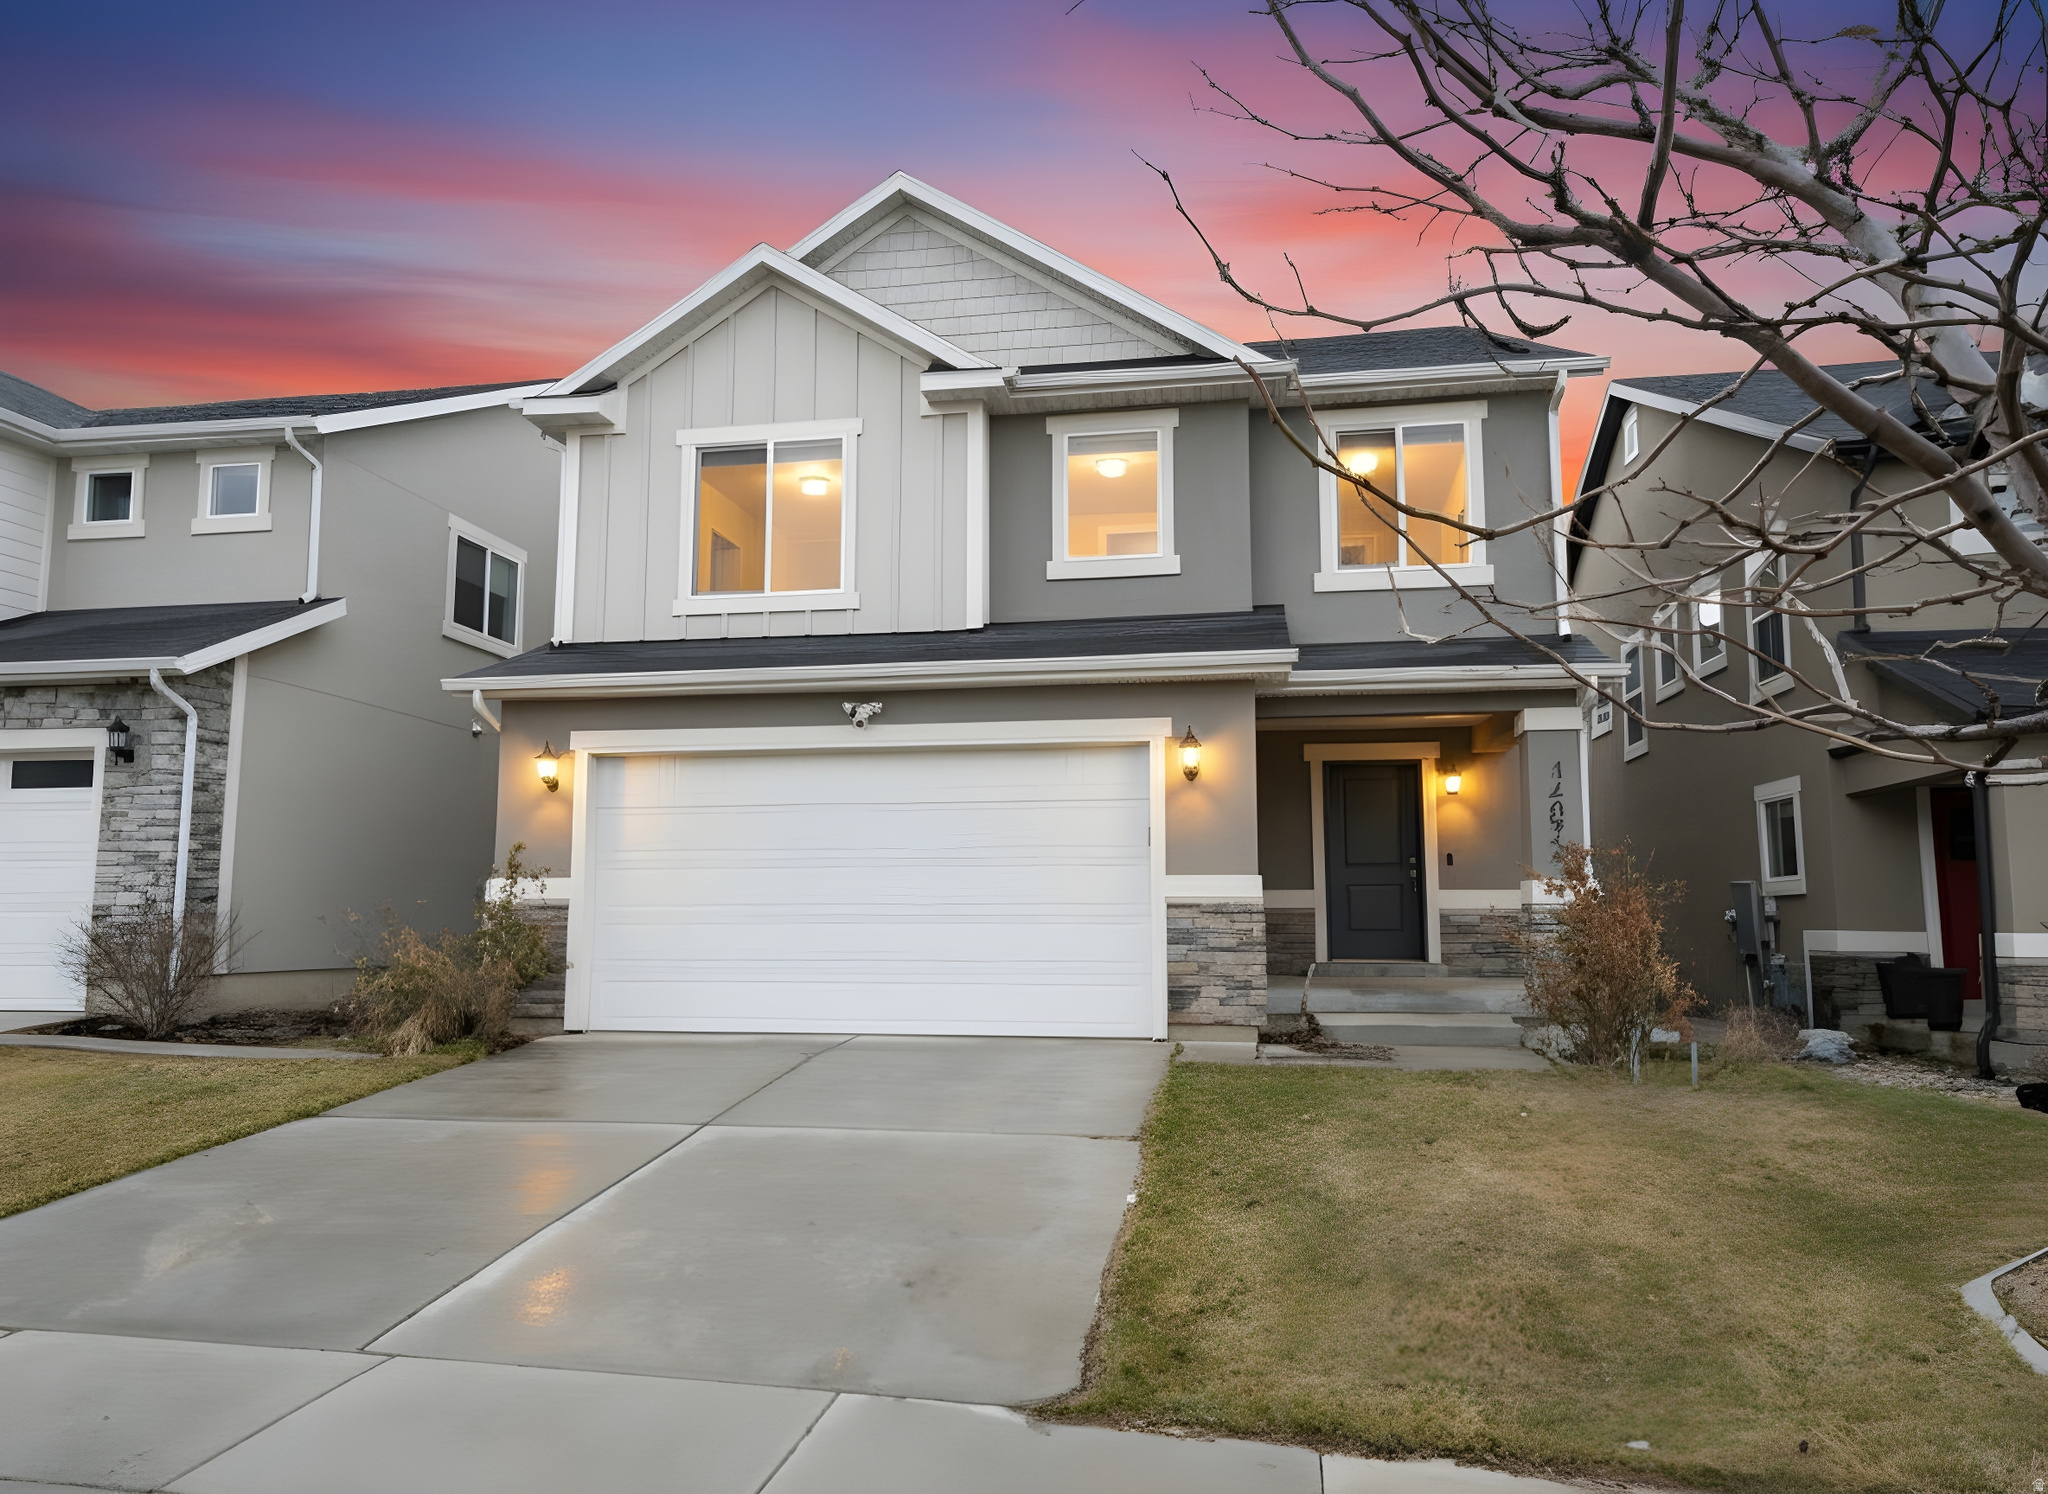
Charming two-story home in a welcoming single-family community at the Point of the Mountain. Its location offers a convenient commute to both Salt Lake and Utah County, with multiple nearby parks and a trail system for outdoor enjoyment. Just minutes from The Outlets at Traverse Mountain, residents have easy access to a wide range of shopping, entertainment, and dining options. The home spans over 2,900 square feet and includes four bedrooms and four bathrooms, plus a fully finished basement that provides an open and bright floor plan for versatile living spaces. The property features a two-car garage and a fenced backyard with a patio, perfect for outdoor gatherings. Showings are available daily from 10 AM to 2 PM.
#2164874

Bluffdale

14872 S RUTLEDGE RD 175

4 Beds

3 Baths

2,915 Sq.Ft.

$665,000

MLS#: 2164874
Welcome to your new home in the  coveted Independence Point Community, this large rambler is designed for both easy daily living and entertaining. You will love the 3 bedrooms on the main floor as well as the large kitchen that opens up to the living room with a stone fireplace and vaulted ceilings. The basement dry bar and the oversized rec  room provid an ideal setup for entertaining friends and family!  This home is also move in ready, with a fresh coat of paint, newly refinished cabinets, and recently updated carpet.  Other things you will love about this home is the easy access to charter schools, shopping, I-15, and the low maintenance backyard has a large stamped concrete patio.
#2164270

Bluffdale

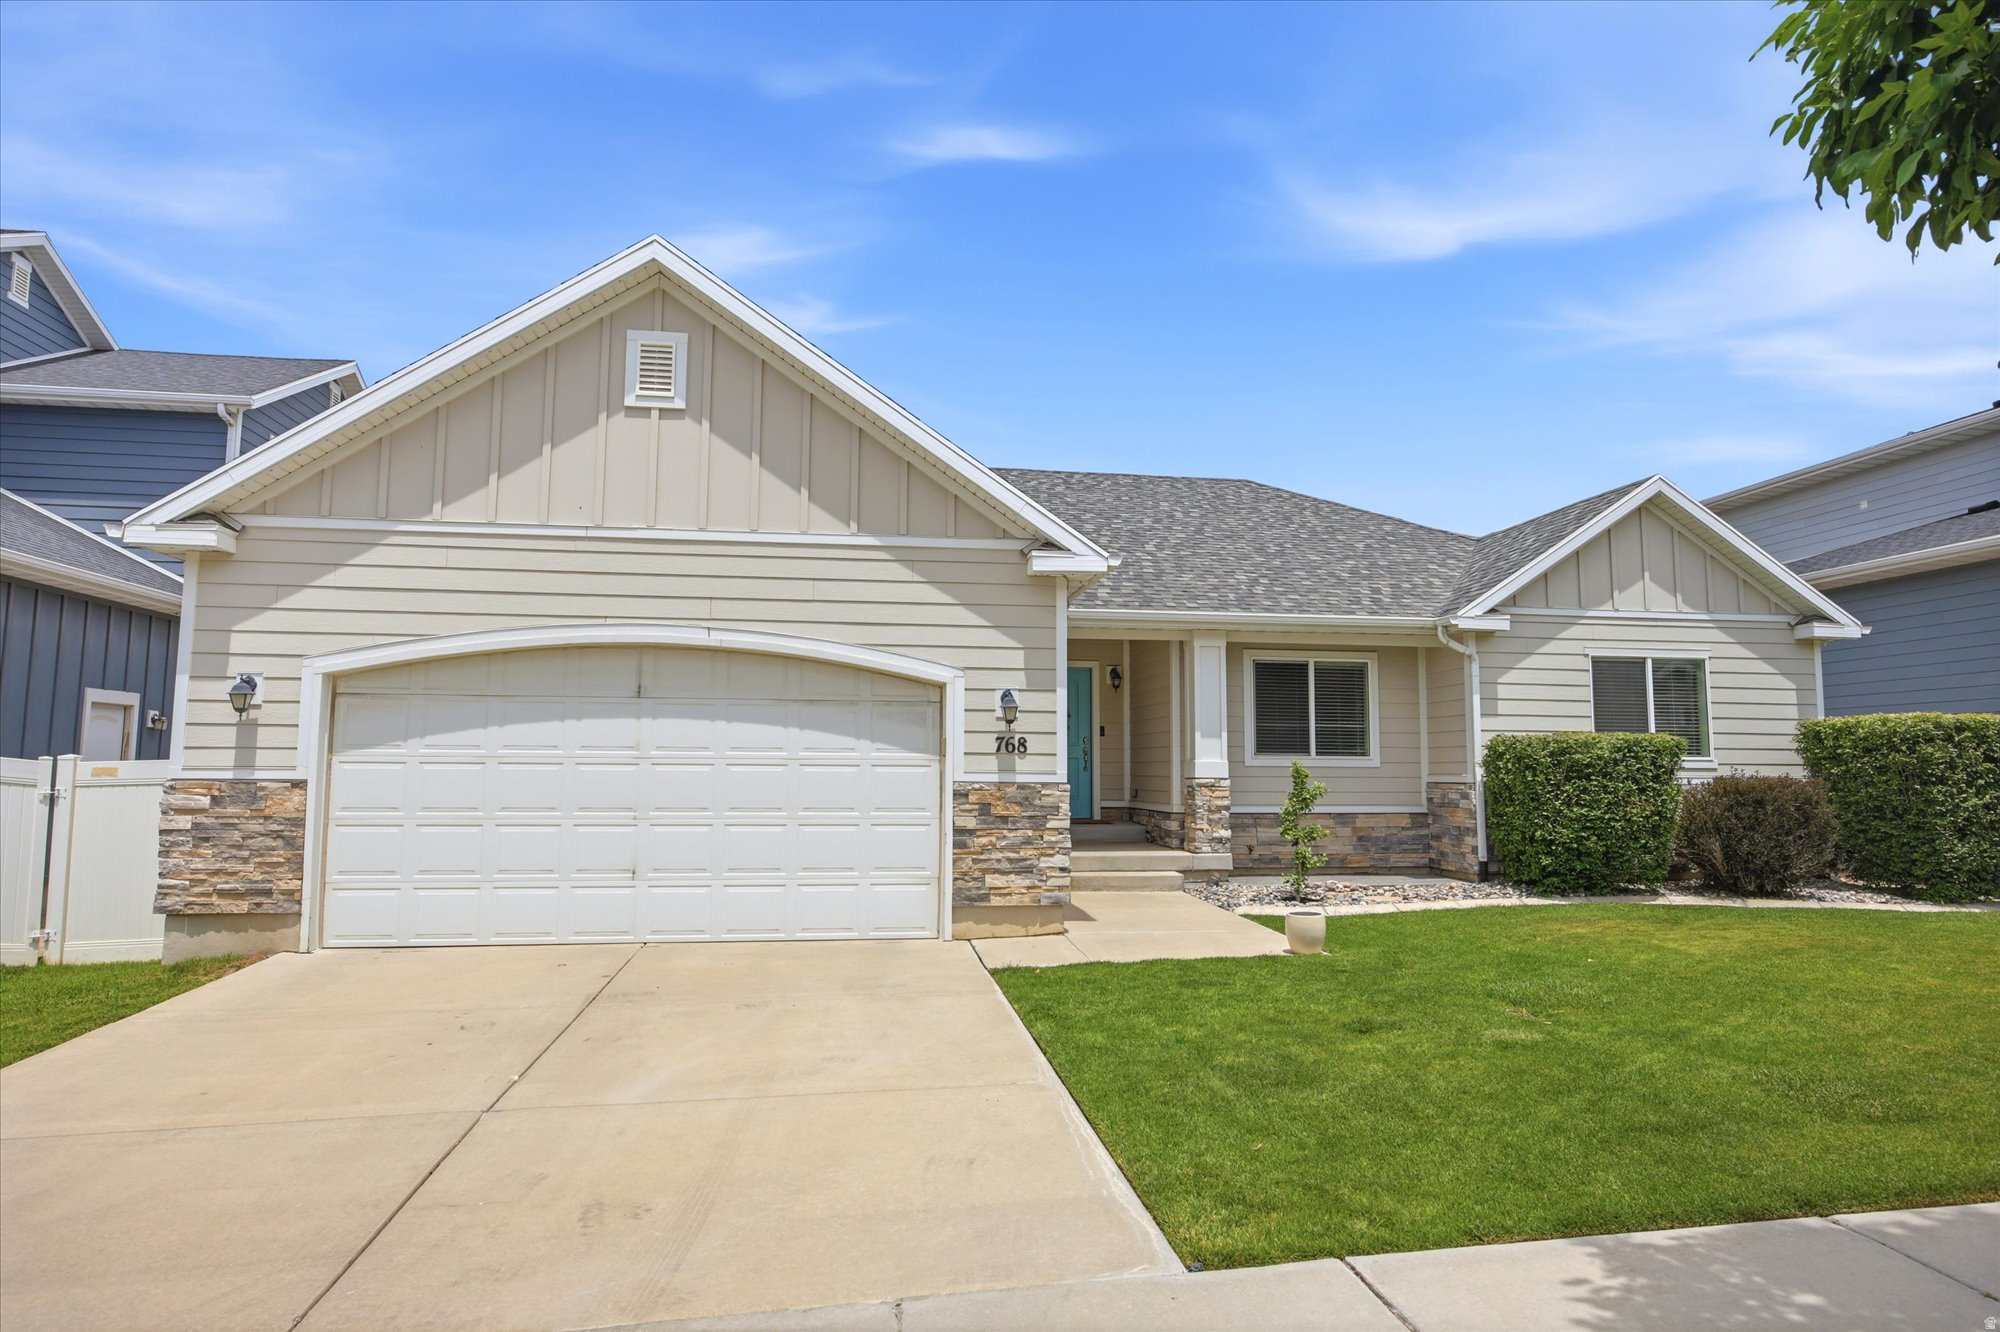
768 W STAR SPANGLED DR S

5 Beds

3 Baths

3,862 Sq.Ft.

$789,000

MLS#: 2164270
Price reduced
This beautiful home features 5 beds, 3.5 baths, loft and a private office. Beautiful quartz counter tops throughout, brand new carpet and paint, huge 3 car garage, basement kitchenette and multiple skylights! This home was featured in the 2013 SLC Parade Of Homes, and is a MUST SEE with all the incredible upgrades! Ready for a quick move in! Square footage figures are provided as a courtesy estimate only and were obtained from the county. Buyer is advised to obtain an independent measurement.
#2163658

Bluffdale

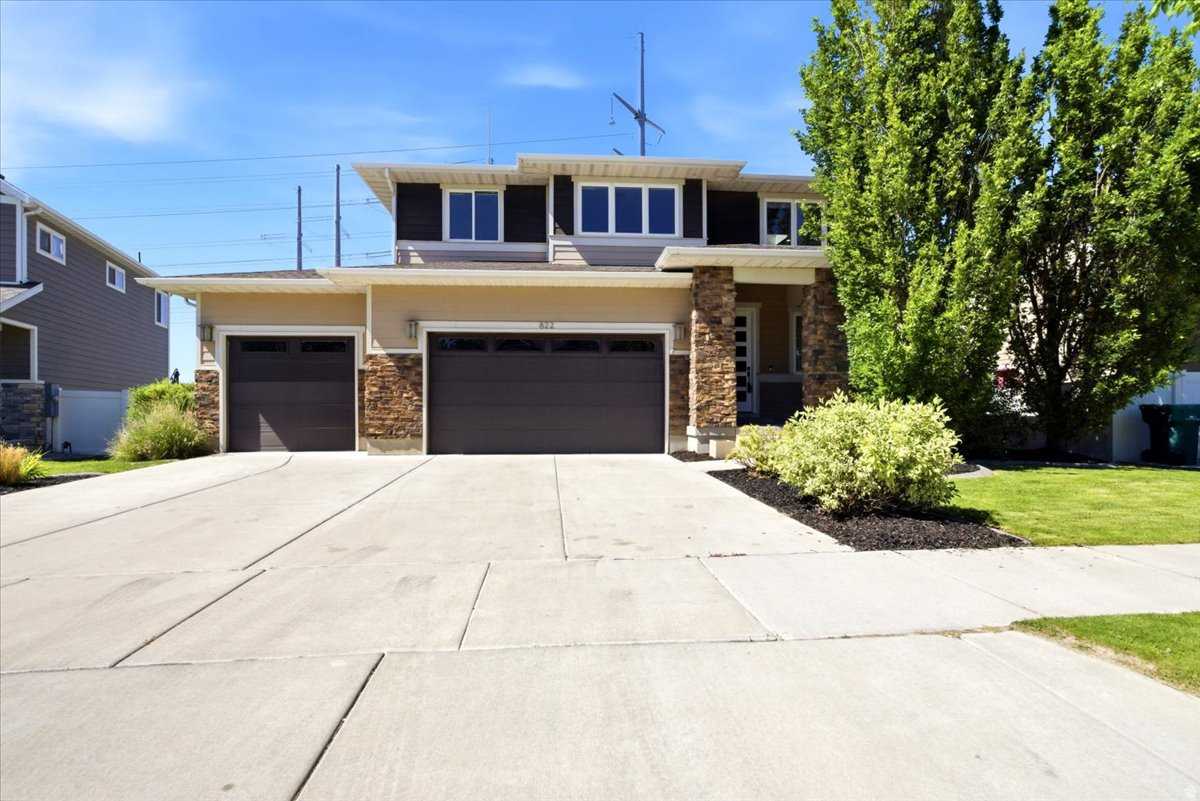
822 W STAR SPANGLED DR

5 Beds

3 Baths

3,579 Sq.Ft.

$799,000

MLS#: 2163658
Some homes just work. This one has the square footage, the layout, and the backyard to prove it. At just over 3,200 square feet, this Bluffdale home offers 4 bedrooms, 3.5 bathrooms, and the kind of flexible floor plan that actually adapts to your life. The upstairs loft gives you a true second living space, whether that's a home office, media room, playroom, or all three depending on the season. The large basement family room adds even more room to spread out, whether that's a workout space, a hobby room, or a dedicated spot for movie nights. The backyard gazebo is the kind of detail you don't realize you needed until you're out watching your kids play outside. Utah evenings were made for a setup like this. Beautifully maintained throughout, with walking paths and open space nearby, this is the kind of home that makes Bluffdale feel like exactly the right choice.
#2167726

Bluffdale

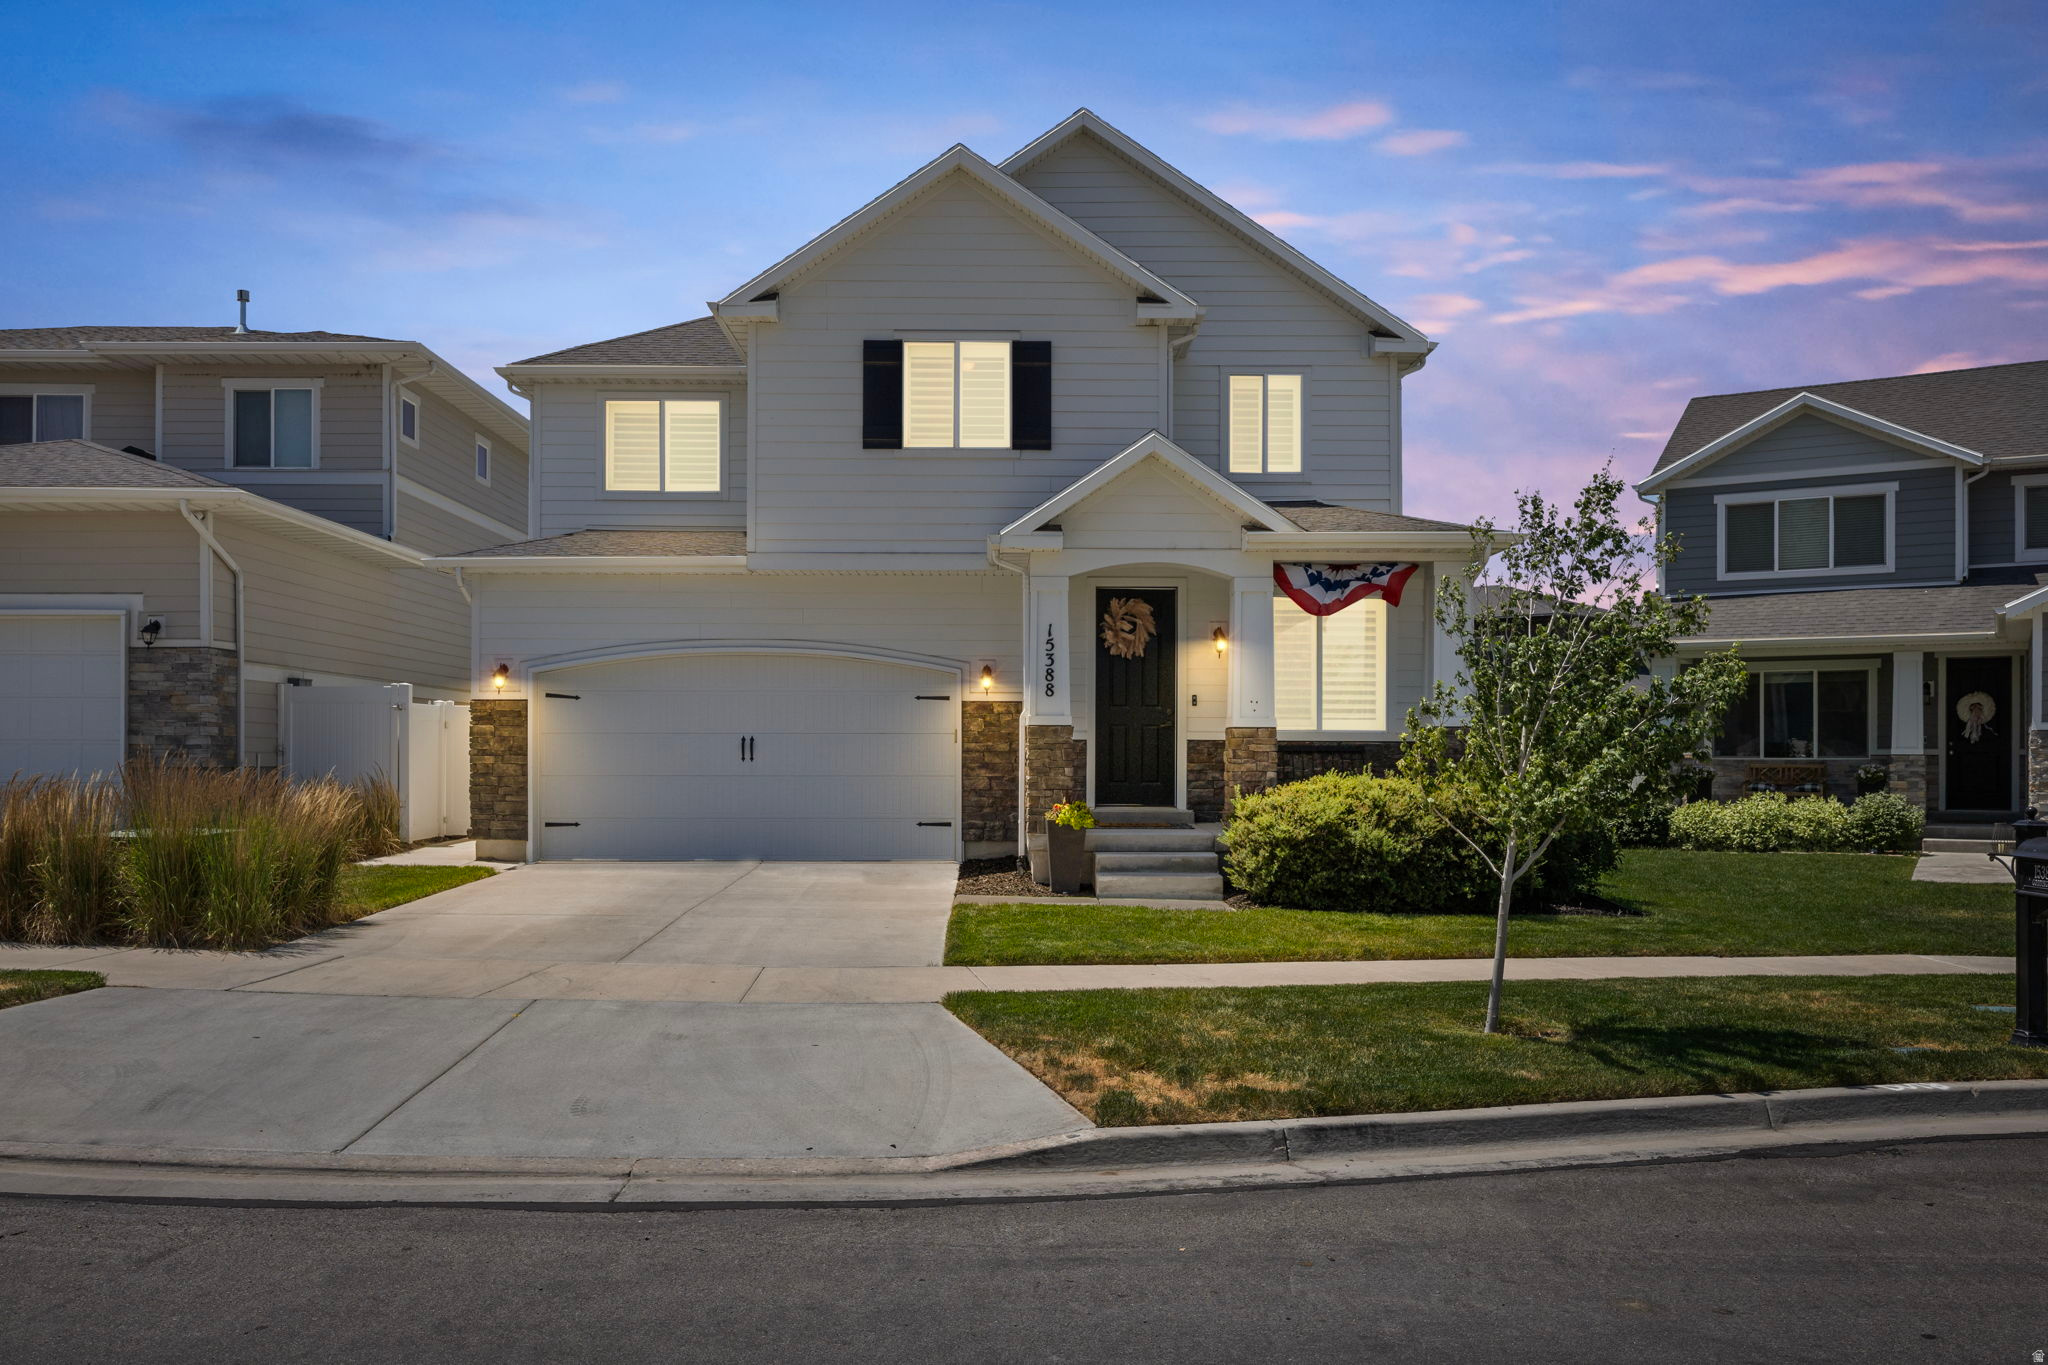
15388 S GOODING LN

4 Beds

2 Baths

3,204 Sq.Ft.

$675,000

MLS#: 2167726
NEW IMPROVED PRICE FOR A MUST-SEE HOME!! Welcome to this stunning, impeccably maintained home nestled in a highly desirable neighborhood with no backyard neighbors for added privacy and peaceful views. Light-filled and inviting, the main level features soaring 9-foot ceilings and a spacious, functional layout complete with a versatile office or den perfect for working from home, hobbies, or additional living space.  The beautifully appointed kitchen offers stainless steel appliances with convection range, instantaneous hot water, a modern designer backsplash, and an ideal open-concept flow for entertaining family and friends. Upstairs, retreat to the luxurious primary suite featuring vaulted ceilings, a large walk-in closet, and a spa-like bathroom with a corner soaking tub and oversized separate walk-in shower.  You'll also appreciate the flexible loft area and conveniently located upstairs laundry room.  The fully finished basement is ready for unforgettable movie and game nights, complete with theater projector and surround sound setup, plus an additional bedroom and full bathroom for guests or extended living options.  Step outside to your private backyard oasis where the absence of rear neighbors allows you to relax in peace, enjoy the scent of sage in the evening air, and unwind on the oversized deck beneath the shade sail or soaking up the sunshine.  Other upgrades and features are the luxury specialty water chemical filter, water softener, two EV chargers in the garage, commercial-grade support posts for shade on the back deck, and numerous other touches that show the care given and immaculate condition of this home.  Conveniently located less than 5 minutes from I-15 and close to shopping, schools, walking distance to multiple parks and playgrounds, Independence Park splash pad, and pickleball courts - all with NO HOA.   This move-in ready home truly has it all!  AGENTS SEE REMARKS AND REQUIRED ADDENDUM
#2157880

Bluffdale

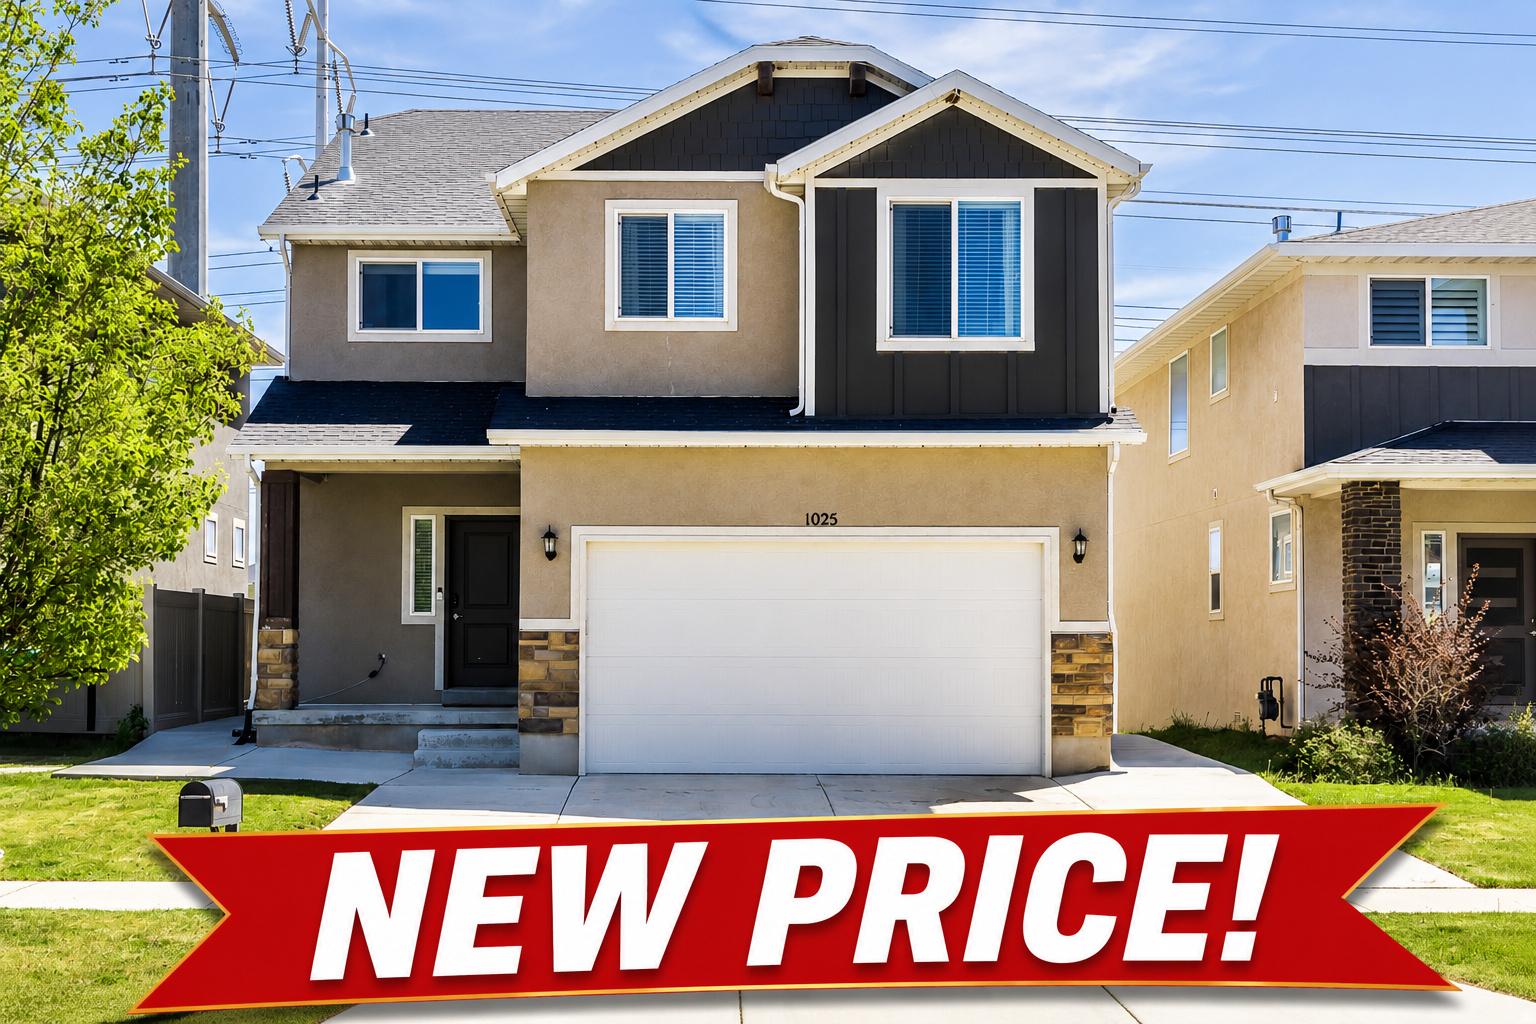
1025 W COYOTE GULCH WAY

5 Beds

3 Baths

3,416 Sq.Ft.

$659,900

MLS#: 2157880
Price reduced
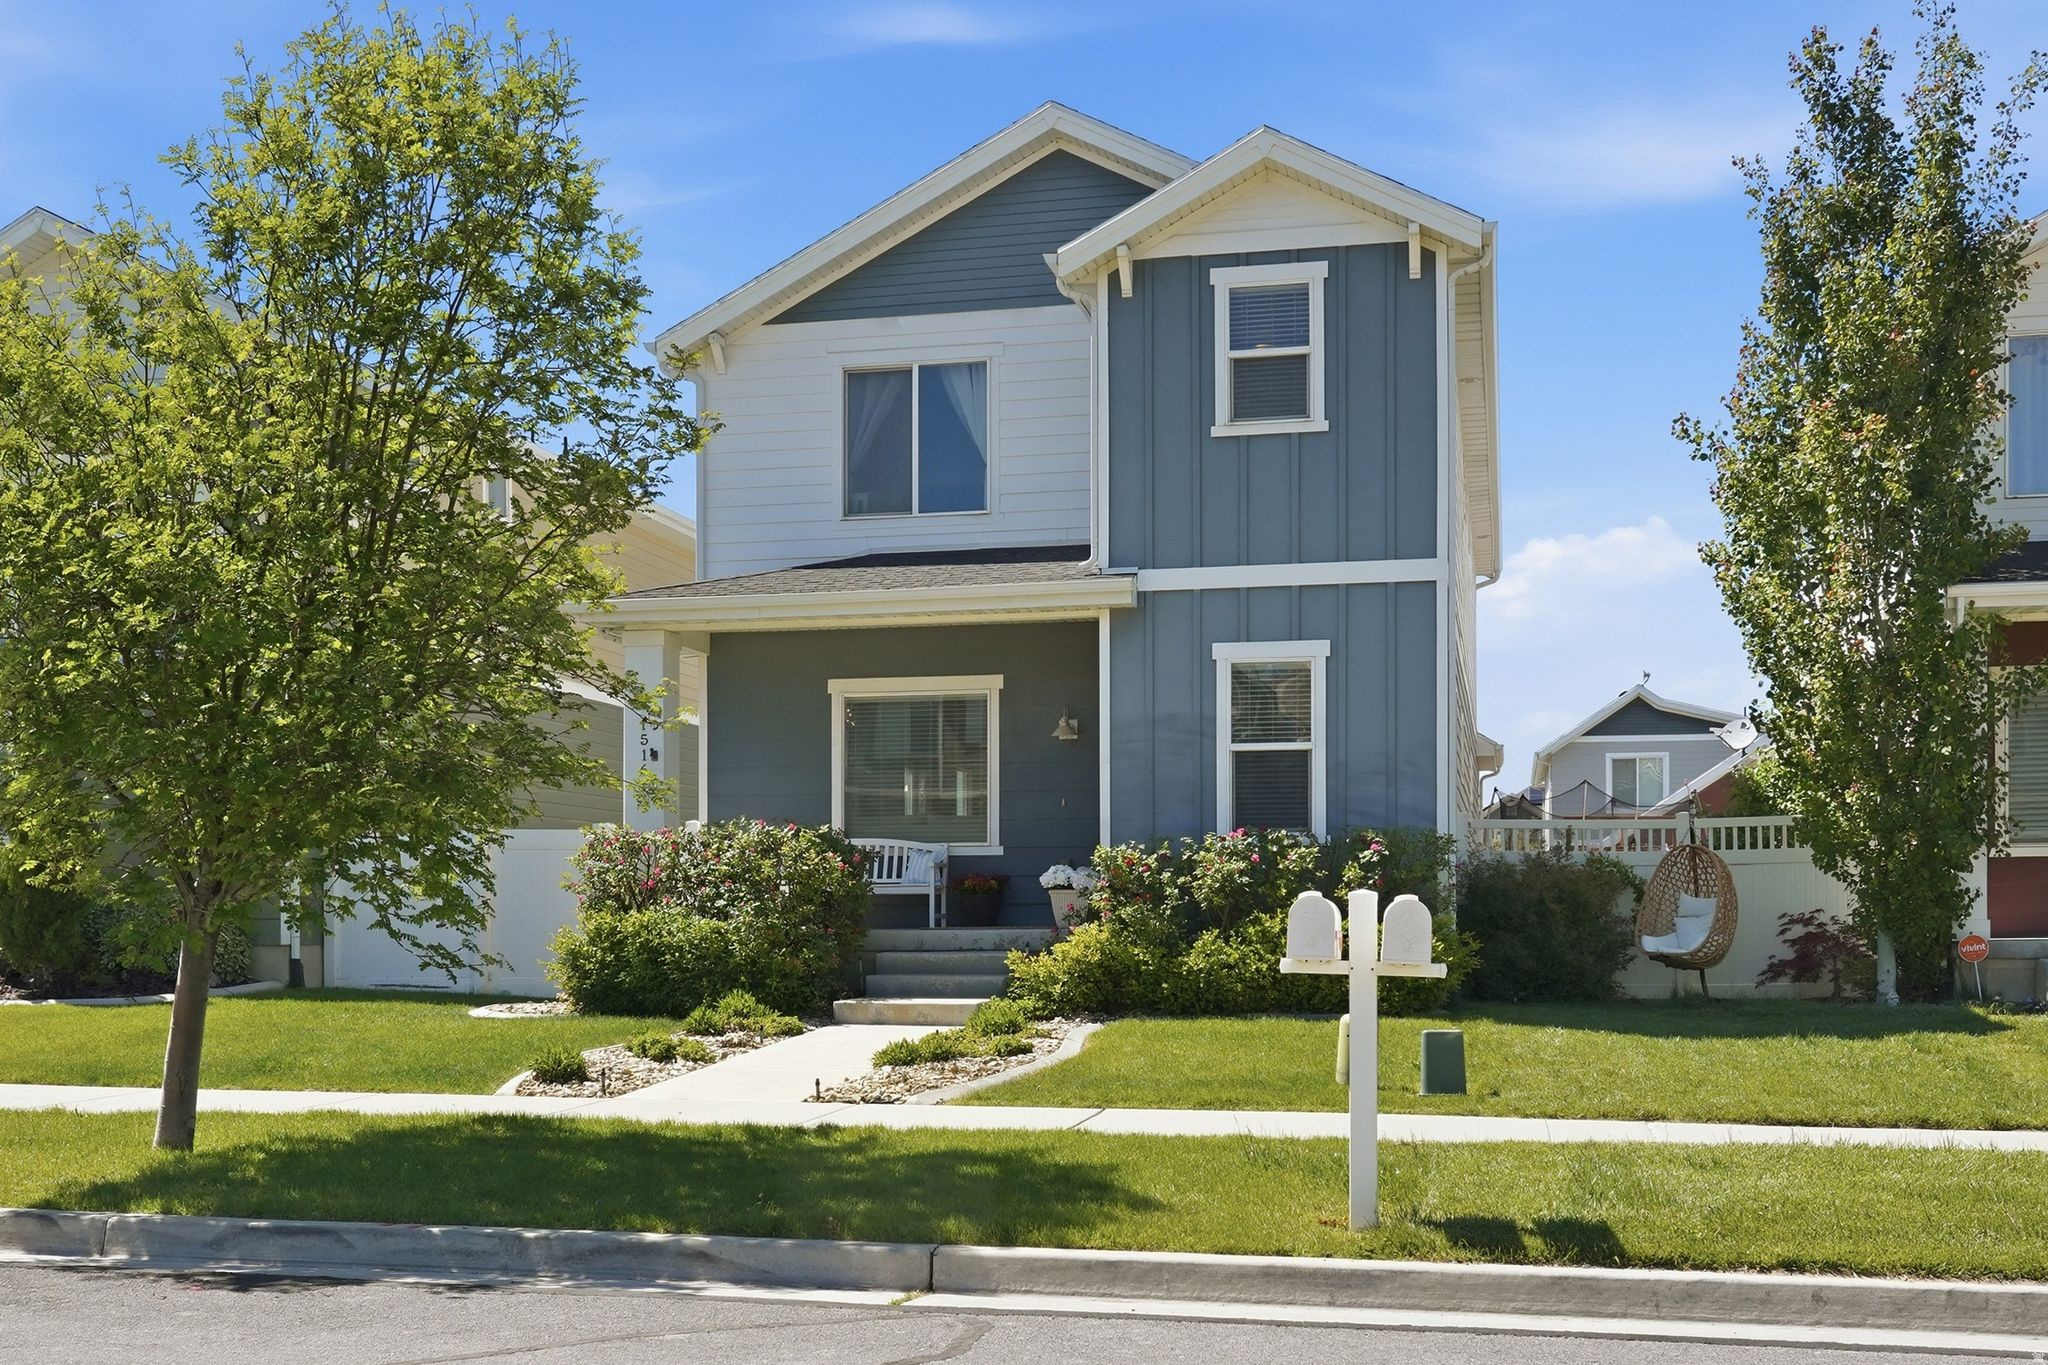
**Price Improvement** Beautiful , fully-finished single family home available in Bluffdale. With close proximity to the freeway and Porter Rockwell Blvd, this location gives you quick access to Salt Lake County and both east and west sides of Utah county. The main floor features a spacious living room, dining, kitchen, and mudroom with built in cubbies. The upstairs features a large primary suite,  and the additional bedrooms all feature spacious walk-in closets. The laundry is located upstairs close to bedrooms for convenience! The basement is fully finished with a large family room with projector screen, an additional bedroom and bathroom, and a large cold storage! The 2 car garage has an entrance in a private alleyway, and additional storage with built in shelving! With a fully landscaped and fenced yard in a quiet community, this home is ready for you!
#2156421

Bluffdale

15164 S BATTLE DR

4 Beds

2 Baths

3,164 Sq.Ft.

$598,900

MLS#: 2156421
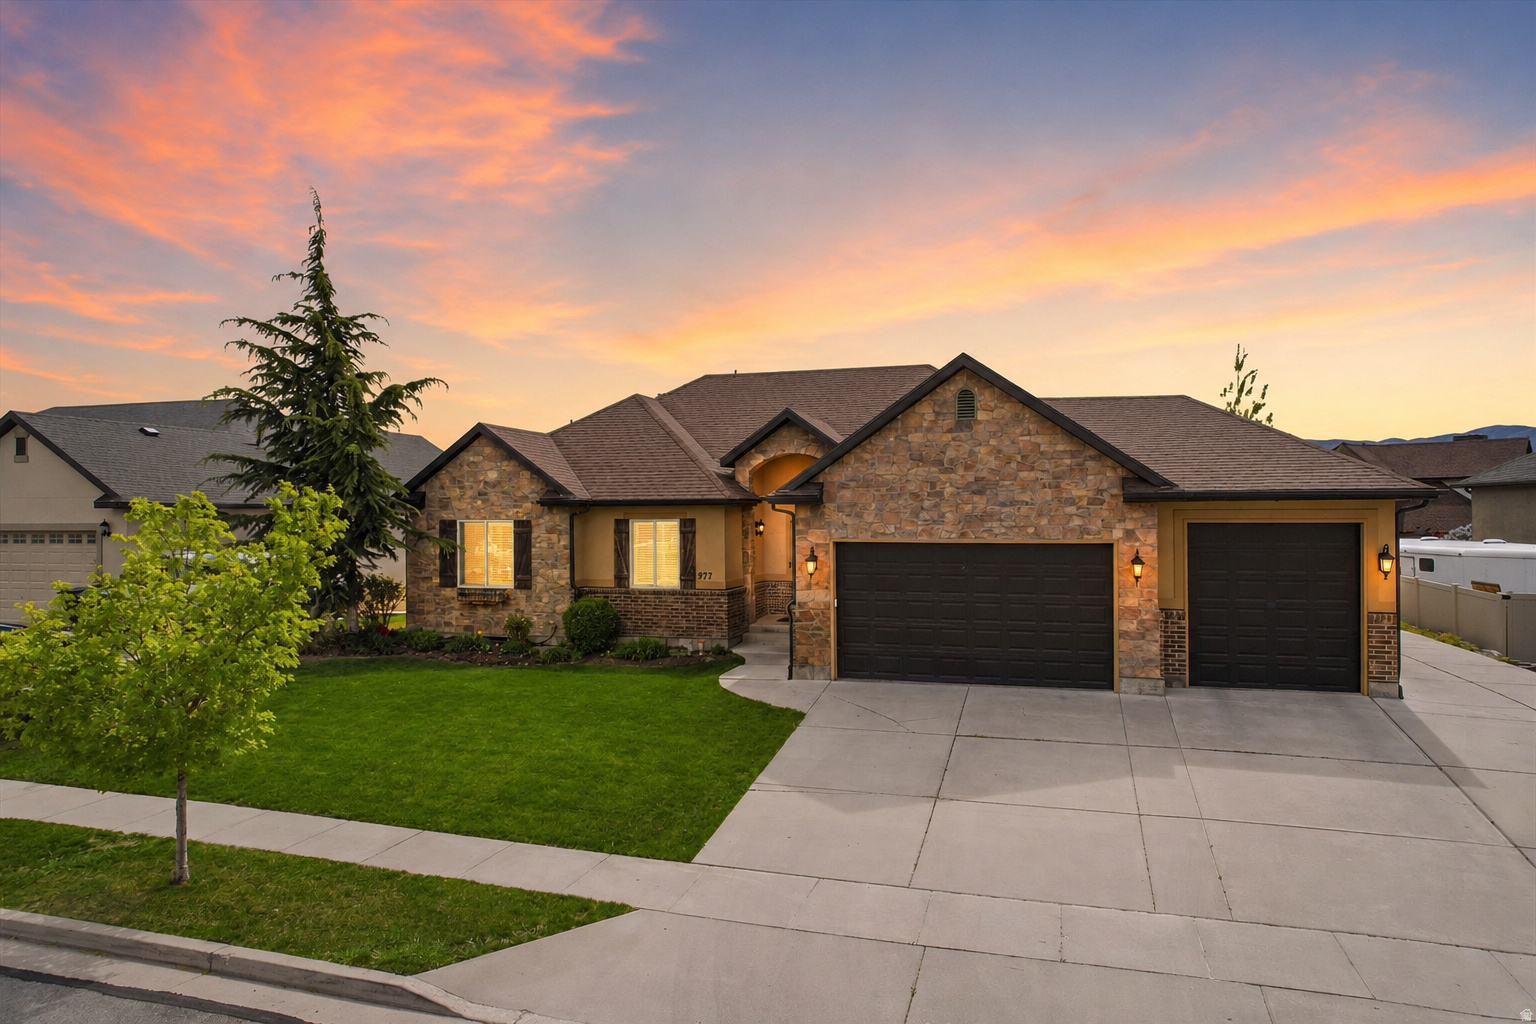
Springview Farms is Bluffdale's tucked away secret that feels private while still being close to everything. This 6 bedroom 3 bathroom rambler offers an open and functional layout filled with natural light, with a main living space that flows seamlessly into the kitchen making it ideal for both everyday living and hosting. Situated on a quarter acre lot, there is room to spread out inside and out, along with an extra deep 3 car garage that provides flexibility for storage, gear, or larger vehicles. Located just minutes from parks, trails, shopping, dining, and commuter routes, you get the best of both worlds with a quiet neighborhood feel and easy access to everything you need. Space, location, and livability all come together here.
#2150000

Bluffdale

977 W WHITE WULFF DR

6 Beds

3 Baths

3,354 Sq.Ft.

$799,900

MLS#: 2150000

1049 Albion Meadow Way offers modern living in the heart of Bluffdale with stylish finishes, an open-concept layout, abundant natural light, and convenient access to shopping, dining, parks, schools, and commuter routes. The spacious kitchen features ample cabinetry and counter space, while the primary suite provides a relaxing retreat with generous storage and a well-appointed bath. A STANDOUT FEATURE IS THE RARE 9-foot BASEMENT CEILINGS with a CUSTOM HOME THEATER, complete with a massive wall-to-wall projection screen and premium surround sound for an immersive entertainment experience. The fully usable yard offers space to relax, garden, or entertain, making this home the perfect blend of comfort, functionality, and upscale living.  Square footage figures are provided as a courtesy estimate only and were obtained from tax records.  Buyer is advised to obtain an independent measurement.

1049 W ALBION MEADOW WAY

Message successfully sent.

I agree to receive email communication and understand I can unsubscribe at any time.

I agree to be contacted by OnX Realty via call, email, and text for real estate services. To opt out, you can reply 'stop' at any time or reply 'help' for assistance. You can also click the unsubscribe link in the emails. Message and data rates may apply. Message frequency may vary. Privacy Policy

 - property

Send a message

Message successfully sent.

Preferred Agent

Reason for contacting?

I agree to receive email communication and understand I can unsubscribe at any time.

I agree to be contacted by OnX Realty via call, email, and text for real estate services. To opt out, you can reply 'stop' at any time or reply 'help' for assistance. You can also click the unsubscribe link in the emails. Message and data rates may apply. Message frequency may vary. Privacy Policy

Sign In Sign Out

Virtual Assistant

Would you like to take the next step with this property? We can help you schedule a showing or virtual tour, or send you more details.

Yes, I would like more information.

Thank You for Your Reply, One of Our Agents will contact you as soon as possible

No, maybe later.

Thank you, you can always contact me via email, phone number or through the contact form.

Realhub AI

Lucy - Your AI-Powered Realtor

Update Your Temporary Password

Personalize your search

Enter your email and we'll notify you immediately when new listings match what you're looking for.

or enter email address

Already have an account ? Login here

Continue your home search

I agree to receive communications and understand I can unsubscribe at any time.

I agree to be contacted by OnX Realty via call, email, and text for real estate services. To opt out, you can reply 'stop' at any time or reply 'help' for assistance. You can also click the unsubscribe link in the emails. Message and data rates may apply. Message frequency may vary. Privacy Policy

Already have an account ? Login here

We use cookies

We use cookies primarily for analytics to enhance your experience. By accepting, you agree to our use of these cookies. You can manage your preferences or learn more about our cookies policy.