9243 ALICE CT

Park City, UT 84098
Stories: 2

Park City, UT 84098
9243 ALICE CT

$4,900,000

MLS#: 2159227

Status: Active

Listing provided by: Berkshire Hathaway HomeServices Utah Properties (Promontory)

Listing agent phone: None

Last update: a month ago

On site: 2 months ago

DYE COURSE CABINS SUBDIVISION - Residential

About

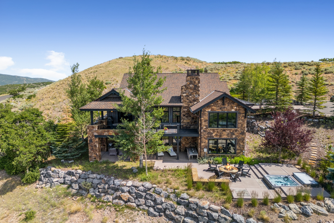
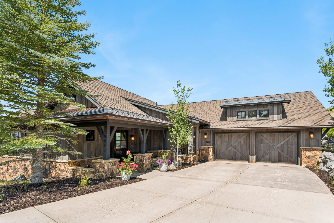
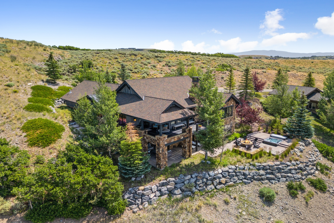
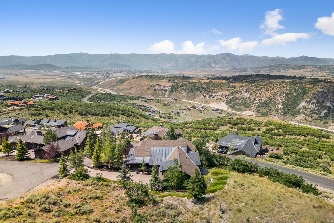
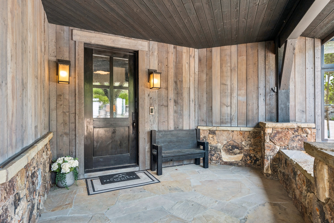
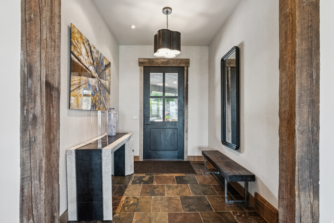
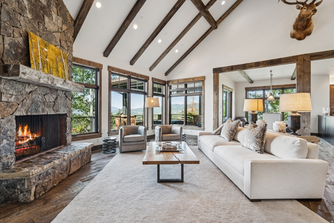
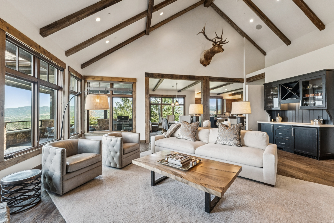
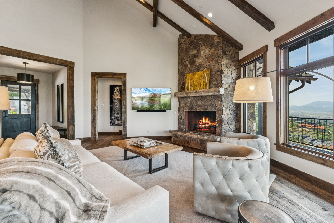
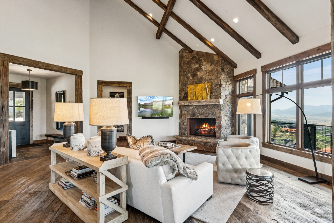
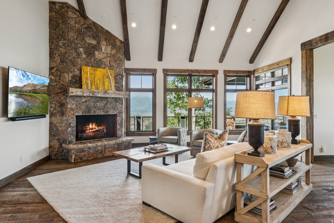
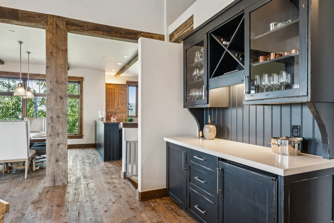
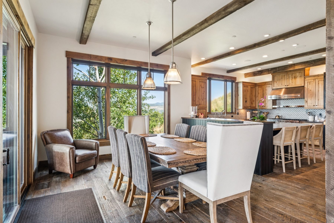
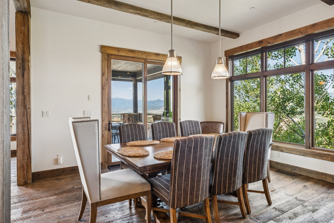
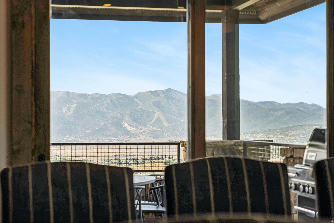
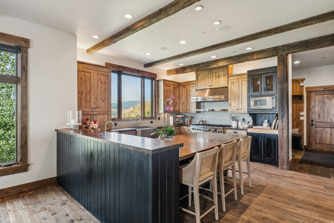
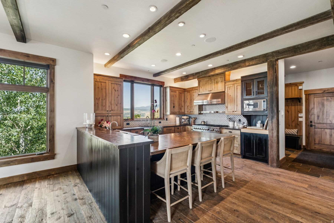
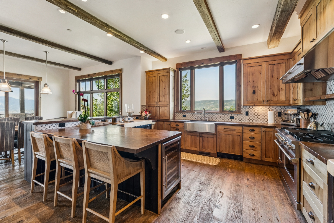
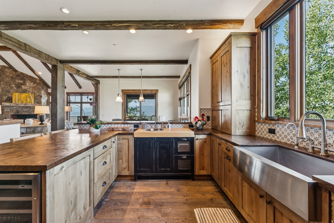
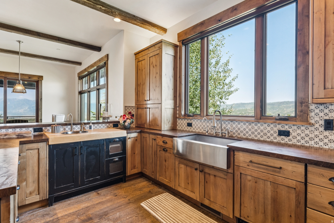
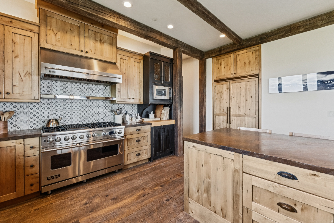
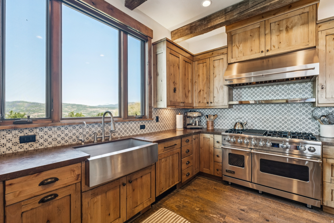
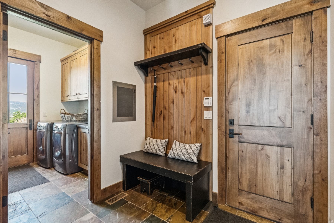
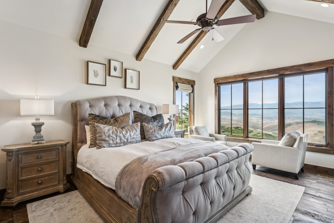
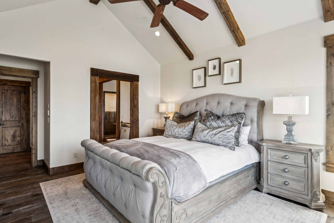
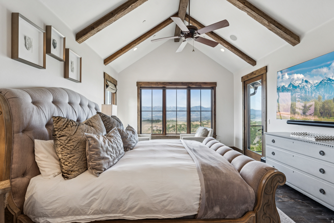
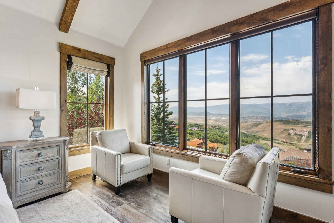
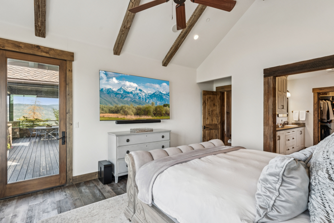
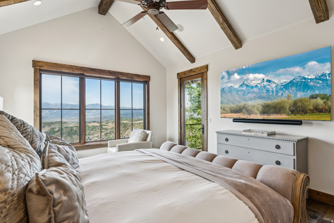
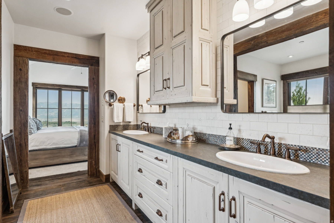
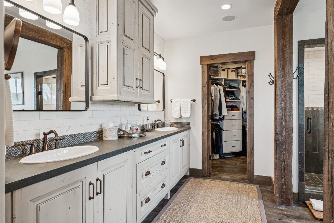
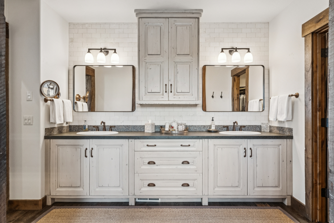
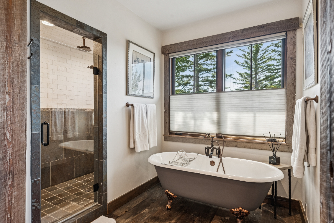
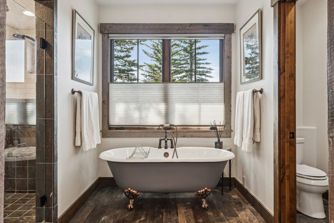
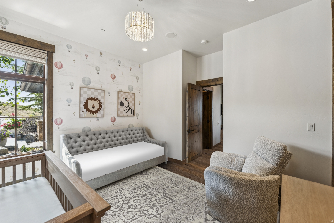
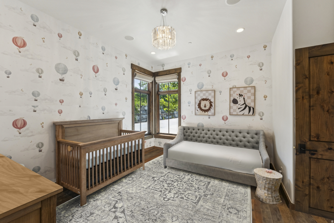
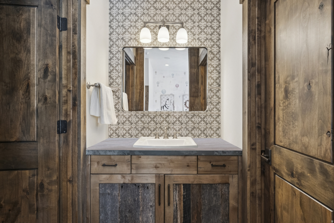
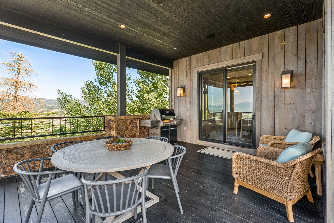
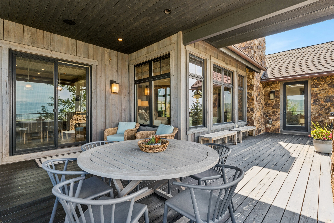
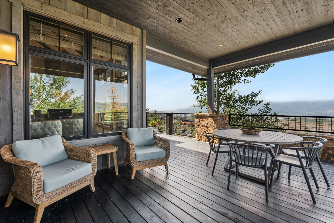
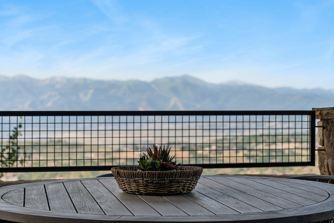
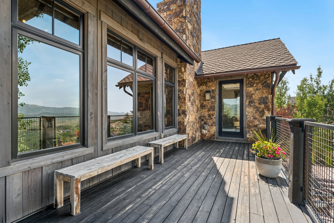
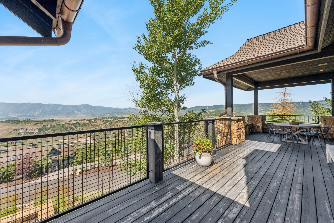
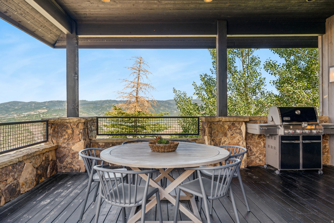
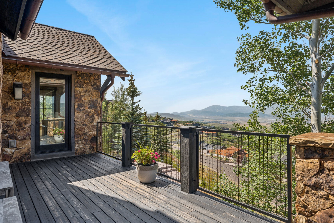
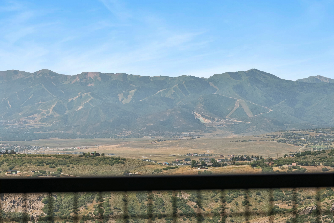
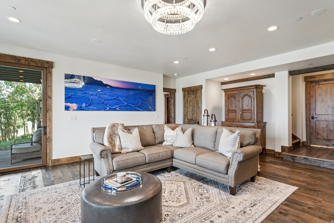
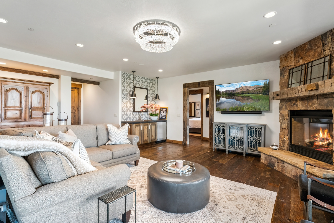
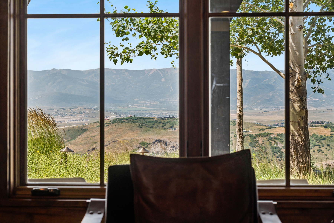
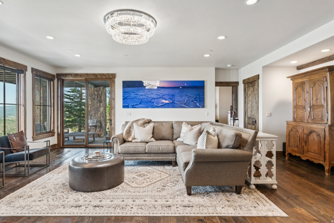
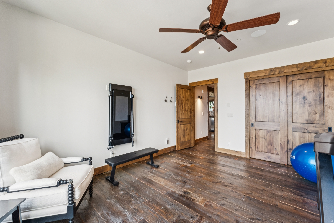
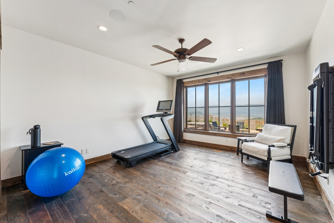
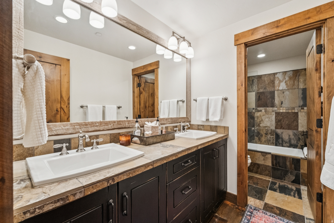
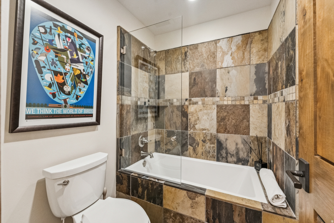
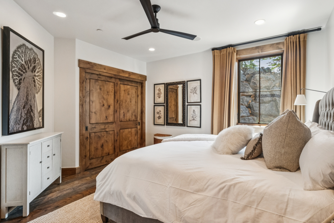
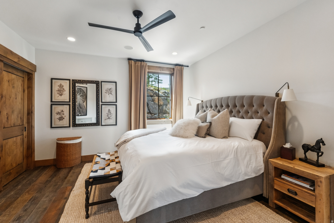
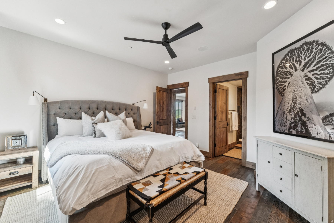
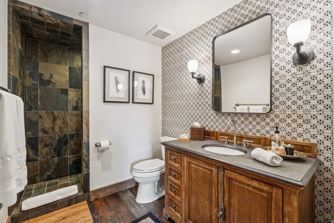
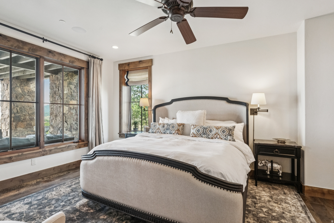
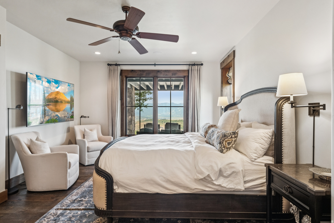
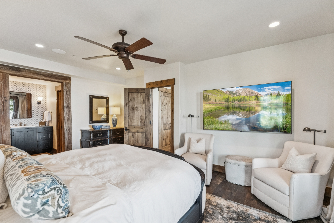
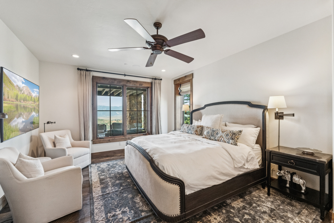
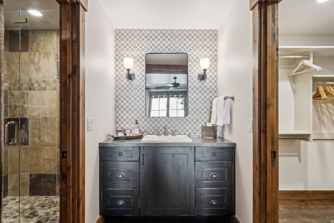
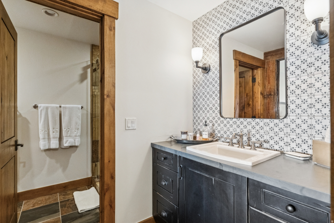
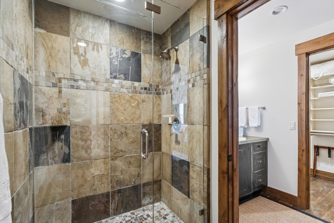
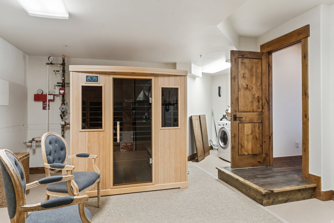
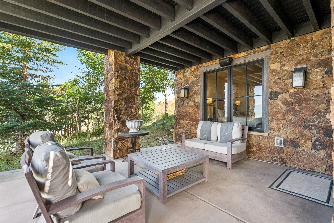
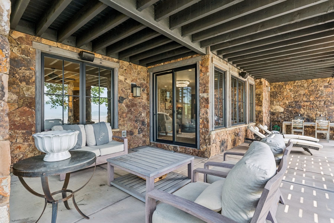
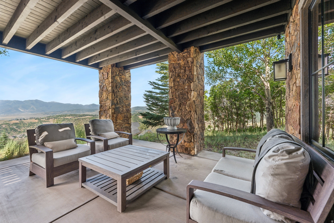
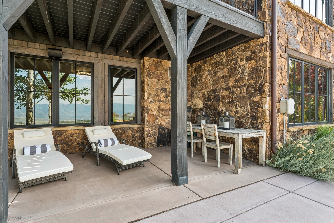
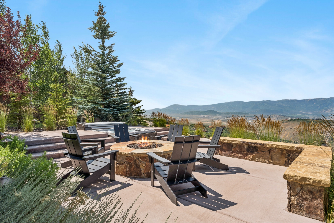
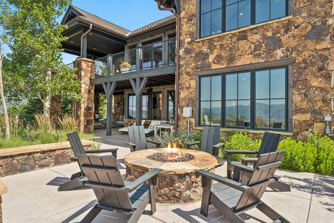
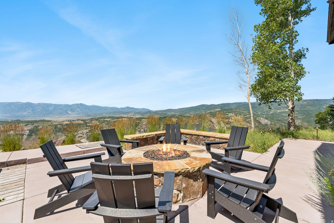
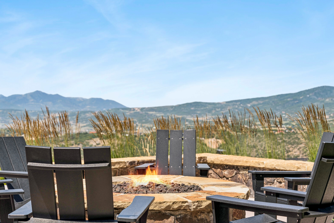
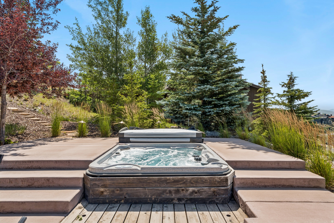
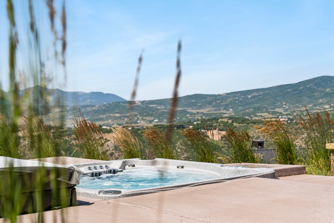
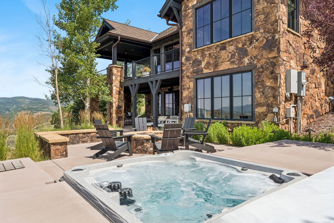
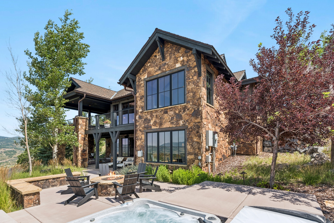
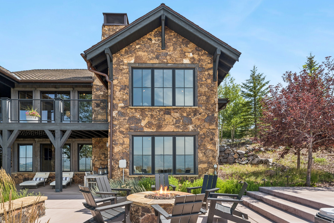
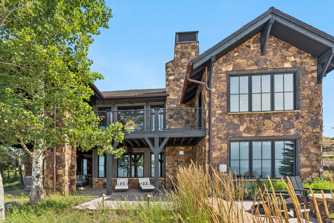
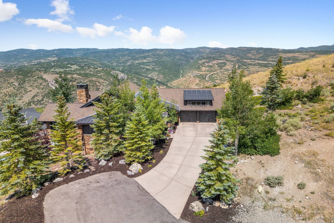
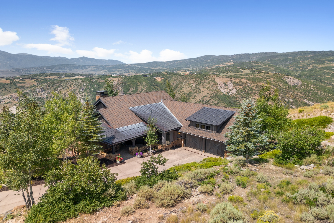
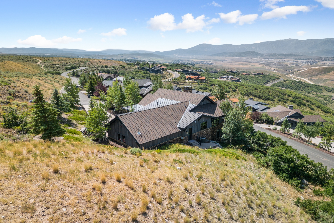
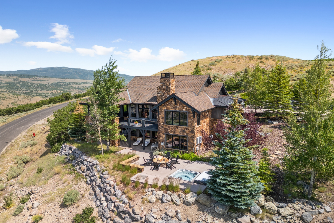
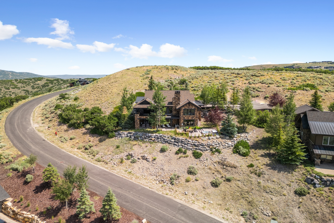
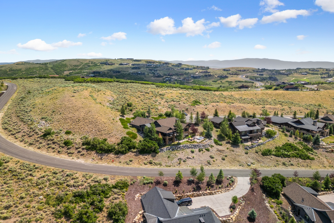
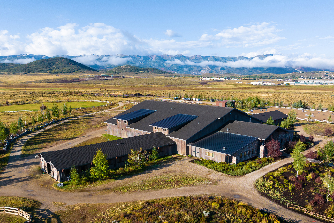
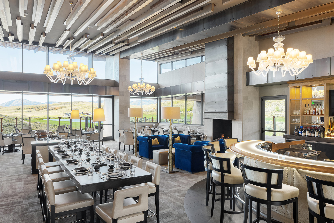
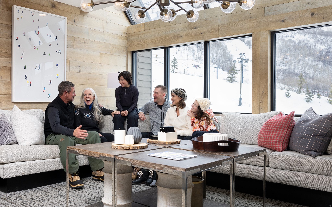
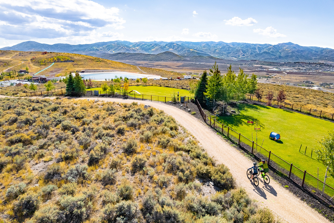
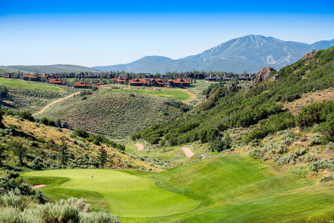
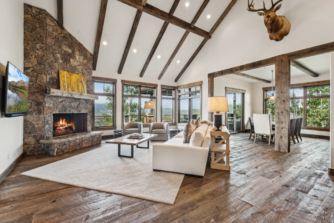
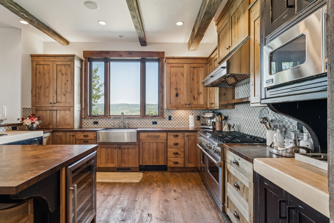
Top of the world views in Promontory -- Perched atop the mountain in the prestigious gated community of Promontory, this luxurious home offers unmatched privacy, comfort, and panoramic views of Deer Valley and Park City's iconic ski slopes. Thoughtfully designed with five spacious bedrooms and six elegant baths, the home features custom cabinetry, a chef's kitchen with premium appliances, and radiant heated floors. Enjoy year-round outdoor living with a heated deck, private hot tub, and expansive views from sunrise to sunset. Tucked at the end of a quiet cul-de-sac, this retreat is perfect for families or entertaining guests in style. A true legacy home in one of Park City's most sought-after communities.

Property

Beds

5

Full Baths

5

1/2 Baths

1

Year Built

2011

Sq.Footage

4,768
Features

Features & Amenities

Interior

  • Other Interior Features

    Wet Bar, Walk-In Closet(s), Vaulted Ceiling(s), Master Downstairs

  • Total Bedrooms

    5

  • Bathrooms

    5

  • 1/2 Bathrooms

    1

  • Basement YN

    YES

  • Cooling YN

    YES

  • Cooling

    Ceiling Fan(s), Central Air

  • Fireplace YN

    YES

  • Heating YN

    YES

  • Heating

    Central, Natural Gas, Forced Air, Radiant Floor

  • Main Level Bedrooms

    2

  • Pet friendly

    N/A

Exterior

  • Garage

    Yes

  • Garage spaces

    2

  • Construction Materials

    Stone, Other

  • Other Exterior Features

    Gas Grill, Lighting

  • Parking

    Attached, Garage

  • Patio and Porch Features

    Deck, Covered, Patio, Porch

  • Pool

    No

  • Waterfront YN

    NO

  • View

    Mountain(s), Valley

Area & Lot

  • Lot Features

    Cul-De-Sac, Private

  • Lot Size(acres)

    0.46

  • Lot Size(square feet)

    20,037

  • Property Type

    Residential

  • Property Sub Type

    Single Family Residence

  • Architectural Style

    Stories: 2

Price

  • Sales Price

    $4,900,000

  • Tax Amount

    $18,963

  • Zoning

    RESD

  • Sq. Footage

    4,768

  • Price/SqFt

    $1,027

HOA

  • Association

    YES

  • Association Fee

    $2,700

  • Association Fee Frequency

    Quarterly

  • Association Fee Includes

    N/A

Property Resources

  • Horse Property

    NO

School District

  • Elementary School

    South Summit

  • Middle School

    South Summit

  • High School

    South Summit

Property Features

  • New Construction

    NO

  • Association Amenities

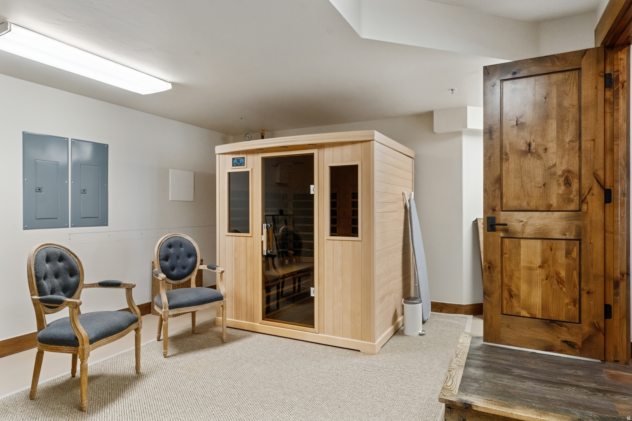
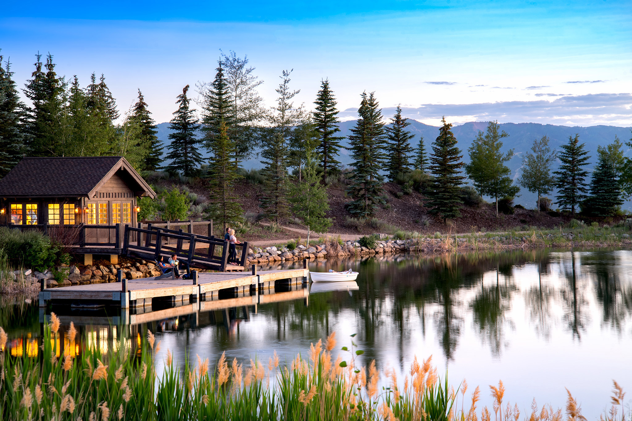
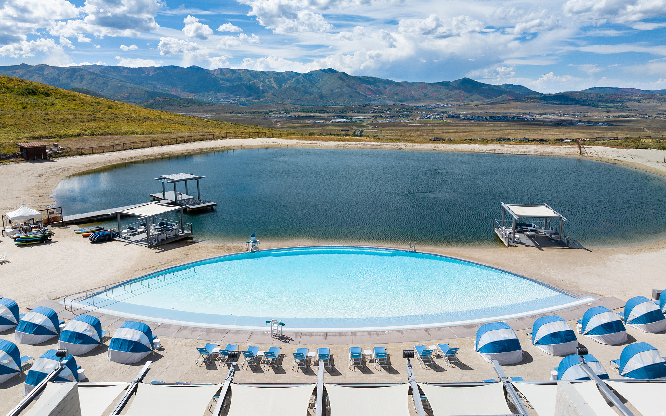
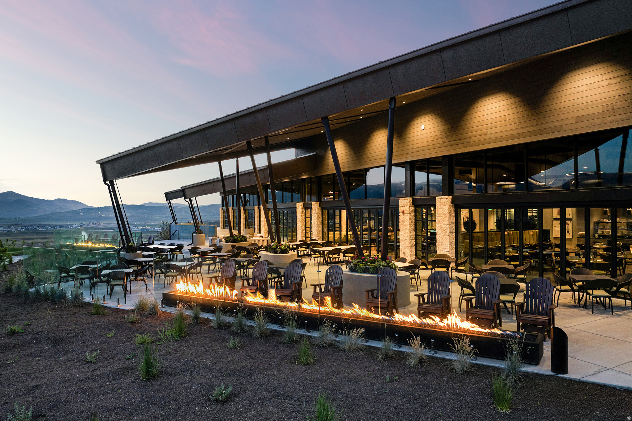
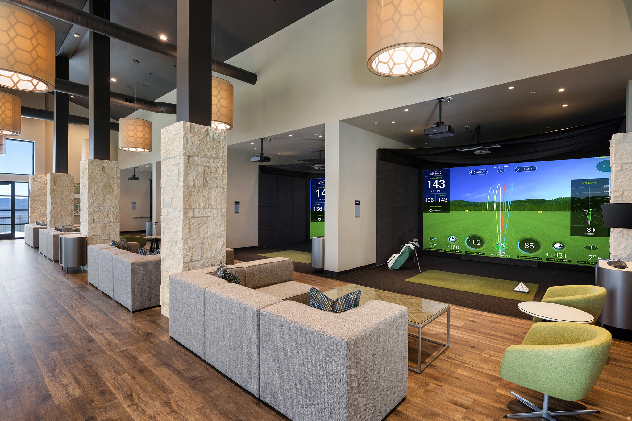
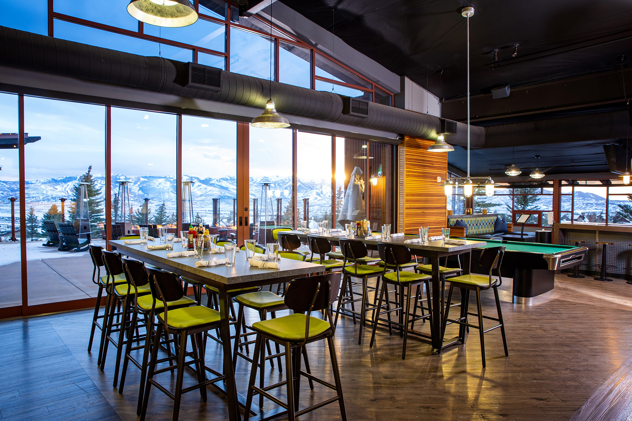
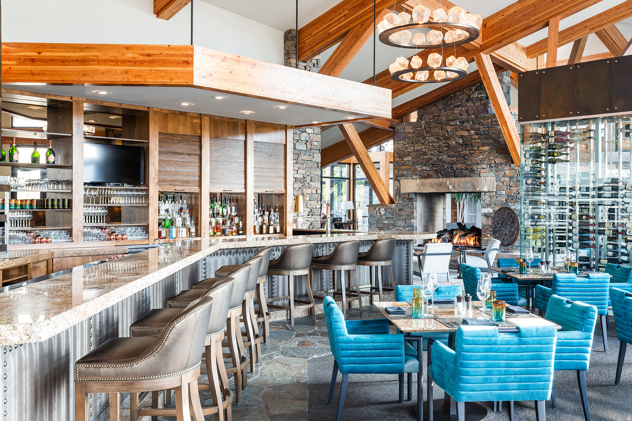
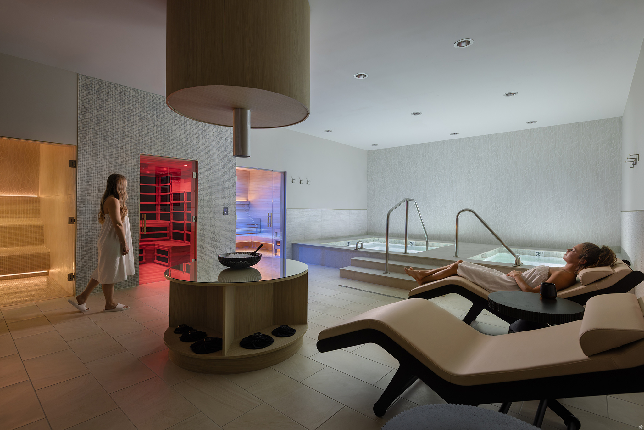
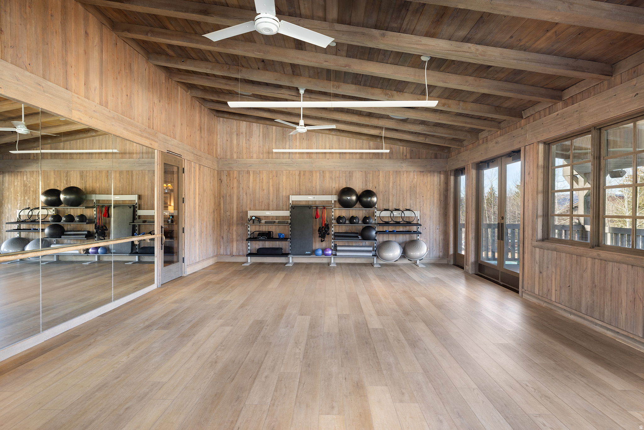
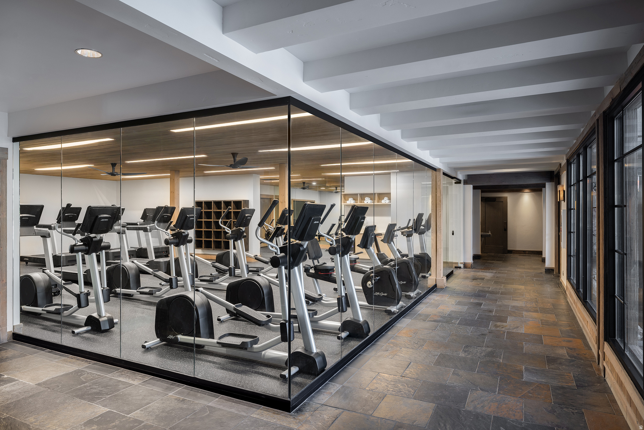
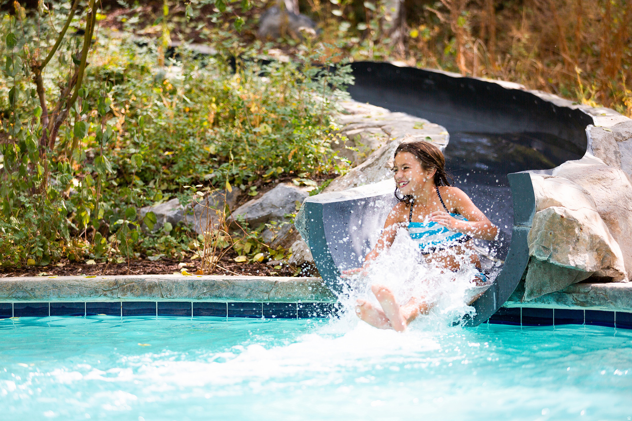
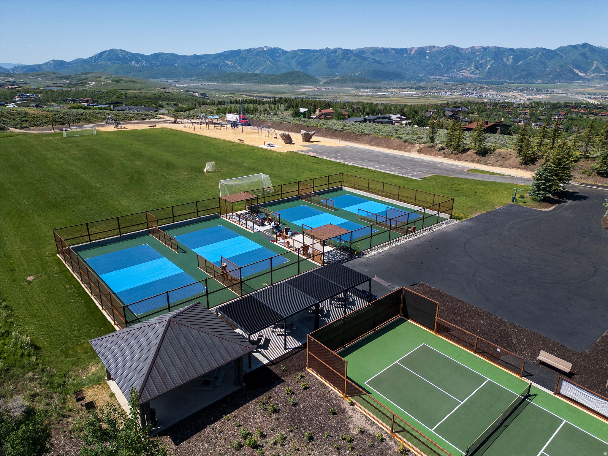
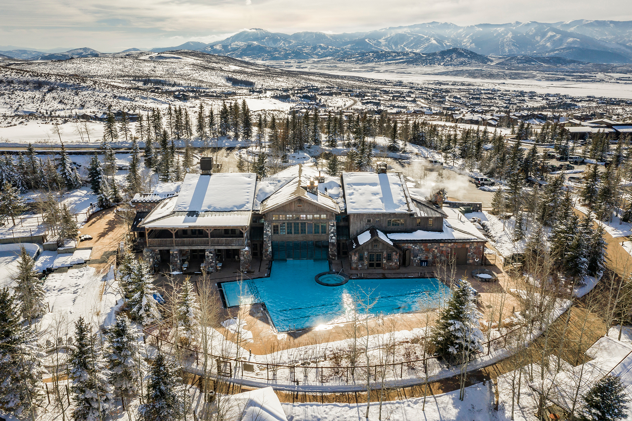
    Clubhouse, Gated, Fitness Center, Insurance, Maintenance, Pool, Sauna, Security, Snow Removal, Spa/Hot Tub, Tennis Court(s)

  • Senior Community YN

    NO

  • Sewer

    Public Sewer

Schedule

Schedule a Showing

Showing scheduled successfully.

What is 3 + 4 ?


Change time

Mortgage calculator

Estimate your monthly mortgage payment, including the principal and interest, property taxes, and HOA. Adjust the values to generate a more accurate rate.

Your payment

Principal and Interest:

$

Property taxes:

$

HOA fees:

$

Total loan payment:

$

Total interest amount:

$

Location

  • County

    Summit

  • Elementary School

    South Summit

  • Middle School

    South Summit

  • High School

    South Summit

Listing Courtesy of Garrett Noel , Berkshire Hathaway HomeServices Utah Properties (Promontory)

RealHub Information is provided exclusively for consumers' personal, non-commercial use, and it may not be used for any purpose other than to identify prospective properties consumers may be interested in purchasing. All information deemed reliable but not guaranteed and should be independently verified. All properties are subject to prior sale, change or withdrawal. RealHub website owner shall not be responsible for any typographical errors, misinformation, misprints and shall be held totally harmless.

Agent Damon Luke

Damon Luke

President / Real Estate Advisor

Call Damon today to schedule a private showing.


* Listings on this website come from the FMLS IDX Compilation and may be held by brokerage firms other than the owner of this website. The listing brokerage is identified in any listing details. Information is deemed reliable but is not guaranteed. If you believe any FMLS listing contains material that infringes your copyrighted work please click here to review our DMCA policy and learn how to submit a takedown request.© 2024 FMLS.

Properties

Related properties
New on site 2 days ago
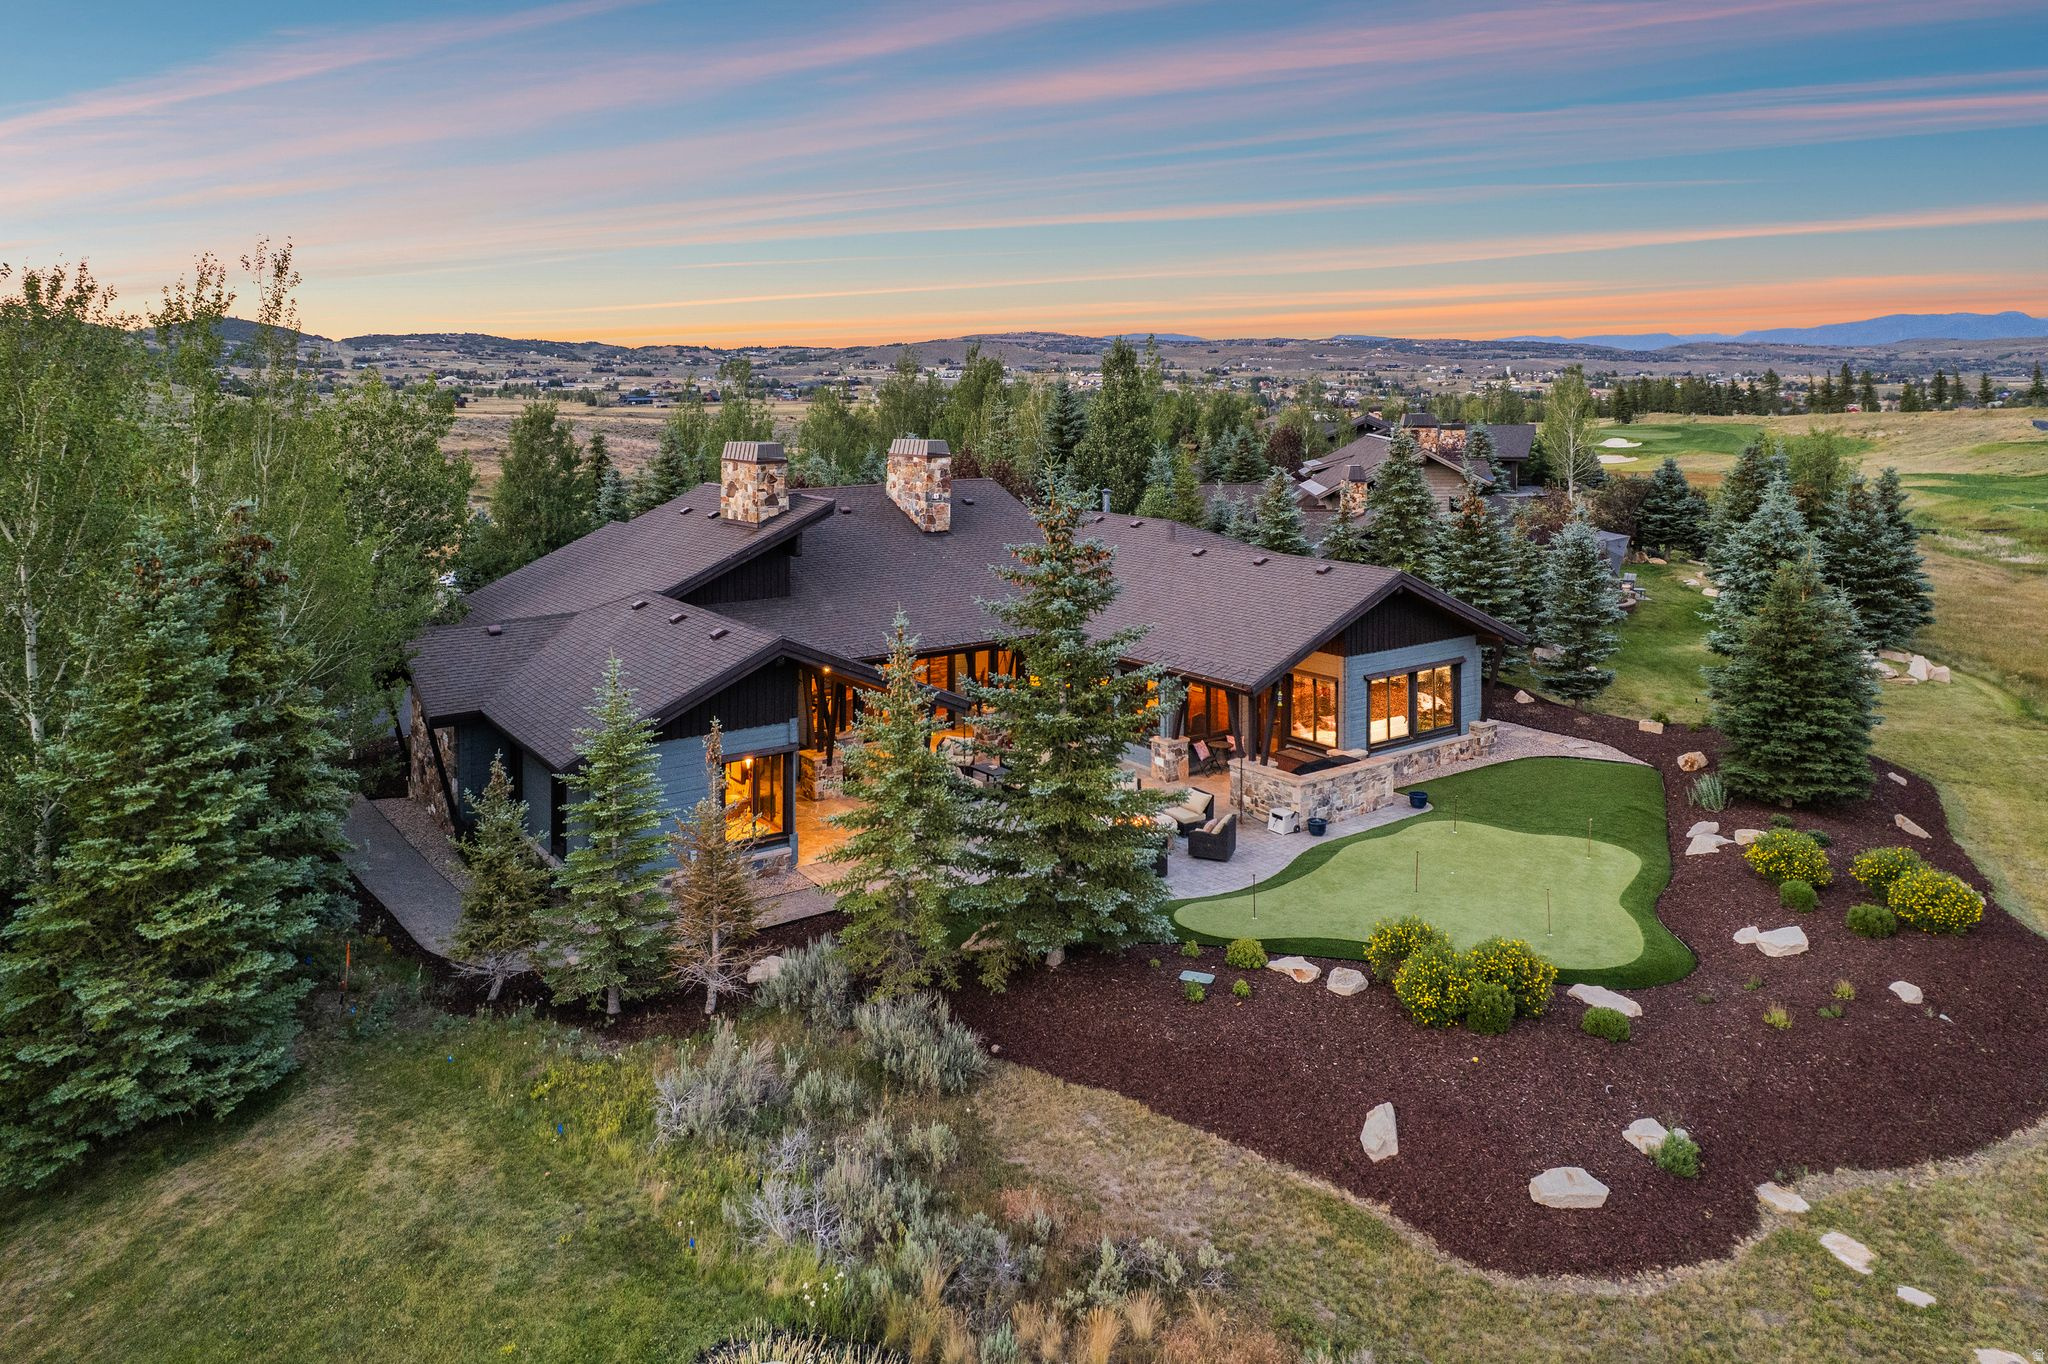
Glenwild Single Level Home with Golf Course and Mountain Views! Experience rare single-level living in this beautiful south-facing home located in the exclusive Glenwild community. Situated along the third hole of the prestigious Glenwild Golf Club--ranked the #1 golf course in Utah by Golf Digest--this impeccably maintained residence offers a rare combination of privacy, luxury, and breathtaking views.  The thoughtfully designed floor plan features four bedrooms plus an office, a spacious great room, and a separate living room, creating the perfect balance of everyday comfort and elegant entertaining. The private primary suite is thoughtfully separated from the additional bedrooms, offering a peaceful retreat with enhanced privacy. Expansive windows showcase picturesque golf course views in the foreground with the dramatic ski mountains of the Wasatch Back as the backdrop.  Outdoor living is truly exceptional, with a private entertaining area featuring a built-in barbecue grill, expansive paver patio, and private putting green--perfect for relaxing with family and friends while enjoying Park City's spectacular surroundings. This exceptional Glenwild residence offers the ideal blend of mountain living, golf course lifestyle, and effortless single-level convenience.
#2173271

Park City

8105 GLENWILD DR

4 Beds

1 Baths

4,109 Sq.Ft.

$4,495,000

MLS#: 2173271
New on site 3 days ago
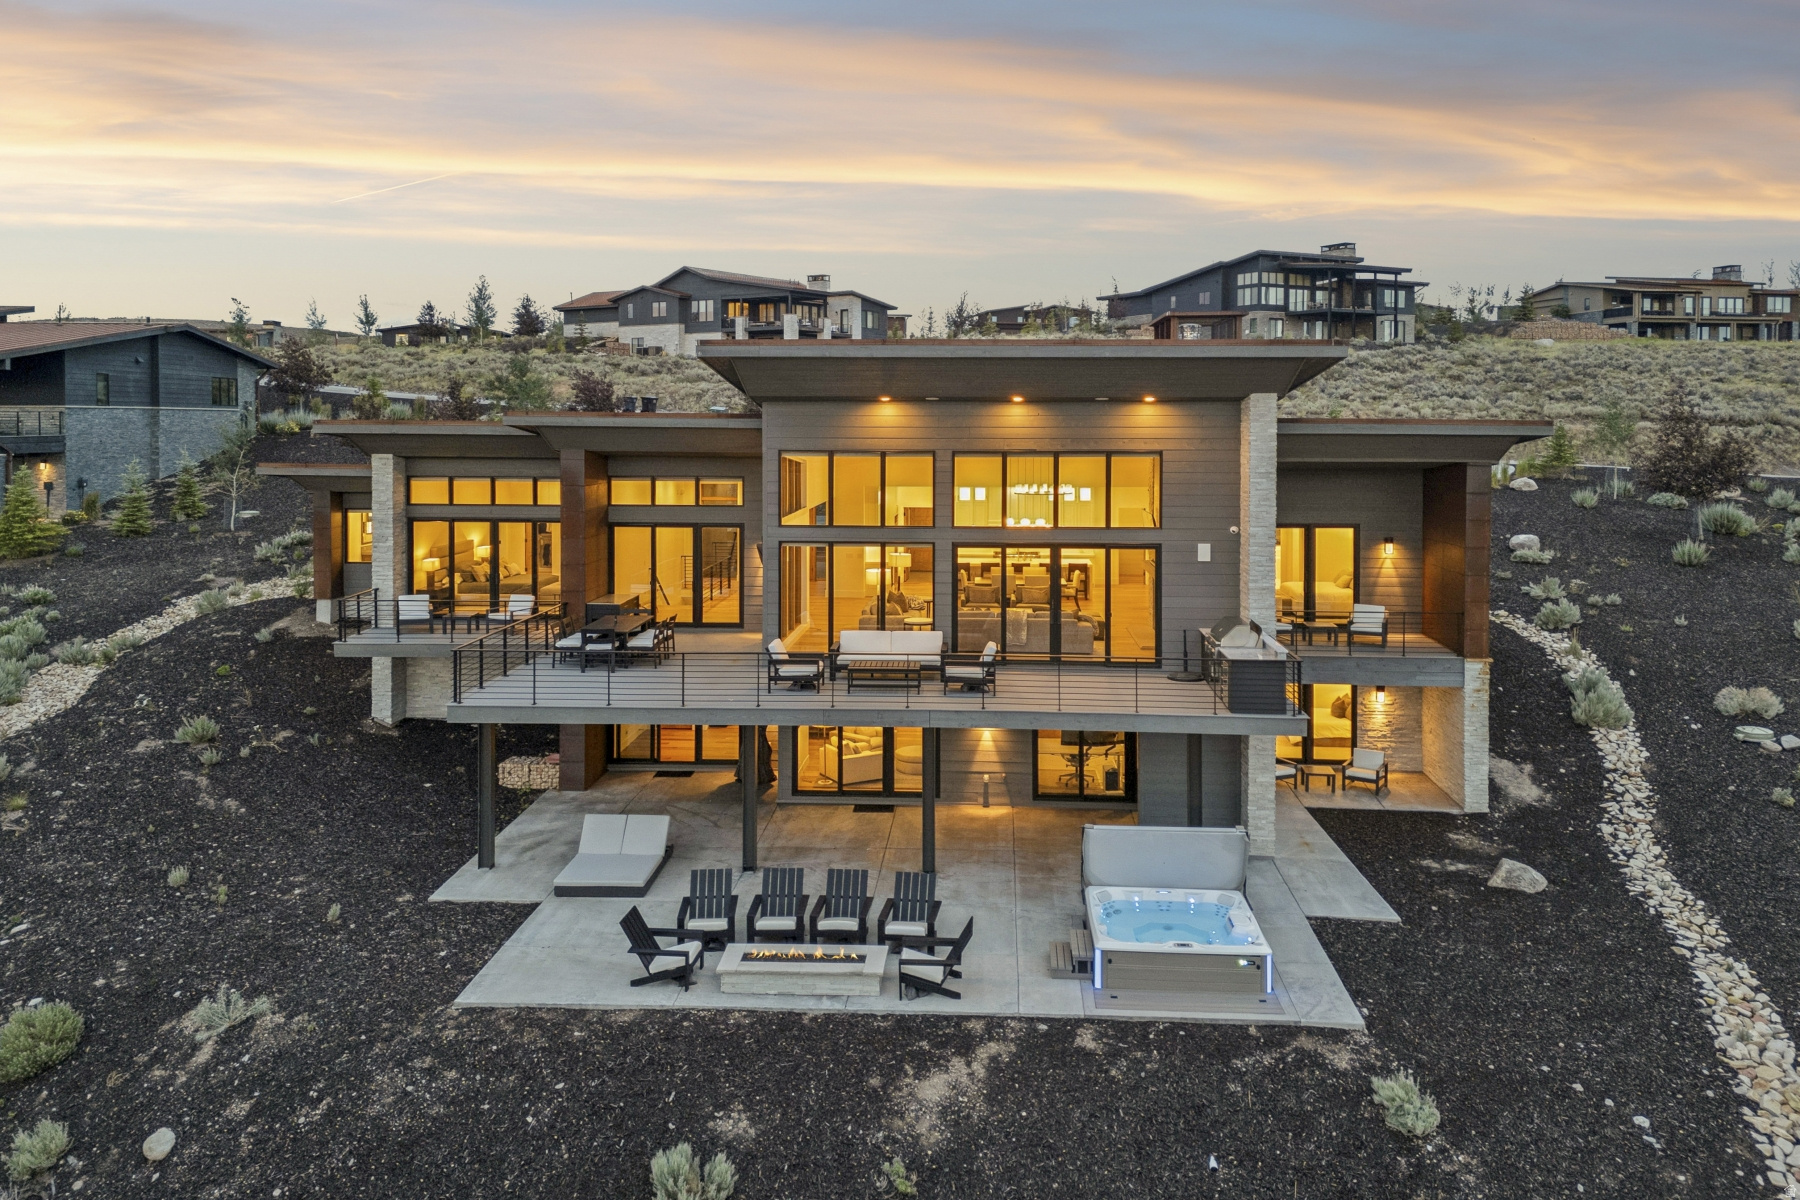
Contemporary Estate In The Heart of Promontory -- Within the sought-after neighborhood in Promontory's Robin's Nest enclave, this estate sits above the 2nd and 3rd fairways of the Painted Valley Golf Course. For families seeking exceptional yet functional design, one of Promontory's premier view corridors, and a home that feels as timeless as its surroundings, this is a rare opportunity. Designed with a restrained, contemporary aesthetic, the interiors balance clean architectural lines with warm natural materials. Floor-to-ceiling windows fill the home with natural light while framing the views from nearly every gathering space. Waterfall-edge quartz surfaces, custom cabinetry, tongue-and-groove ceilings, radiant-heated bathroom floors, and integrated Control4 and Lutron smart home systems reflect a commitment to quality without unnecessary excess. With more than 5,000 square feet, the floor plan offers four bedrooms, a dedicated office, and generous indoor-outdoor living spaces, -creating a home equally suited for quiet weekends or entertaining family and friends throughout every season. Offered fully furnished, with select artwork negotiable, the residence is ready to be enjoyed from day one. A Full Promontory Membership is available through a separate transaction, providing immediate access to one of the West's most celebrated private club communities. Enjoy 3 championship golf courses, 7 distinct dining venues, a world-class spa and wellness campus, beach club, ski lodges, equestrian facilities, family recreation venues, and an expansive network of trails and outdoor pursuits.
#2173060

Park City

6973 ROBINS NEST LN

4 Beds

4 Baths

5,433 Sq.Ft.

$5,825,000

MLS#: 2173060
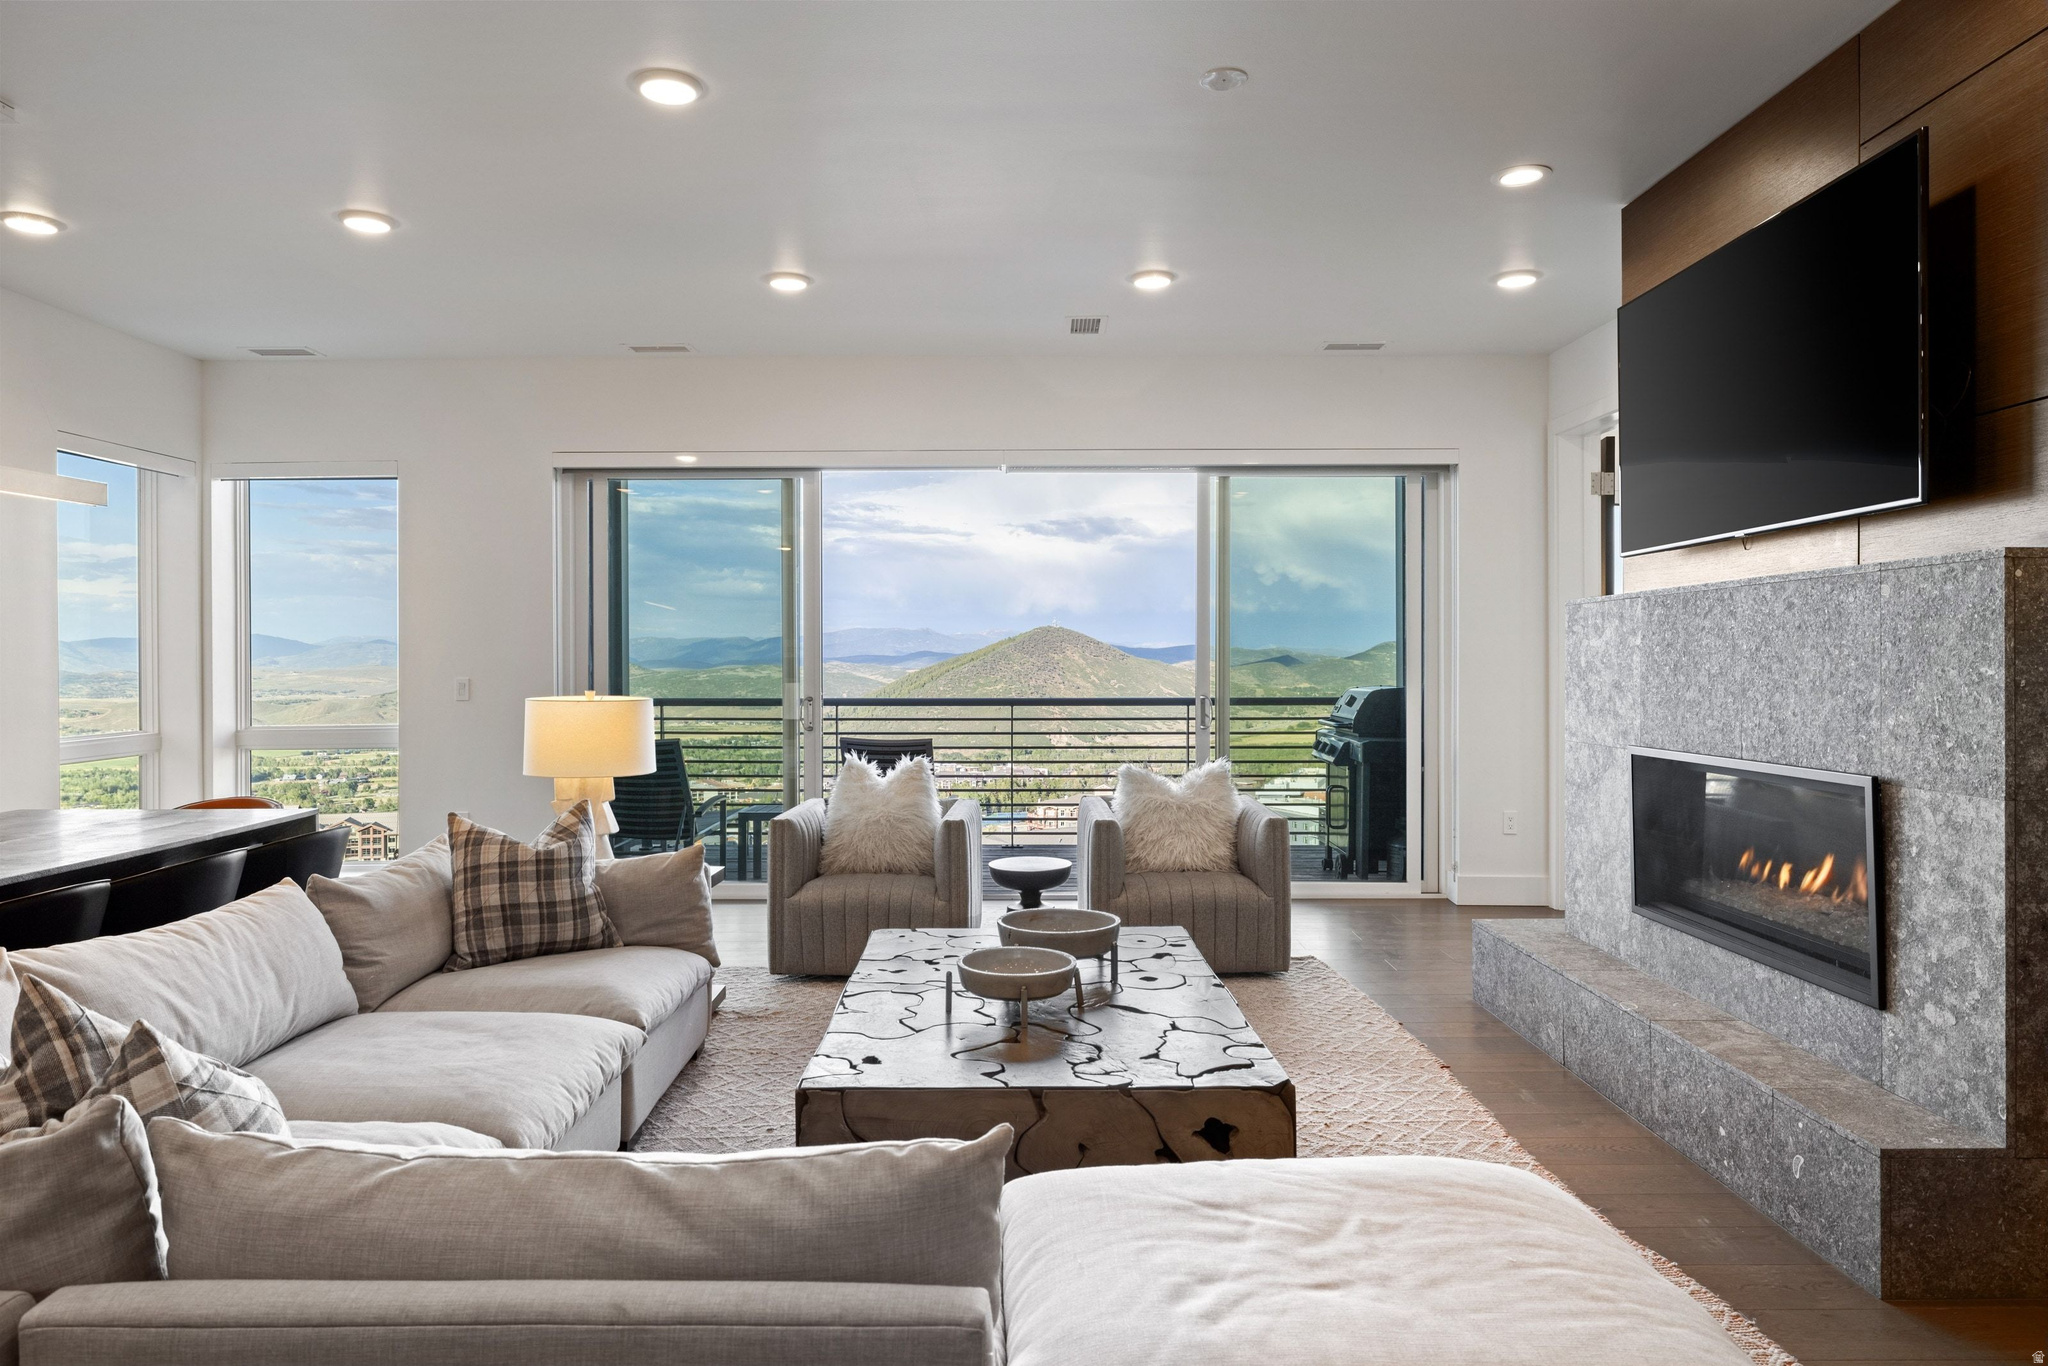
Perched on Apex Residences' coveted Overlook Level, this exceptional condo flat is a premier mountain retreat capturing sweeping east-facing views across the Snyderville Basin to the Uinta Mountains, Iron Mountain, and the ski slopes of Canyons Village. Framed by walls of glass, the ever-changing landscape becomes the backdrop to daily life-from quiet sunrises with coffee to evening aprs watching the lights of the valley and Canyons Village below come alive. Designed for effortless mountain living, the open great room seamlessly connects the kitchen, dining, and living areas onto the large deck, creating an inviting setting for entertaining in every season. The privately positioned primary suite offers a peaceful retreat, offering big corner views, while the remaining guest suites are thoughtfully separated to provide comfort and privacy for family and visitors alike though the view is not sacrificed from any bedroom. A generous walk-in pantry, abundant storage spaces, multiple walk-in closets, and a private ski room ensure the residence functions as beautifully as it lives, whether you chose to place the property on the rental pool or keep it for personal use. Just beyond your door, enjoy true ski-in/ski-out access in the winter and miles of hiking and mountain biking trails throughout the summer. After a day of adventure, return to Apex's private clubhouse, where a year-round heated pool, oversized hot tub, fitness and wellness facilities, owner's lounge, kids' room, and thoughtfully curated amenities make every season feel like a luxury resort. Professionally maintained year-round, Apex offers a true lock-and-leave lifestyle in one of Park City's premier mountain communities. With two assigned parking spaces, the property offers the unique option of keeping a personal vehicle while leaving space for tenants when you are not in residence.
#2172588

Park City

2752 W HIGH MOUNTAIN RD 306

4 Beds

2 Baths

2,753 Sq.Ft.

$4,800,000

MLS#: 2172588
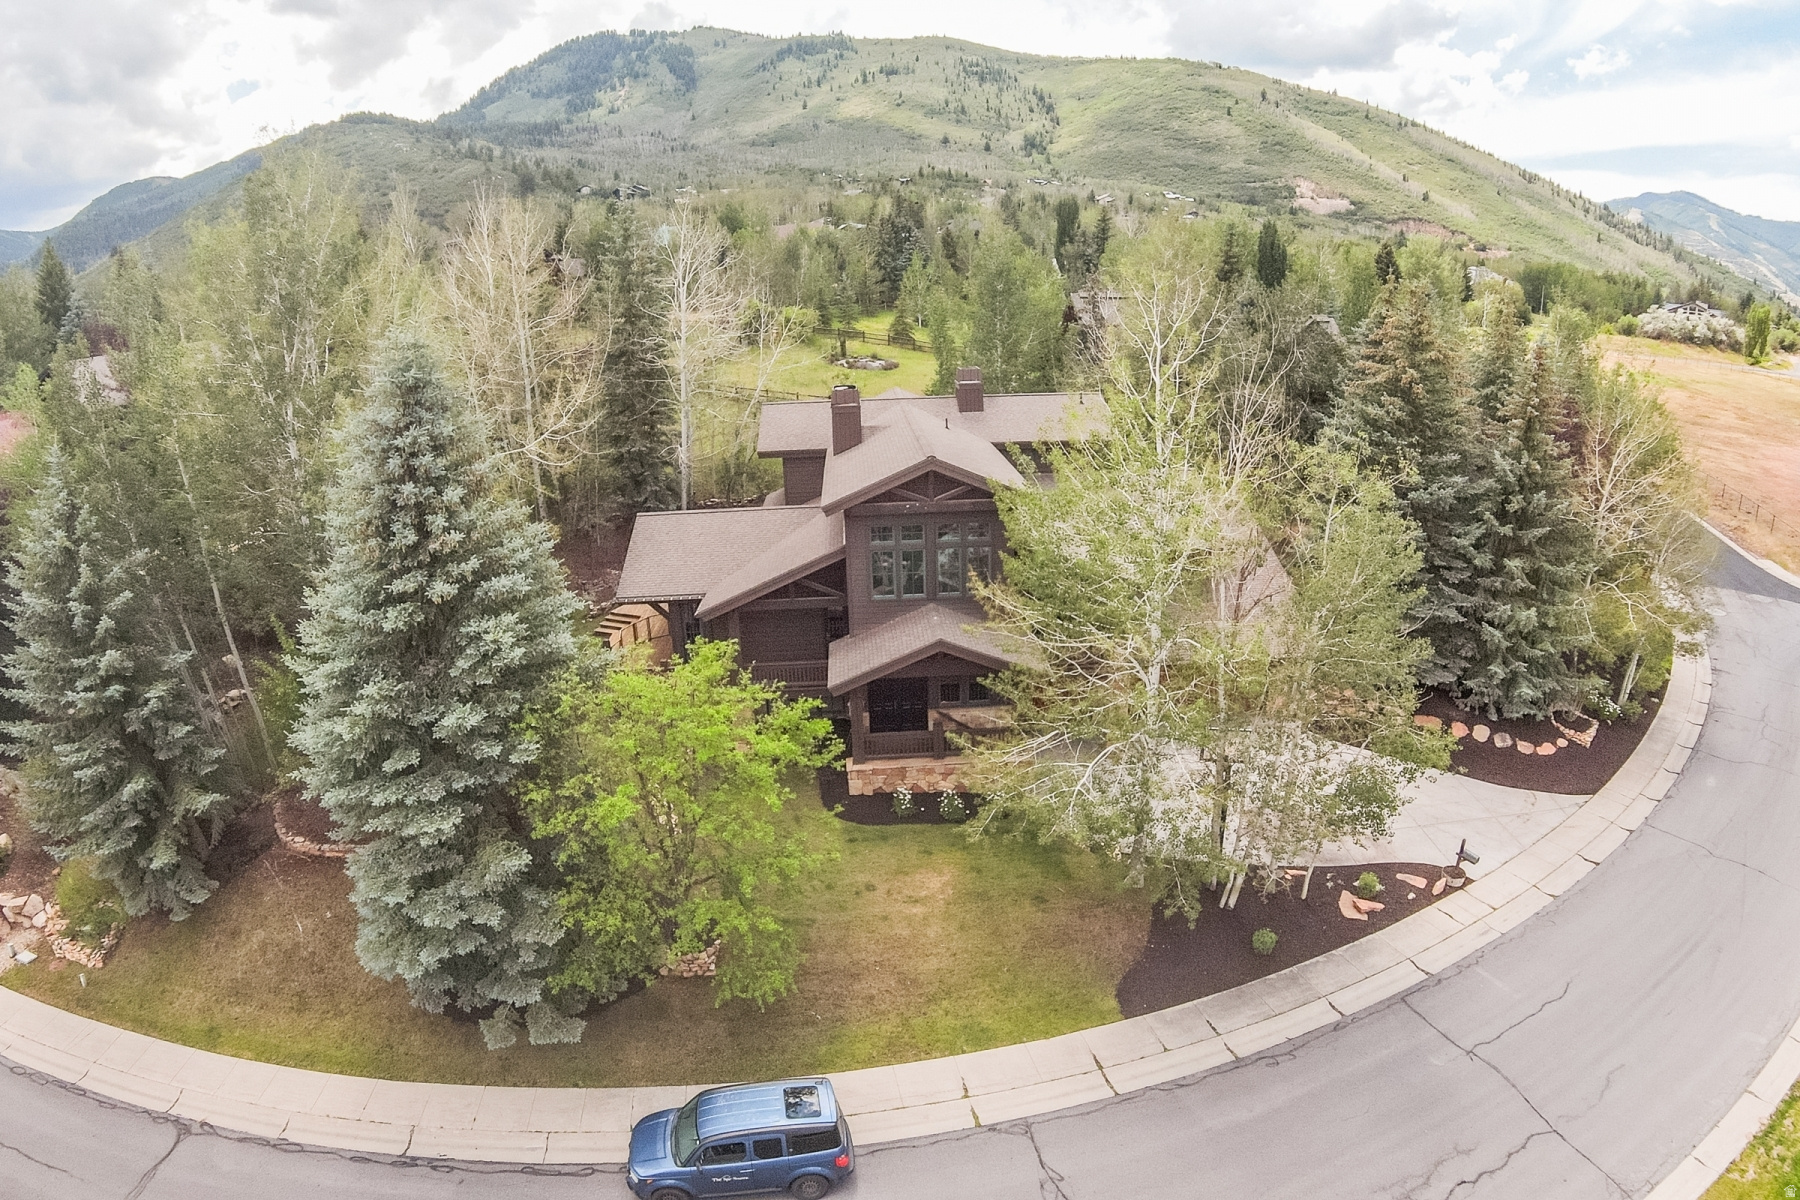
Location, luxury, and  indoor/outdoor space abound at 2585 Aspen Springs Dr, where 5,345 square feet of residential living on 0.56 acres is your oasis within Aspen Springs Ranch in Park City's Thaynes Canyon area. Sitting between Park City Mountain Resort's main base and the Canyons base, this 4 bedroom, 4.5 bathroom home, remodeled in 2022, is light and bright with an open floorplan.  The home has a huge master suite and 3 other generous sized bedrooms,  a large but cozy living room opening to a window-surrounded dining room, an updated kitchen with a butler pantry, a lower living room complete with wet bar  a gorgeous wine room, and a bonus room with an ensuite bath that could be used for an extra bedroom/office/gym/media room.   A large deck flanks the dining room for easy entertaining or wonderful mornings, afternoons, or evenings outside where you can enjoy views of Iron Mountain.    In the winter, take in the snow capped views of Iron Mountain from the deck or from the private hot tub nestled in the back yard; or have a cozy evening by the wood burning fireplace.  With radiant floors and a newly installed mini-split system for room to room heat and Air Conditioning, the home is comfortable all seasons of the year, and your energy bills are lower than average.  Aspen Springs Ranch offers space and a rural feel so close to downtown Park City!  Just 5 minutes to Main Street and 5 minutes from either base of Park City Mountain Resort,  with shopping and dining 5 minutes away, this home is a haven in the heart of town!  The information contained herein is furnished to the best of knowledge. Buyer and/or Buyer's agent responsible to verify the accuracy of all information. This information is subject to change without notice. Brokerage assumes no responsibility for accuracy.
#2172762

Park City

2585 ASPEN SPRINGS DR

4 Beds

3 Baths

5,435 Sq.Ft.

$5,450,000

MLS#: 2172762
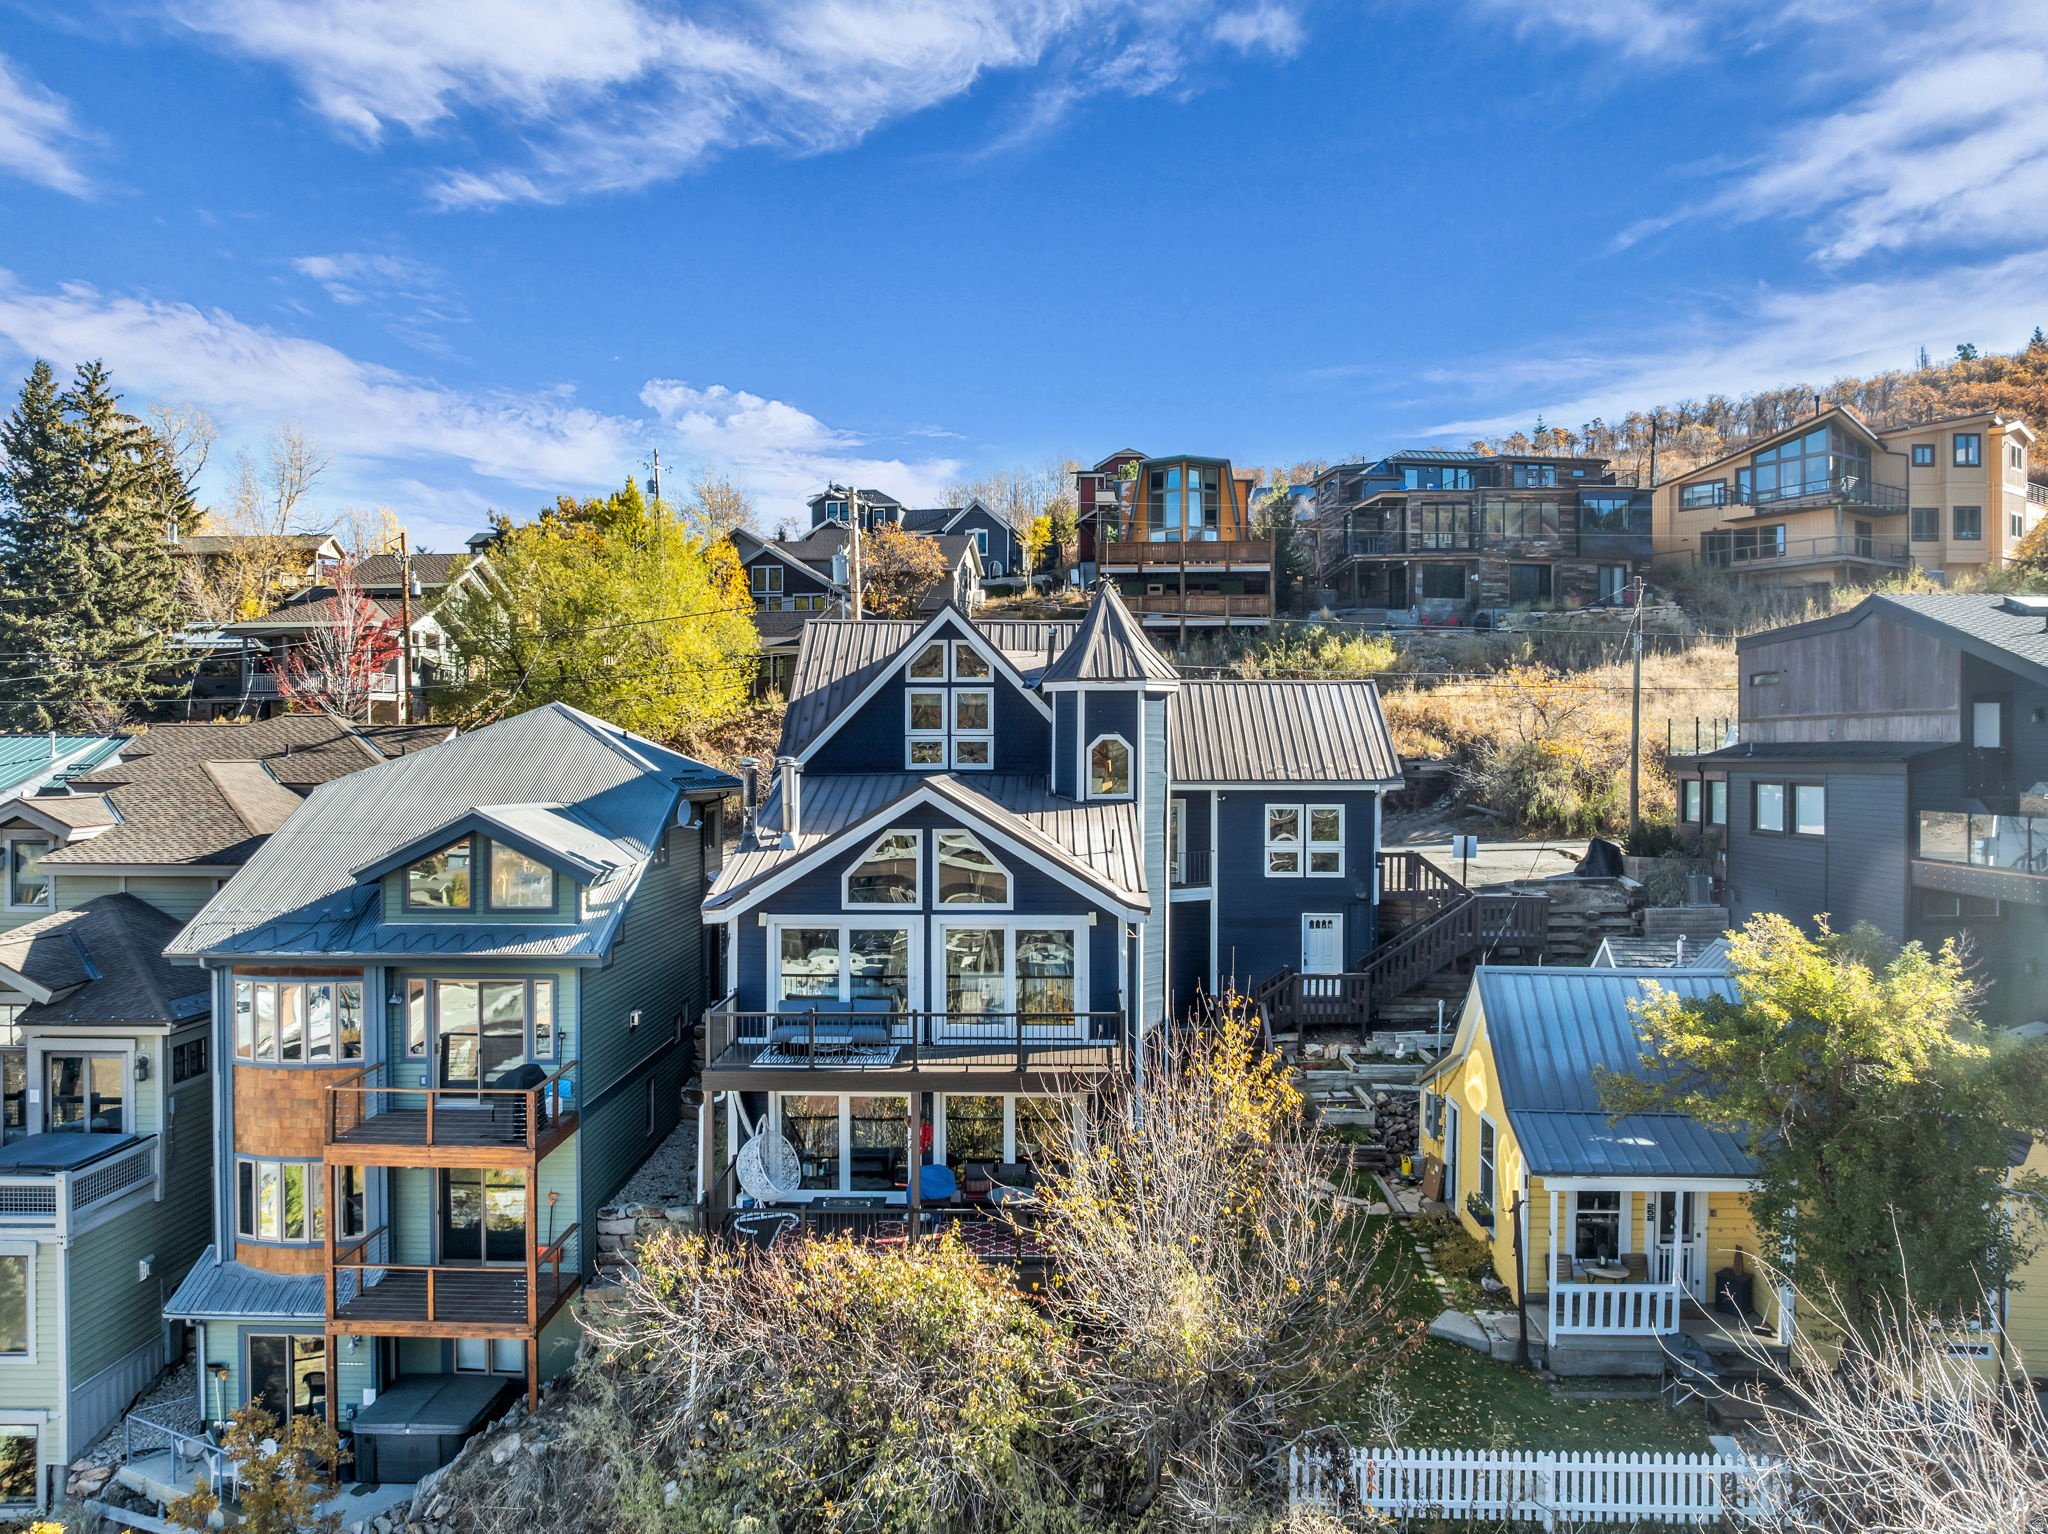
Experience the best of Old Town Park City from this beautifully remodeled duplex on highly sought-after Ontario Street. Perfectly situated just a short distance from historic Main Street, this home captures breathtaking, direct views of Park City Mountain Resort's ski trails and the charm of Main Street below.   This rare, true legal duplex offers exceptional flexibility--keep it as a full property, live in one unit and rent the other, or sell each side individually. Both residences have been thoughtfully updated with modern finishes while preserving the timeless character and architectural appeal of Old Town. Enjoy unbeatable access to world-class skiing, year-round recreation, fine dining, boutique shopping, art galleries, and vibrant nightlife--all just minutes away. With four dedicated parking spaces and only a 30-minute drive to Salt Lake City International Airport, convenience and accessibility are unmatched. An outstanding opportunity to own a turn-key home in one of Park City's most desirable neighborhoods.
#2172707

Park City

253 ONTARIO AVE 1 & 2

6 Beds

4 Baths

3,581 Sq.Ft.

$4,250,000

MLS#: 2172707
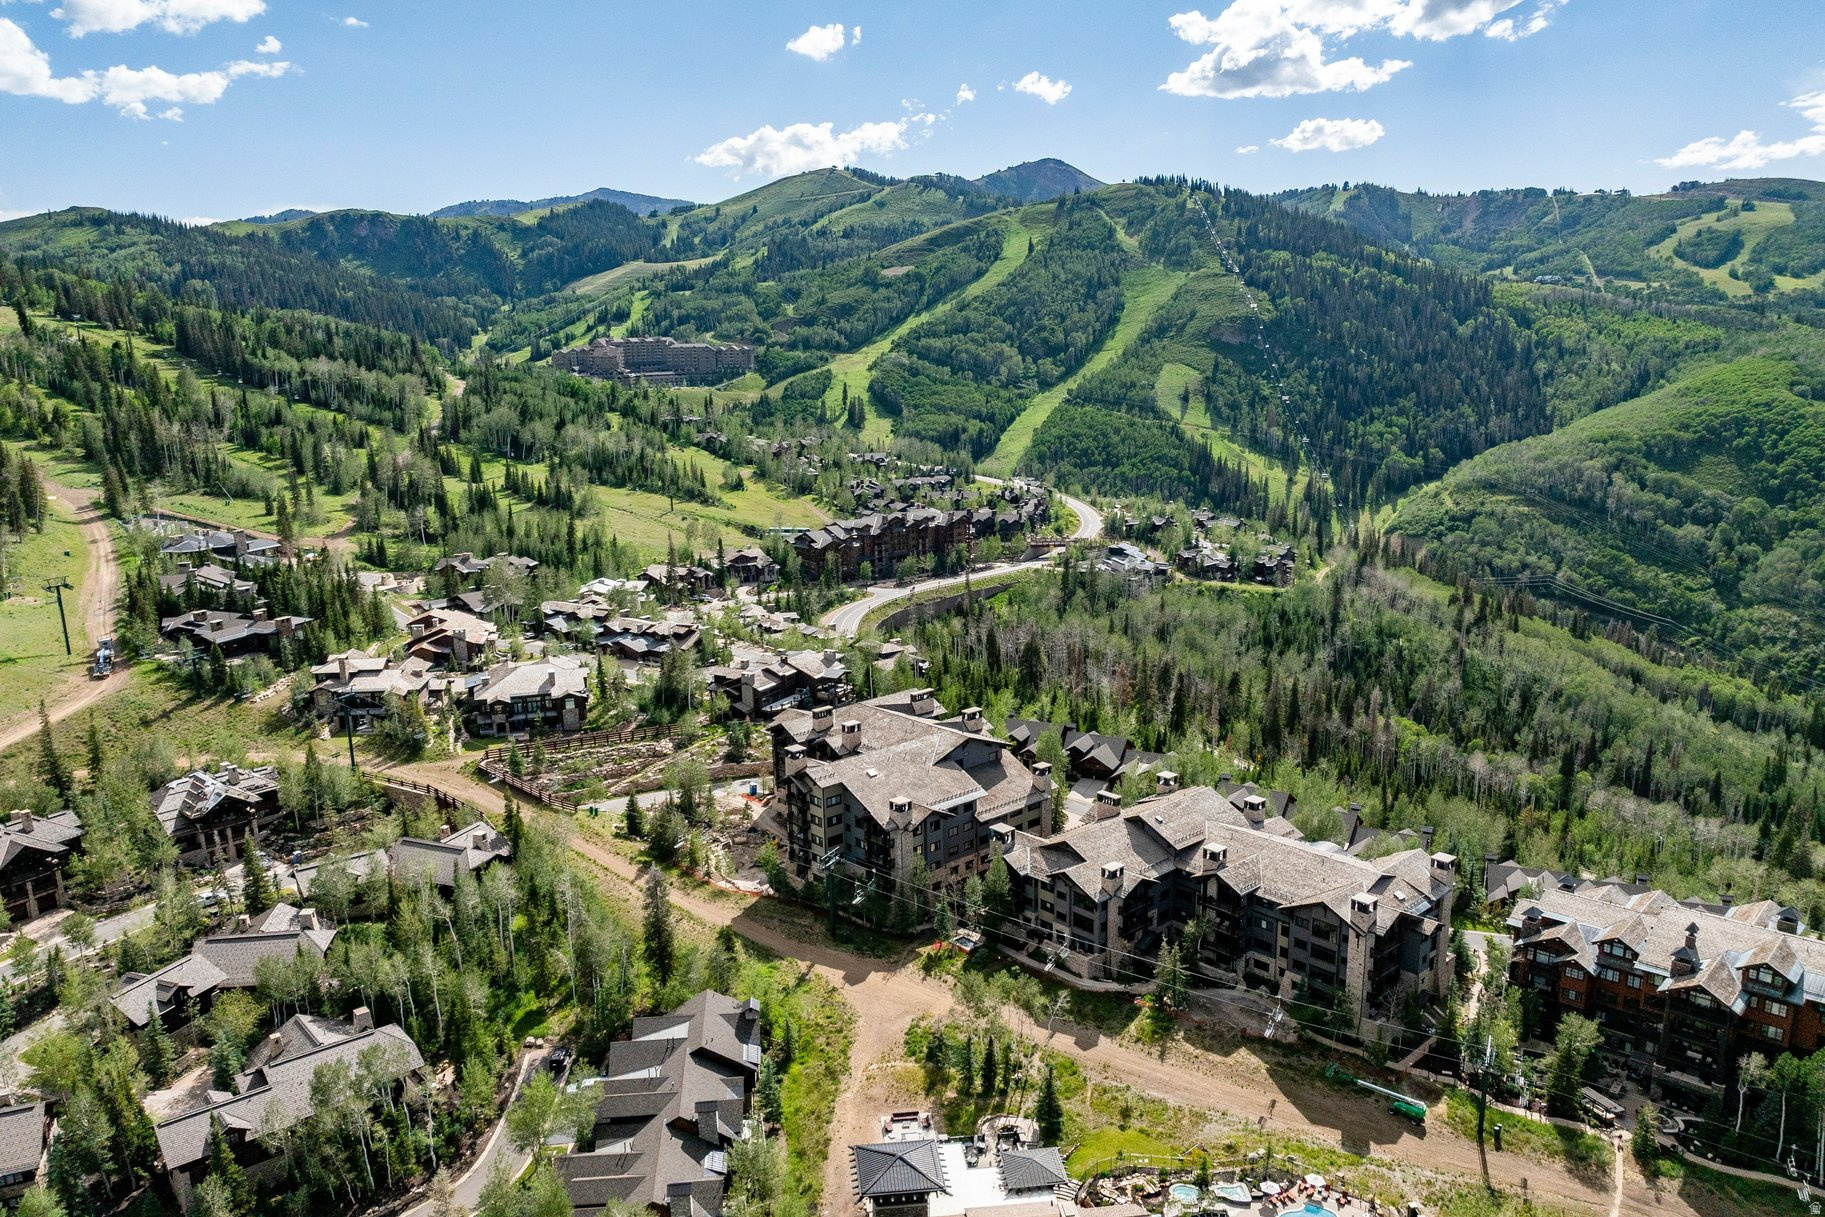
Open House Wednesday, July 22nd from 10:00 AM to 1:00 PM. Refreshments served. Opportunity drawing for a Deer Valley gift certificate! Parking in Arrowleaf Garage. Set within one of Deer Valley 's most picturesque and convenient locations, the exclusive Arrowleaf Condominiums in Empire Pass define an exceptional mountain lifestyle with easy year-round access to mountain amenities. Just steps from the Talisker Club's Tower Club, Silver Buck ski trail, and Silver Strike chairlift, this coveted mid-mountain location allows owners and guests to enjoy effortless access to First Tracks skiing, well ahead of lower-mountain traffic. Upon entering, guests are captivated by the property's breathtaking views toward Lady Morgan bowl. Designed for maximum comfort and refined mountain luxury, the expansive great room features high ceilings, a floor-to-ceiling stone fireplace, and a wall of windows that frame unobstructed western vistas. A spacious balcony off the great room provides the perfect setting for relaxing any time of day and taking in the spectacular night sky. The open-concept kitchen and dining area is ideal for both entertaining and everyday living, offering bar seating and a 62-inch round dining table to accommodate up to eight guests. The gourmet kitchen is equipped with granite countertops and premium stainless steel appliances, including a wine refrigerator with the layout allowing the chef to remain connected with family and friends. The primary suite is a private retreat with views to the ski slopes, a generous walk-in closet and a luxurious ensuite bath with jetted tub and oversized walk-in shower. Two additional bedrooms, one a bunk room, each feature ensuite baths and provide flexible accommodations for family and guests. For the buyer's convenience the property is being sold furnished and includes locked owners closets throughout the condominium. Additional features include onsite management, ski-lockers, fitness room, plentiful storage, heated garage. The HOA's complimentary shuttle service provides convenient transportation to Deer Valley amenities and Park City for dining, shopping, and entertainment.
#2171673

Park City

8880 EMPIRE CLUB DR 315

3 Beds

2 Baths

1,968 Sq.Ft.

$4,400,000

MLS#: 2171673
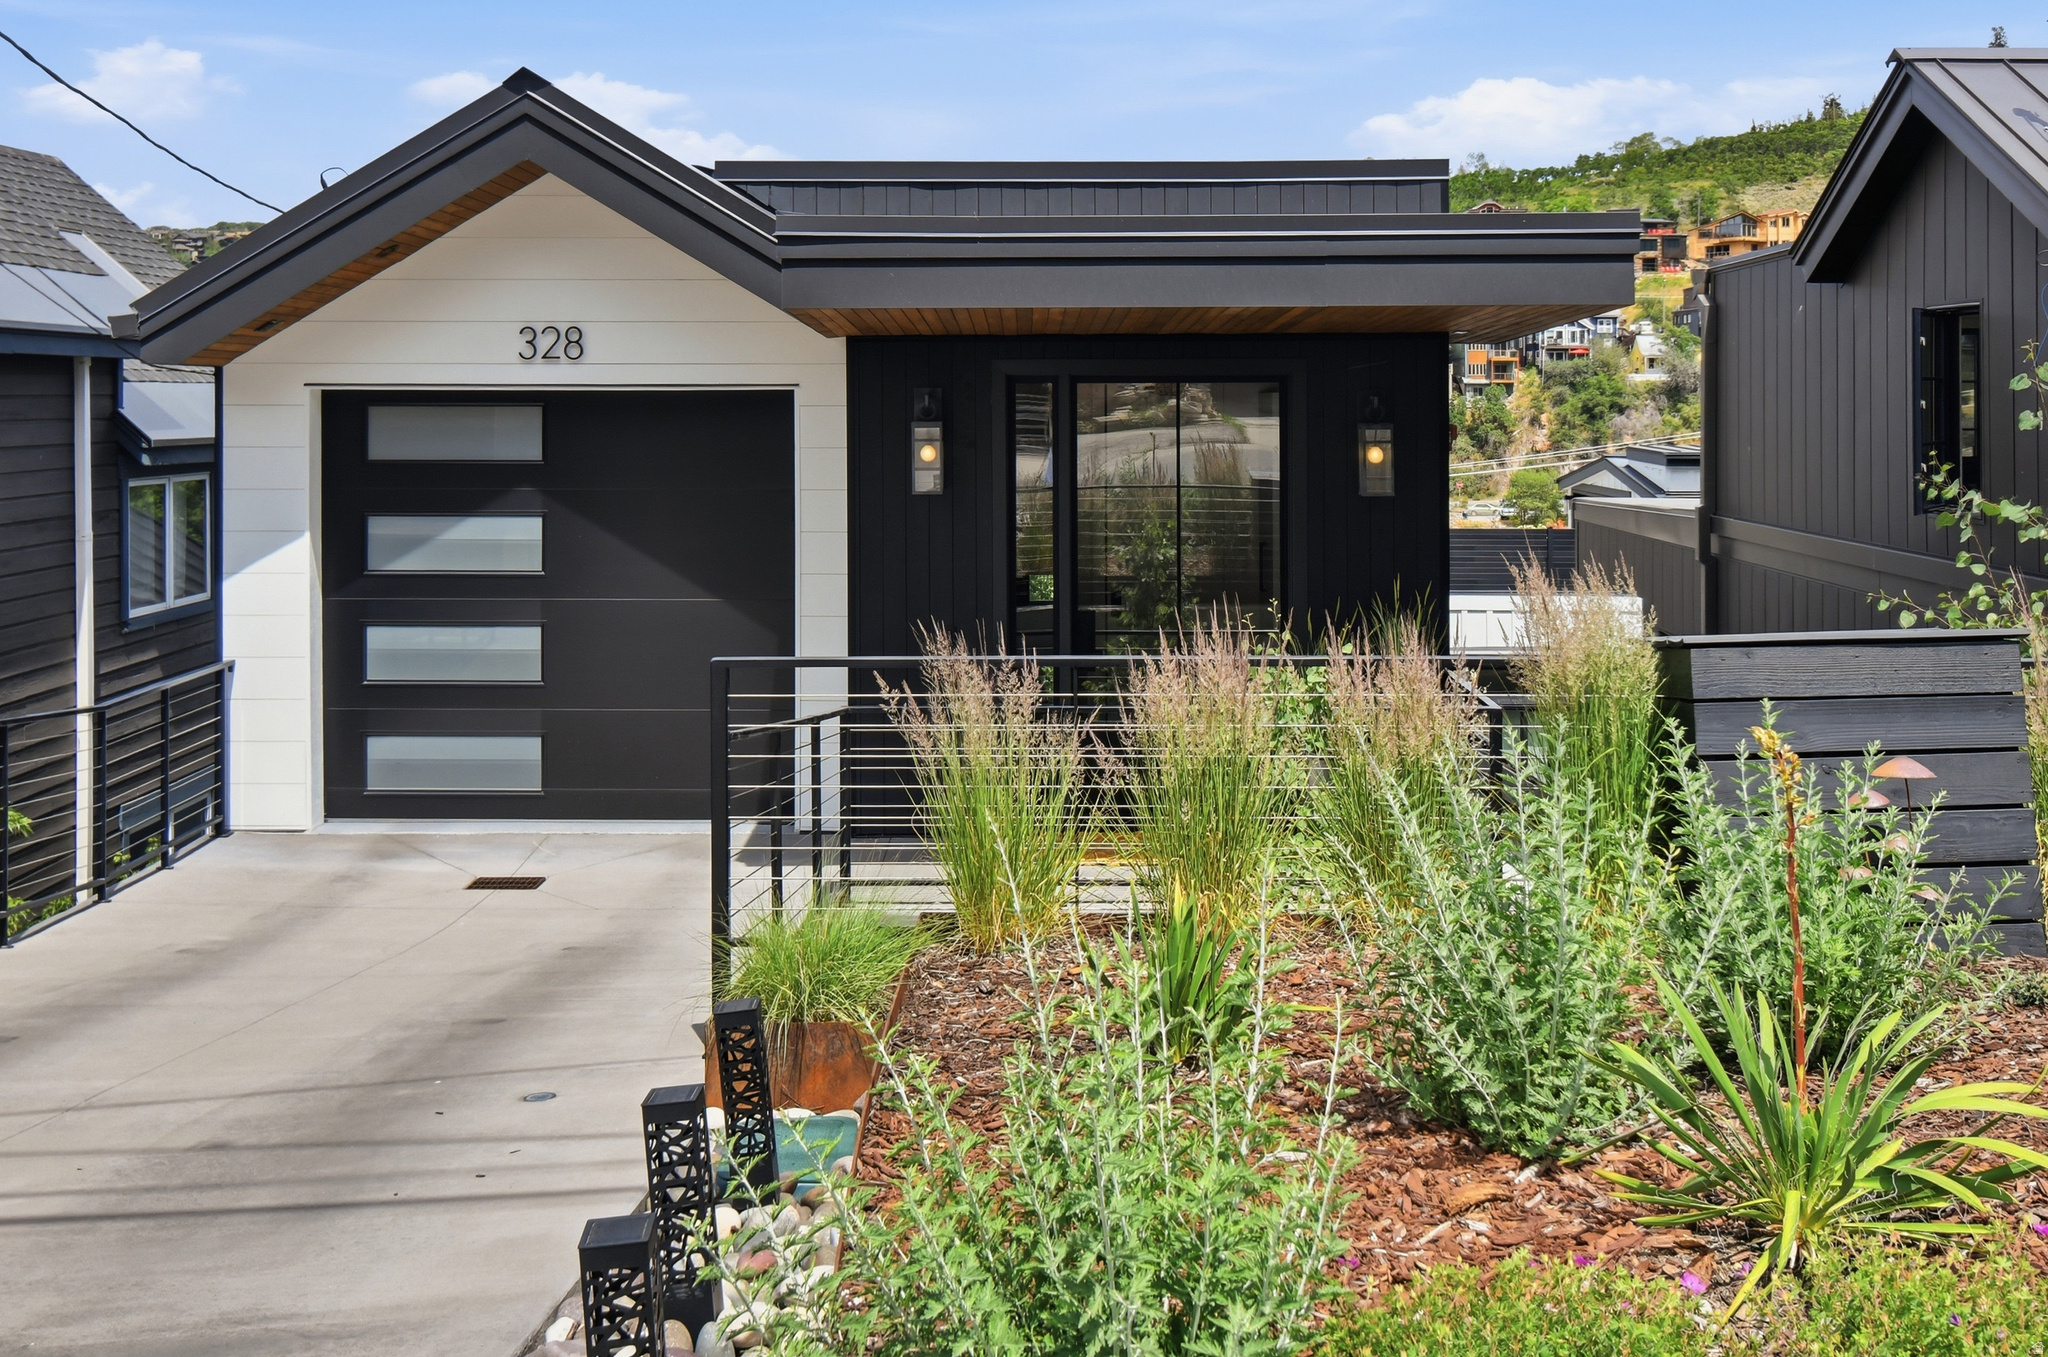
This dream home blends ski-town living with the feel of an ultra-luxury Alpine retreat. Perfectly positioned on a rare lot and a half in Historic Old Town, this custom-built 2023 residence was inspired by the world-renowned Wiesergut in Kitzbhel, Austria, combining timeless European design with modern mountain luxury.  Enjoy the best of both ski worlds-walk to a Park City ski run or take the free bus to Deer Valley. You're under 40 minutes from Salt Lake International Airport and just minutes from nearby lakes.  The oversized homesite offers exceptional privacy, open space, and beautifully landscaped outdoor living. Every window frames the rhythm of the sun and postcard-worthy views of Historic Old Town.  Designed for effortless living, the home features three bedrooms, four bathrooms, and a flexible floor plan. The main-level primary suite allows for easy single-level living, while a guest suite easily transforms into a second living room, fitness studio, office, or media room.  Luxury finishes include wide-plank Shioga White Oak floors, quartzite countertops, an oversized kitchen island, custom wood ceilings extending outdoors, a German Spartherm wood-burning fireplace, premium Dornbracht fixtures handcrafted in Europe, and heated floors, including the showers.  Enjoy sunrise from the expansive heated deck or unwind in the fully landscaped backyard featuring a private sauna tucked into a peaceful corner.  The oversized one-car garage with a heated driveway offers soaring ceilings for storage, while the mudroom includes a bathroom and dedicated dog wash.  Whether you're looking for a full-time residence, mountain getaway, or investment property with short-term rentals allowed, this exceptional home offers European-inspired architecture, impeccable craftsmanship, and one of Park City's most desirable Old Town locations.
#2171656

Park City

328 WOODSIDE AVE

3 Beds

None Baths

2,111 Sq.Ft.

$4,380,000

MLS#: 2171656
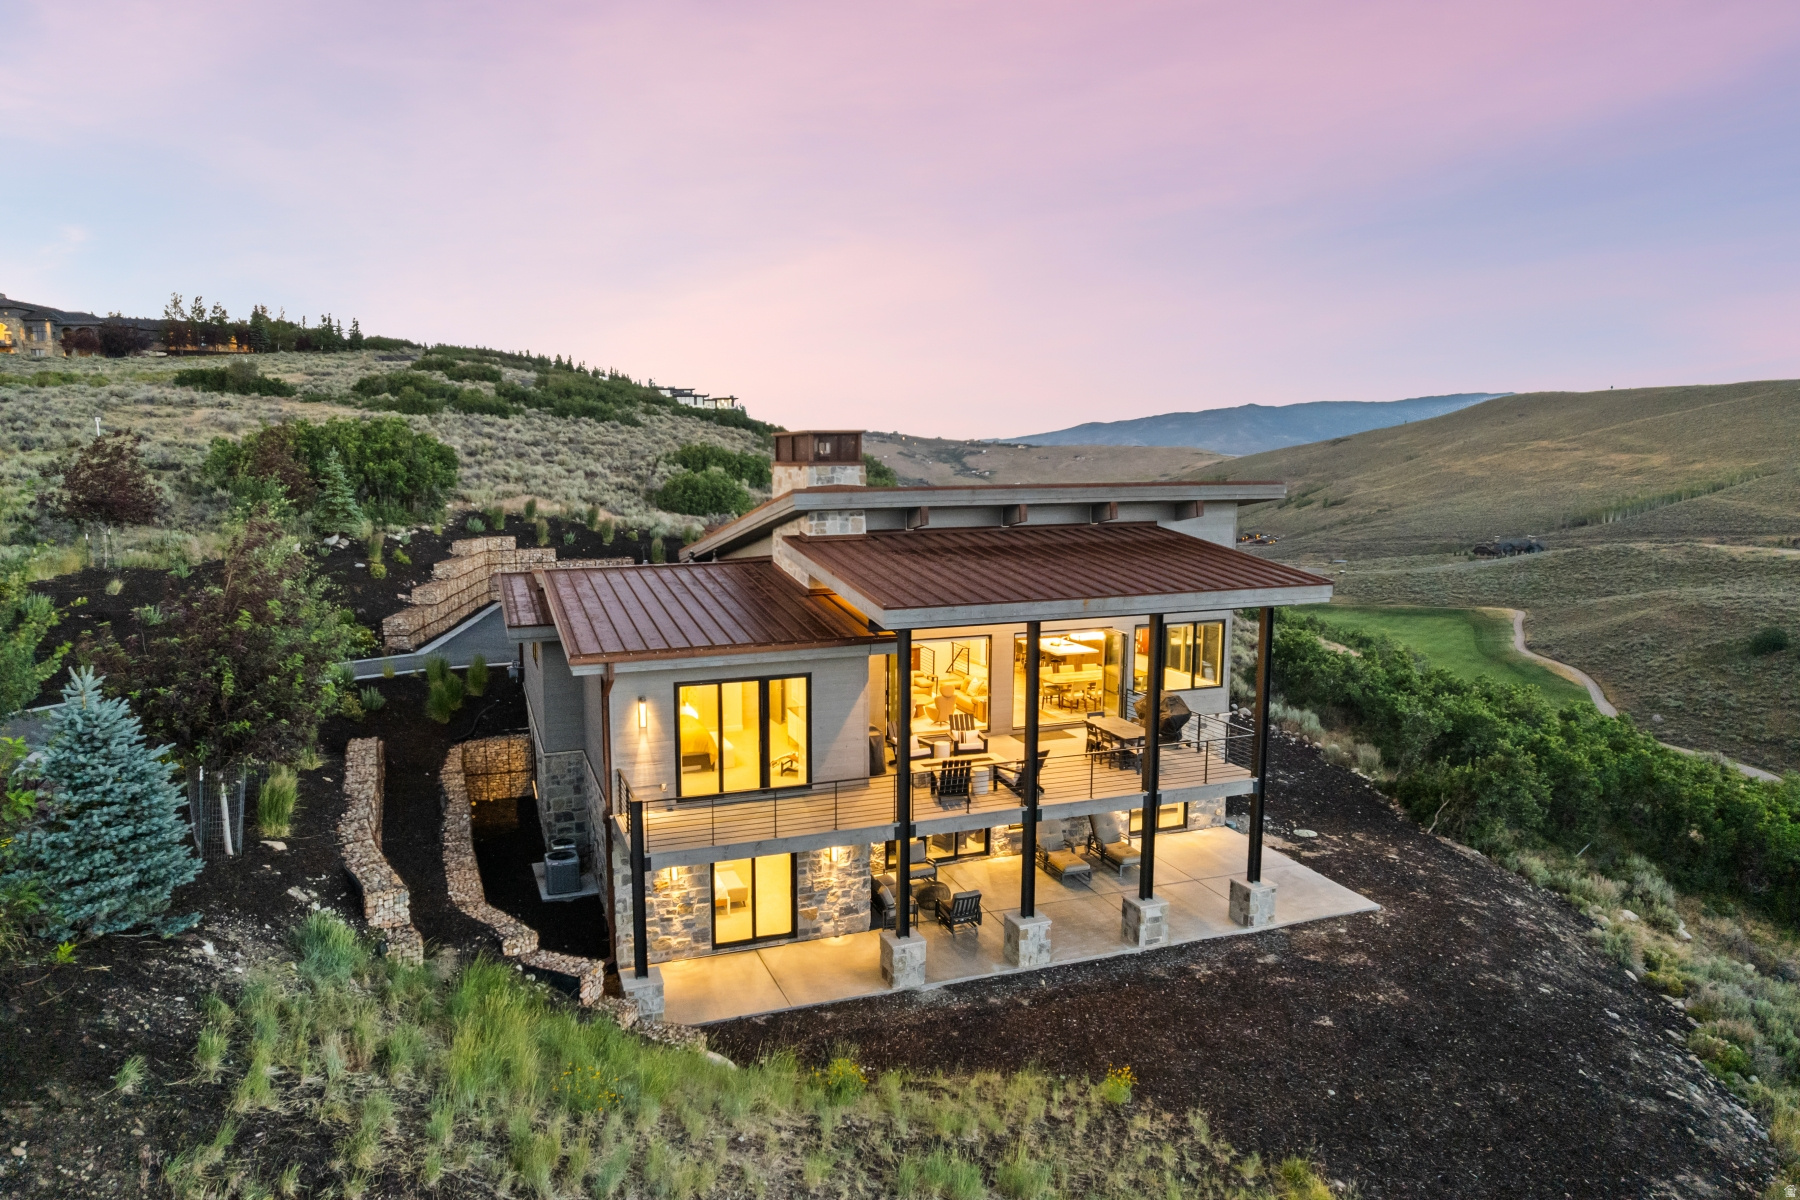
Central Promontory Living with Deer Valley Views & Full Golf Membership Available -- Perfectly positioned in the heart of Promontory, this beautifully designed mountain contemporary home combines exceptional convenience with views of Deer Valley's Bald Mountain and the Nicklaus Golf Course. Located in Promontory's Painted Shores neighborhood you'll enjoy quick access to the Beach Club, Nicklaus Clubhouse, Dye Clubhouse, Village Clubhouse, and Promontory's Equestrian Gate for an easy drive to Park City or Salt Lake City. Designed for gathering, the home's open-concept great room, dining area, and chef's kitchen are framed by soaring ceilings, expansive windows, and walls of glass that open to a spacious covered deck complete with outdoor dining, lounge seating, and a fire feature. Together, these spaces create the perfect setting for entertaining while taking in the surrounding mountain landscape. Offering 5 bedrooms, the thoughtful floor plan provides comfortable accommodations for family and guests alike. The lower level features a dedicated game room with space for a pool table, game table, and additional entertaining, creating a wonderful gathering area for all ages. Additional highlights include a backup generator for added peace of mind, generous outdoor living spaces, and an oversized three-car garage. A Full (Golf) Membership is available through separate purchase, allowing the next owner to enjoy immediate access to Promontory's award-winning golf courses and extensive private club amenities without waiting for future membership availability.
#2171504

Park City

7152 PAINTED VALLEY PASS

5 Beds

3 Baths

5,036 Sq.Ft.

$5,850,000

MLS#: 2171504
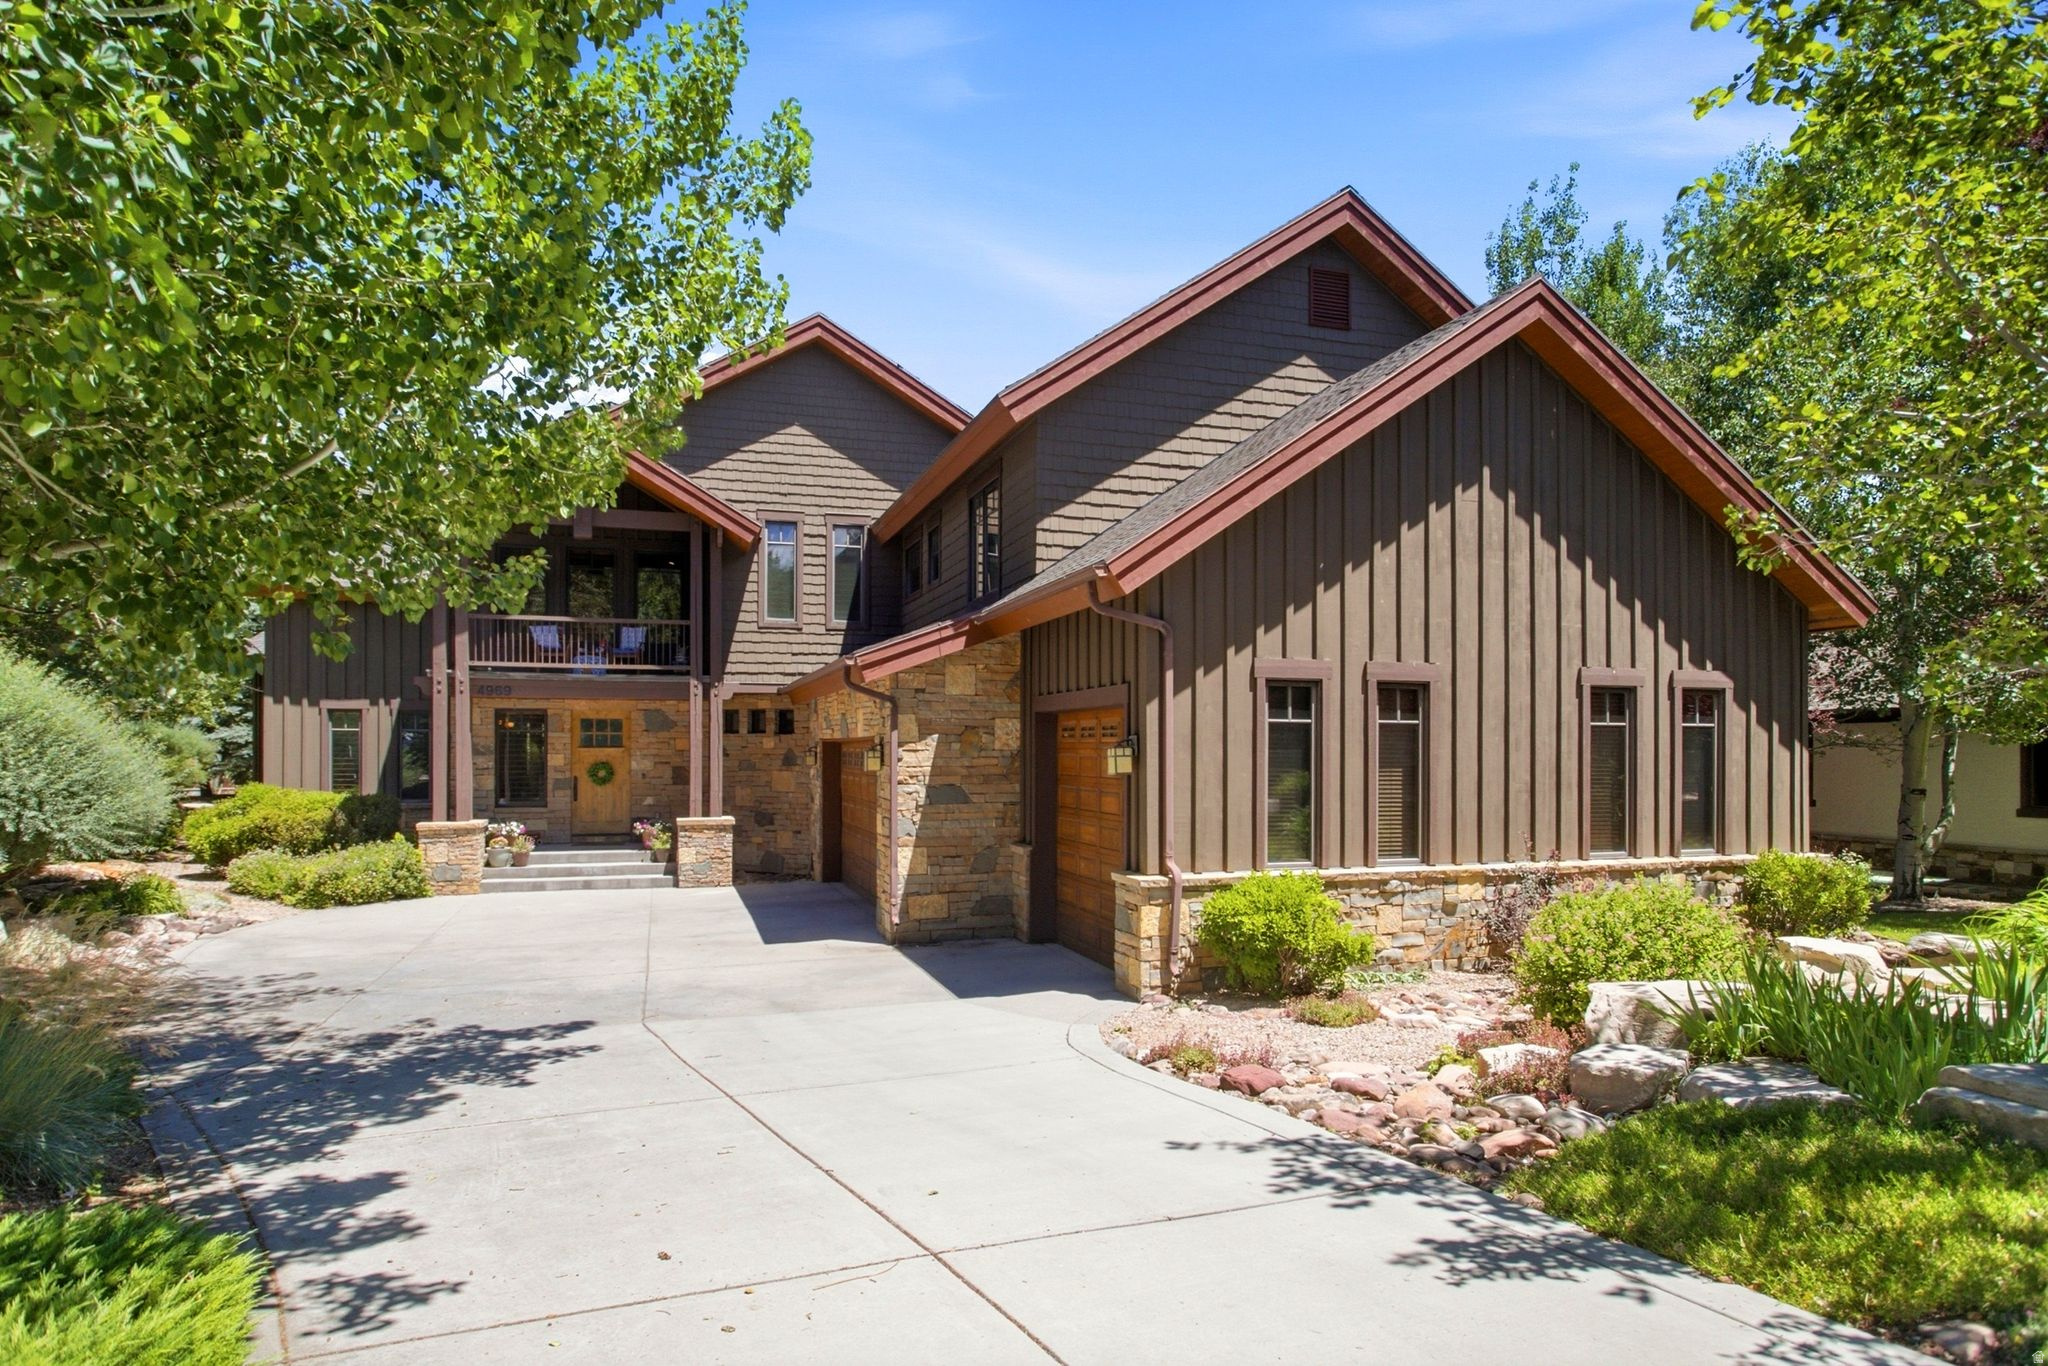
Nestled on a beautifully landscaped .43-acre lot in the prestigious Willow Creek Estates neighborhood, this exceptional 5,130-square-foot mountain retreat offers the perfect blend of luxury, comfort, and timeless design. Thoughtfully designed for both everyday living and entertaining, the home features 5 bedrooms and 5 bathrooms, including two spacious ensuite primary suites, one conveniently located on the main level. The dramatic floor-to-vaulted-ceiling rock fireplace serves as the stunning centerpiece of the home, complementing soaring ceilings, expansive windows, and warm mountain finishes throughout. Step outside to a peaceful, private backyard retreat, ideal for relaxing or entertaining. A spacious three-car garage provides abundant storage for vehicles and all your year-round recreational gear. Ideally located near world-class skiing, countless golf courses, top-rated schools, and Park City's renowned trail systems! This remarkable home truly offers the very best of mountain living.
#2171275

Park City

4969 LAST STAND DR

5 Beds

4 Baths

5,130 Sq.Ft.

$4,500,000

MLS#: 2171275
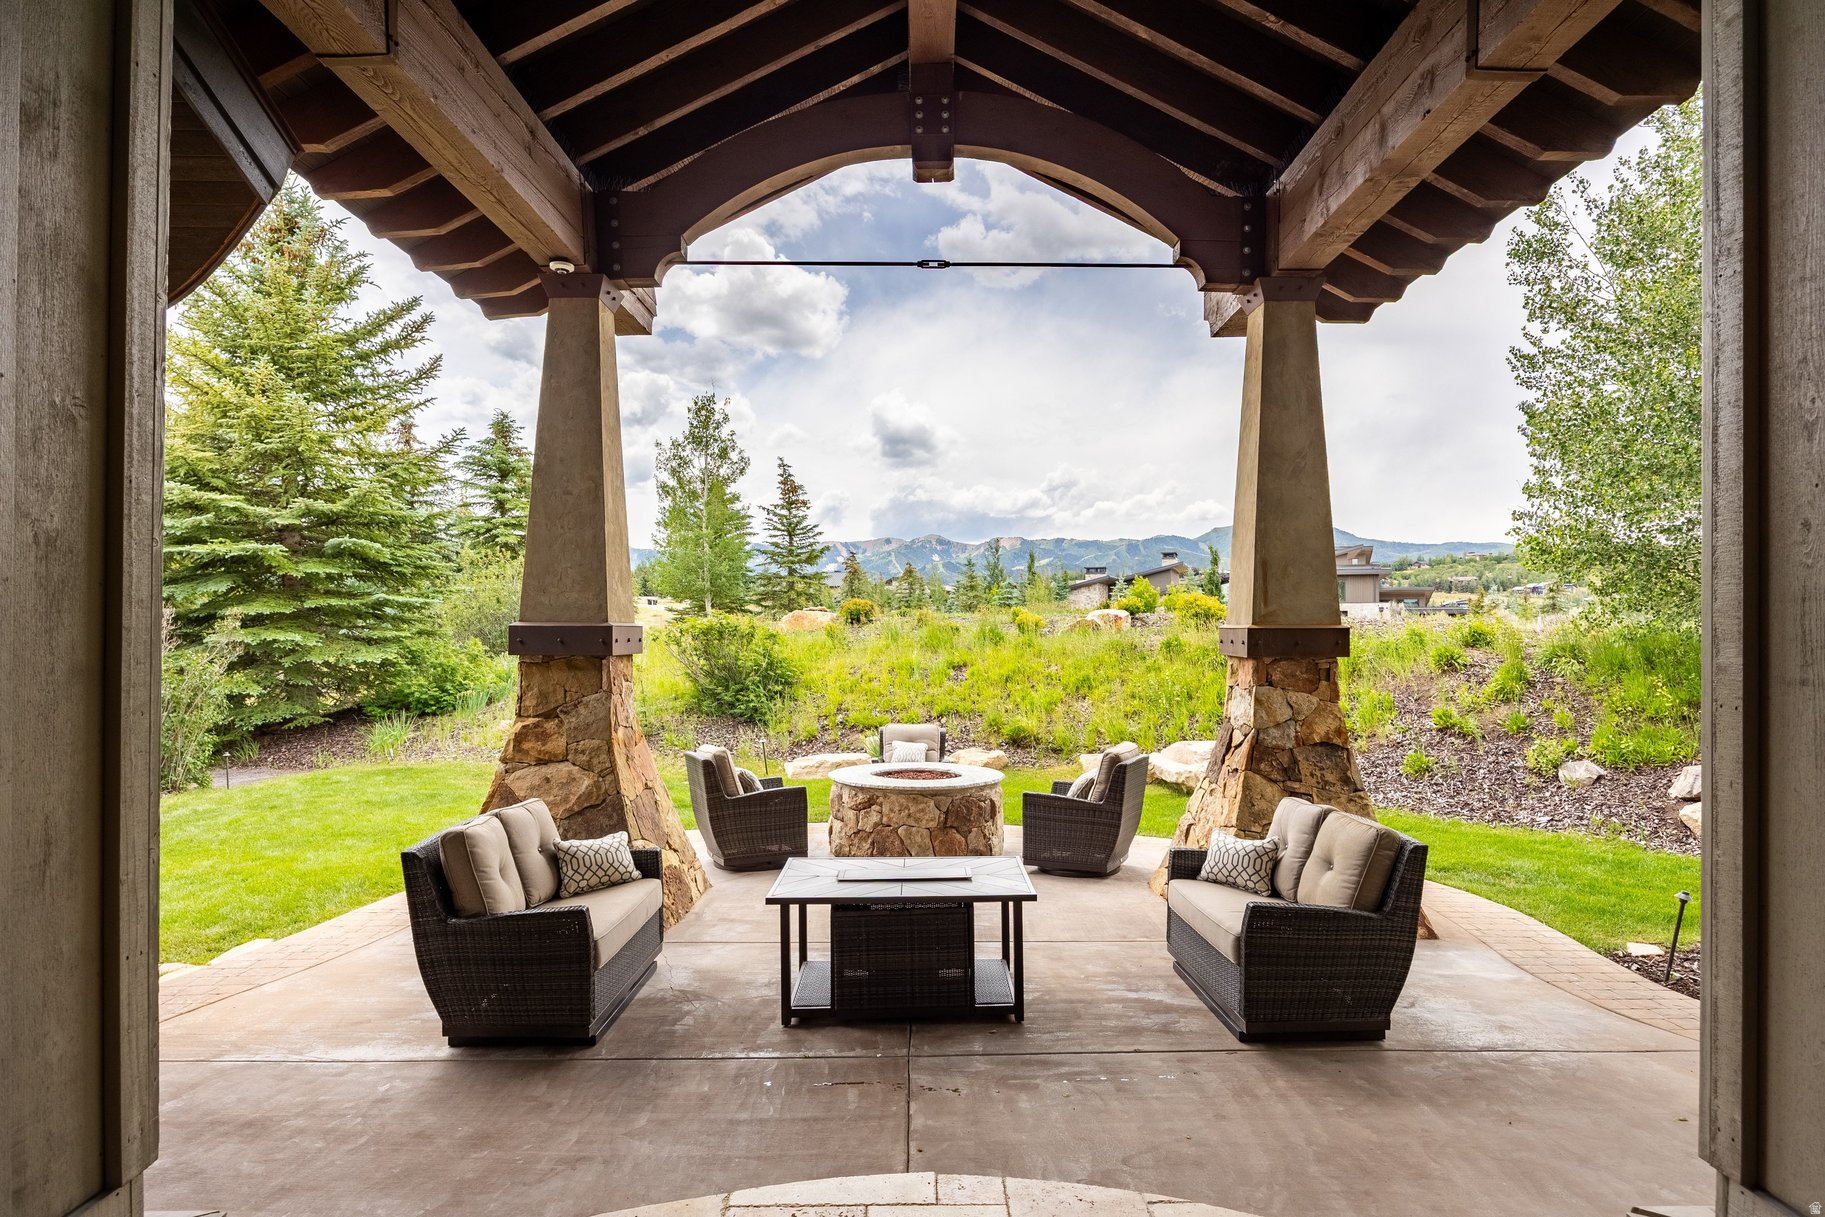
Designed by acclaimed architect Michael Upwall to embrace its spectacular surroundings, this exceptional residence offers timeless mountain living in Park City's premier gated golf community, Glenwild. Perfectly positioned at the end of a cul-de-sac with protected open space to the east, the home captures sweeping ski resort views while providing privacy and a peaceful setting and yard. Built with exceptional craftsmanship and solid construction, this home is designed for both everyday comfort and effortless entertaining. Radiant in-floor heating, air conditioning, a flat heated driveway, and an oversized heated garage with hose bibs make four-season living easy. The spacious backyard features lush lawn space for recreation, while the finished lower level offers guest suites, a wine room and theater. Oversized windows fill the theater with natural light, making it equally suited for daytime gatherings or to use as a gym. Additionally, a storage room with safes allows to to keep your valuables secure. Above the garage, a private loft with a full bath provides outstanding flexibility as a guest suite, executive office, fitness studio, or creative retreat. Glenwild is Park City's most intimate gated golf community with just 194 homesites and fewer than a dozen undeveloped lots remain, creating a mature neighborhood rather than an ongoing construction zone. Approximately 70% of homeowners are full-time or primary residents, fostering a welcoming community atmosphere. Residents may apply separately for golf or social membership at the acclaimed Glenwild Club, home to Utah's #1-rated golf course by Golf Digest, a Tom Fazio-designed championship course, exceptional practice facilities, year-round heated saltwater pool, fitness center, tennis, pickleball, dining, and vibrant social programming--all just minutes from Park City's world-class skiing, dining, shopping, and outdoor recreation. Joining the club is optional. Sq. ft. source is appraiser, buyer to verify.
#2169312

Park City

7440 FOXGLOVE CT

5 Beds

2 Baths

7,856 Sq.Ft.

$5,700,000

MLS#: 2169312

Top of the world views in Promontory -- Perched atop the mountain in the prestigious gated community of Promontory, this luxurious home offers unmatched privacy, comfort, and panoramic views of Deer Valley and Park City's iconic ski slopes. Thoughtfully designed with five spacious bedrooms and six elegant baths, the home features custom cabinetry, a chef's kitchen with premium appliances, and radiant heated floors. Enjoy year-round outdoor living with a heated deck, private hot tub, and expansive views from sunrise to sunset. Tucked at the end of a quiet cul-de-sac, this retreat is perfect for families or entertaining guests in style. A true legacy home in one of Park City's most sought-after communities.

9243 ALICE CT

Message successfully sent.

I agree to receive email communication and understand I can unsubscribe at any time.

I agree to be contacted by OnX Realty via call, email, and text for real estate services. To opt out, you can reply 'stop' at any time or reply 'help' for assistance. You can also click the unsubscribe link in the emails. Message and data rates may apply. Message frequency may vary. Privacy Policy

 - property

Send a message

Message successfully sent.

Preferred Agent

Reason for contacting?

I agree to receive email communication and understand I can unsubscribe at any time.

I agree to be contacted by OnX Realty via call, email, and text for real estate services. To opt out, you can reply 'stop' at any time or reply 'help' for assistance. You can also click the unsubscribe link in the emails. Message and data rates may apply. Message frequency may vary. Privacy Policy

Sign In Sign Out

Virtual Assistant

Would you like to take the next step with this property? We can help you schedule a showing or virtual tour, or send you more details.

Yes, I would like more information.

Thank You for Your Reply, One of Our Agents will contact you as soon as possible

No, maybe later.

Thank you, you can always contact me via email, phone number or through the contact form.

Realhub AI

Lucy - Your AI-Powered Realtor

Update Your Temporary Password

Personalize your search

Enter your email and we'll notify you immediately when new listings match what you're looking for.

or enter email address

Already have an account ? Login here

Continue your home search

I agree to receive communications and understand I can unsubscribe at any time.

I agree to be contacted by OnX Realty via call, email, and text for real estate services. To opt out, you can reply 'stop' at any time or reply 'help' for assistance. You can also click the unsubscribe link in the emails. Message and data rates may apply. Message frequency may vary. Privacy Policy

Already have an account ? Login here

We use cookies

We use cookies primarily for analytics to enhance your experience. By accepting, you agree to our use of these cookies. You can manage your preferences or learn more about our cookies policy.