1864 S JAYDIN WAY 1

West Haven, UT 84401
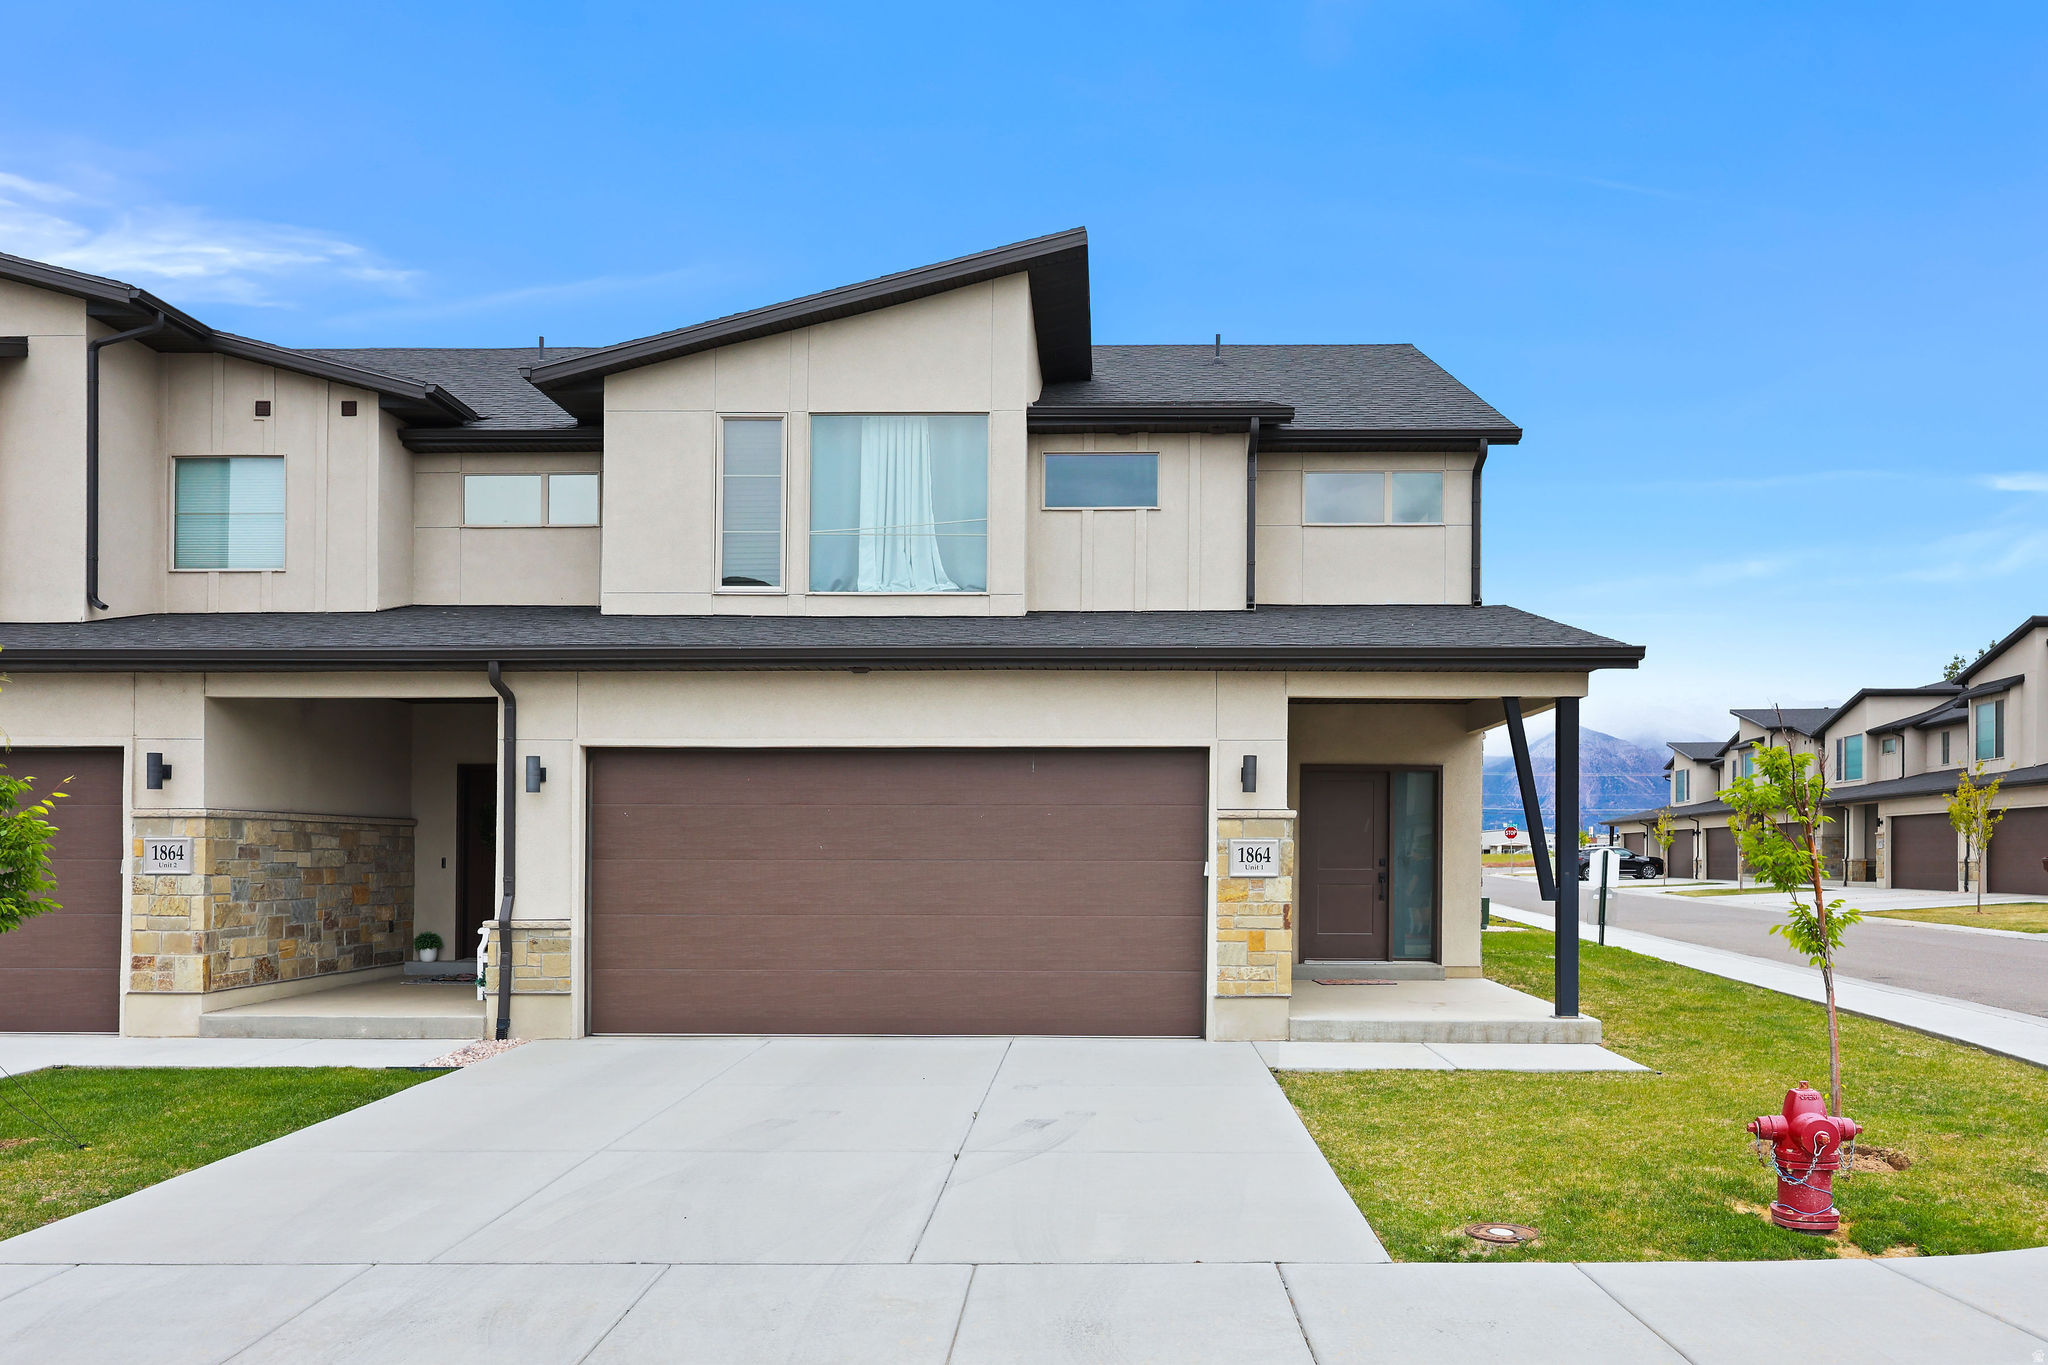
Townhouse; Row-end

West Haven, UT 84401
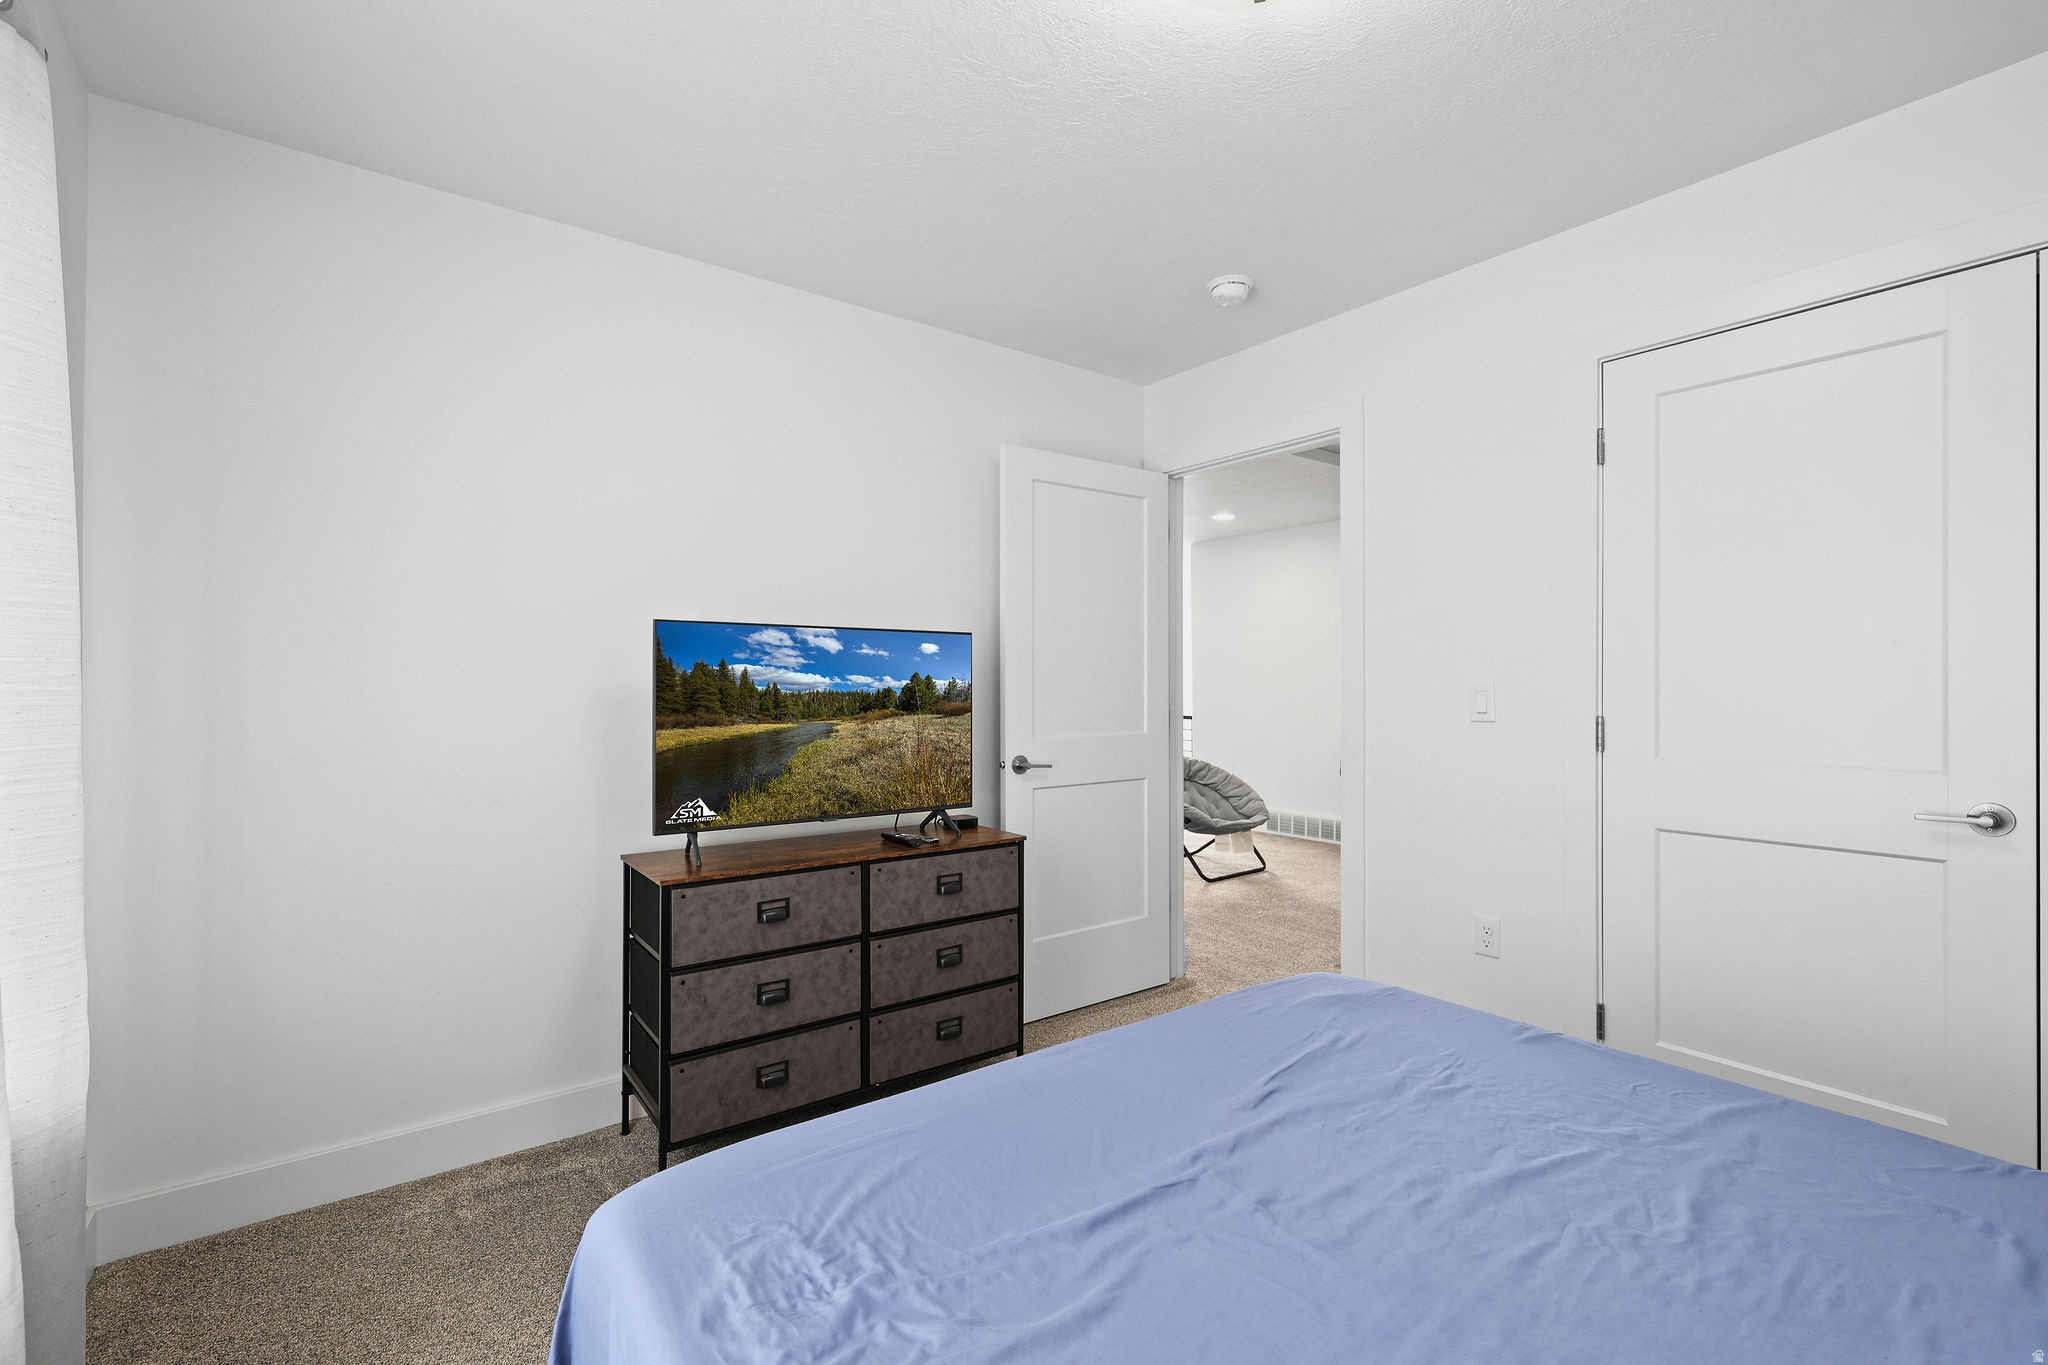
1864 S JAYDIN WAY 1

$425,000

MLS#: 2159457

Status: Active

Listing provided by: Real Broker, LLC

Listing agent phone: None

Last update: a month ago

On site: 2 months ago

HAWK HAVEN TOWNHOMES - Residential

About

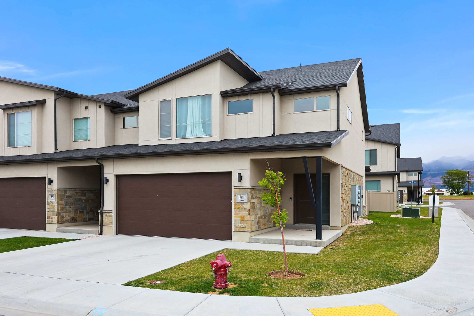
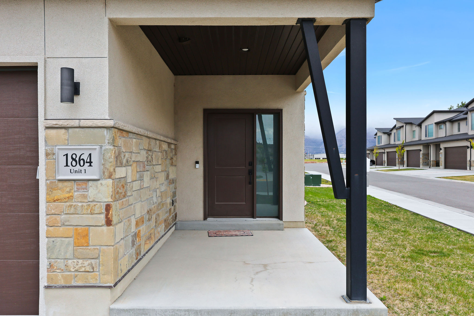
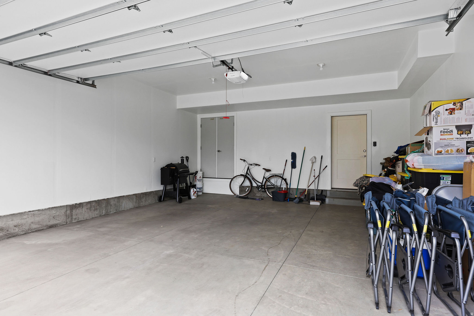
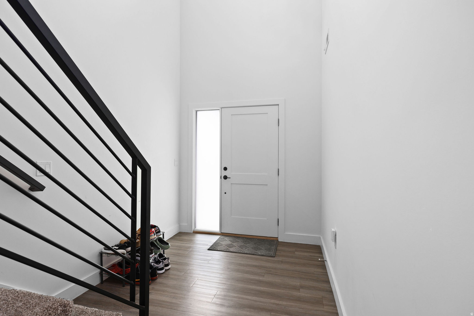
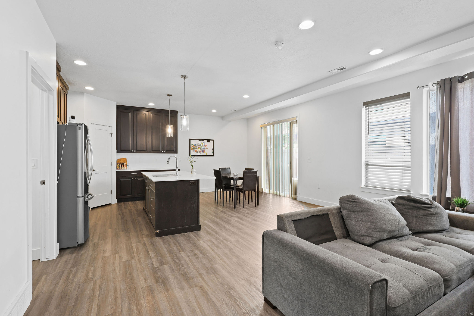
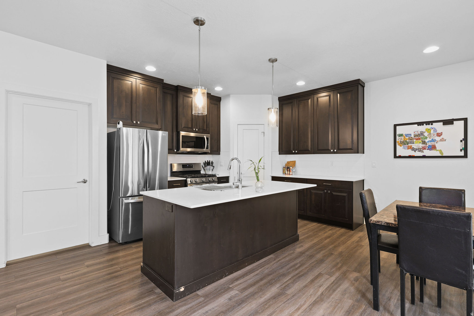
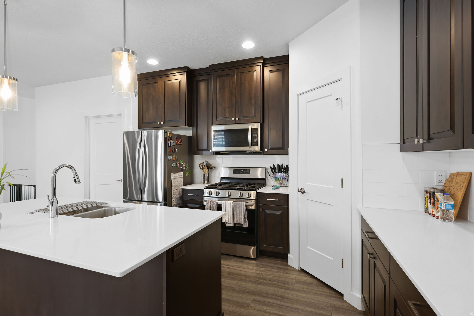
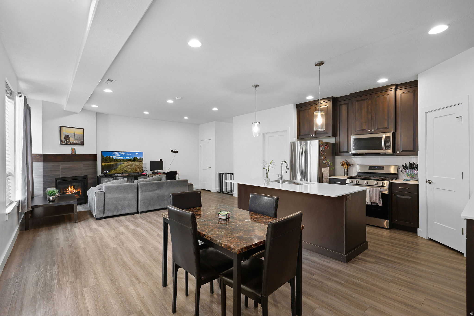
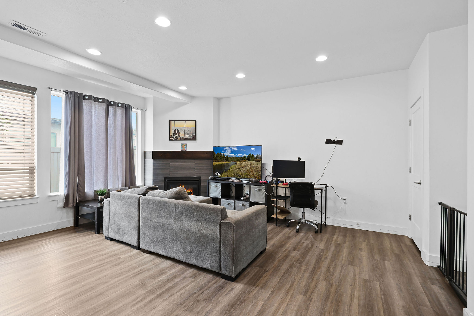
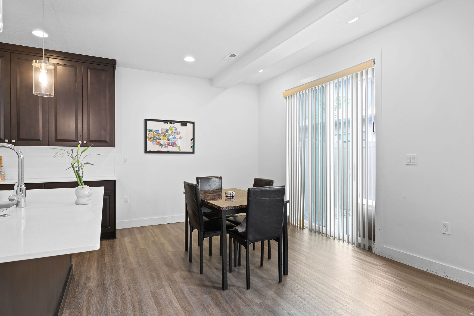
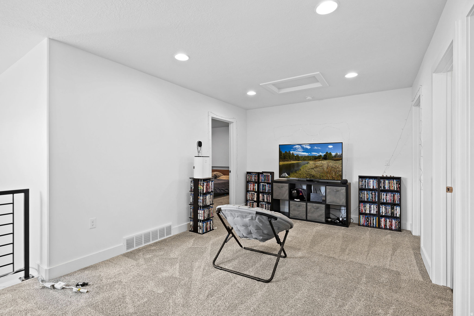
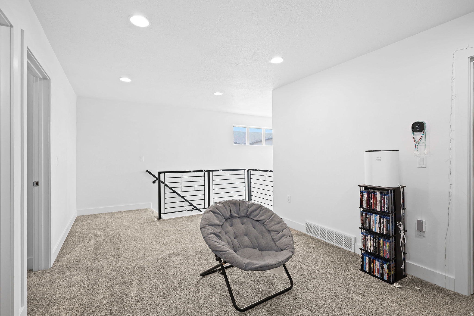
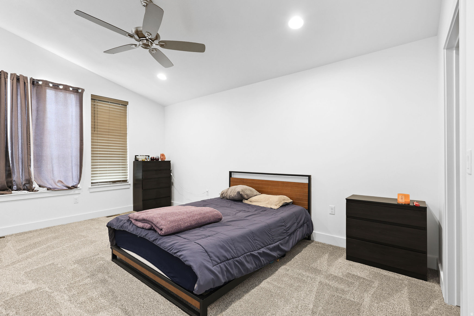
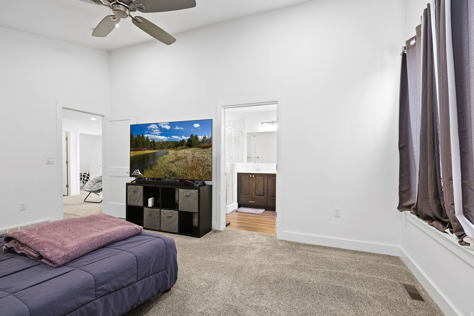
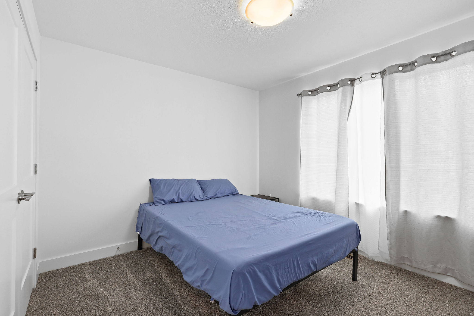
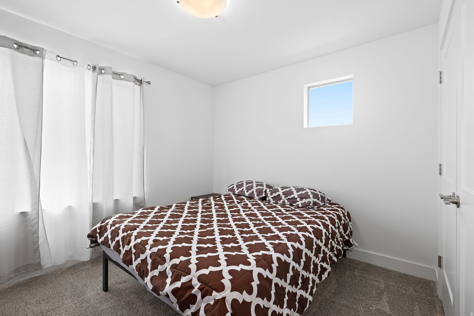
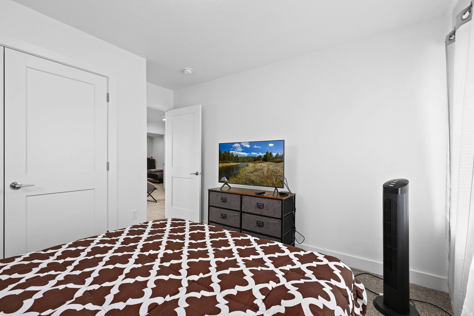
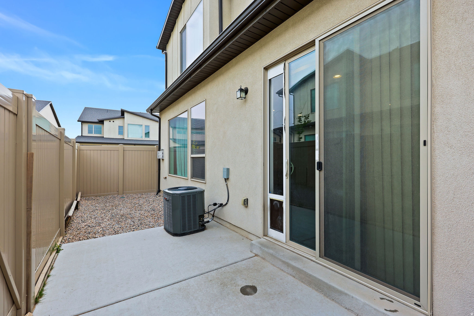
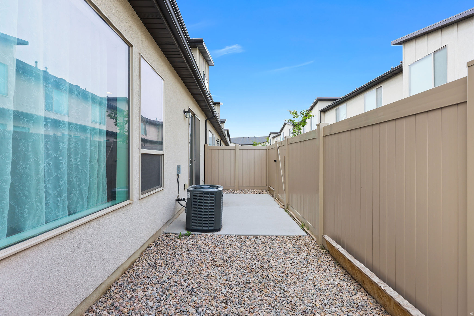
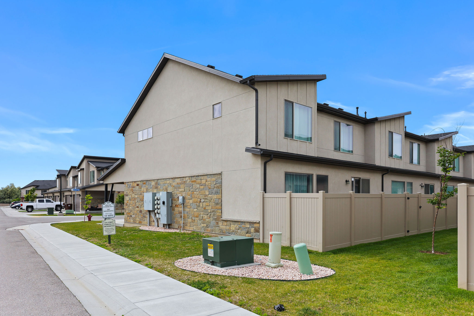
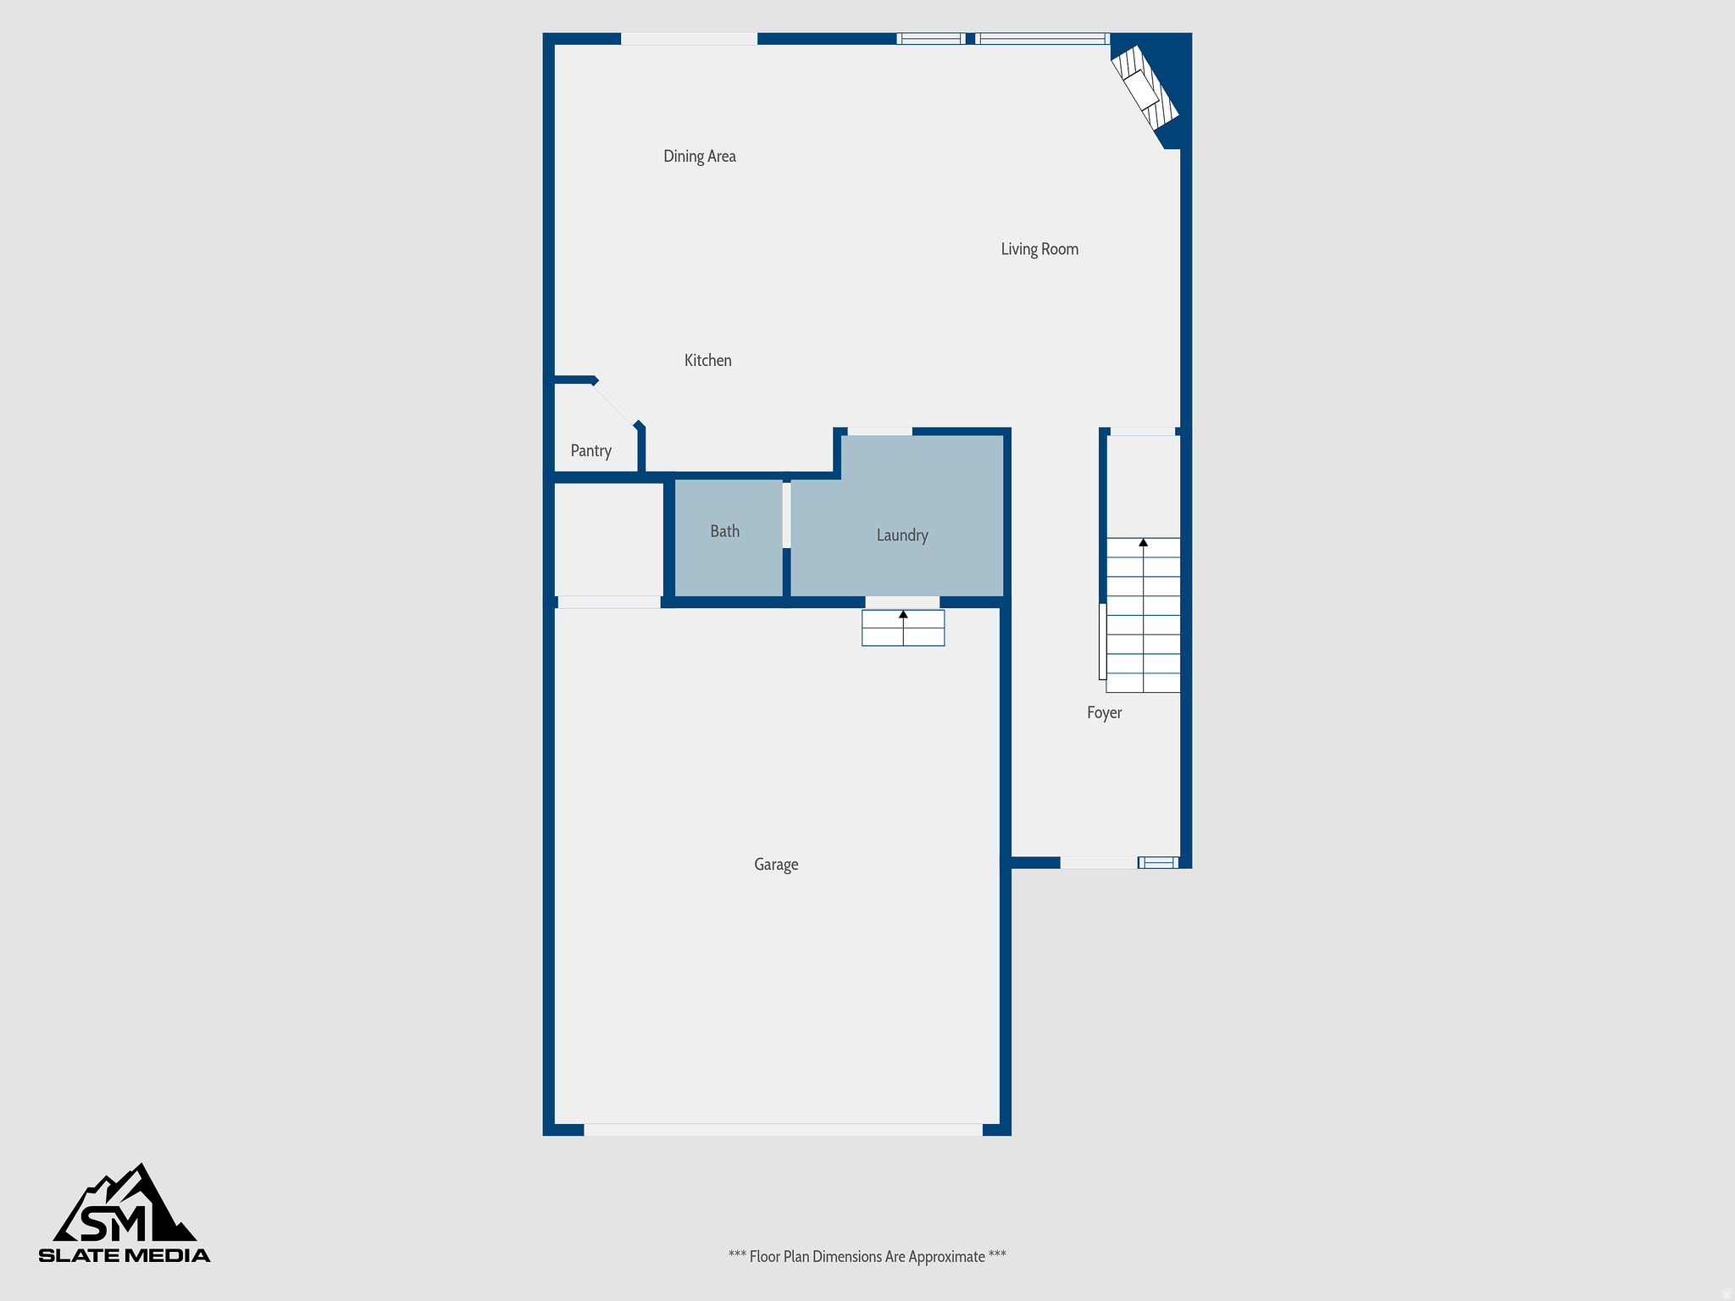
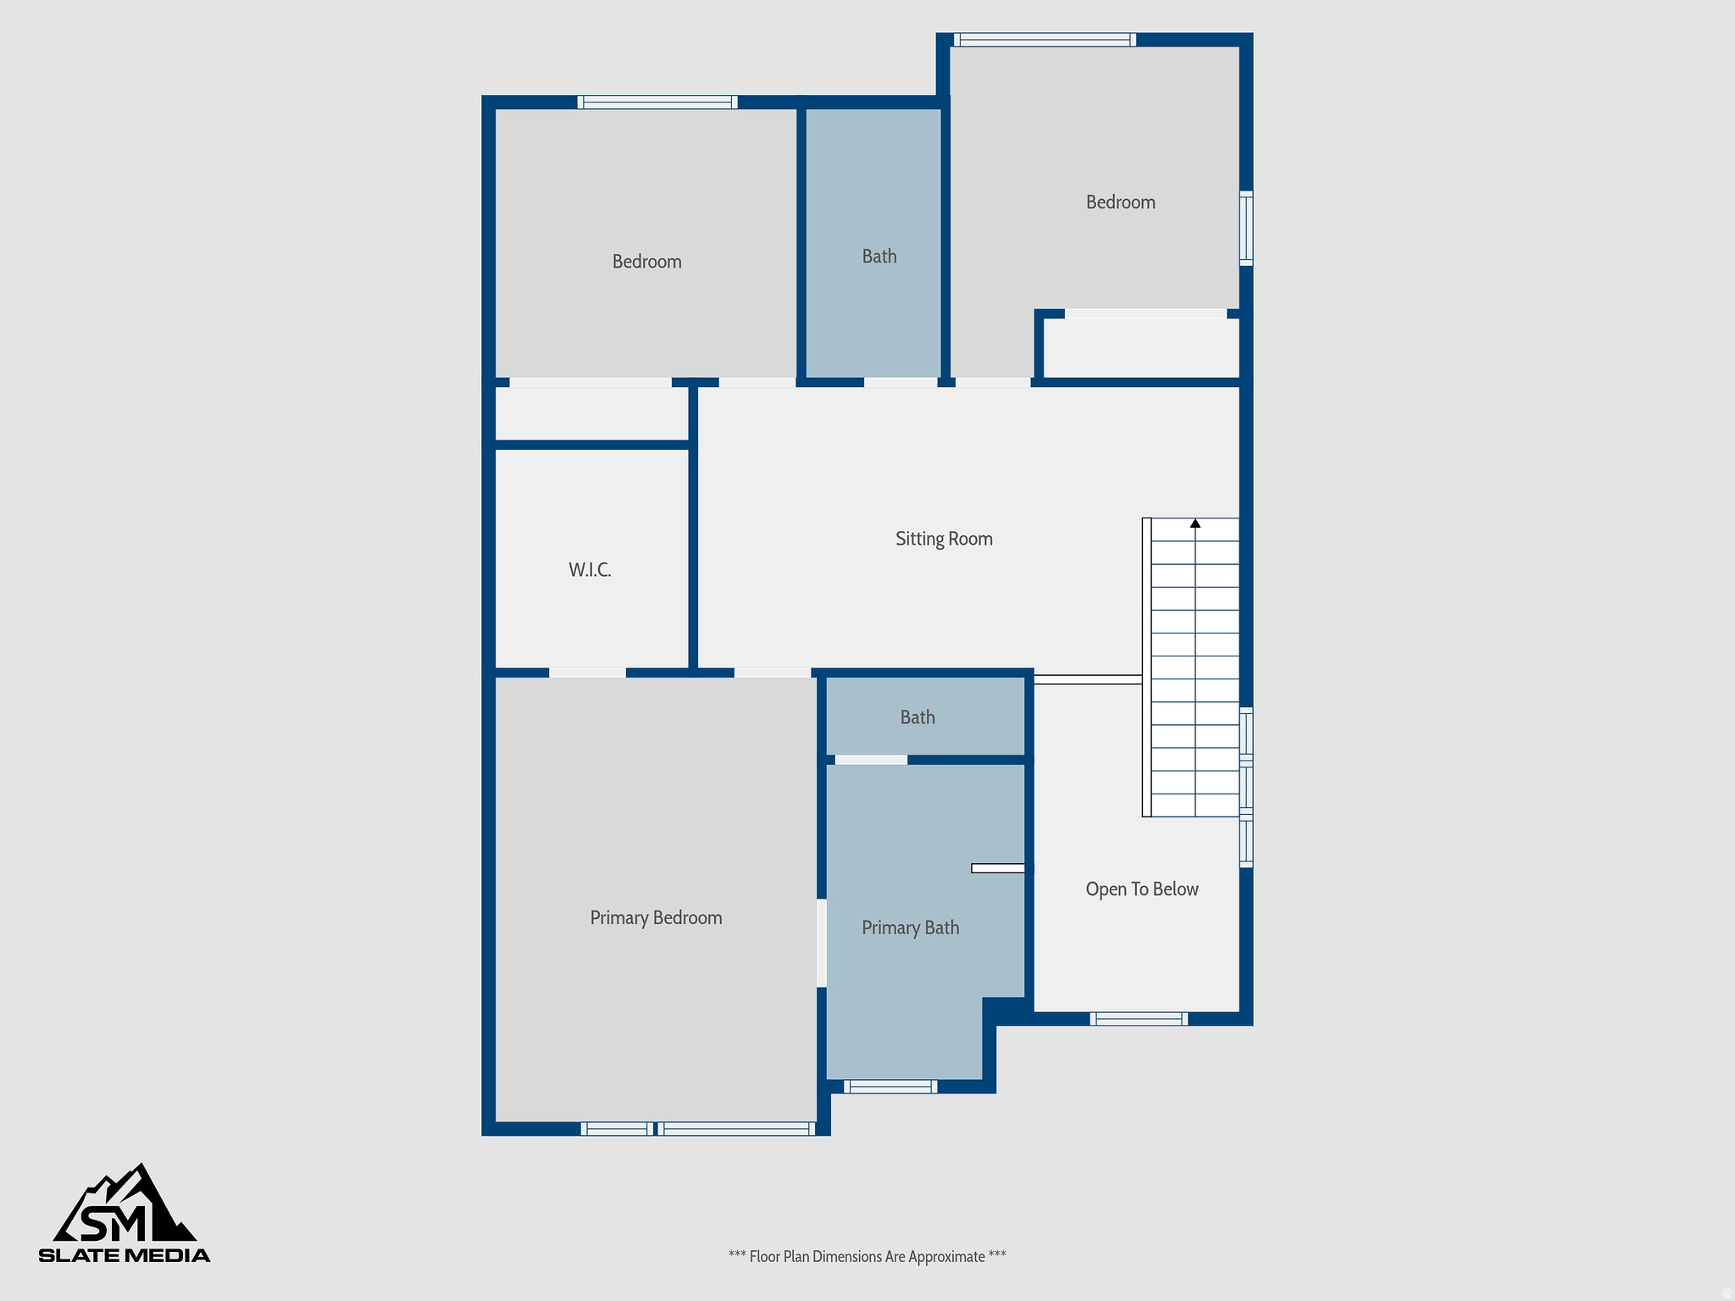
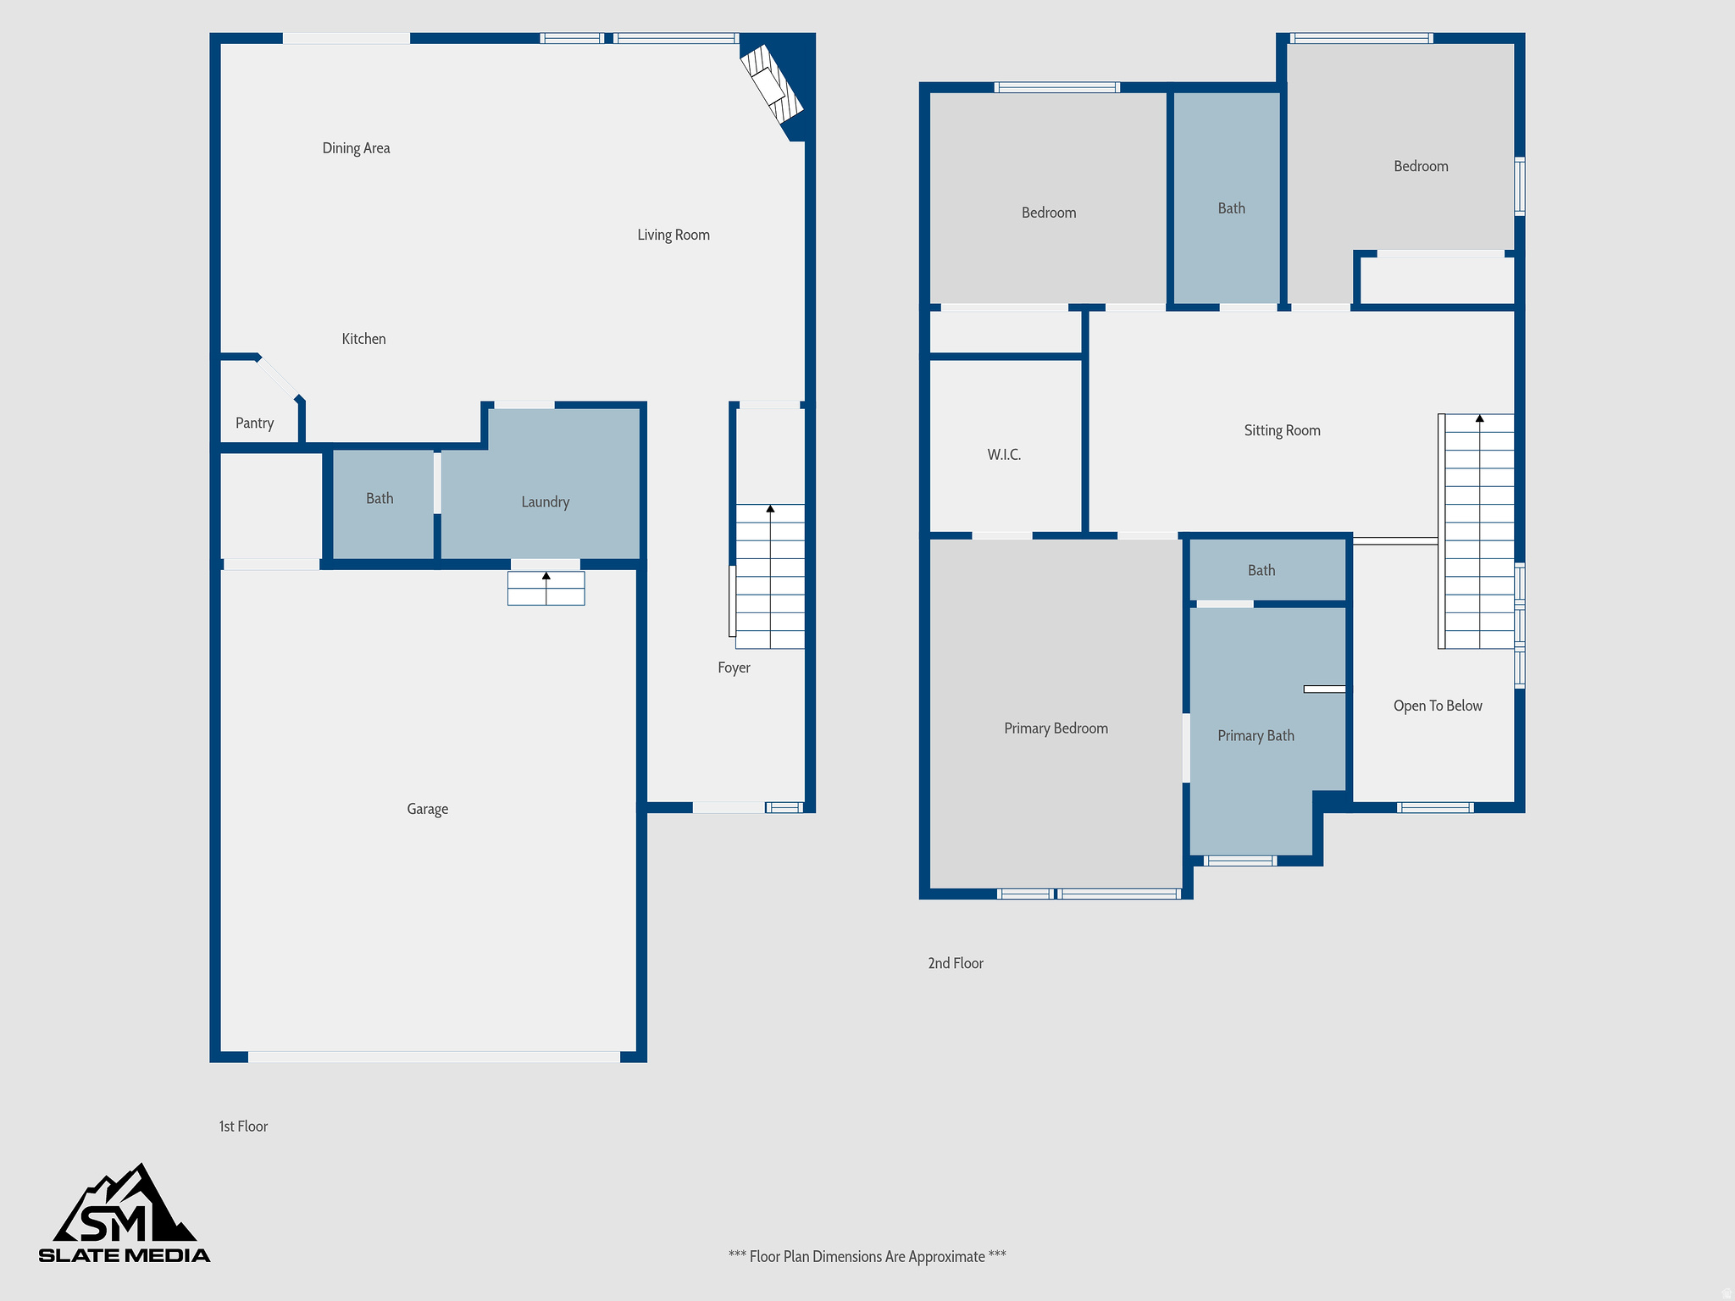
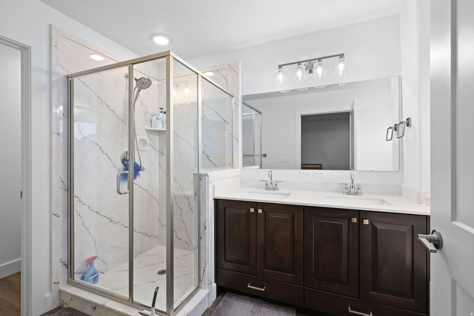
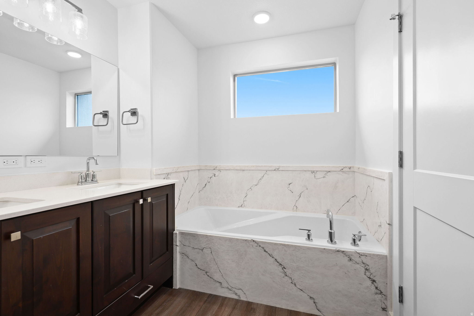
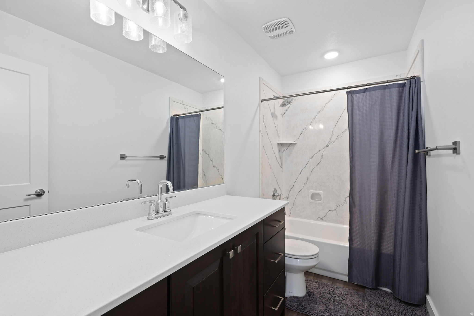
Luxury end-unit townhome that shows like new! This beautifully maintained home features an open-concept kitchen and family room with a cozy gas fireplace, granite countertops, walk-in pantry, LVP flooring, and plush carpet throughout. Upstairs loft is perfect for a home office, playroom, or flex space. Spacious primary suite includes a separate tub and shower in the ensuite bath. Oversized 2-car garage offers plenty of room for a full-size truck or SUV. Community amenities include a playground and pickleball court for all ages to enjoy. Preferred lender incentive available: receive a 1% lender credit based on the loan amount to be applied toward buyer's closing costs when using the seller's preferred lender.

Property

Beds

3

Full Baths

2

1/2 Baths

1

Year Built

2022

Sq.Footage

1,866

Features

Features & Amenities

Interior

  • Other Interior Features

    Walk-In Closet(s)

  • Total Bedrooms

    3

  • Bathrooms

    2

  • 1/2 Bathrooms

    1

  • Basement YN

    NO

  • Cooling YN

    YES

  • Cooling

    Central Air

  • Fireplace YN

    NO

  • Heating YN

    YES

  • Heating

    Central, Natural Gas, Forced Air

  • Pet friendly

    N/A

Exterior

  • Garage

    Yes

  • Garage spaces

    2

  • Construction Materials

    Stone, Stucco

  • Parking

    Attached, Garage

  • Pool

    No

  • Waterfront YN

    NO

  • View

    Mountain(s)

Area & Lot

  • Lot Size(acres)

    0.03

  • Lot Size(square feet)

    1,306

  • Property Type

    Residential

  • Property Sub Type

    Townhouse

  • Architectural Style

    Townhouse; Row-end

Price

  • Sales Price

    $425,000

  • Tax Amount

    $2,071

  • Sq. Footage

    1,866

  • Price/SqFt

    $227

HOA

  • Association

    YES

  • Association Fee

    $140

  • Association Fee Frequency

    Monthly

  • Association Fee Includes

    N/A

Property Resources

  • Horse Property

    NO

School District

  • Elementary School

    Weber

  • Middle School

    Rocky Mt

  • High School

    Fremont

Property Features

  • New Construction

    NO

  • Association Amenities

    Playground, Snow Removal, Trash

  • Senior Community YN

    NO

  • Sewer

    Public Sewer

Schedule

Schedule a Showing

Showing scheduled successfully.

What is 3 + 4 ?


Change time

Mortgage calculator

Estimate your monthly mortgage payment, including the principal and interest, property taxes, and HOA. Adjust the values to generate a more accurate rate.

Your payment

Principal and Interest:

$

Property taxes:

$

HOA fees:

$

Total loan payment:

$

Total interest amount:

$

Location

  • County

    Weber

  • Elementary School

    Weber

  • Middle School

    Rocky Mt

  • High School

    Fremont

Listing Courtesy of Bret Rackham , Real Broker, LLC

RealHub Information is provided exclusively for consumers' personal, non-commercial use, and it may not be used for any purpose other than to identify prospective properties consumers may be interested in purchasing. All information deemed reliable but not guaranteed and should be independently verified. All properties are subject to prior sale, change or withdrawal. RealHub website owner shall not be responsible for any typographical errors, misinformation, misprints and shall be held totally harmless.

Agent Damon Luke

Damon Luke

President / Real Estate Advisor

Call Damon today to schedule a private showing.


* Listings on this website come from the FMLS IDX Compilation and may be held by brokerage firms other than the owner of this website. The listing brokerage is identified in any listing details. Information is deemed reliable but is not guaranteed. If you believe any FMLS listing contains material that infringes your copyrighted work please click here to review our DMCA policy and learn how to submit a takedown request.© 2024 FMLS.

Properties

Related properties
New on site 4 days ago
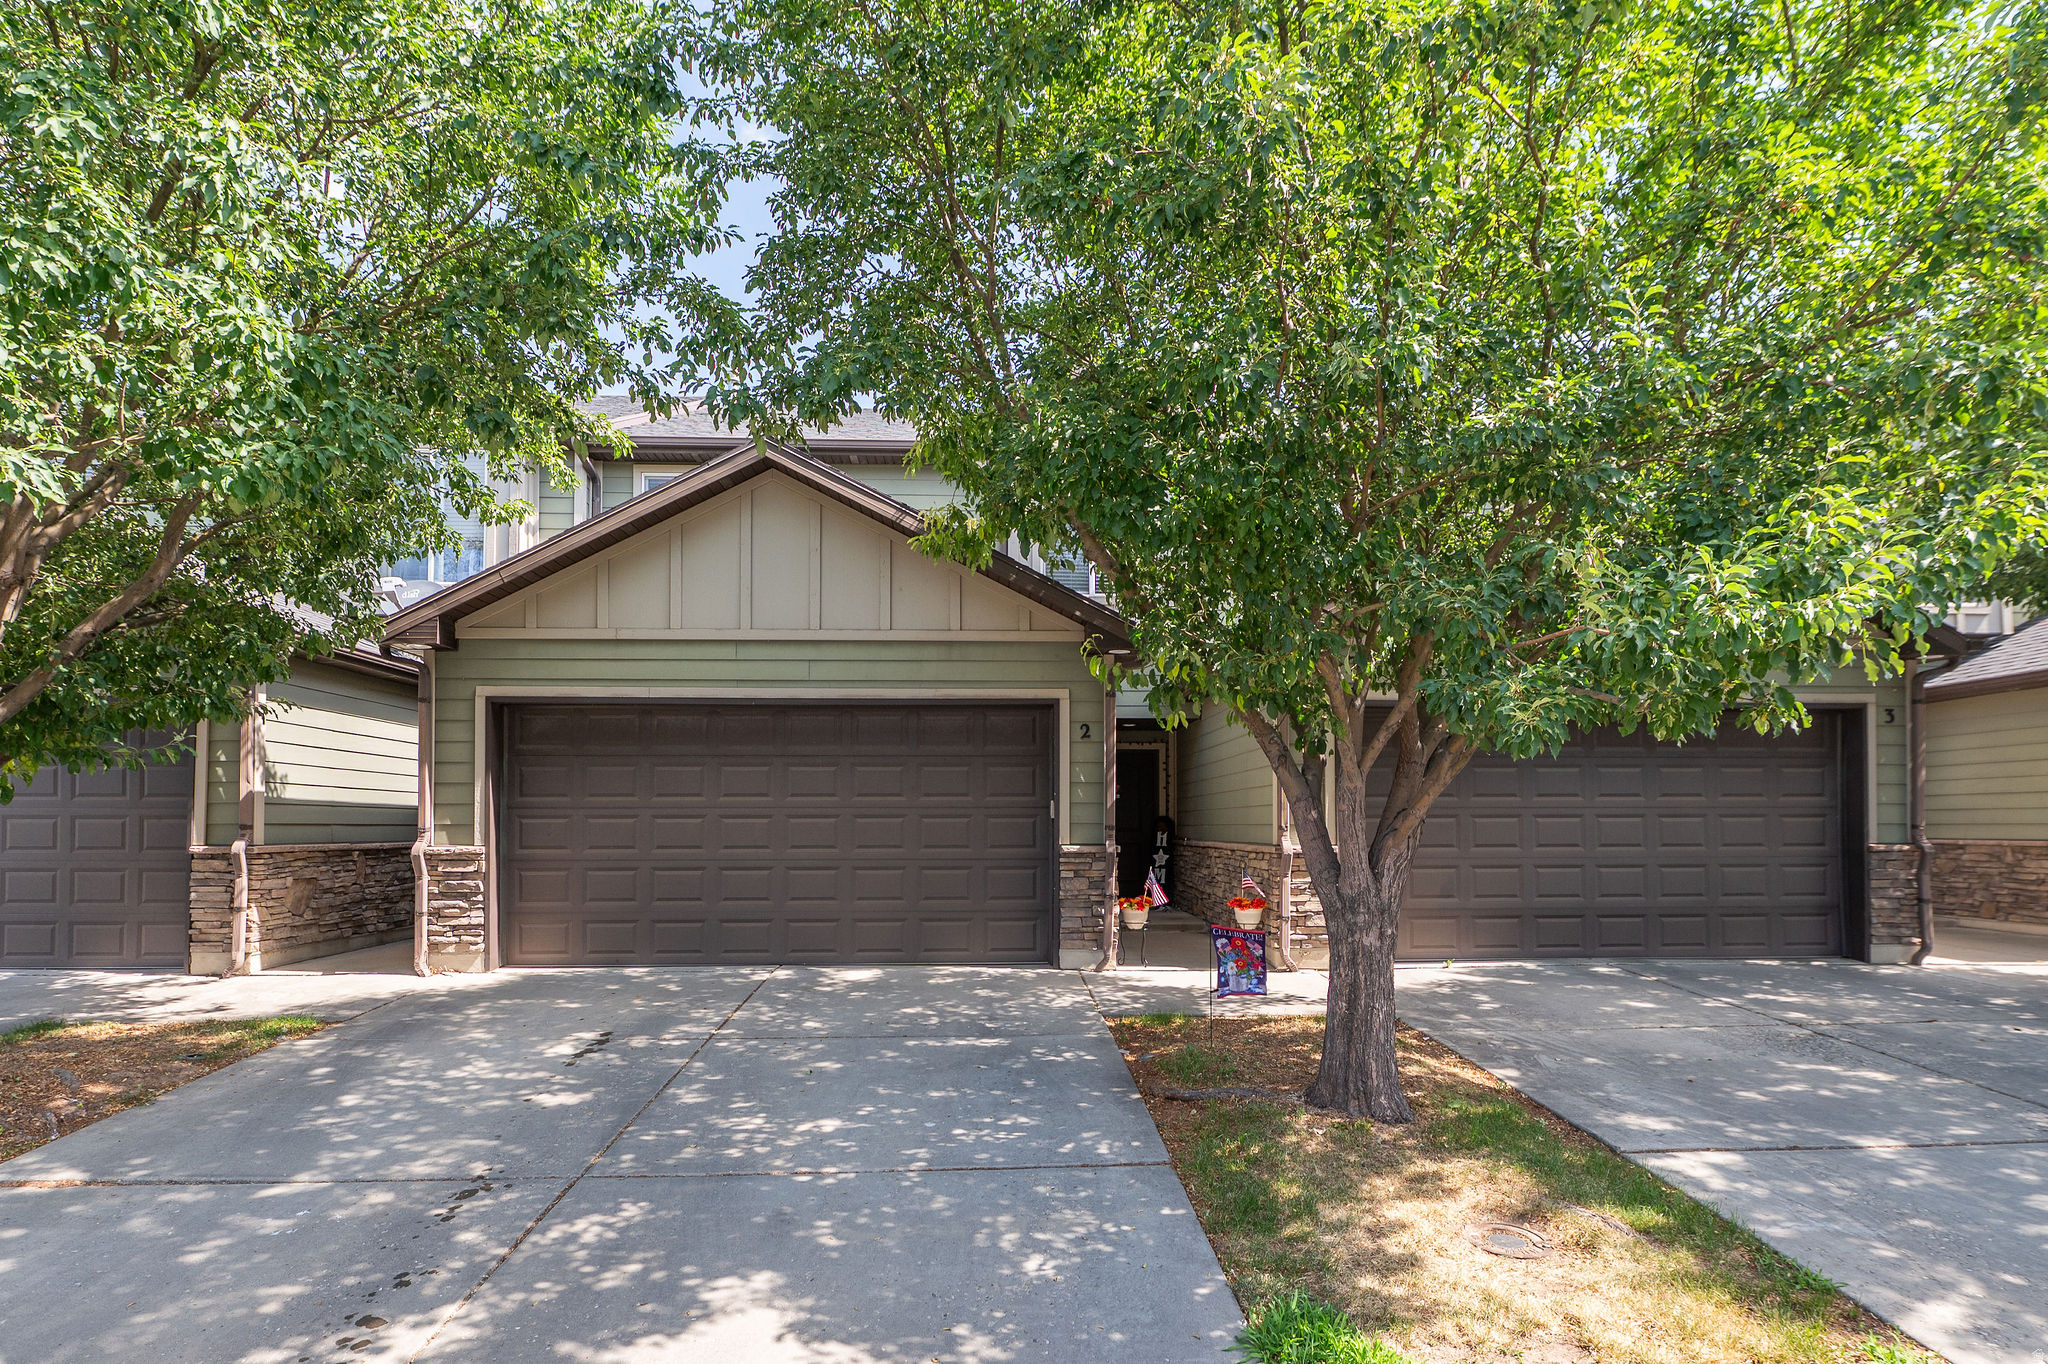
Welcome to easy, low-maintenance living in the desirable Riverbend community! This well-maintained townhome features a spacious open-concept floor plan, an attached 2-car garage, and a large primary suite complete with a walk-in closet and private bathroom. The convenient upstairs laundry room is located just steps from all the bedrooms, and all appliances-including the washer and dryer. Relax on the covered patio just steps from the community pool and enjoy all the amenities Riverbend has to offer. Conveniently located near shopping, dining, parks, and commuter routes, this home is move-in ready and waiting for its new owner!
#2172474

West Haven

2120 W BOSTON AVE 2

3 Beds

2 Baths

1,358 Sq.Ft.

$360,000

MLS#: 2172474
New on site today
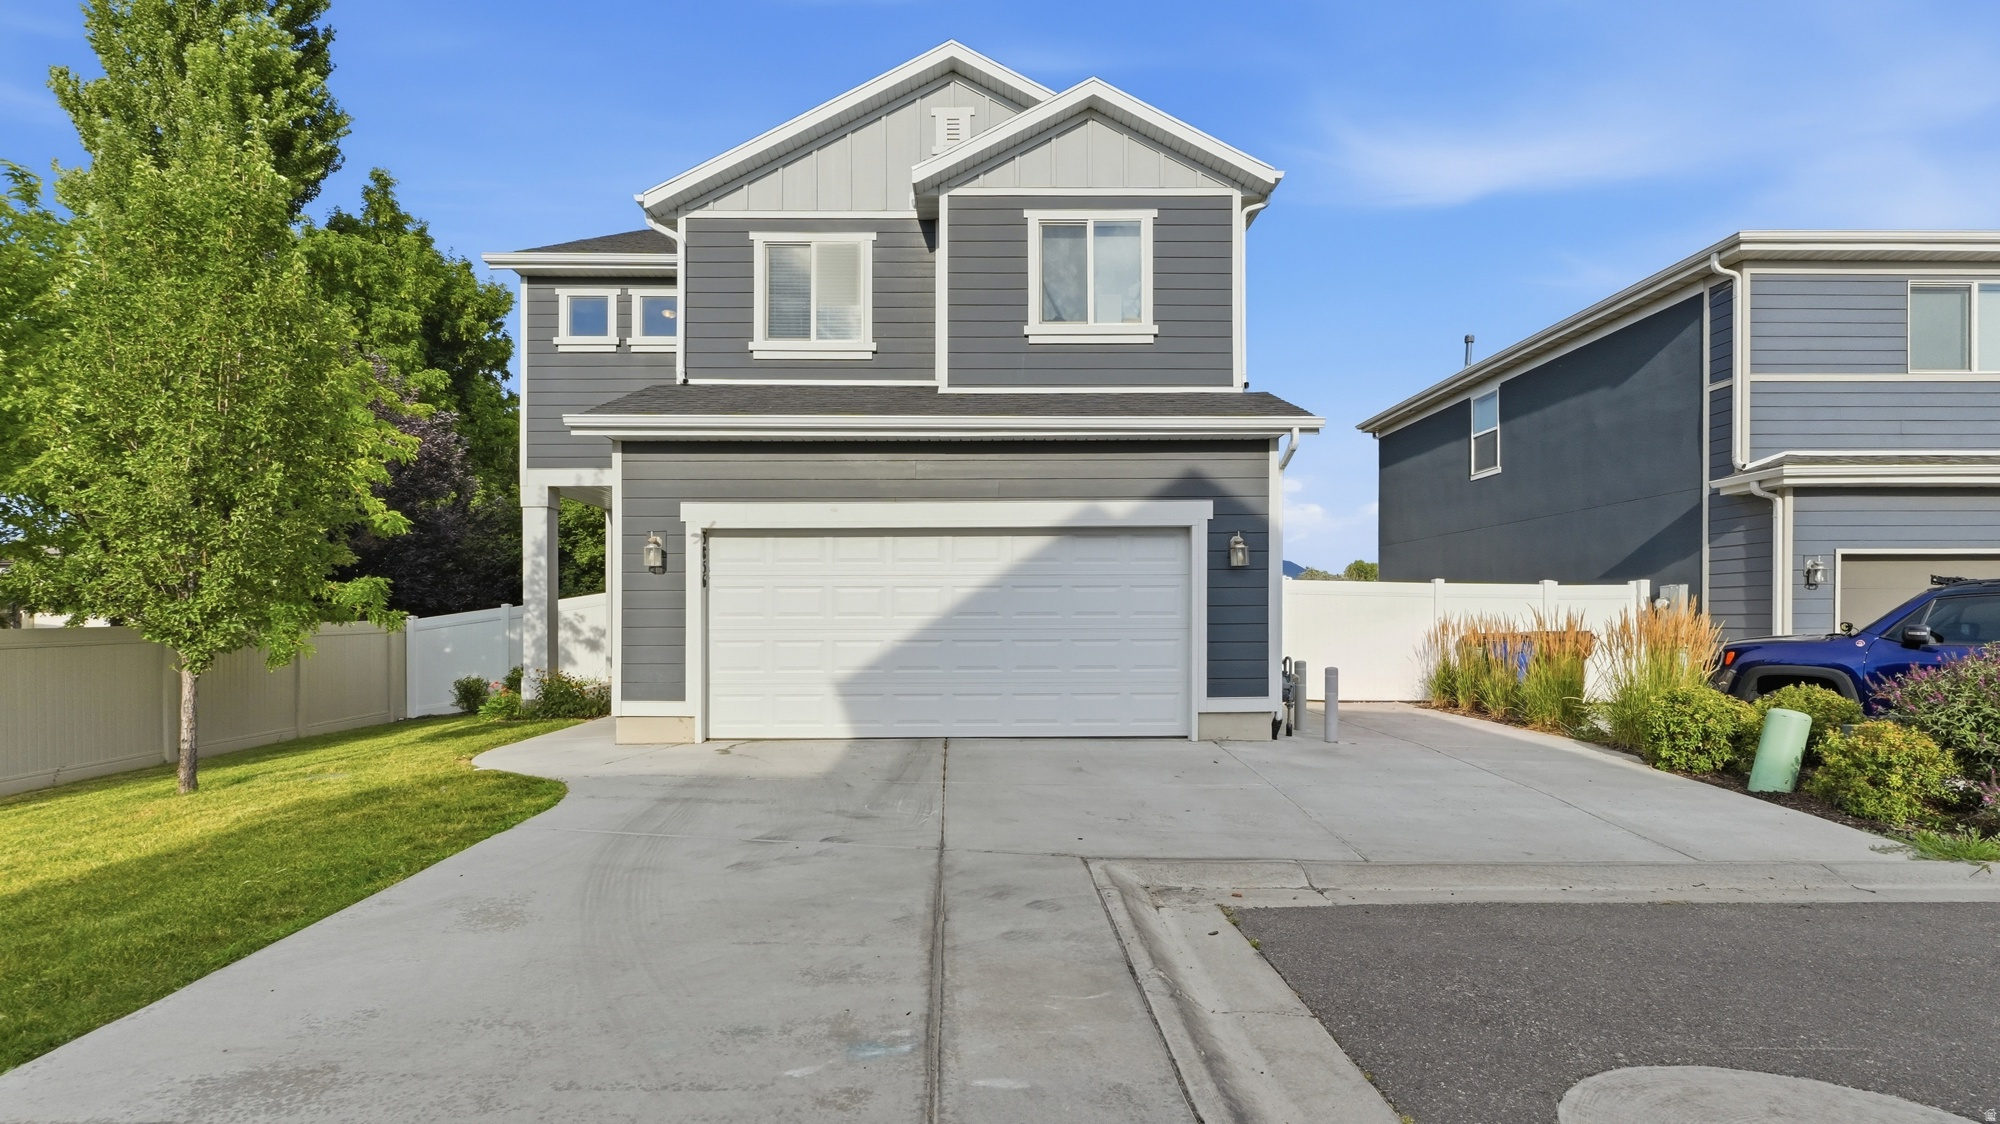
*** Grand Opening on Saturday the 25th from 11 to 2 *** Welcome to this beautifully maintained 2019 two story home in the desirable Vista At Salt Point community, offering 1,918 square feet, 4 bedrooms, and 2.5 baths with mountain views. The open concept main level features granite countertops, stainless steel appliances, and a spacious kitchen island flowing into the dining and living areas. Upstairs, the primary suite offers a private en suite bath with a separate tub and shower plus a generous walk in closet, alongside three additional bedrooms and a full bath. The fully fenced backyard features low maintenance turf, raised garden beds, and mature shade trees. The HOA covers front yard landscaping, snow removal, and trash for just $60 a month, keeping upkeep to a minimum. The washer, dryer, and refrigerator all stay, and the sellers are including a full professional cleaning for the new buyers, so this home is truly move in ready from day one. Schedule your private showing today.
#2172334

West Haven

3856 S 2915 W

4 Beds

2 Baths

1,918 Sq.Ft.

$480,000

MLS#: 2172334
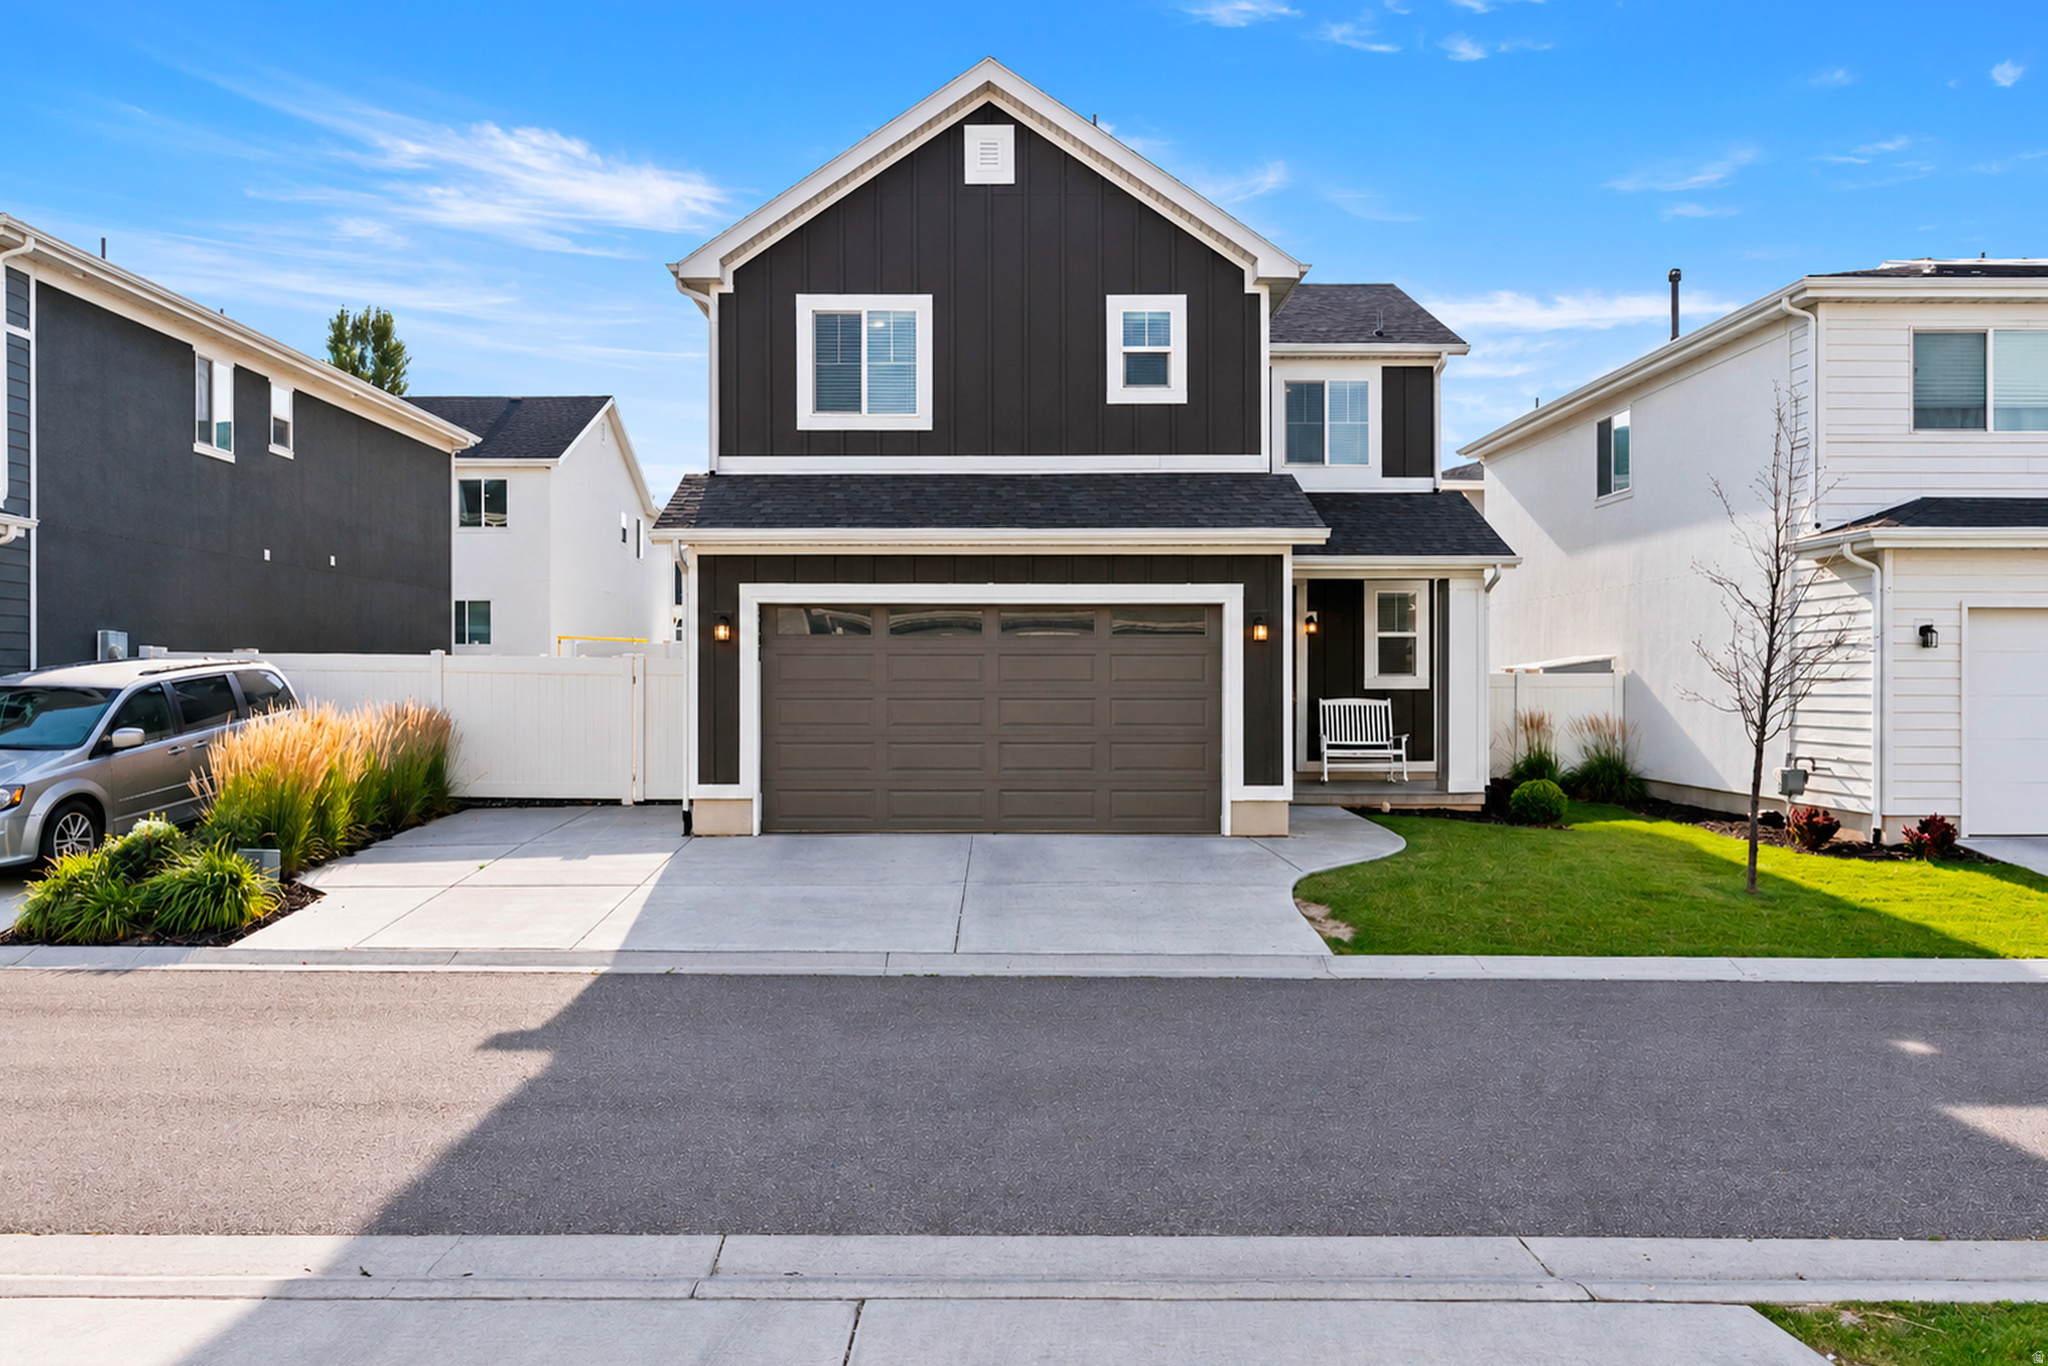
Like-new Move-in Ready Home in West Haven! This home offers low maintenance, new carpet, 3 bedrooms, 2.5 bathrooms, with a beautiful primary en-suite & a separate tub & shower. The home has been meticulously cared for. All appliances stay giving you ease of moving. Sellers will also include the TV's, tv mounts, & a high-end Kirby Vacuum. Don't miss out! conveniently located near schools, parks, dining, & a new Wal-Mart coming to West Haven.
#2171516

West Haven

3858 S 2935 W

3 Beds

2 Baths

1,425 Sq.Ft.

$440,000

MLS#: 2171516
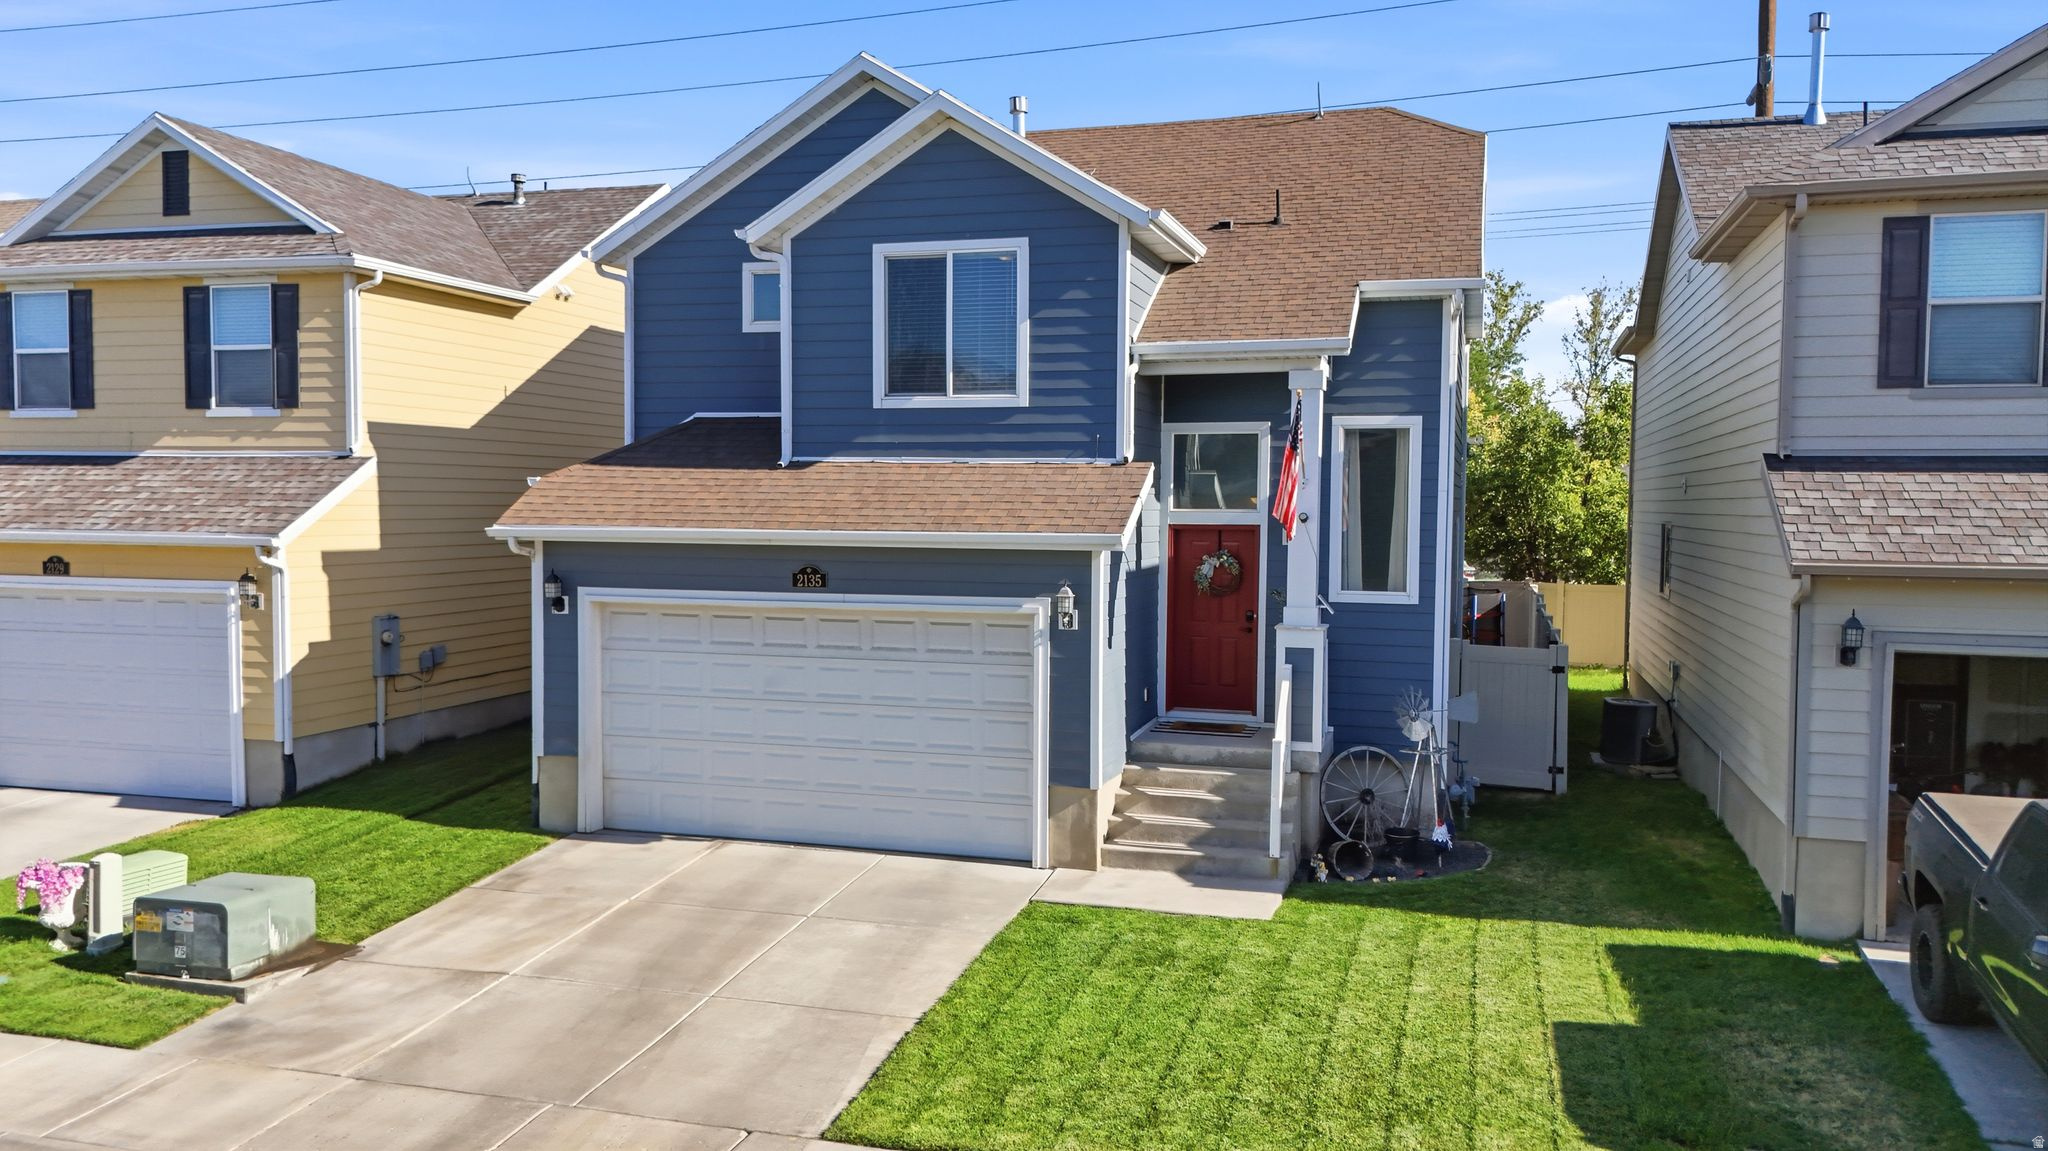
Great two story home located in West Haven! This 4-bedroom, 3 1/2 bath features an open and inviting layout. Large open great room off the kitchen with detailed tile backsplash and corian counters with a 1/2 bath on the main level. Upstairs, the spacious primary suite offers a large walk-in-closet, double-sized vanity, and plenty of space for large bedroom furniture. The newly finished basement offers an additional family room, bedroom, and full bath. Ideally positioned across from the community playground and close to walking/biking paths. Conveniently located with easy access to I-15, this home offers a seamless commute while keeping you close to shopping, dining, and everyday amenities.
#2171227

West Haven

2135 W SEGO ST

4 Beds

3 Baths

2,316 Sq.Ft.

$464,900

MLS#: 2171227
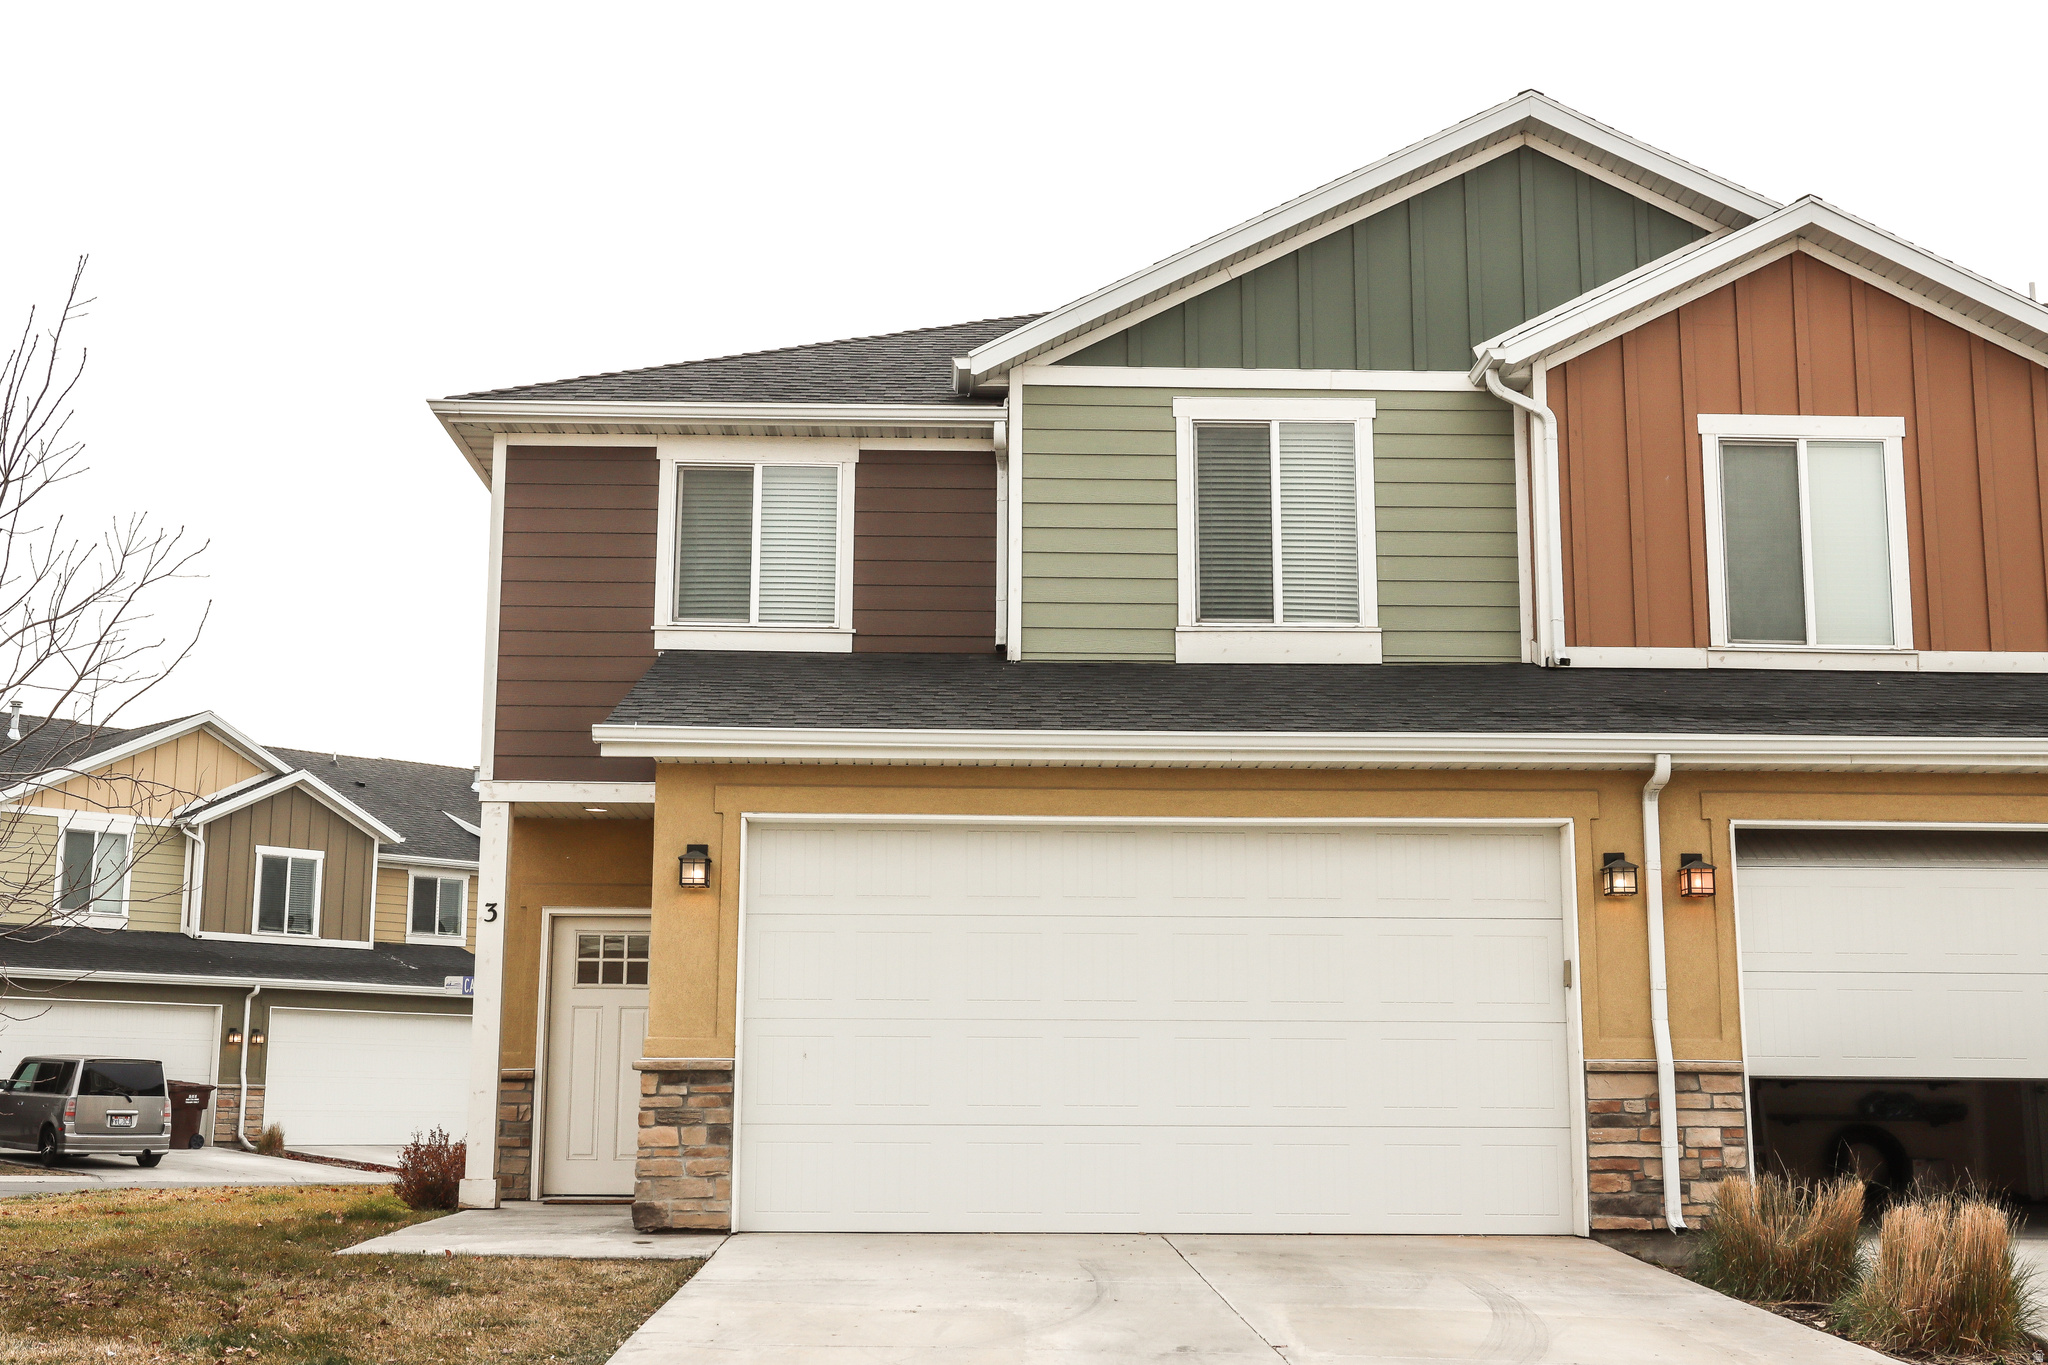
Beautiful, well-maintained 3-bedroom townhouse located in a quiet neighborhood. Tucked toward the back of the community, this home offers extra privacy and a peaceful setting.  Step inside to find a spacious and functional layout with all appliances included, along with an in-unit washer and dryer for added convenience. Flooring and carpet recently replaced. The large primary suite features an attached bathroom with a jetted tub and a generous walk-in closet.   Enjoy outdoor living with your own patio. The property also includes a 2-car garage, driveway parking, and additional guest parking nearby.  Residents benefit from community amenities such as a pool, along with maintained landscaping and snow removal-making for easy, low-maintenance living.  This home is truly move-in ready and offers a great combination of comfort, convenience, and location, just a few minutes away from Riverdale Road and I-15.  *All square footage figures are provided as a courtesy estimate only and were obtained from county records and/or other sources believed to be reliable. Buyer is advised to obtain an independent measurement. Seller makes no guarantees, warranties, or representations regarding the accuracy of the square footage or room dimensions, and shall not be held liable for any discrepancies.
#2171008

West Haven

2021 MADIE LN 3

3 Beds

2 Baths

1,391 Sq.Ft.

$355,000

MLS#: 2171008
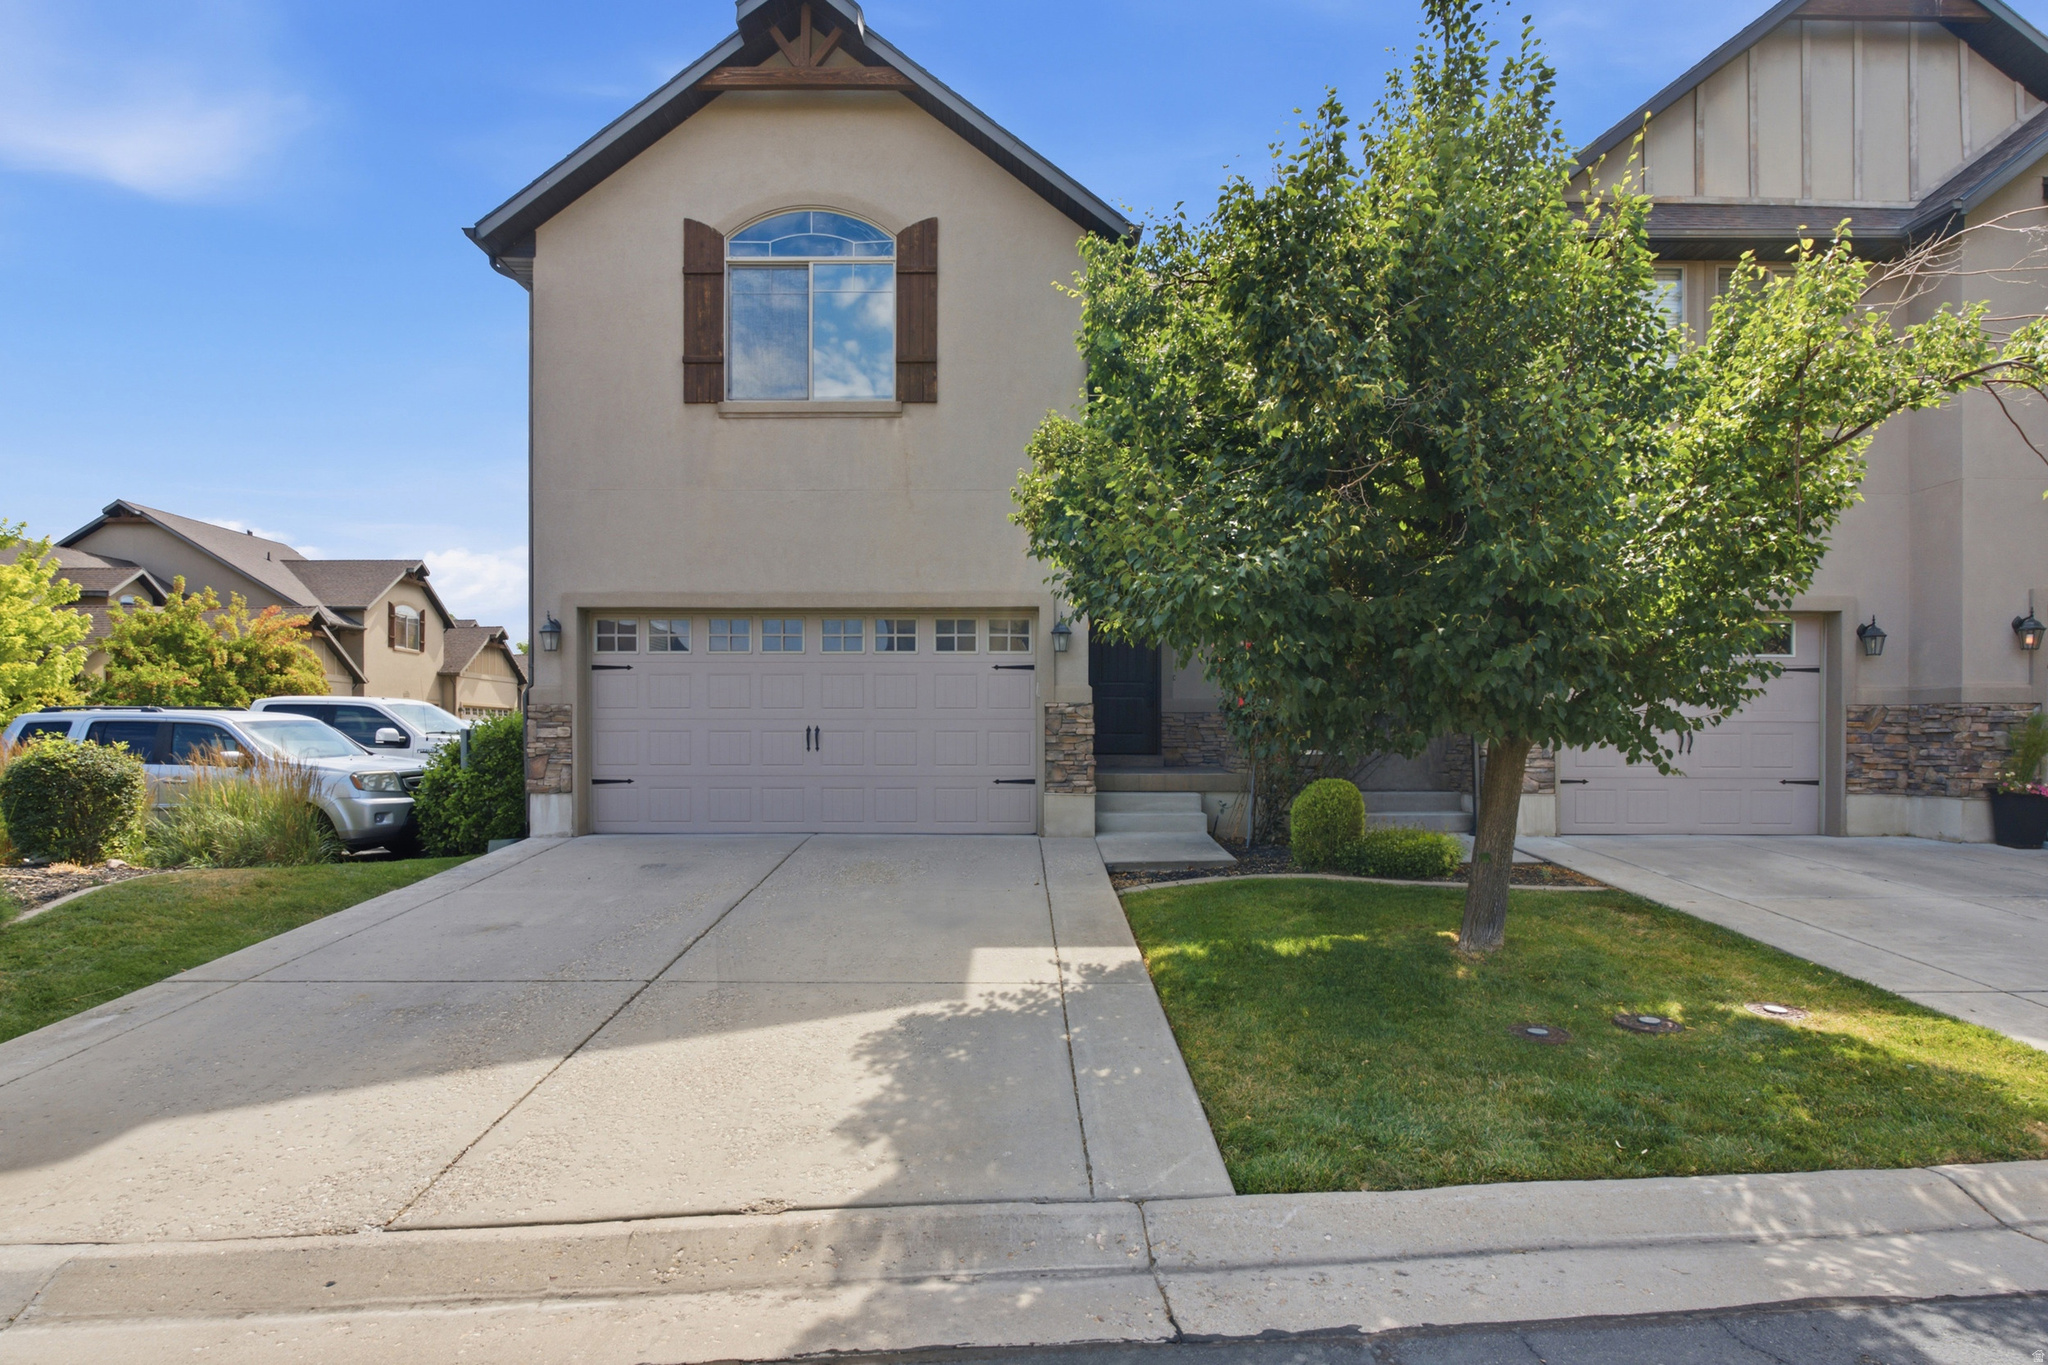
Welcome home to this highly sought after END-UNIT townhome w/ a 2 car garage in desirable Stone Creek! Featuring a grand entry, soaring ceilings, a cozy fireplace, and a spacious primary suite with vaulted ceilings and a walk-in closet, this home offers everything you've been looking for. Enjoy the community pool, spa, exercise room, club house and low maintenance living. Conveniently located near Hill Air Force Base, shopping, dining, and major commuting routes, it's the perfect combination of location and livability. Don't miss this one!
#2169637

West Haven

4444 S CROSS CREEK ROAD #19A

3 Beds

2 Baths

1,712 Sq.Ft.

$385,000

MLS#: 2169637
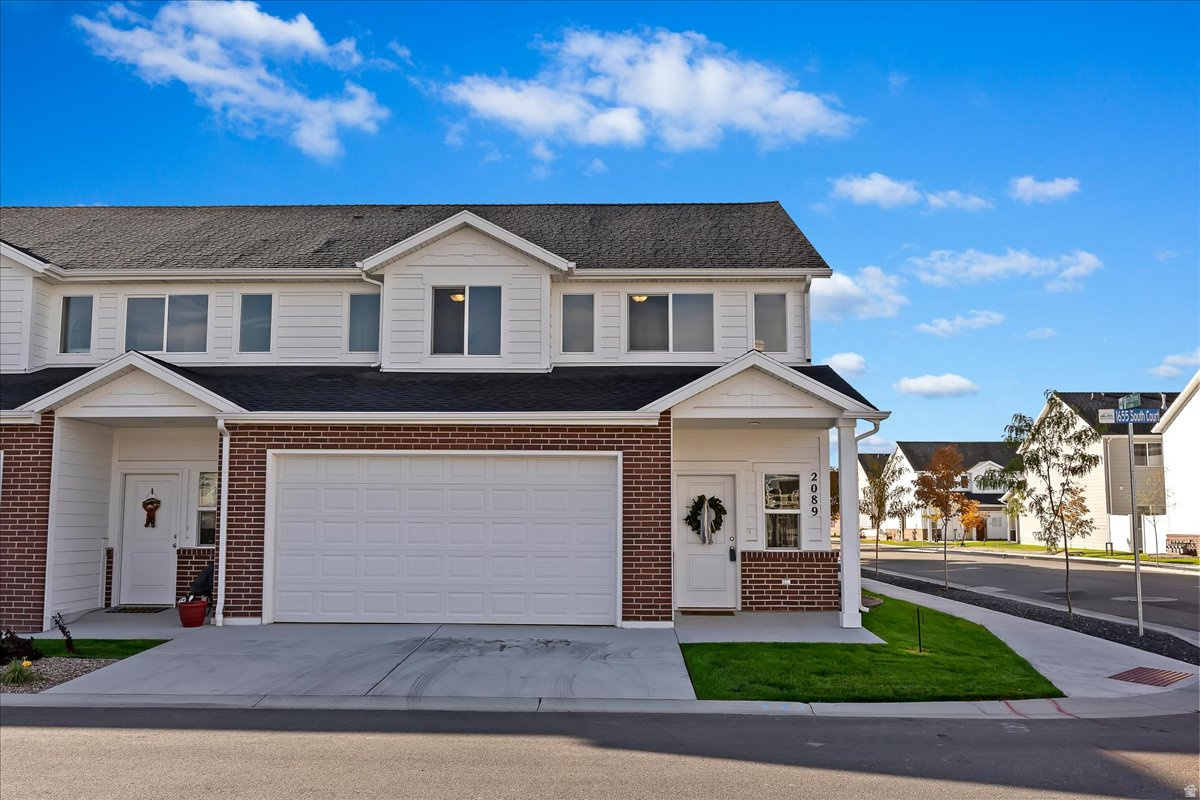
Sellers will contribute $15K towards buyers closing costs! All appliances you see in model home are included, including the refrigerator. Builder will provide a 1 year home warranty. This beautiful, brand middle unit is fully upgraded and move In ready. The layout of these units are awesome! They are very open and spacious and the layout and design have been very thought through. Some of the great features include an oversized master bedroom with walk-in closet, both full bathrooms have a large vanity with double sinks, and an open and spacious dining room, living room and kitchen with a walk-in pantry. There is a playground, basketball and pickleball court, and grass area for pets. Photos are of model home, but the unit available will be the same interior. This community is a short distance from a freeway onramp. School boundaries recently changed. The new schools are: Elementary-West Weber, Jr High- Mountain View, and High school- West Field high
#2169753

West Haven

2058 W 1550 S 153

3 Beds

2 Baths

1,800 Sq.Ft.

$405,000

MLS#: 2169753
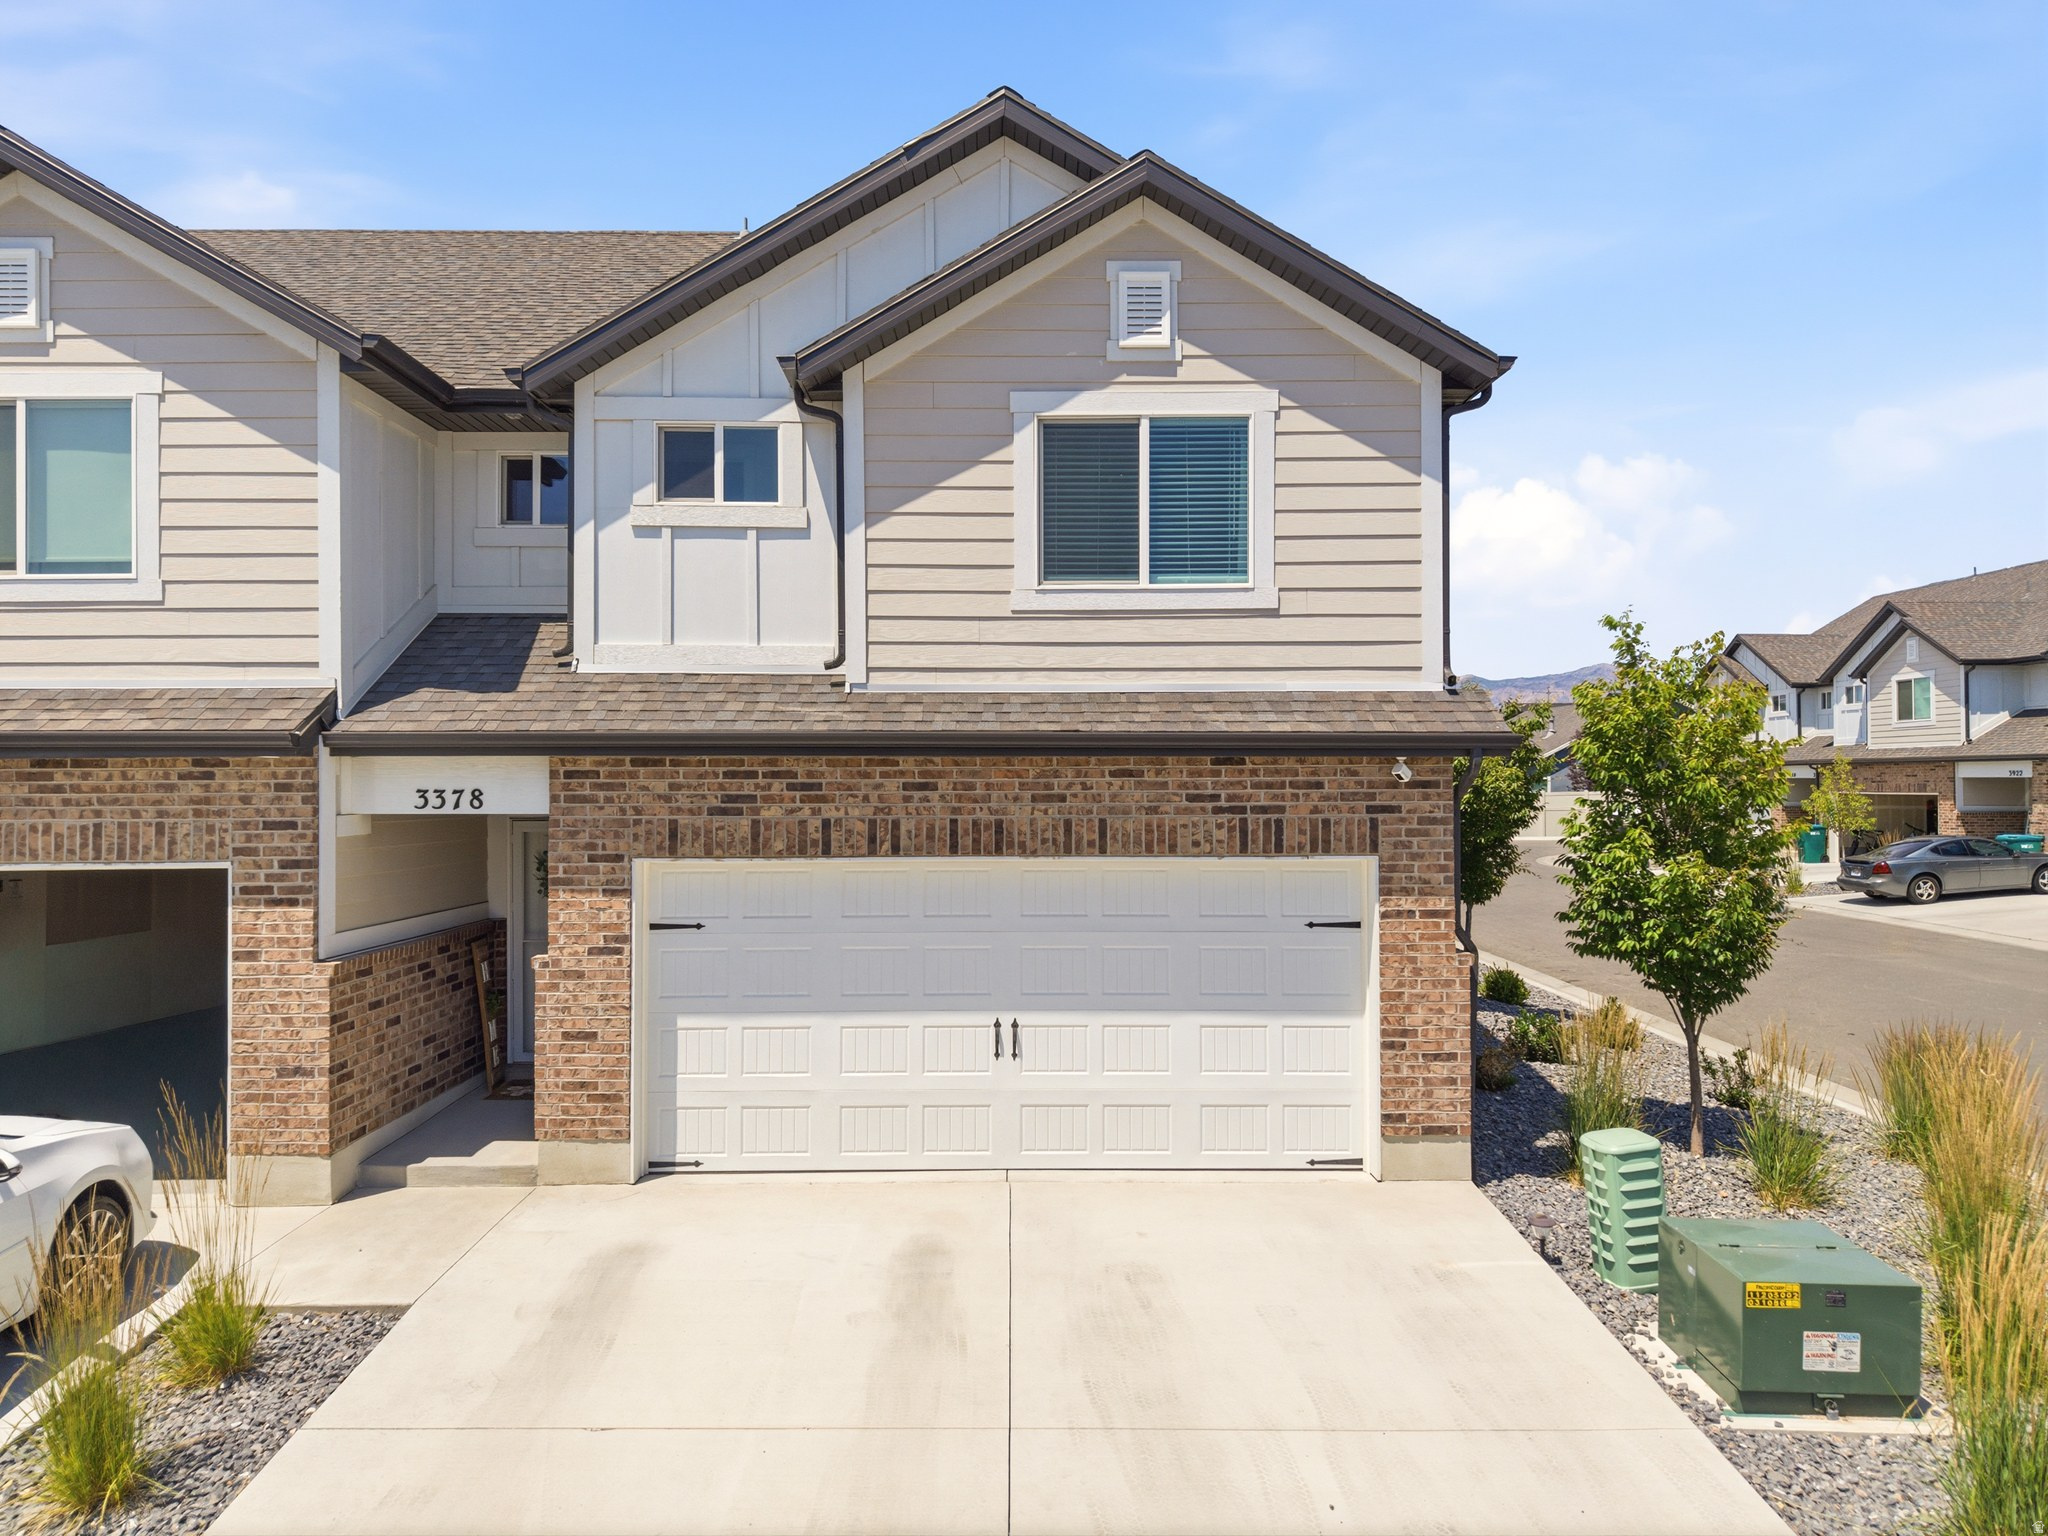
None
#2167871

West Haven

3378 W 3950 S

3 Beds

2 Baths

1,533 Sq.Ft.

$389,000

MLS#: 2167871
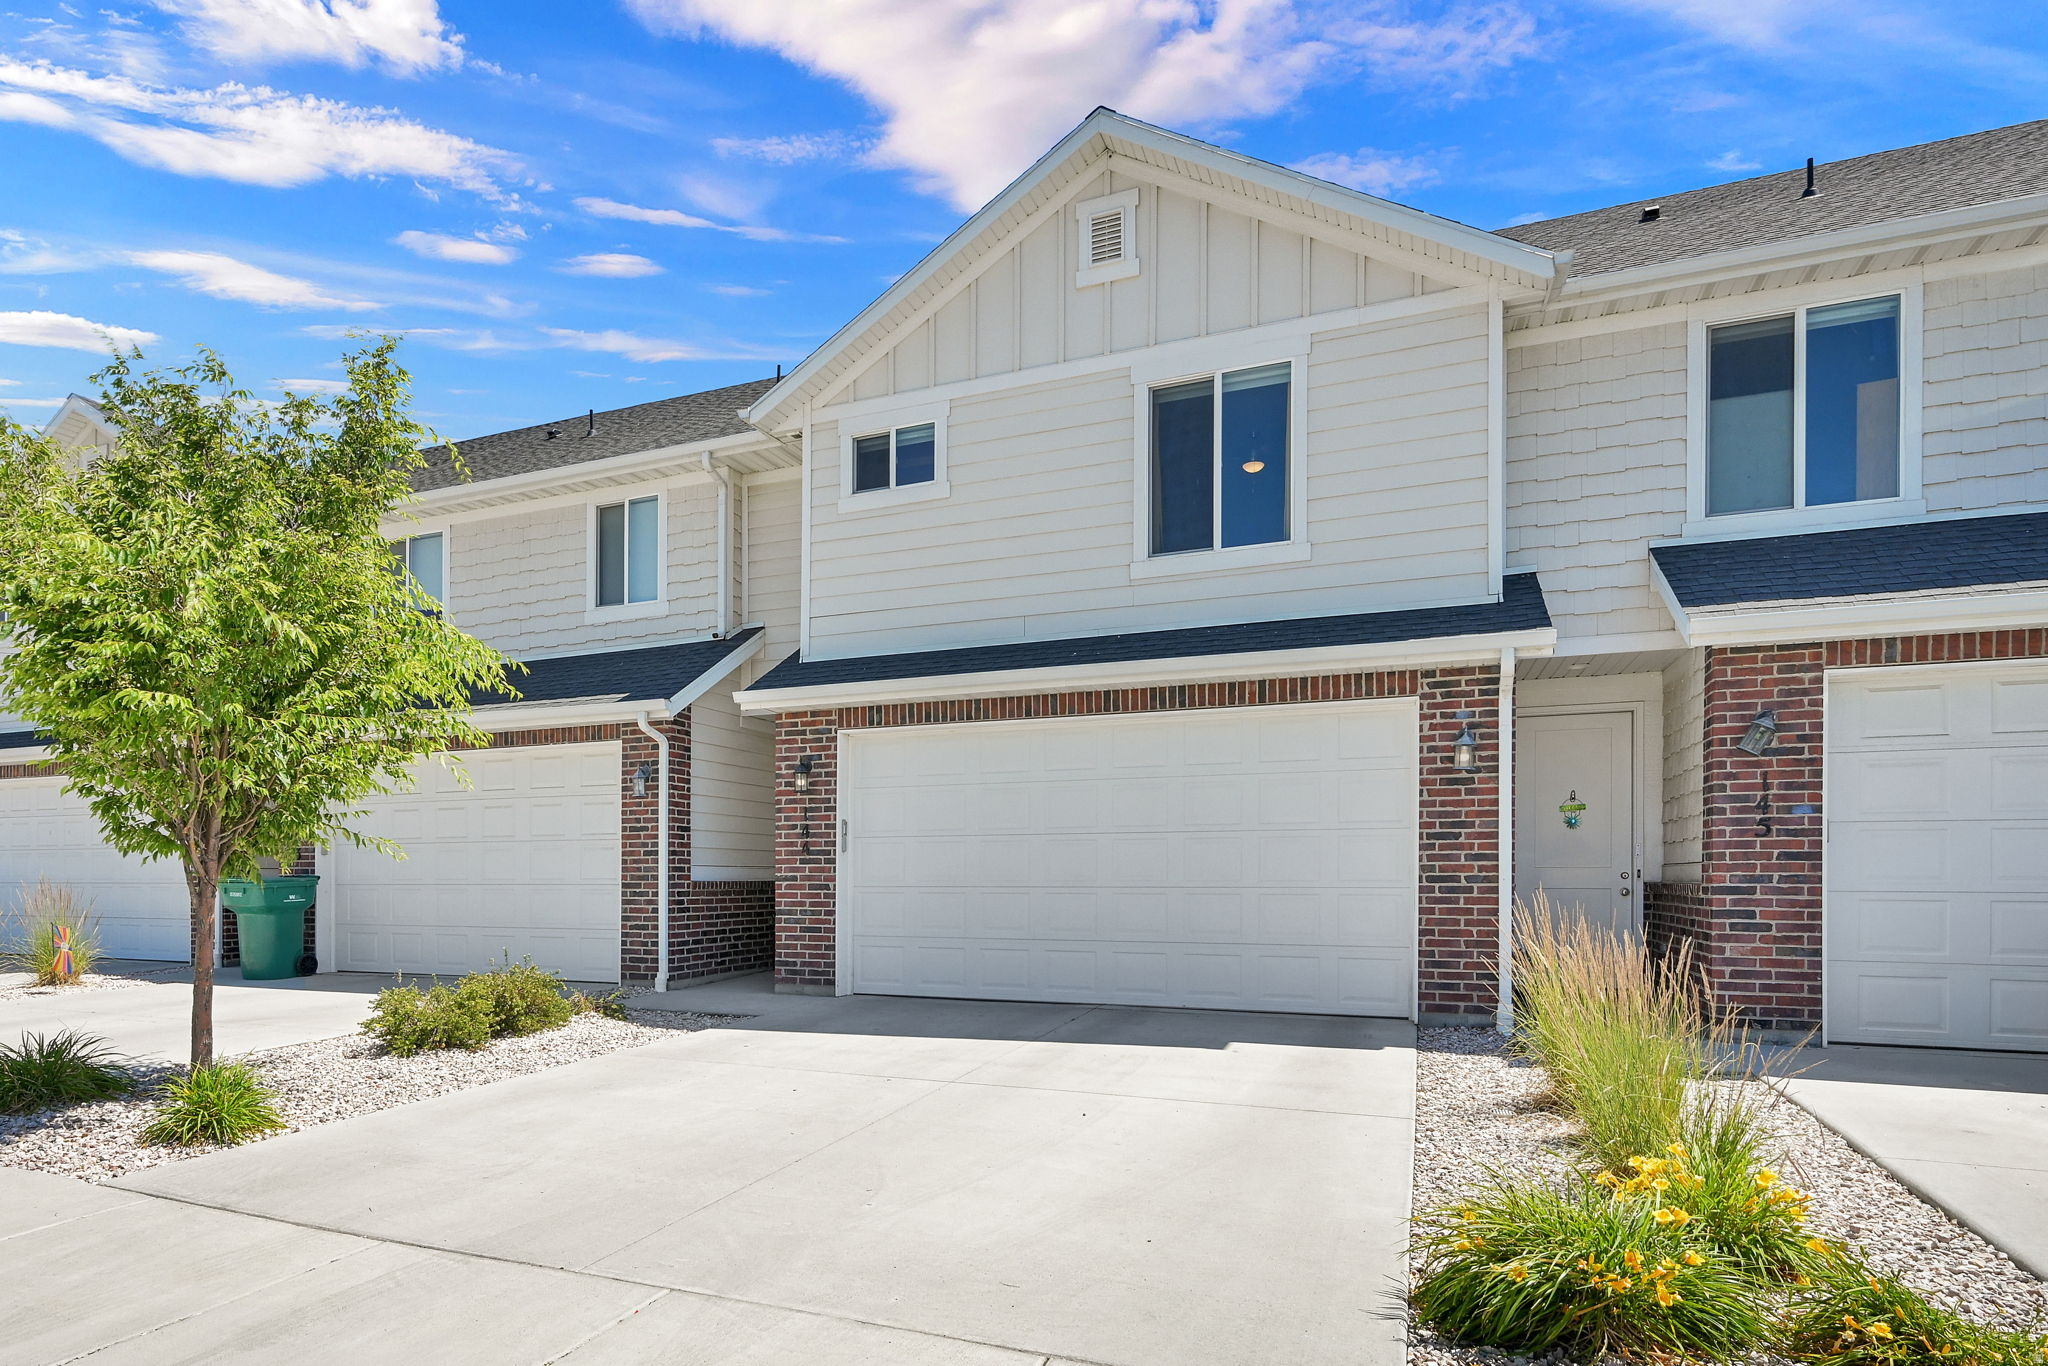
None
#2167267

West Haven

2287 W 2625 S 144

3 Beds

2 Baths

1,510 Sq.Ft.

$355,000

MLS#: 2167267
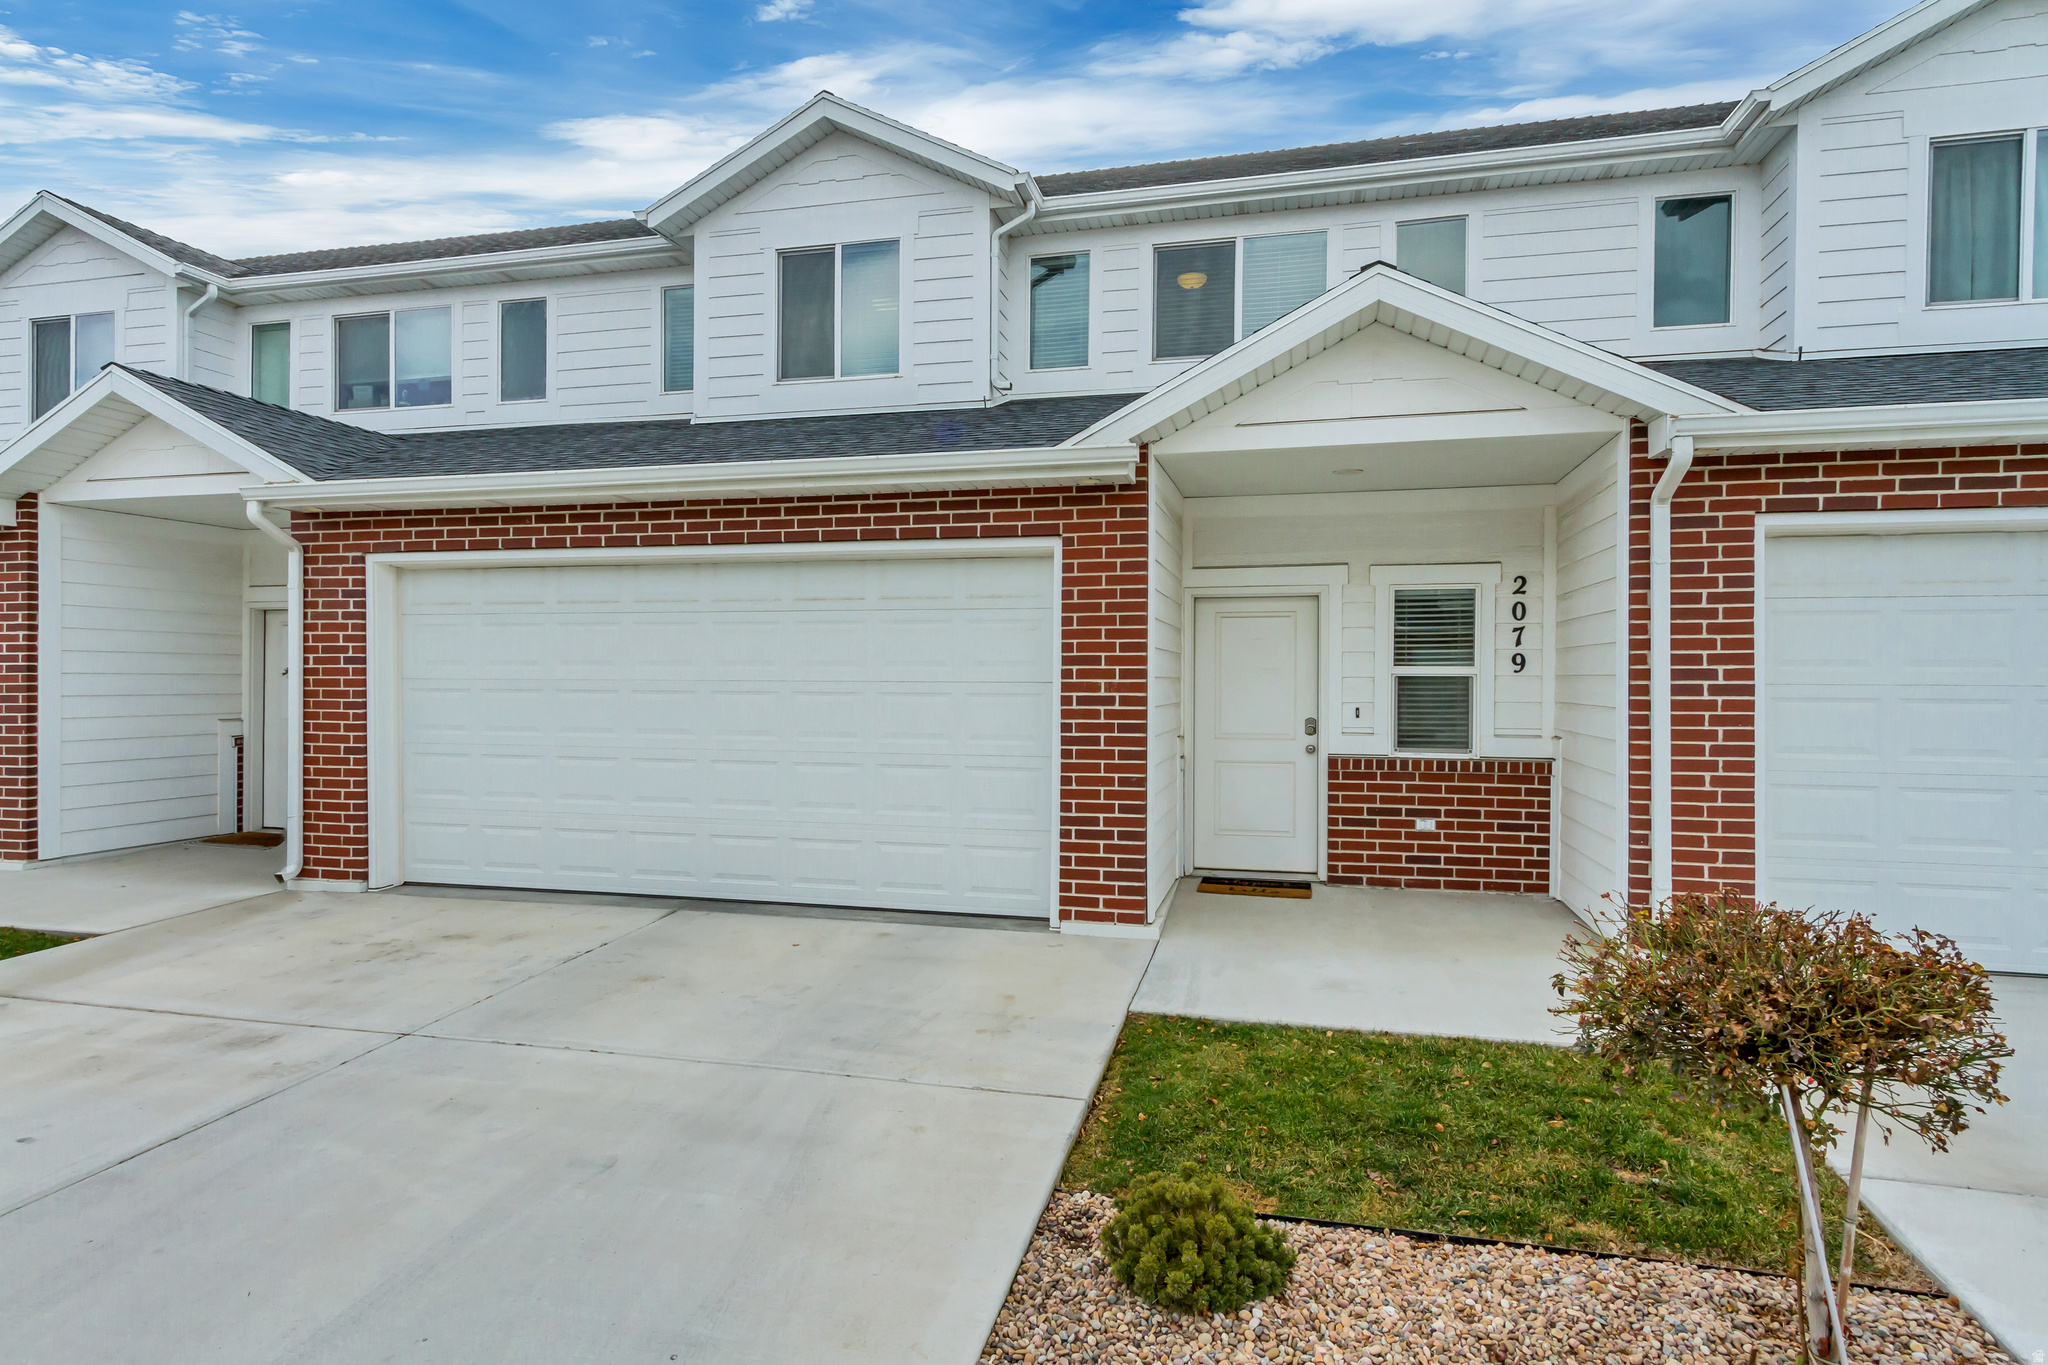
Ask About Seller-Paid Buydown Options.   Better than new, this beautifully upgraded townhome features a well-designed, open, and spacious floor plan. The bright, connected kitchen, living, and dining area includes a walk-in pantry and flows seamlessly to a rear covered patio-perfect for relaxing. The oversized primary suite offers a walk-in closet, while both full bathrooms feature large double-sink vanities. Ideally located near the front of the community for easy access
#2165731

West Haven

2079 W 1715 CT S

3 Beds

1 Baths

1,800 Sq.Ft.

$379,900

MLS#: 2165731

Luxury end-unit townhome that shows like new! This beautifully maintained home features an open-concept kitchen and family room with a cozy gas fireplace, granite countertops, walk-in pantry, LVP flooring, and plush carpet throughout. Upstairs loft is perfect for a home office, playroom, or flex space. Spacious primary suite includes a separate tub and shower in the ensuite bath. Oversized 2-car garage offers plenty of room for a full-size truck or SUV. Community amenities include a playground and pickleball court for all ages to enjoy.  Preferred lender incentive available: receive a 1% lender credit based on the loan amount to be applied toward buyer's closing costs when using the seller's preferred lender.

1864 S JAYDIN WAY 1

Message successfully sent.

I agree to receive email communication and understand I can unsubscribe at any time.

I agree to be contacted by OnX Realty via call, email, and text for real estate services. To opt out, you can reply 'stop' at any time or reply 'help' for assistance. You can also click the unsubscribe link in the emails. Message and data rates may apply. Message frequency may vary. Privacy Policy

 - property

Send a message

Message successfully sent.

Preferred Agent

Reason for contacting?

I agree to receive email communication and understand I can unsubscribe at any time.

I agree to be contacted by OnX Realty via call, email, and text for real estate services. To opt out, you can reply 'stop' at any time or reply 'help' for assistance. You can also click the unsubscribe link in the emails. Message and data rates may apply. Message frequency may vary. Privacy Policy

Sign In Sign Out

Virtual Assistant

Would you like to take the next step with this property? We can help you schedule a showing or virtual tour, or send you more details.

Yes, I would like more information.

Thank You for Your Reply, One of Our Agents will contact you as soon as possible

No, maybe later.

Thank you, you can always contact me via email, phone number or through the contact form.

Realhub AI

Lucy - Your AI-Powered Realtor

Update Your Temporary Password

Personalize your search

Enter your email and we'll notify you immediately when new listings match what you're looking for.

or enter email address

Already have an account ? Login here

Continue your home search

I agree to receive communications and understand I can unsubscribe at any time.

I agree to be contacted by OnX Realty via call, email, and text for real estate services. To opt out, you can reply 'stop' at any time or reply 'help' for assistance. You can also click the unsubscribe link in the emails. Message and data rates may apply. Message frequency may vary. Privacy Policy

Already have an account ? Login here

We use cookies

We use cookies primarily for analytics to enhance your experience. By accepting, you agree to our use of these cookies. You can manage your preferences or learn more about our cookies policy.