
13324 S HERITAGE FARMS CV W 124
Riverton, UT 84065
About
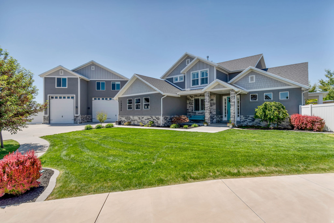
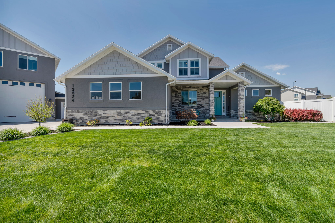
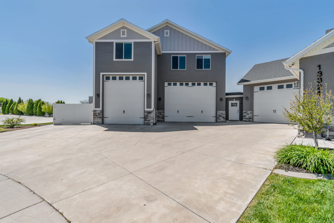
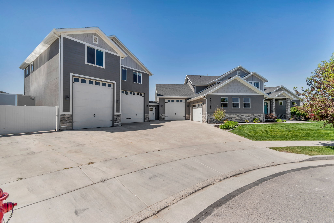
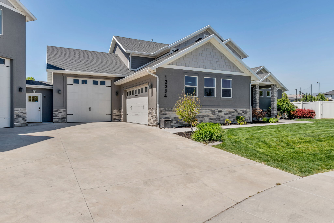
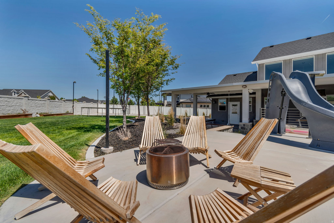
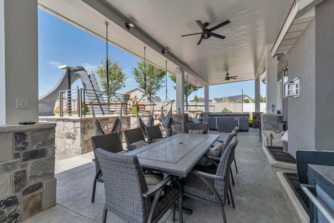
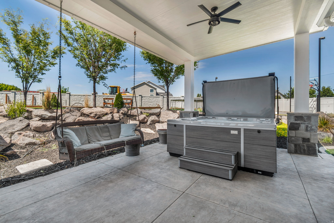
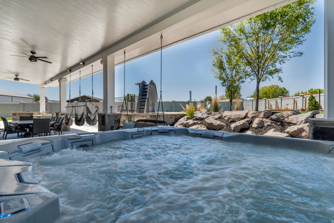
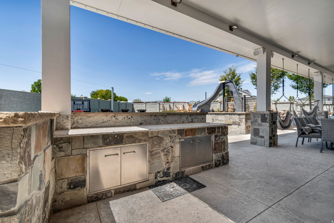
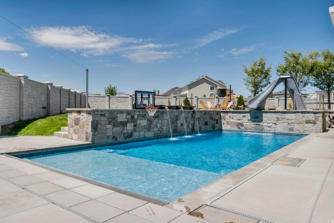
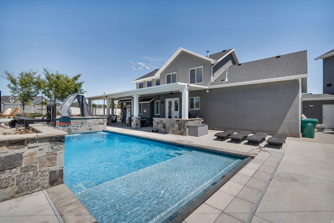
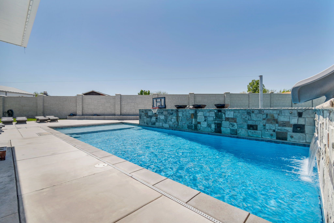
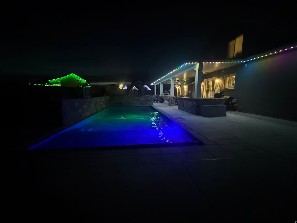
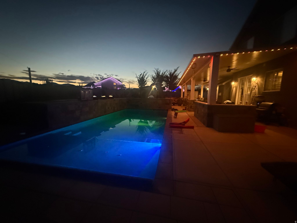
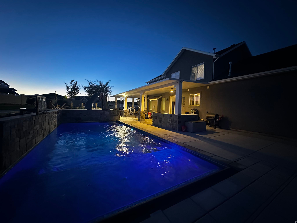
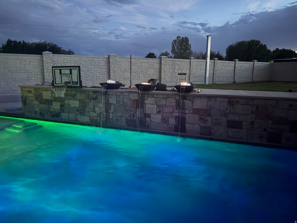
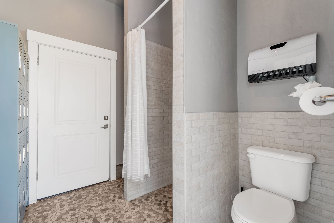
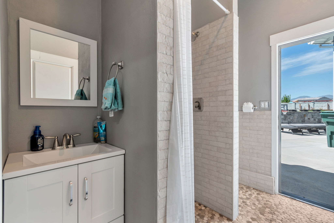
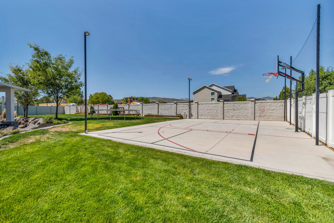
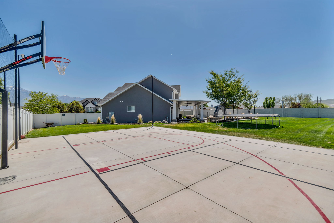
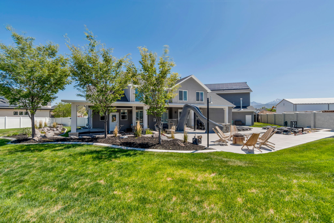
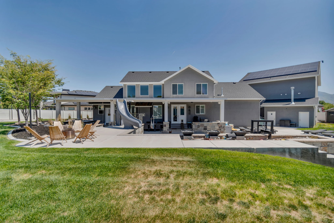
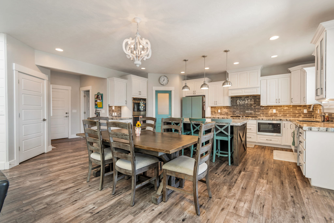
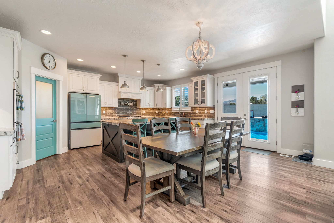
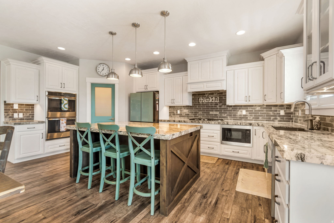
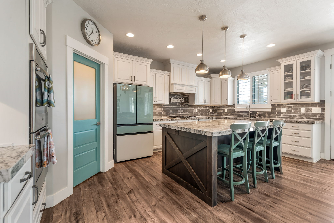
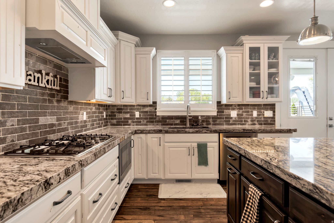
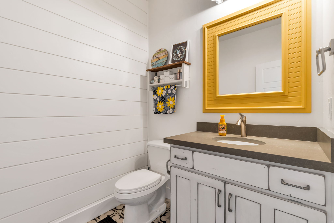
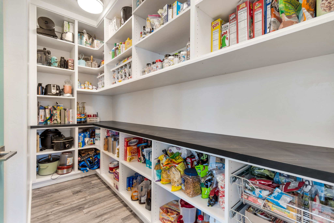
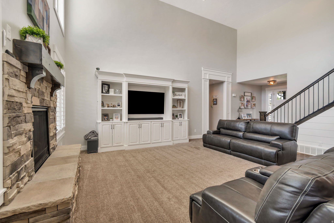
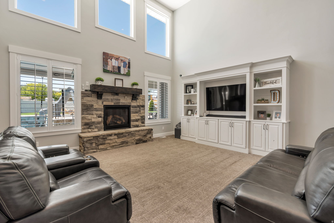
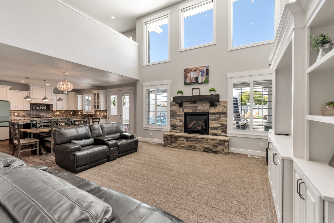
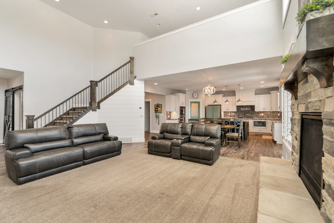
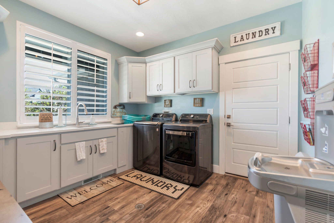
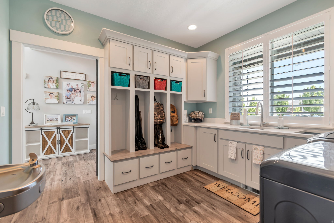
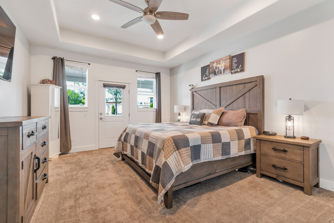
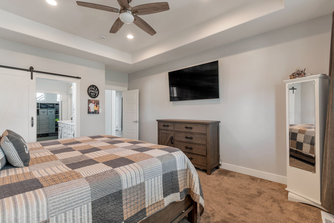
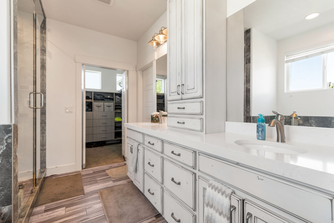
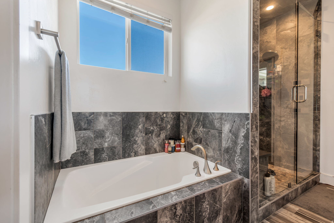
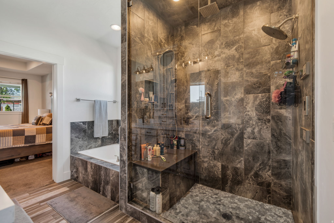
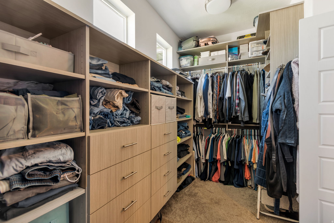
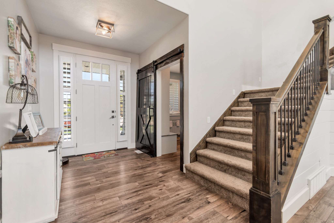
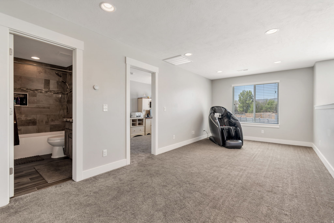
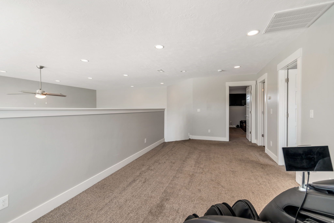
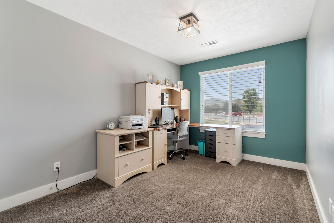
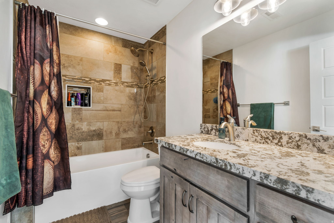
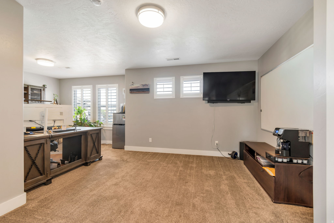
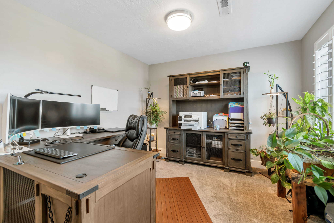
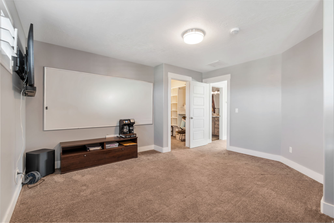
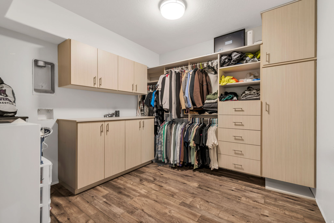
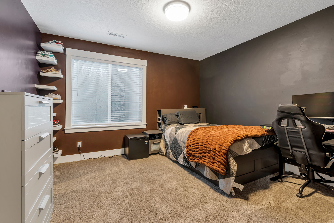
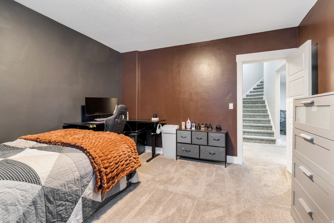
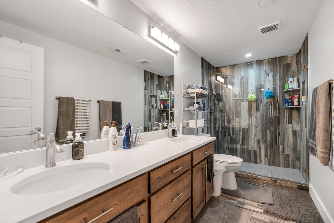
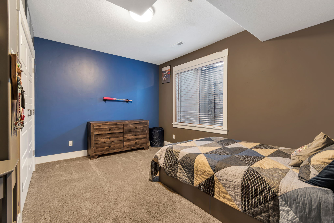
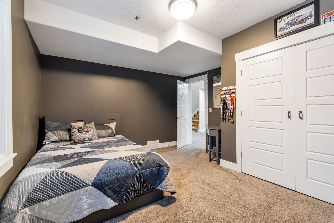
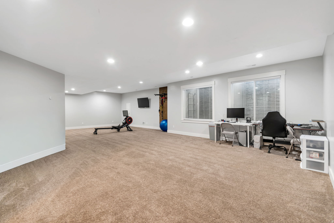
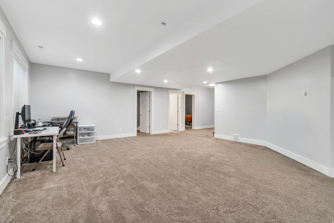
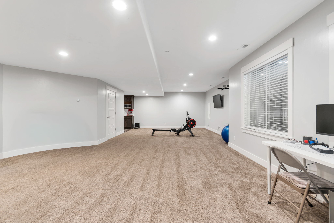
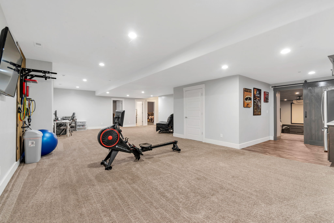
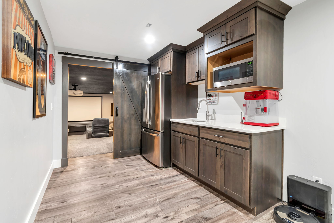
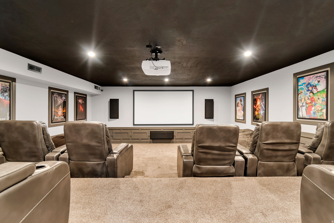
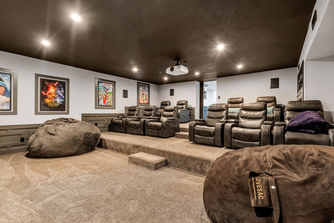
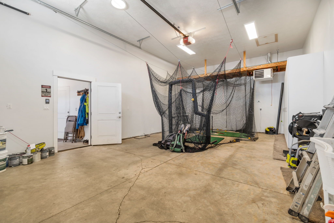
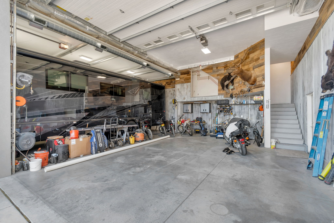
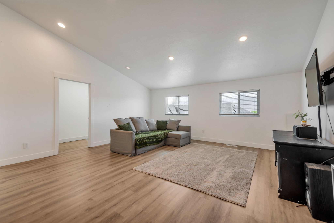
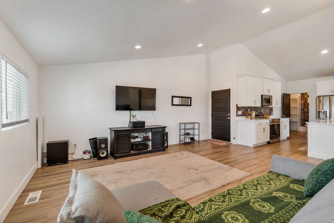
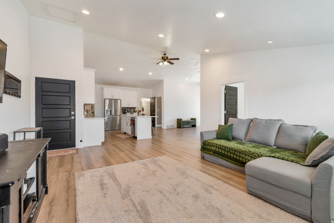
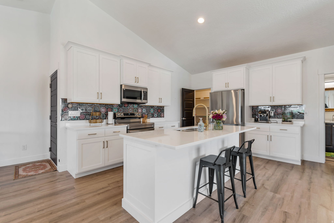
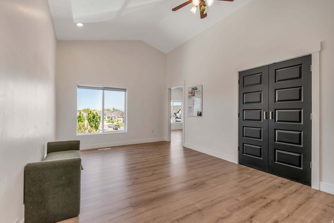
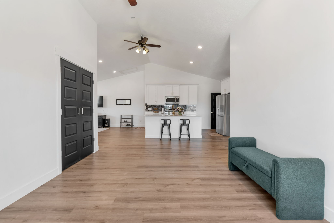
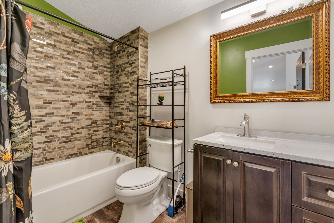
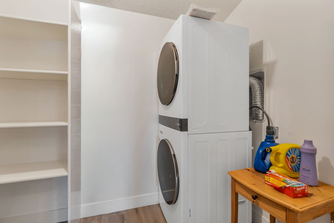
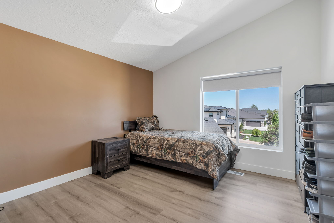
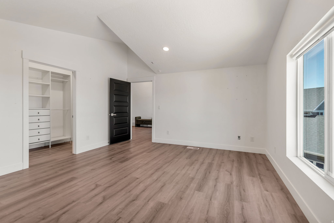
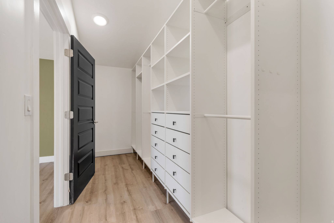
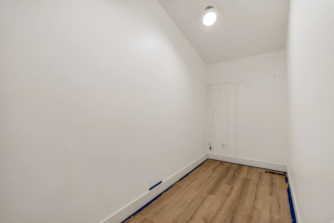
Here is your fantastic opportunity to own a beautiful custom home in one of Riverton's most sought-after neighborhoods! This home, built in 2018 with an effective year built of 2022, is located on a quiet cul-de-sac in the highly sought after Dansie Estates Subdivision. Situated on a .51-acre lot, this 6,755 square foot home offers 7 bedrooms and 6 bathrooms. 1,737 square feet of this livable space is located in the mother-in-law apartment above the large garage/shop. The home has an open floor plan and a layout that works well for both everyday living and entertaining. The main level features the primary suite, including double shower heads and a steamer in the full bathroom; along with a beautiful kitchen with custom cabinetry and granite countertops. Upstairs includes two bedrooms, a spacious loft area, and a full bathroom. The fully finished basement adds additional living space and features two more bedrooms, a laundry room, a full bathroom, a kitchenette, a family room, a newly remodeled theater, and a large cold storage room. Outside, the fully fenced (both decorative concrete and vinyl) yard offers plenty of space to enjoy the property, along with a large RV pad for additional parking. There is a fully automatic sprinkler system with secondary water. The home also features a heated driveway (via a gas boiler system), and 3 garages that accommodate up to 7 cars. Or the space can be used for boat storage, massive RV storage, or hobbies and/or workshop in this fully furnished shop, which is lined with customized metal paneling and rustic wood. There is also additional RV parking on the side of the tallest garage. The third-car garage is heated for parking a boat. There is 400-amp electrical service to the house, 200 of which goes to the largest, air-conditioned garage. There are four full HVAC systems for the house and garages. The outdoor covered patio provides additional space for relaxing or hosting gatherings with a plumbed outdoor kitchen area with beautiful granite countertops. Enjoy the heated gunite & plaster 18' x 42' salt system pool, which features a slide, a jumping platform, and a BADU swim jet system which is perfect for swimming laps, in addition to giving the pool a lazy river effect. Accompanying the pool is a changing room/pool house/bathroom and a 9 x 8 new Bullfrog Spa M9 Series hot tub that seats 10 people. The pool also has an electric cover. Also next to the pool is a lighted basketball & sports court and a zip line. The home also features permanent JellyFish year-round app-controlled exterior lighting. There are 57 solar panels on the large garage's roof.
Property
Beds
7
Full Baths
4
1/2 Baths
1
3/4 Baths
1
Year Built
2018
Sq.Footage
6,755
Features
Features & Amenities
Interior
-
Other Interior Features
Walk-In Closet(s), In-Law Floorplan, Granite Counters
-
Total Bedrooms
7
-
Bathrooms
4
-
1/2 Bathrooms
1
-
3/4 Bathrooms
1
-
Basement YN
YES
-
Cooling YN
YES
-
Cooling
Ceiling Fan(s), Central Air
-
Fireplace YN
NO
-
Heating YN
YES
-
Heating
Fireplace Insert, Forced Air, Hot Water, Active Solar
-
Main Level Bedrooms
1
-
Pet friendly
N/A
Exterior
-
Garage
Yes
-
Garage spaces
7
-
Construction Materials
Asphalt, Stone, Stucco, Cement Siding
-
Other Exterior Features
Awning(s), Lighting
-
Parking
RV Access/Parking, Attached, Garage
-
Patio and Porch Features
Deck, Covered, Patio
-
Pool
Yes
-
Pool Features
Gunite, Fenced, Heated, In Ground, Pool Cover, Pool/Spa Combo, Private
-
Waterfront YN
NO
-
View
Mountain(s)
Area & Lot
-
Lot Features
Cul-De-Sac
-
Lot Size(acres)
0.51
-
Lot Size(square feet)
22215.6
-
Property Type
Residential
-
Property Sub Type
Single Family Residence
-
Architectural Style
Stories: 2
Price
-
Sales Price
$1,899,000
-
Tax Amount
$7,677
-
Zoning
1110
-
Sq. Footage
6, 755
-
Price/SqFt
$281
HOA
-
Association
No
School District
-
Elementary School
Jordan
-
Middle School
Oquirrh Hills
-
High School
Riverton
Property Features
-
Stories
4
-
New Construction
NO
-
Senior Community YN
NO
-
Sewer
Public Sewer
Schedule
Schedule a Showing
Showing scheduled successfully.
Mortgage calculator
Estimate your monthly mortgage payment, including the principal and interest, property taxes, and HOA. Adjust the values to generate a more accurate rate.
Your payment
Principal and Interest:
$
Property taxes:
$
HOA fees:
$
Total loan payment:
$
Total interest amount:
$
Location
-
County
Salt Lake
-
Elementary School
Jordan
-
Middle School
Oquirrh Hills
-
High School
Riverton

Listing Courtesy of Robert Mouritsen , Leisure Properties LC
RealHub Information is provided exclusively for consumers' personal, non-commercial use, and it may not be used for any purpose other than to identify prospective properties consumers may be interested in purchasing. All information deemed reliable but not guaranteed and should be independently verified. All properties are subject to prior sale, change or withdrawal. RealHub website owner shall not be responsible for any typographical errors, misinformation, misprints and shall be held totally harmless.

Damon Luke
President / Real Estate Advisor
Call Damon today to schedule a private showing.
Phone (801) 882-4009
Email Damon@OnXrealty.com

* Listings on this website come from the FMLS IDX Compilation and may be held by brokerage firms other than the owner of this website. The listing brokerage is identified in any listing details. Information is deemed reliable but is not guaranteed. If you believe any FMLS listing contains material that infringes your copyrighted work please click here to review our DMCA policy and learn how to submit a takedown request.© 2024 FMLS.
Properties
Related properties
Riverton
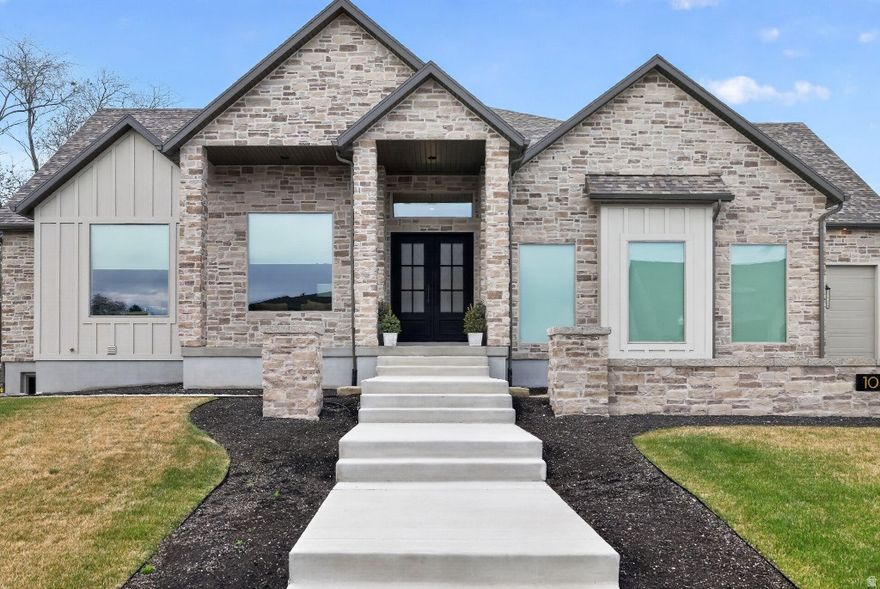
1052 W REINING WAY
2 Beds
1 Baths
5,400 Sq.Ft.
$1,850,000
MLS#: 2155438
