4029 E E CANYON ESTATE DR

Cottonwood Heights, UT 84121
Cottonwood Heights, UT 84121
4029 E E CANYON ESTATE DR

$9,500,000

MLS#: 2160524

Status: Active

Listing provided by: Berkshire Hathaway HomeServices Utah Properties (Saddleview)

Listing agent phone: None

Last update: 13 hours ago

New on site 4 days ago

COTTONWOOD - Residential

About

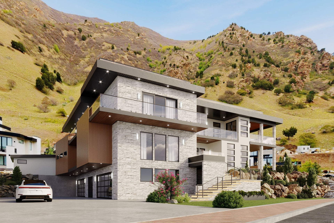
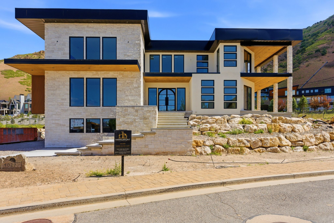
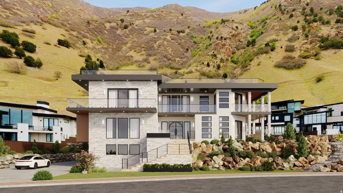
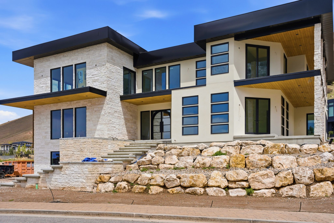
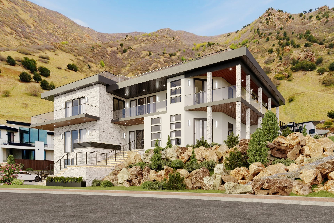
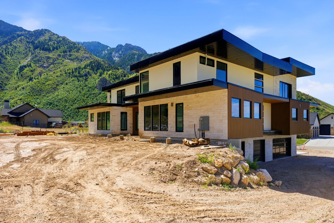
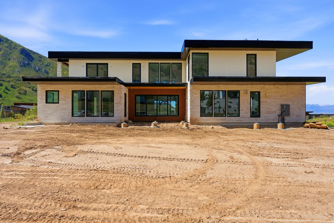
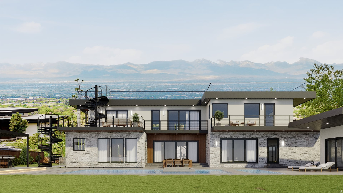
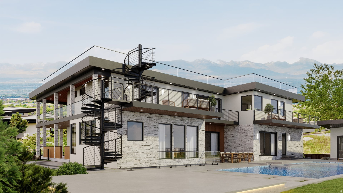
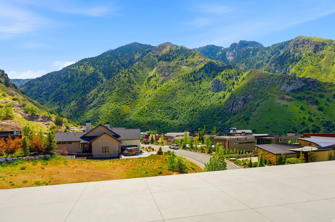
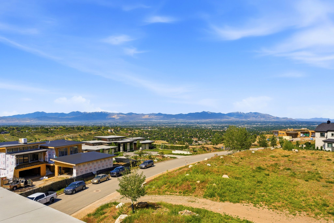
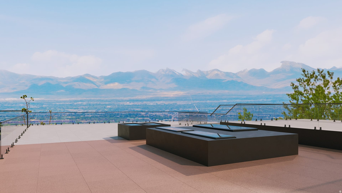
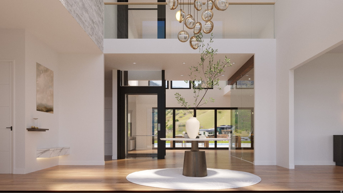
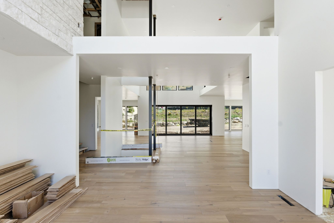
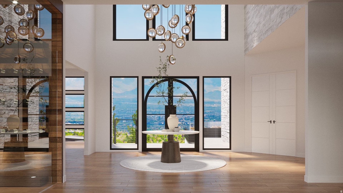
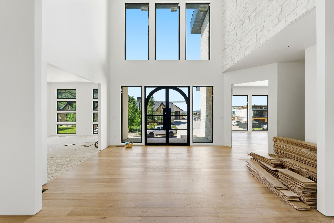
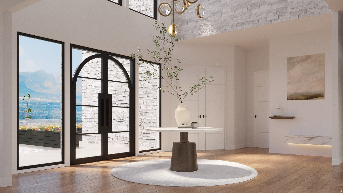
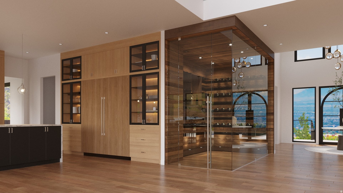
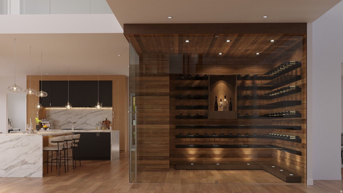
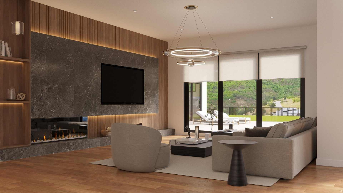
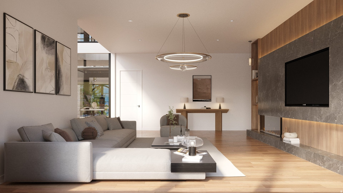
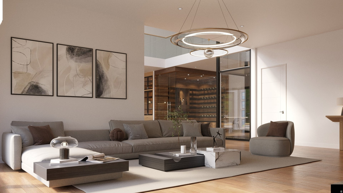
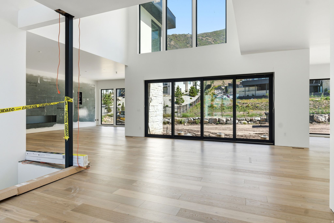
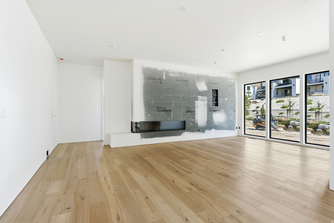
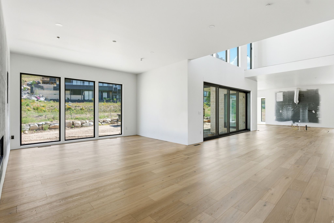
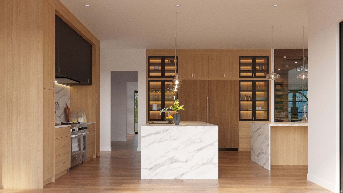
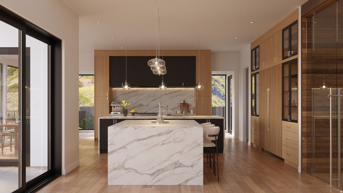
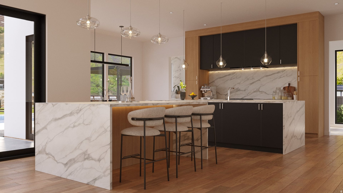
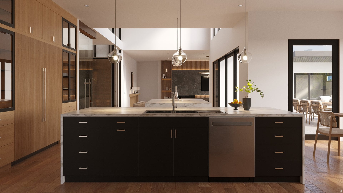
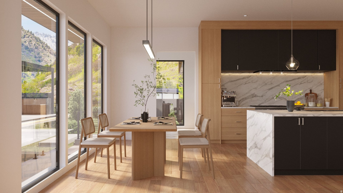
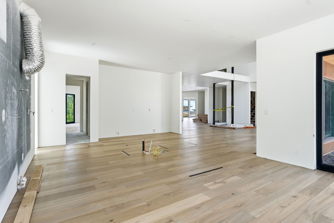
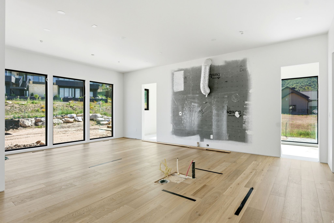
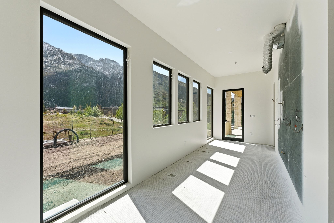
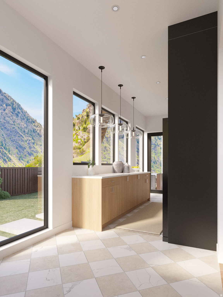
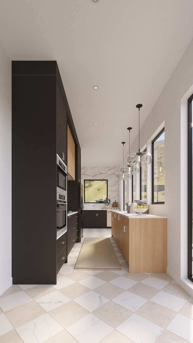
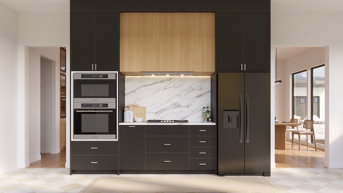
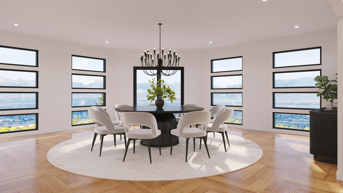
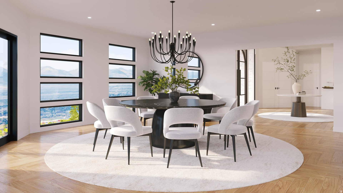
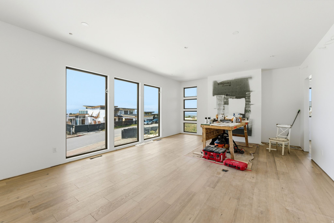
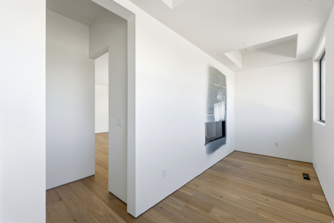
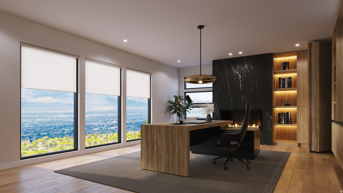
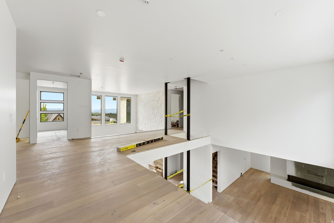
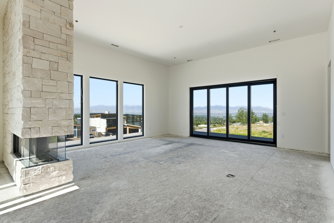
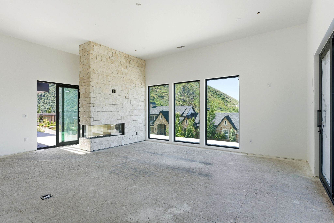
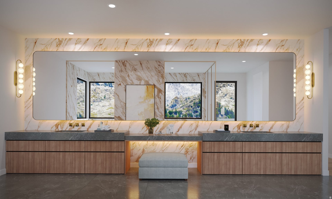
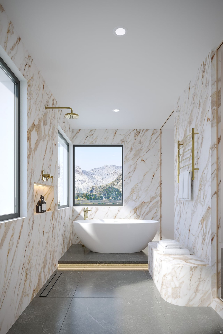
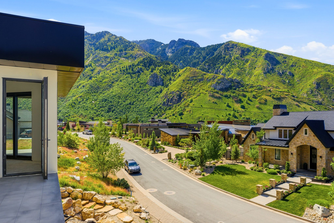
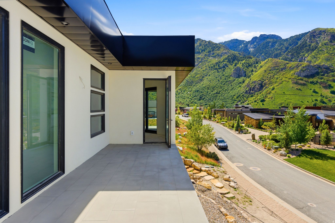
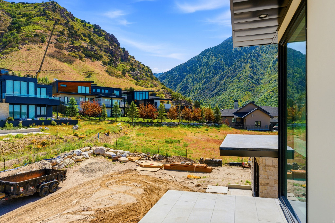
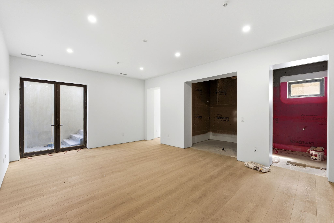
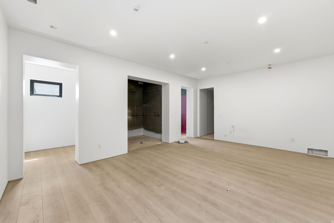
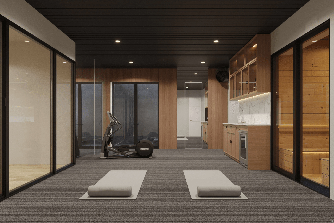
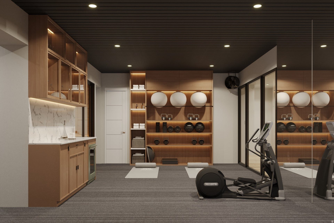
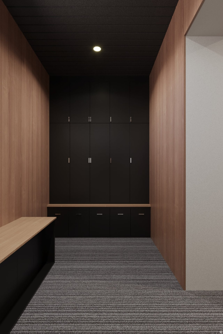
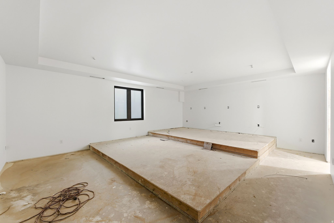
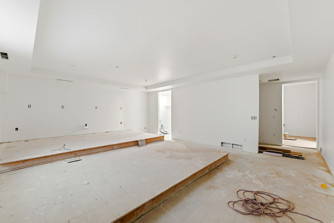
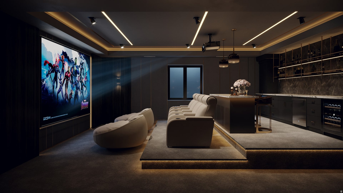
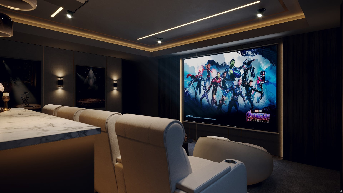
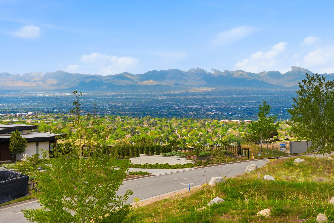
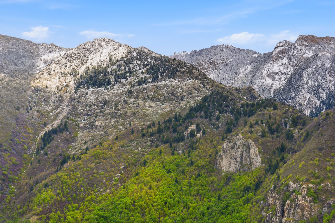
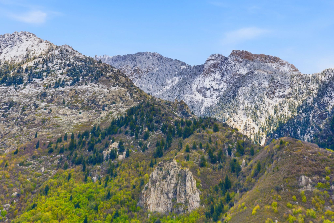
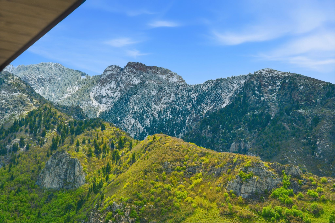
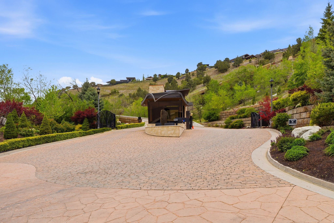
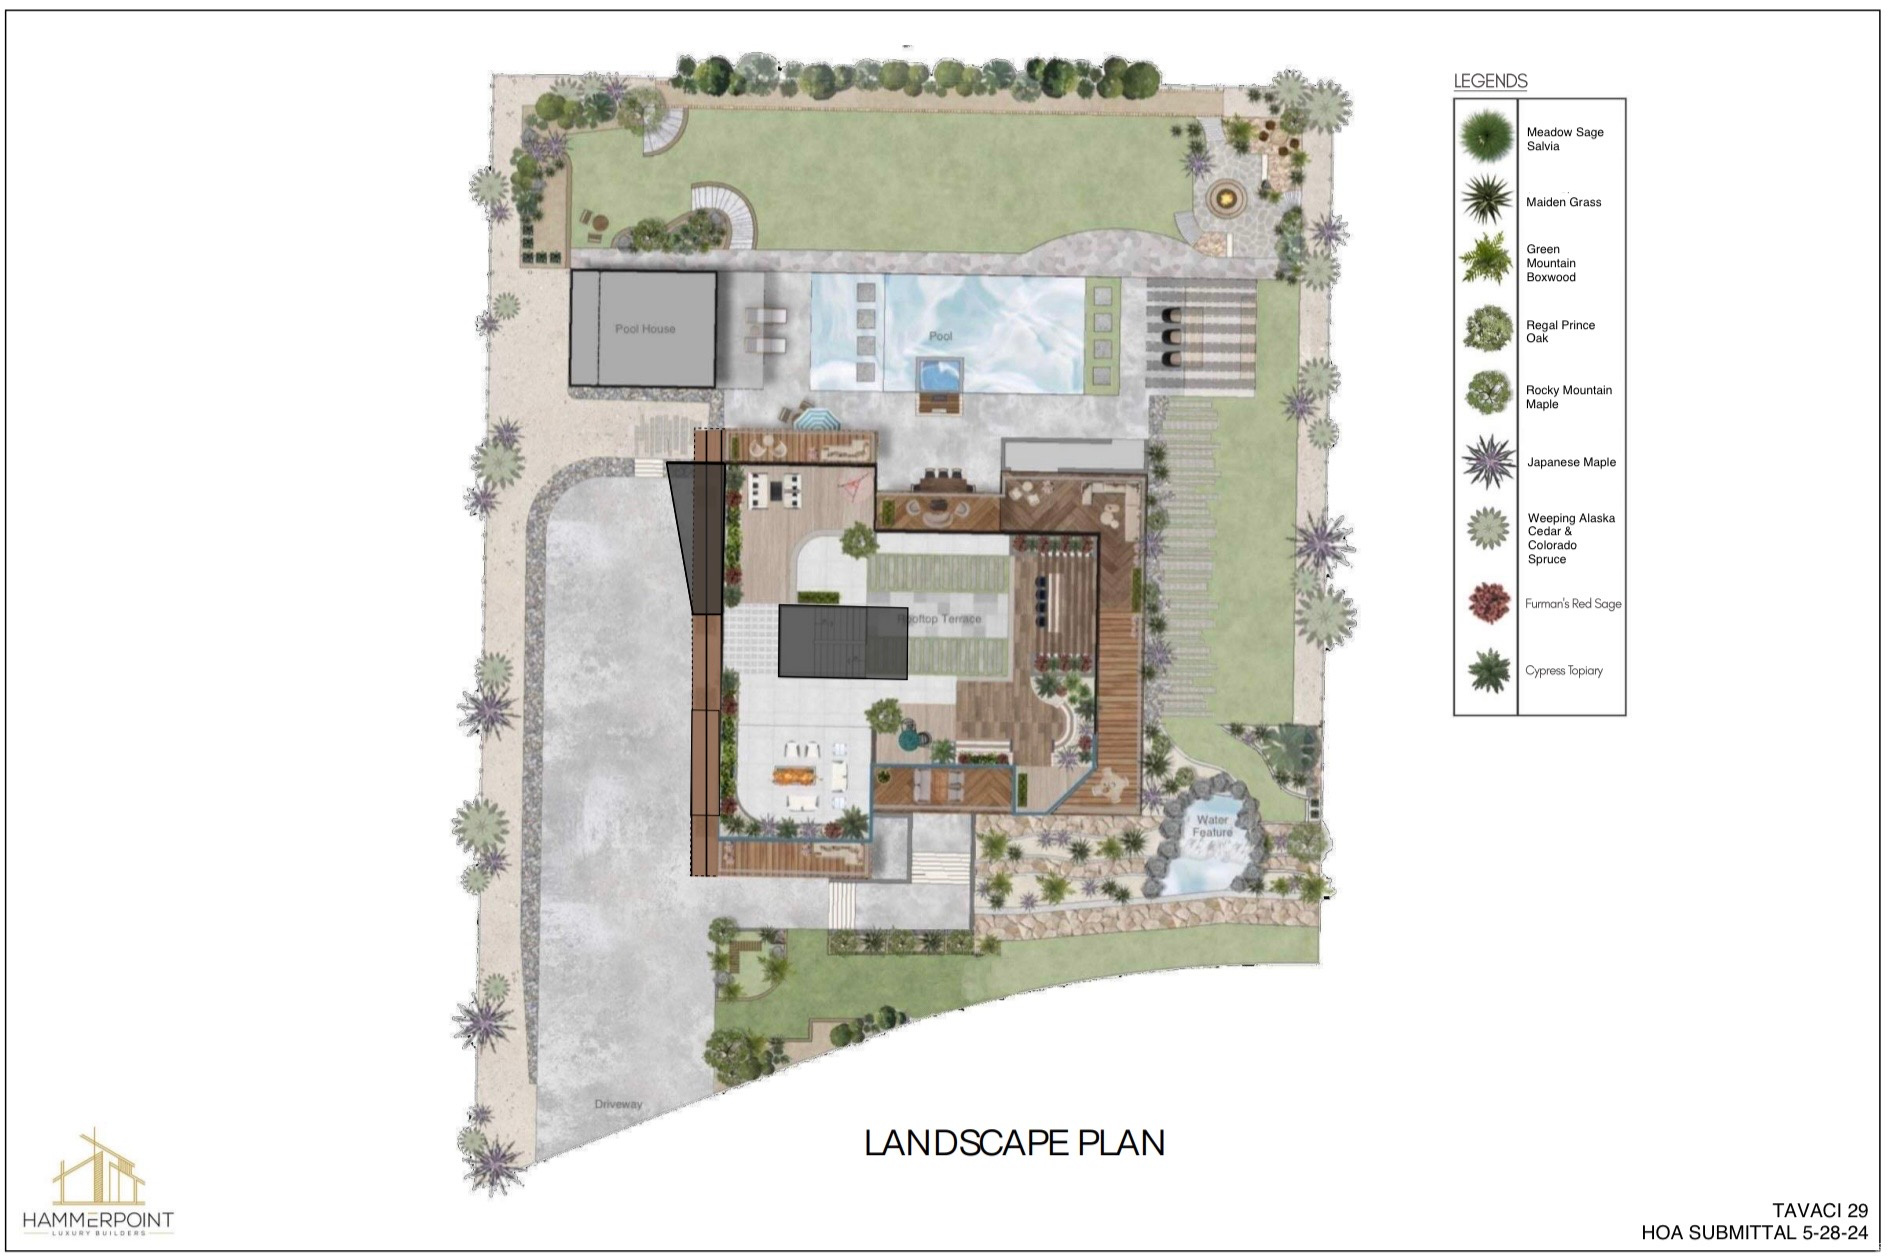
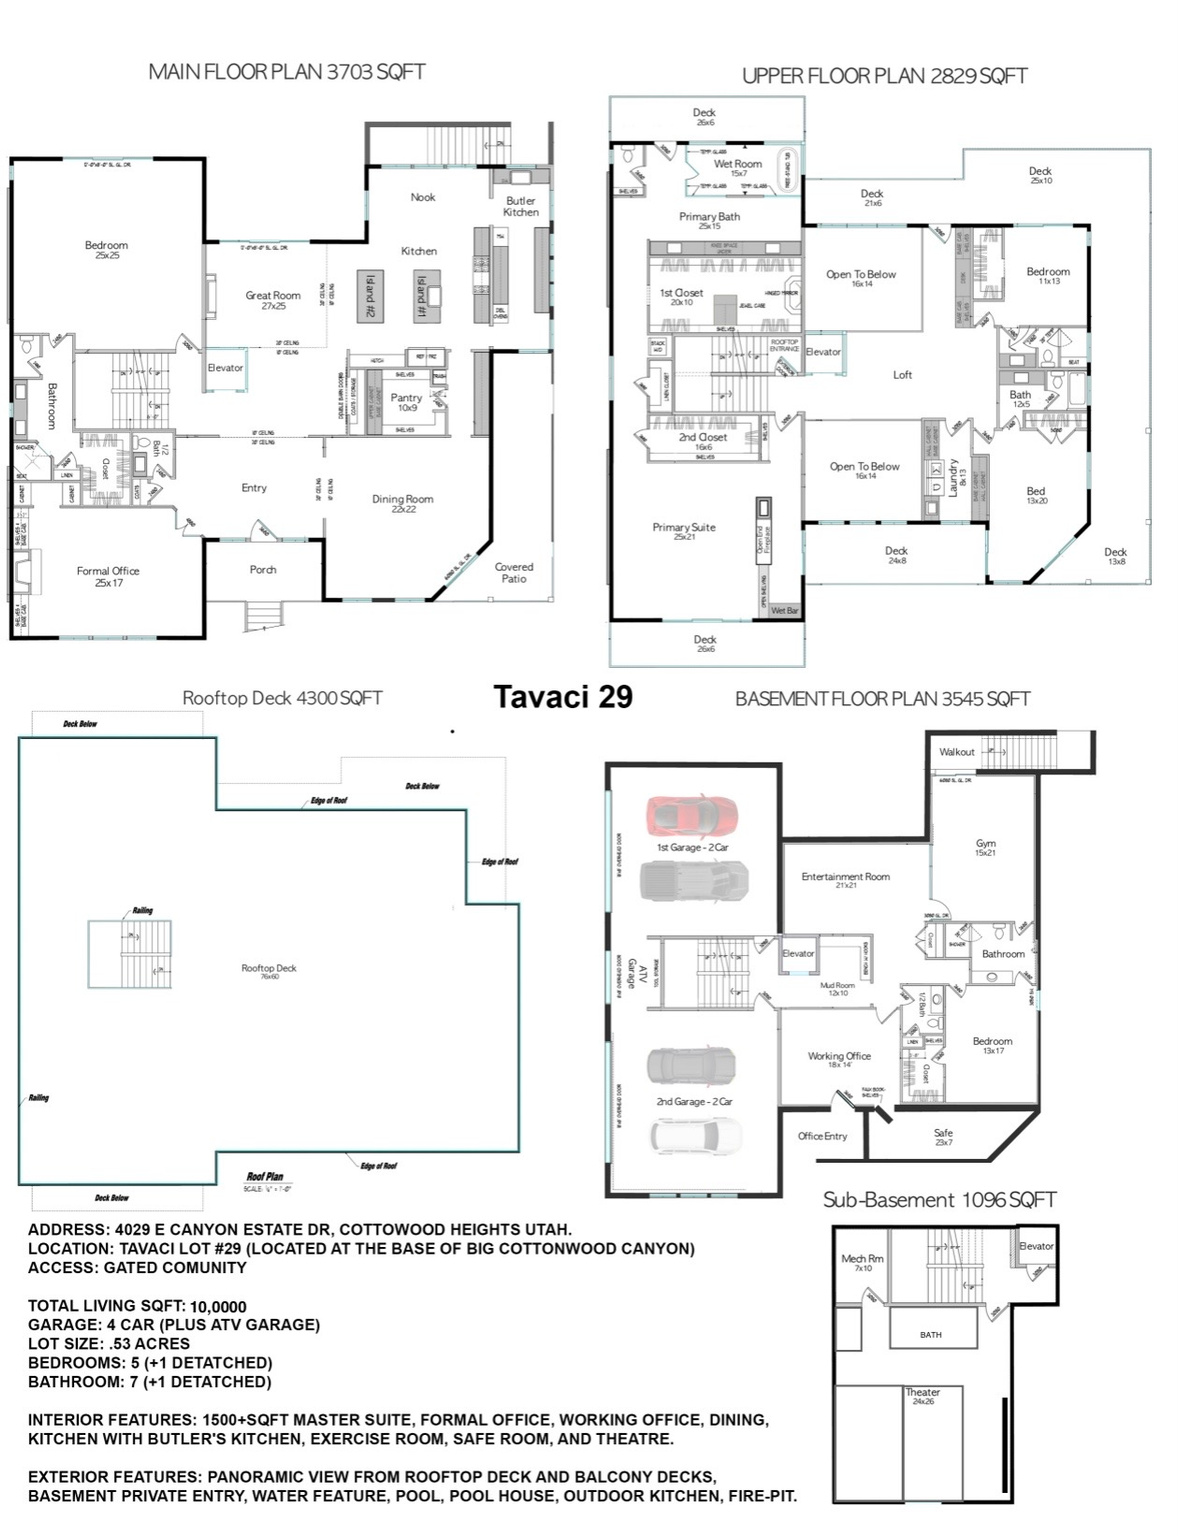
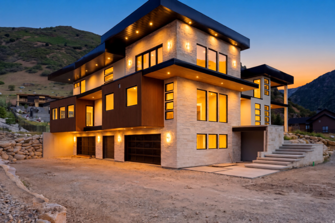
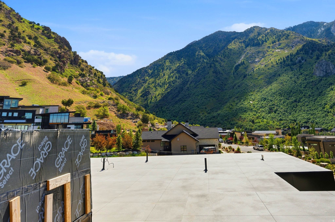
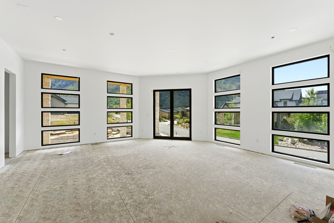
4029 E Canyon Estate | Projected Completion Fall 2026 Welcome to Tavaci, a private gated community at the foothills of Big Cottonwood Canyon, widely regarded as Salt Lake City's premier luxury enclave and home to some of the valley's most distinguished estates and highly acclaimed architecture. Designed for multigenerational living, this custom residence offers 10,608 square feet across four levels connected by a striking glass centerpiece elevator in addition to a 5th story, 4,672 sf Rooftop Terrace. Positioned to capture unobstructed 360-degree views of both the Salt Lake Valley and Big Cottonwood Canyon, the home features expansive outdoor living and 360 degree mountain and valley views. The Rooftop Terrace is engineered with high structural integrity for jacuzzi and includes a fully automated access hatch for protected entry. The residence is delivered fully landscaped with pool and pool-house. The primary suite spans nearly 2,000 square feet and includes dual oversized walk-in closets, each with its own private laundry, a wraparound private deck, and a spa-level bathroom featuring a wet room, and curated marble finishes throughout. The suite is designed to maximize both mountain and valley views from every angle. Upon entry, guests are welcomed by soaring ceilings, a temperature-controlled glass wine room, and the home's signature glass elevator. The main level includes a chef's kitchen, separate butler's kitchen, formal dining area, office, expansive living space, and a concealed library with direct sliding door access to the pool terrace. The lower level is designed for extended living and wellness, offering additional en-suite accommodations, a full gym, sauna, cold plunge, secondary living space, private office, and full walkout access to the grounds. The sub-basement level features a full-scale theater room with bar/lounge area and substantial cold storage.

Property

Beds

5

Full Baths

3

1/2 Baths

3

3/4 Baths

3

Year Built

2026

Sq.Footage

10,608

Features

Features & Amenities

Interior

  • Other Interior Features

    Elevator, Wet Bar, Walk-In Closet(s)

  • Total Bedrooms

    5

  • Bathrooms

    3

  • 1/2 Bathrooms

    3

  • 3/4 Bathrooms

    3

  • Basement YN

    YES

  • Cooling YN

    YES

  • Cooling

    Central Air

  • Fireplace YN

    YES

  • Heating YN

    YES

  • Heating

    Fireplace Insert, Central, Natural Gas

  • Main Level Bedrooms

    1
  • Pet friendly

    N/A

Exterior

  • Garage

    Yes

  • Garage spaces

    4

  • Construction Materials

    Concrete, Stone, Stucco, Metal Siding, Other

  • Other Exterior Features

    Balcony

  • Parking

    Attached, Garage

  • Patio and Porch Features

    Deck, Covered

  • Pool

    Yes

  • Pool Features

    In Ground, Private

  • Waterfront YN

    NO

  • View

    Mountain(s)

Area & Lot

  • Lot Features

    Private

  • Lot Size(acres)

    0.53

  • Lot Size(square feet)

    23086.8

  • Property Type

    Residential

  • Property Sub Type

    Single Family Residence

Price

  • Sales Price

    $9,500,000

  • Tax Amount

    $15,027

  • Zoning

    6122

  • Sq. Footage

    10, 608

  • Price/SqFt

    $895

HOA

  • Association

    YES

  • Association Fee

    $500

  • Association Fee Frequency

    Monthly

  • Association Fee Includes

    N/A

School District

  • Elementary School

    Canyons

  • Middle School

    Butler

  • High School

    Brighton

Property Features

  • Stories

    4

  • New Construction

    YES

  • Accessibility Features

    Accessible Elevator Installed

  • Association Amenities

    Gated, Maintenance, Security, Snow Removal

  • Senior Community YN

    NO

  • Sewer

    Public Sewer

Schedule

Schedule a Showing

Showing scheduled successfully.

What is 3 + 4 ?


Change time

Mortgage calculator

Estimate your monthly mortgage payment, including the principal and interest, property taxes, and HOA. Adjust the values to generate a more accurate rate.

Your payment

Principal and Interest:

$

Property taxes:

$

HOA fees:

$

Total loan payment:

$

Total interest amount:

$

Location

  • County

    Salt Lake

  • Elementary School

    Canyons

  • Middle School

    Butler

  • High School

    Brighton

Listing Courtesy of Ryan Fogarty , Berkshire Hathaway HomeServices Utah Properties (Saddleview)

RealHub Information is provided exclusively for consumers' personal, non-commercial use, and it may not be used for any purpose other than to identify prospective properties consumers may be interested in purchasing. All information deemed reliable but not guaranteed and should be independently verified. All properties are subject to prior sale, change or withdrawal. RealHub website owner shall not be responsible for any typographical errors, misinformation, misprints and shall be held totally harmless.

Agent Summer Luke

Summer Luke

Principal Broker | Realtor®

Call Summer today to schedule a private showing.


* Listings on this website come from the FMLS IDX Compilation and may be held by brokerage firms other than the owner of this website. The listing brokerage is identified in any listing details. Information is deemed reliable but is not guaranteed. If you believe any FMLS listing contains material that infringes your copyrighted work please click here to review our DMCA policy and learn how to submit a takedown request.© 2024 FMLS.

Properties

Related properties
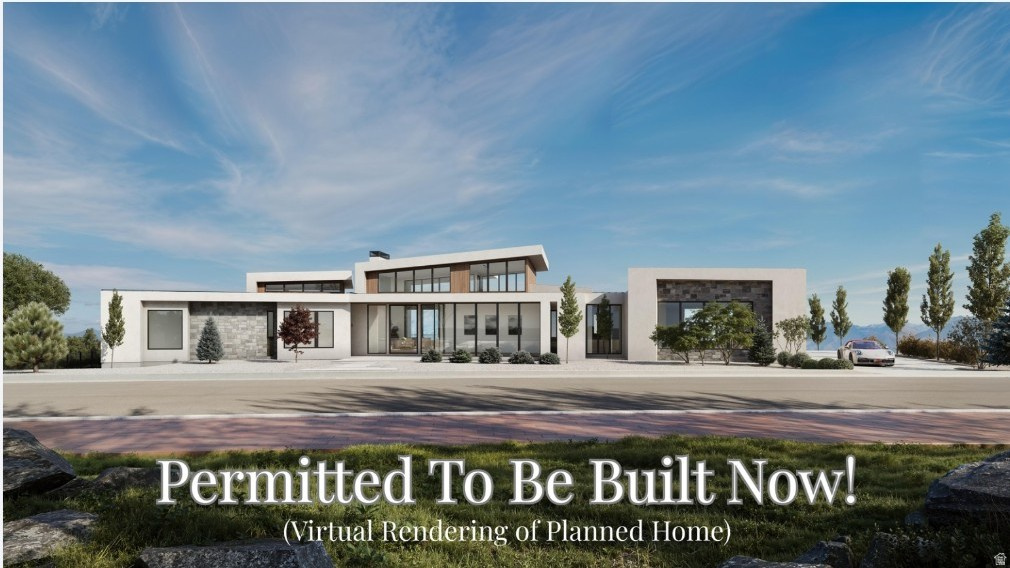
Gorgeous contemporary estate with panoramic valley and mountain views, ready to be built in one of the most exclusive gated enclaves in Salt Lake County known as Tavaci. Using the premiere Kodiak America builders this project is ready to go today! This extraordinary architectural masterpiece has already been fully approved and permitted through Cottonwood Heights, giving the future owner the rare opportunity to bypass years of planning, design, engineering, and saving thousands of dollars. With approvals already in place, construction could be completed in approximately 18 months, allowing you to move forward immediately with creating a truly one-of-a-kind luxury retreat.  Thoughtfully designed for elevated living and unforgettable entertaining, this stunning residence offers six spacious bedrooms, nine luxurious bathrooms, and expansive open-concept living spaces filled with natural light. Dramatic floor-to-ceiling windows frame sweeping, unobstructed views of the Salt Lake Valley and surrounding mountains, creating a seamless connection between the indoors and the breathtaking natural landscape. Every detail of the design reflects exceptional craftsmanship, sophisticated contemporary style, and a focus on both comfort and functionality.  The home was envisioned to deliver a true resort-style experience with an optional indoor-outdoor pool concept that blends beautifully into the surrounding scenery. Expansive terraces, covered outdoor living areas, and thoughtfully designed entertaining spaces provide the perfect setting for hosting guests year-round or enjoying peaceful privacy in the mountains above the city. Clean architectural lines, striking modern finishes, and carefully curated materials combine to create a residence that is both timeless and bold.  Additional features include a spacious heated four-car garage and driveway, dramatic grand-scale living areas, private bedroom suites, and seamless indoor-outdoor living throughout the home. Strategically located at the mouth of Big Cottonwood Canyon, this premier location offers unmatched access to world-renowned skiing, hiking, biking, and outdoor recreation while still being only approximately 15 minutes from several internationally recognized ski resorts and just 25 minutes from Salt Lake International Airport.  Experience the perfect blend of privacy, architecture, convenience, and breathtaking natural beauty. Be sure to view the cinematic video tour and immersive 3D virtual tour showcasing the vision and potential of this remarkable property. VIEW THE ATTACHED TOUR*Buyer is advised to obtain an independent measurement and to verify all information.*
#2158059

Cottonwood Heights

3974 E CANYON ESTATE DR

6 Beds

1 Baths

8,955 Sq.Ft.

$7,999,999

MLS#: 2158059

4029 E Canyon Estate | Projected Completion Fall 2026  Welcome to Tavaci, a private gated community at the foothills of Big Cottonwood Canyon, widely regarded as Salt Lake City's premier luxury enclave and home to some of the valley's most distinguished estates and highly acclaimed architecture. Designed for multigenerational living, this custom residence offers 10,608 square feet across four levels connected by a striking glass centerpiece elevator in addition to a 5th story, 4,672 sf Rooftop Terrace.  Positioned to capture unobstructed 360-degree views of both the Salt Lake Valley and Big Cottonwood Canyon, the home features expansive outdoor living and 360 degree mountain and valley views. The Rooftop Terrace is engineered with high structural integrity for jacuzzi and includes a fully automated access hatch for protected entry. The residence is delivered fully landscaped with pool and pool-house.  The primary suite spans nearly 2,000 square feet and includes dual oversized walk-in closets, each with its own private laundry, a wraparound private deck, and a spa-level bathroom featuring a wet room, and curated marble finishes throughout. The suite is designed to maximize both mountain and valley views from every angle.  Upon entry, guests are welcomed by soaring ceilings, a temperature-controlled glass wine room, and the home's signature glass elevator. The main level includes a chef's kitchen, separate butler's kitchen, formal dining area, office, expansive living space, and a concealed library with direct sliding door access to the pool terrace.  The lower level is designed for extended living and wellness, offering additional en-suite accommodations, a full gym, sauna, cold plunge, secondary living space, private office, and full walkout access to the grounds.  The sub-basement level features a full-scale theater room with bar/lounge area and substantial cold storage.

4029 E E CANYON ESTATE DR

Message successfully sent.

I agree to receive email communication and understand I can unsubscribe at any time.

I agree to be contacted by OnX Realty via call, email, and text for real estate services. To opt out, you can reply 'stop' at any time or reply 'help' for assistance. You can also click the unsubscribe link in the emails. Message and data rates may apply. Message frequency may vary. Privacy Policy

 - property

Send a message

Message successfully sent.

Preferred Agent

Reason for contacting?

I agree to receive email communication and understand I can unsubscribe at any time.

I agree to be contacted by OnX Realty via call, email, and text for real estate services. To opt out, you can reply 'stop' at any time or reply 'help' for assistance. You can also click the unsubscribe link in the emails. Message and data rates may apply. Message frequency may vary. Privacy Policy

Sign In Sign Out

Virtual Assistant

Would you like to take the next step with this property? We can help you schedule a showing or virtual tour, or send you more details.

Yes, I would like more information.

Thank You for Your Reply, One of Our Agents will contact you as soon as possible

No, maybe later.

Thank you, you can always contact me via email, phone number or through the contact form.

Realhub AI

Lucy - Your AI-Powered Realtor

Update Your Temporary Password

Personalize your search

Enter your email and we'll notify you immediately when new listings match what you're looking for.

or enter email address

Already have an account ? Login here

Continue your home search

I agree to receive communications and understand I can unsubscribe at any time.

I agree to be contacted by OnX Realty via call, email, and text for real estate services. To opt out, you can reply 'stop' at any time or reply 'help' for assistance. You can also click the unsubscribe link in the emails. Message and data rates may apply. Message frequency may vary. Privacy Policy

Already have an account ? Login here

We use cookies

We use cookies primarily for analytics to enhance your experience. By accepting, you agree to our use of these cookies. You can manage your preferences or learn more about our cookies policy.