5232 SADDLE DR

Oakley, UT 84055
Rambler/Ranch

Oakley, UT 84055
5232 SADDLE DR

$795,000

MLS#: 2160600

Status: Active

Listing provided by: Windermere Real Estate (Wasatch Back)

Listing agent phone: None

Last update: 9 hours ago

New on site 3 days ago

NORTH BENCH FARMS - Residential

About

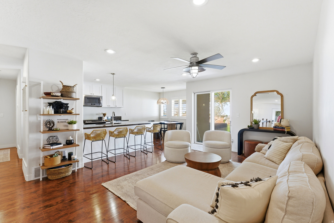
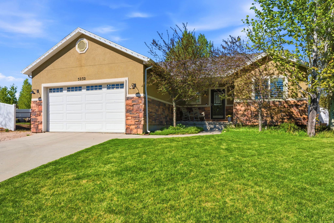
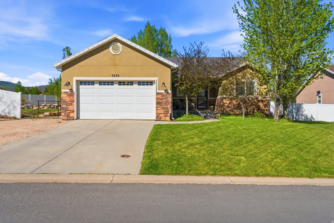
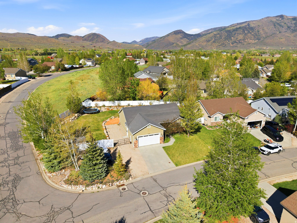
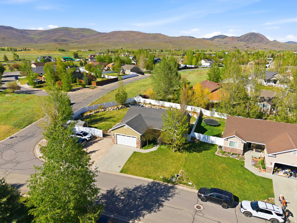
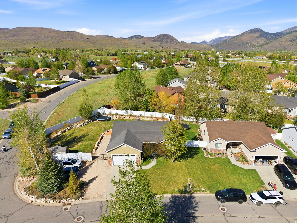
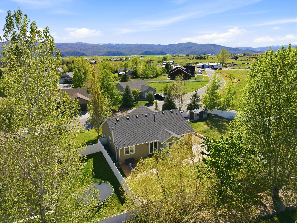
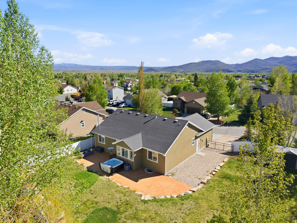
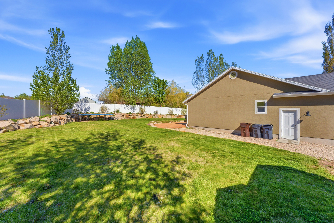
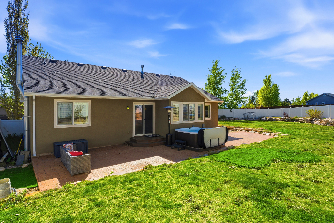
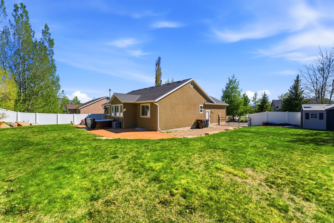
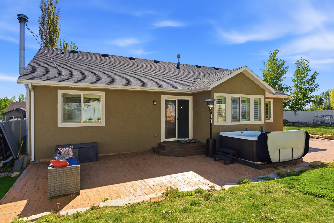
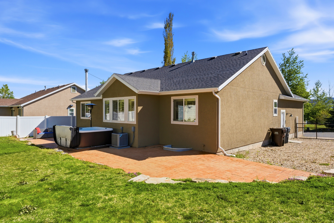
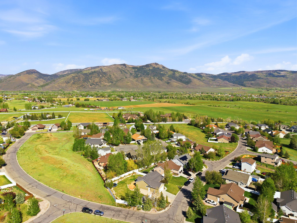
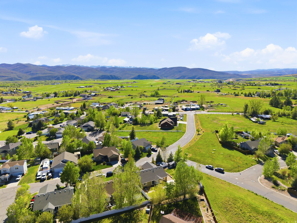
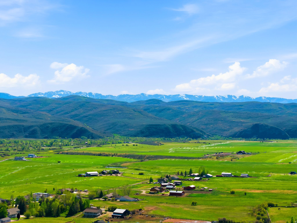
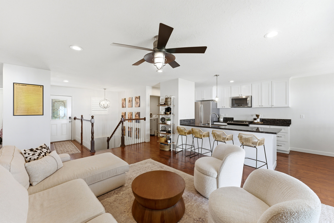
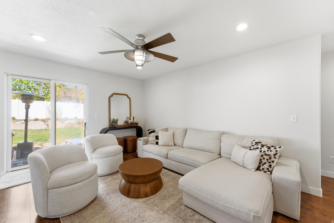
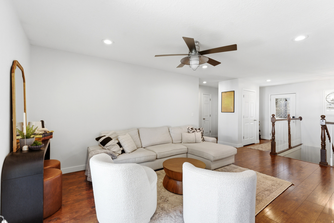
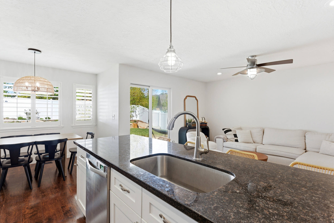
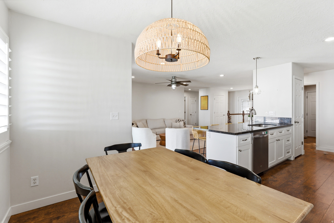
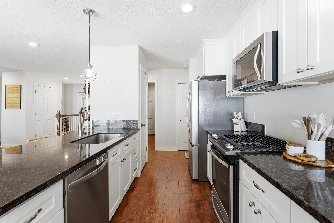
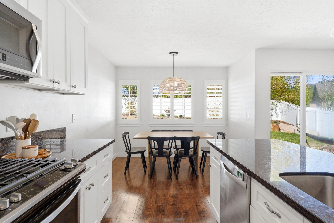
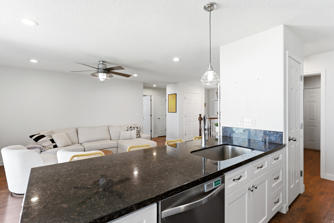
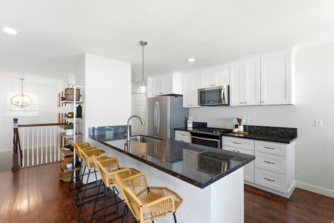
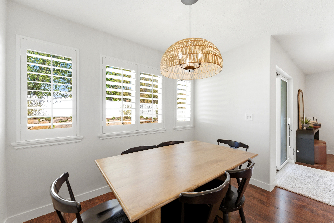
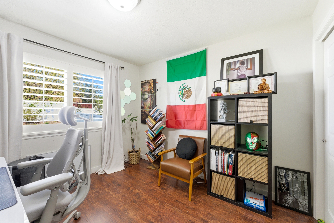
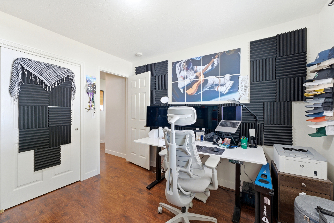
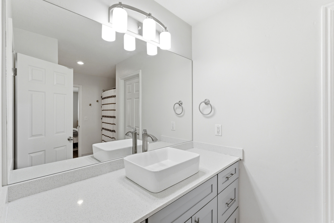
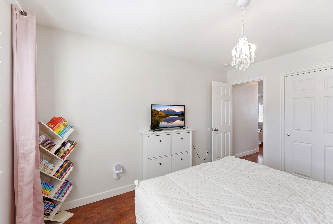
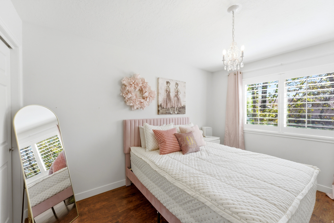
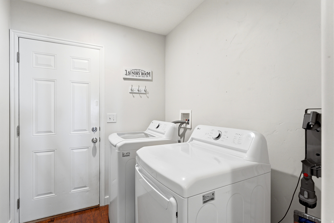
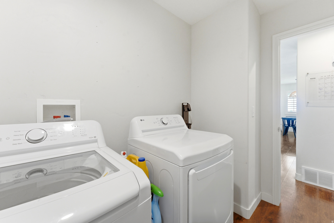
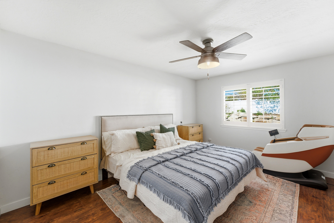
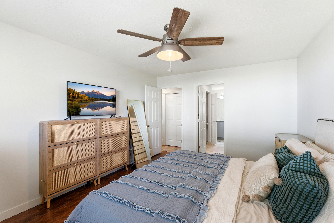
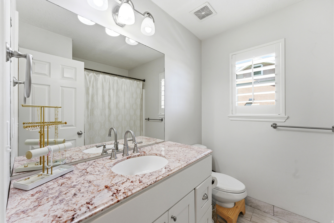
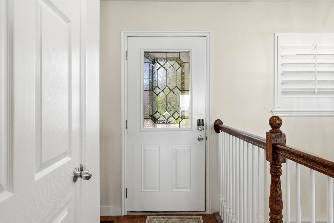
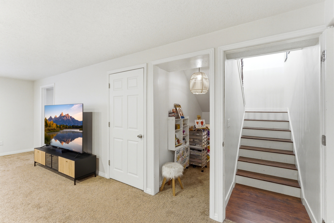
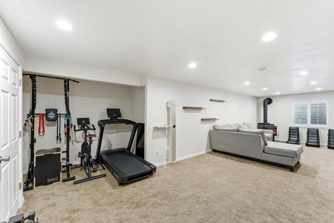
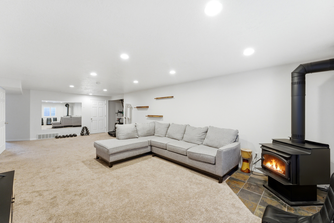
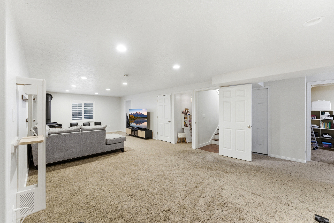
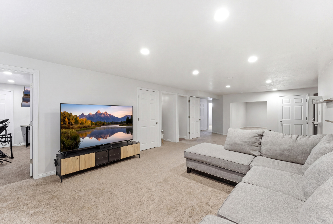
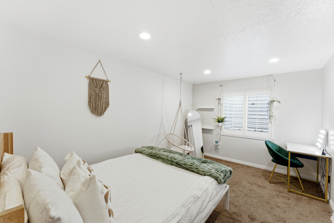
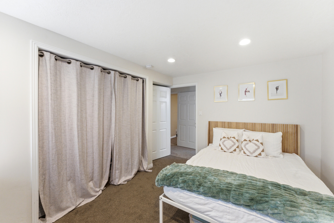
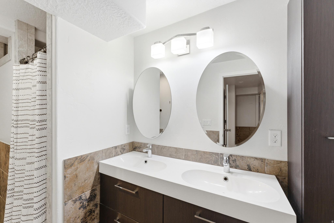
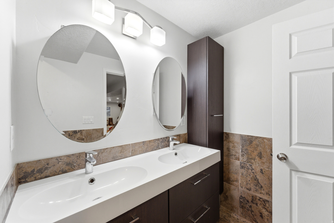
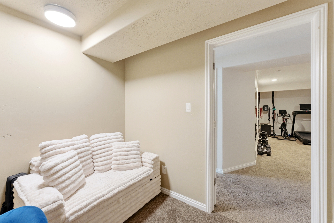
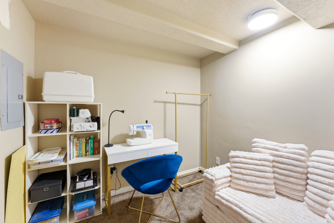
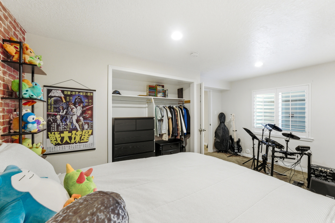
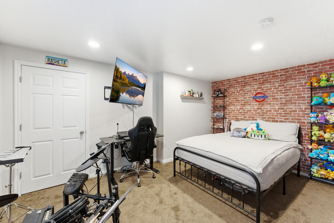
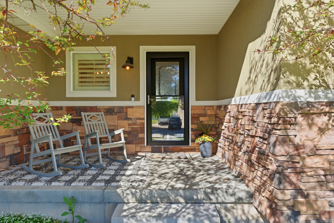
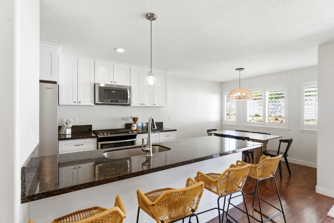
Welcome Home. Small-Town Living close to every recreational adventure Northern Utah has to offer. Welcome to life in Oakley, Utah - where quiet country roads, mountain views, and a strong sense of community create a place that still feels like home. Situated on a coveted corner lot in Oakley's desirable North Bench neighborhood, this 2,874 sq. ft. home offers the comfort, functionality, and lifestyle that make mountain living so special. With 5 bedrooms, 3 bathrooms, a surprisingly incredible amount of storage space, and RV parking, the home is thoughtfully designed for both everyday family living and hosting guests. The neighborhood is known for its friendly atmosphere, community traditions, and the kind of connection that's hard to find. Oakley's clean mountain air, open spaces, and scenic beauty provide the perfect backdrop for an active lifestyle. From skiing, snowmobiling, boating, fishing, hiking, biking, and horseback riding to simply enjoying peaceful evenings under the stars, outdoor recreation is woven into daily life here. You're just minutes from some of Utah's best adventures while still enjoying the comfort and safety of a close-knit mountain community. More than just a house, this is a place to slow down, spread out, and create lasting memories with the people who matter most. If you've been searching for a home that offers both mountain charm and real livability, this Oakley property is worth experiencing in person.

Property

Beds

5

Full Baths

2

1/2 Baths

None

3/4 Baths

1

Year Built

2006

Sq.Footage

2,874

Features

Features & Amenities

Interior

  • Other Interior Features

    Granite Counters, Master Downstairs

  • Total Bedrooms

    5

  • Bathrooms

    2

  • 3/4 Bathrooms

    1

  • Basement YN

    YES

  • Cooling YN

    YES

  • Cooling

    Ceiling Fan(s), Central Air

  • Fireplace YN

    YES

  • Heating YN

    YES

  • Heating

    Central, Natural Gas, Wood Stove

  • Main Level Bedrooms

    3

  • Pet friendly

    N/A

Exterior

  • Garage

    Yes

  • Garage spaces

    2

  • Construction Materials

    Asphalt, Stone, Stucco

  • Parking

    Covered, RV Access/Parking, Attached, Garage

  • Pool

    No

  • Waterfront YN

    NO

  • View

    Mountain(s), Valley

Area & Lot

  • Lot Features

    Corner Lot

  • Lot Size(acres)

    0.28

  • Lot Size(square feet)

    12196.8

  • Property Type

    Residential

  • Property Sub Type

    Single Family Residence

  • Architectural Style

    Rambler/Ranch

Price

  • Sales Price

    $795,000

  • Tax Amount

    $2,333

  • Sq. Footage

    2, 874

  • Price/SqFt

    $276

HOA

  • Association

    YES

  • Association Fee

    $75

  • Association Fee Frequency

    Quarterly

  • Association Fee Includes

    N/A

School District

  • Elementary School

    South Summit

  • Middle School

    South Summit

  • High School

    South Summit

Property Features

  • Stories

    2

  • New Construction

    NO

  • Association Amenities

    Playground

  • Senior Community YN

    NO

  • Sewer

    Public Sewer

Schedule

Schedule a Showing

Showing scheduled successfully.

What is 3 + 4 ?


Change time

Mortgage calculator

Estimate your monthly mortgage payment, including the principal and interest, property taxes, and HOA. Adjust the values to generate a more accurate rate.

Your payment

Principal and Interest:

$

Property taxes:

$

HOA fees:

$

Total loan payment:

$

Total interest amount:

$

Location

  • County

    Summit

  • Elementary School

    South Summit

  • Middle School

    South Summit

  • High School

    South Summit

Listing Courtesy of Kelvin Judd , Windermere Real Estate (Wasatch Back)

RealHub Information is provided exclusively for consumers' personal, non-commercial use, and it may not be used for any purpose other than to identify prospective properties consumers may be interested in purchasing. All information deemed reliable but not guaranteed and should be independently verified. All properties are subject to prior sale, change or withdrawal. RealHub website owner shall not be responsible for any typographical errors, misinformation, misprints and shall be held totally harmless.

Agent Summer Luke

Summer Luke

Principal Broker | Realtor®

Call Summer today to schedule a private showing.


* Listings on this website come from the FMLS IDX Compilation and may be held by brokerage firms other than the owner of this website. The listing brokerage is identified in any listing details. Information is deemed reliable but is not guaranteed. If you believe any FMLS listing contains material that infringes your copyrighted work please click here to review our DMCA policy and learn how to submit a takedown request.© 2024 FMLS.

Properties

Related properties

New on site today
This fantastic private retreat is set in the aspen trees in Oakley Utah. Clean finishes, double pane windows, newer entry doors for entry make this a getaway for all summer holidays. Originally built in the late 70s, it has mountain charm with a huge fireplace to enjoy during dinner. Remodeled with rooms and deck added in the late 90s make some features far more modern than rustic. Few homes in the subdivision have the 2.5 car garage with snowmobile door, for inclement weather or seasonal storage. A huge wrap around deck from East to South to West means you can enjoy your privacy from all neighbors to the north. This flat lot (open for future builds) means the easiest of future improvements and builds. Bathrooms upstairs and downstairs means not having to share, and all furnishings are negotiable, if you want a move-in Cabin experience. Laundry room is in the master bedroom, making for optional main floor living. Guests may have the second floor all to themselves.
#2161536

Oakley

7111 ESCALANTE LOOP

3 Beds

1 Baths

2,100 Sq.Ft.

$675,000

MLS#: 2161536

The perfect furnished, move-in ready log cabin, wonderfully situated on a 5 acre aspen and pine covered lot with a circular drive in vista rich Canyon Rim Ranches. Architect designed, the custom floor plan cabin is constructed of rarely available hand scraped & hand fitted logs that retain the beautiful natural characteristics of the wood  inside and out. Original owners. Shady wrap-around decks surround the south and east sides of the cabin, the perfect place to relax and enjoy the views. Clerestory windows in the upper deck vaults illuminate the interior of the cabin & provide treetop views from the inside. The red heavy grade, standing steel roof is engineered with heavy duty safety snow slide restraints on the west side of the roof. The roof includes a Velux window & shade, opening to the sky & is perfect for nighttime stargazing. The entry opens to a great room with towering log vaults & a 2-story river rock fireplace. Interiors were done by an interior designer. Furniture Is included, & is mostly Lane Americana Collection. (SEE EXCLUSIONS.) The main level & loft have plank pine flooring and the colorful rugs in the cabin were custom made on pioneer looms with materials and colors chosen for the cabin. Wood casement windows are throughout the cabin with custom made roman shades on most windows. The dining area opens to the back deck with big views! A galley kitchen includes a 2 sided hutch style cupboard, lots of storage & a trash compactor. There is a mud room with a washer & dryer, a huge storage closet and a door to the covered porch on the north side of the cabin. The main bedroom and a full bath with tile and porcelain tub/shower complete the main level. A sunny bedroom/game room loft is just up the log stairway with a log railing overlooking the great room with deep storage cupboards along the east wall. Downstairs is a huge family room with a river rock niche and pedestal for the wood burning stove, a custom slate bumper pool table with a removable table top, a built-in bookcase, a fly tying or puzzle building desk and seating for TV watching. The family room walks out to an area under the deck, the perfect space for a hot tub. A bunk room that sleeps 4, a  bath with tiled shower & a utility/tool room with outside entrance complete the lower level. (The bunk room has a closet but not a window. 2 outside doors are within a few feet.) This cabin is the perfect place to spend your summer and equally majestic in the winter. Winter access is with snowmobiles or ATV with treads. Christmas lights are included! Fish from the Canyon Rim Ranches Bridge or wade wet in the Weber River. Minutes from Smith & Morehouse Reservoir. Explore miles of trails for hiking in beautiful Weber Canyon. Owner Agent.
#2158212

Oakley

6210 E MOUNTAIN VIEW #133 133

3 Beds

1 Baths

1,976 Sq.Ft.

$799,900

MLS#: 2158212
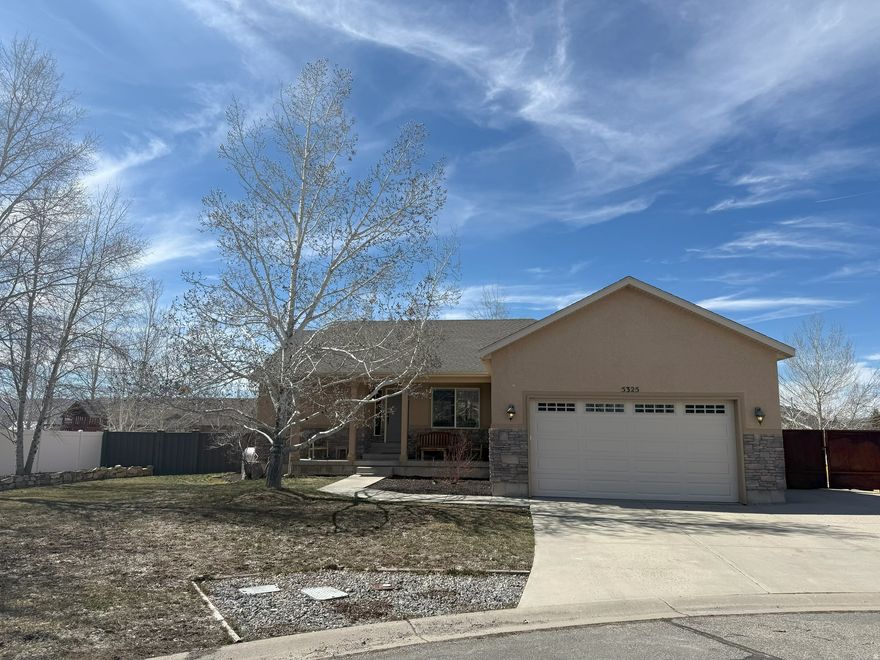
Refined mountain living meets timeless charm in this beautifully positioned Oakley retreat, located in the desirable North Bench Farms community. Set on a generous .26-acre lot, this thoughtfully designed residence offers an inviting living space, blending comfort, functionality, and understated luxury.  The open-concept main level is filled with natural light and anchored by warm gathering spaces, creating an ideal setting for both everyday living and elevated entertaining. Spacious bedrooms and a versatile lower level provide flexibility for guests, recreation, or future expansion.  Surrounded by sweeping mountain views and crisp alpine air, this home offers immediate access to world-class outdoor recreation-including blue-ribbon fishing, hiking, and trail systems-while remaining just a short drive to Park City's renowned dining, skiing, and amenities.  A rare opportunity to own in one of Summit County's most coveted rural enclaves, where privacy, space, and lifestyle converge.
#2143912

Oakley

5325 S BRIDLE CIR

3 Beds

2 Baths

3,058 Sq.Ft.

$725,000

MLS#: 2143912
Price reduced
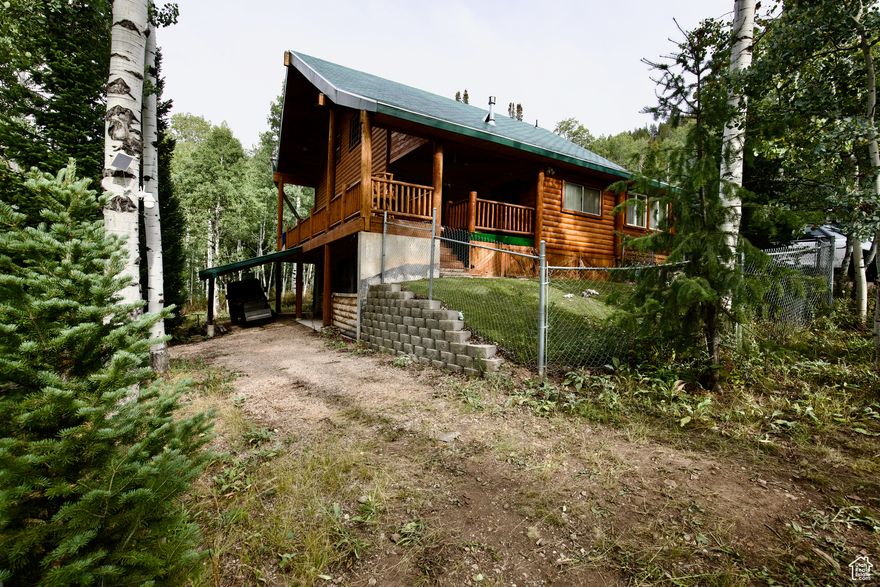
New Price just in time for Summer! Now, the BEST VALUE in Pine Mountains! No need to pay millions for a cabin when this quaint & cozy cabin in the trees has everything you need for quick getaways or long summer vacations. Access is just 5 miles from the town of Oakley up the Weber River canyon. This gated cabin community features acres of open space, new Pickleball and basketball courts, along with access to miles of trails for your favorite summer or winter recreation.  The cabin itself is well suited for quiet weekends or hosting a crowd of family and friends.  The classic log exterior has plentiful deck space and includes a closed in porch for even more useable space in any weather.  Four different heat sources keep this cabin warm and cozy in the winter months, while the cool summer breezes offer a great escape from the valley heat. The primary suite offers direct access to the exterior deck for enjoying the sounds and smells of the mountains.  The basement offers extra space for hosting guests or storing  toys, along with an extra deep garage with workshop area. Plenty of RV and guest parking in the semi-circle driveway.  Truly a million dollar cabin without the big price-tag.  Seller is motivated and will consider all offers.
#2110295

Oakley

4825 E BALSAM DR 707

5 Beds

None Baths

2,404 Sq.Ft.

$699,900

MLS#: 2110295
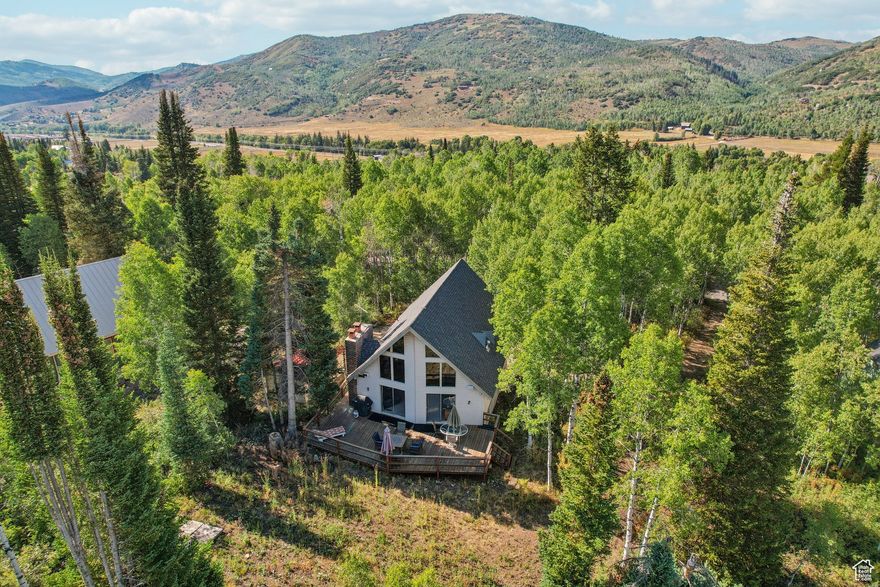
Discover this incredible Oakley home, perfectly situated on a spacious 0.61-acre lot within the desirable gated community of Pine Mountain, offering breathtaking mountain and valley views and an unparalleled sense of tranquility. The spacious two-story home provides 3,500 square feet of living space, including a 100% finished walkout basement. Beautiful, large windows at the front of the home fill the space with natural light. The functional layout features four bedrooms, with the primary suite conveniently located on the main floor and featuring its own gas log fireplace. A second gas log fireplace warms the living room, perfect for cozy evenings. Enjoy the stunning scenery from the secluded backyard deck, or take advantage of the community's exclusive access to hiking, biking, and horse trails, along with a playground, picnic area, and basketball court. Equipped with modern efficiencies like central air conditioning, a detached garage, and RV parking, there is plenty of room for all your vehicles and toys. This is a rare opportunity to own a significant piece of mountain paradise. 1 Water share cost $100 to change.
#2108985

Oakley

5518 E ASHLEY DR

4 Beds

2 Baths

3,500 Sq.Ft.

$650,000

MLS#: 2108985

Welcome Home. Small-Town Living close to every recreational adventure Northern Utah has to offer. Welcome to life in Oakley, Utah - where quiet country roads, mountain views, and a strong sense of community create a place that still feels like home. Situated on a coveted corner lot in Oakley's desirable North Bench neighborhood, this 2,874 sq. ft. home offers the comfort, functionality, and lifestyle that make mountain living so special. With 5 bedrooms, 3 bathrooms, a surprisingly incredible amount of storage space, and RV parking, the home is thoughtfully designed for both everyday family living and hosting guests. The neighborhood is known for its friendly atmosphere, community traditions, and the kind of connection that's hard to find. Oakley's clean mountain air, open spaces, and scenic beauty provide the perfect backdrop for an active lifestyle. From skiing, snowmobiling, boating, fishing, hiking, biking, and horseback riding to simply enjoying peaceful evenings under the stars, outdoor recreation is woven into daily life here. You're just minutes from some of Utah's best adventures while still enjoying the comfort and safety of a close-knit mountain community. More than just a house, this is a place to slow down, spread out, and create lasting memories with the people who matter most. If you've been searching for a home that offers both mountain charm and real livability, this Oakley property is worth experiencing in person.

5232 SADDLE DR

Message successfully sent.

I agree to receive email communication and understand I can unsubscribe at any time.

I agree to be contacted by OnX Realty via call, email, and text for real estate services. To opt out, you can reply 'stop' at any time or reply 'help' for assistance. You can also click the unsubscribe link in the emails. Message and data rates may apply. Message frequency may vary. Privacy Policy

 - property

Send a message

Message successfully sent.

Preferred Agent

Reason for contacting?

I agree to receive email communication and understand I can unsubscribe at any time.

I agree to be contacted by OnX Realty via call, email, and text for real estate services. To opt out, you can reply 'stop' at any time or reply 'help' for assistance. You can also click the unsubscribe link in the emails. Message and data rates may apply. Message frequency may vary. Privacy Policy

Sign In Sign Out

Virtual Assistant

Would you like to take the next step with this property? We can help you schedule a showing or virtual tour, or send you more details.

Yes, I would like more information.

Thank You for Your Reply, One of Our Agents will contact you as soon as possible

No, maybe later.

Thank you, you can always contact me via email, phone number or through the contact form.

Realhub AI

Lucy - Your AI-Powered Realtor

Update Your Temporary Password

Personalize your search

Enter your email and we'll notify you immediately when new listings match what you're looking for.

or enter email address

Already have an account ? Login here

Continue your home search

I agree to receive communications and understand I can unsubscribe at any time.

I agree to be contacted by OnX Realty via call, email, and text for real estate services. To opt out, you can reply 'stop' at any time or reply 'help' for assistance. You can also click the unsubscribe link in the emails. Message and data rates may apply. Message frequency may vary. Privacy Policy

Already have an account ? Login here

We use cookies

We use cookies primarily for analytics to enhance your experience. By accepting, you agree to our use of these cookies. You can manage your preferences or learn more about our cookies policy.