1151 S 550 E

Payson, UT 84651
Stories: 2

Payson, UT 84651
1151 S 550 E
$574,990

MLS#: 2160808

Status: Active

Listing provided by: C-21 Bushnell
Listing agent phone: None

Last update: a day ago

New on site 2 days ago

HIDDEN GROVE - Residential

About

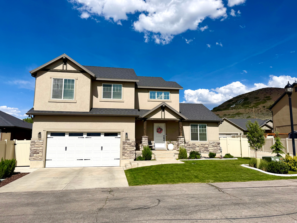
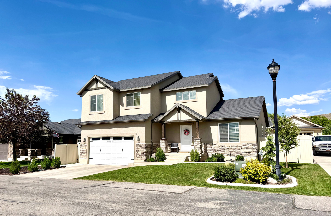
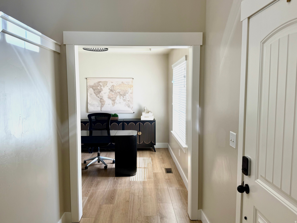
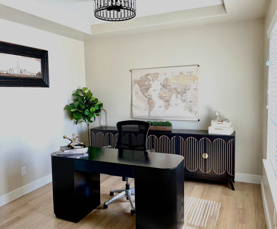
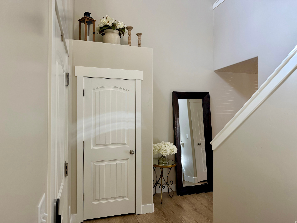
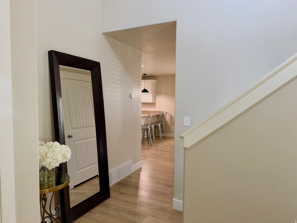
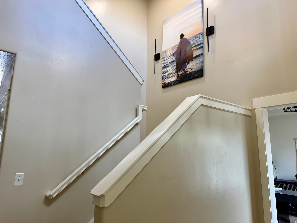
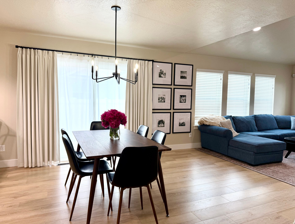
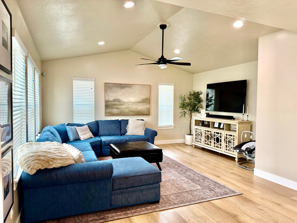
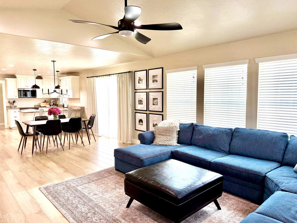
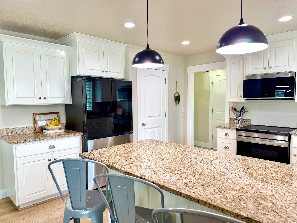
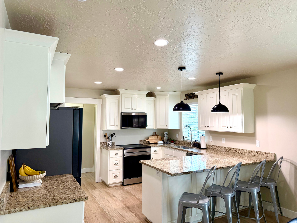
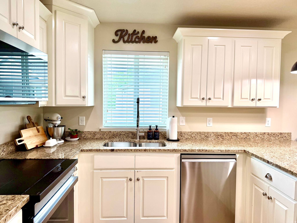
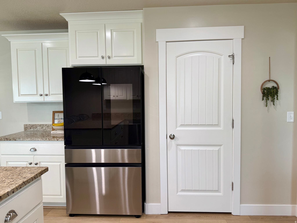
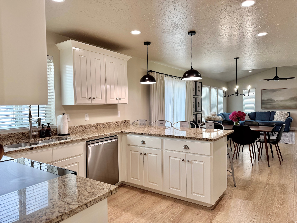
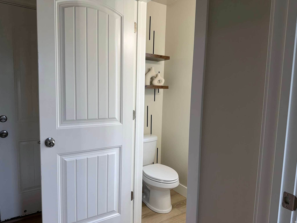
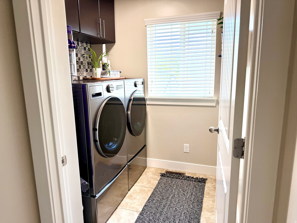
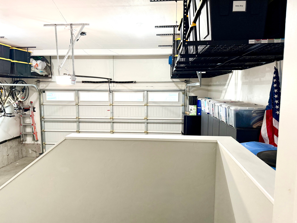
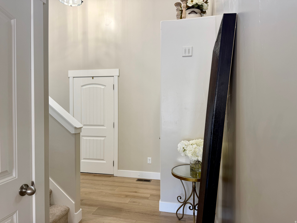
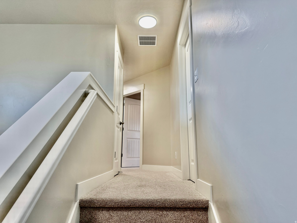
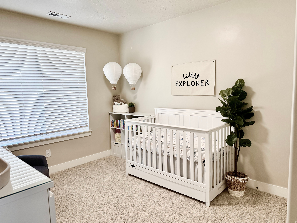
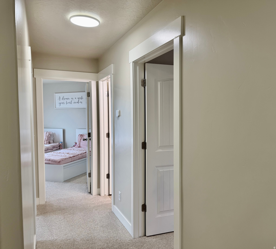
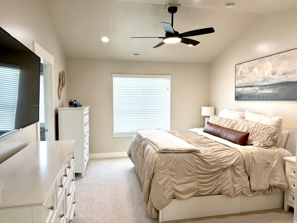
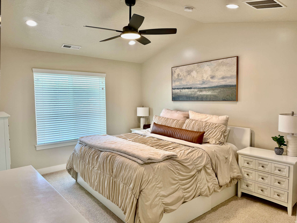
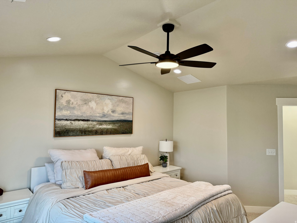
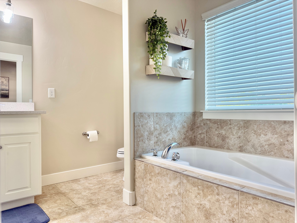
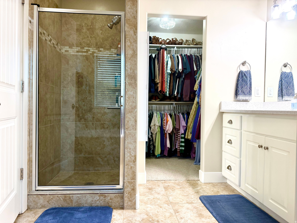
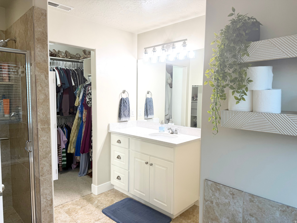
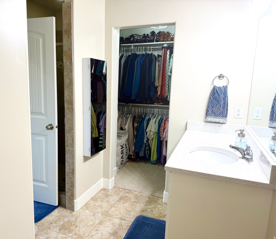
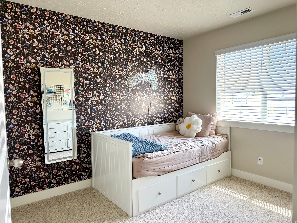
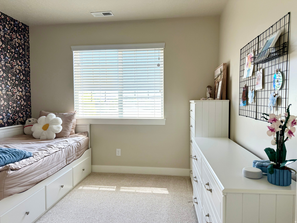
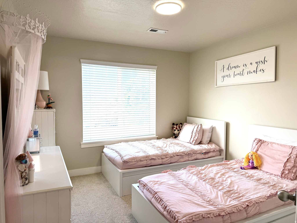
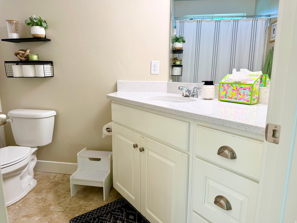
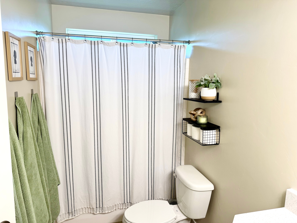
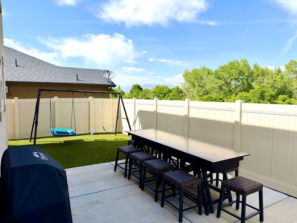
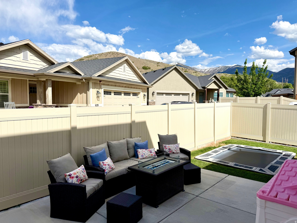
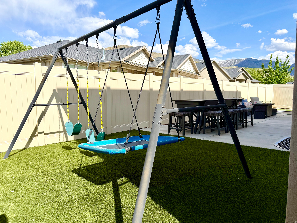
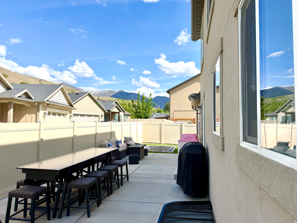
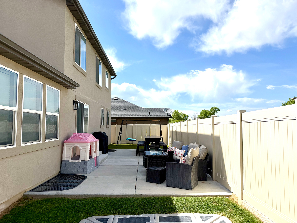
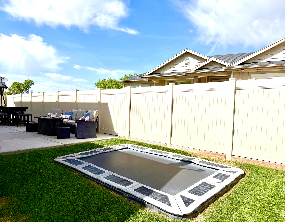
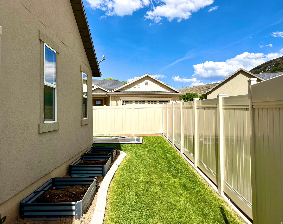
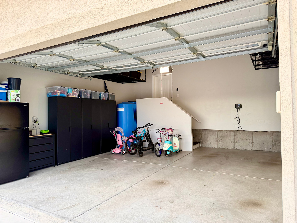
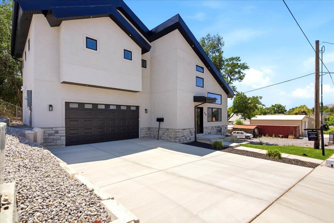
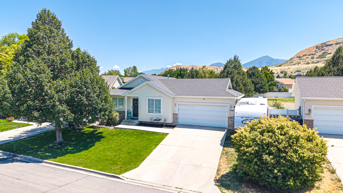
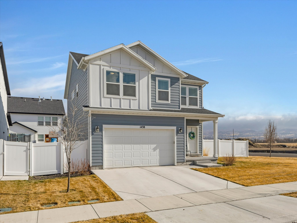
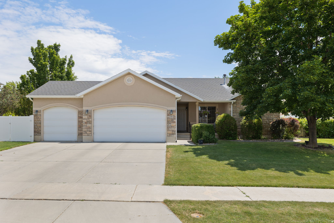
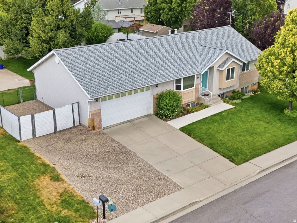
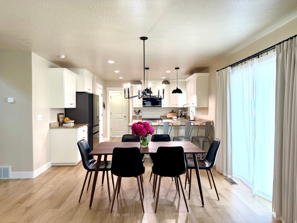
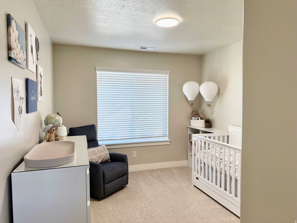
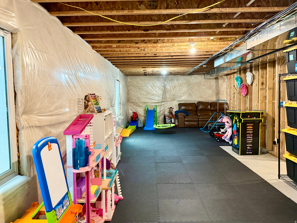
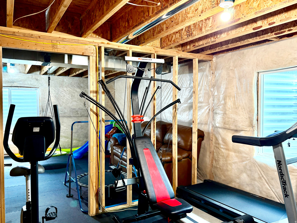
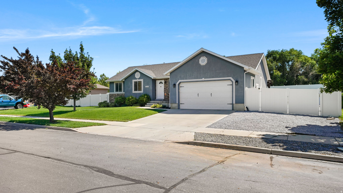
Welcome to this beautifully maintained 4-bedroom, 2.5-bath home nestled near the entrance to Payson Canyon, offering quick access to some of the area's best outdoor recreation including hiking, biking, camping, and scenic trails. Just around the corner, a nearby walking path leads directly to a local park, adding even more convenience and enjoyment to the location. While the home is close to shopping, dining, schools, and freeway access, it still offers a peaceful setting with beautiful mountain views and a more tucked-away feel. Inside, the home features multiple vaulted ceilings in the entryway, living room, and primary bedroom, creating an open and spacious atmosphere throughout. Recent updates include new flooring, carpet, and appliances, giving the home a fresh and modern feel. The primary suite includes a walk-in closet, soaking tub, and separate shower for added comfort and functionality. The unfinished basement provides an excellent opportunity for future expansion, storage, or customization to fit your needs. Outside, enjoy a backyard patio ideal for grilling, entertaining, or simply relaxing and taking in the surroundings. Included with the sale are the ceiling mounted overhead garage storage racks and the Orbit B-hyve sprinkler controller. Combining comfort, thoughtful updates, flexible living space, and convenient access to both recreation and everyday amenities, this home offers a wonderful opportunity to enjoy all that the area has to offer. Square footage figures are provided as a courtesy estimate only. Buyer is advised to obtain an independent measurement.

Property

Beds

4

Full Baths

2

1/2 Baths

1

Year Built

2015

Sq.Footage

3,060

Features

Features & Amenities

Interior

  • Other Interior Features

    Walk-In Closet(s), Vaulted Ceiling(s)

  • Total Bedrooms

    4

  • Bathrooms

    2

  • 1/2 Bathrooms

    1

  • Basement YN

    YES

  • Cooling YN

    YES

  • Cooling

    Central Air

  • Fireplace YN

    NO

  • Heating YN

    YES

  • Heating

    Central, Natural Gas, Forced Air

  • Pet friendly

    N/A

Exterior

  • Garage

    Yes

  • Garage spaces

    2

  • Construction Materials

    Stone, Stucco

  • Parking

    Attached, Garage

  • Pool

    No

  • Waterfront YN

    NO

  • View

    Mountain(s)

Area & Lot

  • Lot Size(acres)

    0.11

  • Lot Size(square feet)

    4791.6

  • Property Type

    Residential

  • Property Sub Type

    Single Family Residence

  • Architectural Style

    Stories: 2

Price

  • Sales Price

    $574,990

  • Tax Amount

    $2,466

  • Zoning

    RES

  • Sq. Footage

    3, 060

  • Price/SqFt

    $187

HOA

  • Association

    YES

  • Association Fee

    $25

  • Association Fee Frequency

    Monthly

  • Association Fee Includes

    N/A

School District

  • Elementary School

    Nebo

  • Middle School

    Payson Jr

  • High School

    Payson

Property Features

  • Stories

    3

  • New Construction

    NO

  • Association Amenities

    Snow Removal

  • Senior Community YN

    NO

Schedule

Schedule a Showing

Showing scheduled successfully.

What is 3 + 4 ?


Change time

Mortgage calculator

Estimate your monthly mortgage payment, including the principal and interest, property taxes, and HOA. Adjust the values to generate a more accurate rate.

Your payment

Principal and Interest:

$

Property taxes:

$

HOA fees:

$

Total loan payment:

$

Total interest amount:

$

Location

  • County

    Utah

  • Elementary School

    Nebo

  • Middle School

    Payson Jr

  • High School

    Payson

Listing Courtesy of Hannah Ellsworth , C-21 Bushnell

RealHub Information is provided exclusively for consumers' personal, non-commercial use, and it may not be used for any purpose other than to identify prospective properties consumers may be interested in purchasing. All information deemed reliable but not guaranteed and should be independently verified. All properties are subject to prior sale, change or withdrawal. RealHub website owner shall not be responsible for any typographical errors, misinformation, misprints and shall be held totally harmless.

Agent Summer Luke

Summer Luke

Principal Broker | Realtor®

Call Summer today to schedule a private showing.


* Listings on this website come from the FMLS IDX Compilation and may be held by brokerage firms other than the owner of this website. The listing brokerage is identified in any listing details. Information is deemed reliable but is not guaranteed. If you believe any FMLS listing contains material that infringes your copyrighted work please click here to review our DMCA policy and learn how to submit a takedown request.© 2024 FMLS.

Properties

Related properties
New on site today
None
#2161535

Payson

239 W 1870 S

3 Beds

2 Baths

3,030 Sq.Ft.

$615,000

MLS#: 2161535

New on site 1 day ago
Beautiful corner-lot Payson rambler with mountain views, in close proximity to Payson canyon.  The home includes 3 bedrooms, 2 bathrooms, and vaulted ceilings in the kitchen, family room and entryway.  The kitchen includes granite countertops and hardwood flooring which extends into the entryway, hallways and laundry. In addition to a 2 car-garage, the home has spacious RV parking, a detached carport and plenty of outdoor storage with 2 sheds.  The home also has an outside entrance leading into an unfinished basement space, perfect for a rental or mother-in-law apartment.  square footage was taken from the Utah county records. *An open house is scheduled for Saturday May 30th 2026 between 12-2pm.
#2161361

Payson

798 S 600 E

3 Beds

2 Baths

2,868 Sq.Ft.

$539,000

MLS#: 2161361

New on site 2 days ago
Versatile Duplex-Style Home in Payson | Live in One, Rent the Other  This 5-bedroom, 2-bathroom home in Payson offers a rare setup that works equally well for a savvy investor or a family looking to offset their mortgage. Each floor functions as its own independent unit, with separate kitchens, bathrooms, and private entrances, giving you two income-producing spaces under one roof. The upper unit has 3 bedrooms and 1 bath. The lower unit has 2 bedrooms and 1 bath. Combined, the home offers 2,072 square feet of functional living space with a backyard, a large shed, covered carport, and ample extra parking. Positioned in a convenient Payson neighborhood, you're close to two elementary schools and Mt. Nebo Jr. High, the Payson LDS Temple, and local dining. A new Lowe's is under construction nearby, adding to the area's momentum. Both units are currently occupied by tenants, with one tenant willing to vacate early to accommodate an owner-occupant. Whether you're looking to house-hack, hold as a full rental, or move in and let one unit pay your mortgage, this one checks the boxes.
#2160946

Payson

313 S 800 W

5 Beds

2 Baths

2,072 Sq.Ft.

$465,000

MLS#: 2160946

Beautifully renovated home with fully finished basement * New flooring, paint, cabinets, granite countertops, lighting, fixtures, doors, trim, and finishes throughout * New roof * New garage door * Big master closet and lots of storage throughout including cold storage * Fully fenced front and back yard * Large shed/workshop with built-in shelving in the backyard along with covered carport * Quiet neighborhood with beautiful mountain views * Located in the Salem Hills High School boundary *
#2159383

Payson

643 E 400 N

4 Beds

2 Baths

2,108 Sq.Ft.

$524,900

MLS#: 2159383

Price reduced
Discover the perfect balance of rural and tranquility and urban convenience. This exceptional property spans over 1.2 acres yet just 5 minutes from freeway access. Payson is a rapidly growing city so this is not only a beautiful home but a great investment opportunity.   Schedule your showing today!!    Square footage figures are provided as a courtesy estimate only and were obtained from ______________ .  Buyer is advised to obtain an independent measurement.  Square footage figures are provided as a courtesy estimate only and were obtained from ______________ .  Buyer is advised to obtain an independent measurement.
#2158487

Payson

1136 S HIGHWAY 198

4 Beds

2 Baths

1,883 Sq.Ft.

$619,000

MLS#: 2158487

Price reduced
Must see to believe. All Brick home built to last. Beautiful updated kitchen, white cabinets, granite countertops, big pantry, new induction oven, new fridge.  Electrical updated 2026. Updated wiring for all outlets and light switches upstairs and new  wiring, outlets, switches, lights and panel for downstairs electrical. Updated water pipes 2026. All waterlines in the house are updated with new PEX lines. Furnaces updated in 2018.  Metal roof, new sky lights, wonderful backyard. Enjoy a spacious fully fenced yard with shade, garden, and outdoor pavilion.
#2157893

Payson

523 S MAIN

6 Beds

1 Baths

3,582 Sq.Ft.

$599,999

MLS#: 2157893

**This is one of eight remaining available homes to come to this new beautiful Belle Hollow community! Feel free to inquire about any of the lots**Welcome to this BRAND NEW spacious 4 bed 2.5 bath home set in the peaceful countryside of Payson, offering the perfect blend of modern design and quiet country living. The open main level features 9-foot ceilings, luxury vinyl plank flooring, and stylish finishes throughout. The kitchen showcases upgraded countertops, a gas range, and contemporary design ideal for everyday living and entertaining. The main level master suite includes a spacious walk-in closet and a beautifully appointed bathroom with a freestanding shower. 3 additional upstairs bedrooms provide ample flexibility for family or guests. You can also enjoy the comforts of working from home with your own home office. Additional highlights include a tankless water heater and an attached 2 car garage. This home offers comfort, style, and low-maintenance living in a beautiful setting - located almost directly across from the Payson Community Pool and Constitution Park, only minutes from shopping, restaurants, and I-15 access. You won't want to miss it! **NOTE: All interior photos are from a different home in the same neighborhood with the same floor plan**
#2158096

Payson

241 E 670 S 8

4 Beds

2 Baths

2,747 Sq.Ft.

$679,000

MLS#: 2158096

Beautiful 4 bedroom, 3 bath rambler on a corner lot in a highly desired Payson location. Enjoy the covered deck in a backyard that feels peaceful and secluded. This home features a new roof, new carpet, and a great layout with plenty of space to spread out. Basement has a separate outside entrance with potential for a future ADU or additional living space. Home has solar that is paid off.
#2157312

Payson

1403 S 600 W

4 Beds

3 Baths

2,868 Sq.Ft.

$589,000

MLS#: 2157312

Brand New Construction Rambler-Style Home in Beautiful Payson Arrowhead Ranch- will be ready mid July! Discover this stunning rambler-style home featuring gorgeous finishes and premium upgrades throughout.  Enjoy main-floor living with everything accessible on the main level and a 4-car GARAGE!!! HUGE windows and spacioous covered front porch Main Level: Primary bedroom and Primary bath has double vanities and large shower with a bench 1 additional bedroom / office  Great room to entertain or relax Upgraded cabinets, flooring, electrical, appliances and plumbing 2 Bathrooms total Laundry room  Mud room Fully Finished Basement:  3 additional bedrooms,  2nd family room, offering plenty of space  1 full bathroom This home perfectly blends comfort and style in the sought-after Arrowhead Ranch community. Don't miss your chance to own this beautifully crafted new home!
#2156844

Payson

1359 N 1560 E 135

5 Beds

2 Baths

3,141 Sq.Ft.

$677,100

MLS#: 2156844

Welcome to this beautifully maintained 4-bedroom, 2.5-bath home nestled near the entrance to Payson Canyon, offering quick access to some of the area's best outdoor recreation including hiking, biking, camping, and scenic trails. Just around the corner, a nearby walking path leads directly to a local park, adding even more convenience and enjoyment to the location. While the home is close to shopping, dining, schools, and freeway access, it still offers a peaceful setting with beautiful mountain views and a more tucked-away feel. Inside, the home features multiple vaulted ceilings in the entryway, living room, and primary bedroom, creating an open and spacious atmosphere throughout. Recent updates include new flooring, carpet, and appliances, giving the home a fresh and modern feel. The primary suite includes a walk-in closet, soaking tub, and separate shower for added comfort and functionality. The unfinished basement provides an excellent opportunity for future expansion, storage, or customization to fit your needs. Outside, enjoy a backyard patio ideal for grilling, entertaining, or simply relaxing and taking in the surroundings. Included with the sale are the ceiling mounted overhead garage storage racks and the Orbit B-hyve sprinkler controller. Combining comfort, thoughtful updates, flexible living space, and convenient access to both recreation and everyday amenities, this home offers a wonderful opportunity to enjoy all that the area has to offer.  Square footage figures are provided as a courtesy estimate only.  Buyer is advised to obtain an independent measurement.

1151 S 550 E

Message successfully sent.

I agree to receive email communication and understand I can unsubscribe at any time.

I agree to be contacted by OnX Realty via call, email, and text for real estate services. To opt out, you can reply 'stop' at any time or reply 'help' for assistance. You can also click the unsubscribe link in the emails. Message and data rates may apply. Message frequency may vary. Privacy Policy

 - property

Send a message

Message successfully sent.

Preferred Agent

Reason for contacting?

I agree to receive email communication and understand I can unsubscribe at any time.

I agree to be contacted by OnX Realty via call, email, and text for real estate services. To opt out, you can reply 'stop' at any time or reply 'help' for assistance. You can also click the unsubscribe link in the emails. Message and data rates may apply. Message frequency may vary. Privacy Policy

Sign In Sign Out

Virtual Assistant

Would you like to take the next step with this property? We can help you schedule a showing or virtual tour, or send you more details.

Yes, I would like more information.

Thank You for Your Reply, One of Our Agents will contact you as soon as possible

No, maybe later.

Thank you, you can always contact me via email, phone number or through the contact form.

Realhub AI

Lucy - Your AI-Powered Realtor

Update Your Temporary Password

Personalize your search

Enter your email and we'll notify you immediately when new listings match what you're looking for.

or enter email address

Already have an account ? Login here

Continue your home search

I agree to receive communications and understand I can unsubscribe at any time.

I agree to be contacted by OnX Realty via call, email, and text for real estate services. To opt out, you can reply 'stop' at any time or reply 'help' for assistance. You can also click the unsubscribe link in the emails. Message and data rates may apply. Message frequency may vary. Privacy Policy

Already have an account ? Login here

We use cookies

We use cookies primarily for analytics to enhance your experience. By accepting, you agree to our use of these cookies. You can manage your preferences or learn more about our cookies policy.