215 W 1800 N

Logan, UT 84341
Stories: 2

Logan, UT 84341
215 W 1800 N

$725,000

MLS#: 2161103

Status: Active

Listing provided by: KW Unite Keller Williams LLC

Listing agent phone: None

Last update: a day ago

New on site 1 day ago
QUAYLE'S CORNER SUBDIVISION - Residential

About

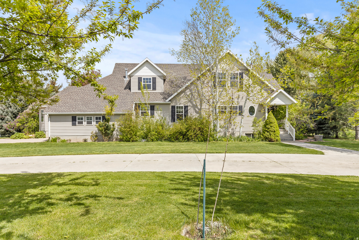
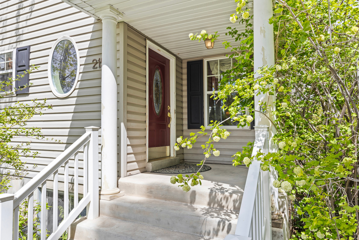
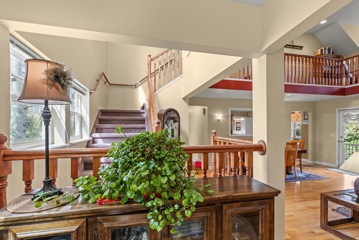
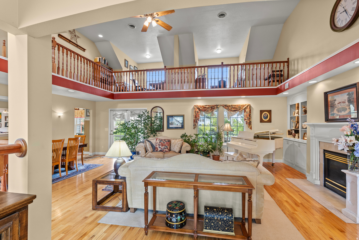
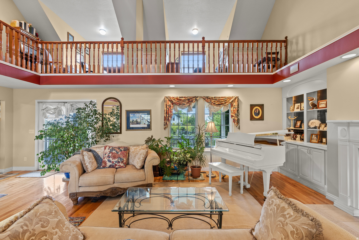
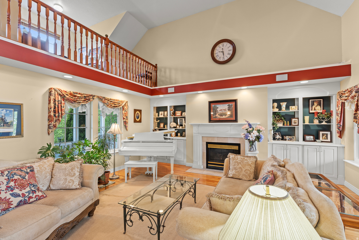
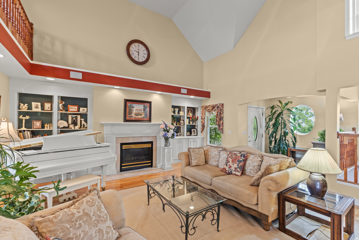
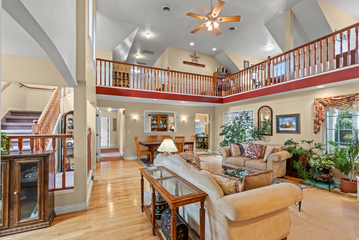
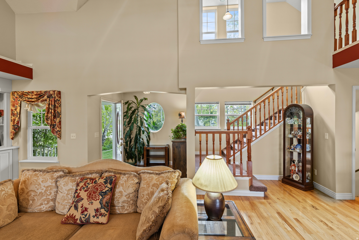
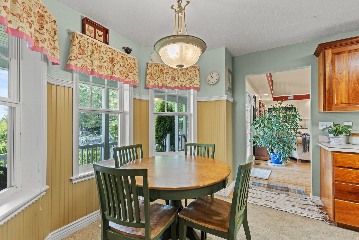
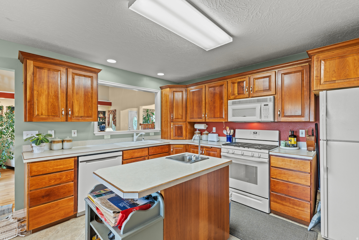
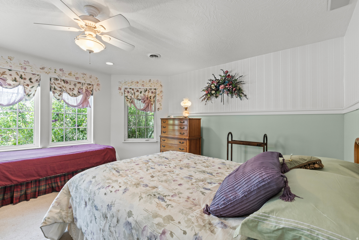
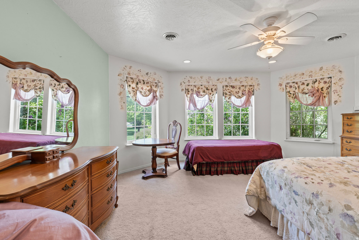
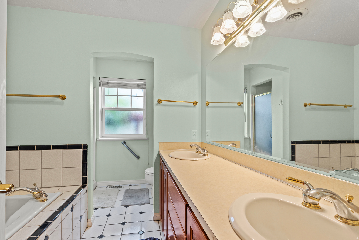
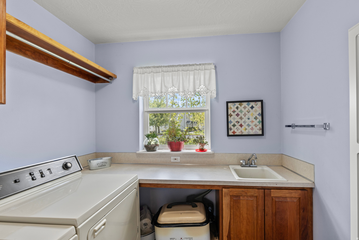
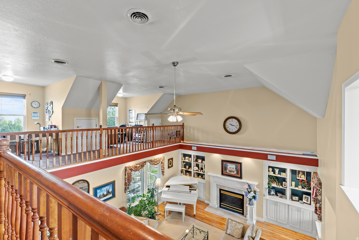
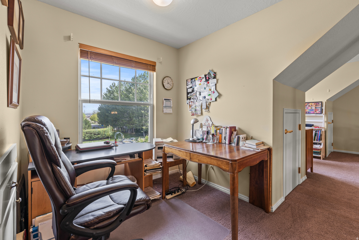
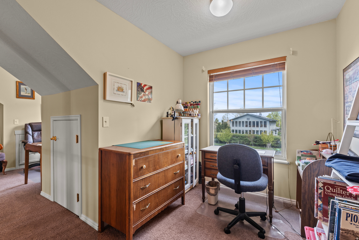
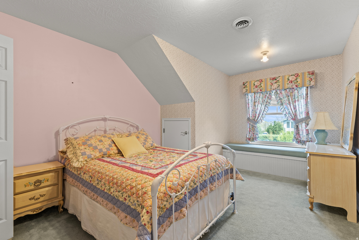
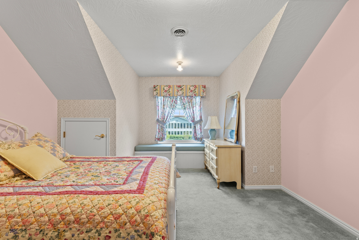
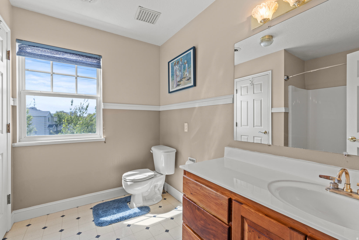
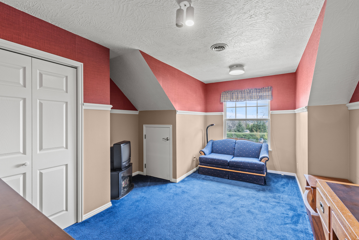
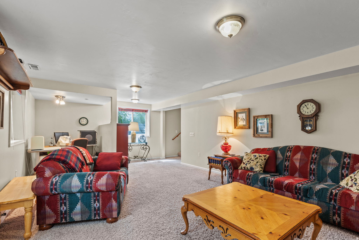
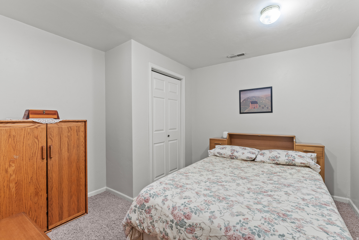
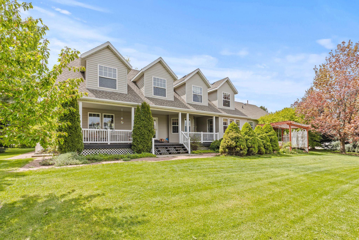
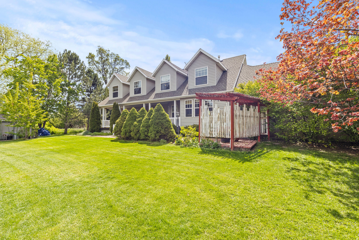
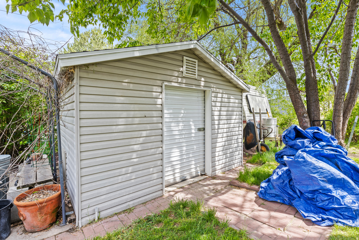
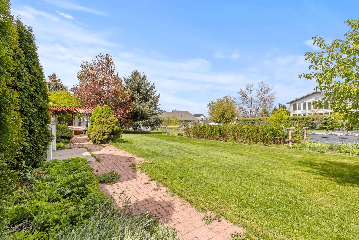
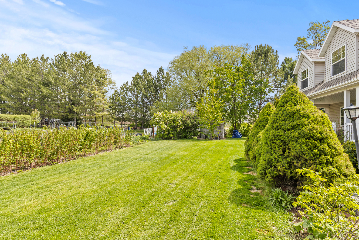
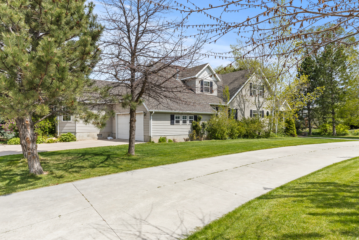
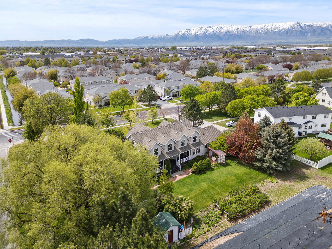
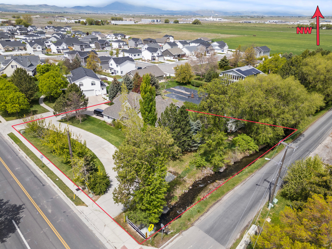
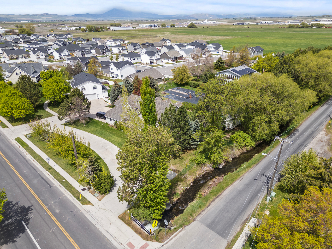
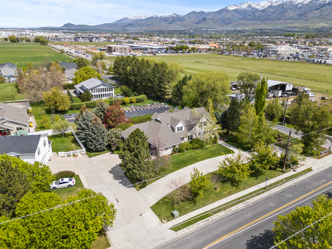
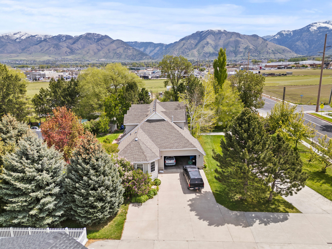
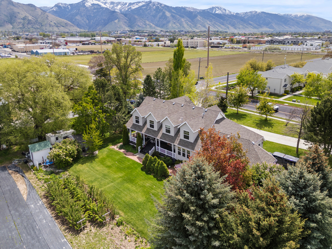
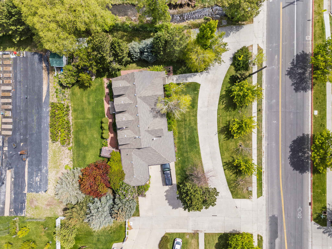
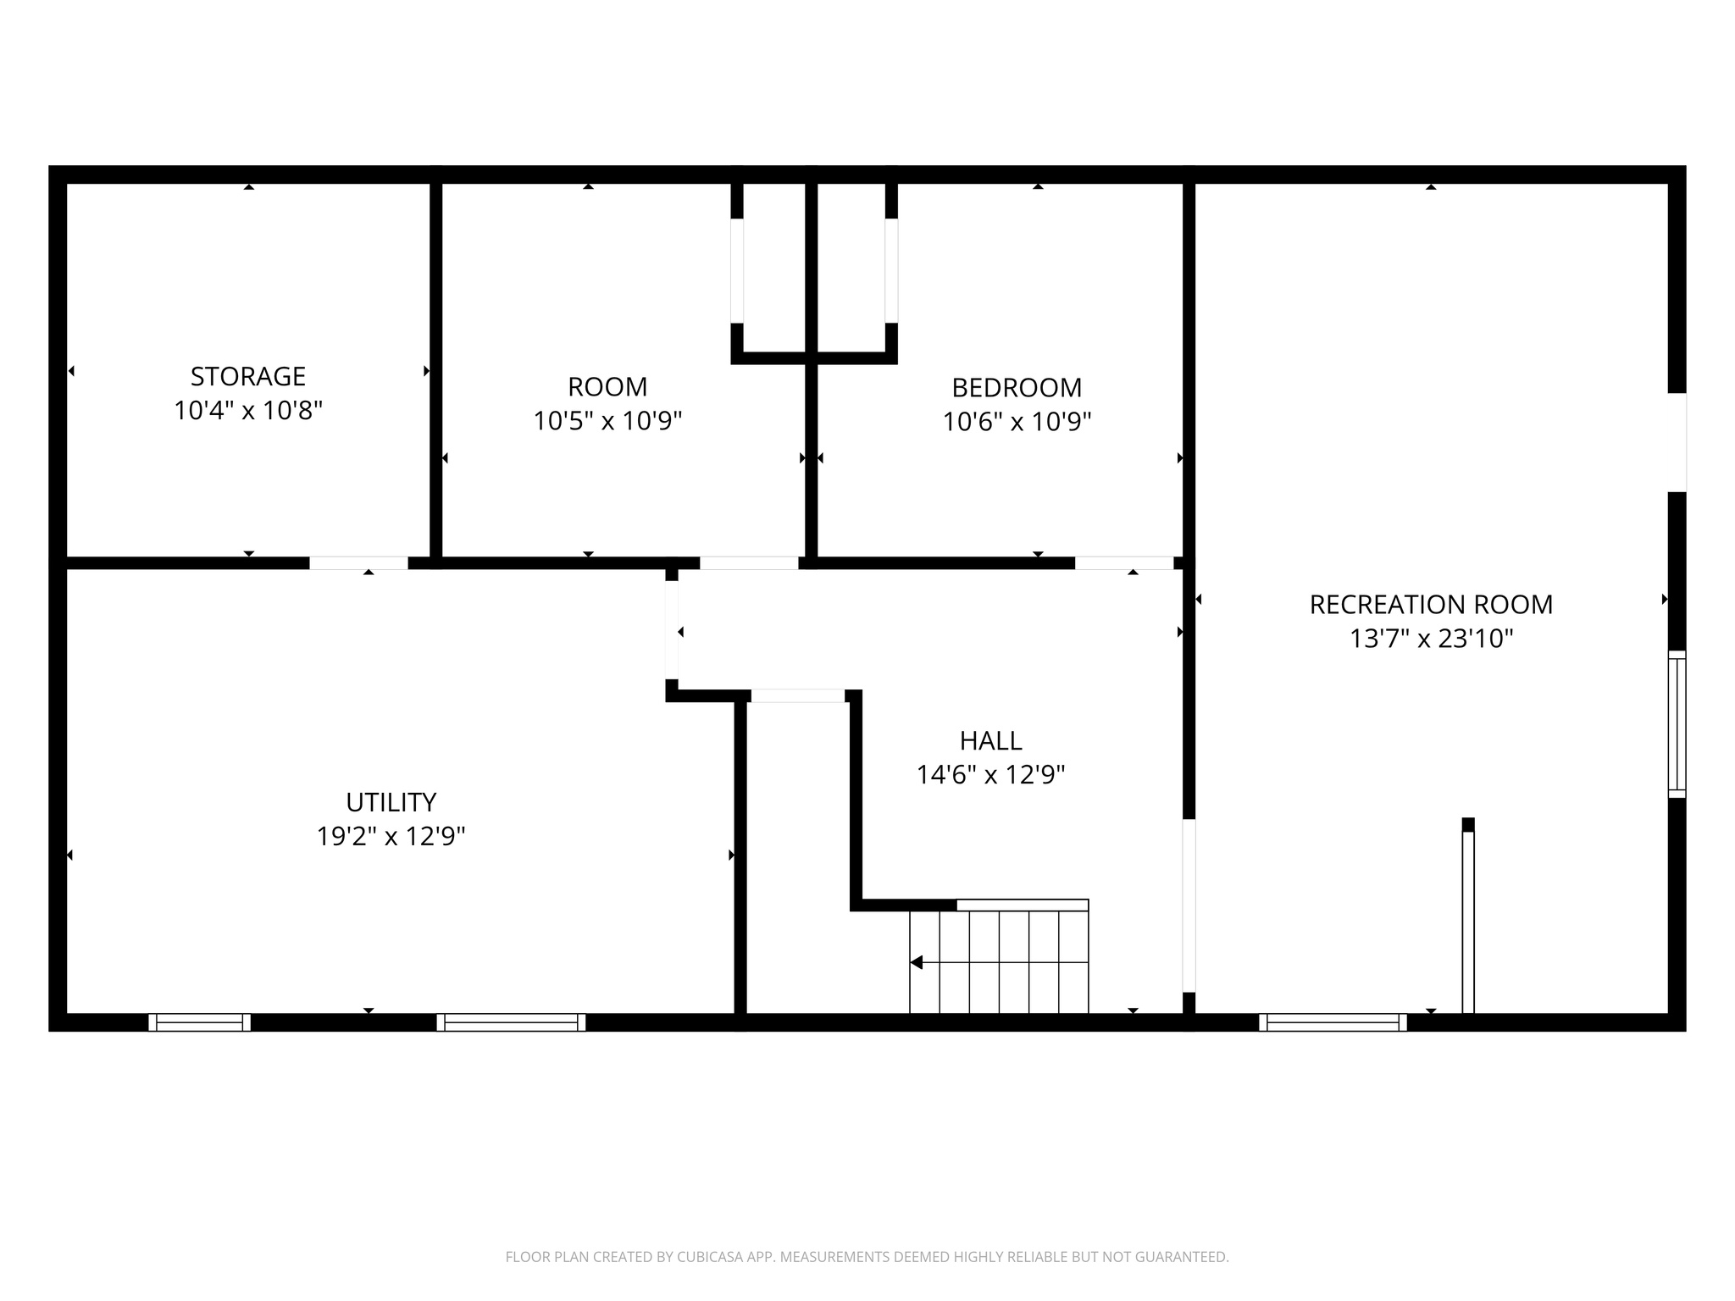
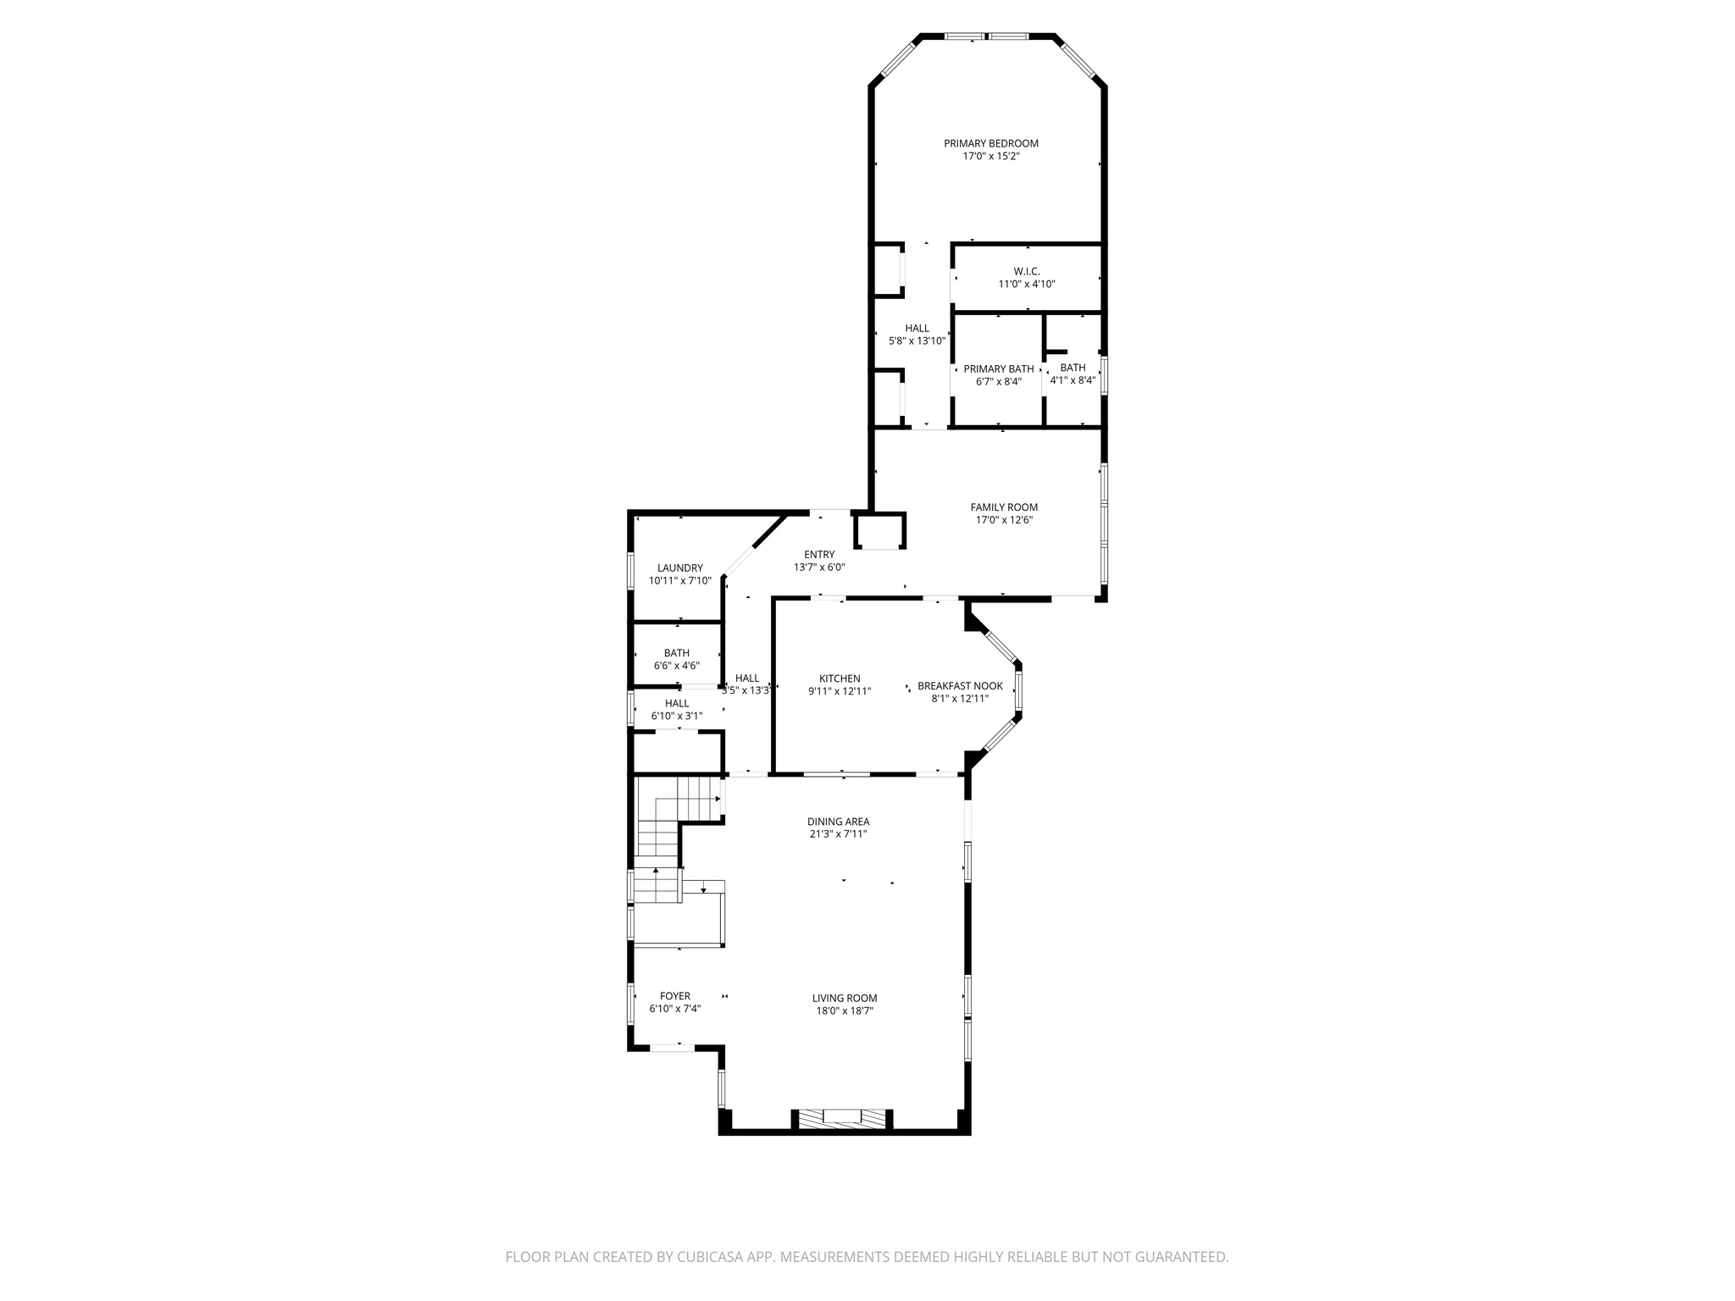
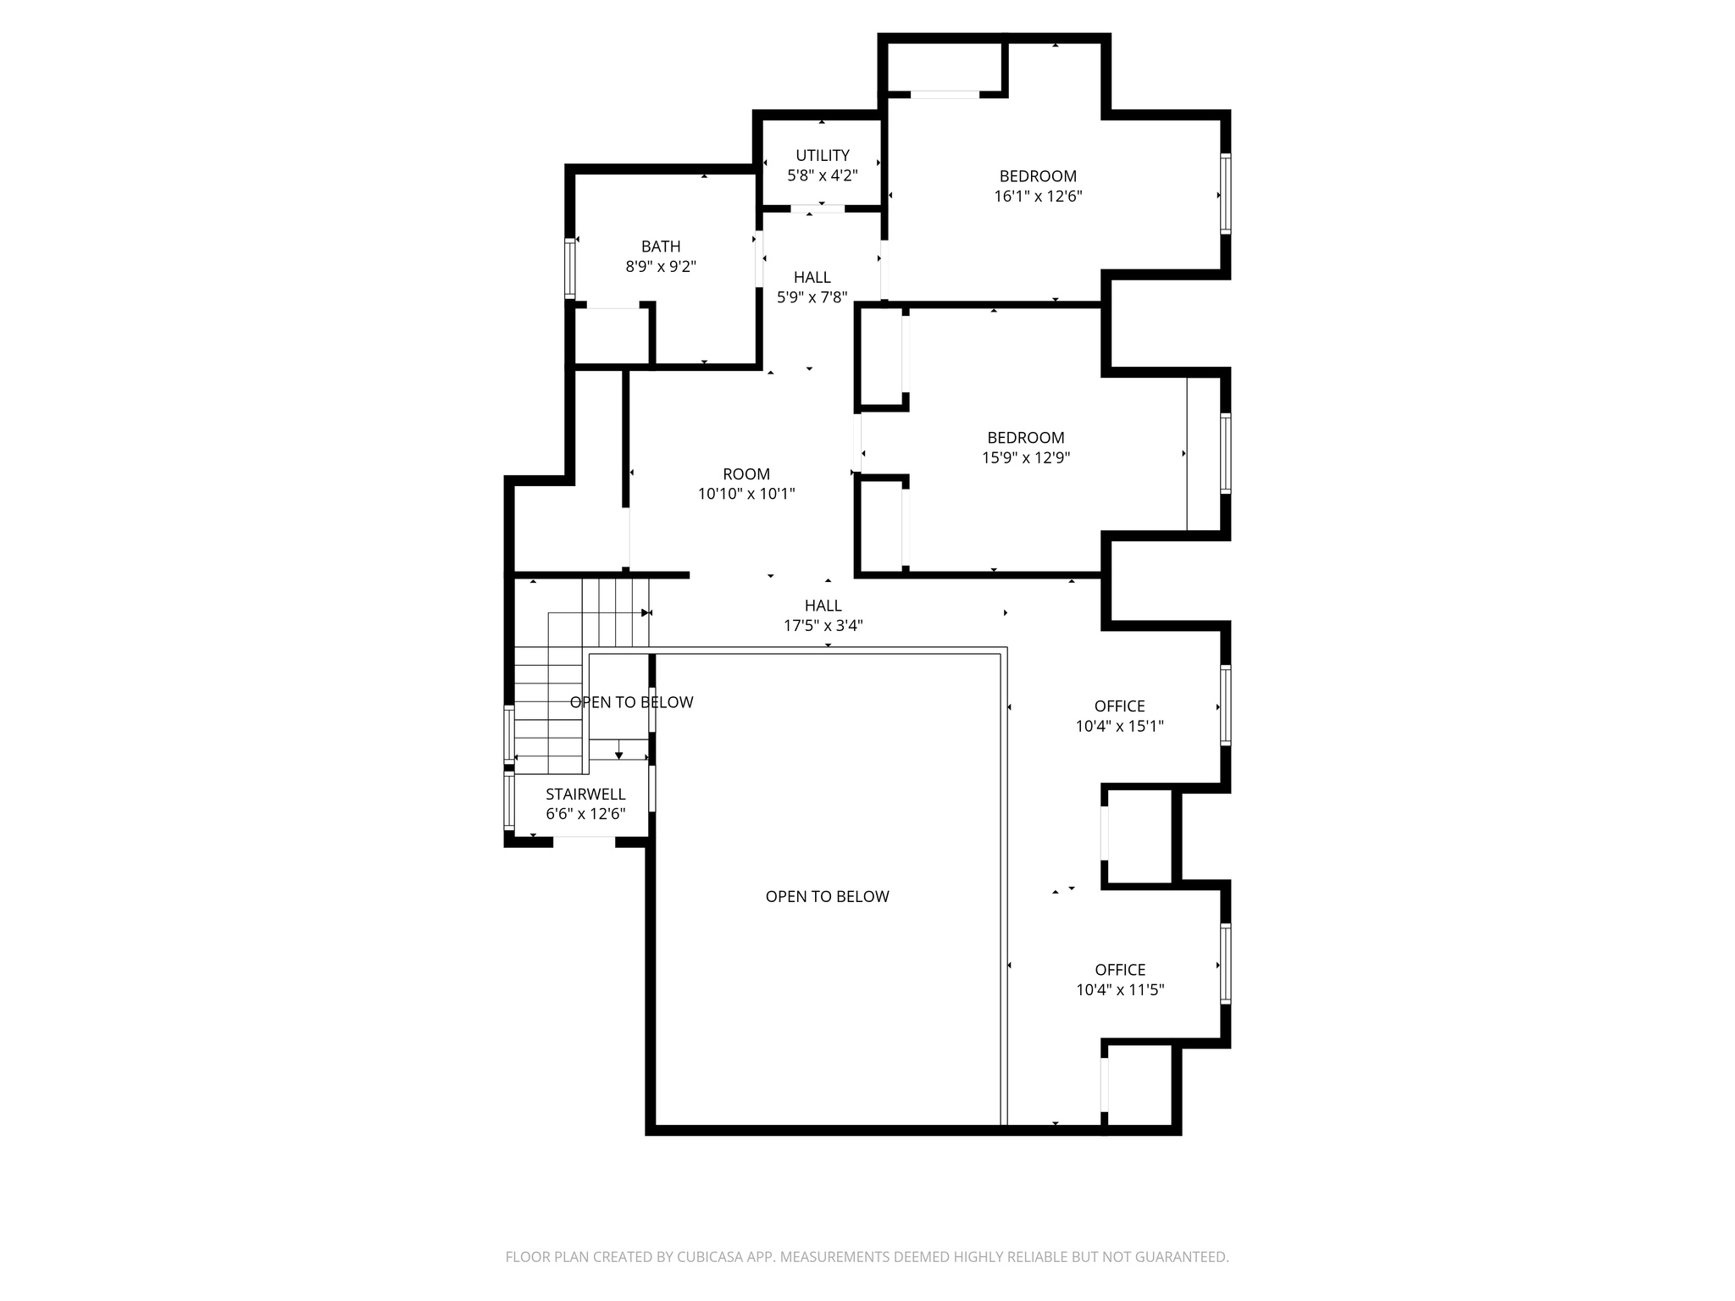
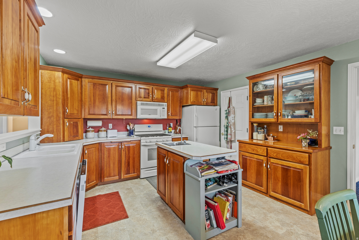
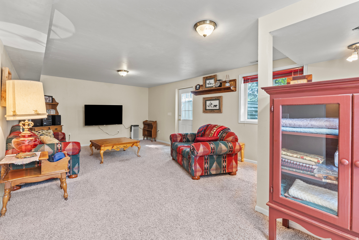
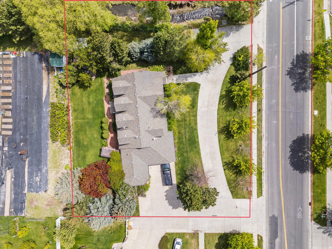
Built in 1999, this well-designed custom home offers over 4,353 sq ft on a generous .59-acre lot with a functional layout and exceptional storage throughout. Featuring 3 bedrooms and 3 bathrooms, the home includes a bright main-level primary suite with bay windows, plus a fully finished basement with excellent potential for a future rental unit. Basement has separate entrance for convenient access. Two rooms in the basement are not included in the bedroom count, but both rooms have closets. Huge circle driveway for guest parking and easy access to the home. The kitchen is equipped with warm cherry cabinetry and flows into inviting living spaces ideal for everyday living and entertaining. Buyers will appreciate the abundance of built-ins and storage options rarely found at this price point. Home also is wired for full home sound system. Step outside to a large north-facing deck-perfect for relaxing or hosting-overlooking a spacious yard. The property also is situated in a convenient location with easy access to nearby amenities. Additional highlights include two water heaters, a water softener, central vacuum system, jetted tub, and thoughtful custom touches throughout. Basement exterior walls and ceiling are fully insulated for sound proofing. Home comes with 1 water share of irrigation and is set up with pump and full sprinkler system. With strong curb appeal, solid construction, and room to add your own updates, this home presents a fantastic opportunity to build equity and make it your own. Floor plan was found in a Life Magazine Dream house and was the winner in 1994. Designed by Architect Robert A. M. Sterns.

Property

Beds

3

Full Baths

2

1/2 Baths

1

Year Built

1999

Sq.Footage

4,353

Features

Features & Amenities

Interior

  • Other Interior Features

    Walk-In Closet(s), Vaulted Ceiling(s), Master Downstairs

  • Total Bedrooms

    3

  • Bathrooms

    2

  • 1/2 Bathrooms

    1

  • Basement YN

    YES

  • Cooling YN

    YES

  • Cooling

    Ceiling Fan(s), Central Air

  • Fireplace YN

    YES

  • Heating YN

    YES

  • Heating

    Central, Natural Gas

  • Main Level Bedrooms

    1

  • Pet friendly

    N/A

Exterior

  • Garage

    Yes

  • Garage spaces

    2

  • Parking

    Attached, Garage

  • Patio and Porch Features

    Deck

  • Pool

    No

  • Waterfront YN

    NO

  • View

    Mountain(s)

Area & Lot

  • Lot Features

    Corner Lot

  • Lot Size(acres)

    0.59

  • Lot Size(square feet)

    25700.4

  • Property Type

    Residential

  • Property Sub Type

    Single Family Residence

  • Architectural Style

    Stories: 2

Price

  • Sales Price

    $725,000

  • Tax Amount

    $2,362

  • Zoning

    RES

  • Sq. Footage

    4, 353

  • Price/SqFt

    $166

HOA

  • Association

    No

School District

  • Elementary School

    Logan

  • Middle School

    Mt Logan

  • High School

    Logan

Property Features

  • Stories

    3

  • New Construction

    NO

  • Accessibility Features

    Therapeutic Whirlpool, Accessible Hallway(s), Accessible Kitchen Appliances, Grip-Accessible Features

  • Senior Community YN

    NO

  • Sewer

    Public Sewer

Schedule

Schedule a Showing

Showing scheduled successfully.

What is 3 + 4 ?


Change time

Mortgage calculator

Estimate your monthly mortgage payment, including the principal and interest, property taxes, and HOA. Adjust the values to generate a more accurate rate.

Your payment

Principal and Interest:

$

Property taxes:

$

HOA fees:

$

Total loan payment:

$

Total interest amount:

$

Location

  • County

    Cache

  • Elementary School

    Logan

  • Middle School

    Mt Logan

  • High School

    Logan

Listing Courtesy of Charlie Backus , KW Unite Keller Williams LLC

RealHub Information is provided exclusively for consumers' personal, non-commercial use, and it may not be used for any purpose other than to identify prospective properties consumers may be interested in purchasing. All information deemed reliable but not guaranteed and should be independently verified. All properties are subject to prior sale, change or withdrawal. RealHub website owner shall not be responsible for any typographical errors, misinformation, misprints and shall be held totally harmless.

Agent Summer Luke

Summer Luke

Principal Broker | Realtor®

Call Summer today to schedule a private showing.


* Listings on this website come from the FMLS IDX Compilation and may be held by brokerage firms other than the owner of this website. The listing brokerage is identified in any listing details. Information is deemed reliable but is not guaranteed. If you believe any FMLS listing contains material that infringes your copyrighted work please click here to review our DMCA policy and learn how to submit a takedown request.© 2024 FMLS.

Properties

Related properties

New on site 2 days ago
Rare opportunity to live directly on the Logan River with this classic brick rambler, situated in one of Logan's most sought-after neighborhoods. This well built home offers 5 generous bedrooms and 3.5 bathrooms. The main level has an expansive front living and dining room with Brazilian cherry wood floors, a double-sided gas fireplace and large front windows that offer plenty of natural light.  The kitchen has decorative tile work, double ovens, a separate fridge/freezer and a spacious walk-in pantry.  The living/dining area walks out to a private deck overlooking the Logan River.  The lower level is bright and airy with a walkout to the backyard.  There is ample storage and a dedicated workshop as well.  Do not miss your chance to own this riverside gem. Vacant and easy to show.  Buyer to verify all information.
#2160798

Logan

1365 SUMAC DR

5 Beds

3 Baths

4,410 Sq.Ft.

$750,000

MLS#: 2160798

Located on Aspen Dr. in the highly sought-after Lundstrom Park neighborhood, this beautifully maintained rambler offers the perfect blend of comfort, convenience, and established charm. East of Utah State University, you'll enjoy being within walking distance to Lundstrom Park and near some of Logan's top rated schools, including Edith Bowen Laboratory School and Hillcrest Elementary with Dual Language Immersion programs in Portuguese and Spanish. Designed for convenient main-level living, this home features two ensuite bedrooms on the main floor. Recent updates include new carpet and LVP flooring throughout, along with stylish updated light fixtures that give the home a fresh, modern feel. Outdoor living shines with two back-patios, including one covered space perfect for relaxing in the evening shade, plus a welcoming covered front porch. Cozy fireplaces on both levels create warm gathering spaces year-round. The spacious garage offers functionality with a raised platform for a workbench or additional storage and convenient access to the basement. Don't miss your chance to enjoy the location and lifestyle this home provides! Buyer to verify all information.
#2159486

Logan

1200 ASPEN DR

5 Beds

3 Baths

3,032 Sq.Ft.

$595,000

MLS#: 2159486

Welcome to this beautiful home in the highly sought after Thrushwood/Sumac area.  It offers a perfect blend of space, comfort, and charm which makes everyday living and entertaining effortless.  This stunning home features 6 bedrooms, including a peaceful primary suite with amazing mountain views,  3 1/2 bathrooms, and 2 family rooms.  Secluded in the Hidden Village subdivision and tucked away with very little traffic, you get peace and quiet with amazing mountain views.  Step outside and you're just minutes away from some of the best running, hiking, and biking trails in Cache Valley while still being close to schools, parks, shopping, and Historic Downtown Logan.  Opportunities like this don't come along often.  Don't miss your chance to own this peaceful retreat in a wonderful location. Buyer to verify all information.
#2157946

Logan

1552 E SUMAC DR

6 Beds

2 Baths

3,621 Sq.Ft.

$700,000

MLS#: 2157946

Live above it all in this spectacular 4,149 sq ft Cliffside rambler with sweeping mountain and valley views.  Entertain and play on your private pickleball/basketball court, two expansive decks, and large lot-all designed for outdoor lifestyle living.  Inside, enjoy a beautifully updated single-level floor plan, basement kitchenette, two walkouts, and an oversized 3-car garage with extra parking.  This home features two brand new gas water heaters, gas lines in the basement, and a 7-year-old roof still within its serviceable life. Move in with confidence knowing the big ticket items are already handled. Minutes from USU and Logan trails. This is Cache Valley living at its finest-schedule your showing today.
#2158175

Logan

1532 E MOUNT LOGAN DR S

6 Beds

3 Baths

4,149 Sq.Ft.

$819,999

MLS#: 2158175

A Home with Endless Possibilities!! Designed with "easy living" in mind, you'll appreciate the details and opportunities this home affords: close to USU campus and shopping and dining, over 4500 sqft, 4 beds/3 baths, large front living room, open concept kitchen/dining/living room, primary en suite with office/den space, ADU potential with dedicated basement walkout, bonus soundproof recording studio to bang on your drum all day (or rent out!), solar with TESLA battery backup, heated garage with tons of room for storage, wood burning stove, fenced and xeriscaped!
#2155917

Logan

560 E 700 N

4 Beds

2 Baths

4,560 Sq.Ft.

$585,000

MLS#: 2155917

12k Closing Cost Incentive when using DHIM*** Stunning Rochester floorplan located on a premium corner lot in the desirable Mountainside Estates community! This beautifully designed 2-story home offers 4 spacious bedrooms, 2.5 baths, and an RV Garage with plenty of room for storage and toys. The best part is the separate basement entrance for ADU opportunities! Enjoy open-concept living with modern finishes, a functional layout perfect for entertaining, and room to grow with an unfinished basement. The lot great views, all set against the scenic backdrop of Logan. Built by America's Builder, this home combines quality construction, energy efficiency, and thoughtful design in one of Cache Valley's most sought-after communities.
#2154143

Logan

1346 N TALMAGE LN 37

4 Beds

2 Baths

4,653 Sq.Ft.

$719,990

MLS#: 2154143

Price reduced
To Be Built: Premium Custom Home on Logan's Cliffside Bench. Welcome to your future dream home at 965 Johnson Lane in one of Logan's most desired neighborhoods on the scenic Cliffside Bench. Perched on a generous 0.29-acre lot with breathtaking views of Cache Valley, the Wellsville Mountains, and the iconic Logan Temple, this stunning new construction will offer approximately 3271 square feet of thoughtfully designed living space.  This elegant 5-bedroom, 3-bathroom residence is perfect for family living and effortless entertaining. The heart of the home features a spacious, open kitchen and dining area with abundant natural light and room for large gatherings. The luxurious main-level primary suite provides a private retreat with ample space.  Nestled in a quiet, well-maintained neighborhood known for its charm, safety, walkability, and strong sense of community, this central east bench location offers easy access to Utah State University, excellent schools, parks, hiking trails, dining, and all of Logan's amenities.  Now is your opportunity to customize finishes, flooring, cabinetry, and upgrades with the builder to create a truly one-of-a-kind home tailored to your lifestyle. Property taxes are currently assessed on the vacant lot only and will be reassessed upon completion of construction. Contact us today for floor plans, customization options, material selections, and estimated completion timeline.  The agent is related to the seller. Listing price includes price of lot of $230,000.  No Landscaping Included. Included finishes:  Stone and Succo Exterior, LVT on main floor, Tile in bathrooms, Carpet in basement, Painted cabinets, Quartz countertops and a Hidden pantry.
#2152173

Logan

965 E JOHNSON LN

5 Beds

3 Baths

3,271 Sq.Ft.

$791,069

MLS#: 2152173

Price reduced
Estimated Home Completion in June! 12k towards closing costs with our preferred lender! Welcome to the Oakley floor plan in the highly desirable Mountainside Estates community by D.R. Horton. Situated on a spacious .24-acre lot, this beautifully designed home offers 4,453 finished square feet of thoughtfully planned living space, combining comfort, functionality, and mountain-town charm. This 3-bedroom, 2.5-bath home features an open-concept layout ideal for both everyday living and entertaining. The expansive main living areas are filled with natural light, while generous room sizes provide flexibility for work, relaxation, and gatherings. A 3rd car large garage offers sample space for vehicles, storage, and outdoor gear. Buyers to verify colors, materials, and options. Square footage figures are provided as a courtesy estimate only and were obtained from building plans. ***Sales Center Hours: Open Tuesday, Thursday, Friday, and Saturday from 11:00 a.m. - 6:00 p.m. Wednesday from 1:00 p.m. - 6:00 p.m. Closed Sundays. Call for an appointment!
#2147347

Logan

1352 N TALMAGE LN 36

3 Beds

2 Baths

4,453 Sq.Ft.

$644,990

MLS#: 2147347

Seller offering $10,000 toward an interest-rate buydown with a full-price offer. Priced to sell, presenting an excellent opportunity to build equity. Spacious 6-bedroom, 3-bath home with a fully finished walkout basement featuring a large family room and plumbing for a salon or second kitchen-ideal for multi-generational living or home business use. Enjoy the fully landscaped yard and charming cobblestone wraparound porch. Major upgrades include a tankless water heater, new furnace, and new A/C for added efficiency and comfort.
#2147317

Logan

2068 N 1600 E

6 Beds

2 Baths

3,502 Sq.Ft.

$584,000

MLS#: 2147317

Built in 1999, this well-designed custom home offers over 4,353 sq ft on a generous .59-acre lot with a functional layout and exceptional storage throughout. Featuring 3 bedrooms and 3 bathrooms, the home includes a bright main-level primary suite with bay windows, plus a fully finished basement with excellent potential for a future rental unit. Basement has separate entrance for convenient access.  Two rooms in the basement are not included in the bedroom count, but both rooms have closets. Huge circle driveway for guest parking and easy access to the home.  The kitchen is equipped with warm cherry cabinetry and flows into inviting living spaces ideal for everyday living and entertaining. Buyers will appreciate the abundance of built-ins and storage options rarely found at this price point. Home also is wired for full home sound system.  Step outside to a large north-facing deck-perfect for relaxing or hosting-overlooking a spacious yard. The property also is situated in a convenient location with easy access to nearby amenities. Additional highlights include two water heaters, a water softener, central vacuum system, jetted tub, and thoughtful custom touches throughout. Basement exterior walls and ceiling are fully insulated for sound proofing. Home comes with 1 water share of irrigation and is set up with pump and full sprinkler system.  With strong curb appeal, solid construction, and room to add your own updates, this home presents a fantastic opportunity to build equity and make it your own. Floor plan was found in a Life Magazine Dream house  and was the winner in 1994. Designed by Architect Robert A. M. Sterns.

215 W 1800 N

Message successfully sent.

I agree to receive email communication and understand I can unsubscribe at any time.

I agree to be contacted by OnX Realty via call, email, and text for real estate services. To opt out, you can reply 'stop' at any time or reply 'help' for assistance. You can also click the unsubscribe link in the emails. Message and data rates may apply. Message frequency may vary. Privacy Policy

 - property

Send a message

Message successfully sent.

Preferred Agent

Reason for contacting?

I agree to receive email communication and understand I can unsubscribe at any time.

I agree to be contacted by OnX Realty via call, email, and text for real estate services. To opt out, you can reply 'stop' at any time or reply 'help' for assistance. You can also click the unsubscribe link in the emails. Message and data rates may apply. Message frequency may vary. Privacy Policy

Sign In Sign Out

Virtual Assistant

Would you like to take the next step with this property? We can help you schedule a showing or virtual tour, or send you more details.

Yes, I would like more information.

Thank You for Your Reply, One of Our Agents will contact you as soon as possible

No, maybe later.

Thank you, you can always contact me via email, phone number or through the contact form.

Realhub AI

Lucy - Your AI-Powered Realtor

Update Your Temporary Password

Personalize your search

Enter your email and we'll notify you immediately when new listings match what you're looking for.

or enter email address

Already have an account ? Login here

Continue your home search

I agree to receive communications and understand I can unsubscribe at any time.

I agree to be contacted by OnX Realty via call, email, and text for real estate services. To opt out, you can reply 'stop' at any time or reply 'help' for assistance. You can also click the unsubscribe link in the emails. Message and data rates may apply. Message frequency may vary. Privacy Policy

Already have an account ? Login here

We use cookies

We use cookies primarily for analytics to enhance your experience. By accepting, you agree to our use of these cookies. You can manage your preferences or learn more about our cookies policy.