10227 S OTTER TRAIL DR

South Jordan, UT 84009
Rambler/Ranch

South Jordan, UT 84009
10227 S OTTER TRAIL DR

$899,000

MLS#: 2161208

Status: Active

Listing provided by: In Depth Realty

Listing agent phone: None

Last update: 24 days ago

On site: a month ago

DAYBREAK - Residential

About

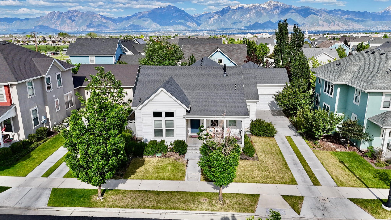
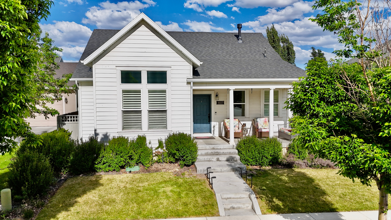
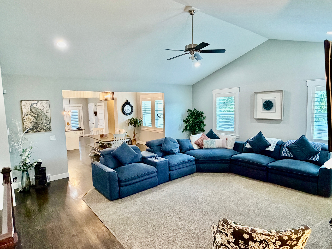
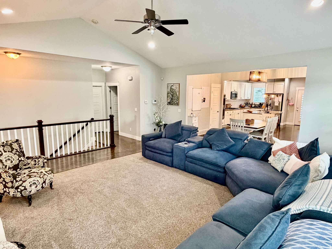
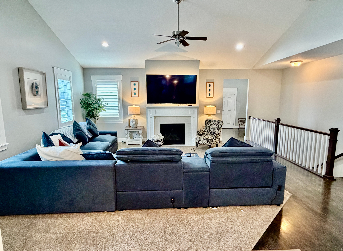
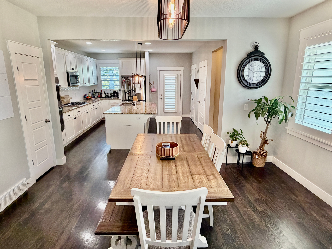
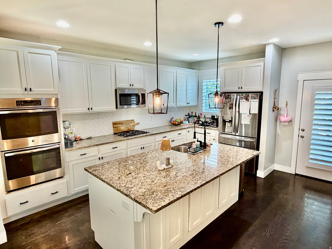
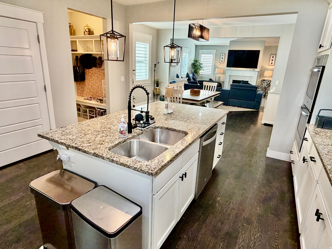
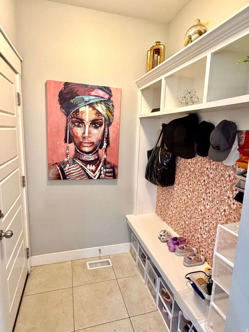
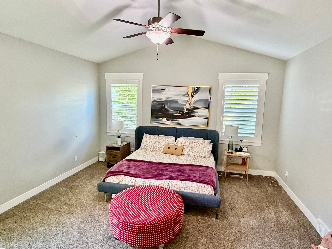
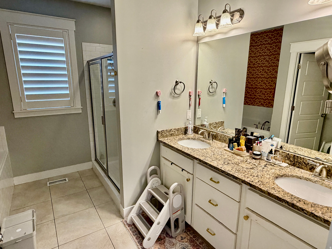
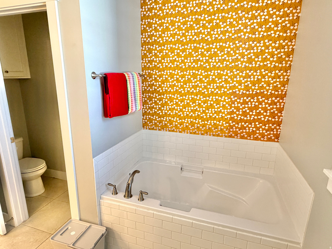
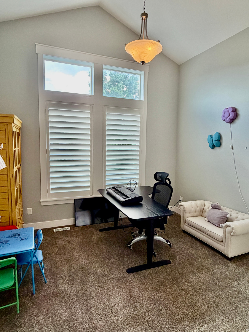
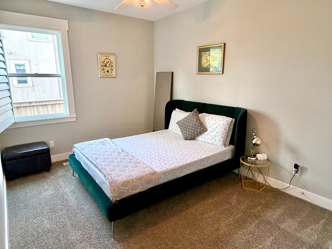
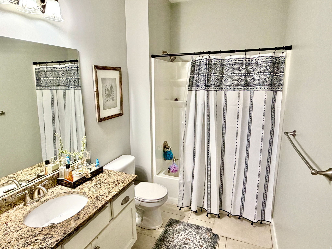
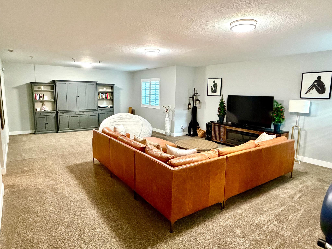
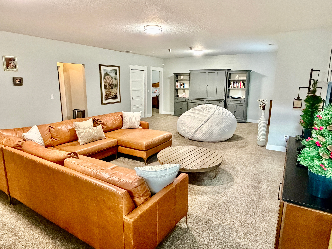
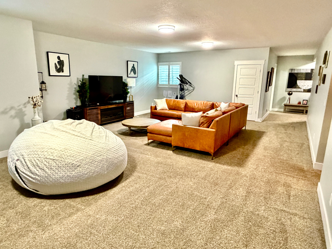
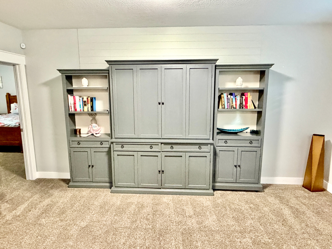
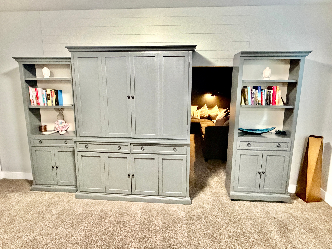
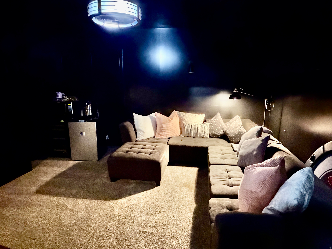
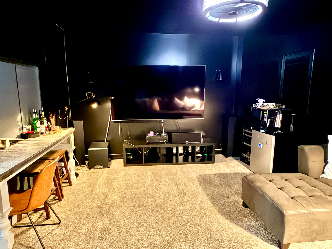
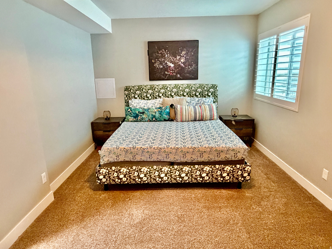
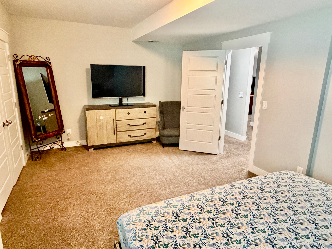
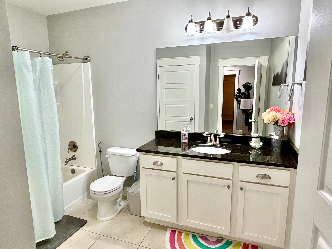
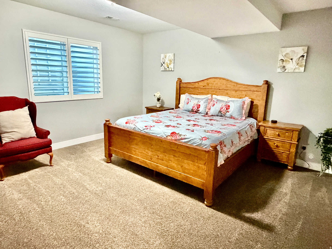
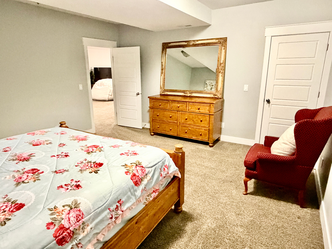
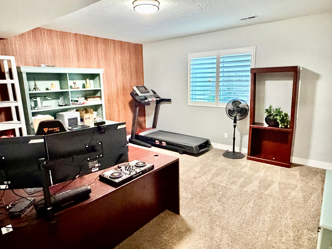
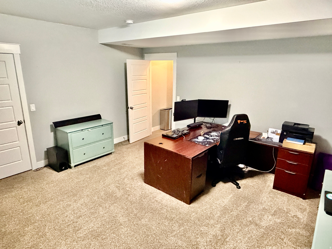
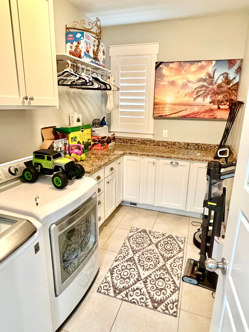
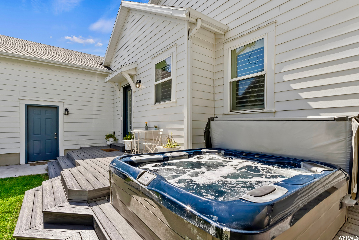
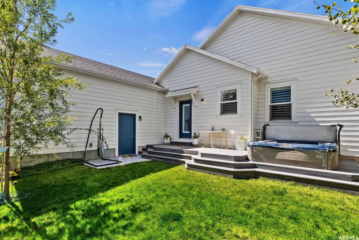
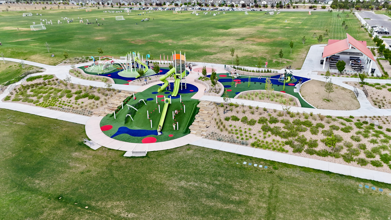
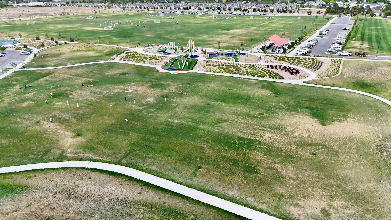
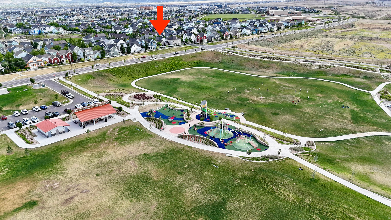
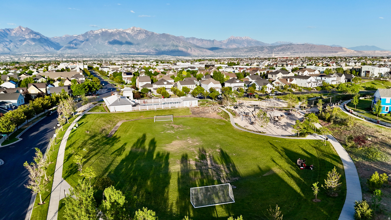
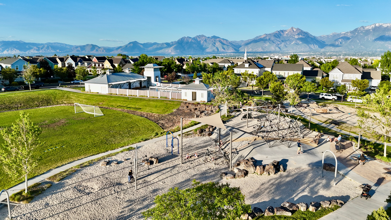
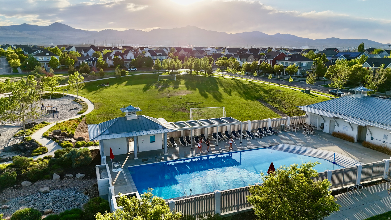
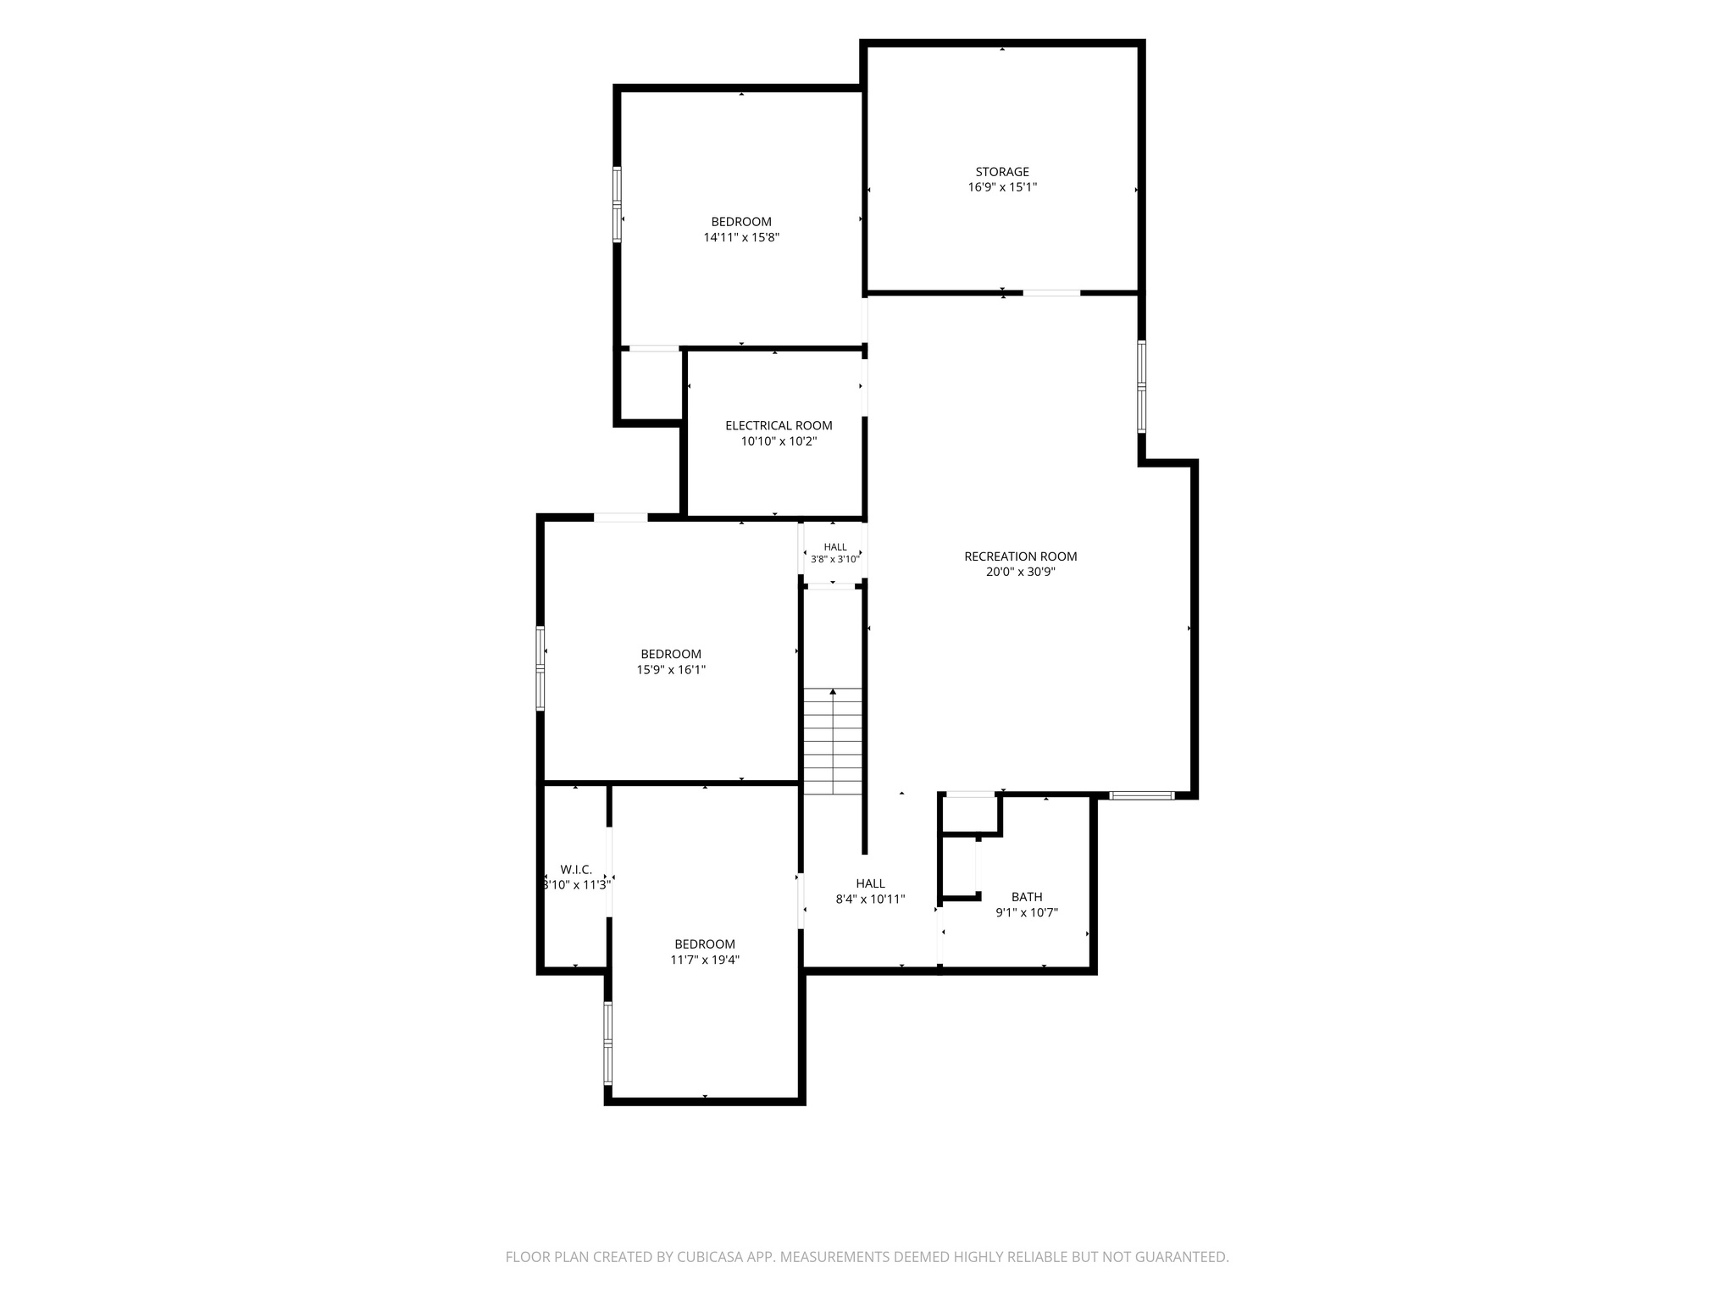
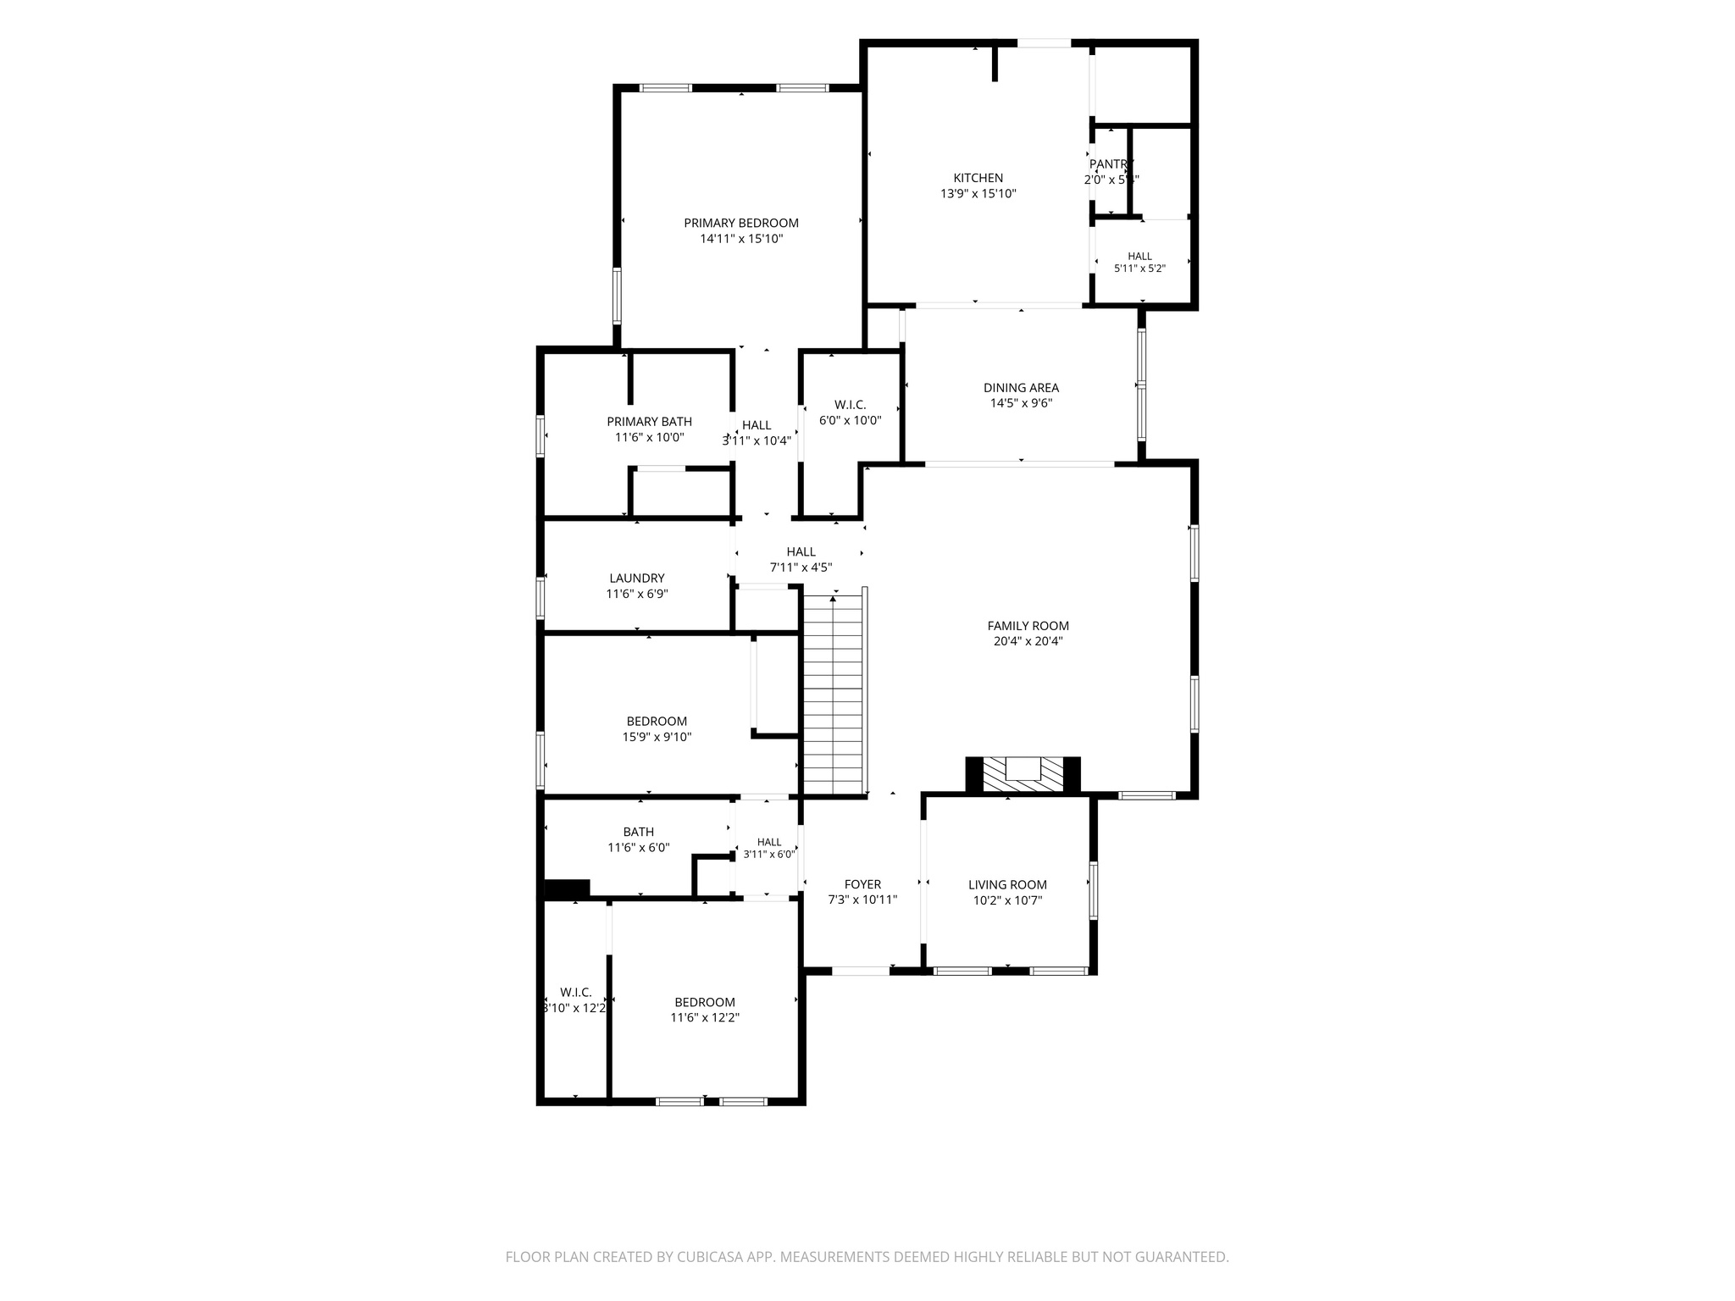
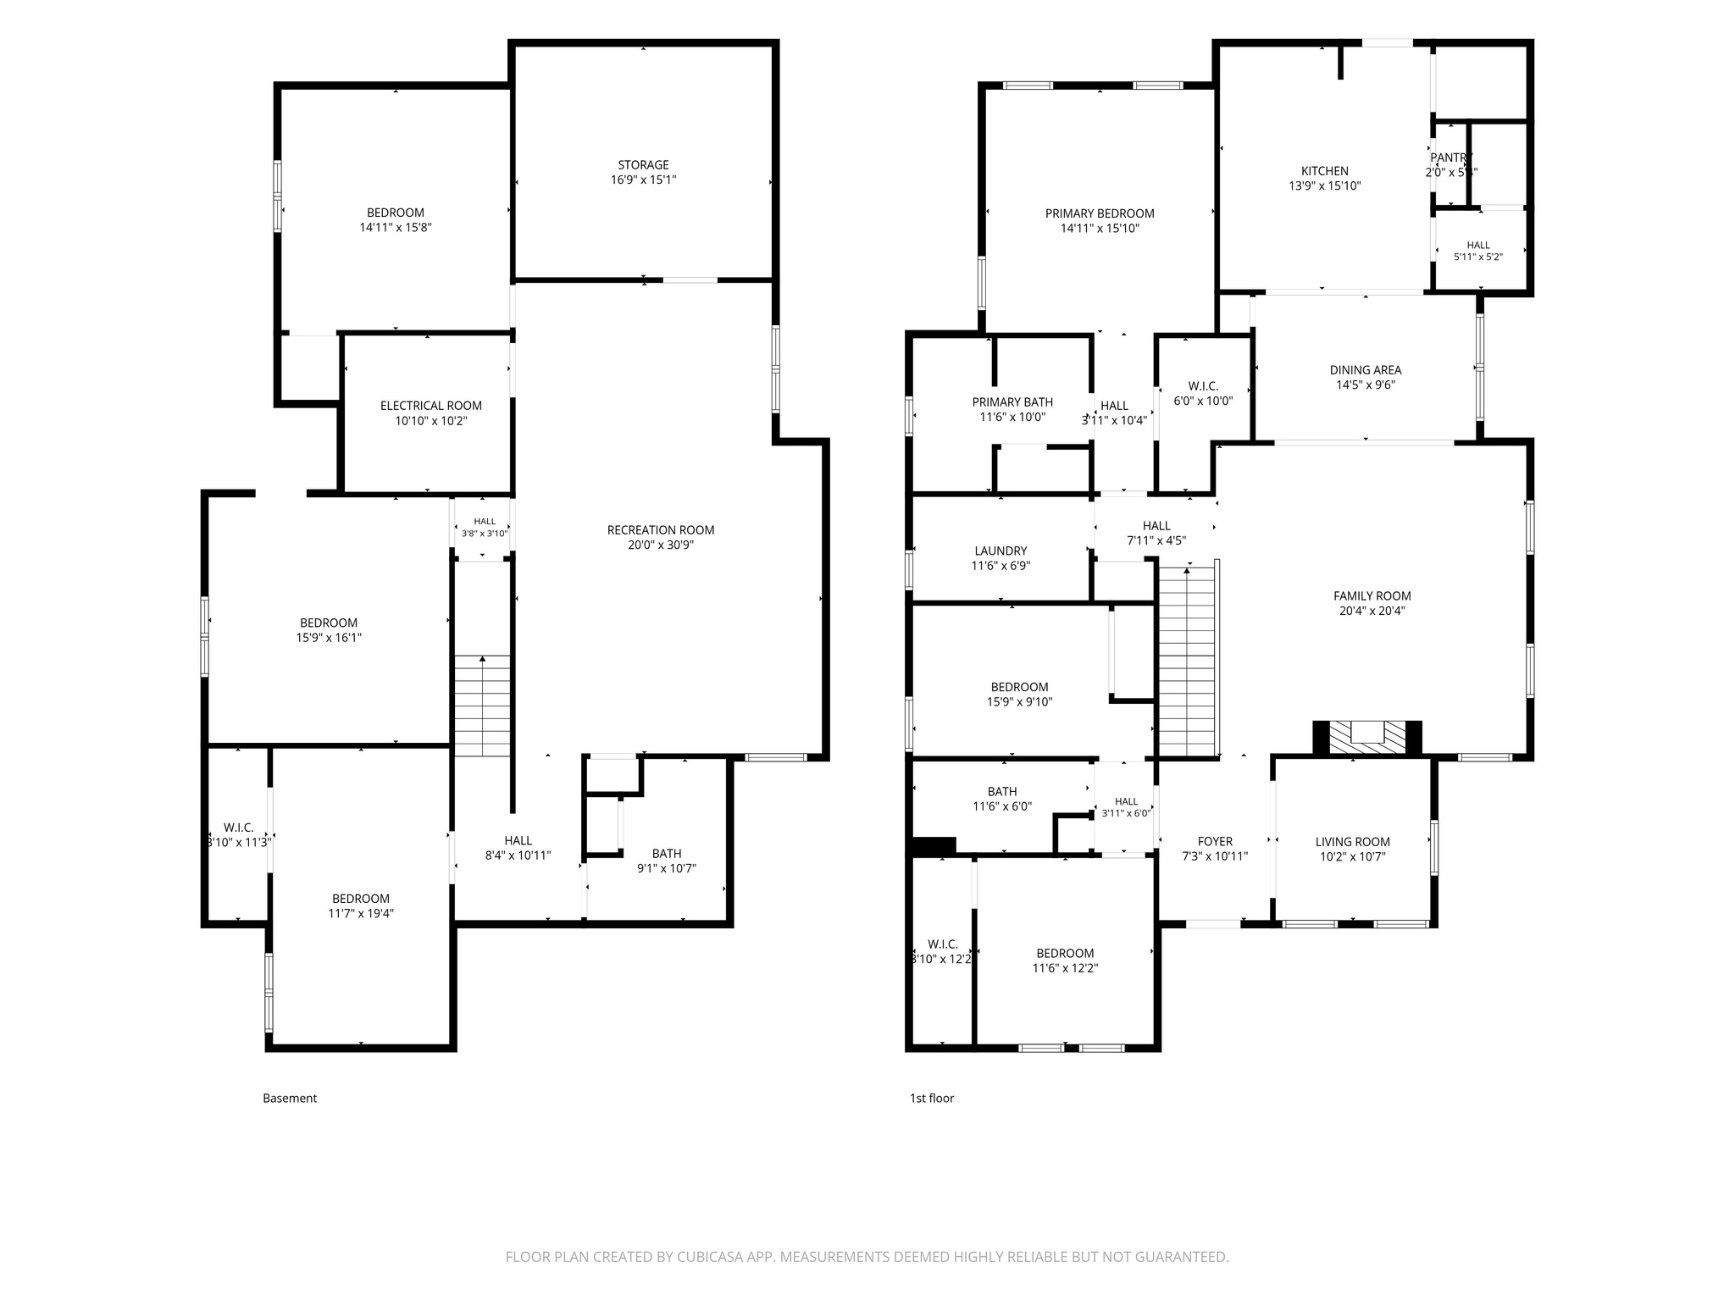
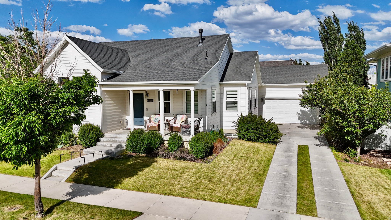
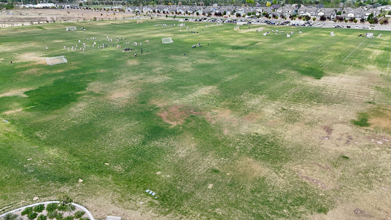
Some homes check a box or two. This one checks them all and then keeps going. The floor plan alone is worth the drive out. A massive open layout with vaulted ceilings throughout sets the stage, and the beautifully appointed kitchen flows seamlessly into a sprawling family room that was made for gathering. The primary suite and two additional bedrooms are all on the main level, along with the laundry, making this a true single-level living home for those who want it. But don't overlook what's downstairs. A second massive family room anchors the lower level, flanked by three additional bedrooms and a full bath. The hidden theater room is the showstopper. Whether you keep it as a dedicated cinema space or convert it to a seventh bedroom, the flexibility here is hard to beat. And yes, there's a four-car garage and a hot tub too, because why not. The location might actually outshine the house itself. You are literally one home away from Bingham Regional Park, with premier playing fields and a great kids' park just steps from your front door. Head three houses the other direction and you're at one of the neighborhood pools, parks and playgrounds. The HOA here is the real deal: high-speed internet, a gym, clubhouses, hiking trails, fire pits, pickleball and tennis courts, a sauna, multiple pools, playgrounds, and more. Homes like this don't come around often. Come see it before someone else does.

Property

Beds

6

Full Baths

3

1/2 Baths

None

Year Built

2015

Sq.Footage

4,516

Features

Features & Amenities

Interior

  • Other Interior Features

    Walk-In Closet(s), Vaulted Ceiling(s), Granite Counters, Master Downstairs

  • Total Bedrooms

    6

  • Bathrooms

    3

  • Basement YN

    YES

  • Cooling YN

    YES

  • Cooling

    Ceiling Fan(s), Central Air

  • Fireplace YN

    YES

  • Heating YN

    YES

  • Heating

    Fireplace Insert, Central, Natural Gas, Forced Air

  • Main Level Bedrooms

    3

  • Pet friendly

    N/A

Exterior

  • Garage

    Yes

  • Garage spaces

    4

  • Construction Materials

    Asphalt

  • Other Exterior Features

    Lighting

  • Parking

    Attached, Garage

  • Patio and Porch Features

    Patio, Porch

  • Pool

    No

  • Waterfront YN

    NO

  • View

    Mountain(s)

Area & Lot

  • Lot Size(acres)

    0.18

  • Lot Size(square feet)

    7,840

  • Property Type

    Residential

  • Property Sub Type

    Single Family Residence

  • Architectural Style

    Rambler/Ranch

Price

  • Sales Price

    $899,000

  • Tax Amount

    $4,267

  • Zoning

    RES

  • Sq. Footage

    4,516

  • Price/SqFt

    $199
HOA

  • Association

    YES

  • Association Fee

    $433

  • Association Fee Frequency

    Quarterly

  • Association Fee Includes

    N/A

Property Resources

  • Horse Property

    NO

School District

  • Elementary School

    Jordan

  • Middle School

    N/A

  • High School

    Herriman

Property Features

  • New Construction

    NO

  • Association Amenities

    Barbecue, Clubhouse, Fitness Center, Picnic Area, Playground, Pool, Sauna, Security, Tennis Court(s)

  • Senior Community YN

    NO

  • Sewer

    Public Sewer

Schedule

Schedule a Showing

Showing scheduled successfully.

What is 3 + 4 ?


Change time

Mortgage calculator

Estimate your monthly mortgage payment, including the principal and interest, property taxes, and HOA. Adjust the values to generate a more accurate rate.

Your payment

Principal and Interest:

$

Property taxes:

$

HOA fees:

$

Total loan payment:

$

Total interest amount:

$

Location

  • County

    Salt Lake

  • Elementary School

    Jordan

  • Middle School

  • High School

    Herriman

Listing Courtesy of Mike Crowder , In Depth Realty

RealHub Information is provided exclusively for consumers' personal, non-commercial use, and it may not be used for any purpose other than to identify prospective properties consumers may be interested in purchasing. All information deemed reliable but not guaranteed and should be independently verified. All properties are subject to prior sale, change or withdrawal. RealHub website owner shall not be responsible for any typographical errors, misinformation, misprints and shall be held totally harmless.

Agent Lindsey Pili

Lindsey Pili

Agent / Realtor®

Call Lindsey today to schedule a private showing.


* Listings on this website come from the FMLS IDX Compilation and may be held by brokerage firms other than the owner of this website. The listing brokerage is identified in any listing details. Information is deemed reliable but is not guaranteed. If you believe any FMLS listing contains material that infringes your copyrighted work please click here to review our DMCA policy and learn how to submit a takedown request.© 2024 FMLS.

Properties

Related properties
New on site 1 day ago
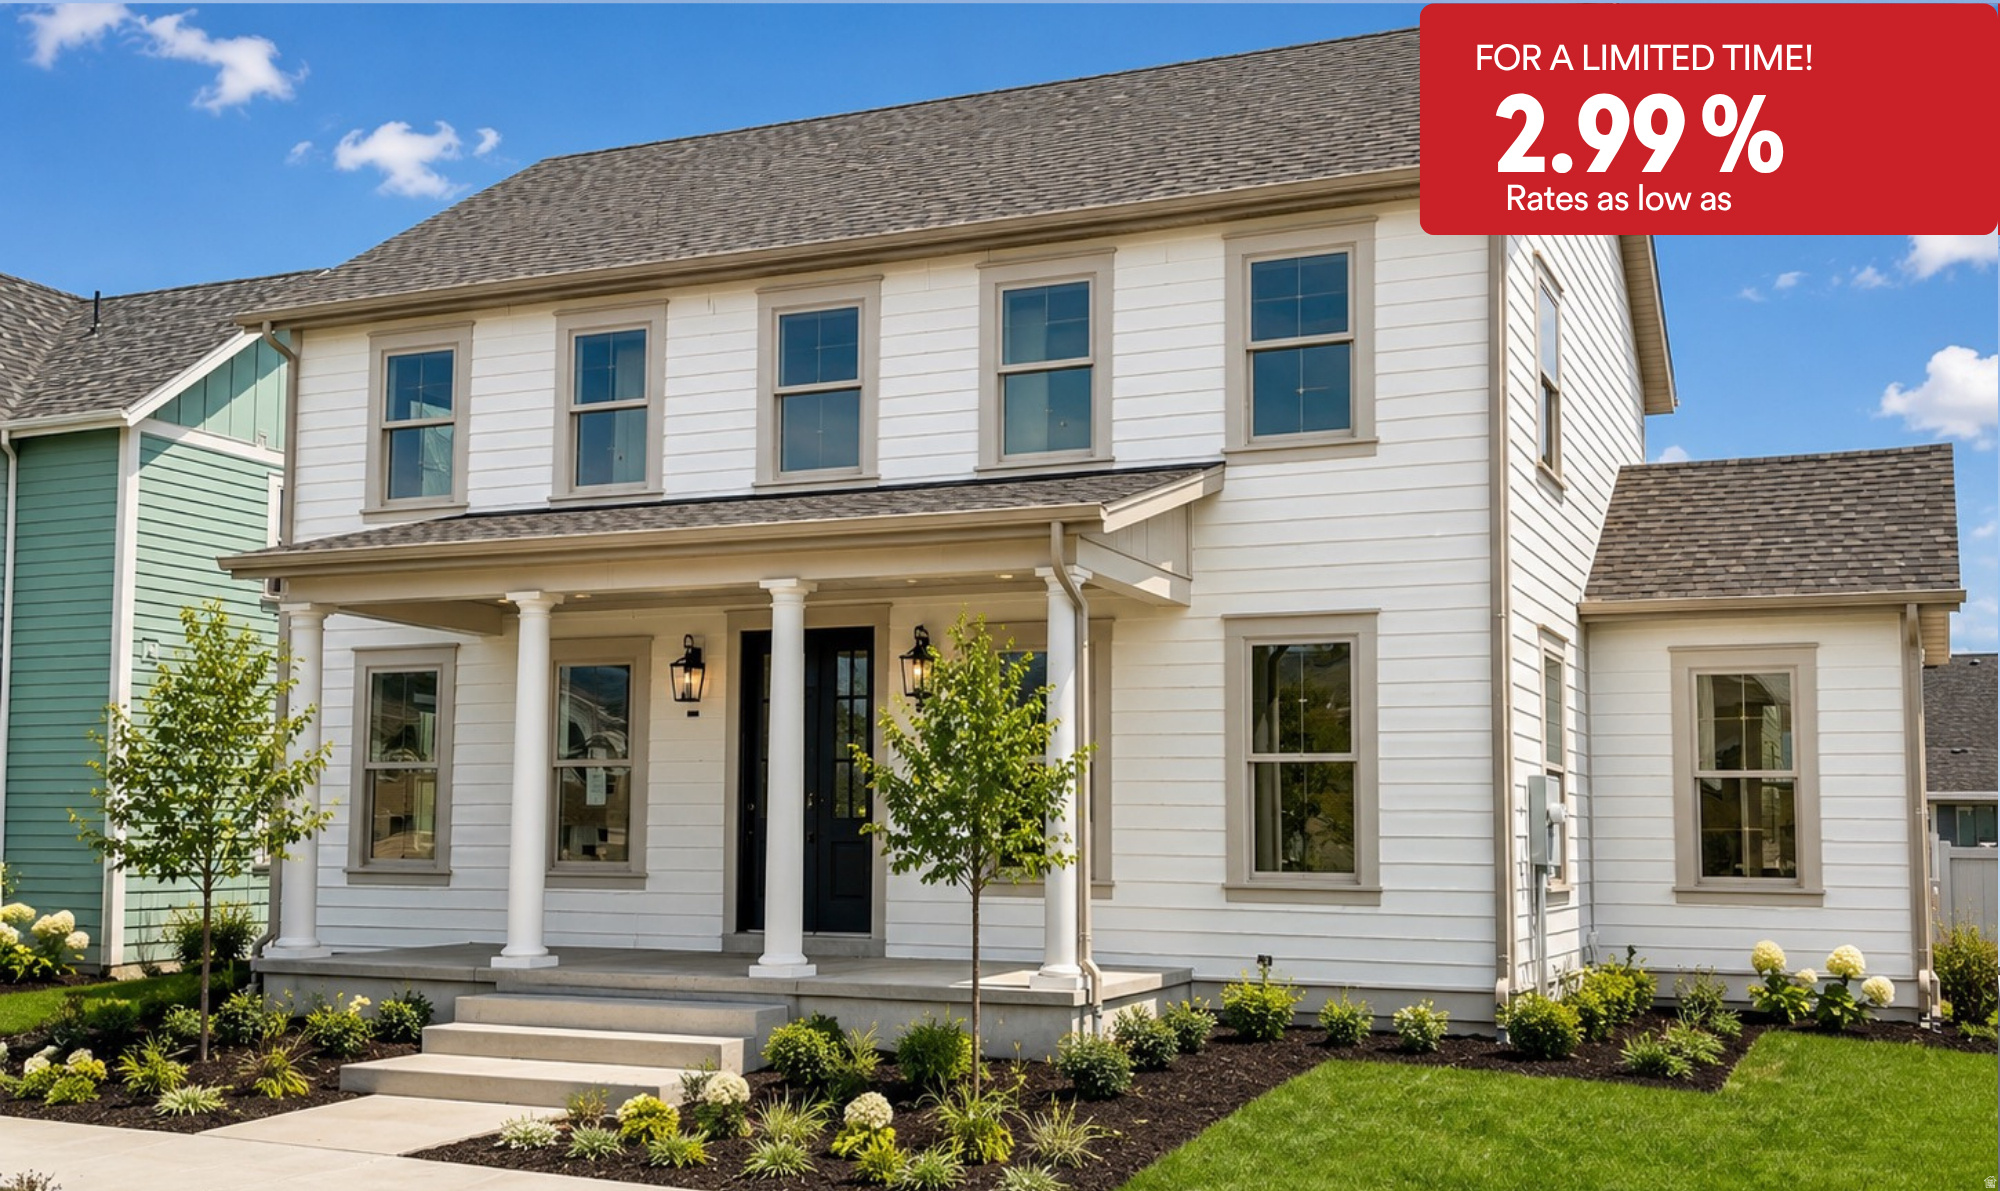
*Rates as low as 2.99%! For a limited time. Contact agent for details. This new construction was just completed and ready for immediate move in. Located in Daybreaks Cascade Village. This is Destination Homes popular Canterbury floor plan. Large open plan with a two story vaulted family room with beam detail.
#2173683

South Jordan

11497 S MARKFIELD WAY W 1-123

6 Beds

3 Baths

5,148 Sq.Ft.

$1,059,990

MLS#: 2173683
New on site 1 day ago
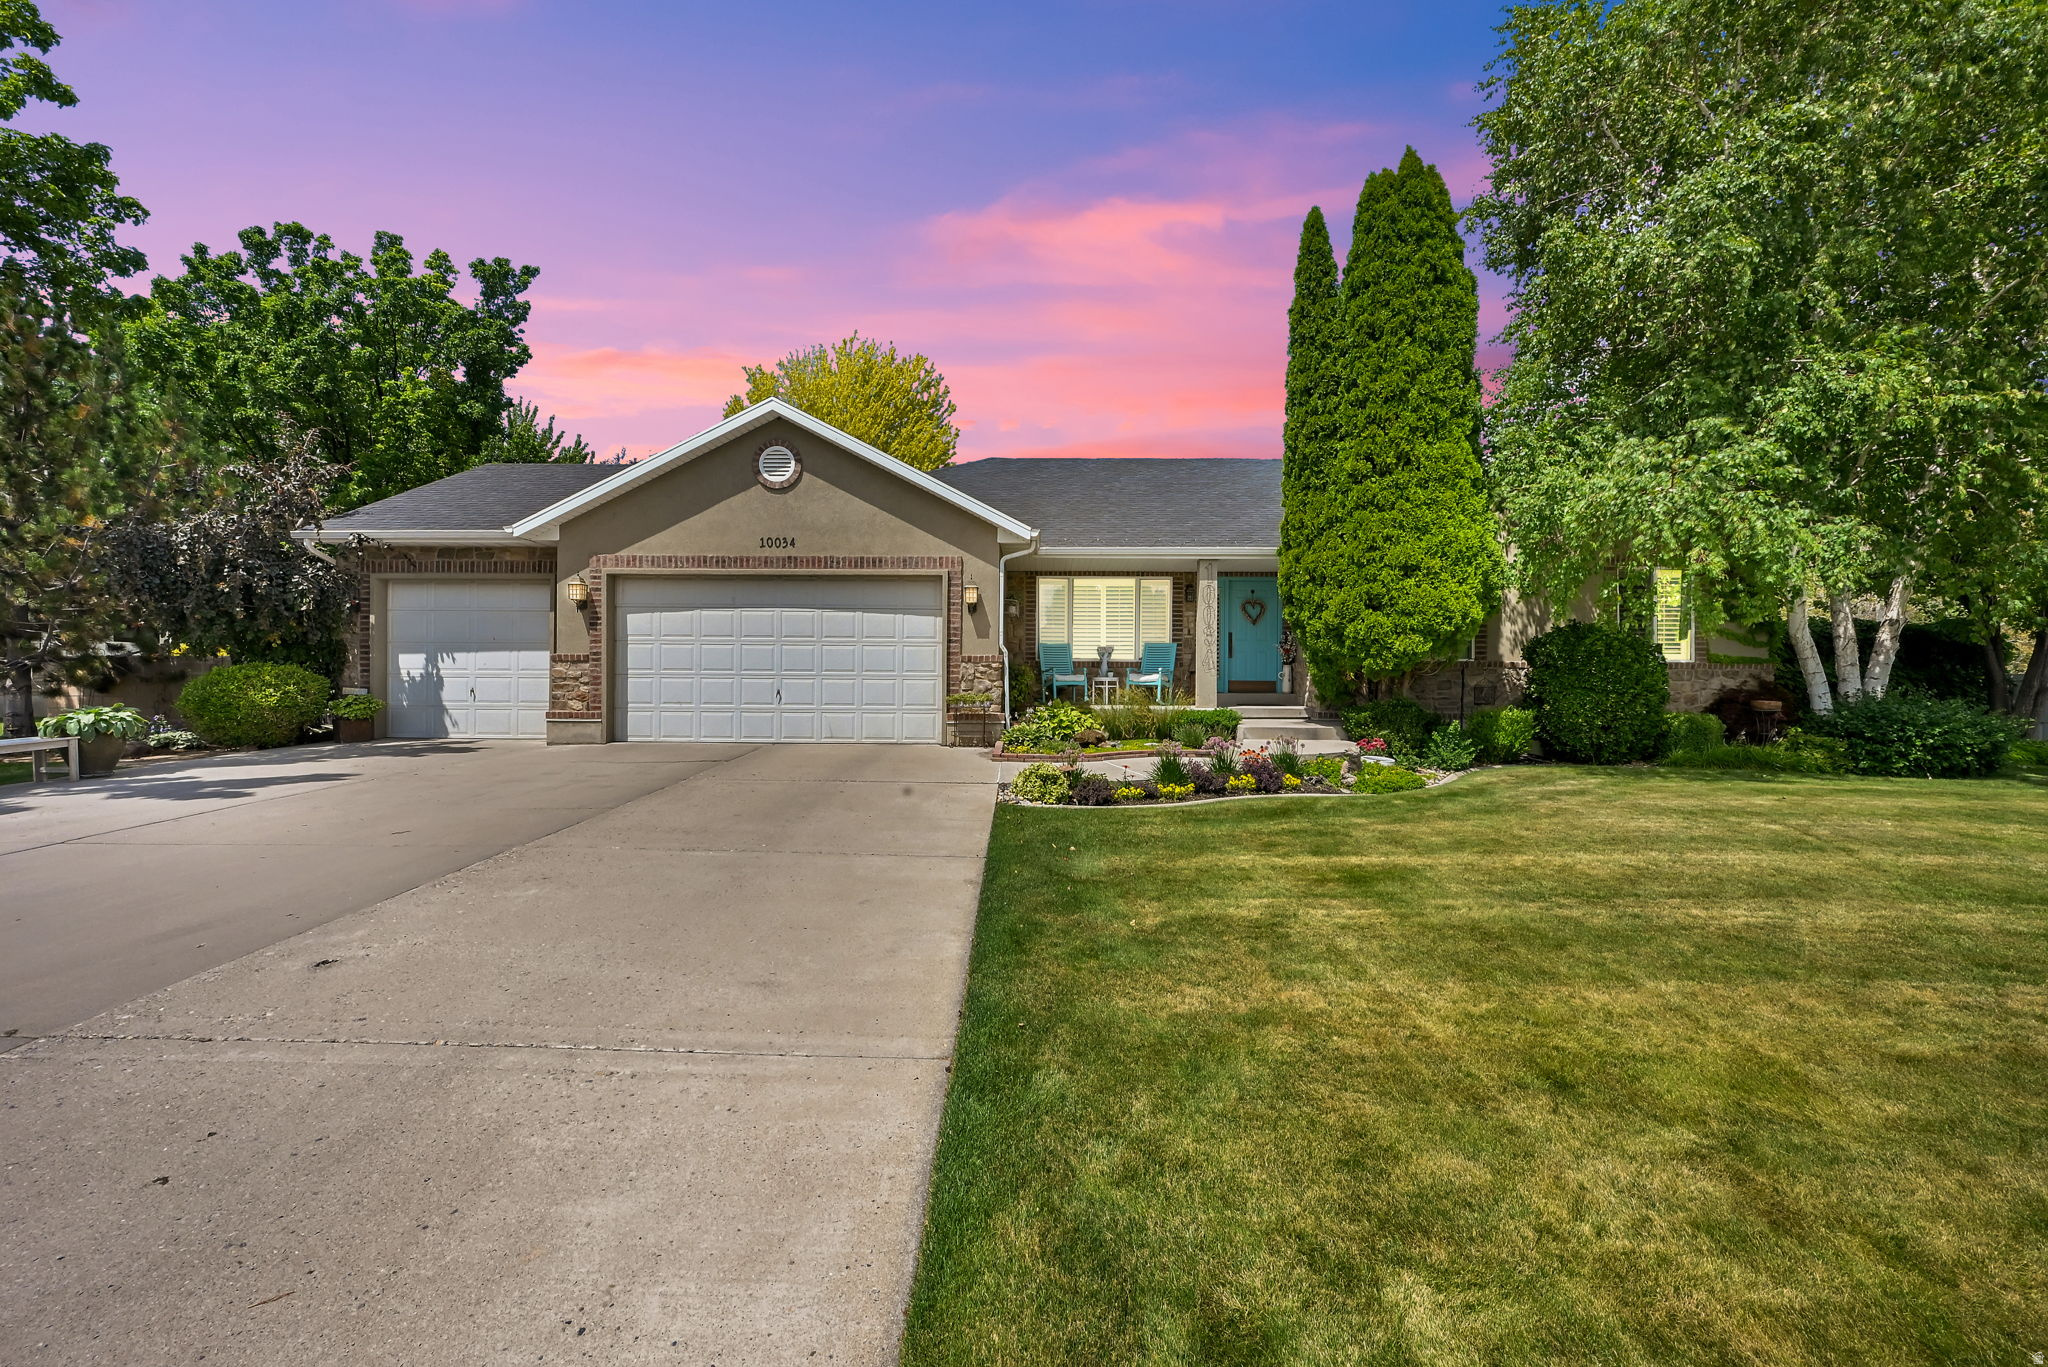
Location Location!  Quiet Culdesac in the heart of South Jordan.  This one owner home has been immaculately maintained and updated!  You can see and feel the pride of ownership inside and out.  The Primary Suite on the Main floor is Stunning and freshly updated.  The Kitchen features upgraded new appliances and beautiful cabinets  Real Hardwood floors throughout the main floor, The Backyard is your own sanctuary with water features, covered patio, sitting areas, and mature trees that surround you and make you feel like your in the mountains. The Gathering areas of the home are large and great for entertaining. and are trimmed out with crown and other upgrades.  Don't miss this rare rambler find for under $1Mill with all newer things that matter, Roof w/ solar & solar battery, Furnace, water heater, appliances and more... It's like buying new!
#2173551

South Jordan

10034 S JORDAN CIR

6 Beds

4 Baths

4,043 Sq.Ft.

$963,700

MLS#: 2173551
New on site 2 days ago
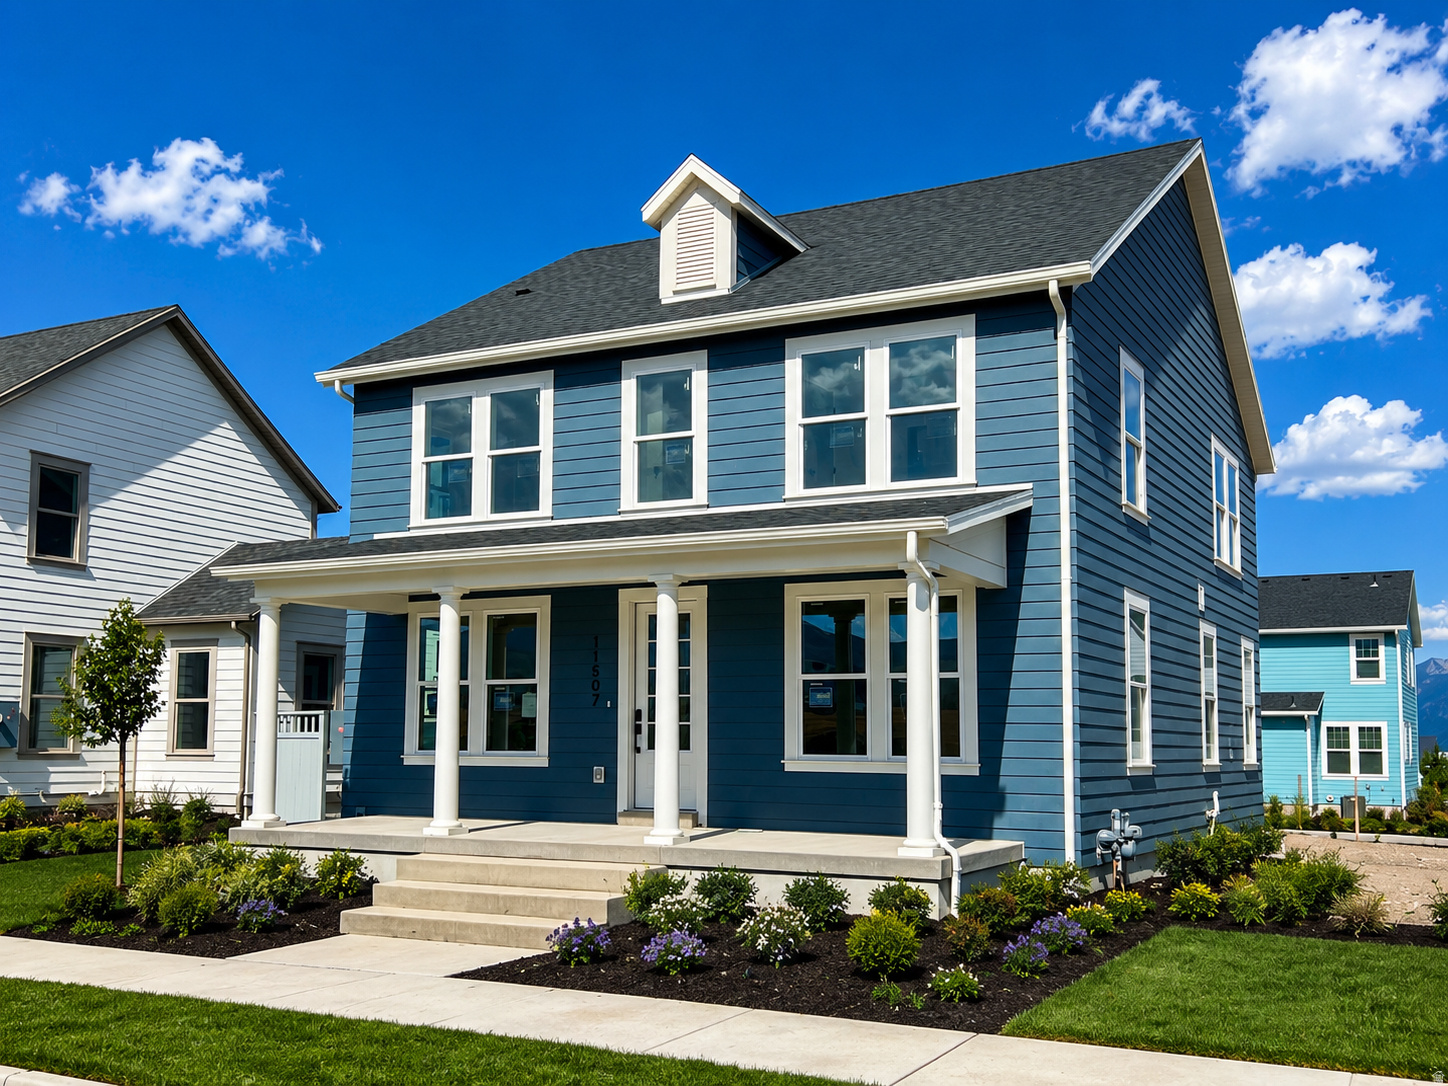
*Rates as low as 2.99%! For a limited time. See agent for details. This new home is located in Daybreaks Cascade Village. Just finished and ready for move in! Featuring a gourmet kitchen with GE Cafe stainless steel appliance package w/butlers pantry.
#2173331

South Jordan

11507 S MARKFIELD WAY W 1-124

4 Beds

2 Baths

4,143 Sq.Ft.

$899,990

MLS#: 2173331
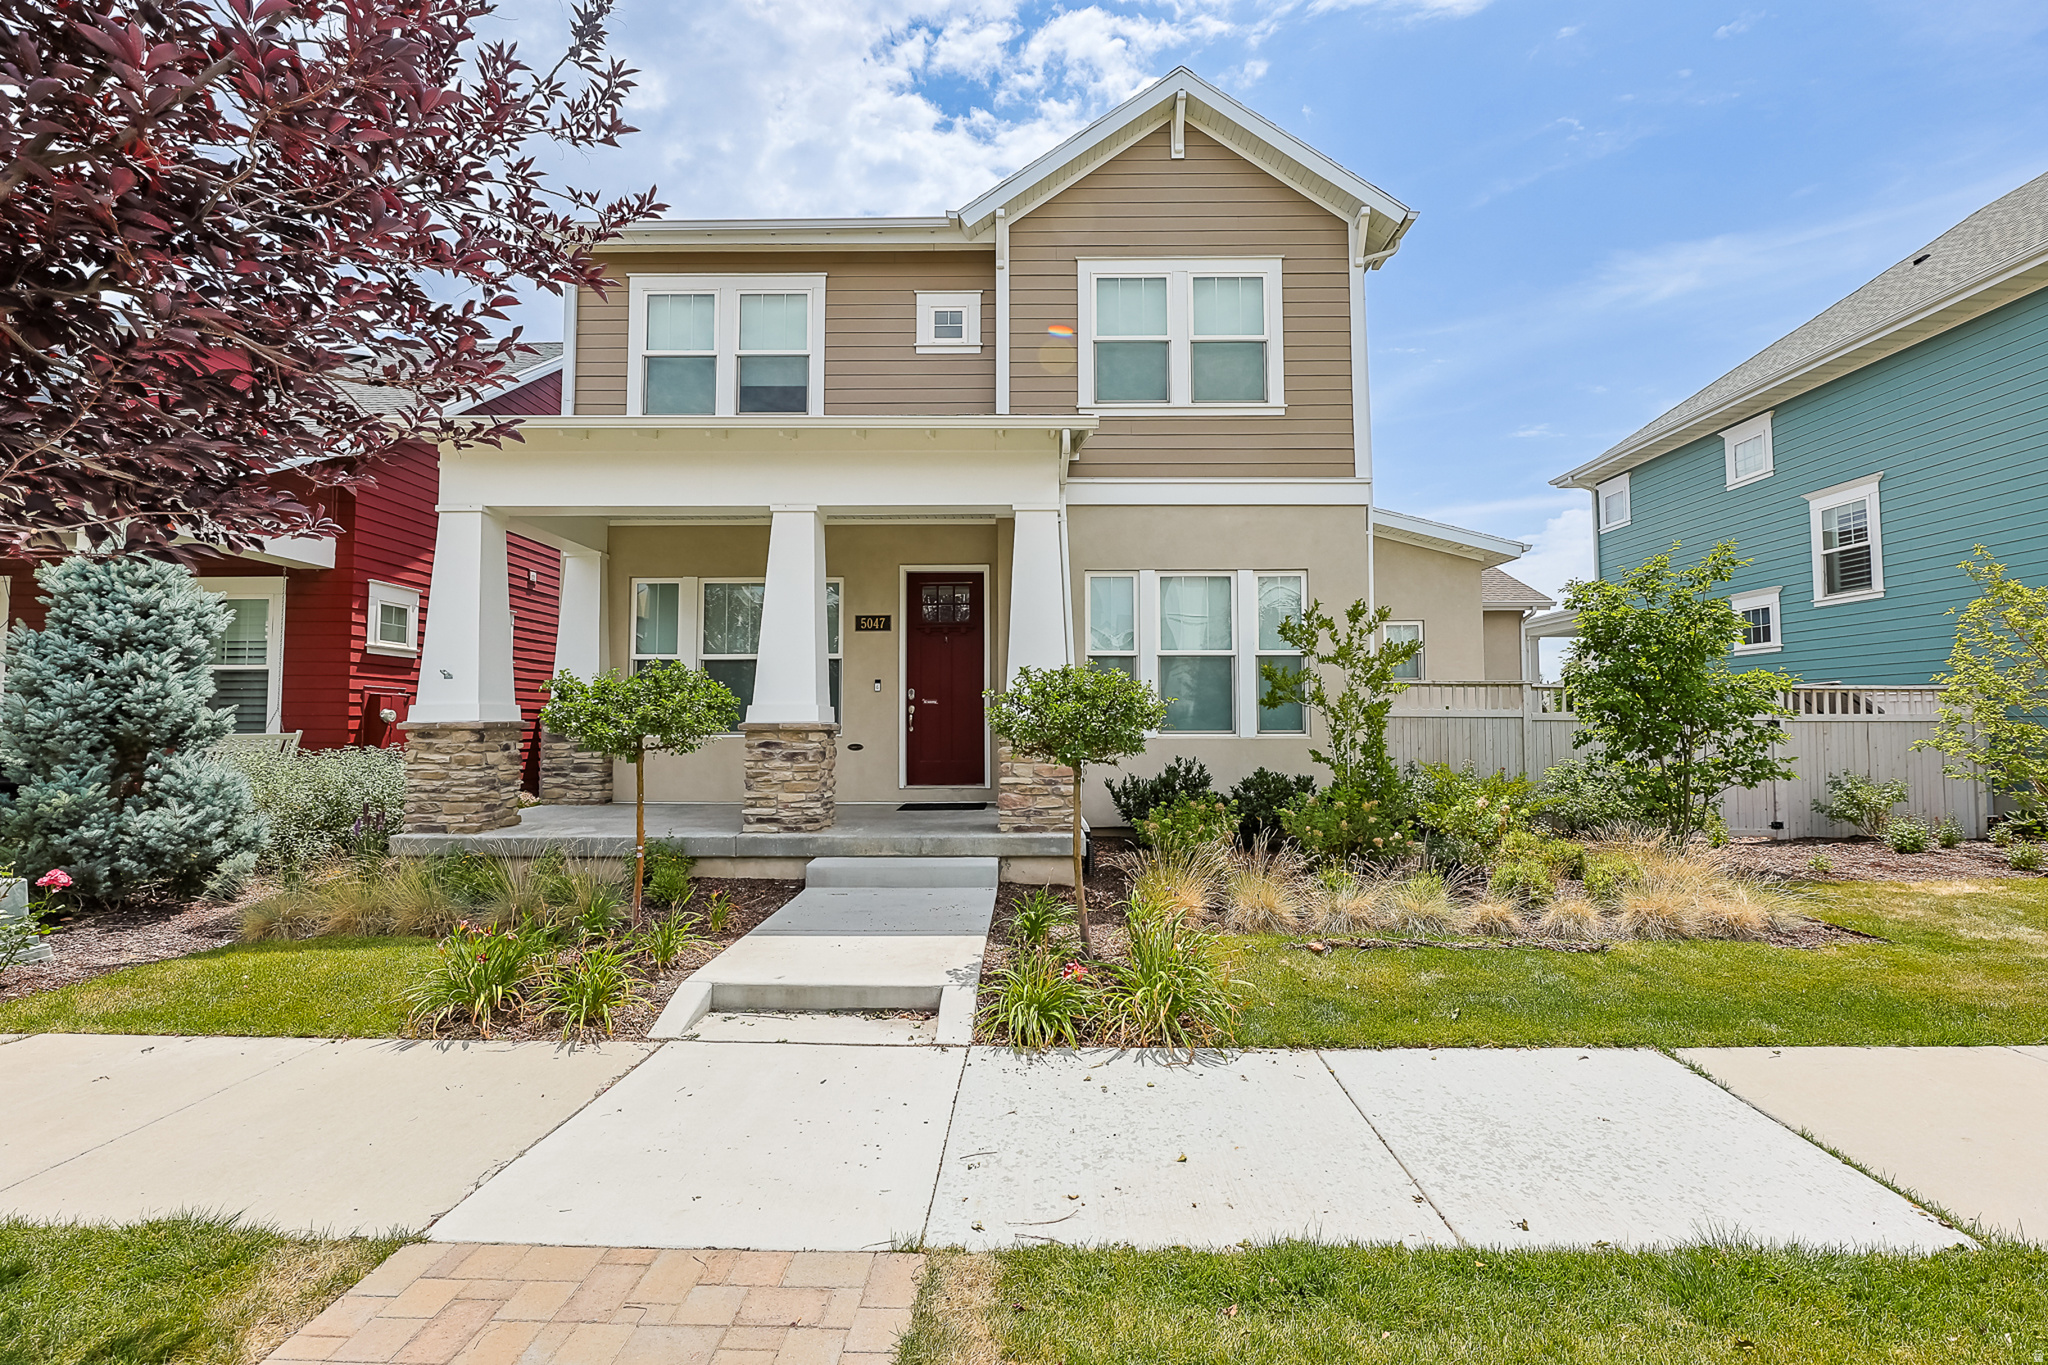
Welcome to this beautifully updated 5-bedroom, 4-bathroom home in the heart of Daybreak, offering over 3,400 sq. ft. of thoughtfully designed living space just down the street from Oquirrh Lake. The open-concept floor plan is filled with natural light and features a spacious great room with a custom built-in entertainment center, a stylish kitchen with stainless steel appliances, and generous dining and living areas perfect for everyday living and entertaining. Upstairs, the oversized primary suite offers a spa-like bathroom and an impressive closet. The recently finished basement adds even more functional space with a dedicated fitness room featuring glass doors and mirrors that can also double as an incredible golf simulator space. All carpet has been replaced within the last year, giving the home a fresh, move-in-ready feel. The garage includes an estimated 600 square feet of mezzanine storage, EV charging, and an additional refrigerator. Outside, enjoy a fully fenced backyard with a spacious patio, ideal for relaxing or hosting guests. Located in the award-winning Daybreak community, you'll enjoy access to Oquirrh Lake, five community pools, over 50 miles of trails, parks, pickleball and basketball courts, community gardens, a fitness center, weekly summer farmers markets and concerts, shopping, dining, top-rated schools, and included fiber internet. This is the perfect opportunity to enjoy one of Utah's most sought-after communities. Square footage figures are provided as a courtesy estimate only and were obtained from an appraisal. Buyer is advised to obtain an independent measurement.
#2172697

South Jordan

5047 W BEACH COMBER WAY S

5 Beds

4 Baths

3,645 Sq.Ft.

$750,000

MLS#: 2172697
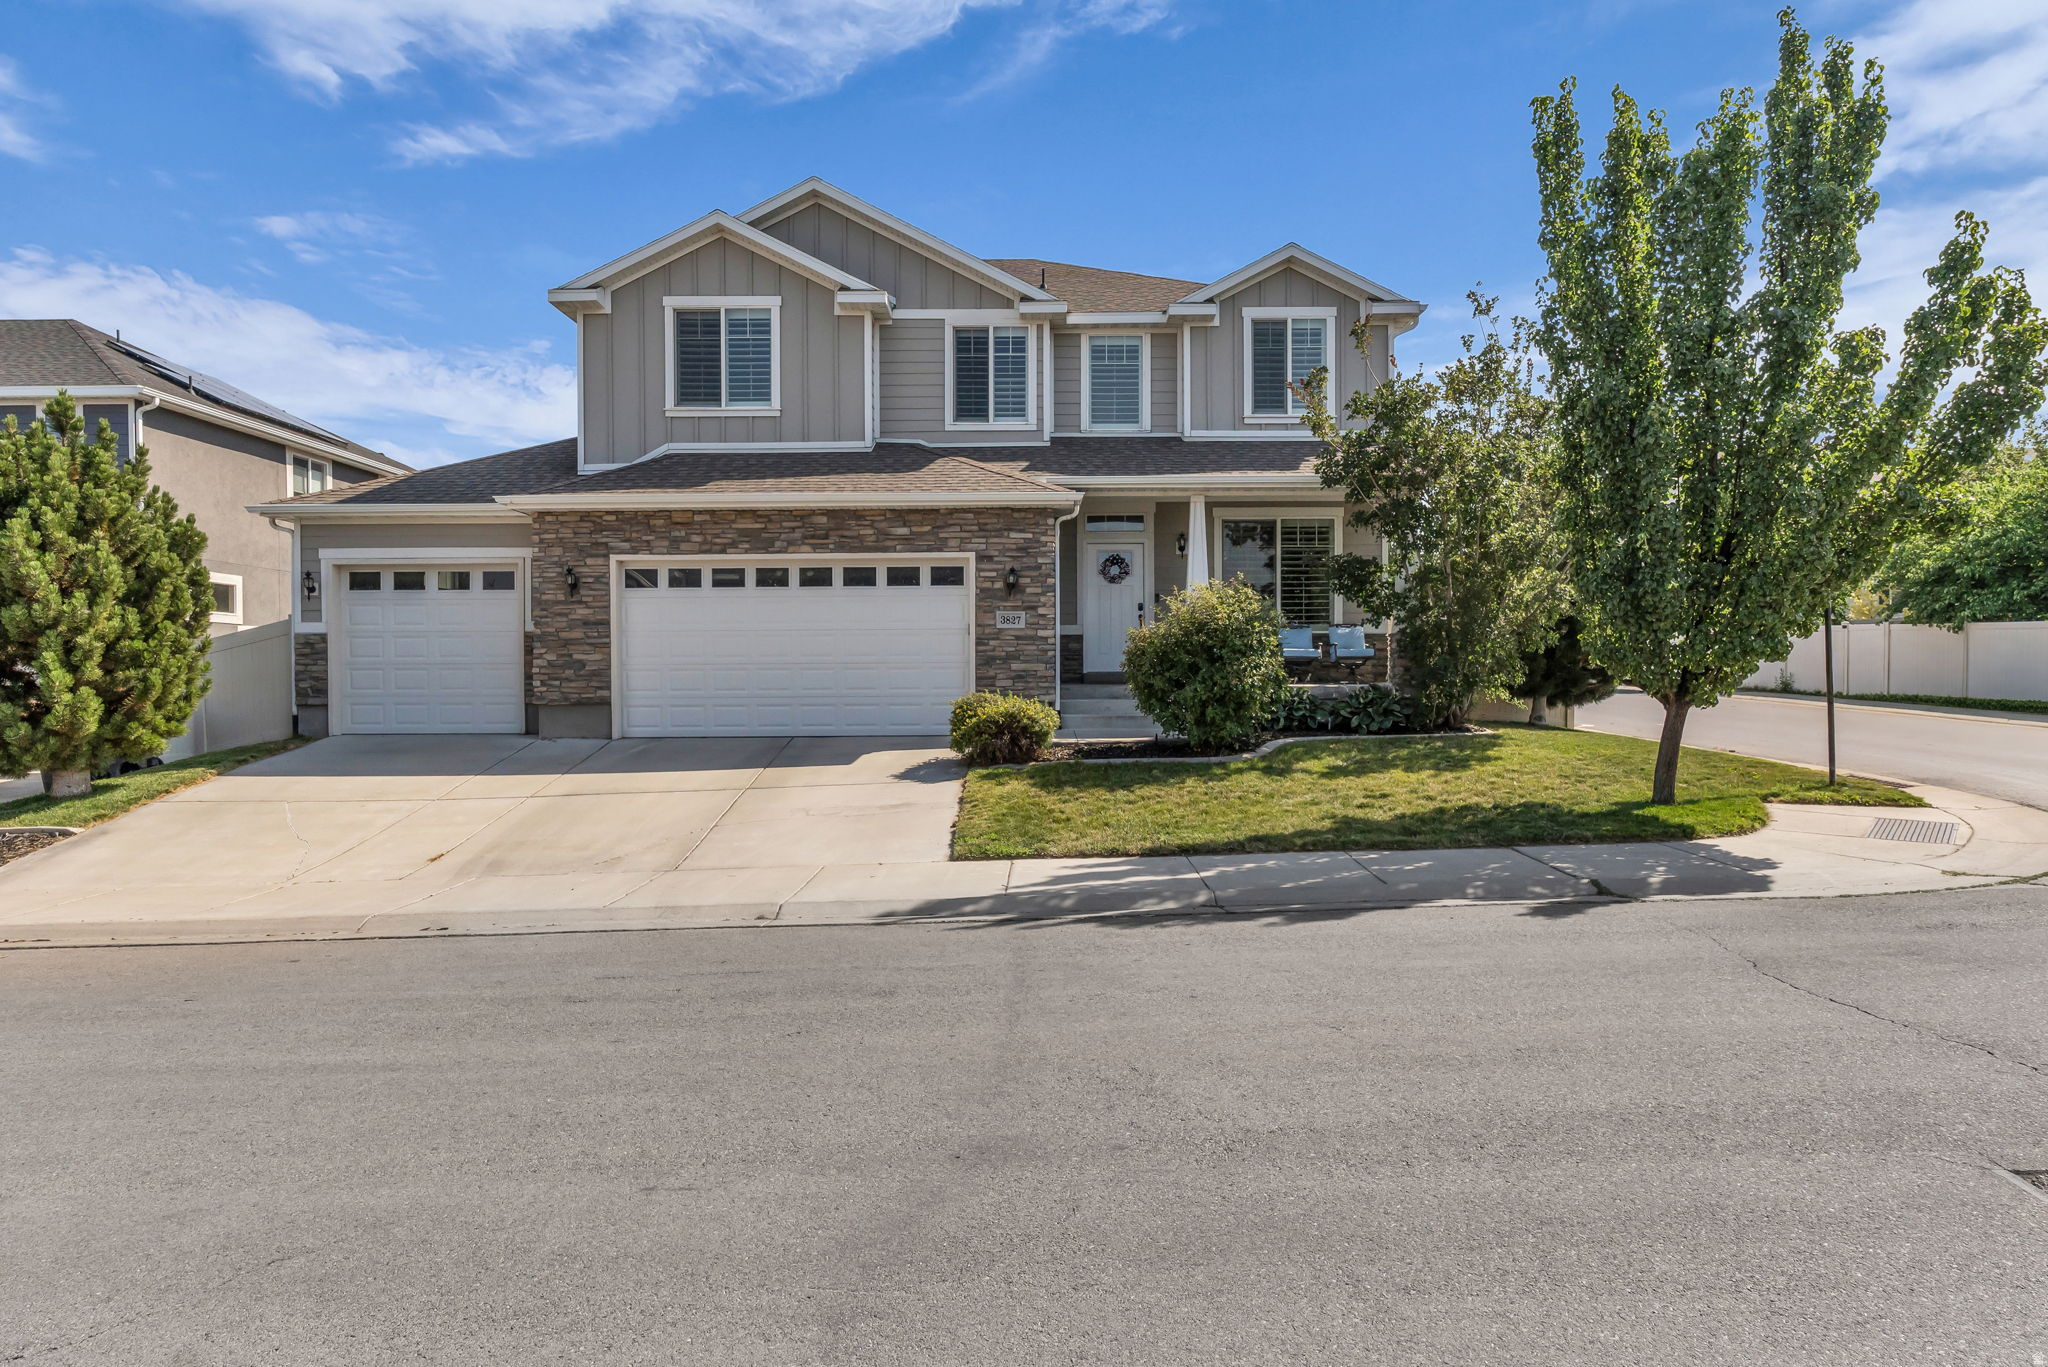
Elegant South Jordan home combining sophisticated design and modern efficiency. The main level features laminate hardwoods, plantation shutters, and a gourmet kitchen with granite counters, a central island, and double ovens. Offers 7 bedrooms and 3.5 bathrooms. The finished basement is built for leisure featuring a custom 8-seat theater and kitchenette. Equipped with solar panels and a fully fenced yard 8 with a drip-irrigation garden space. Convenient to local trails, parks, and shopping.
#2172758

South Jordan

3827 W COASTAL DUNE DR

7 Beds

3 Baths

3,800 Sq.Ft.

$915,000

MLS#: 2172758
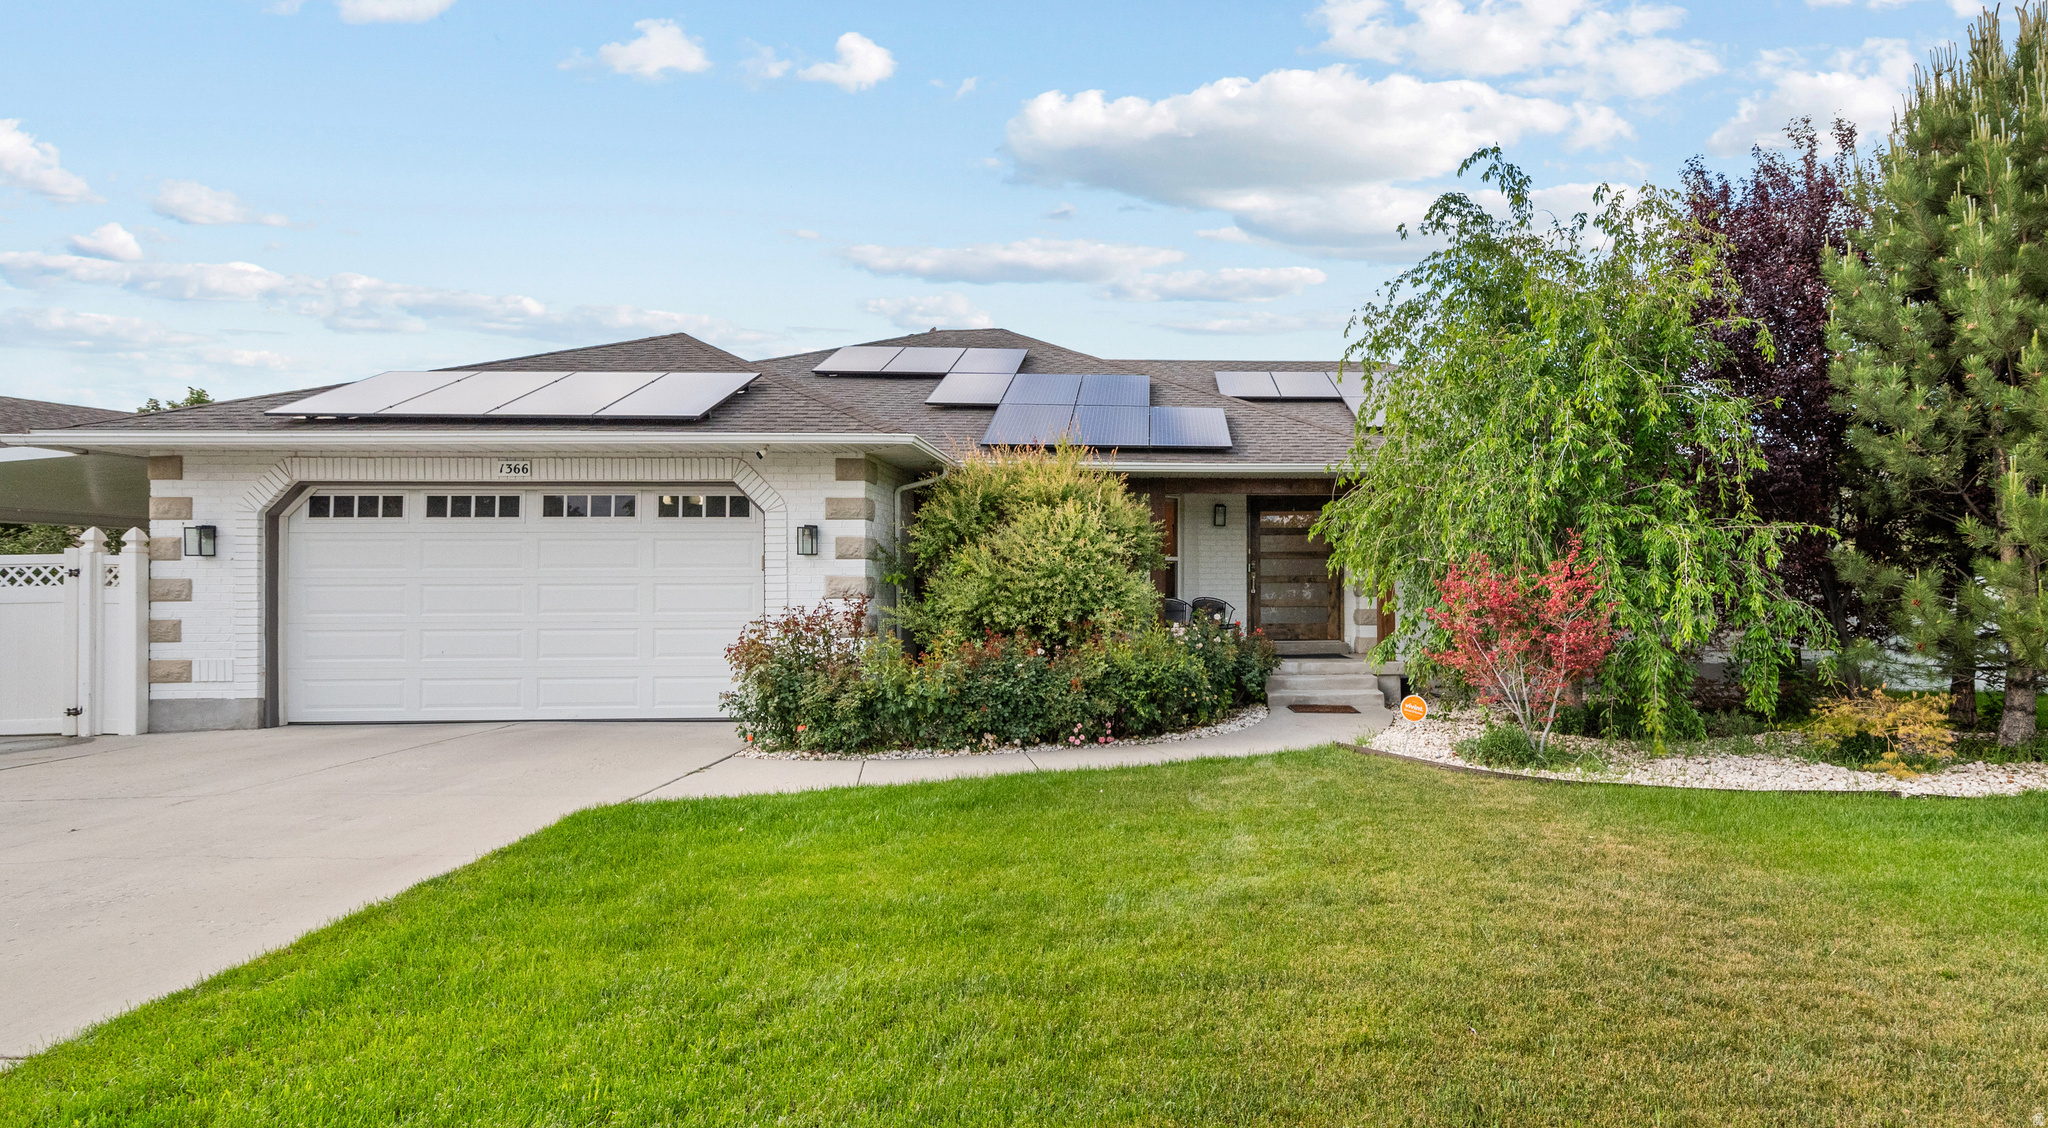
Completely updated home on just over one third of an acre with 5 bedrooms and 4.5 bathrooms. Features include custom cabinetry, quartz countertops, hardwood flooring, custom tile, an elevator, and an owned solar system. The home also features a second primary suite on the lower level and a large deck with beautiful views complete this exceptional home.
#2172171

South Jordan

1366 W PALMER LN

5 Beds

2 Baths

3,650 Sq.Ft.

$995,000

MLS#: 2172171
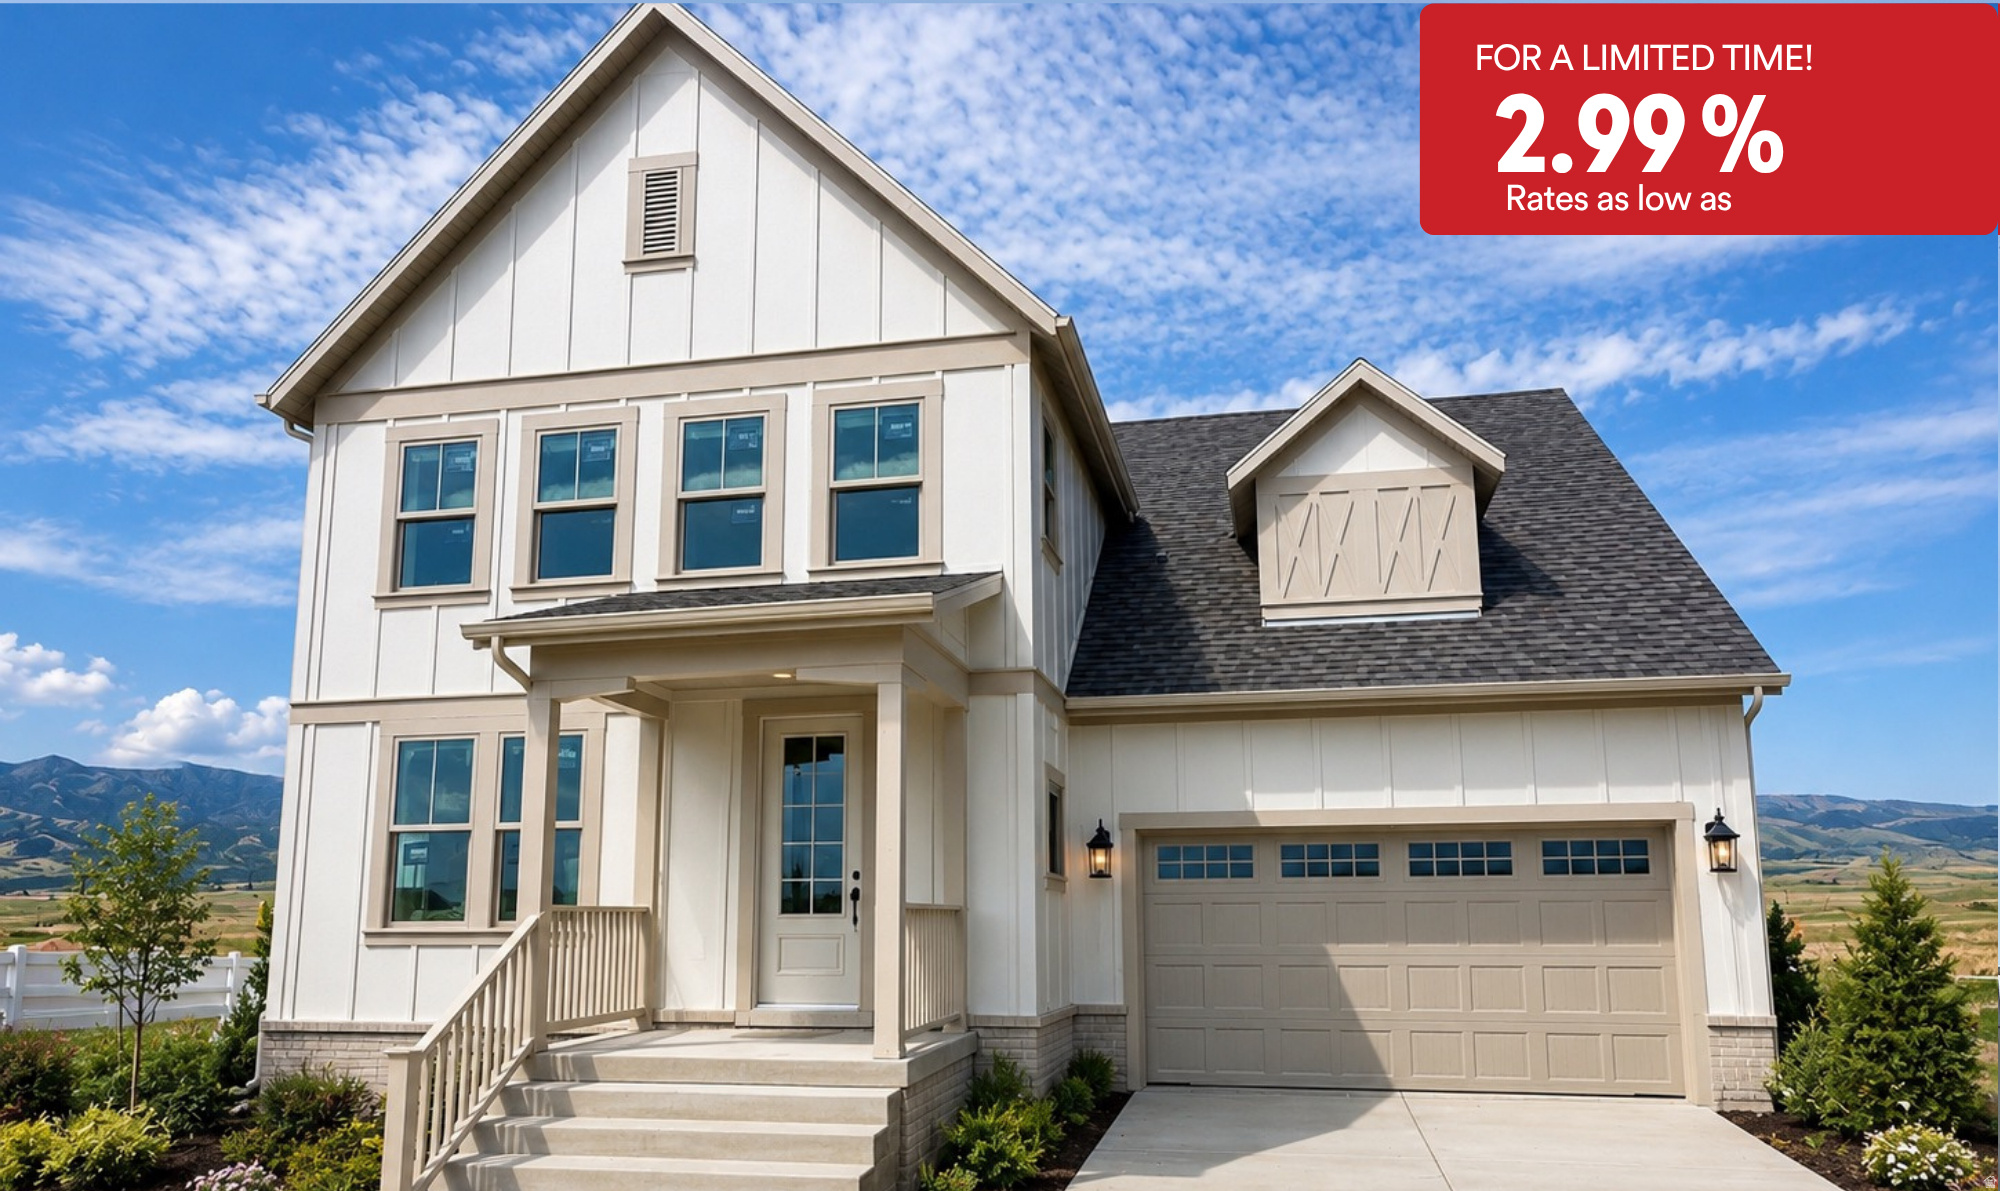
*2.99% rates for a limited time. See agent for details. This home is under construction with an estimated completion in August 2026. Unique front load garage home with large back yard in Daybreak! New floor plans featuring primary on main floor and tandem garage.
#2172372

South Jordan

11594 S MARKFIELD WAY W 1-101

5 Beds

3 Baths

4,590 Sq.Ft.

$879,990

MLS#: 2172372
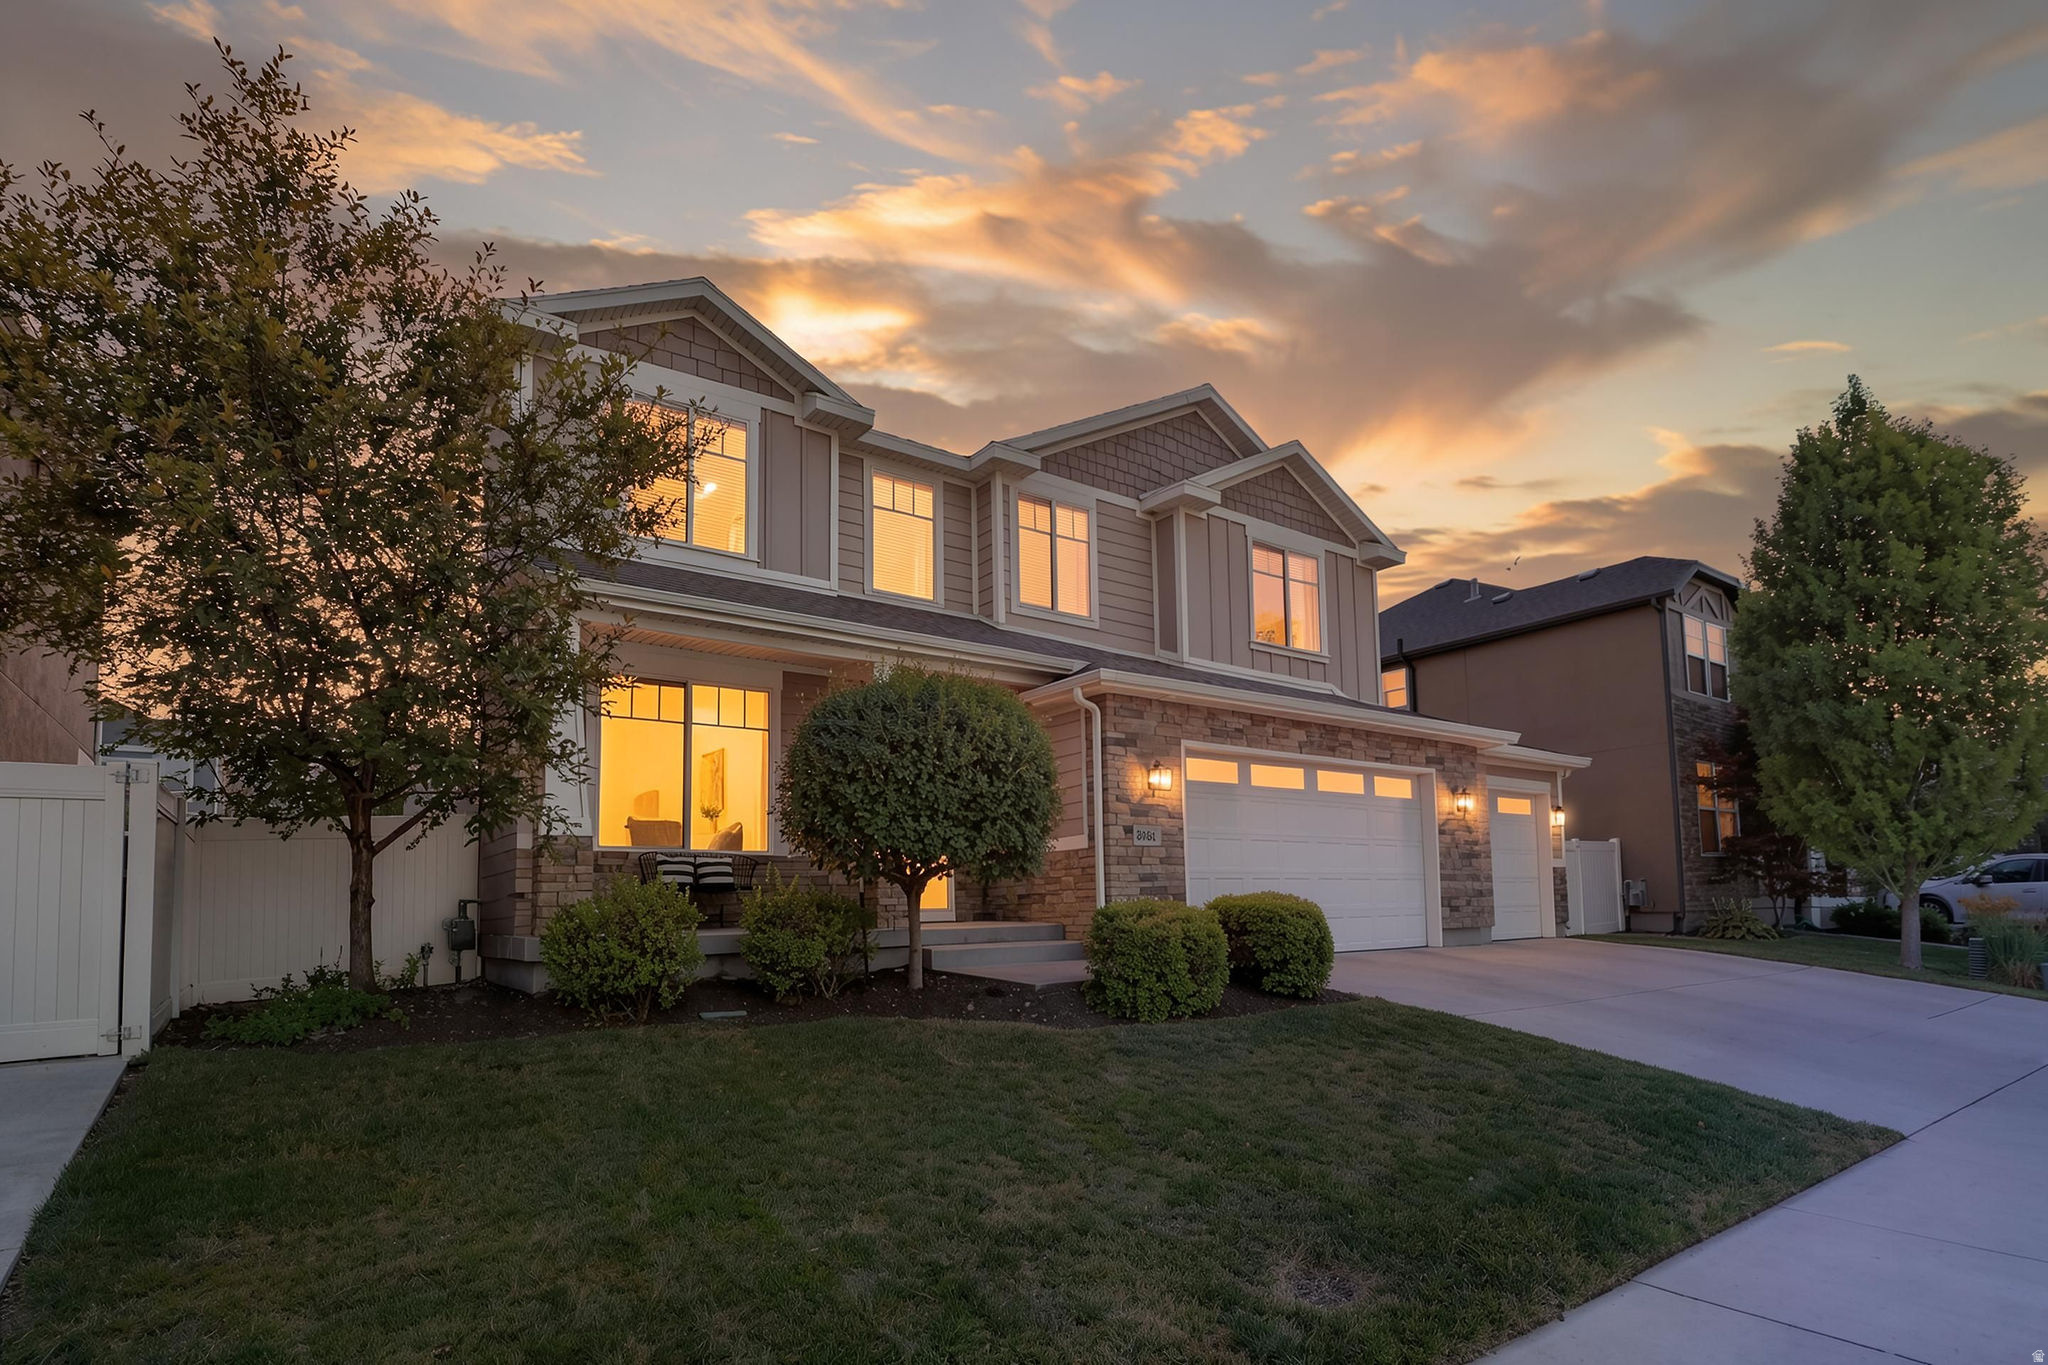
Welcome to this exquisite family home in the highly sought-after High Pointe community! Designed with both comfort and functionality in mind, this beautifully maintained home offers plenty of space for your growing family. Featuring 6 spacious bedrooms, an open-concept floor plan, and a generous garage with ample room for your vehicles along with 240V charging station and storage. this home is perfect for everyday living and entertaining. The primary suite is a true retreat, complete with a luxurious en-suite bathroom and an oversized walk-in closet. Step outside to your own private backyard oasis! The fully fenced yard provides plenty of space for children, pets, and gatherings. Enjoy the covered patio equipped with  sun shades, a cozy fire pit seating area, and the perfect setting for entertaining family and friends year-round. This home has been meticulously cared for and is truly move-in ready. Don't miss the opportunity to make this exceptional High Pointe property your next home! Square footage figures are provided as a courtesy estimate only and were obtained from County Records.  Buyer is advised to obtain an independent measurement.
#2172280

South Jordan

3781 W TOTTORI DUNE DR

6 Beds

3 Baths

3,684 Sq.Ft.

$869,500

MLS#: 2172280
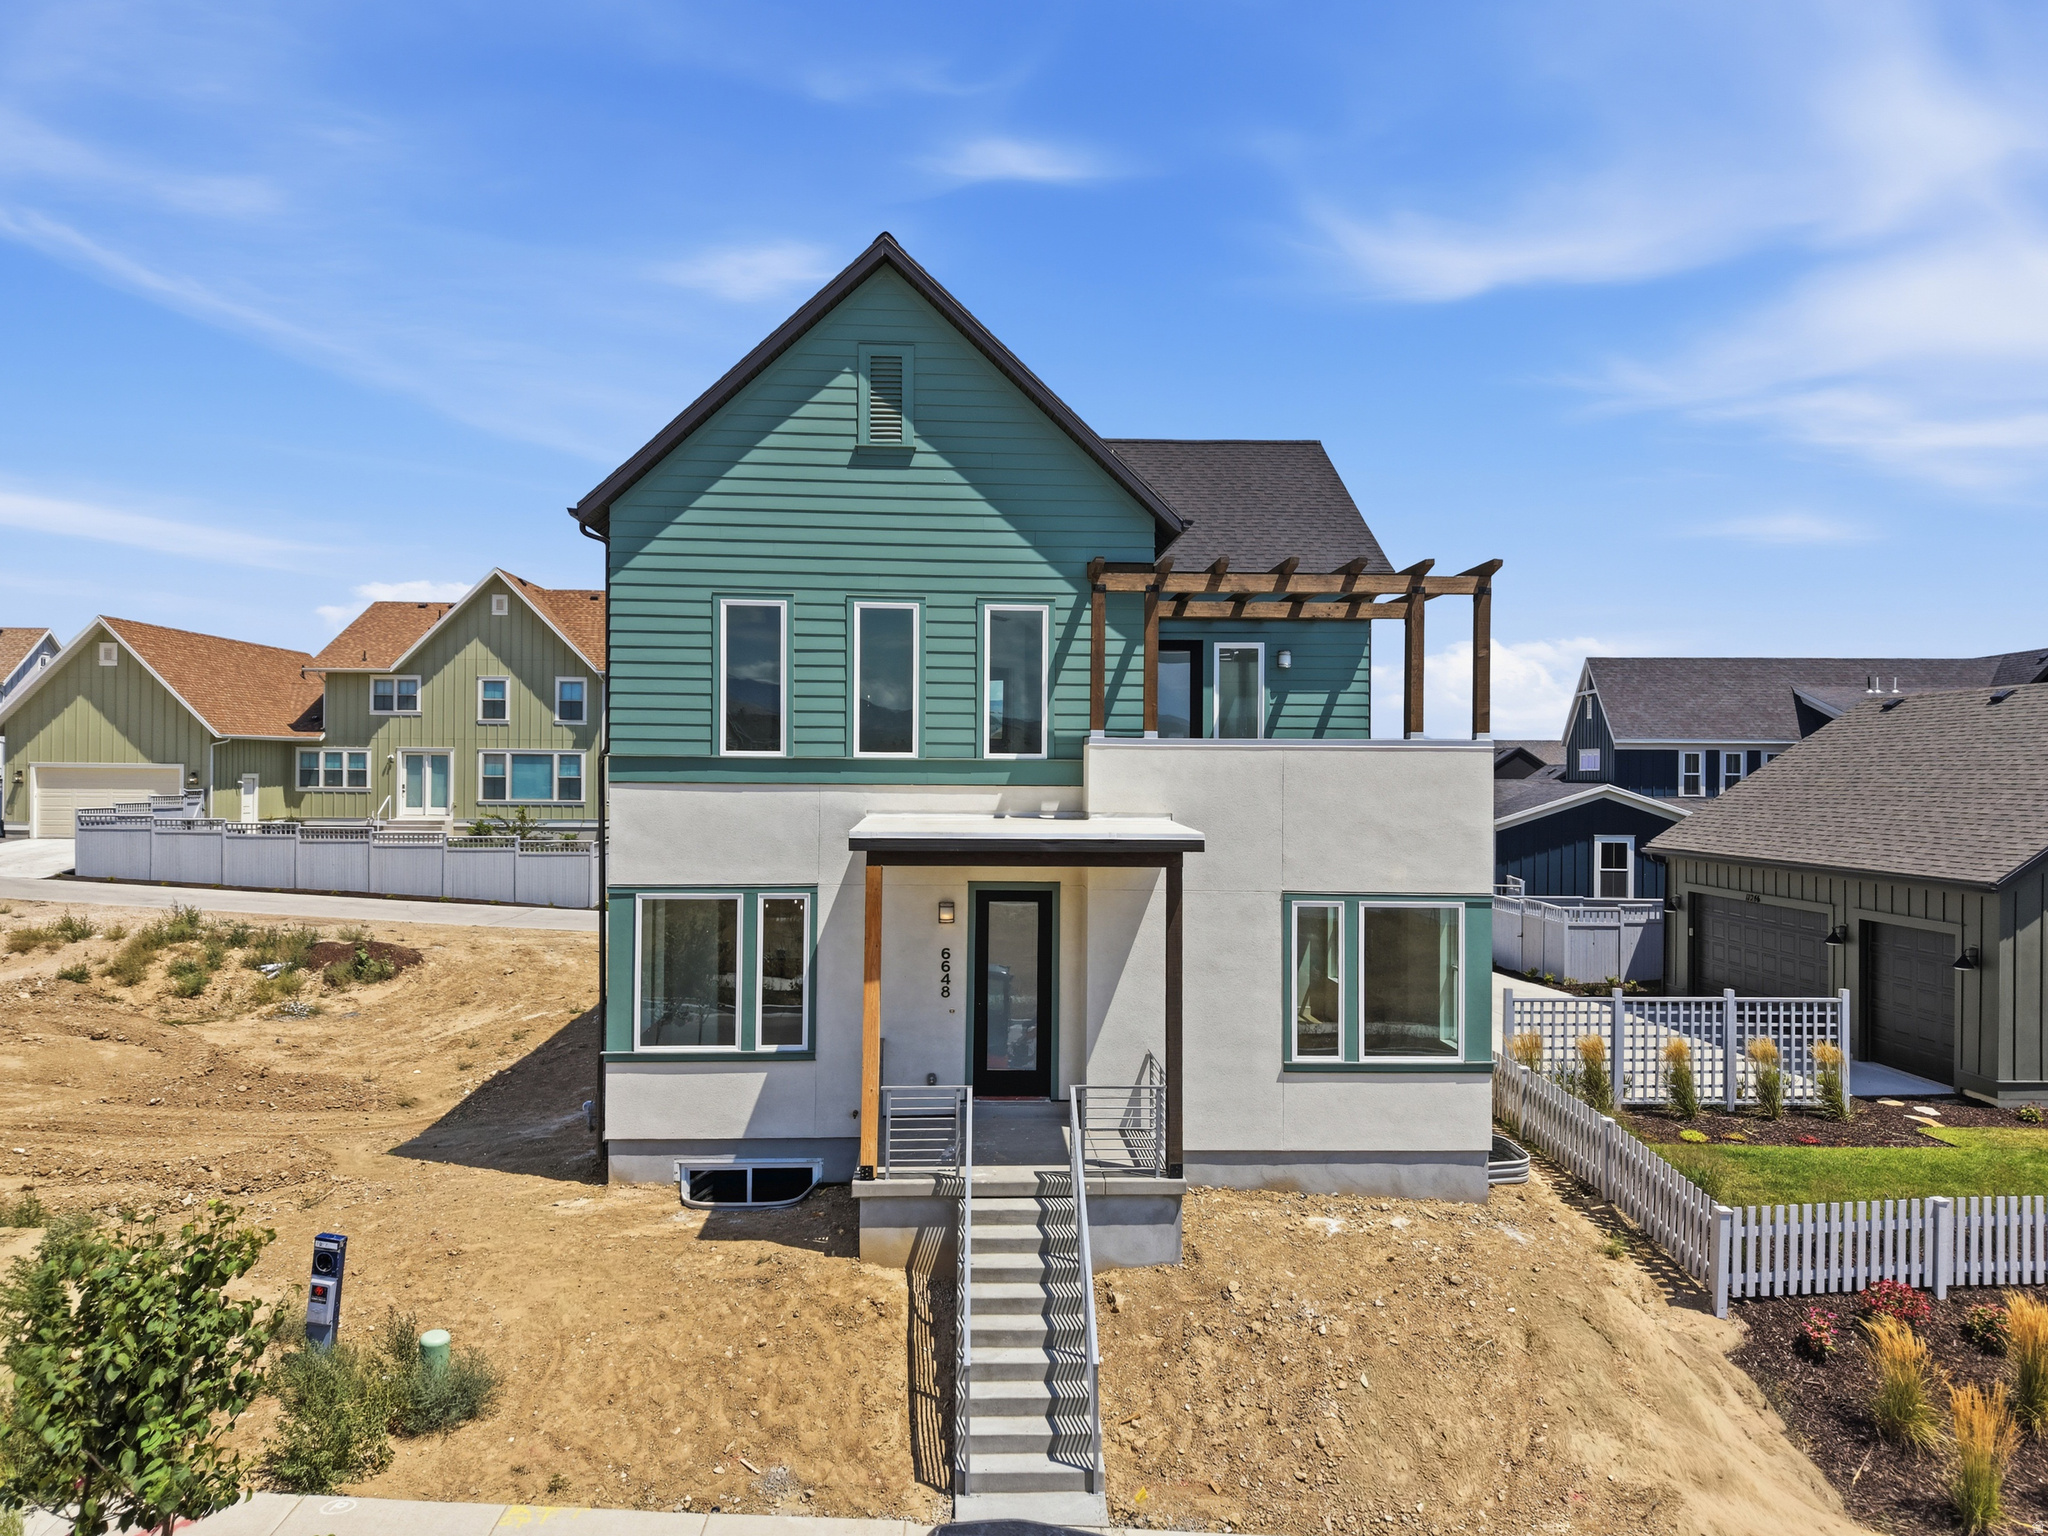
Brand New Home with spacious 3-Car Garage! This home includes a fully finished basement and has upgrades throughout such as quartz countertops throughout, gas range, upgraded cabinetry, hard surface flooring, and more. The open floor plan features a generous great room that flows seamlessly into the dining area and kitchen, complete with a large island and walk-in pantry, perfect for entertaining. The impressive primary suite with vaulted ceilings, an oversized walk-in closet, a luxurious en-suite bathroom, and direct access to the balcony.
#2172466

South Jordan

6648 W MIRAMAR ST S 532

5 Beds

2 Baths

3,382 Sq.Ft.

$829,900

MLS#: 2172466
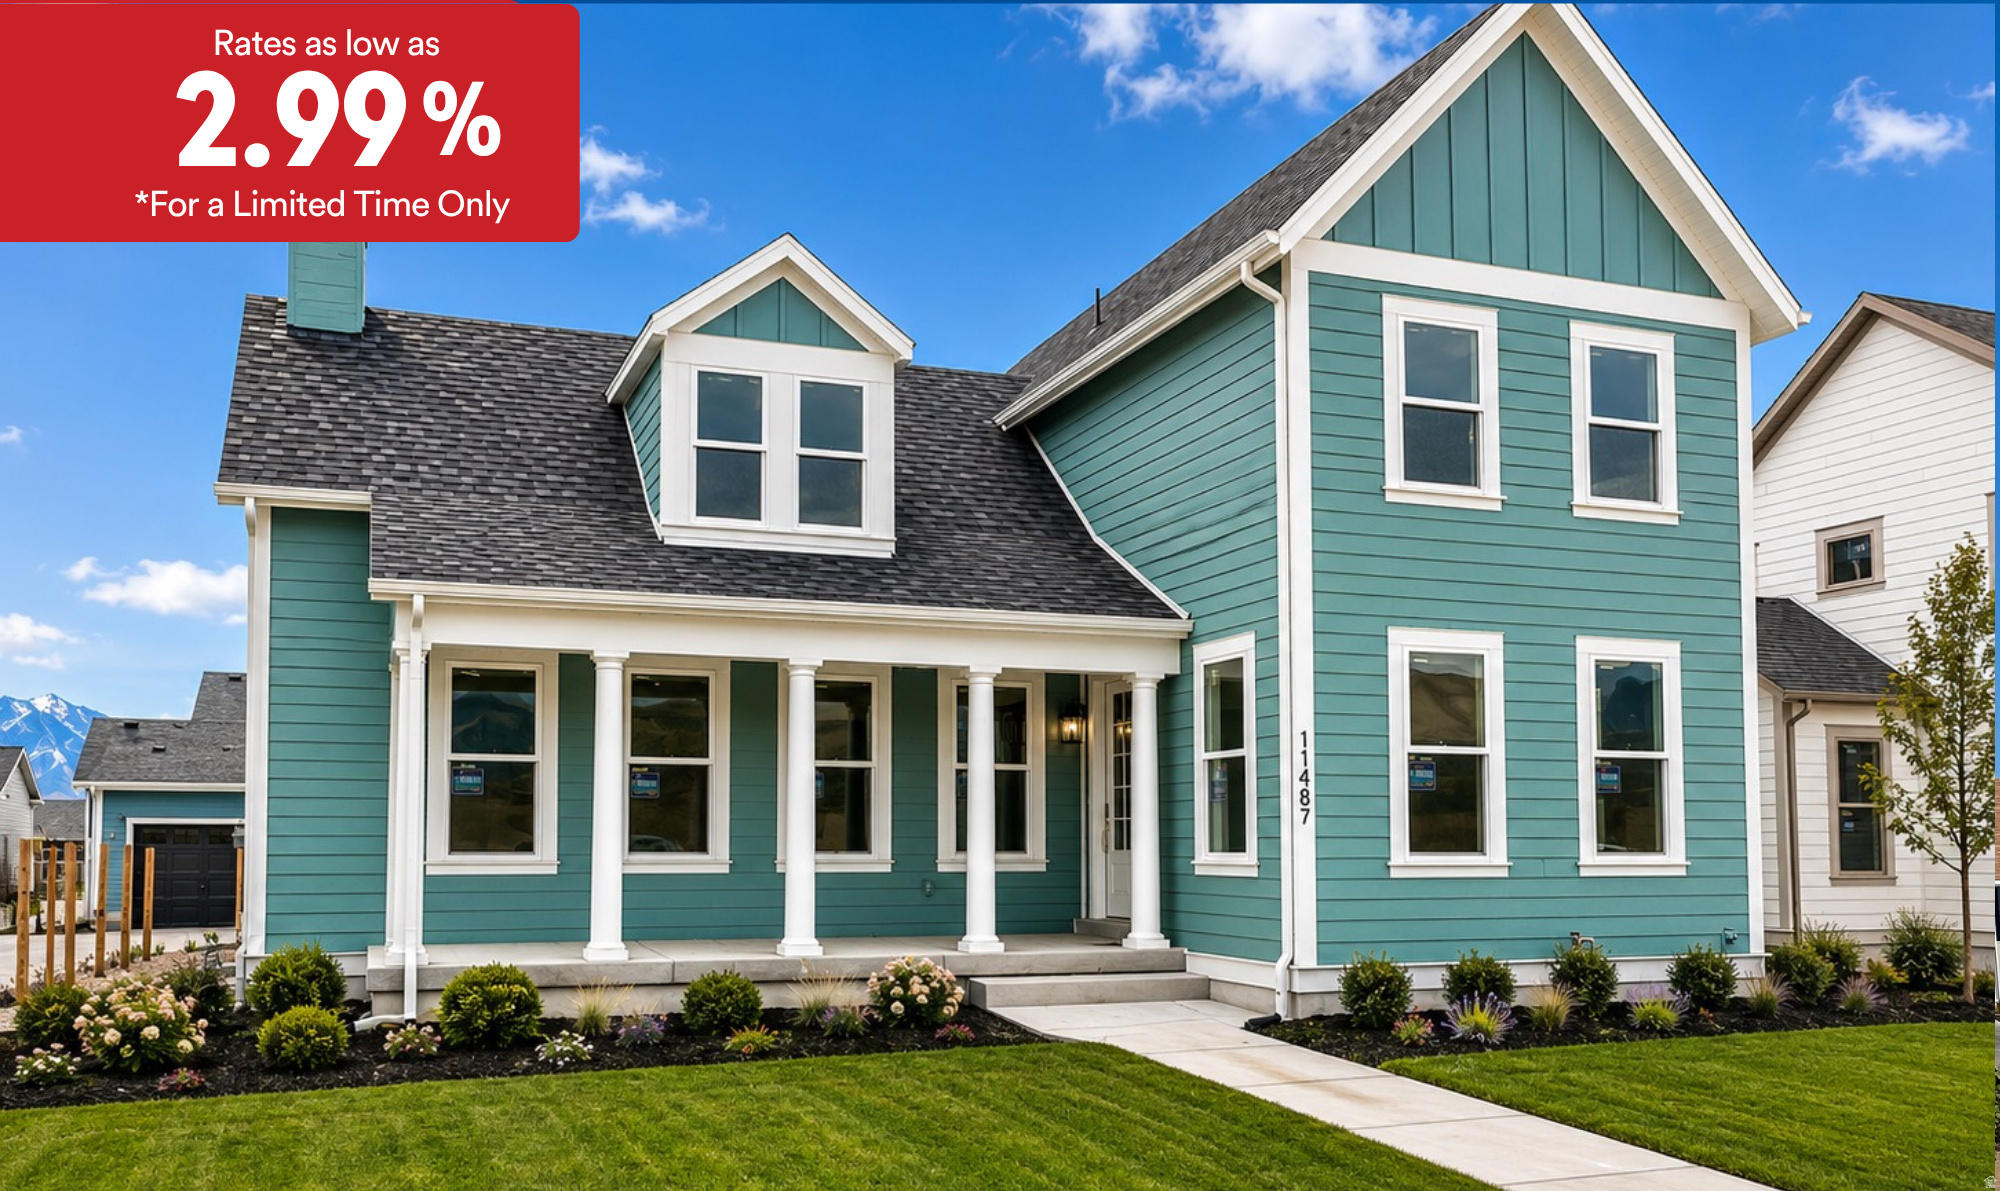
*Rates as low as 2.99% For a limited time only. Contact agent for details. Located in Daybreak's Cascade Village. Walking distance to parks and the new Water Course. Featuring a large open floor plan with two story vaulted family room ceiling.
#2171923

South Jordan

11487 S MARKFIELD WAY W 1-122

4 Beds

2 Baths

5,006 Sq.Ft.

$949,990

MLS#: 2171923

Some homes check a box or two. This one checks them all and then keeps going. The floor plan alone is worth the drive out. A massive open layout with vaulted ceilings throughout sets the stage, and the beautifully appointed kitchen flows seamlessly into a sprawling family room that was made for gathering. The primary suite and two additional bedrooms are all on the main level, along with the laundry, making this a true single-level living home for those who want it. But don't overlook what's downstairs. A second massive family room anchors the lower level, flanked by three additional bedrooms and a full bath. The hidden theater room is the showstopper. Whether you keep it as a dedicated cinema space or convert it to a seventh bedroom, the flexibility here is hard to beat. And yes, there's a four-car garage and a hot tub too, because why not. The location might actually outshine the house itself. You are literally one home away from Bingham Regional Park, with premier playing fields and a great kids' park just steps from your front door. Head three houses the other direction and you're at one of the neighborhood pools, parks and playgrounds. The HOA here is the real deal: high-speed internet, a gym, clubhouses, hiking trails, fire pits, pickleball and tennis courts, a sauna, multiple pools, playgrounds, and more. Homes like this don't come around often. Come see it before someone else does.

10227 S OTTER TRAIL DR

Message successfully sent.

I agree to receive email communication and understand I can unsubscribe at any time.

I agree to be contacted by OnX Realty via call, email, and text for real estate services. To opt out, you can reply 'stop' at any time or reply 'help' for assistance. You can also click the unsubscribe link in the emails. Message and data rates may apply. Message frequency may vary. Privacy Policy

 - property

Send a message

Message successfully sent.

Preferred Agent

Reason for contacting?

I agree to receive email communication and understand I can unsubscribe at any time.

I agree to be contacted by OnX Realty via call, email, and text for real estate services. To opt out, you can reply 'stop' at any time or reply 'help' for assistance. You can also click the unsubscribe link in the emails. Message and data rates may apply. Message frequency may vary. Privacy Policy

Sign In Sign Out

Virtual Assistant

Would you like to take the next step with this property? We can help you schedule a showing or virtual tour, or send you more details.

Yes, I would like more information.

Thank You for Your Reply, One of Our Agents will contact you as soon as possible

No, maybe later.

Thank you, you can always contact me via email, phone number or through the contact form.

Realhub AI

Lucy - Your AI-Powered Realtor

Update Your Temporary Password

Personalize your search

Enter your email and we'll notify you immediately when new listings match what you're looking for.

or enter email address

Already have an account ? Login here

Continue your home search

I agree to receive communications and understand I can unsubscribe at any time.

I agree to be contacted by OnX Realty via call, email, and text for real estate services. To opt out, you can reply 'stop' at any time or reply 'help' for assistance. You can also click the unsubscribe link in the emails. Message and data rates may apply. Message frequency may vary. Privacy Policy

Already have an account ? Login here

We use cookies

We use cookies primarily for analytics to enhance your experience. By accepting, you agree to our use of these cookies. You can manage your preferences or learn more about our cookies policy.