
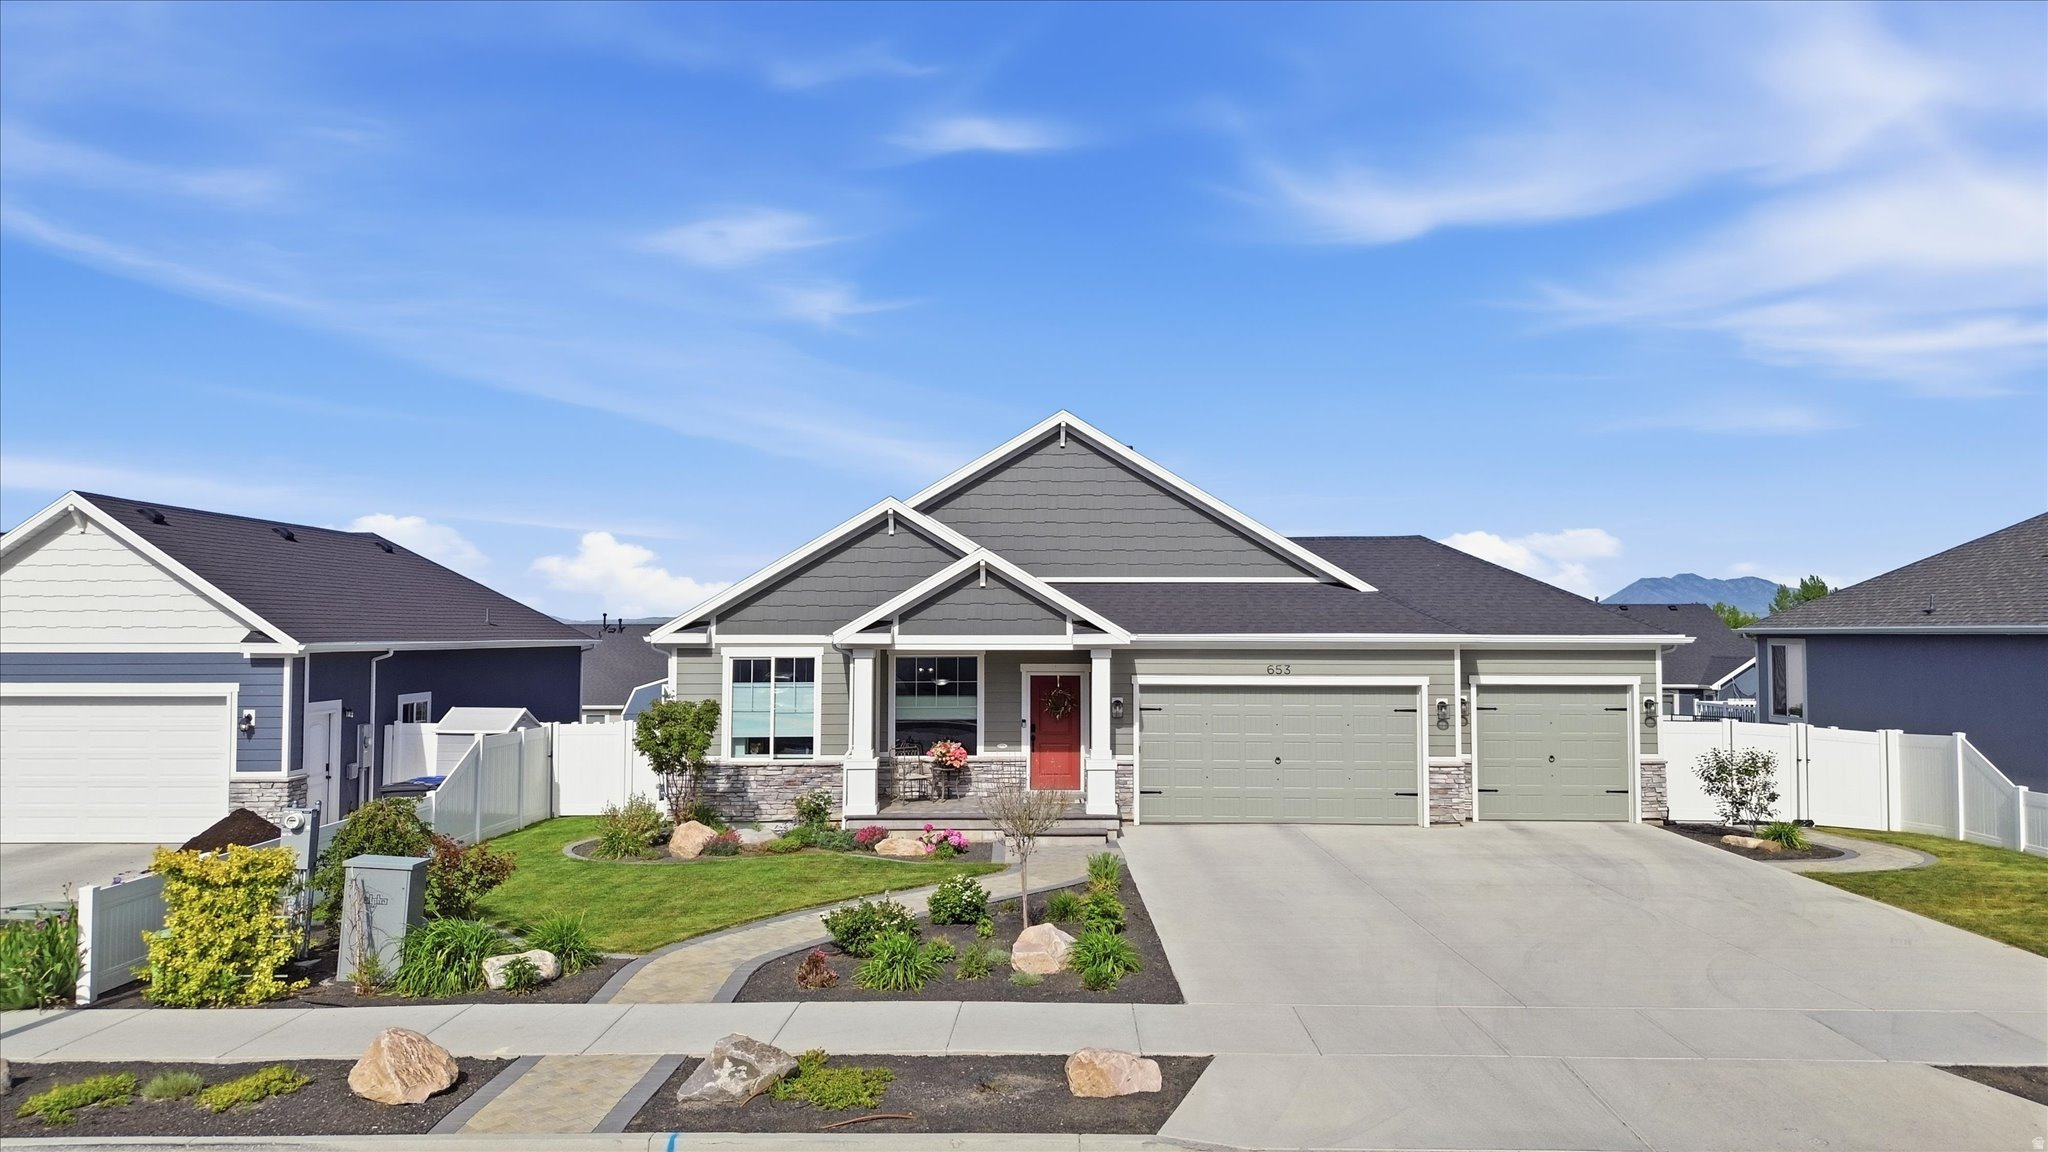
653 S 380 E
Smithfield, UT 84335
About
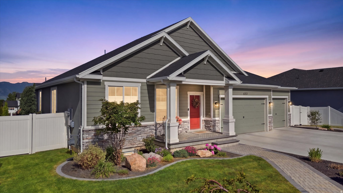
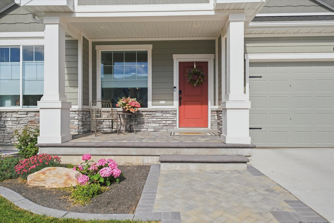
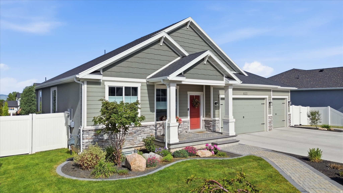
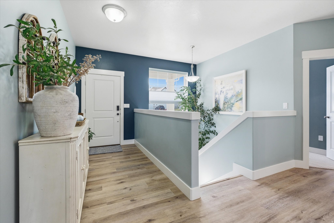
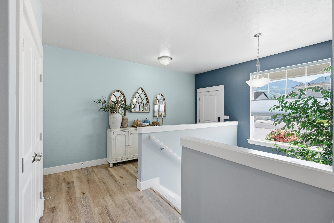
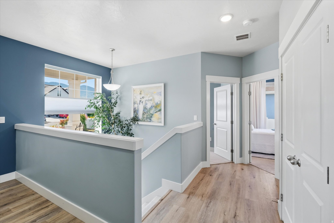
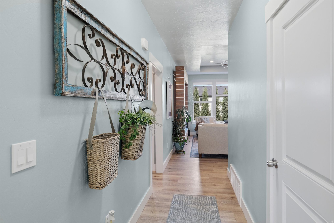
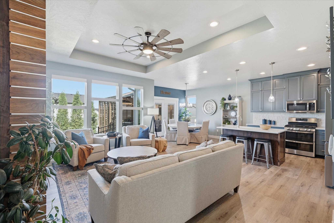
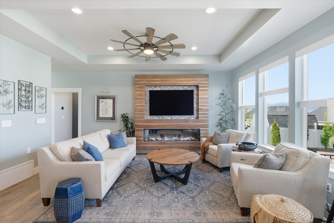
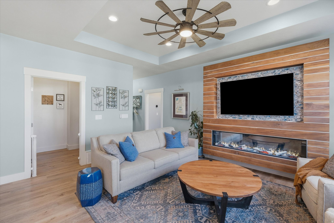
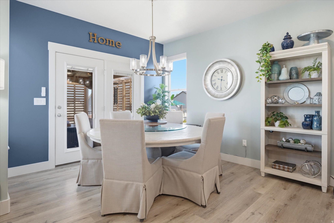
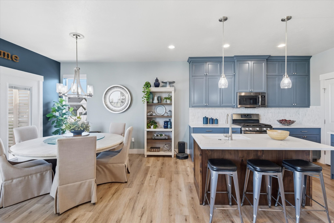
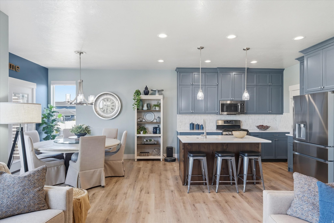
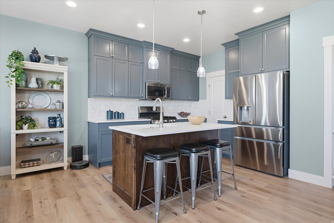
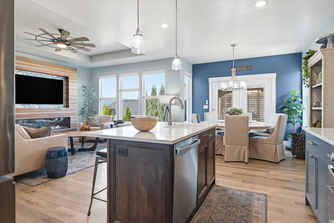
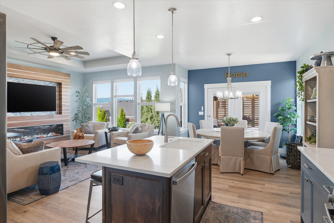
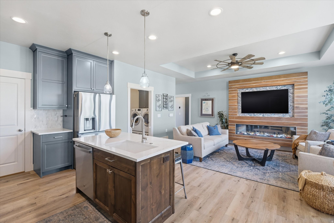
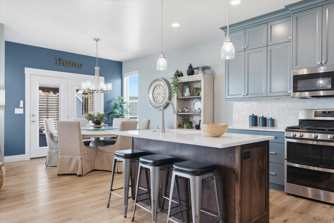
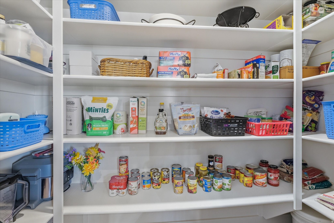
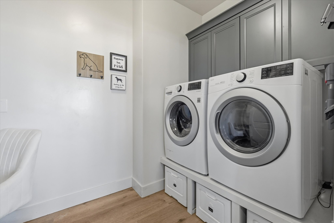
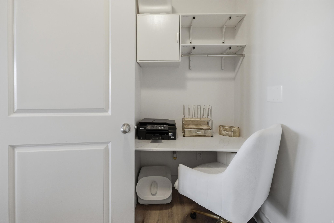
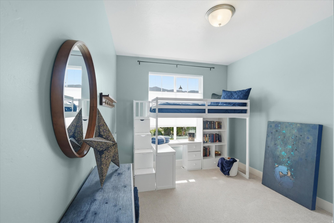
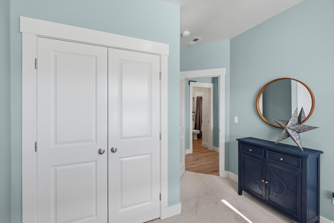
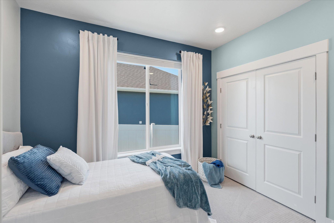
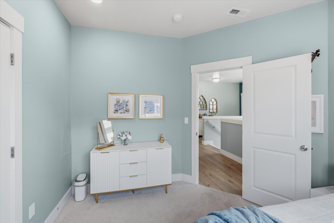
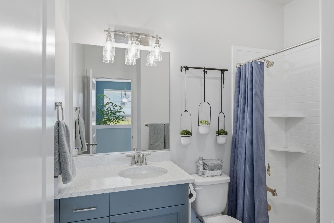
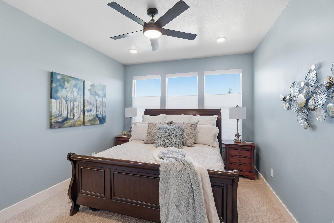
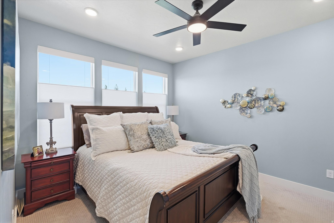
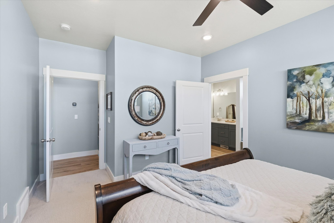
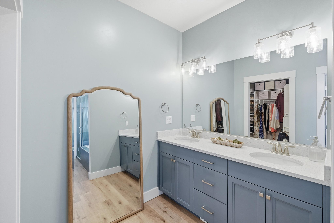
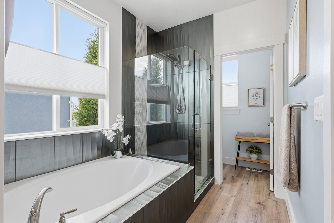
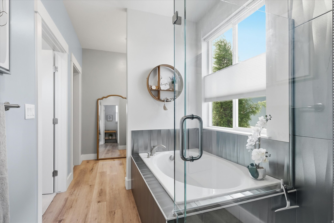
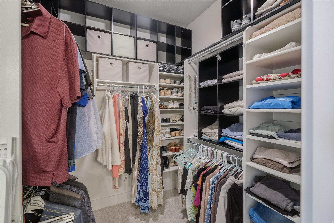
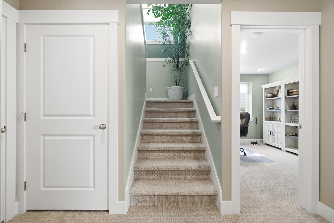
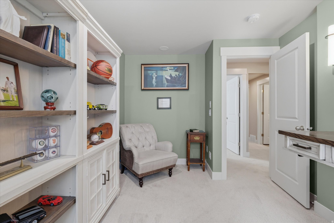
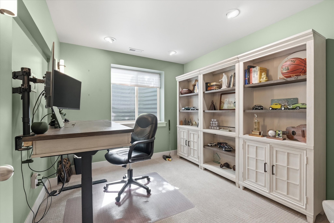
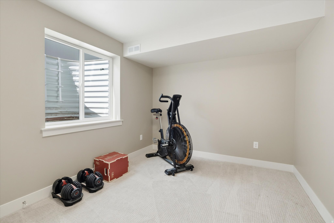
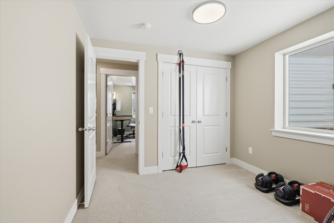
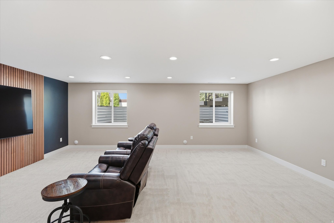
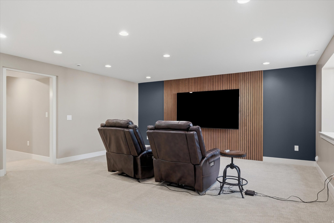
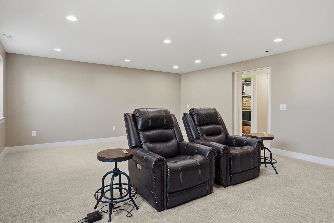
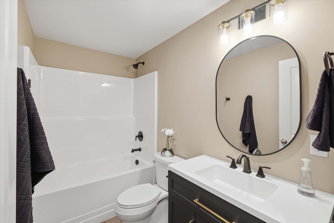
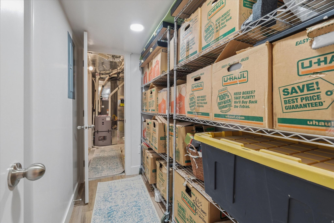
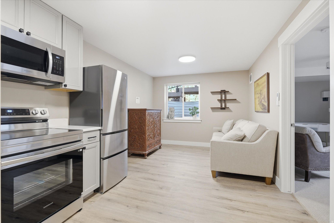
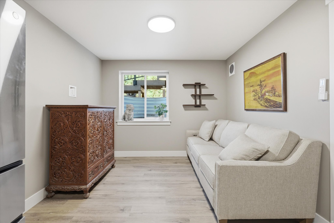
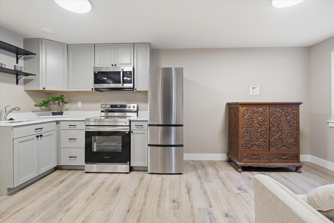
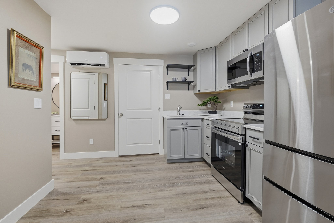
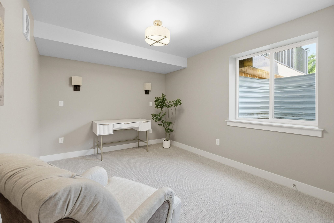
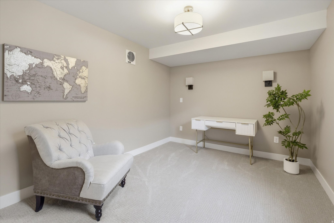
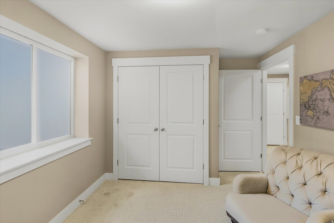
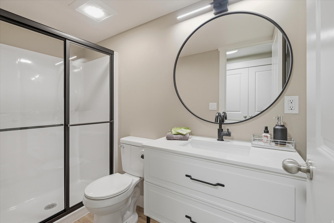
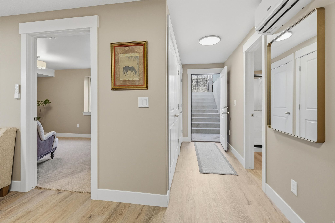
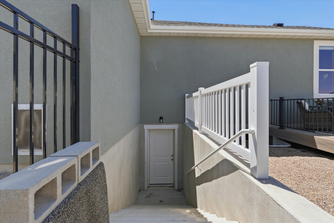
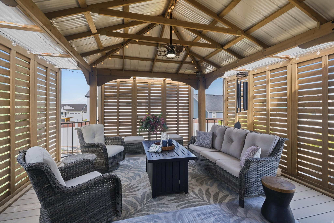
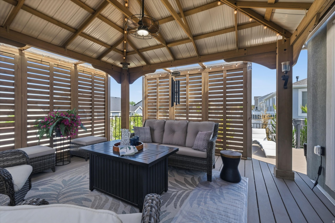
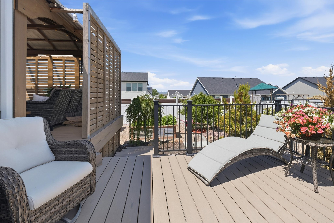
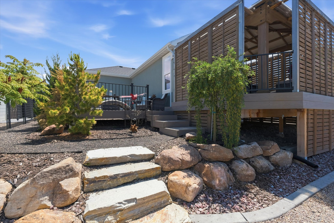
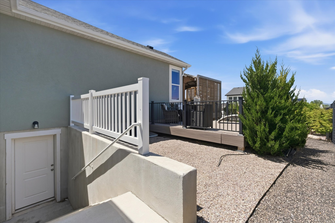
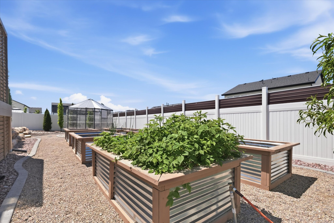
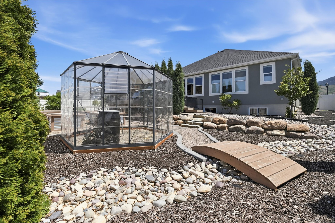
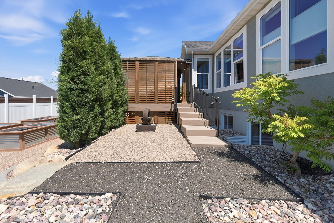
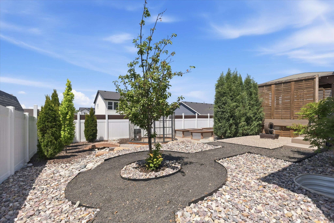
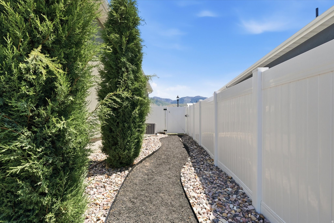
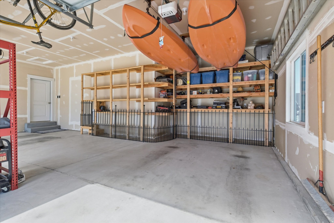
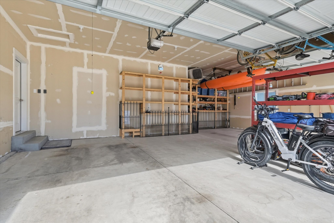
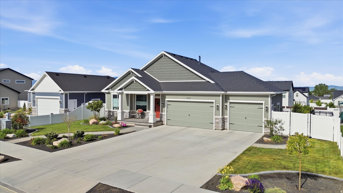
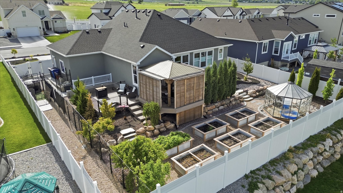
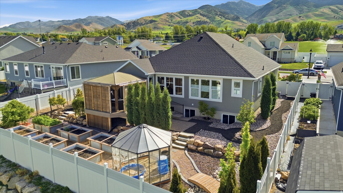
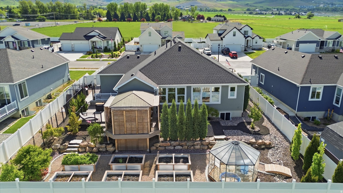
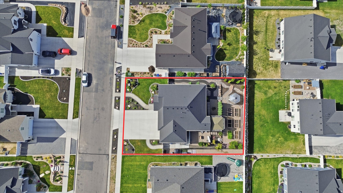
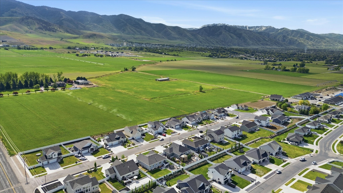
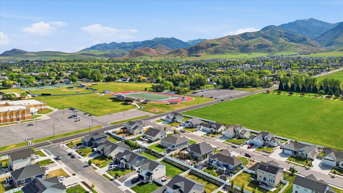
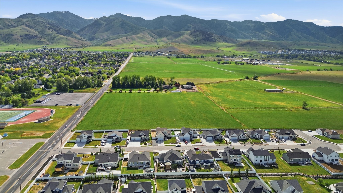
Welcome to your dream home! This beautifully designed 6-bedroom, 4-bath residence ( 3 car garage and separate entrance apartment ) is complete with breathtaking mountain views and located on a peaceful cul-de-sac street a short walk from the Smithfield Recreation Center. The heart of the home is a stunning kitchen designed for beauty and functionality, featuring ceiling-height cabinetry, a spacious pantry, and elegant finishes throughout. The upstairs living area overlooks beautiful mature trees and a serene garden. Top-down, bottom-up shades throughout the home provide customizable light and privacy. The master suite serves as a private retreat with quartz countertops, a soaking tub, and a beautiful glass shower. Additional main-level features include a laundry room with an elevated area for a W/D plus a built-in desk area perfect for a small office or workspace. The home includes a heat-producing electric fireplace, smart home system, energy-efficient tankless water heater, and wiring for a solar battery backup system. The fully finished downstairs features a spacious theater-style family room, 2 bedrooms, 1 bathroom, and multiple storage areas, providing plenty of room for gathering, entertaining, and organization. One of the home's standout features is the newly constructed private one-bedroom apartment with its own separate entrance. This versatile space includes a fully functional kitchen, separate bathroom, luxury vinyl flooring, washer and dryer hookups, ceiling and wall sound proofing, and its own heating and air system - ideal for guests, extended family, or rental income potential. Outside, enjoy the large covered two-tier deck complete with a fan and evening lighting. The backyard is a tranquil retreat featuring a Zen garden, garden boxes, greenhouse, mature fruit trees, privacy landscaping, a large dog run, and fully automated sprinklers. The oversized 3-car garage provides ample parking and storage space, completing this exceptional property that truly has it all. Schedule your private tour today! Square footage figures are provided as an estimate and were obtained from appraisal and county records. Buyer is advised to verify all measurements.
Property
Beds
6
Full Baths
3
1/2 Baths
None
3/4 Baths
1
Year Built
2022
Sq.Footage
3,371
Features
Features & Amenities
Interior
-
Other Interior Features
Wet Bar, Walk-In Closet(s), In-Law Floorplan
-
Total Bedrooms
6
-
Bathrooms
3
-
3/4 Bathrooms
1
-
Basement YN
YES
-
Cooling YN
YES
-
Cooling
Ceiling Fan(s), Central Air
-
Fireplace YN
YES
-
Heating YN
YES
-
Heating
Central, Natural Gas
-
Main Level Bedrooms
3
-
Pet friendly
N/A
Exterior
-
Garage
Yes
-
Garage spaces
3
-
Construction Materials
Asphalt, Stone, Stucco, Cement Siding
-
Other Exterior Features
Lighting
-
Parking
Covered, Attached, Garage
-
Patio and Porch Features
Deck, Porch
-
Pool
No
-
Waterfront YN
NO
-
View
Mountain(s)
Area & Lot
-
Lot Size(acres)
0.25
-
Lot Size(square feet)
10890.0
-
Property Type
Residential
-
Property Sub Type
Single Family Residence
-
Architectural Style
Rambler/Ranch
Price
-
Sales Price
$690,000
-
Tax Amount
$2,469
-
Sq. Footage
3, 371
-
Price/SqFt
$204
HOA
-
Association
YES
-
Association Fee
$27
-
Association Fee Frequency
Monthly
-
Association Fee Includes
N/A
School District
-
Elementary School
Cache
-
Middle School
North Cache
-
High School
Sky View
Property Features
-
Stories
2
-
New Construction
NO
-
Foundation Details
Slab
-
Senior Community YN
NO
-
Sewer
Public Sewer
Schedule
Schedule a Showing
Showing scheduled successfully.
Mortgage calculator
Estimate your monthly mortgage payment, including the principal and interest, property taxes, and HOA. Adjust the values to generate a more accurate rate.
Your payment
Principal and Interest:
$
Property taxes:
$
HOA fees:
$
Total loan payment:
$
Total interest amount:
$
Location
-
County
Cache
-
Elementary School
Cache
-
Middle School
North Cache
-
High School
Sky View

Listing Courtesy of Velisa Lee Schmuhl , Prime Real Estate Experts (Founders)
RealHub Information is provided exclusively for consumers' personal, non-commercial use, and it may not be used for any purpose other than to identify prospective properties consumers may be interested in purchasing. All information deemed reliable but not guaranteed and should be independently verified. All properties are subject to prior sale, change or withdrawal. RealHub website owner shall not be responsible for any typographical errors, misinformation, misprints and shall be held totally harmless.

Damon Luke
President / Real Estate Advisor
Call Damon today to schedule a private showing.
Phone (801) 882-4009
Email Damon@OnXrealty.com

* Listings on this website come from the FMLS IDX Compilation and may be held by brokerage firms other than the owner of this website. The listing brokerage is identified in any listing details. Information is deemed reliable but is not guaranteed. If you believe any FMLS listing contains material that infringes your copyrighted work please click here to review our DMCA policy and learn how to submit a takedown request.© 2024 FMLS.
Properties
Related properties

Smithfield
628 S 380 E
3 Beds
2 Baths
3,351 Sq.Ft.
$559,900
MLS#: 2159210

Smithfield
249 E 300 N
5 Beds
2 Baths
2,592 Sq.Ft.
$680,000
MLS#: 2158799
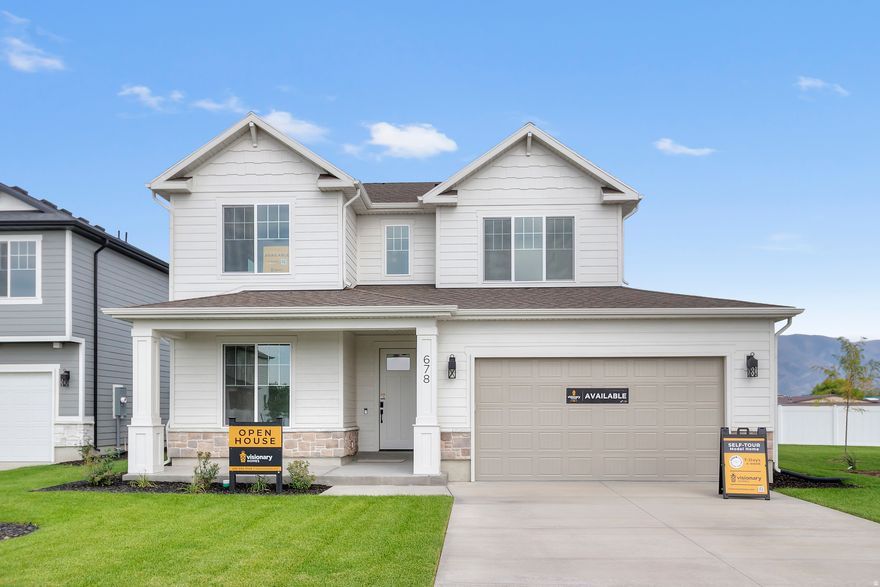
Smithfield
558 N 735 W
3 Beds
2 Baths
3,275 Sq.Ft.
$554,900
MLS#: 2153432
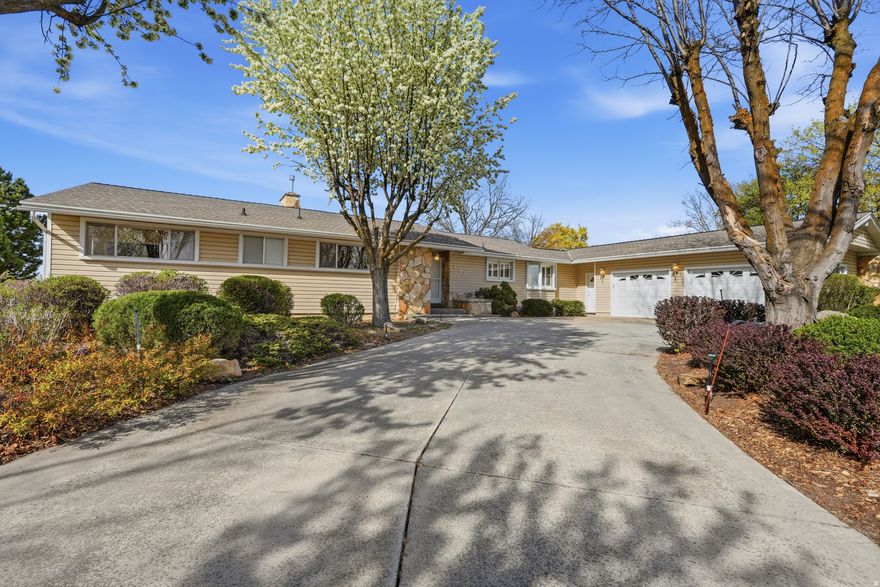
Smithfield
485 PARKVIEW CIR
4 Beds
1 Baths
3,855 Sq.Ft.
$695,000
MLS#: 2148782
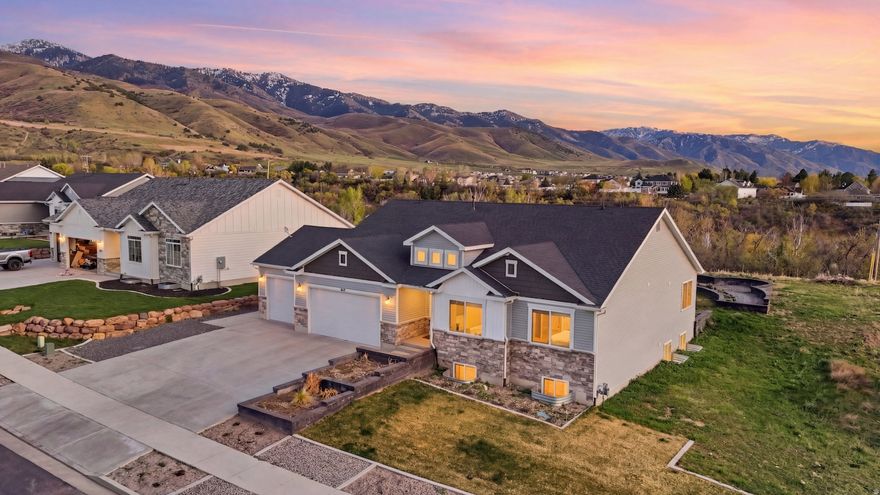
Smithfield
638 E CANYON RIM RD
6 Beds
3 Baths
3,698 Sq.Ft.
$749,900
MLS#: 2147110
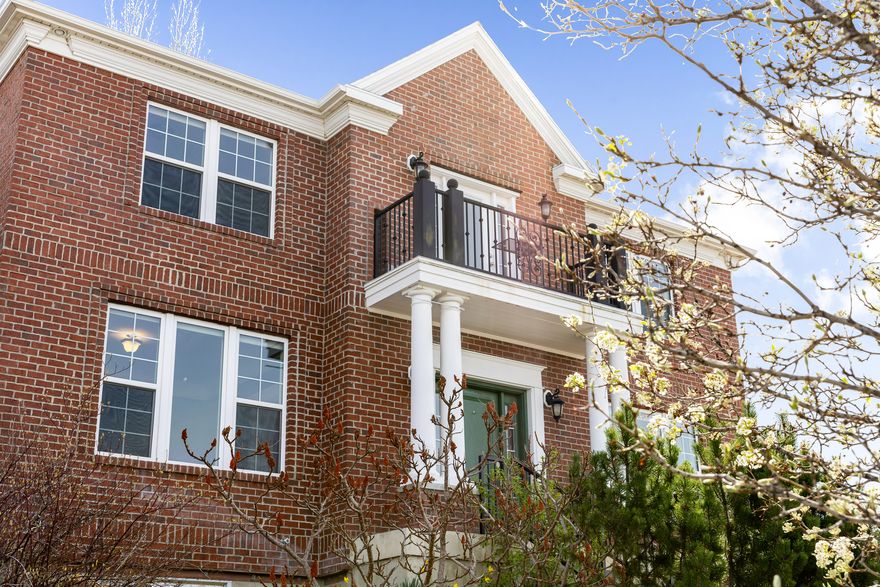
Smithfield
434 S CARDON RIDGE DR
5 Beds
3 Baths
4,225 Sq.Ft.
$724,900
MLS#: 2146598
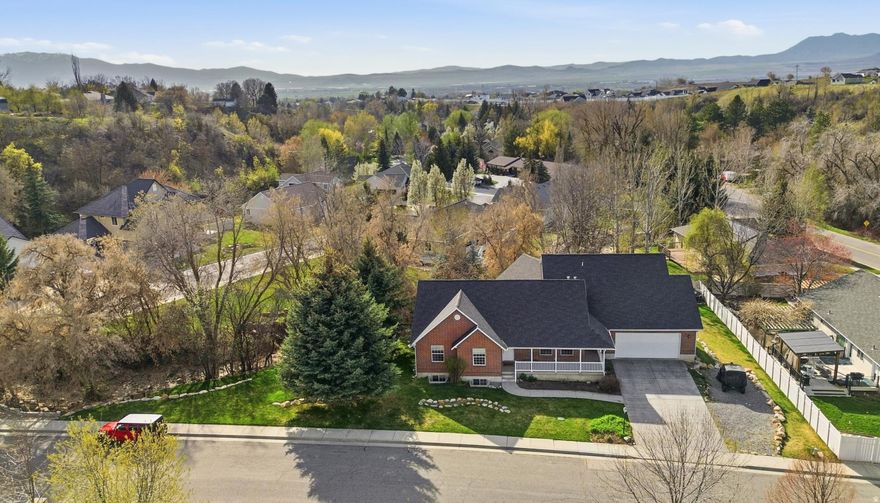
Smithfield
353 E ROBIN ST
5 Beds
2 Baths
4,419 Sq.Ft.
$815,000
MLS#: 2146518

Smithfield
818 SUMMIT DR
5 Beds
2 Baths
3,342 Sq.Ft.
$629,900
MLS#: 2141936

Smithfield
795 W 440 N
6 Beds
3 Baths
3,142 Sq.Ft.
$580,000
MLS#: 2139073
