990 S OAK HILLS WAY

Salt Lake City, UT 84108
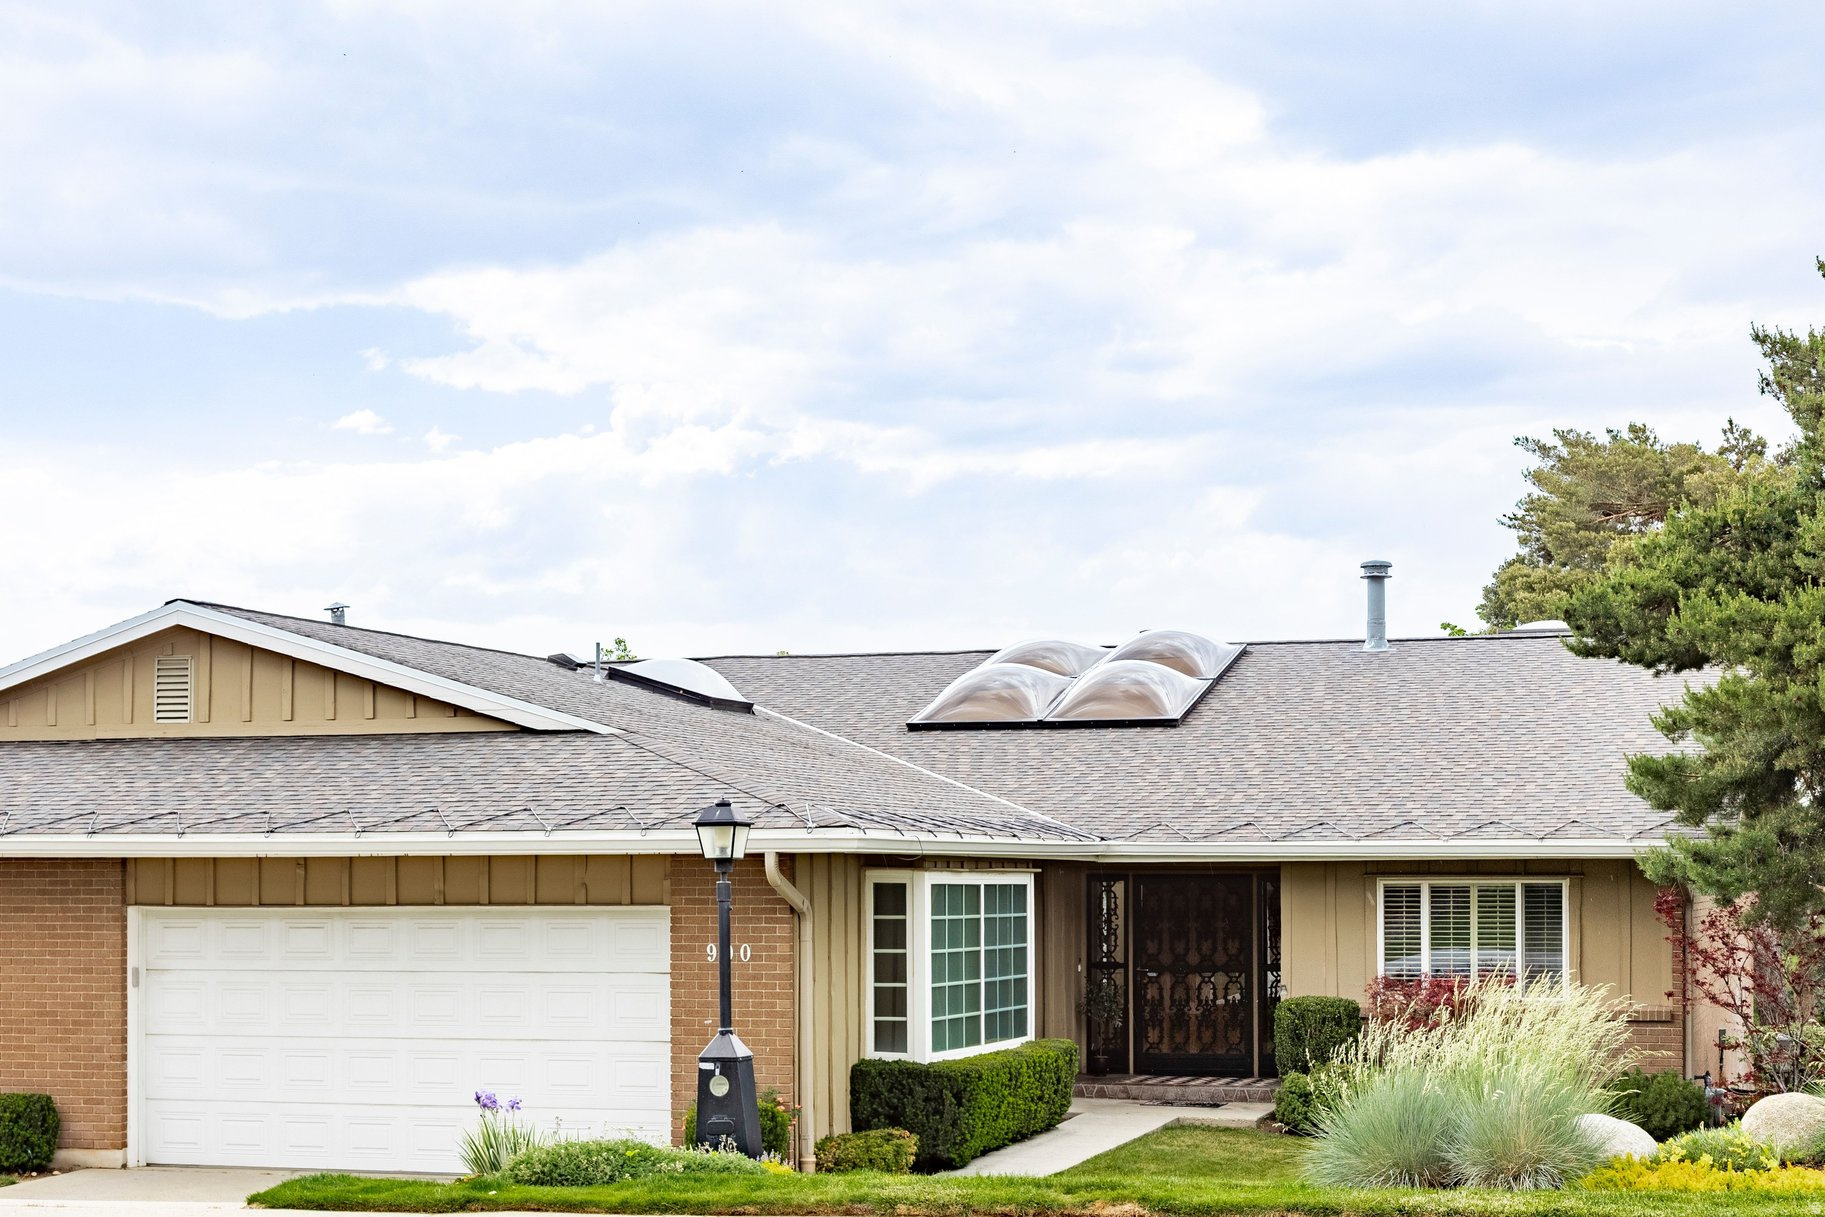
Rambler/Ranch

Salt Lake City, UT 84108
990 S OAK HILLS WAY

$975,000

MLS#: 2161337

Status: Active

Listing provided by: Summit Sotheby's International Realty

Listing agent phone: None

Last update: 22 hours ago

New on site 1 day ago

OAK HILLS GARDENS CONDOMINIUMS - Residential

About

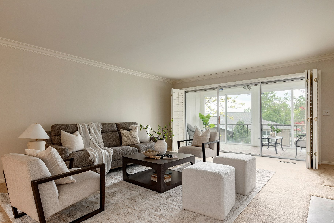
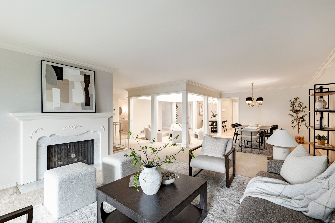
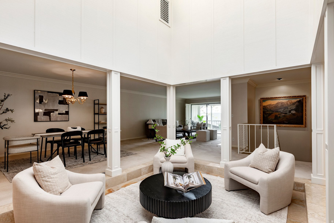
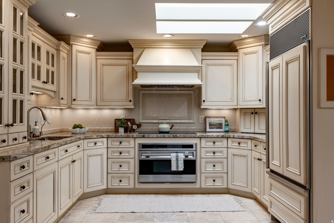
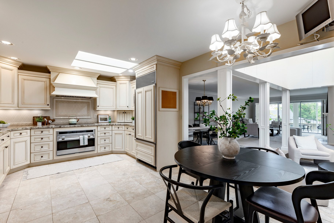
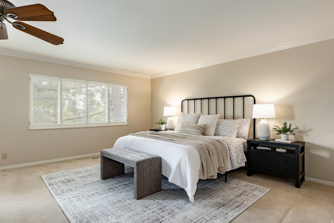
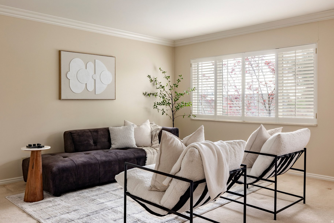
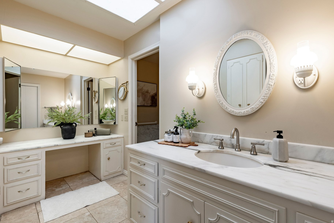
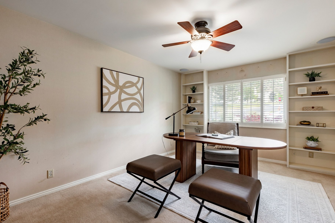
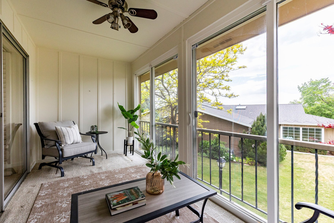
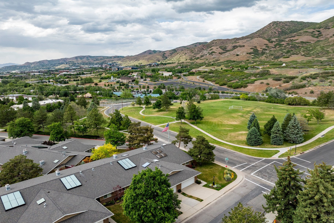
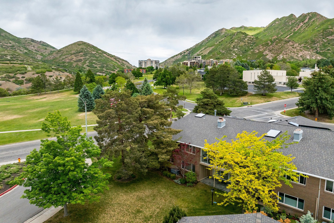
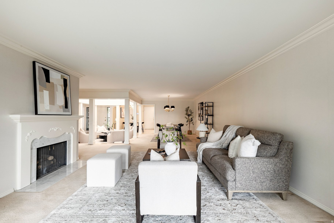
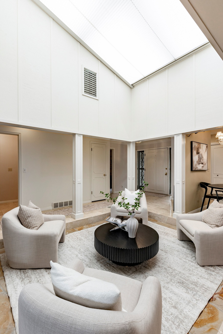
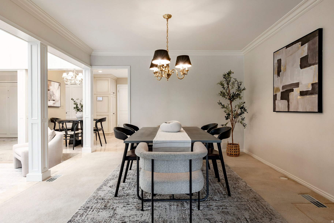
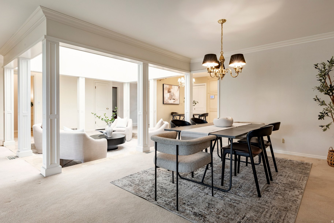
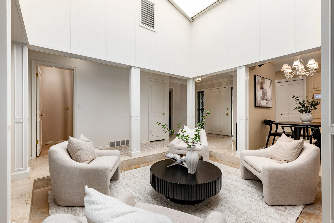
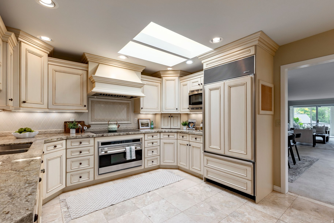
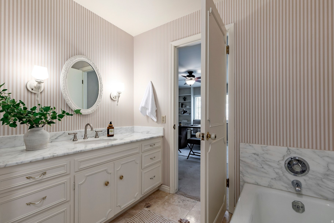
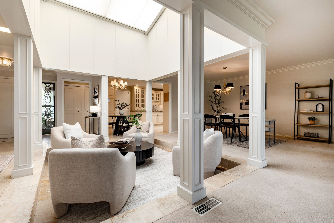
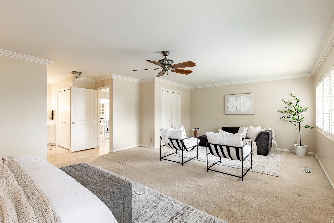
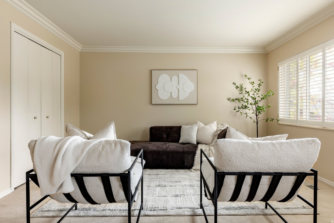
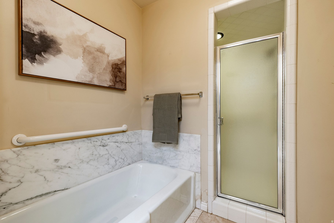
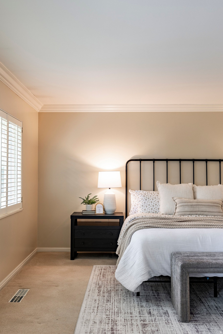
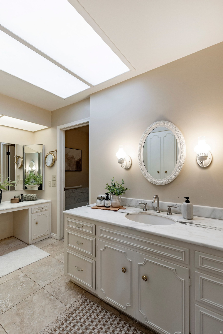
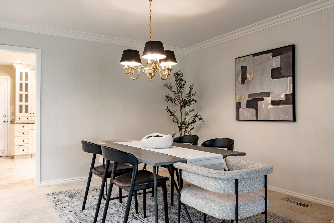
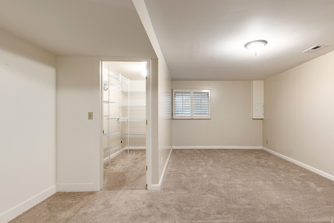
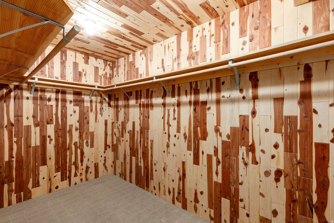
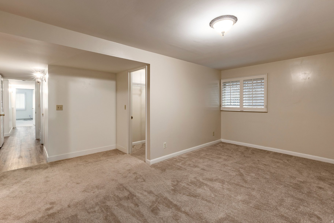
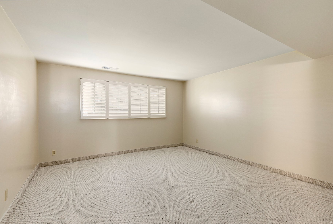
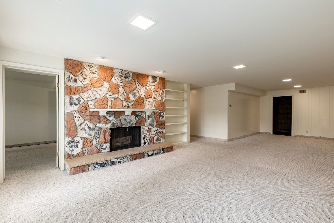
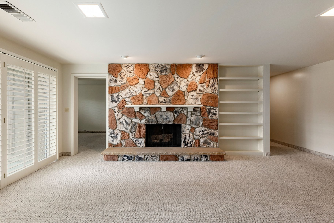
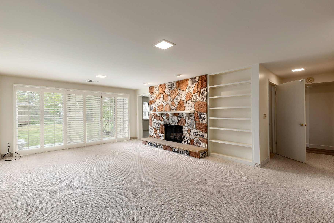
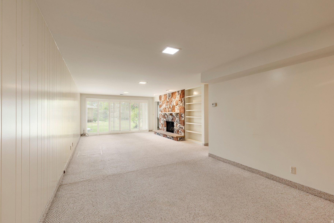
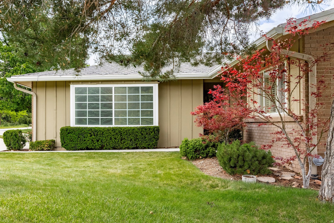
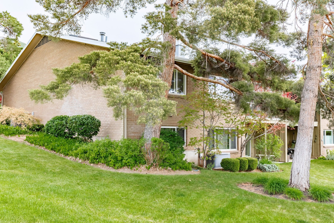
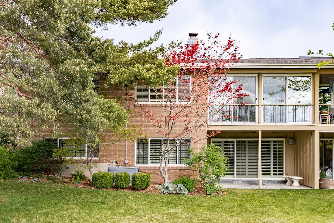
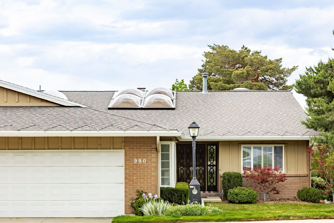
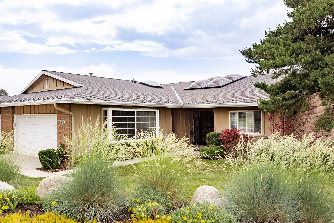
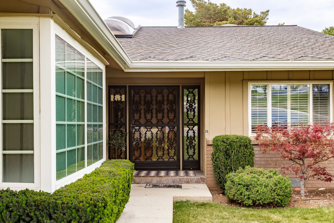
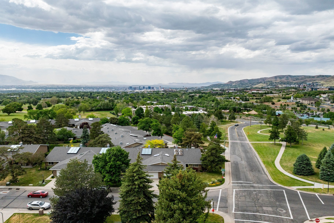
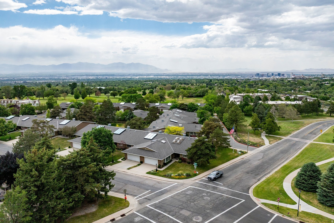
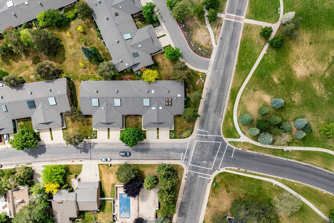
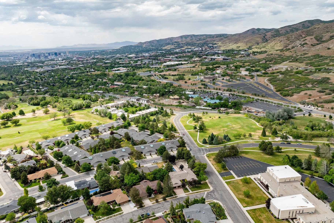
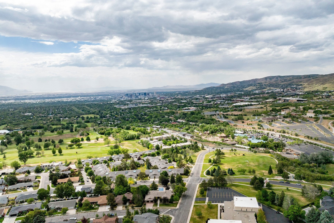
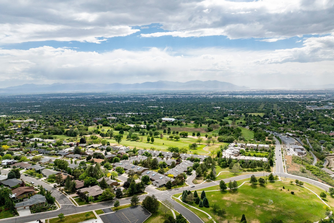
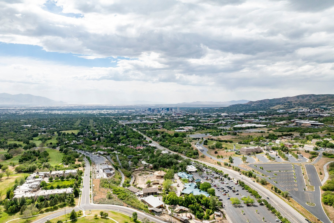
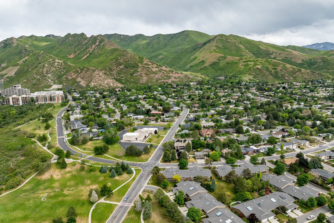
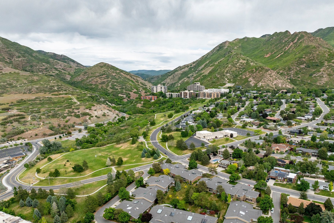
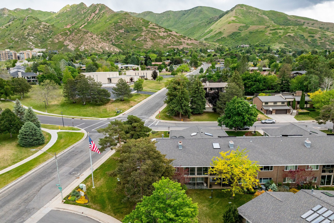
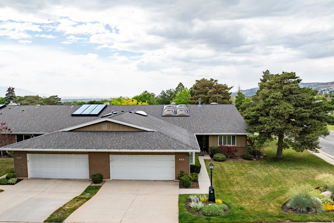
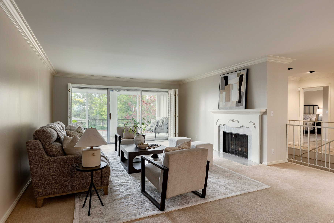
Nestled in the highly sought-after St. Mary's neighborhood on Salt Lake City's east bench, this exceptional residence offers an ideal blend of comfort, space, and convenience. Perfectly located near Donner Park, Hogle Zoo, Bonneville Golf Course, the University of Utah, and the endless outdoor recreation of Emigration Canyon, the home provides effortless access to both nature and city amenities. The thoughtfully designed floor plan features a desirable main-level primary suite, expansive living spaces, and abundant natural light enhanced by beautiful skylights throughout. Large windows frame breathtaking mountain and valley views, creating a stunning backdrop from nearly every room. An attached 2-car garage, generous storage, and versatile living areas provide excellent functionality for both everyday living and entertaining. Enjoy peaceful mornings overlooking the valley while remaining just 10 minutes from Downtown Salt Lake City, 15 minutes from Salt Lake City International Airport, and approximately 15 minutes from world-class skiing. This is east bench living at its finest.

Property

Beds

3

Full Baths

1

1/2 Baths

None

3/4 Baths

2

Year Built

1970

Sq.Footage

3,912

Features

Features & Amenities

Interior

  • Other Interior Features

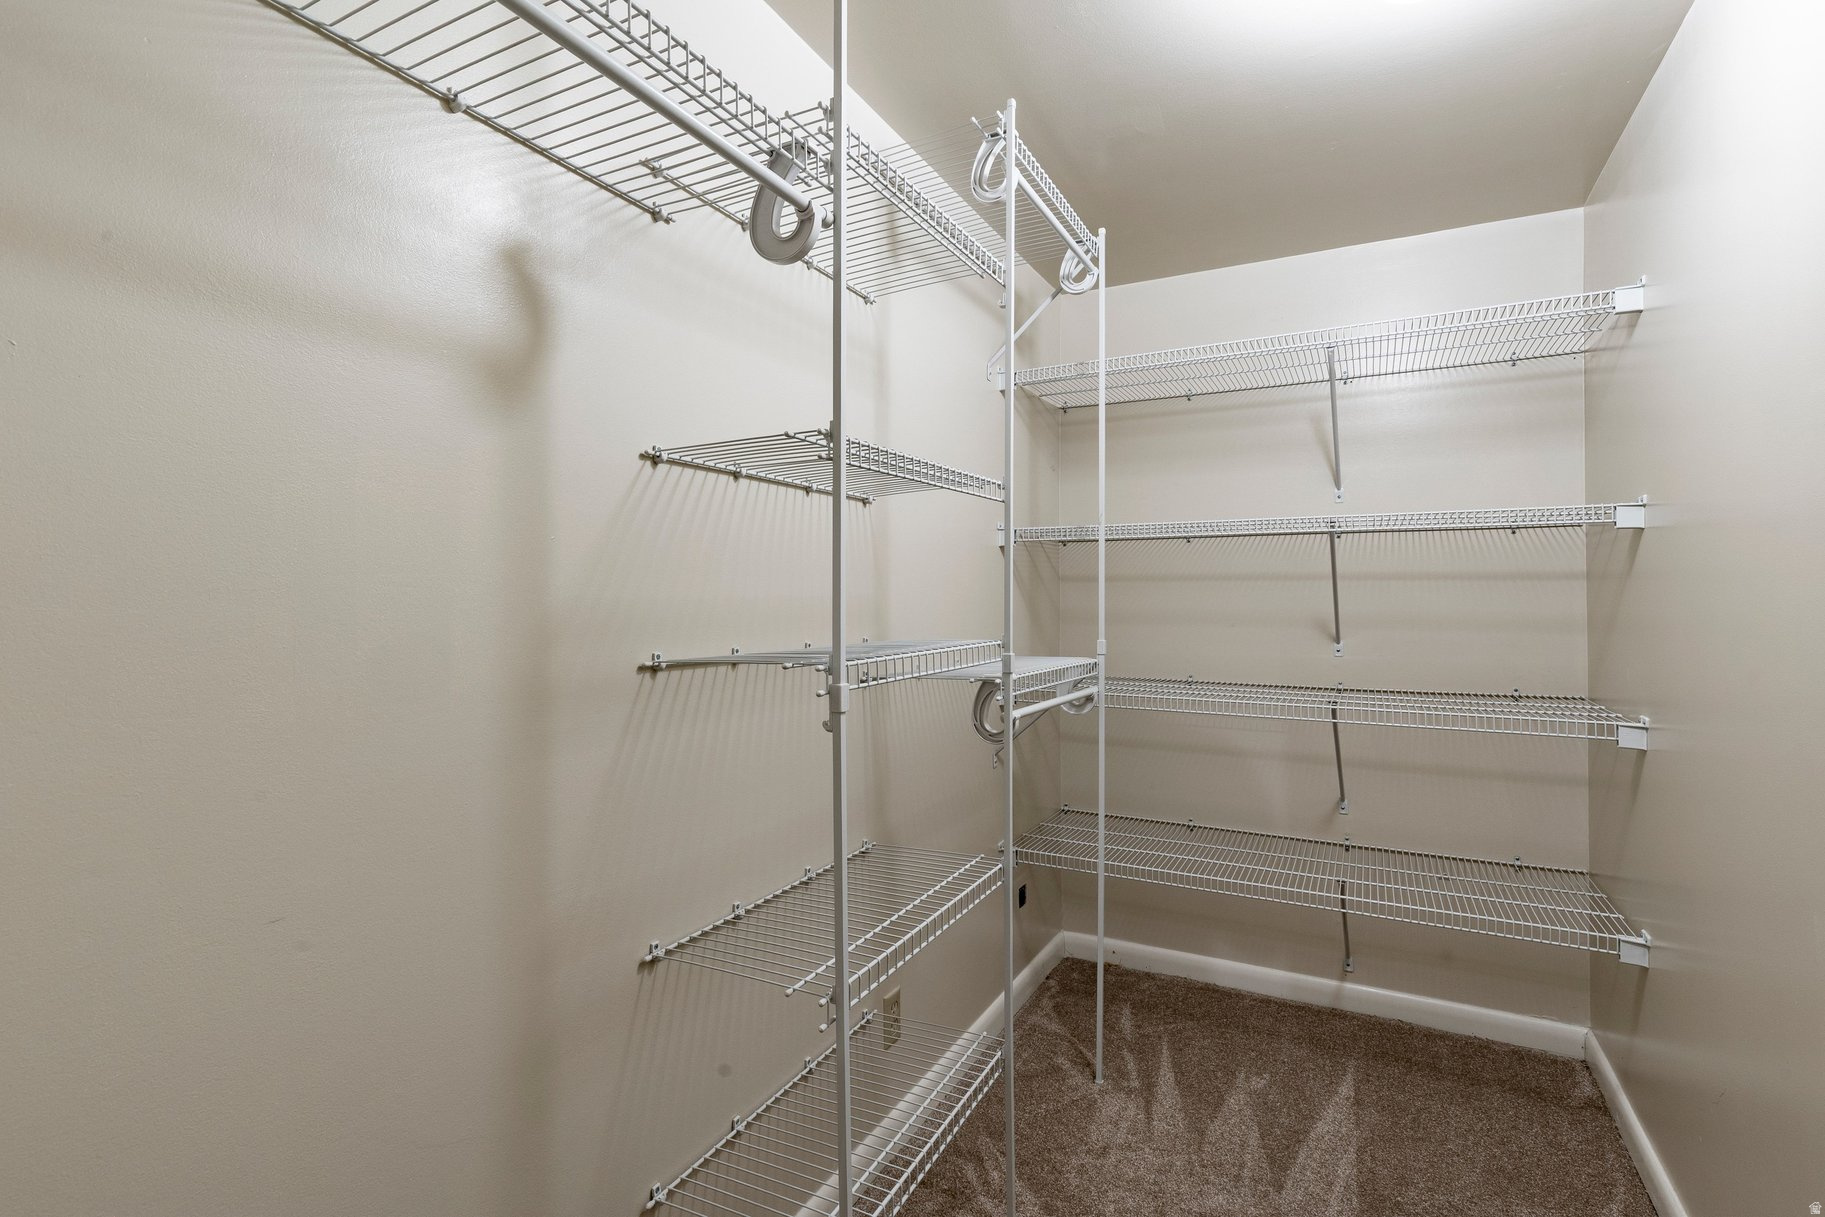
    Walk-In Closet(s), Granite Counters, Master Downstairs

  • Total Bedrooms

    3

  • Bathrooms

    1

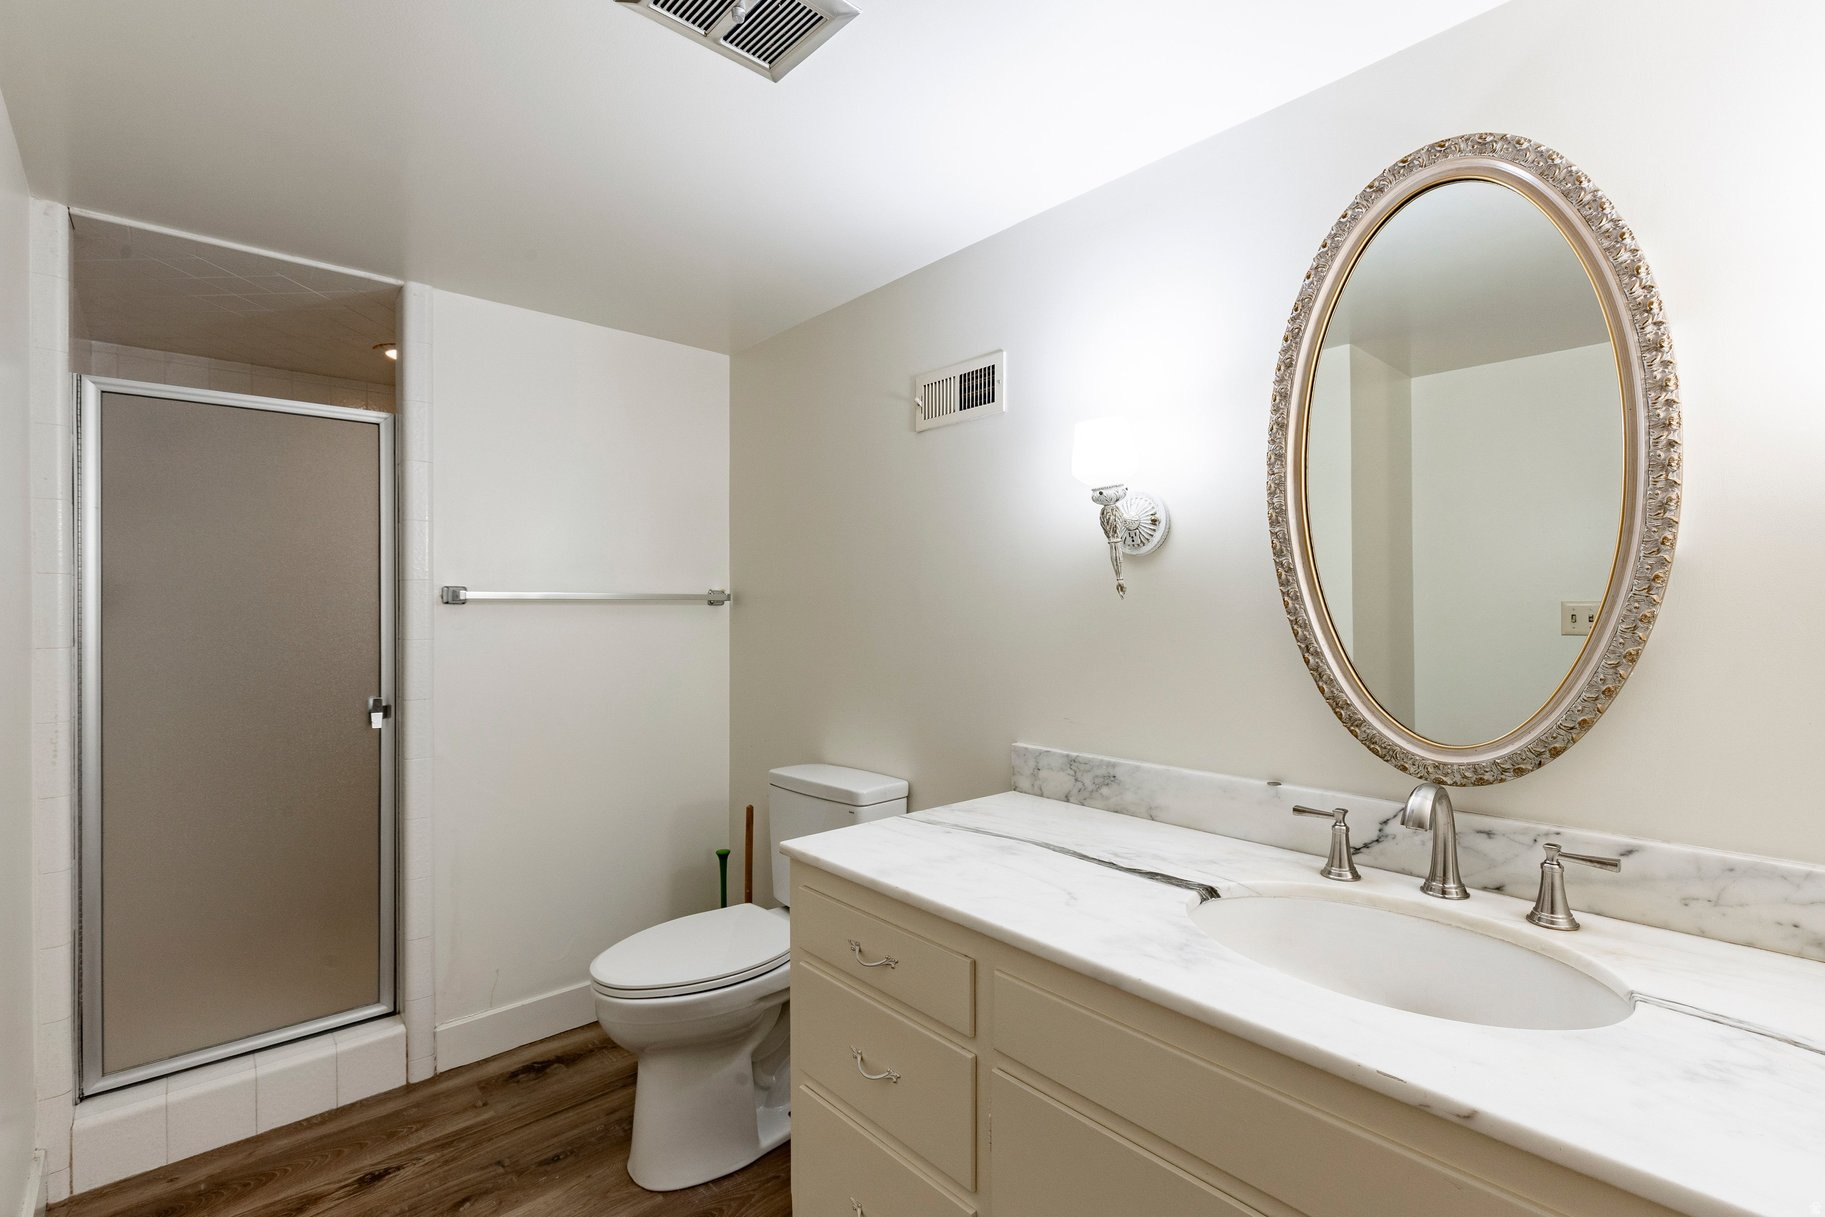
  • 3/4 Bathrooms

    2

  • Basement YN

    YES

  • Cooling YN

    YES

  • Cooling

    Ceiling Fan(s), Central Air

  • Fireplace YN

    YES

  • Heating YN

    YES

  • Heating

    Central, Natural Gas, Forced Air

  • Main Level Bedrooms

    1

  • Pet friendly

    N/A

Exterior

  • Garage

    Yes

  • Garage spaces

    2

  • Construction Materials

    Brick, Other

  • Other Exterior Features

    Lighting

  • Parking

    Attached, Garage

  • Patio and Porch Features

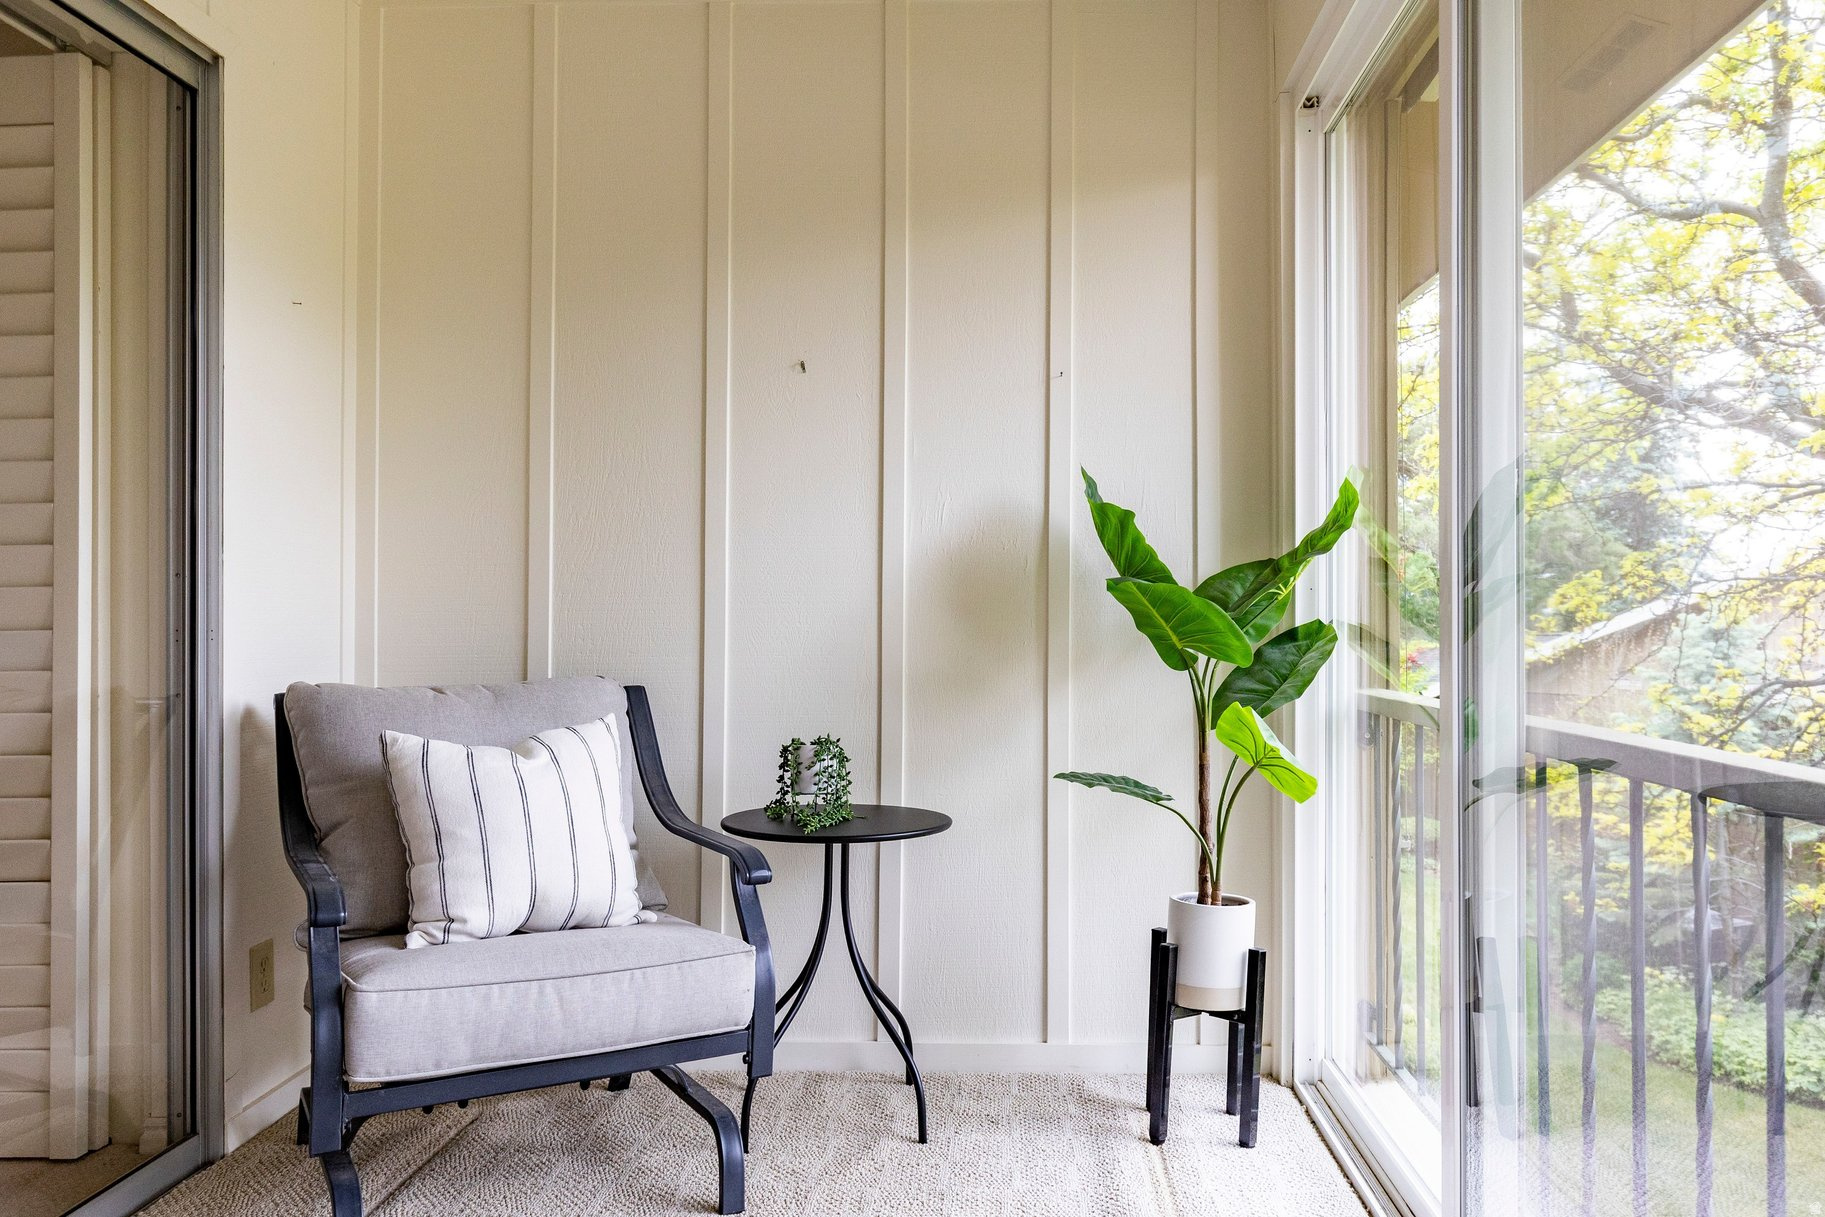
    Porch, Screened

  • Pool

    No

  • Waterfront YN

    NO

  • View

    Mountain(s), Valley

Area & Lot

  • Lot Features

    Corner Lot

  • Lot Size(acres)

    0.01

  • Lot Size(square feet)

    435.6

  • Property Type

    Residential

  • Property Sub Type

    Condominium

  • Architectural Style

    Rambler/Ranch

Price

  • Sales Price

    $975,000

  • Tax Amount

    $4,416

  • Zoning

    1107

  • Sq. Footage

    3, 912

  • Price/SqFt

    $249

HOA

  • Association

    YES

  • Association Fee

    $850

  • Association Fee Frequency

    Monthly

  • Association Fee Includes

    N/A

School District

  • Elementary School

    Salt Lake

  • Middle School

    Clayton

  • High School

    East

Property Features

  • Stories

    2

  • New Construction

    NO

  • Accessibility Features

    Accessible Kitchen Appliances, Grip-Accessible Features

  • Association Amenities

    Cable TV, Insurance, Maintenance, Snow Removal, Water

  • Senior Community YN

    NO

  • Sewer

    Public Sewer

Schedule

Schedule a Showing

Showing scheduled successfully.

What is 3 + 4 ?


Change time

Mortgage calculator

Estimate your monthly mortgage payment, including the principal and interest, property taxes, and HOA. Adjust the values to generate a more accurate rate.

Your payment

Principal and Interest:

$

Property taxes:

$

HOA fees:

$

Total loan payment:

$

Total interest amount:

$

Location

  • County

    Salt Lake

  • Elementary School

    Salt Lake

  • Middle School

    Clayton

  • High School

    East

Listing Courtesy of Chris Sidwell , Summit Sotheby's International Realty

RealHub Information is provided exclusively for consumers' personal, non-commercial use, and it may not be used for any purpose other than to identify prospective properties consumers may be interested in purchasing. All information deemed reliable but not guaranteed and should be independently verified. All properties are subject to prior sale, change or withdrawal. RealHub website owner shall not be responsible for any typographical errors, misinformation, misprints and shall be held totally harmless.

Agent Summer Luke

Summer Luke

Principal Broker | Realtor®

Call Summer today to schedule a private showing.


* Listings on this website come from the FMLS IDX Compilation and may be held by brokerage firms other than the owner of this website. The listing brokerage is identified in any listing details. Information is deemed reliable but is not guaranteed. If you believe any FMLS listing contains material that infringes your copyrighted work please click here to review our DMCA policy and learn how to submit a takedown request.© 2024 FMLS.

Properties

Related properties

New on site today
OPEN SAT 11-1 | VINTAGE MEETS MODERN in this fully updated 1922 bungalow. Recent improvements include updated electrical, foundation piers for added structural stability, and all the pretty finishes: carpet, paint, wallpaper, lighting, hardware, and more. Featuring a rare legal Mother-in-Law apartment (ADU) with separate entrance and convenient access to shared laundry. The open-concept main level showcases a show-stopping dining room made for entertaining, gourmet kitchen with granite countertops, stainless steel appliances, farmhouse sink, custom tile, and flex duo oven, walnut flooring, and the rare advantage of three bedrooms on the main floor, each with its own walk-in closet. The oversized primary suite is a retreat of its own, wrapped in rich tones and featuring a fireplace and sitting area. Outside, the 720-square-foot detached garage parks two vehicles or provides flexible space for a workshop, gym, or studio. Enjoy morning coffee on the front porch as dogs walk their humans by, then retreat to the shaded hammock nook with solar lighting for all-day enjoyment. The perfectly sized backyard offers room to relax without consuming your weekends, while the covered stone patio may have you choosing between hosting or declining plans in favor of staying home. Welcome Home! [Agent related to seller and has an interest in the home.]
#2161474

Salt Lake City

1933 S 500 E

4 Beds

1 Baths

2,270 Sq.Ft.

$840,000

MLS#: 2161474

New on site today
OPEN 5/30 & 5/31 1-3pm. Location, location, location! Just minutes from Big and Little Cottonwood Canyons, with easy access to hiking, biking, skiing, and all the outdoor recreation Utah is known for. This 6-bedroom, 3.5-bath home features a private backyard retreat with mature trees, a water feature, tiered deck, hot tub, and included outdoor TV, perfect for relaxing or entertaining. It also has room for an RV. With some updating and basement finishing work, this home offers a fantastic opportunity to add value and build equity in a highly sought-after area. Seller works from home and has small dogs; please allow a few hours' notice for showings. Buyer to verify square footage. 1 years home warranty included with ORHP.
#2161586

Salt Lake City

3310 E CREEK RD

6 Beds

1 Baths

3,659 Sq.Ft.

$850,000

MLS#: 2161586

New on site 1 day ago
COME AND SEE THIS LOVELY RAMBLER WITH A REMODELED KITCHEN,  UPDATED BATHROOMS AND A GREAT YARD. HIGHLY DESIRABLE SCHOOLS ~ CRESTVIEW, OLYMPUS JR, AND OLYMPUS HS. NEW AC (2025), WATER HEATER (2021), UPDATED ELECTRICAL, PLUMBING, CANNED LIGHTING, PAINT, FLOORING AND AN AMAZING WORKSHOP OFF THE GARAGE. ENJOY PEACE AND PRIVACY IN THE BACKYARD WITH GRACIOUS COVERED PATIO SPACE FOR GRILLING AND ENTERTAINING. GOOGLE FIBER. WHEELCHAIR RAMP INTO BACK OF HOME. SQUARE FOOTAGE AND ACREAGE FIGURES ARE PROVIDED AS A COURTESY ESTIMATE ONLY AND WERE OBTAINED FROM COUNTY RECORDS. BUYER AND BUYER AGENT ARE ADVISED TO OBTAIN INDIVIDUAL MEASUREMENTS.
#2161059

Salt Lake City

4305 S NOAL DR

4 Beds

1 Baths

2,200 Sq.Ft.

$799,900

MLS#: 2161059

New on site 1 day ago
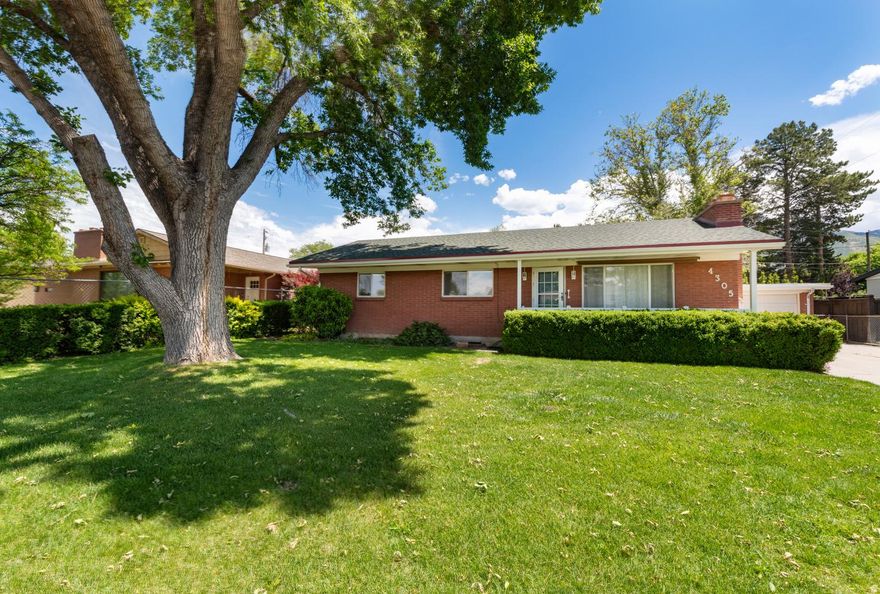
Showings begin at the open house Saturday, the 30th at 10:00. Rare Mill Creek home on a stunning .56-acre lot - this fully remodeled brick Cottage with mountain views combines timeless character with a ground-up renovation that left nothing untouched. New plumbing, new electrical, 95% high-efficiency HVAC with heat pump, on-demand tankless water heater, radon mitigation system, quarter-sawn solid oak hardwood floors, Andersen casement windows with matching quarter sawn oak casing, copper gutters on the front of home, whole house water filtration, hot water heater at kitchen sink,  two sets of French doors, a fireplace with Superior vent box and mosaic tile surround, Haiku smart ceiling fan, Philips Hue smart lighting, canned lighting, custom top-down/bottom-up blinds, and a beautiful mud room with bench, upper cabinetry, and coat hooks deliver the fit and finish of a true custom home. The gourmet kitchen is a showstopper - Viking 4-burner rangetop with griddle on the oversized island, KitchenAid combination microwave/convection wall oven, warming drawer, full stainless suite with French door refrigerator, honed granite countertops, shaker cabinets with custom hardware and soft-close hinges, commercial-grade vent hood with exterior venting, full subway tile backsplash, and a porcelain farmhouse sink beneath a breathtaking custom casement bay window that floods the space with natural light. The finished basement adds a spacious family room perfect for a second living area or media room. Outside, the property is truly one of a kind - three water shares with a private irrigation ditch, dual access points, and a pump keep the entire grounds lush at minimal cost, feeding six raised garden beds with a dedicated drip system, established fruit trees, grape vines, berry bushes, and sweeping perennial flower beds all framed by massive mature shade trees and a full cedar privacy fence with custom electric gate. The covered patio with awning, open deck, yard swings, and a hammock-ready backyard create effortless indoor-outdoor living, while the detached oversized 2-car brick garage with epoxy floors and attic storage, plus a separate storage shed, round out one of the most complete and compelling properties to hit the Mill Creek market in years. The home has been professionally inspected, and most deficiencies have been corrected. If the square footage or acreage of the property or improvements is of material concern to the buyer, the buyer is responsible for verifying the square footage/acreage measurements and improvements to the buyer's satisfaction.
#2161146

Salt Lake City

979 E CRANDALL AVE.

4 Beds

2 Baths

2,590 Sq.Ft.

$925,000

MLS#: 2161146

New on site 1 day ago
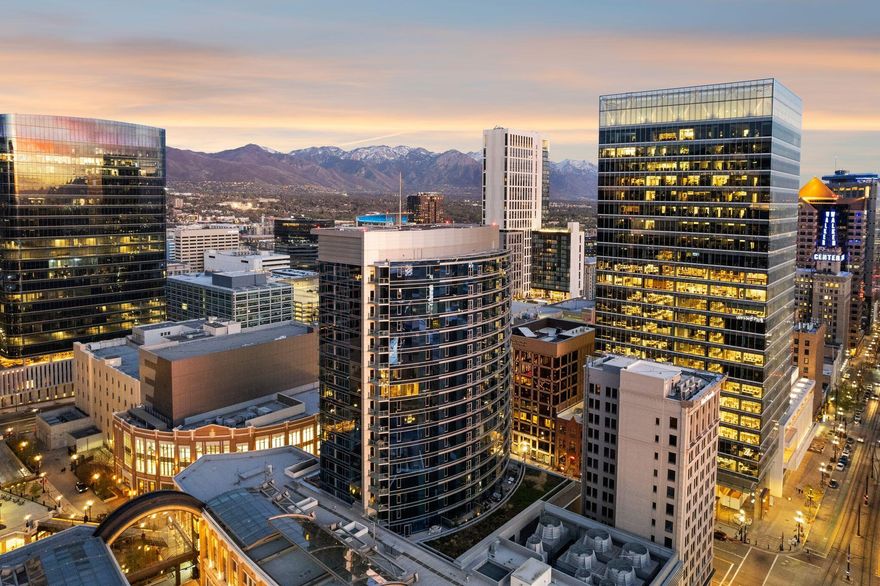
Experience elevated downtown living at The Regent at City Creek, one of Salt Lake City's premier luxury condominium towers. Built in 2011, this striking 20-story, 150 contemporary residences, is known for its sophisticated modern architecture, distinctive blue-tinted glass, LEED Gold certification and exceptional resident amenities. This beautifully appointed condo offers a spacious one-bedroom en-suite, an additional flex room ideal for an office, media room or guest space and a powder bath.  Inside, the thoughtfully designed floor plan features a welcoming great room with a fireplace and breathtaking views overlooking Salt Lake City and City Creek Mall. Step out onto your private balcony to relax and take in the spectacular views. The condo also offers a hallway stackable washer and dryer, pantry and storage space for added convenience, forced air and central A/C with a Nest thermostat and high speed internet for fast, reliable connectivity.  Residents enjoy a private, secure assigned parking space with an EV charger, secure building entry, lobby mailbox access and the convenience of trash disposal on the same floor along with dry cleaning pick-up and drop-off in the lobby. Additional private parking may be available subject to approval.  The Regent's exclusive resident amenities include a swimming pool, hot tub and fitness center, all designed to complement a lock-and-leave luxury lifestyle. Perfectly situated in the heart of downtown, you are surrounded by premier dining, shopping and entertainment, with City Creek Center, TRAX, grocery store, Broadway at the Eccles Theater, Delta Center and Gateway Mall all within walking distance. Enjoy quick access to the freeway, just 14 minutes to Salt Lake International Airport, approximately 25 minutes to the base of Big and Little Cottonwood Canyons and about 44 minutes to Park City, putting world-class skiing, recreation and travel all within easy reach.
#26-272851

Salt Lake City

35 E 100 S 1302

1 Beds

None Baths

1,254 Sq.Ft.

$1,125,000

MLS#: 26-272851

New on site 1 day ago
Experience elevated downtown living at The Regent at City Creek, one of Salt Lake City's premier luxury condominium towers. Built in 2011, this striking 20-story, 150 contemporary residences, is known for its sophisticated modern architecture, distinctive blue-tinted glass, LEED Gold certification and exceptional resident amenities. This beautifully appointed condo offers a spacious one-bedroom en-suite, an additional flex room ideal for an office, media room or guest space and a powder bath.  Inside, the thoughtfully designed floor plan features a welcoming great room with a fireplace and breathtaking views overlooking Salt Lake City and City Creek Mall. Step out onto your private balcony to relax and take in the spectacular views. The condo also offers a hallway stackable washer and dryer, pantry and storage space for added convenience, forced air and central A/C with a Nest thermostat and high speed internet for fast, reliable connectivity.  Residents enjoy a private, secure assigned parking space with an EV charger, secure building entry, lobby mailbox access and the convenience of trash disposal on the same floor along with dry cleaning pick-up and drop-off in the lobby. Additional private parking may be available subject to approval.  The Regent's exclusive resident amenities include a swimming pool, hot tub and fitness center, all designed to complement a lock-and-leave luxury lifestyle. Perfectly situated in the heart of downtown, you are surrounded by premier dining, shopping and entertainment, with City Creek Center, TRAX, grocery store, Broadway at the Eccles Theater, Delta Center and Gateway Mall all within walking distance. Enjoy quick access to the freeway, just 14 minutes to Salt Lake International Airport, approximately 25 minutes to the base of Big and Little Cottonwood Canyons and about 44 minutes to Park City, putting world-class skiing, recreation and travel all within easy reach.
#2161328
Salt Lake City

35 E 100 ST S 1302

1 Beds

1 Baths

1,254 Sq.Ft.

$1,125,000

MLS#: 2161328

New on site 1 day ago
None
#2161257

Salt Lake City

1343 E ROOSEVELT AVE S

3 Beds

None Baths

2,110 Sq.Ft.

$1,124,000

MLS#: 2161257
New on site 1 day ago
This beautifully fully remodeled home is tucked inside one of the area's most desirable and well kept hidden pocket neighborhoods with a coveted 84121 zip code, offering the perfect blend of comfort, convenience, and lifestyle. Located just moments from the canal trail, Fort Union shopping and dining, nearby freeway access, and the Cottonwood Canyons, the location is hard to beat. Inside, the bright and airy floor plan has been thoughtfully updated throughout with stylish finishes and an inviting layout designed for both everyday living and entertaining. The home features a true primary suite along with an incredible family room that creates the perfect gathering space. The basement offers exceptional flexibility with a full second kitchen, separate laundry, and additional living space, making the home feel even larger and more functional. Set within a quiet, welcoming neighborhood known for its charm and pride of ownership, this move in ready home is a rare opportunity in one of East Salt Lake's most sought after areas. VACANT & EASY TO SHOW
#2161392

Salt Lake City

1460 E VINTRY CIR

4 Beds

3 Baths

2,972 Sq.Ft.

$789,900

MLS#: 2161392

New on site 2 days ago
This Liberty Wells bungalow has been carefully cultivated for year-round comfort. From its impressive curb appeal to its extensive structural updates, this home perfectly blends original elements with peace of mind. Summer evenings are best spent relaxing on the large covered front porch or unwinding on the private redwood deck in the backyard. Inside, the home remains a cool sanctuary during the warmer months thanks to a smart-thermostat-regulated central air system and a naturally comfortable basement level. When the temperature drops, your comfort is equally assured. You can come home from a day on the slopes to soak in your backyard hot tub, or step onto the cozy, heated tile floors of the remodeled kitchen. The interior showcases original maple and Douglas fir hardwood floors throughout. The bright and open kitchen is equipped with premium stainless steel Bosch appliances and sleek black granite countertops. A thoughtful rear extension adds a convenient mudroom and generous square footage to the primary bedroom. The main-level bathroom was remodeled in 2021 with modern finishes and a dual vanity. Downstairs features a separate entrance, a dedicated laundry room with a utility sink, and clever built-in storage. The HVAC system was updated in 2018, and the historic radiators were intentionally left in place, offering the rare and flexible option to install a modern boiler for radiant heat instead of forced air. The outdoor space is a private, fully fenced oasis with a sprinkler system servicing, and dedicated garden area. Colorful blooms surround the yard from spring through fall, complemented by apple, nectarine, and peach trees. A brand-new shed installed in 2026 provides excellent additional storage. Beyond its aesthetic appeal, a comprehensive list of high-value improvements has been completed in recent years to maximize efficiency and structural integrity. A full seismic retrofit was completed in 2025, alongside a basement remodel featuring new windows and a radon mitigation system. Additional noteworthy updates include a new roof and a 3.3 kW solar array installed in 2018, enhanced attic insulation, a water softener, and durable Hardie siding on the back of the home. Perfectly situated on a quiet, tree-lined street just around the corner from Liberty Park, this vibrant location offers incredible walkability to a wonderful mix of local shops, cafes, and eateries.
#2160876

Salt Lake City

461 E SHERMAN AVE S

3 Beds

1 Baths

2,688 Sq.Ft.

$850,000

MLS#: 2160876

Nestled in the highly sought-after St. Mary's neighborhood on Salt Lake City's east bench, this exceptional residence offers an ideal blend of comfort, space, and convenience. Perfectly located near Donner Park, Hogle Zoo, Bonneville Golf Course, the University of Utah, and the endless outdoor recreation of Emigration Canyon, the home provides effortless access to both nature and city amenities. The thoughtfully designed floor plan features a desirable main-level primary suite, expansive living spaces, and abundant natural light enhanced by beautiful skylights throughout. Large windows frame breathtaking mountain and valley views, creating a stunning backdrop from nearly every room. An attached 2-car garage, generous storage, and versatile living areas provide excellent functionality for both everyday living and entertaining. Enjoy peaceful mornings overlooking the valley while remaining just 10 minutes from Downtown Salt Lake City, 15 minutes from Salt Lake City International Airport, and approximately 15 minutes from world-class skiing. This is east bench living at its finest.

990 S OAK HILLS WAY

Message successfully sent.

I agree to receive email communication and understand I can unsubscribe at any time.

I agree to be contacted by OnX Realty via call, email, and text for real estate services. To opt out, you can reply 'stop' at any time or reply 'help' for assistance. You can also click the unsubscribe link in the emails. Message and data rates may apply. Message frequency may vary. Privacy Policy

 - property

Send a message

Message successfully sent.

Preferred Agent

Reason for contacting?

I agree to receive email communication and understand I can unsubscribe at any time.

I agree to be contacted by OnX Realty via call, email, and text for real estate services. To opt out, you can reply 'stop' at any time or reply 'help' for assistance. You can also click the unsubscribe link in the emails. Message and data rates may apply. Message frequency may vary. Privacy Policy

Sign In Sign Out

Virtual Assistant

Would you like to take the next step with this property? We can help you schedule a showing or virtual tour, or send you more details.

Yes, I would like more information.

Thank You for Your Reply, One of Our Agents will contact you as soon as possible

No, maybe later.

Thank you, you can always contact me via email, phone number or through the contact form.

Realhub AI

Lucy - Your AI-Powered Realtor

Update Your Temporary Password

Personalize your search

Enter your email and we'll notify you immediately when new listings match what you're looking for.

or enter email address

Already have an account ? Login here

Continue your home search

I agree to receive communications and understand I can unsubscribe at any time.

I agree to be contacted by OnX Realty via call, email, and text for real estate services. To opt out, you can reply 'stop' at any time or reply 'help' for assistance. You can also click the unsubscribe link in the emails. Message and data rates may apply. Message frequency may vary. Privacy Policy

Already have an account ? Login here

We use cookies

We use cookies primarily for analytics to enhance your experience. By accepting, you agree to our use of these cookies. You can manage your preferences or learn more about our cookies policy.