
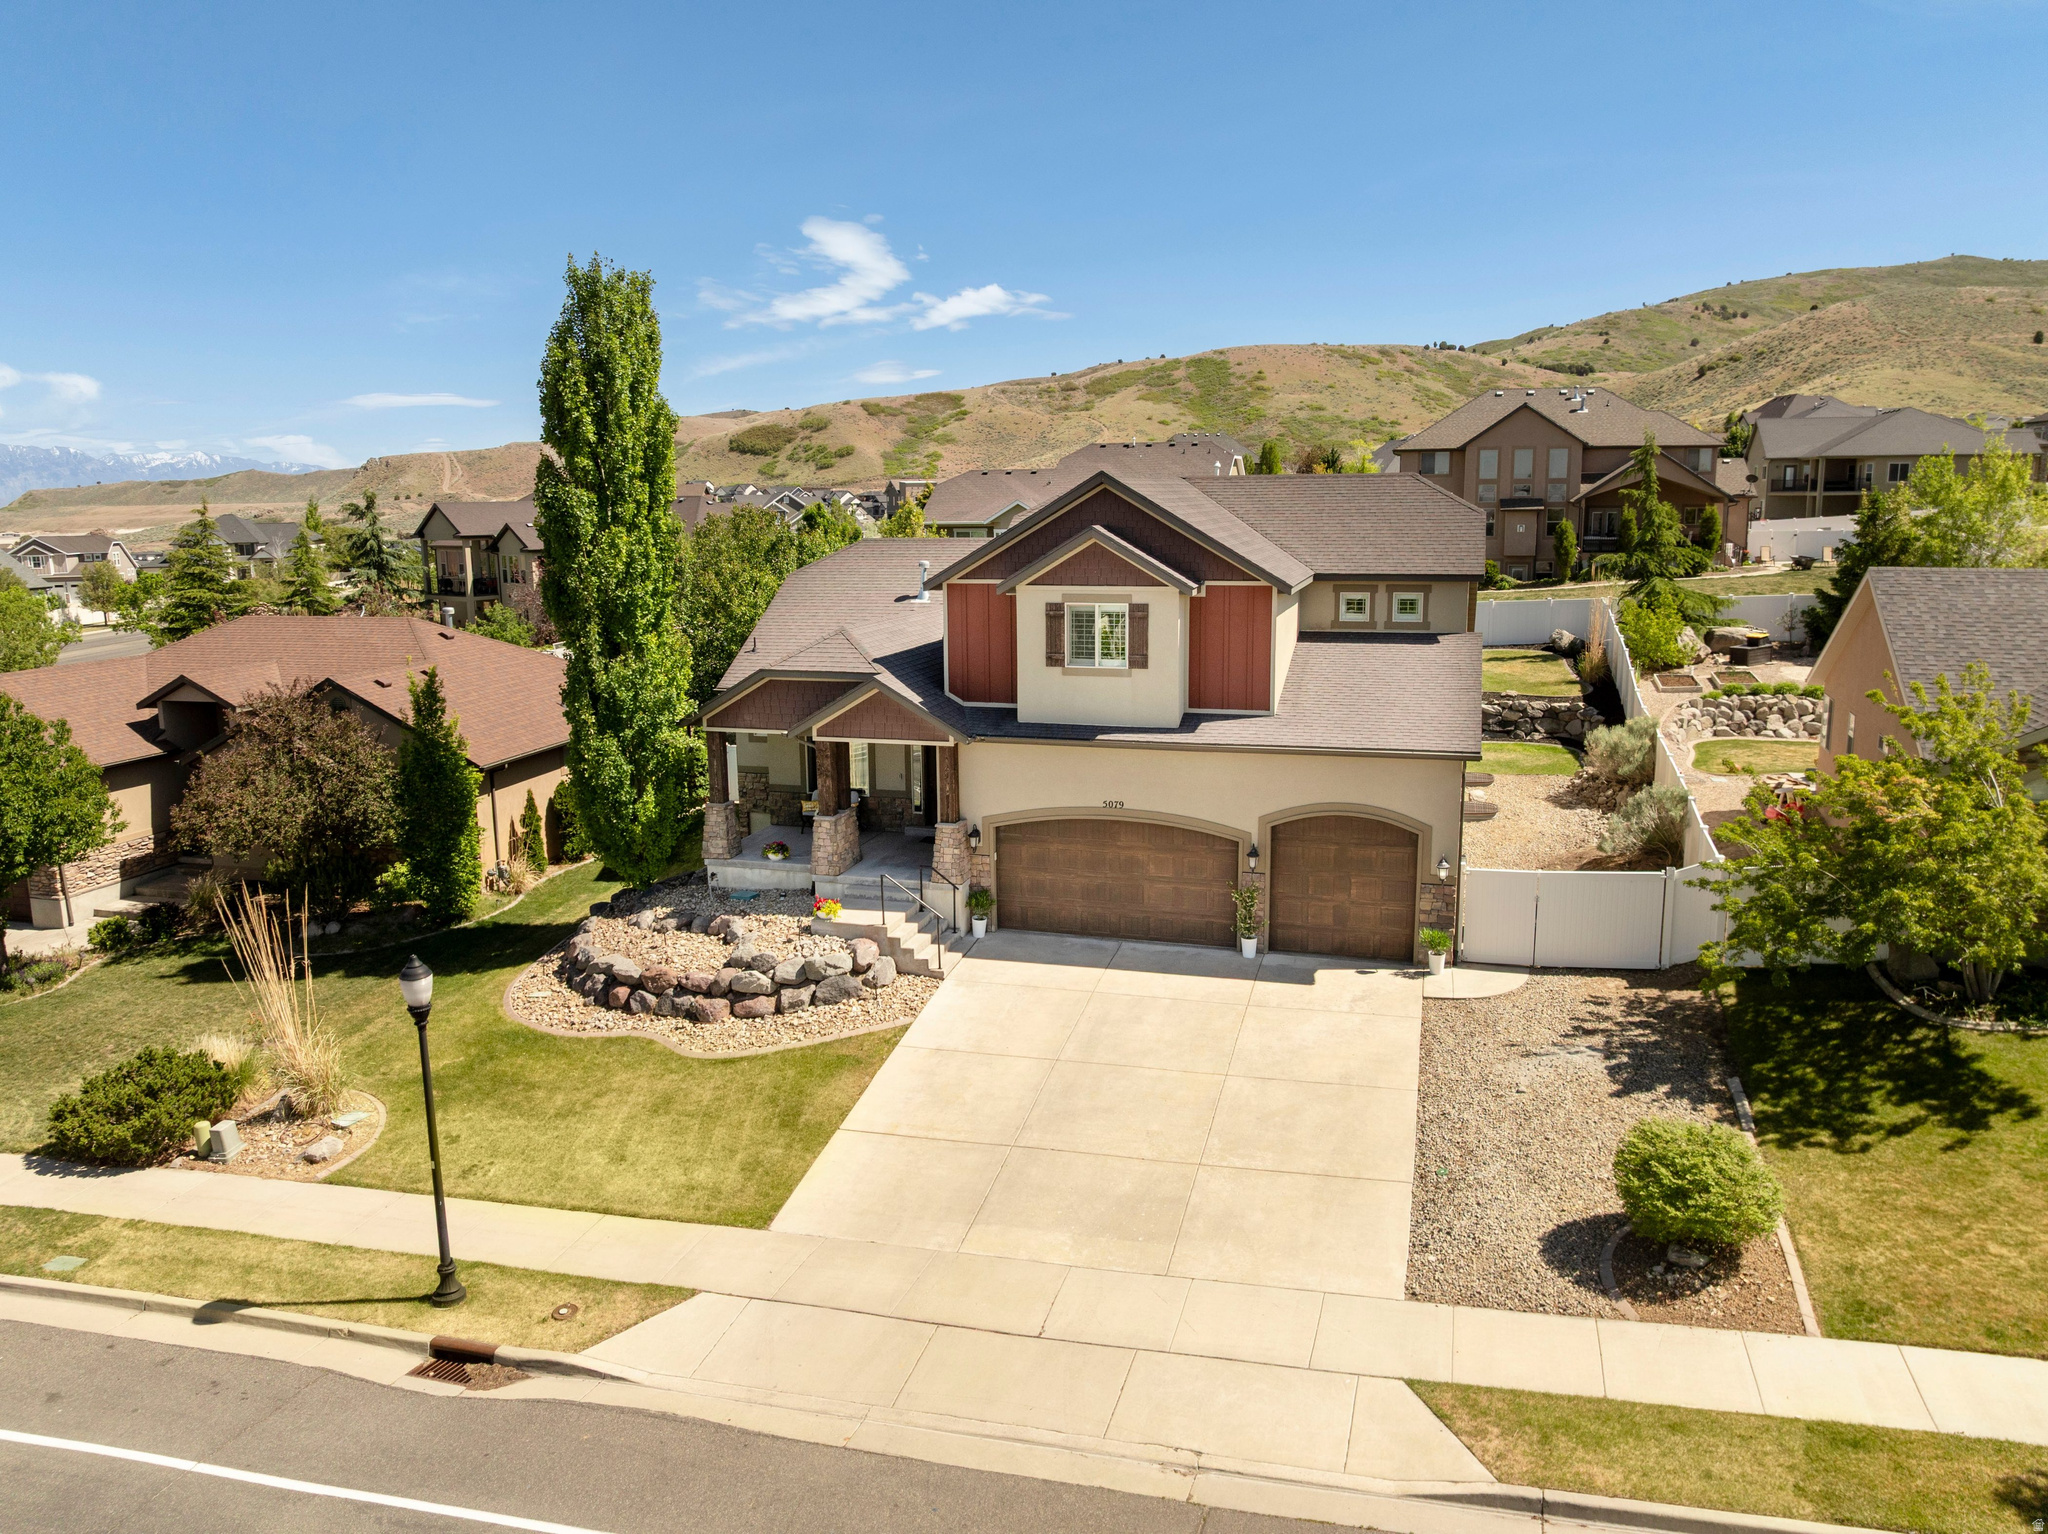
5079 W EMMELINE DR
Herriman, UT 84096





About
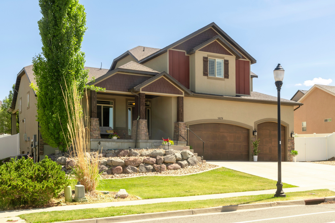
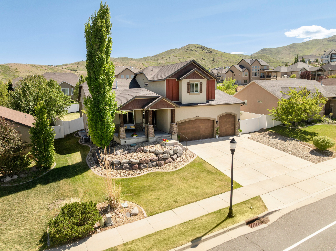
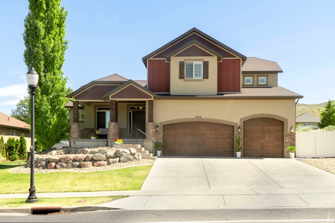
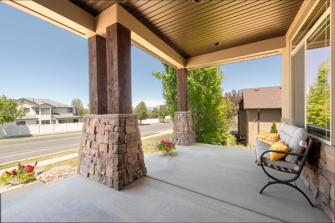
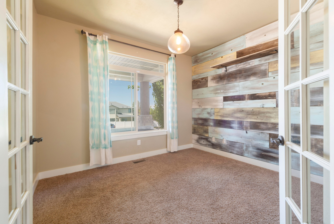
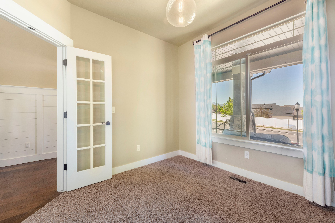
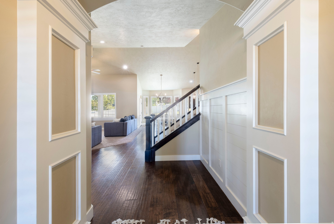
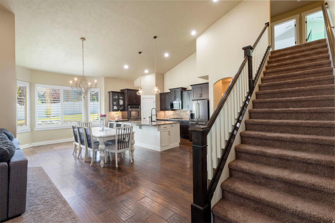
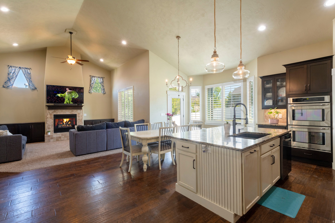
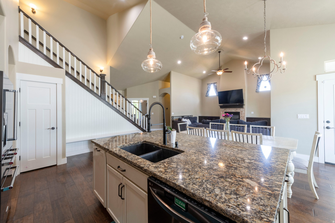
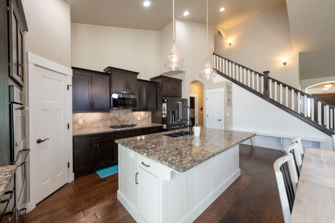
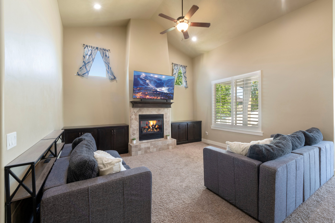
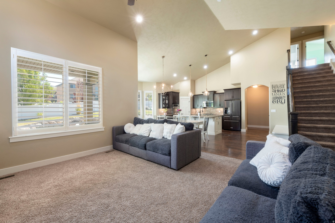
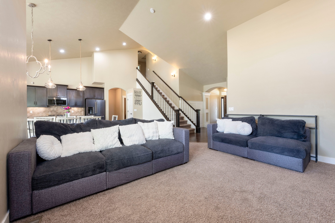
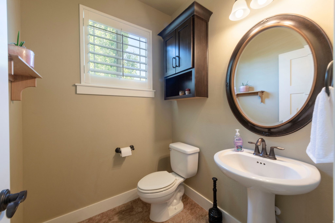
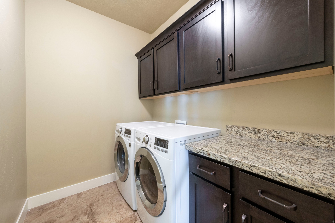
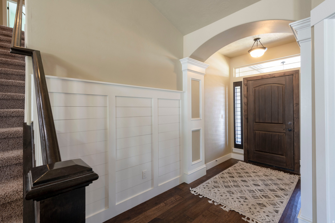
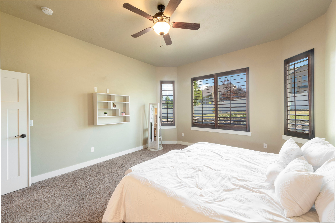
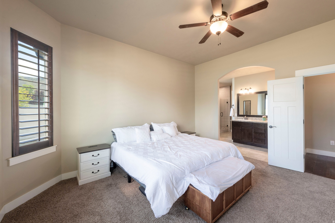
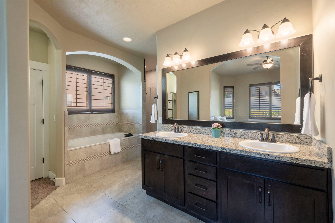
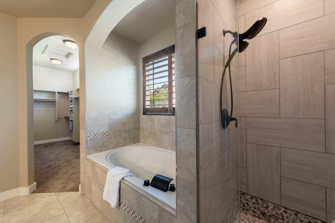
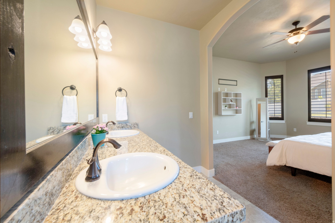
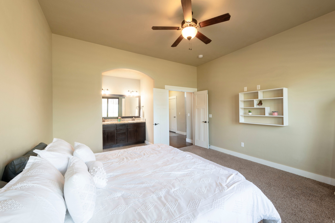
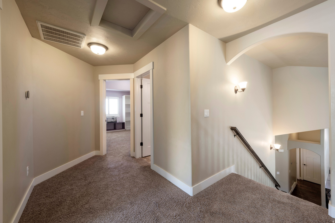
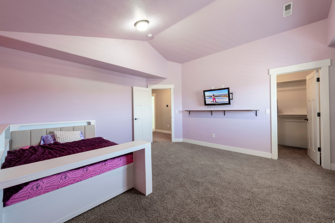
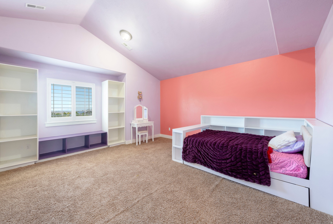
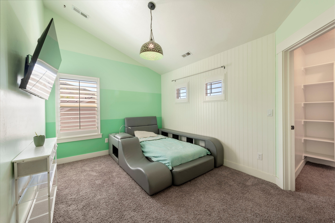
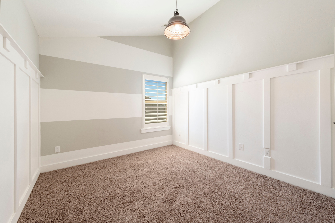
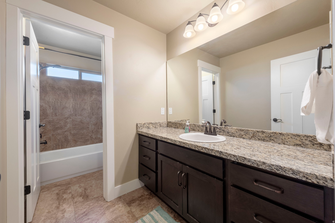
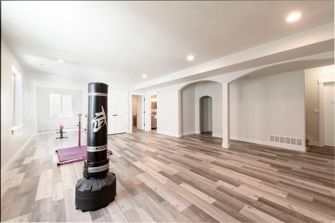
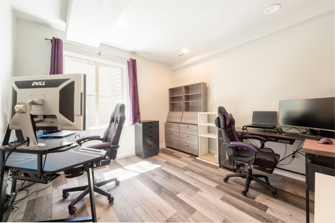
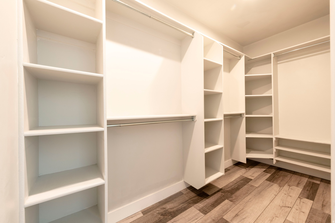
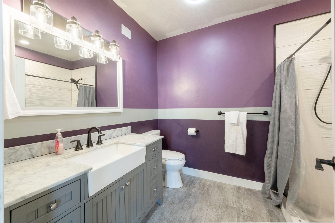
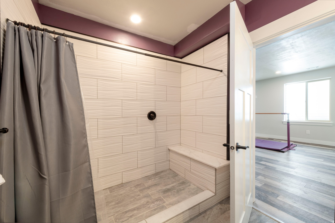
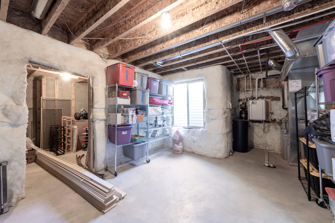
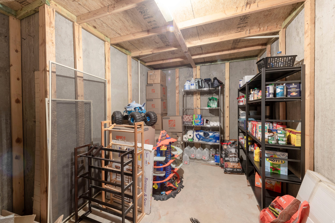
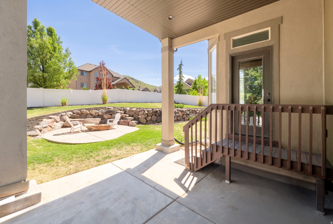
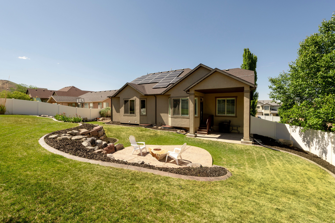
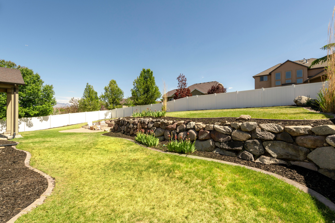
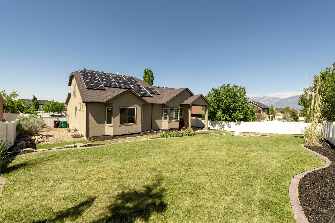
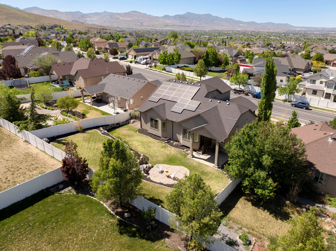
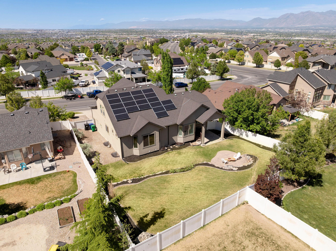
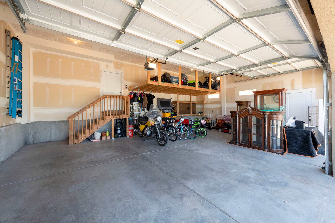
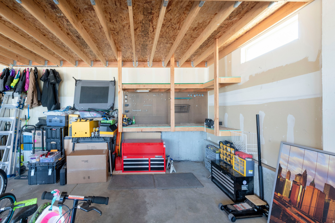
OPEN HOUSE SAT 5/30 FROM 11:00-1:00PM Beautiful two-story home nestled in the highly sought-after Rosecrest subdivision of Herriman, situated on a spacious -acre lot with stunning valley and mountain views. Charming front sitting porch welcomes you into an open-concept floor plan featuring soaring vaulted ceilings, a grand entry, and expansive great room with a cozy fireplace, large family room, dining area, and bay windows that flood the home with natural light. Gorgeous kitchen offers a center island, gas cooktop, double ovens, and an amazing walk-in pantry, and direct access to exceptional outdoor living space. Main floor primary suite features a spacious bedroom, walk-in closet, and luxurious bath with dual vanities, soaking tub, and walk-in shower. Upstairs includes three bedrooms with custom closets and a full bath, while the basement offers an additional bedroom or office, huge family room, storage room and cold storage, and bath. Backyard is beautifully landscaped with rock work fire pit area, covered patio, and large grassy area, perfect for entertaining. Oversized three-car garage with built-in storage, RV parking, fully fenced yard, solar panels, tankless water heater, and water softener. Enjoy a vibrant community atmosphere with nearby shopping, dining, and outdoor amenities, all while tucked into one of Herriman's most desirable foothill neighborhoods.
Property
Beds
5
Full Baths
2
1/2 Baths
1
3/4 Baths
1
Year Built
2010
Sq.Footage
4,402
Features
Features & Amenities
Interior
-
Other Interior Features
Walk-In Closet(s), Vaulted Ceiling(s), Granite Counters, Master Downstairs
-
Total Bedrooms
5
-
Bathrooms
2
-
1/2 Bathrooms
1
-
3/4 Bathrooms
1
-
Basement YN
YES
-
Cooling YN
YES
-
Cooling
Ceiling Fan(s), Central Air
-
Fireplace YN
YES
-
Heating YN
YES
-
Heating
Fireplace Insert, Central, Natural Gas, Forced Air
-
Main Level Bedrooms
1
-
Pet friendly
N/A
Exterior
-
Garage
Yes
-
Garage spaces
3
-
Construction Materials
Stucco, Cement Siding
-
Other Exterior Features
Lighting
-
Parking
RV Access/Parking
-
Patio and Porch Features
Covered, Porch
-
Pool
No
-
Waterfront YN
NO
-
View
Mountain(s), Valley
Area & Lot
-
Lot Size(acres)
0.25
-
Lot Size(square feet)
10890.0
-
Property Type
Residential
-
Property Sub Type
Single Family Residence
-
Architectural Style
Stories: 2
Price
-
Sales Price
$797,000
-
Tax Amount
$5,001
-
Sq. Footage
4, 402
-
Price/SqFt
$181
HOA
-
Association
No
School District
-
Elementary School
Jordan
-
Middle School
N/A
-
High School
N/A
Property Features
-
Stories
3
-
New Construction
NO
-
Senior Community YN
NO
-
Sewer
Public Sewer
Schedule
Schedule a Showing
Showing scheduled successfully.
Mortgage calculator
Estimate your monthly mortgage payment, including the principal and interest, property taxes, and HOA. Adjust the values to generate a more accurate rate.
Your payment
Principal and Interest:
$
Property taxes:
$
HOA fees:
$
Total loan payment:
$
Total interest amount:
$
Location
-
County
Salt Lake
-
Elementary School
Jordan
-
Middle School
-
High School

Listing Courtesy of David E. Winters , RE/MAX Associates
RealHub Information is provided exclusively for consumers' personal, non-commercial use, and it may not be used for any purpose other than to identify prospective properties consumers may be interested in purchasing. All information deemed reliable but not guaranteed and should be independently verified. All properties are subject to prior sale, change or withdrawal. RealHub website owner shall not be responsible for any typographical errors, misinformation, misprints and shall be held totally harmless.

Summer Luke
Principal Broker | Realtor®
Call Summer today to schedule a private showing.
Phone (801) 882-3300
Email Summer@OnXrealty.com

* Listings on this website come from the FMLS IDX Compilation and may be held by brokerage firms other than the owner of this website. The listing brokerage is identified in any listing details. Information is deemed reliable but is not guaranteed. If you believe any FMLS listing contains material that infringes your copyrighted work please click here to review our DMCA policy and learn how to submit a takedown request.© 2024 FMLS.
Properties
Related properties

Herriman
4883 W UPPER BEND DR
4 Beds
3 Baths
3,069 Sq.Ft.
$769,000
MLS#: 2161144

Herriman
12829 S RAVENS ROOST DR 213
4 Beds
3 Baths
4,887 Sq.Ft.
$949,163
MLS#: 2161380
Herriman
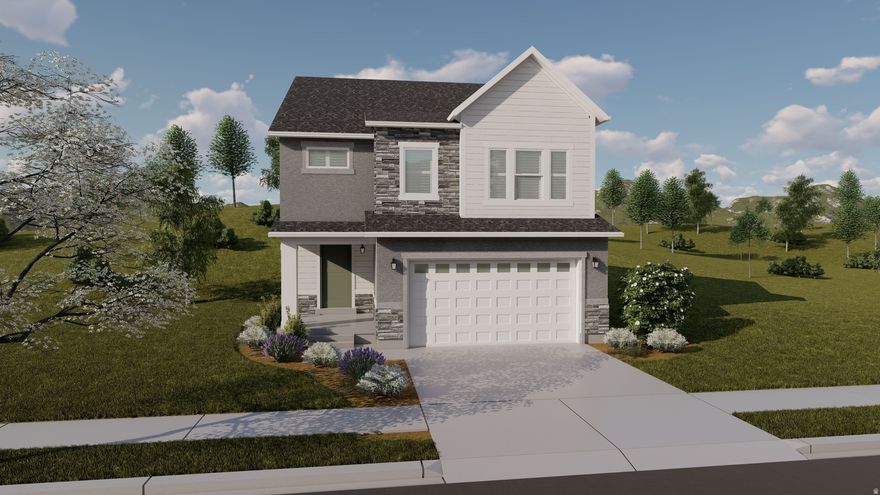
12754 S CAPITOL GORGE DR 131
3 Beds
2 Baths
2,883 Sq.Ft.
$643,900
MLS#: 2160934
Herriman
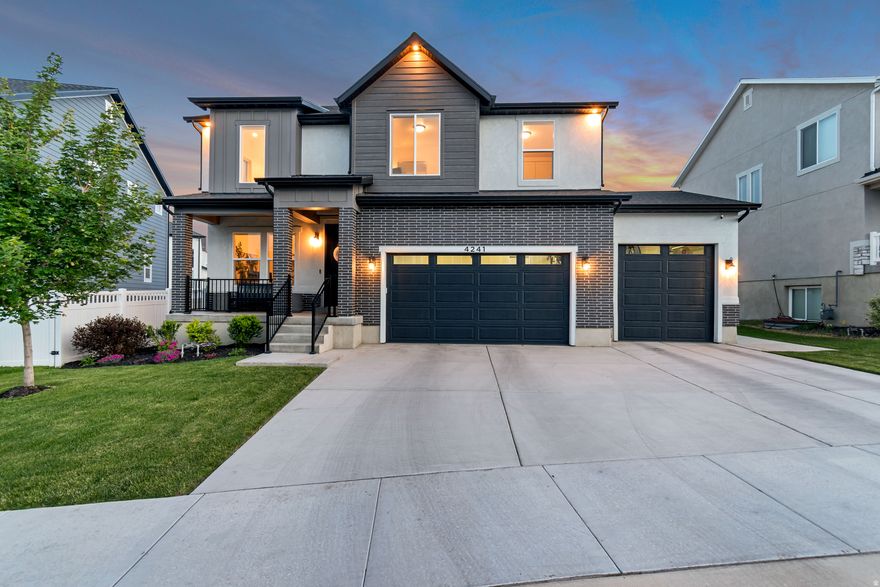
4241 W REX PEAK WAY S
4 Beds
3 Baths
3,446 Sq.Ft.
$799,000
MLS#: 2159984
Herriman
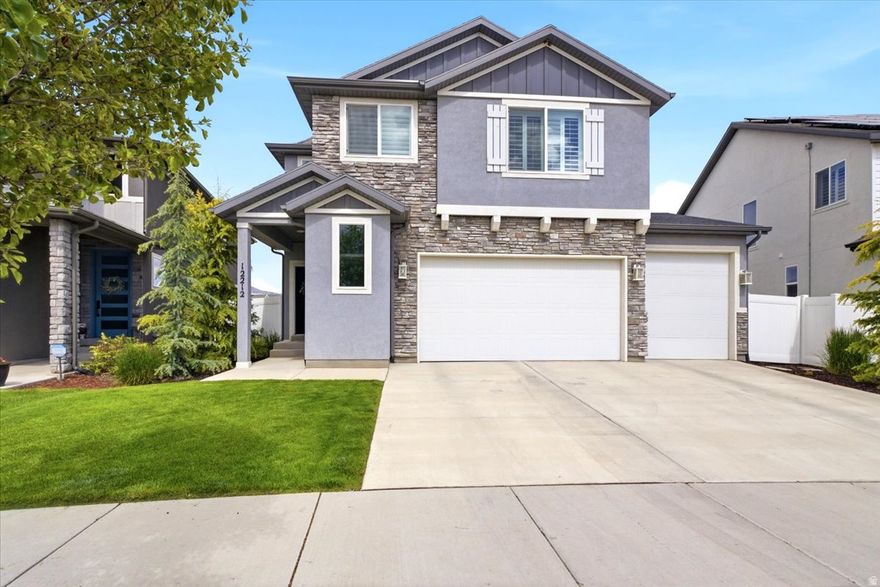
12212 S CROYDEN LN
5 Beds
3 Baths
3,948 Sq.Ft.
$735,000
MLS#: 2161058
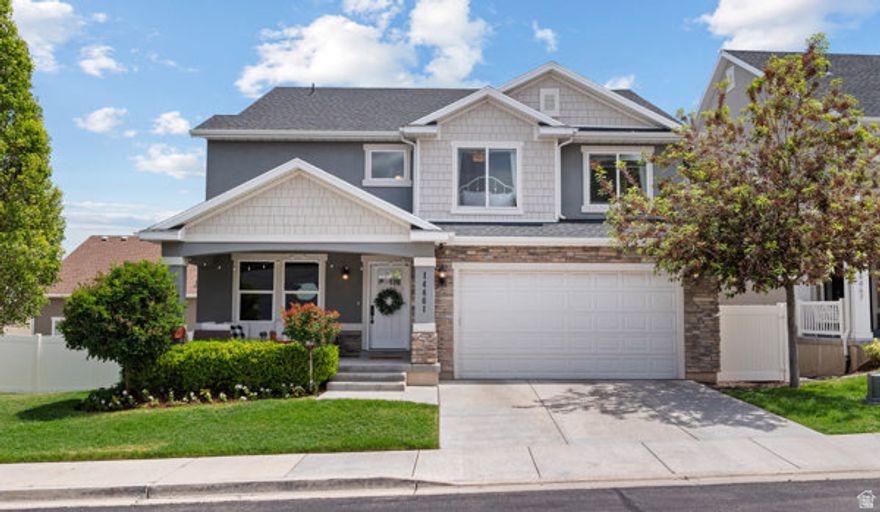
Herriman
14461 S YELLOW TOPAZE DR W
5 Beds
3 Baths
3,708 Sq.Ft.
$695,900
MLS#: 2159602
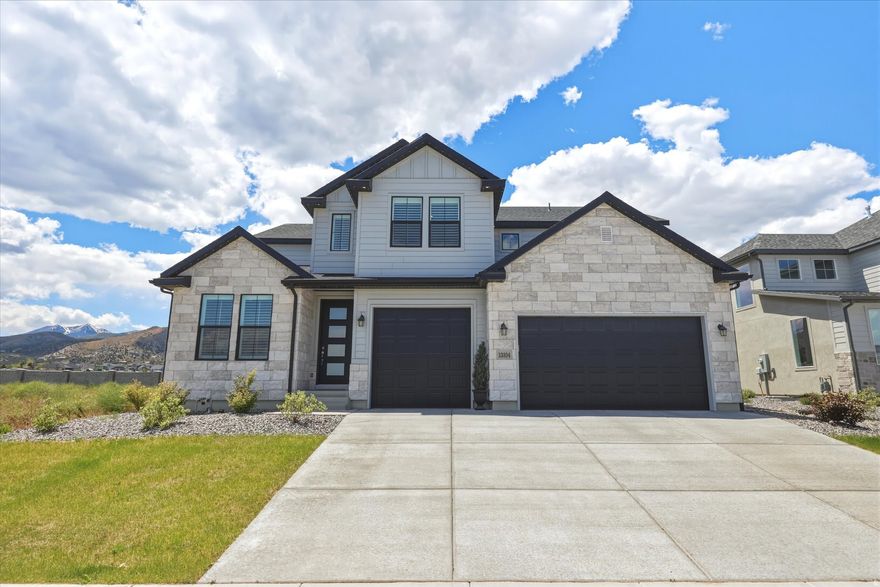
Herriman
13334 S HENNING CIR
6 Beds
4 Baths
3,698 Sq.Ft.
$940,000
MLS#: 2159502
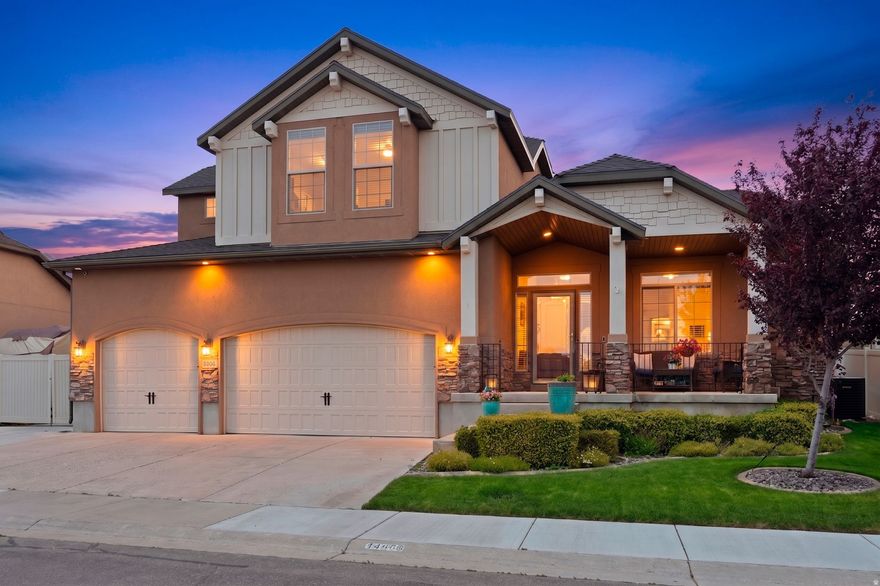
Herriman
14666 S DESERT SAGE DR
6 Beds
2 Baths
4,245 Sq.Ft.
$799,200
MLS#: 2159829

Herriman
4323 W DENLINGER DR 2845
4 Beds
2 Baths
3,531 Sq.Ft.
$804,900
MLS#: 2159775
