
11462 S HIDDEN VALLEY BLVD E
Sandy, UT 84092
About
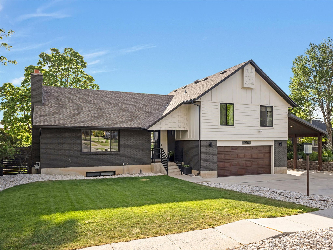
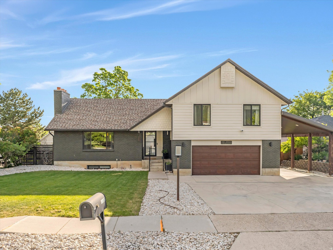
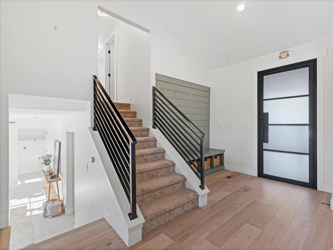
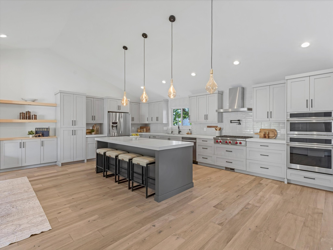
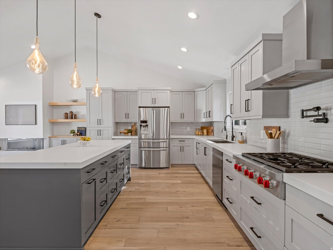
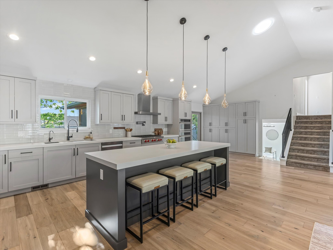
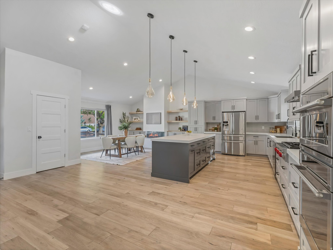
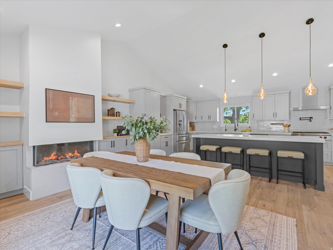
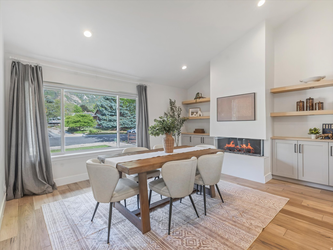
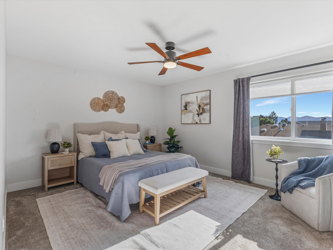
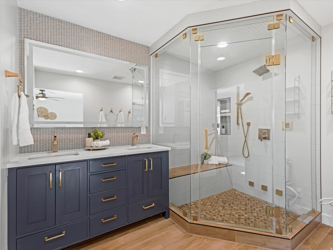
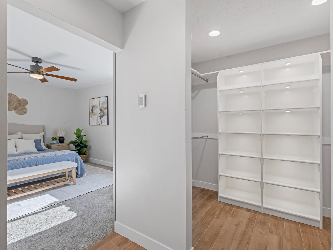
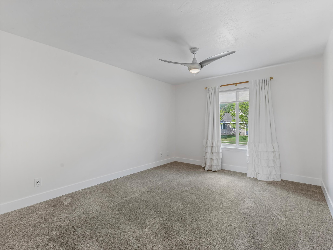
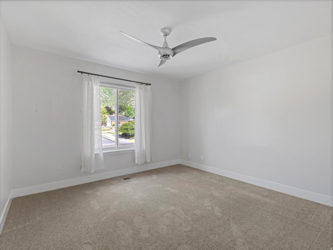
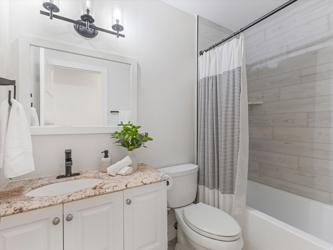
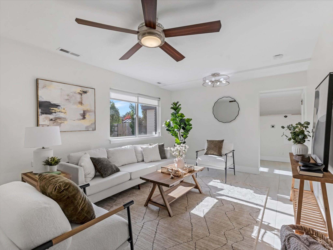
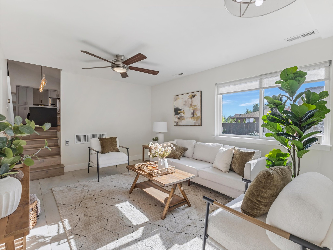
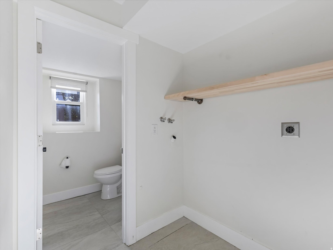
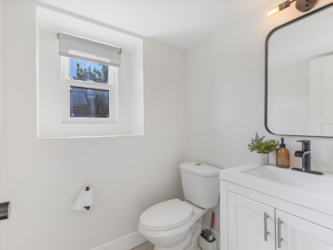
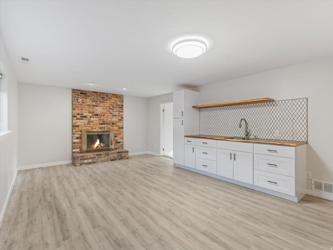
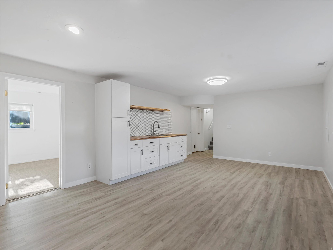
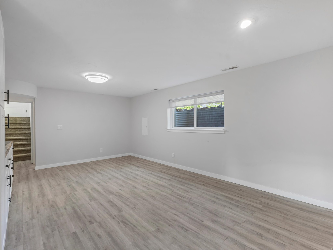
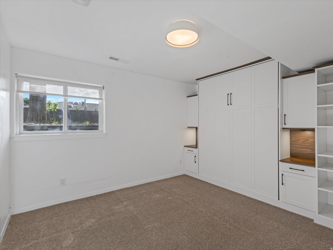
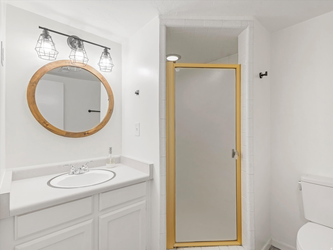
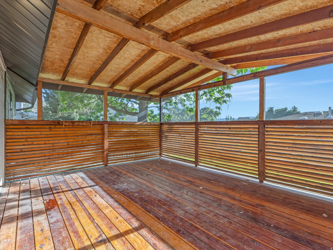
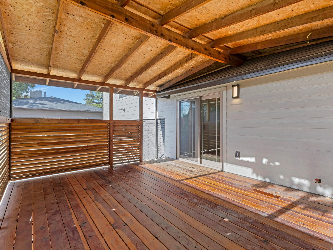
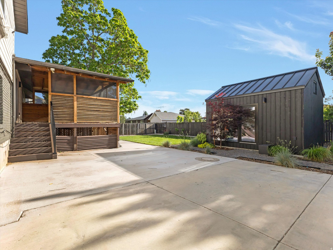
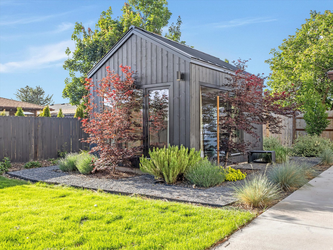
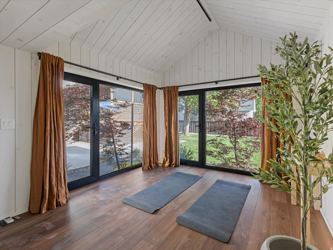
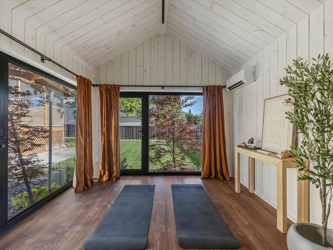
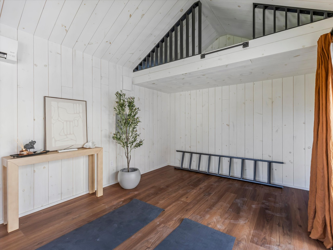
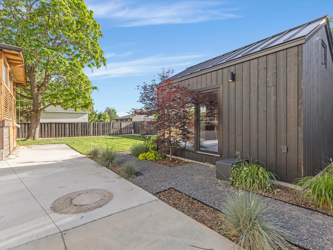
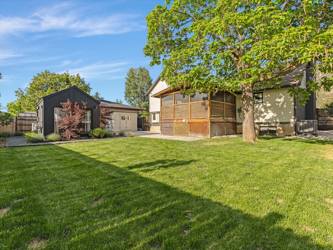
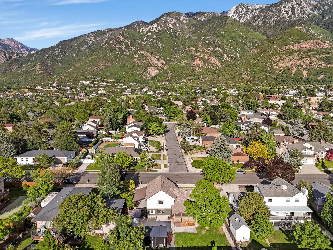
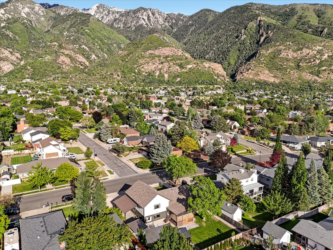
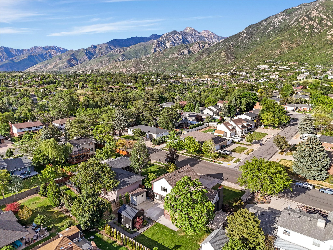
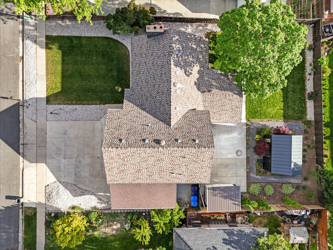
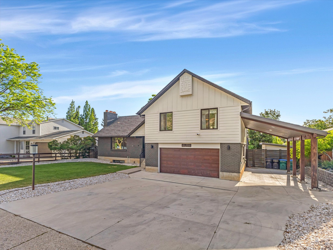
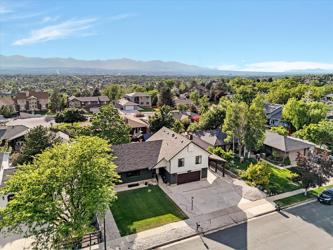
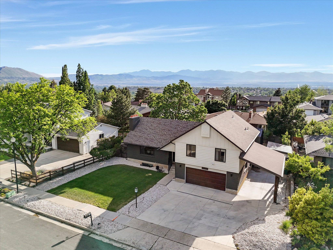
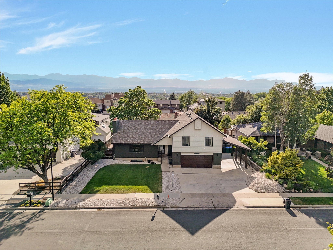
Beautifully remodeled, this exceptional Sandy residence offers refined living at the base of Lone Peak with easy access to nearby trails, parks, and the entrance to Little Cottonwood Canyon. Surrounded by stunning mountain views, the home combines elevated design, modern comfort, and an ideal location. The fully renovated interior features a gourmet kitchen with a 36" Wolf range top, double ovens, pot filler, quartz countertops, custom cabinetry, reverse osmosis system and an oversized island designed for gathering and entertaining. The spacious primary suite offers a luxurious retreat with heated floors, steam shower, double vanity, illuminated mirror, Toto bidet system, and a walk-in closet with custom built-ins. Large windows throughout the home bring in abundant natural light and capture the surrounding mountain scenery. A standout feature of the property is the fully finished detached accessory structure, thoughtfully designed as a flexible extension of the home. With its striking modern design, soaring ceilings, expansive windows, loft space, and serene natural light, it is ideally suited for an art studio, fitness space, wellness retreat, creative office, yoga studio, or private workspace. Additional upgrades include a high-efficiency 96% furnace with humidifier, UV air scrubber and media filter, 16 SEER central air, direct vent water heater, water softener, and smart B-Hyve sprinkler system. Outdoor spaces are equally impressive with a covered deck for enjoying mountain sunsets, updated fencing, fresh low-maintenance landscaping, sod, shed, and covered carport. Offering a rare combination of quality renovations, flexible living space, modern systems, and exceptional access to outdoor recreation, this turnkey home delivers both comfort and style in a highly desirable Sandy location.
Property
Beds
4
Full Baths
1
1/2 Baths
1
3/4 Baths
2
Year Built
1978
Sq.Footage
3,030
Features
Features & Amenities
Interior
-
Other Interior Features
Wet Bar, Walk-In Closet(s), Vaulted Ceiling(s)
-
Total Bedrooms
4
-
Bathrooms
1
-
1/2 Bathrooms
1
-
3/4 Bathrooms
2
-
Basement YN
YES
-
Cooling YN
YES
-
Cooling
Central Air
-
Fireplace YN
YES
-
Heating YN
YES
-
Heating
Central, Natural Gas, Forced Air, Radiant Floor
-
Pet friendly
N/A
Exterior
-
Garage
Yes
-
Garage spaces
2
-
Construction Materials
Brick, Cement Siding
-
Other Exterior Features
Lighting
-
Parking
Covered, RV Access/Parking, Attached, Garage
-
Patio and Porch Features
Deck, Patio, Screened
-
Pool
No
-
Waterfront YN
NO
-
View
Mountain(s), Valley
Area & Lot
-
Lot Size(acres)
0.22
-
Lot Size(square feet)
9583.2
-
Property Type
Residential
-
Property Sub Type
Single Family Residence
-
Architectural Style
Tri/Multi-Level
Price
-
Sales Price
$950,000
-
Tax Amount
$3,200
-
Zoning
RES
-
Sq. Footage
3, 030
-
Price/SqFt
$313
HOA
-
Association
No
School District
-
Elementary School
Canyons
-
Middle School
Indian Hills
-
High School
Alta
Property Features
-
Stories
4
-
New Construction
NO
-
Senior Community YN
NO
-
Sewer
Public Sewer
Schedule
Schedule a Showing
Showing scheduled successfully.
Mortgage calculator
Estimate your monthly mortgage payment, including the principal and interest, property taxes, and HOA. Adjust the values to generate a more accurate rate.
Your payment
Principal and Interest:
$
Property taxes:
$
HOA fees:
$
Total loan payment:
$
Total interest amount:
$
Location
-
County
Salt Lake
-
Elementary School
Canyons
-
Middle School
Indian Hills
-
High School
Alta

Listing Courtesy of Jodi Williams , Windermere Real Estate (9th & 9th)
RealHub Information is provided exclusively for consumers' personal, non-commercial use, and it may not be used for any purpose other than to identify prospective properties consumers may be interested in purchasing. All information deemed reliable but not guaranteed and should be independently verified. All properties are subject to prior sale, change or withdrawal. RealHub website owner shall not be responsible for any typographical errors, misinformation, misprints and shall be held totally harmless.

Summer Luke
Principal Broker | Realtor®
Call Summer today to schedule a private showing.
Phone (801) 882-3300
Email Summer@OnXrealty.com

* Listings on this website come from the FMLS IDX Compilation and may be held by brokerage firms other than the owner of this website. The listing brokerage is identified in any listing details. Information is deemed reliable but is not guaranteed. If you believe any FMLS listing contains material that infringes your copyrighted work please click here to review our DMCA policy and learn how to submit a takedown request.© 2024 FMLS.
Properties
Related properties

Sandy
10032 S BLOSSOM DR
4 Beds
3 Baths
2,800 Sq.Ft.
$1,000,000
MLS#: 2161425

Sandy
11538 S HIGH MOUNTAIN DR
6 Beds
2 Baths
4,045 Sq.Ft.
$800,000
MLS#: 2160444

Sandy
9135 S MORNINGVIEW DR E
5 Beds
1 Baths
3,596 Sq.Ft.
$792,500
MLS#: 2160000
Sandy
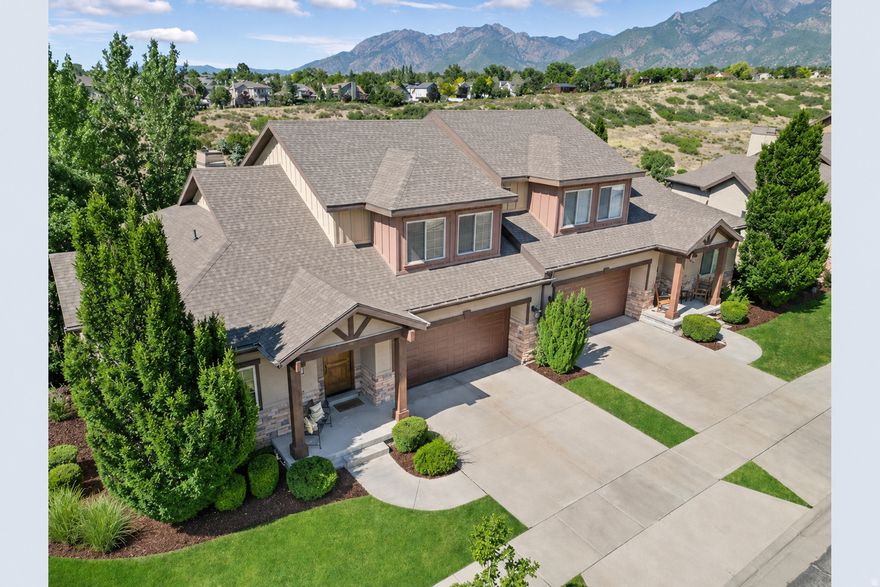
1429 E CHATEAU RIDGE WAY S
5 Beds
3 Baths
3,652 Sq.Ft.
$985,000
MLS#: 2160405
Sandy
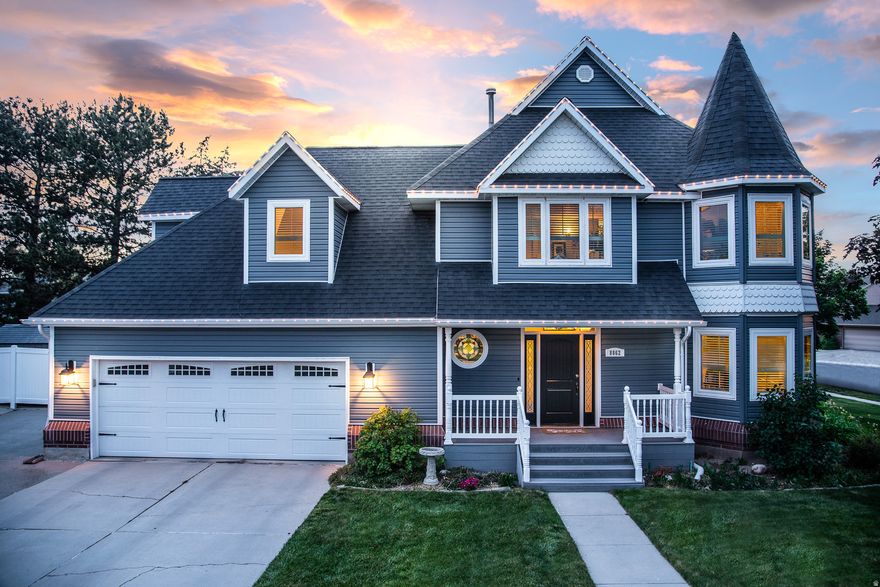
8862 S CHESHIRE DR
5 Beds
3 Baths
4,332 Sq.Ft.
$1,110,000
MLS#: 2160553

Sandy
2139 E VILLAGE POINT WAY
4 Beds
1 Baths
3,202 Sq.Ft.
$915,000
MLS#: 2161569
Sandy
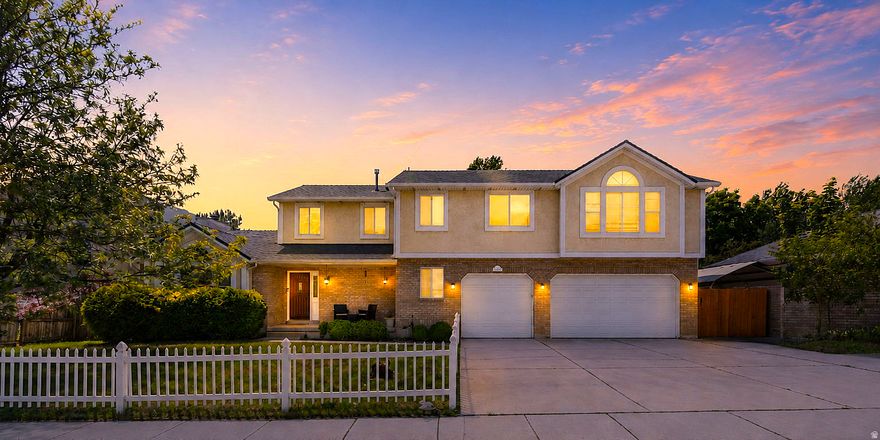
1726 E WASATCH BLVD
5 Beds
3 Baths
3,282 Sq.Ft.
$789,900
MLS#: 2161096
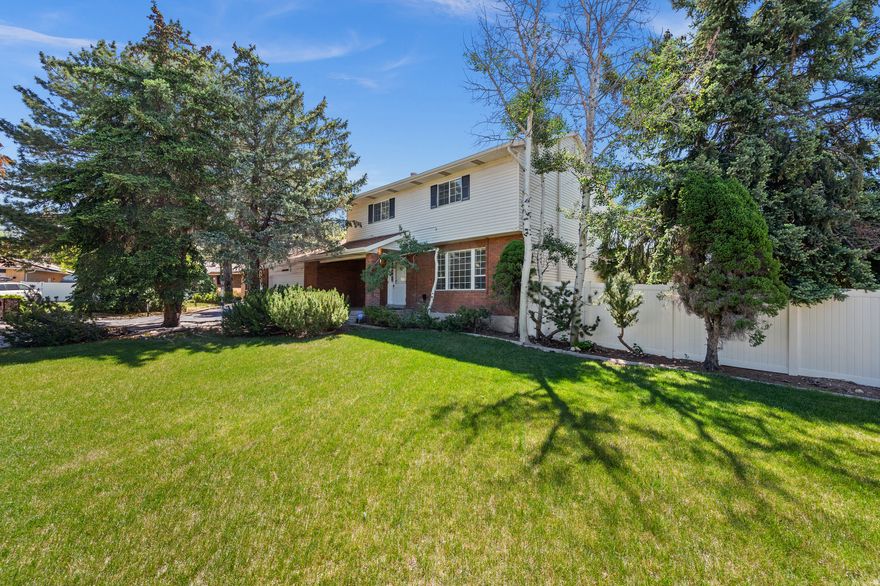
Sandy
1650 E NICHOLE CIR
6 Beds
1 Baths
2,594 Sq.Ft.
$799,500
MLS#: 2158301
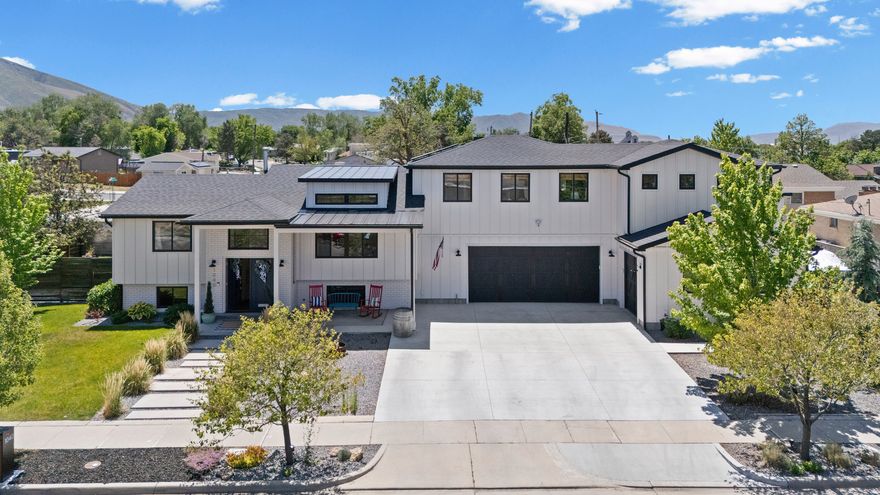
Sandy
1040 E LARKSPUR DR
5 Beds
3 Baths
2,897 Sq.Ft.
$950,000
MLS#: 2158603
