
6751 S 2300 E
Cottonwood Heights, UT 84121
About
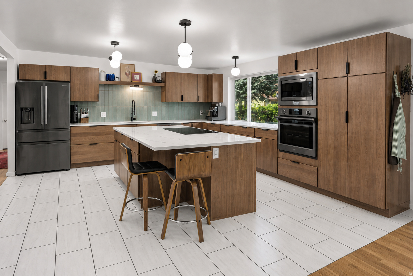
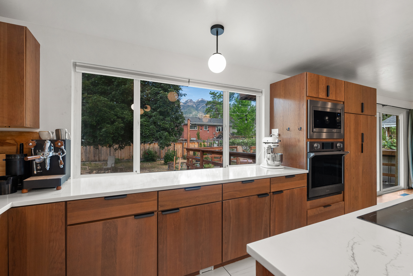
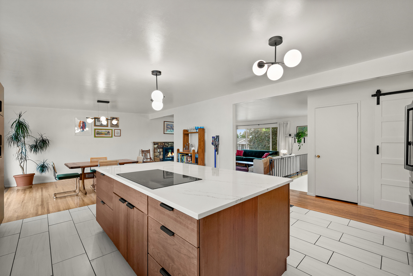
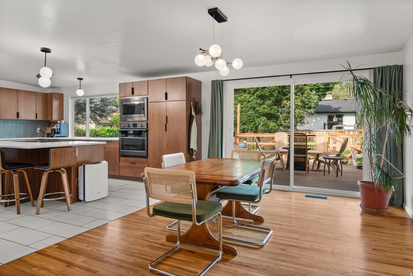
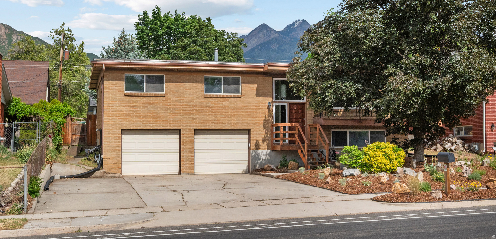
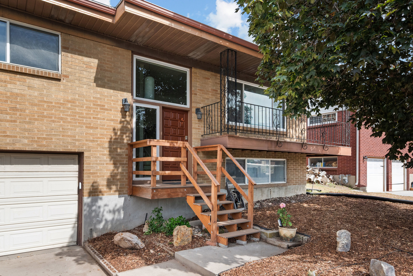
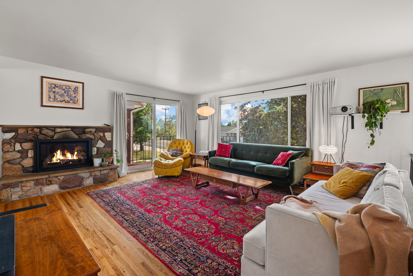
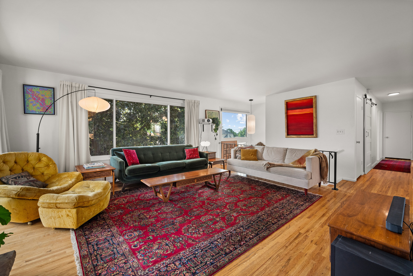
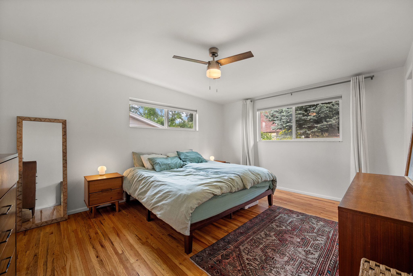
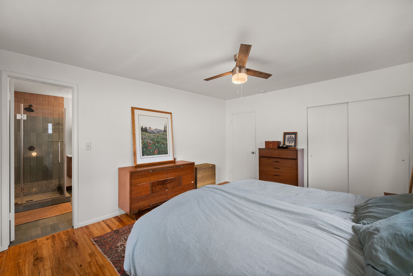
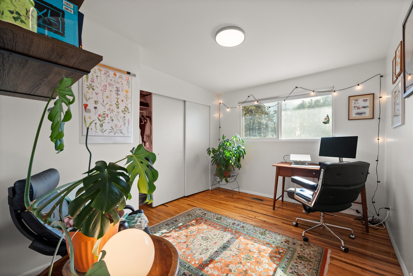
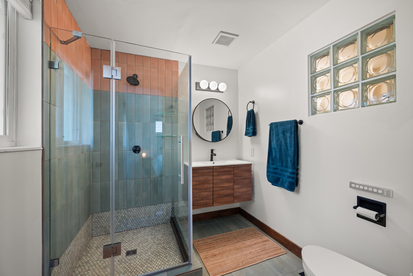
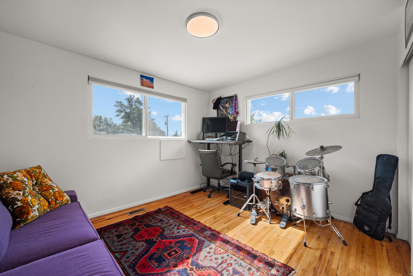
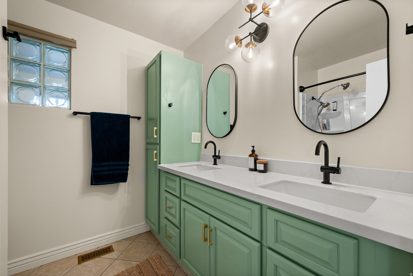
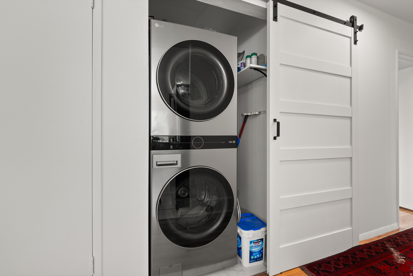
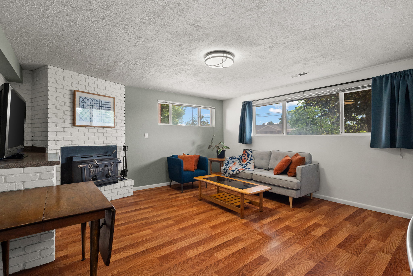
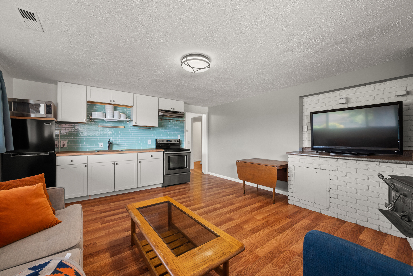
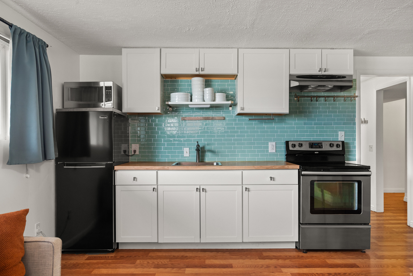
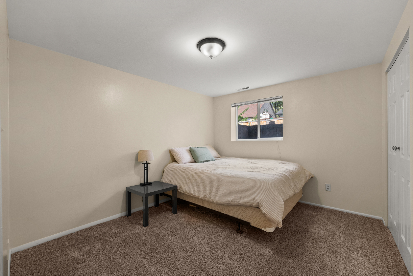
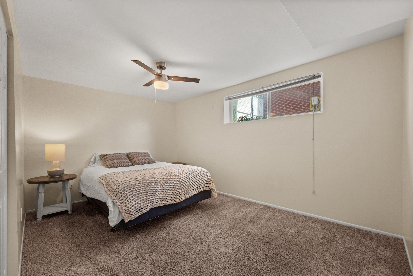
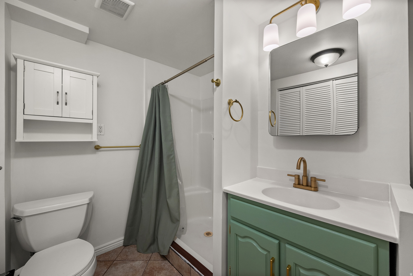
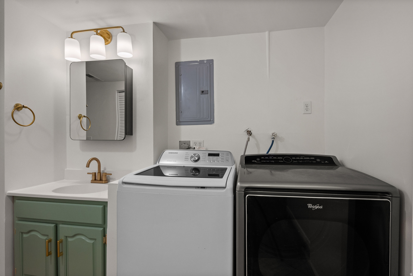
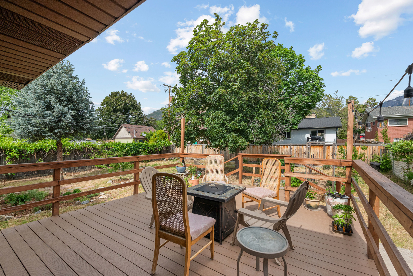
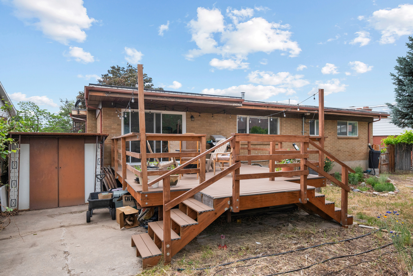
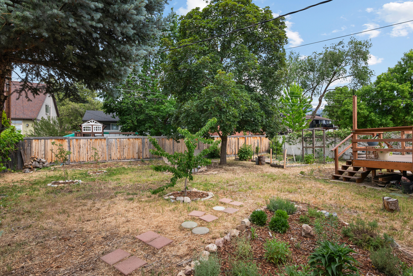
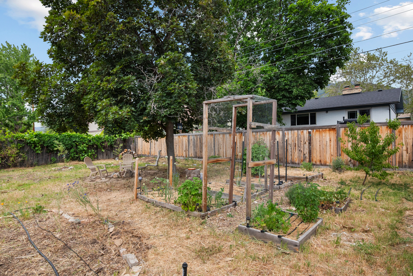
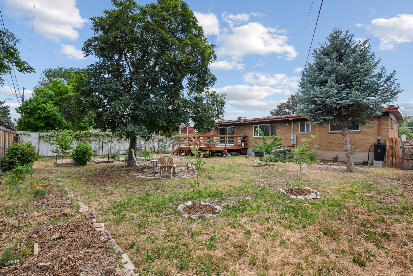
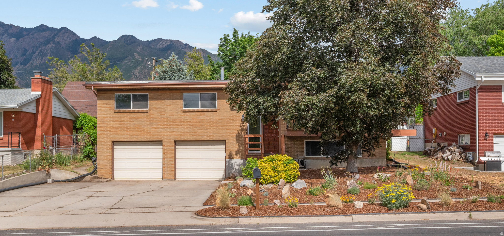
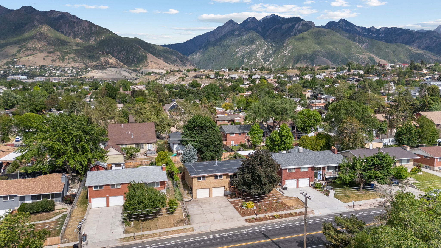
OPEN HOUSE SATURDAY 6-27-2026 FROM 1:00 to 3:00PM. PRICE ADJUSTMENT!! WELCOME TO THIS STUNNING ALL-BRICK SPLIT-LEVEL WITH A MOTHER-IN-LAW SUITE! Great for rental income or multigenerational families. Located minutes from world-class skiing, you can always be first in line for the best snow on earth. Watch the Alpenglow on the mountain peaks from your kitchen at sunset through new windows that provide natural light all day long. The spacious new mid-century modern kitchen with solid-wood cabinets, quartz countertops, an induction cooktop, and black stainless-steel appliances is ready to host any-size crew! Meticulously updated bathrooms finished with mid-century styling. Gorgeous original hardwood floors. Low-maintenance xeriscape pollinator habitat in the front yard, less mowing / more flowers! The backyard garden beds, fruit trees, and drip irrigation are ready to fulfill your farmstead fantasies. New tankless water heater * New gas fireplace insert * 2-car garage with extra gear / cold storage * Japanese toilet in master bath * Double pane windows throughout * New washer dryer upstairs * Kitchen downstairs * Upgraded 200amp electrical panel * Fiber optic internet * EV charger in garage * Square footage figures are provided as a courtesy estimate only and were obtained from county records.
Property
Beds
5
Full Baths
1
1/2 Baths
None
3/4 Baths
2
Year Built
1962
Sq.Footage
2,600
Features
Features & Amenities
Interior
-
Other Interior Features
In-Law Floorplan
-
Total Bedrooms
5
-
Bathrooms
1
-
3/4 Bathrooms
2
-
Basement YN
YES
-
Cooling YN
YES
-
Cooling
Central Air
-
Fireplace YN
YES
-
Heating YN
YES
-
Heating
Central, Natural Gas, Hot Water
-
Main Level Bedrooms
3
-
Pet friendly
N/A
Exterior
-
Garage
Yes
-
Garage spaces
2
-
Construction Materials
Brick
-
Other Exterior Features
Balcony
-
Parking
RV Access/Parking
-
Patio and Porch Features
Deck, Covered, Patio, Porch
-
Pool
No
-
Waterfront YN
NO
-
View
Mountain(s), Valley
Area & Lot
-
Lot Features
Private
-
Lot Size(acres)
0.18
-
Lot Size(square feet)
7,840
-
Property Type
Residential
-
Property Sub Type
Single Family Residence
-
Architectural Style
Split-Entry/Bi-Level
Price
-
Sales Price
$749,000
-
Tax Amount
$3,500
-
Zoning
RESIDE
-
Sq. Footage
2,600
-
Price/SqFt
$288
HOA
-
Association
No
Property Resources
-
Horse Property
NO
School District
-
Elementary School
Canyons
-
Middle School
Butler
-
High School
Brighton
Property Features
-
New Construction
NO
-
Senior Community YN
NO
-
Sewer
Public Sewer
Schedule
Schedule a Showing
Showing scheduled successfully.
Mortgage calculator
Estimate your monthly mortgage payment, including the principal and interest, property taxes, and HOA. Adjust the values to generate a more accurate rate.
Your payment
Principal and Interest:
$
Property taxes:
$
HOA fees:
$
Total loan payment:
$
Total interest amount:
$
Location
-
County
Salt Lake
-
Elementary School
Canyons
-
Middle School
Butler
-
High School
Brighton

Listing Courtesy of David A Brunet , Homie
RealHub Information is provided exclusively for consumers' personal, non-commercial use, and it may not be used for any purpose other than to identify prospective properties consumers may be interested in purchasing. All information deemed reliable but not guaranteed and should be independently verified. All properties are subject to prior sale, change or withdrawal. RealHub website owner shall not be responsible for any typographical errors, misinformation, misprints and shall be held totally harmless.

Damon Luke
President / Real Estate Advisor
Call Damon today to schedule a private showing.
Phone (801) 477-7421
Email Damon@OnXrealty.com

* Listings on this website come from the FMLS IDX Compilation and may be held by brokerage firms other than the owner of this website. The listing brokerage is identified in any listing details. Information is deemed reliable but is not guaranteed. If you believe any FMLS listing contains material that infringes your copyrighted work please click here to review our DMCA policy and learn how to submit a takedown request.© 2024 FMLS.
Properties
Related properties
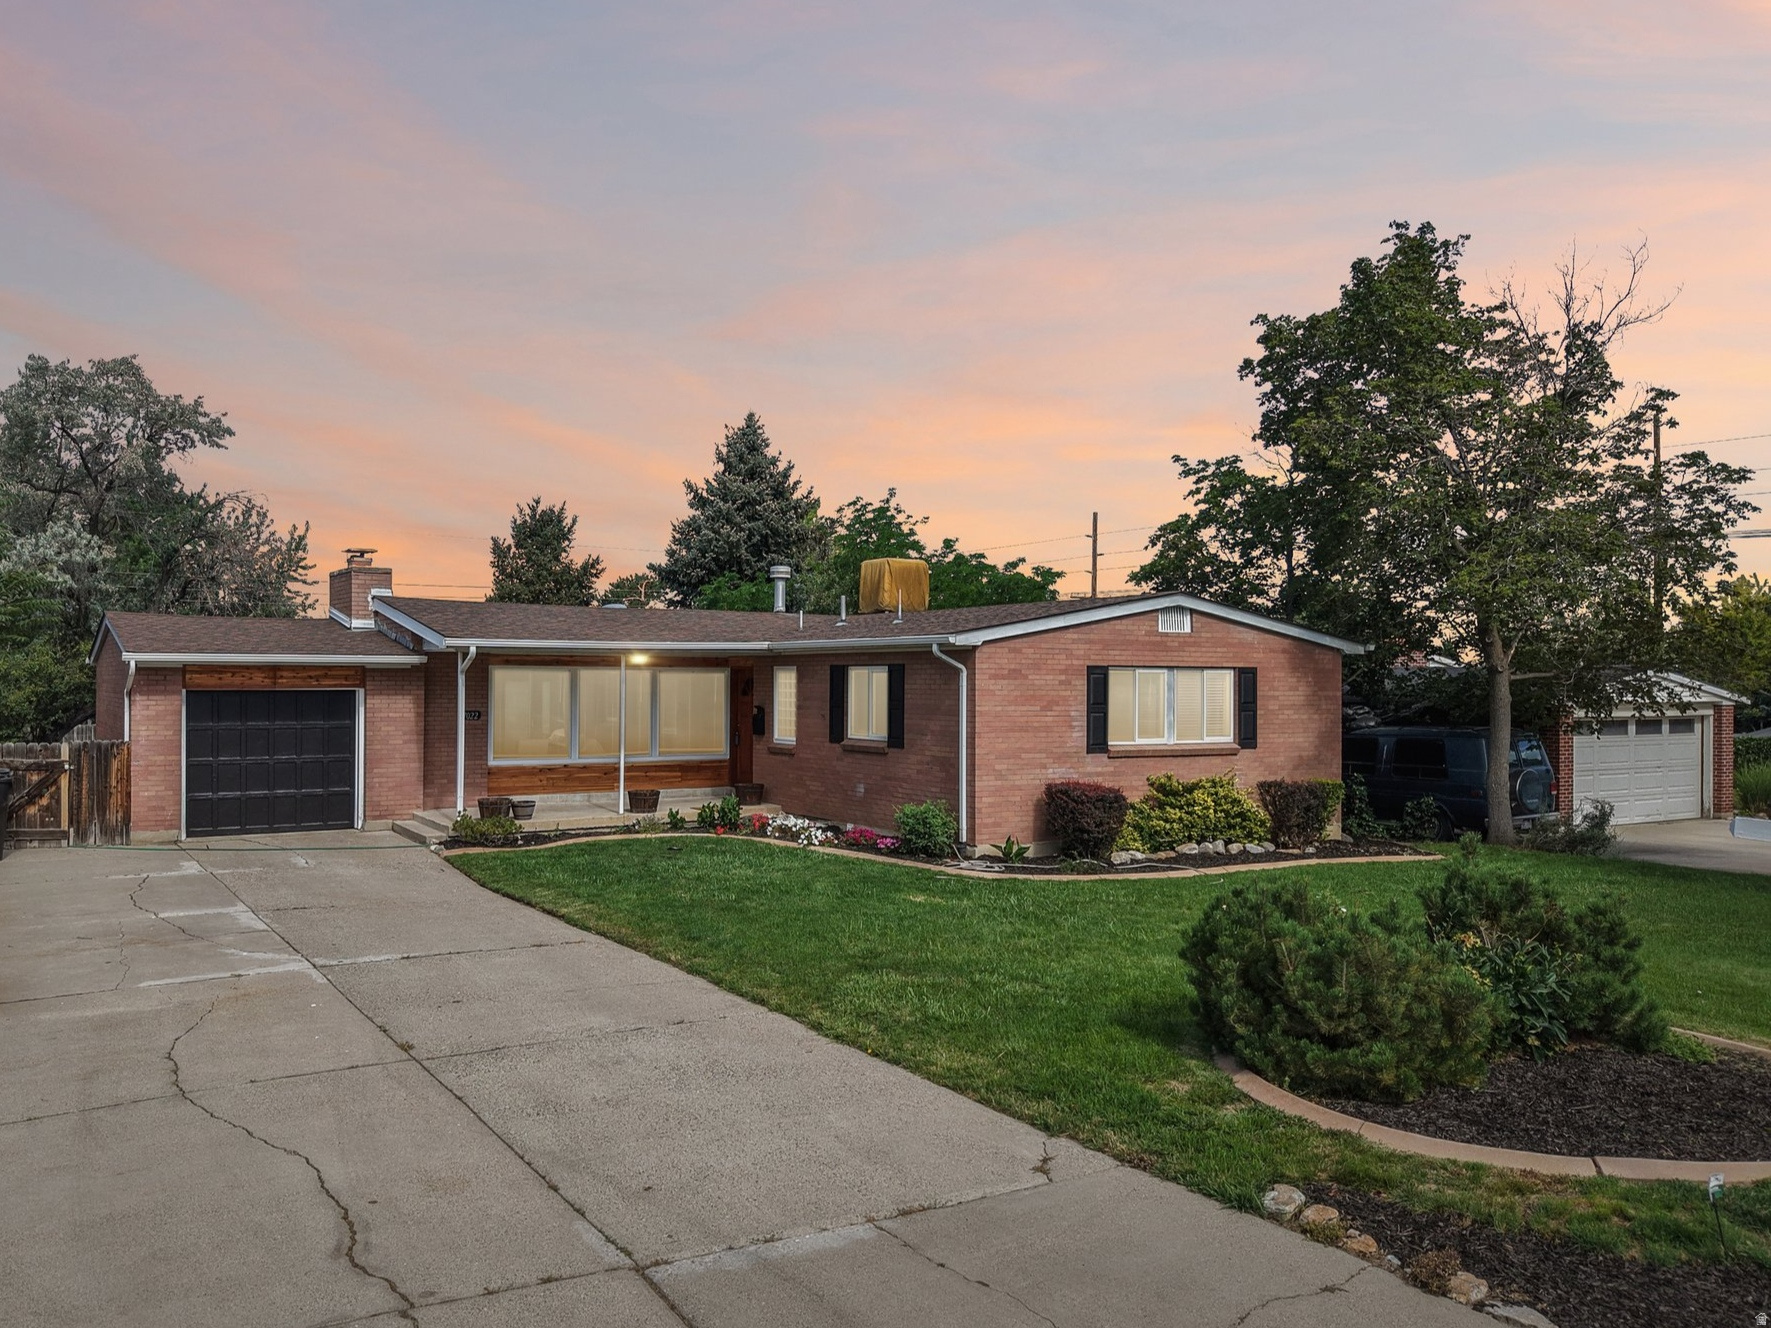
Cottonwood Heights
7022 S 2825 E
4 Beds
1 Baths
2,370 Sq.Ft.
$665,000
MLS#: 2171418
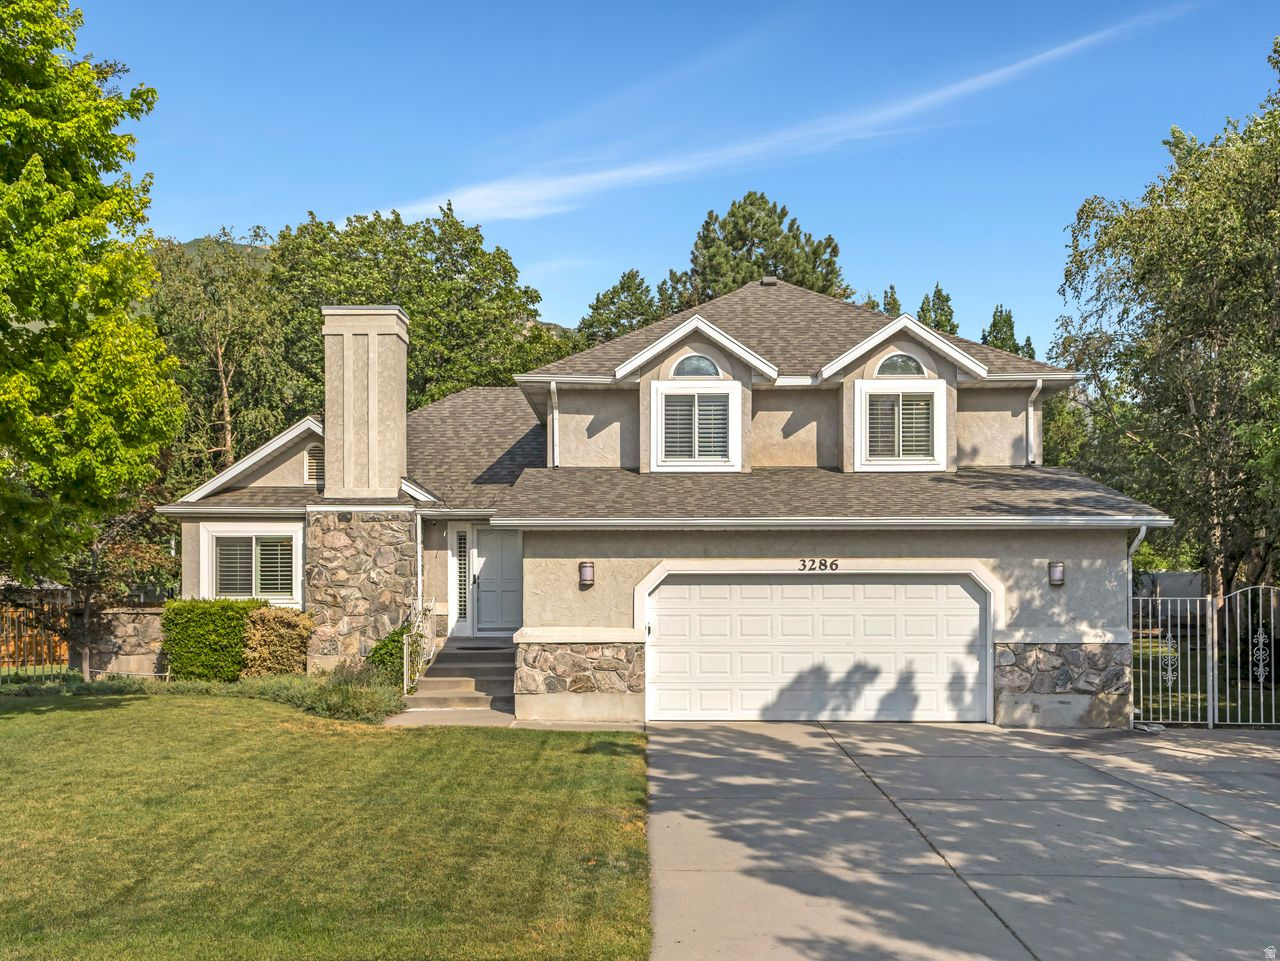
Cottonwood Heights
3286 E DEER CREEK CV
5 Beds
2 Baths
2,688 Sq.Ft.
$795,000
MLS#: 2172029
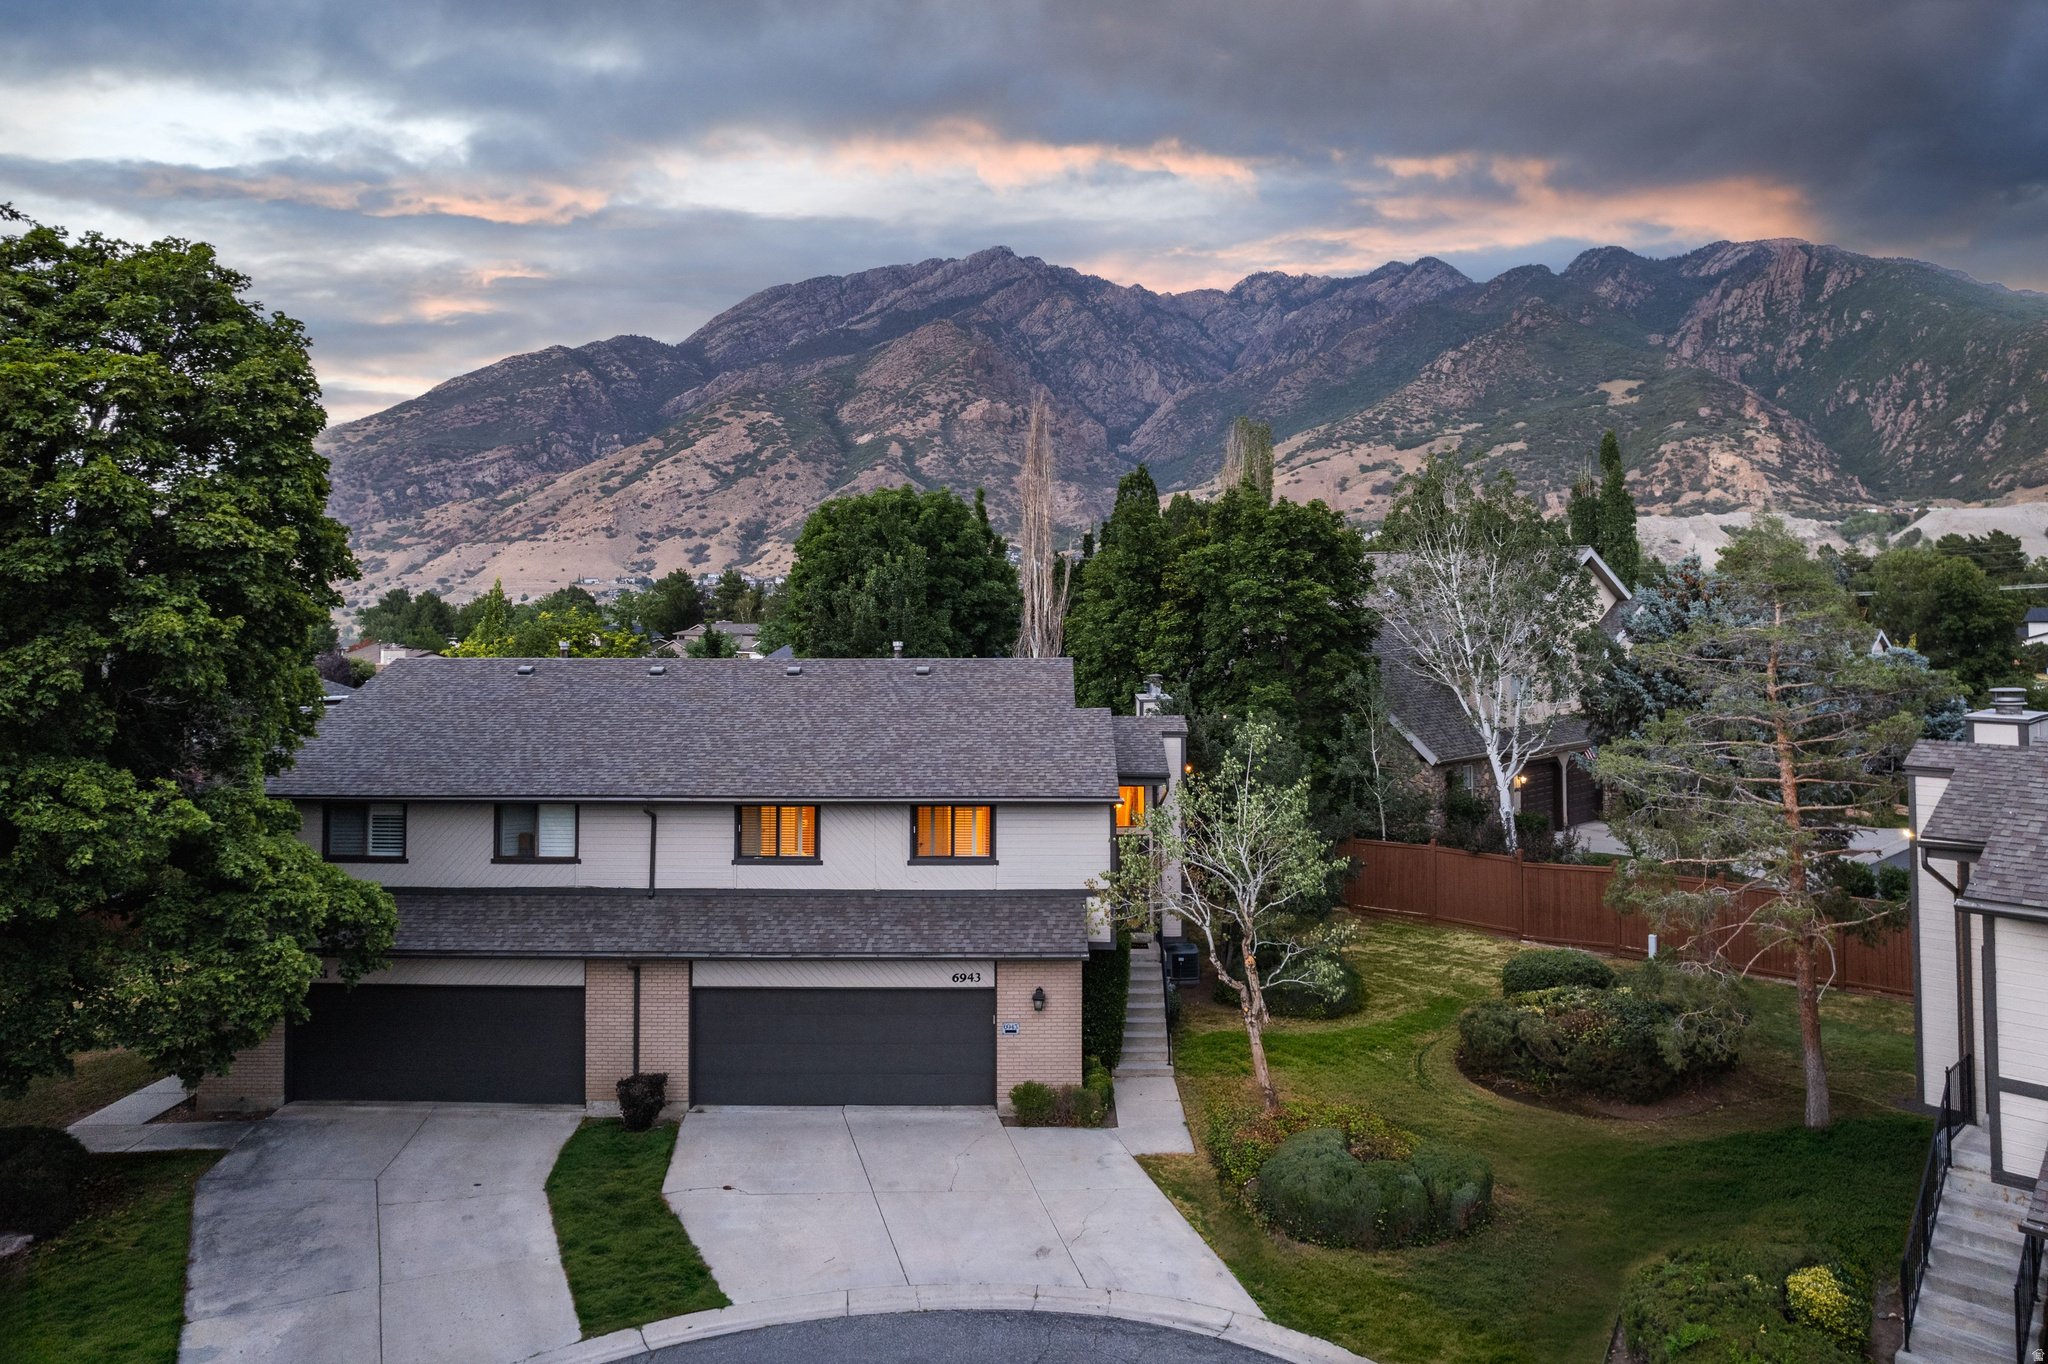
Cottonwood Heights
6943 S TWIN ASPEN CV
3 Beds
1 Baths
1,979 Sq.Ft.
$695,000
MLS#: 2170562
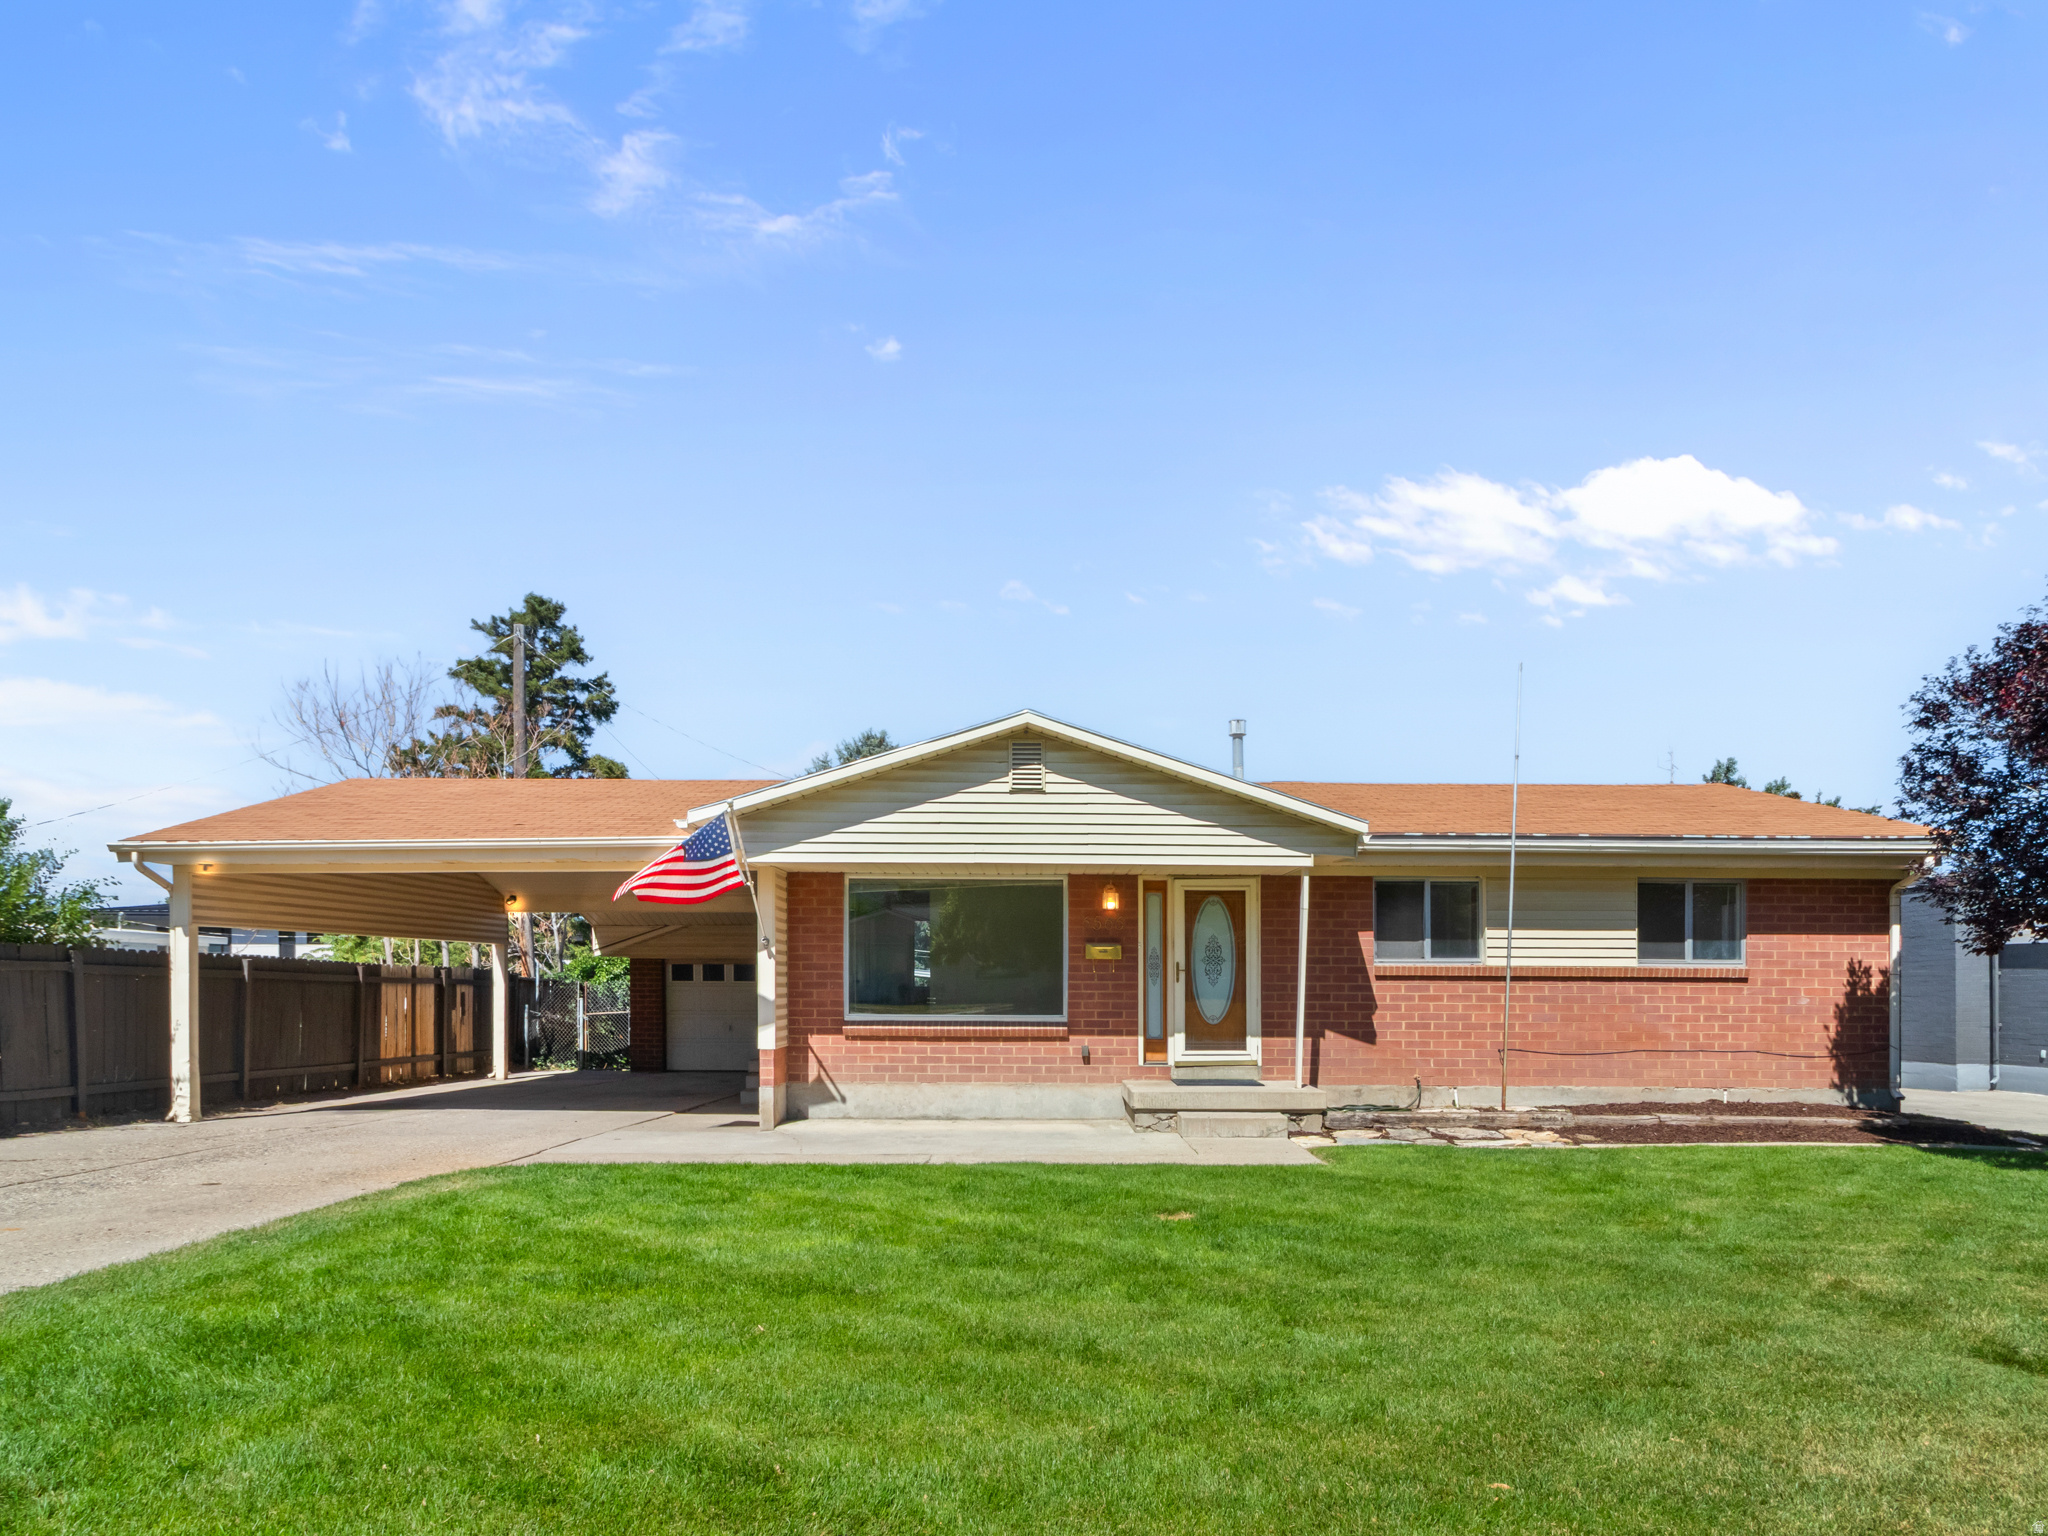
Cottonwood Heights
6566 S 2425 E
3 Beds
1 Baths
2,000 Sq.Ft.
$750,000
MLS#: 2171276
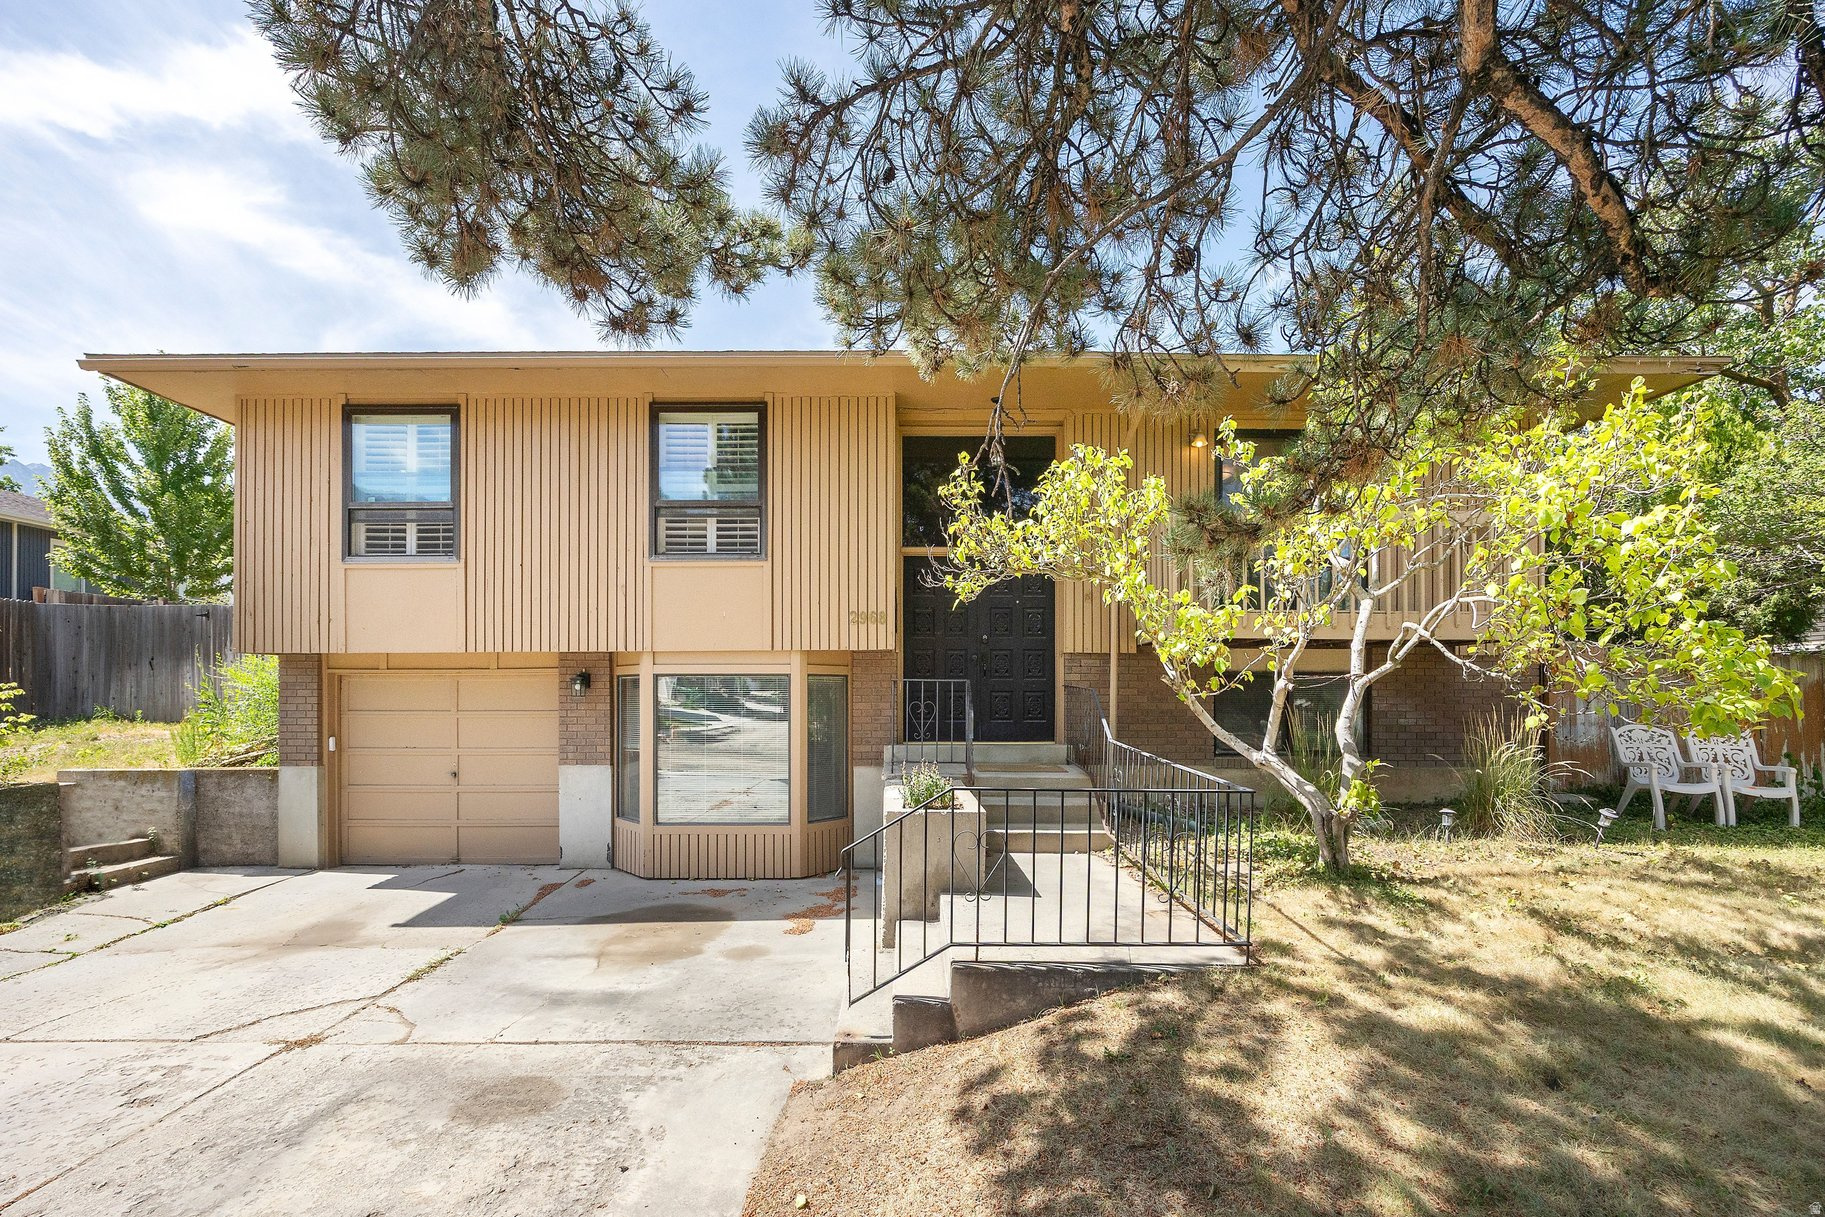
Cottonwood Heights
2968 E CARDIFF RD
3 Beds
2 Baths
2,730 Sq.Ft.
$700,000
MLS#: 2170099
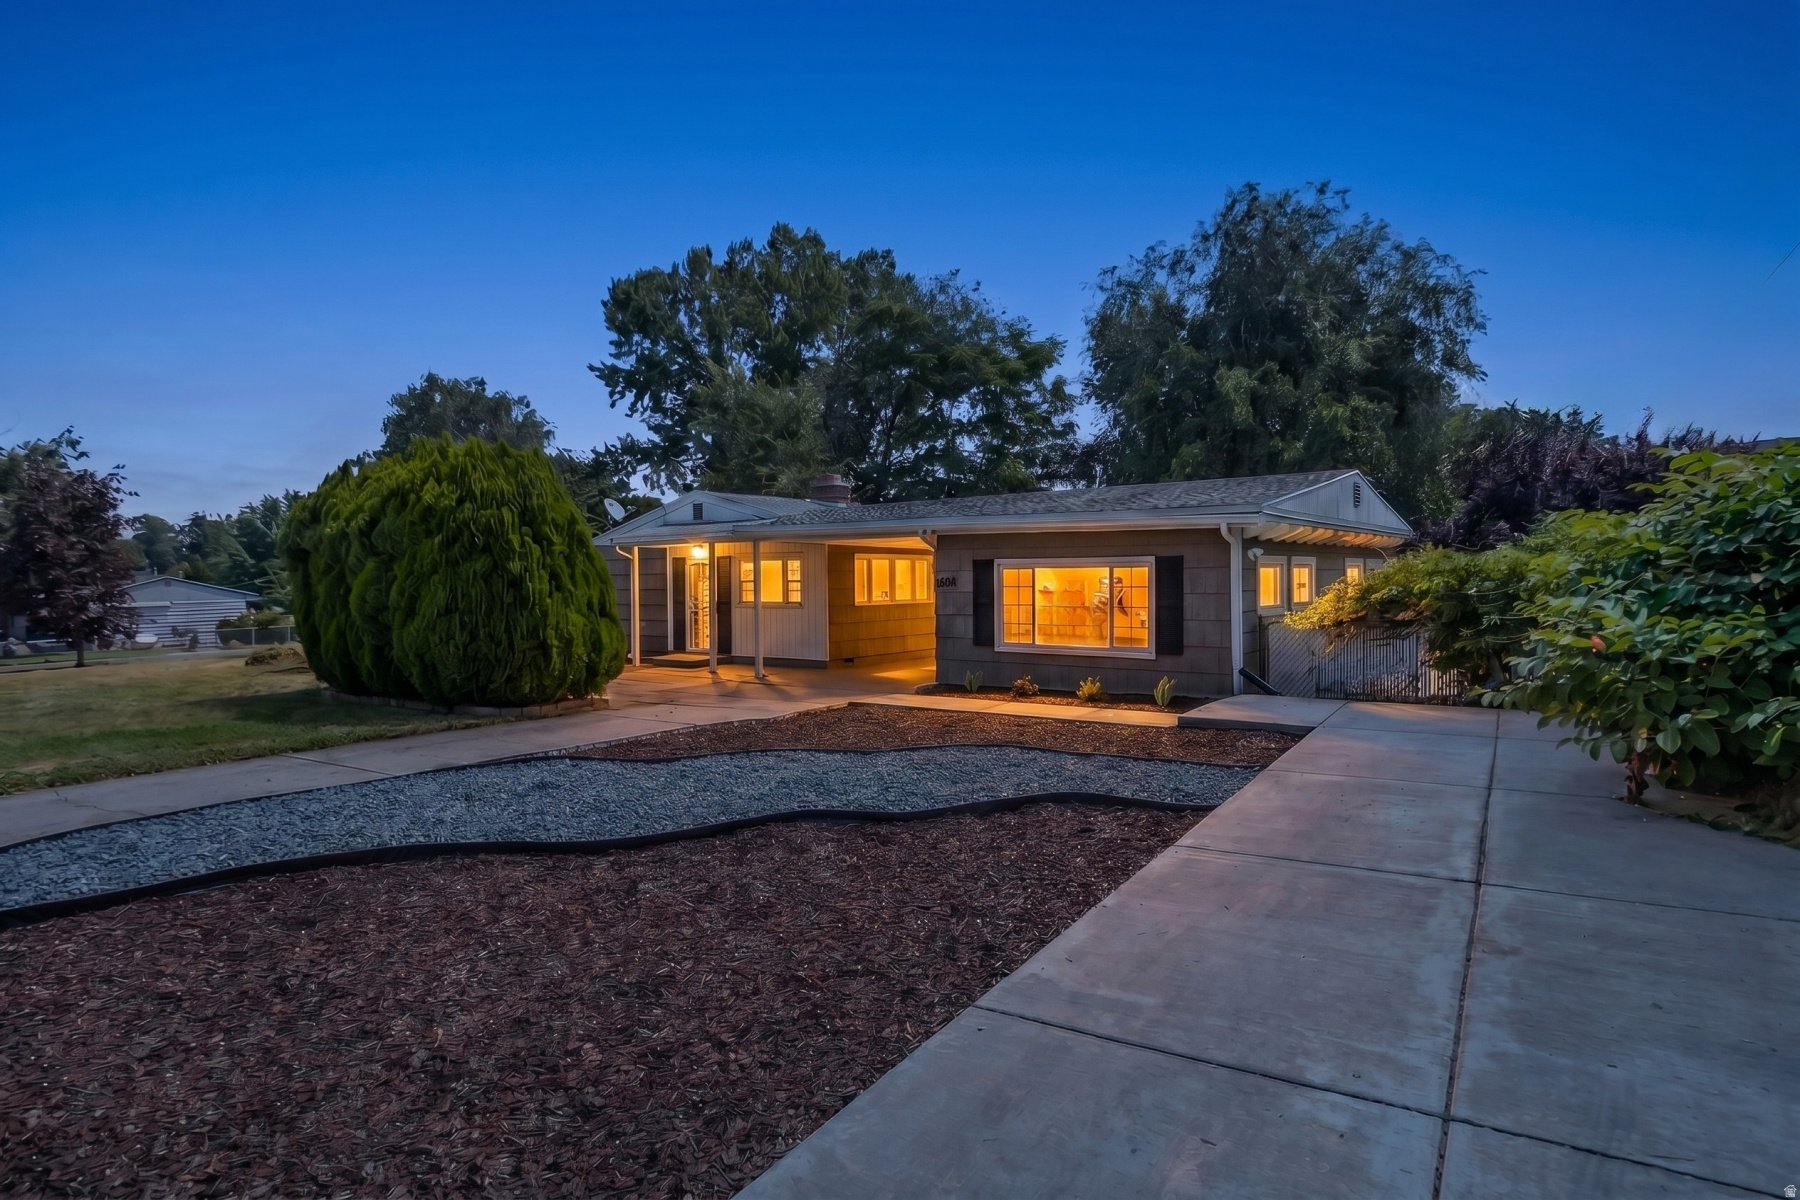
Cottonwood Heights
6915 S BROOKHILL DR E
4 Beds
2 Baths
1,674 Sq.Ft.
$665,000
MLS#: 2167992
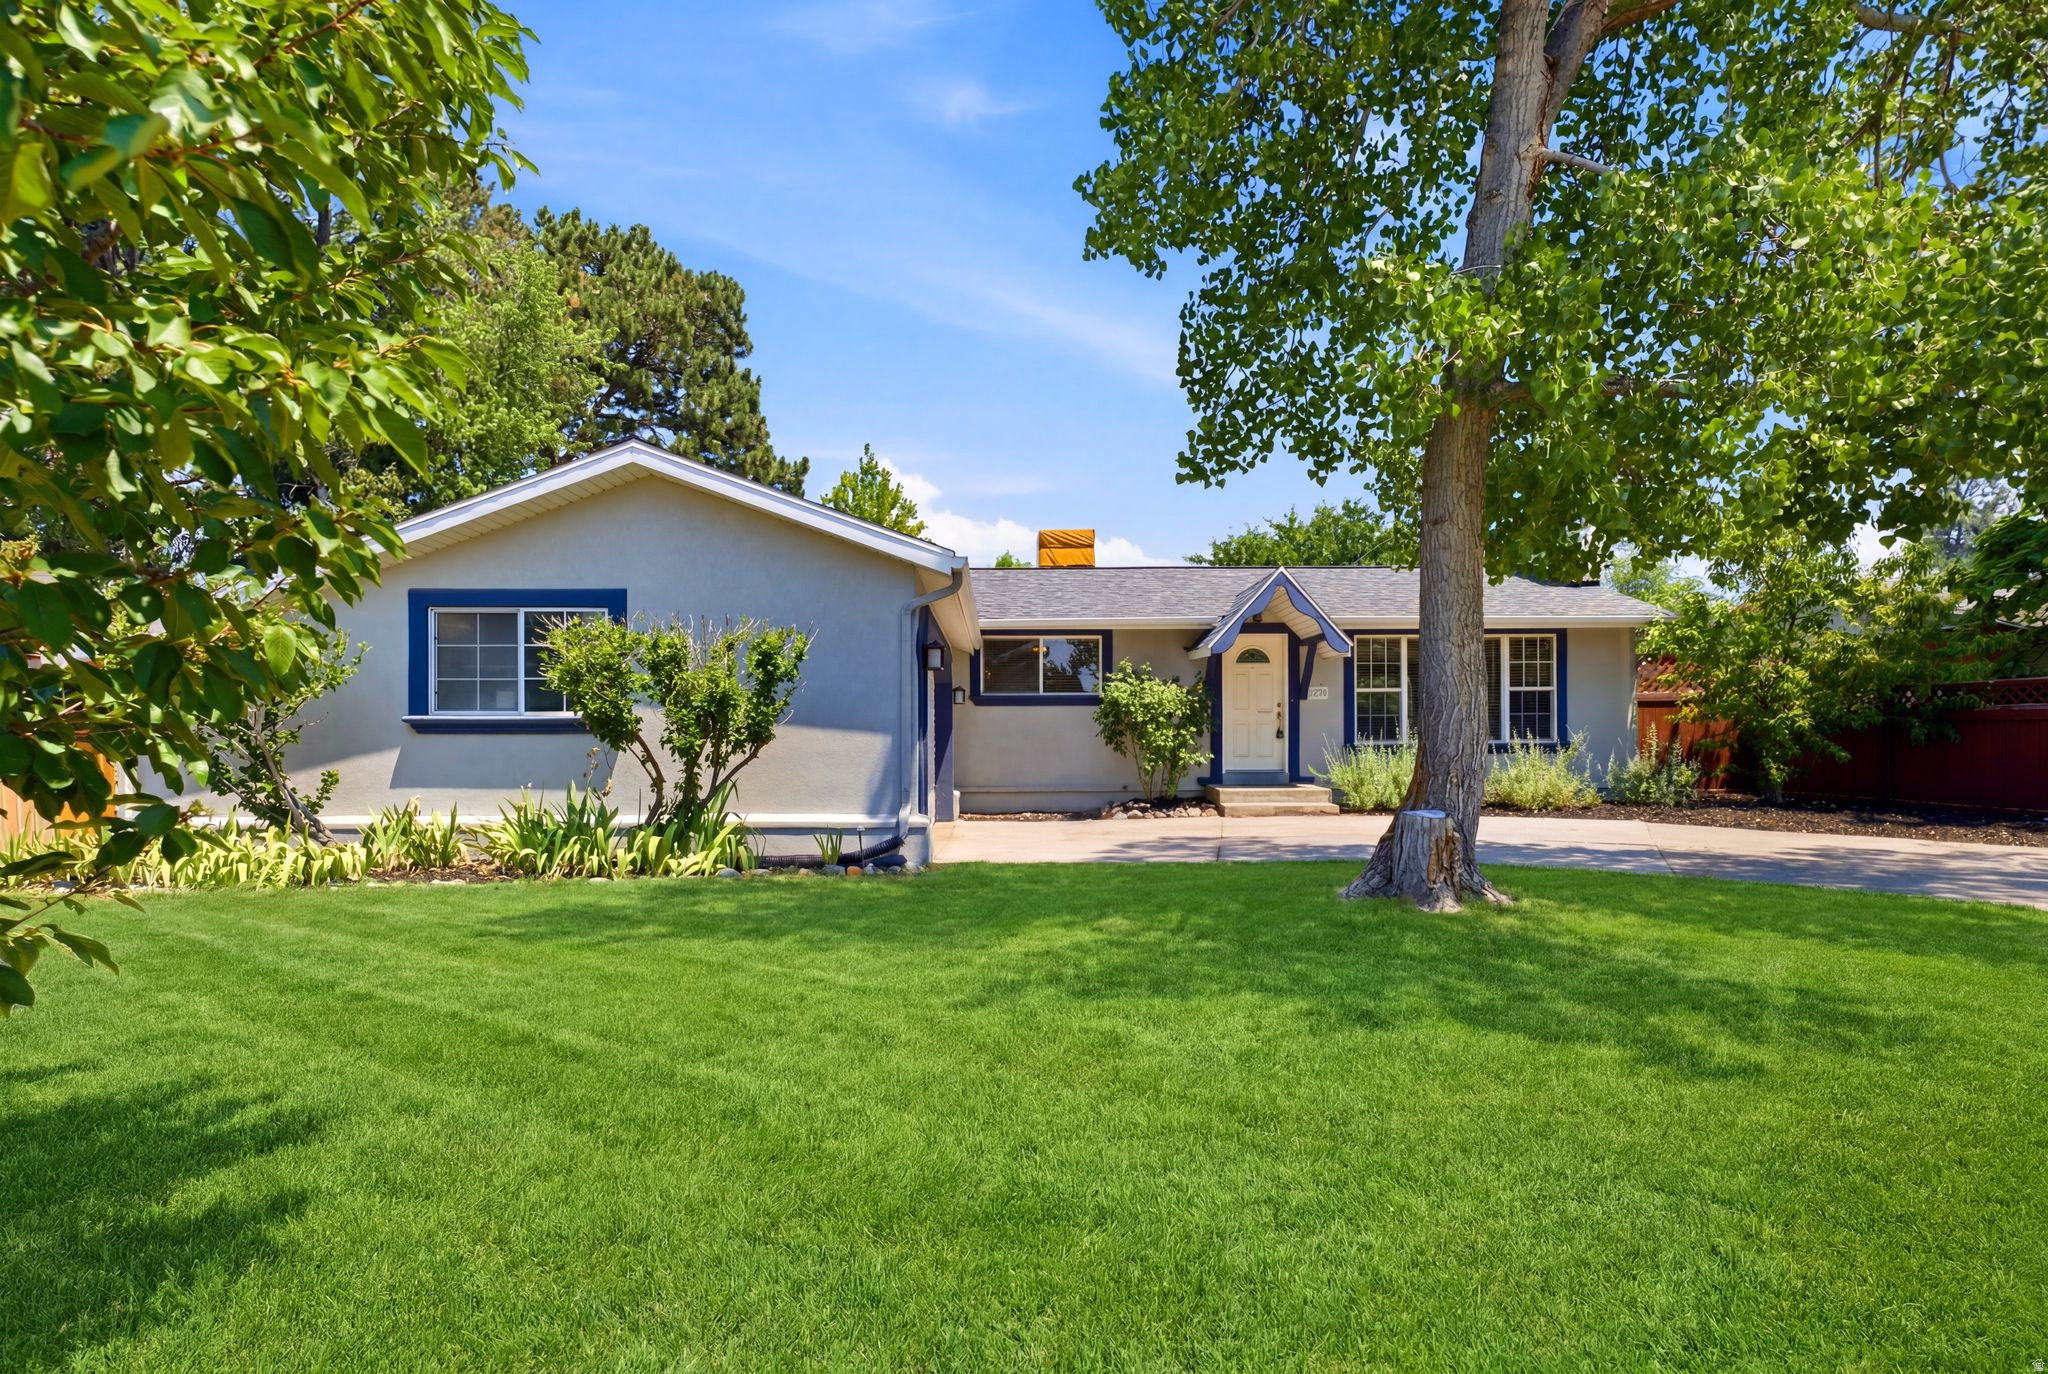
Cottonwood Heights
7237 S 2700 E
4 Beds
2 Baths
2,496 Sq.Ft.
$739,900
MLS#: 2167906
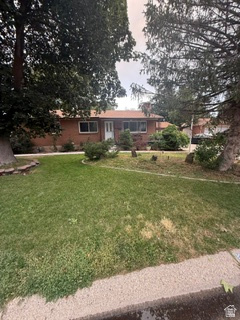
Cottonwood Heights
7112 S 2780 E
5 Beds
2 Baths
2,760 Sq.Ft.
$769,900
MLS#: 2168459
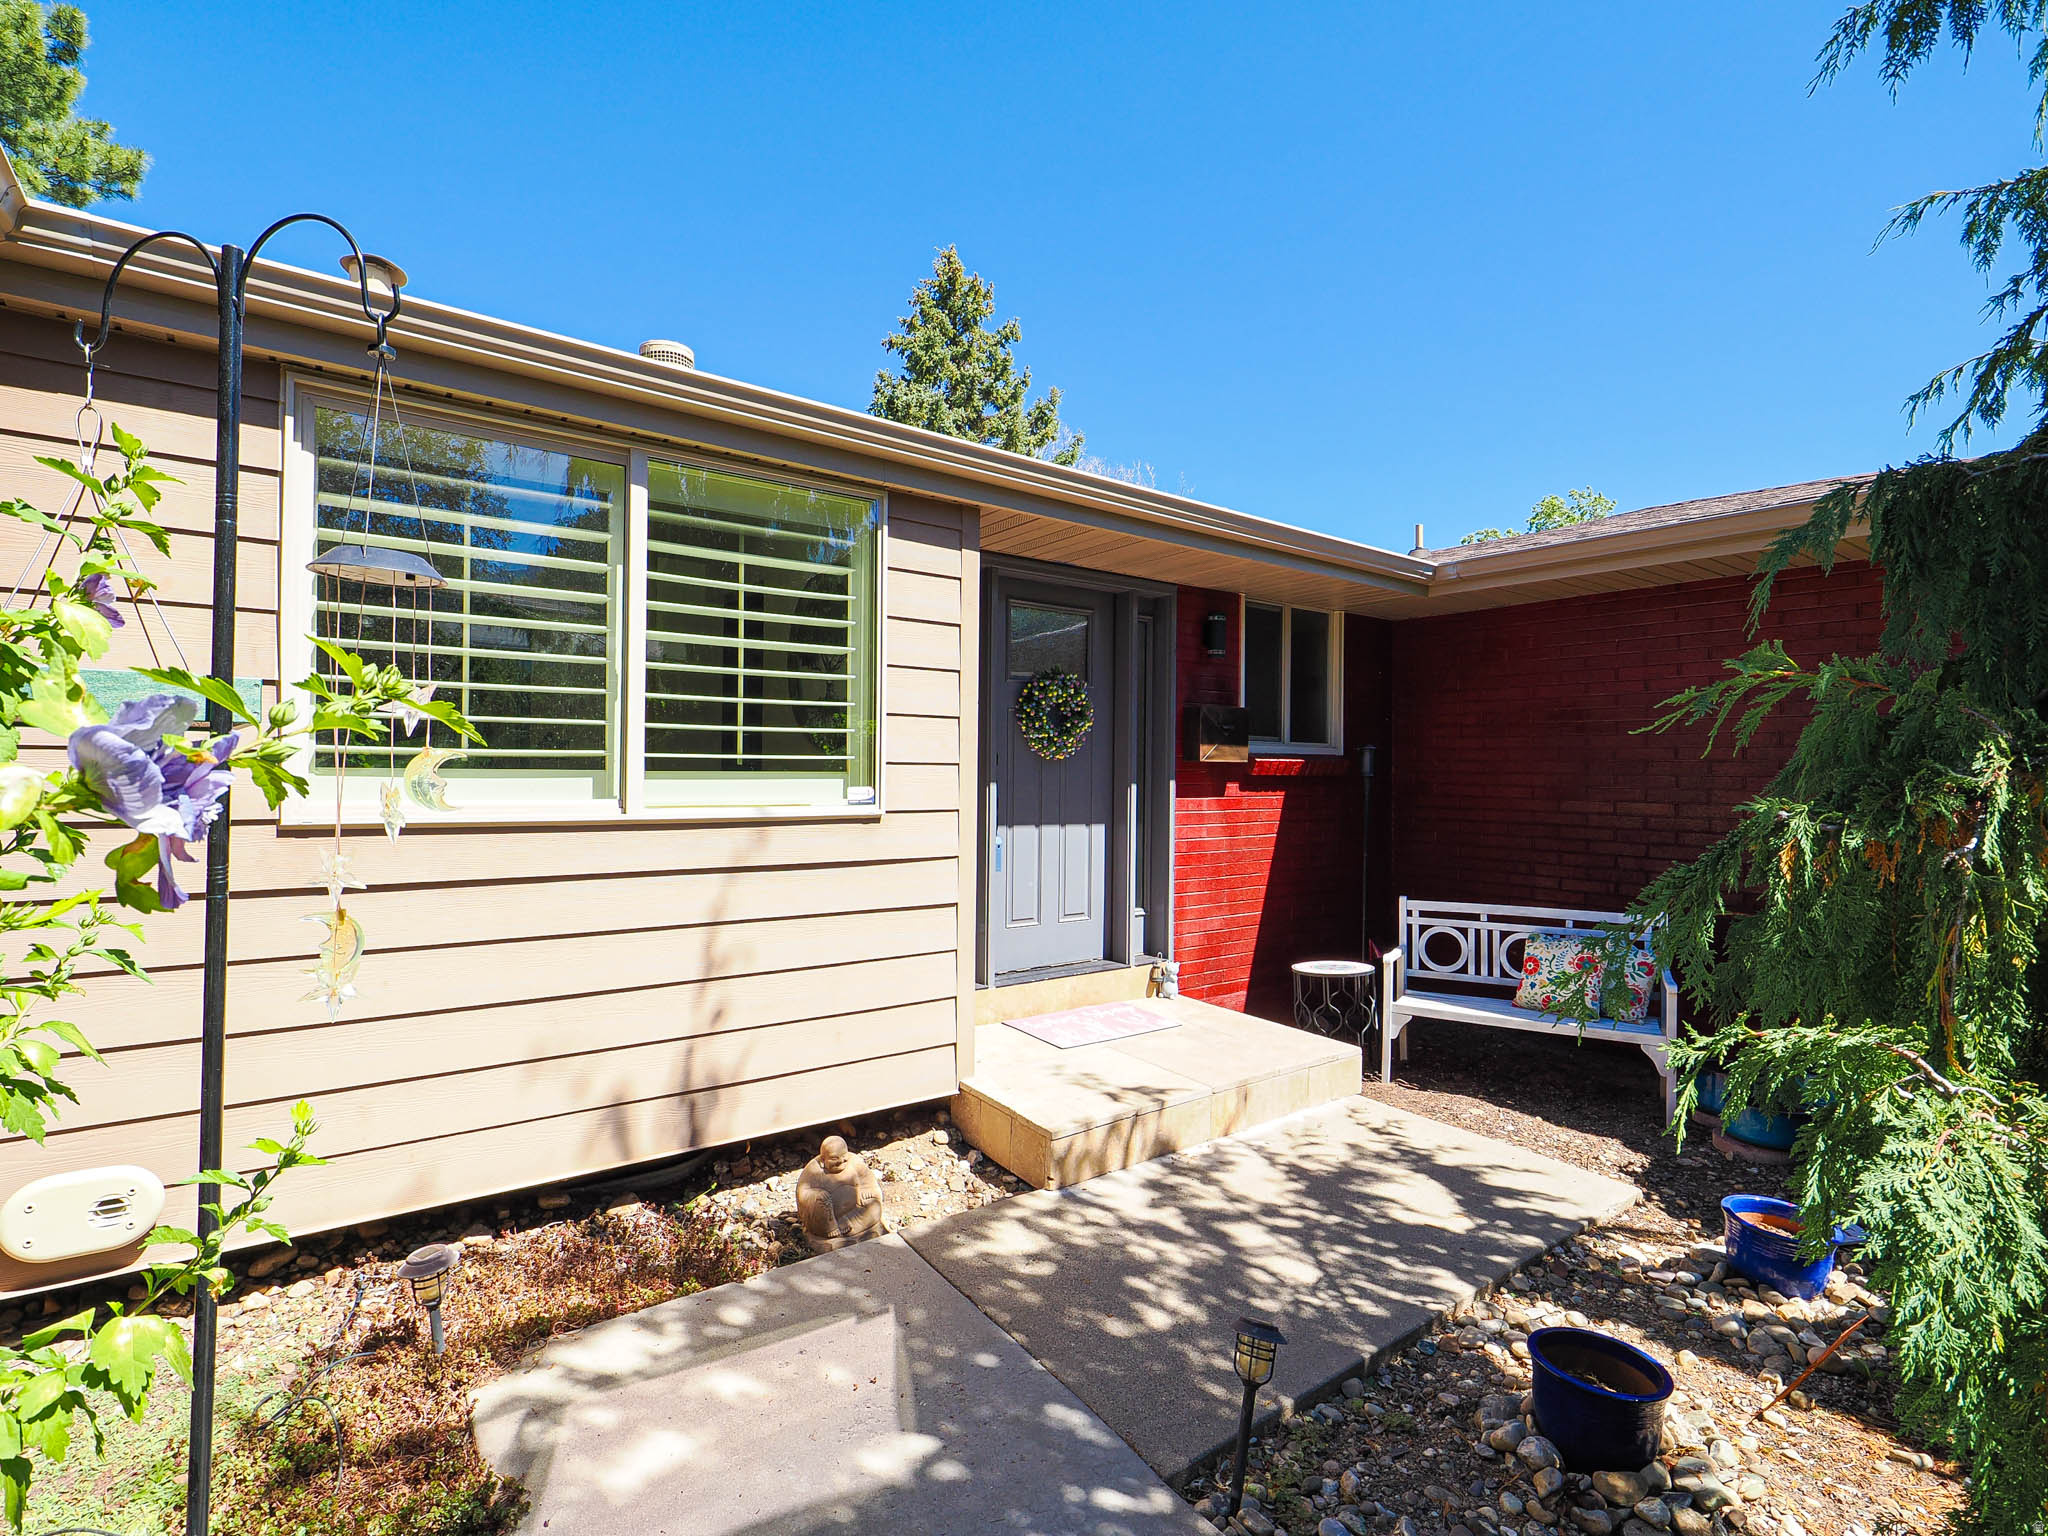
Cottonwood Heights
2425 E CINNABAR LN
5 Beds
2 Baths
3,112 Sq.Ft.
$839,000
MLS#: 2165214
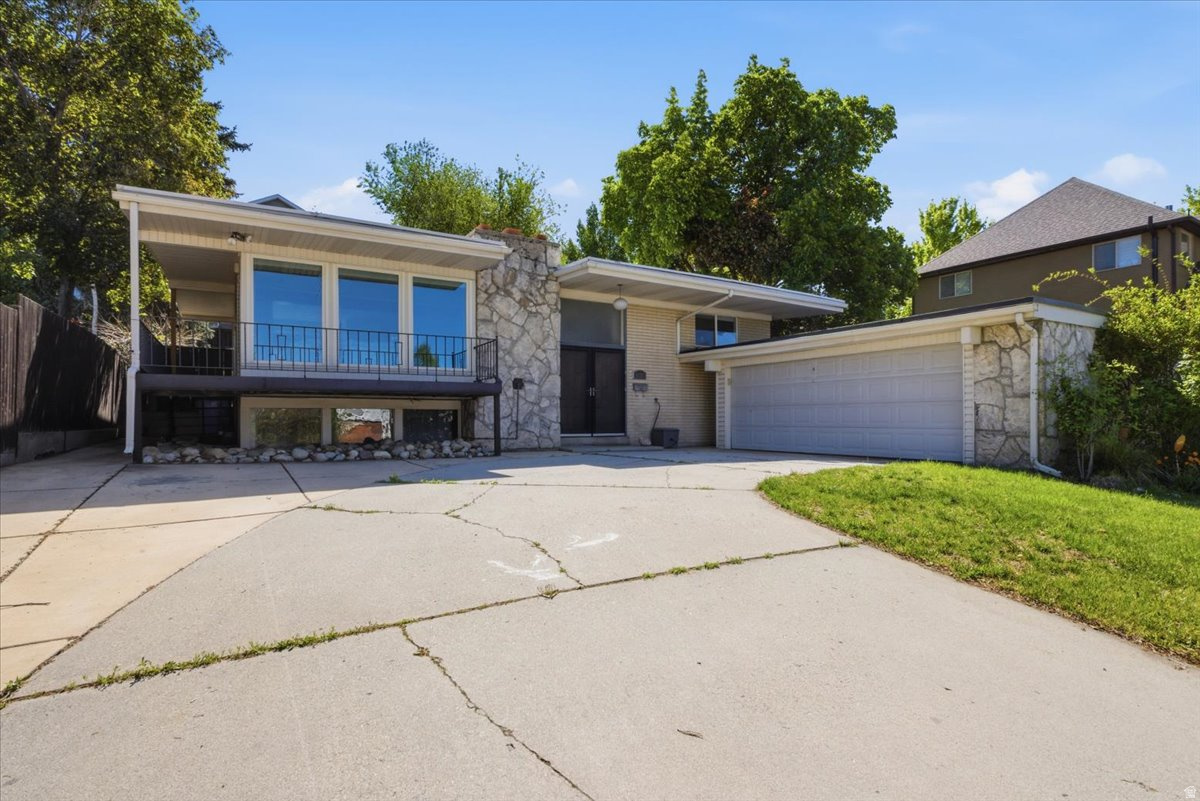
Cottonwood Heights
6557 S 2600 E
4 Beds
1 Baths
2,212 Sq.Ft.
$699,999
MLS#: 2164507
