
1550 RED HAWK TRL 25
Park City, UT 84098






About
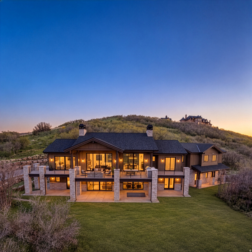
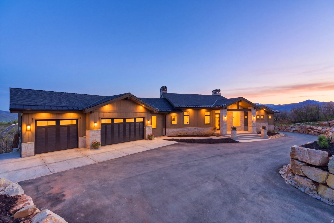
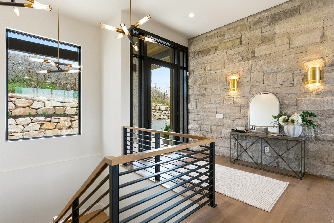
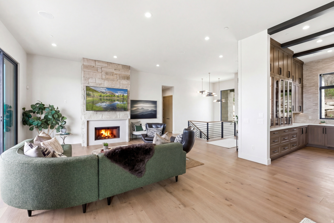
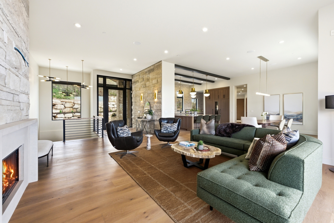
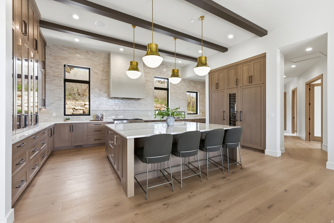
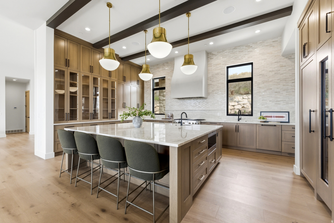
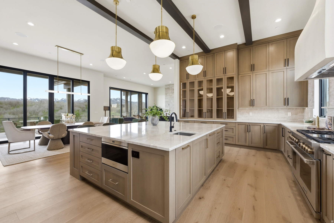
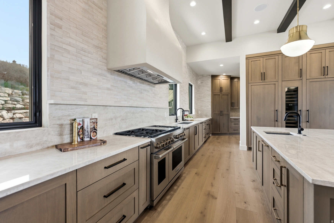
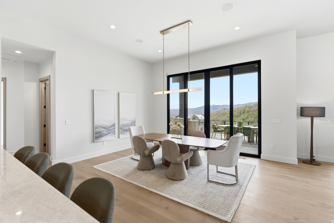
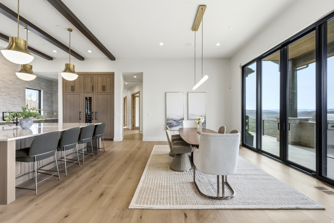
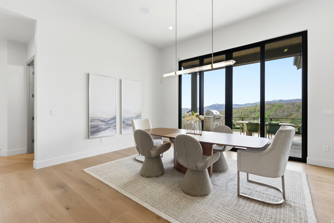
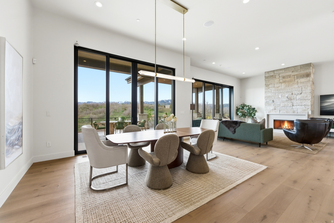
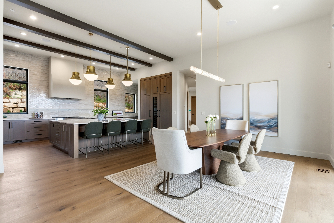
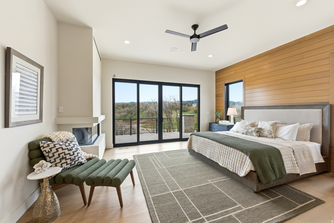
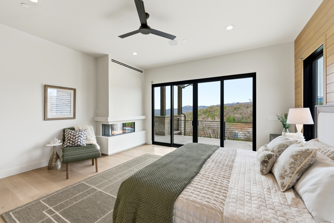
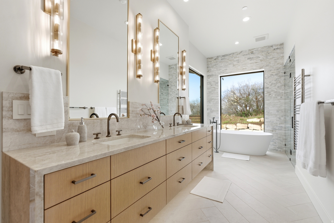
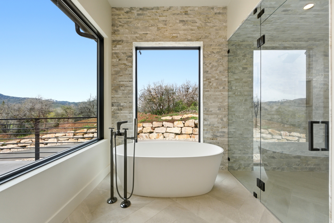
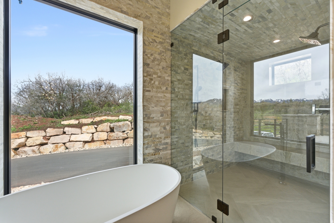
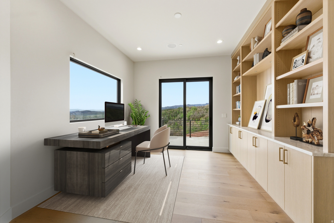
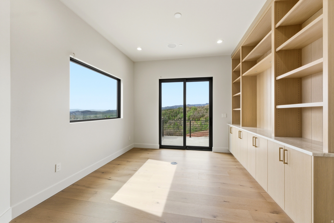
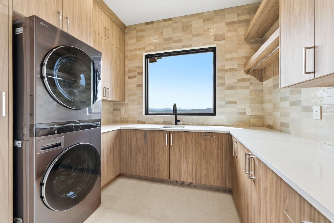
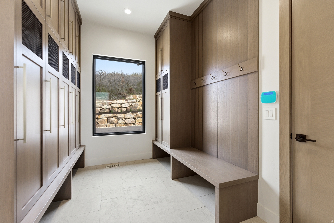
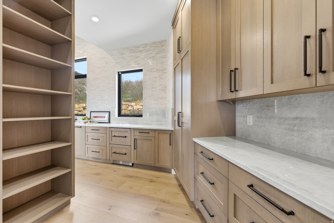
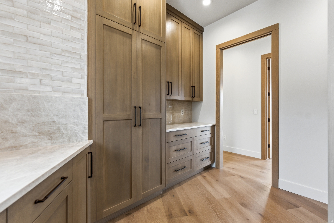
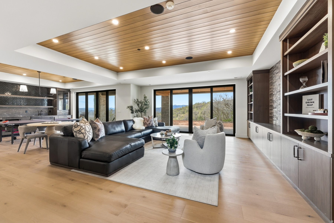
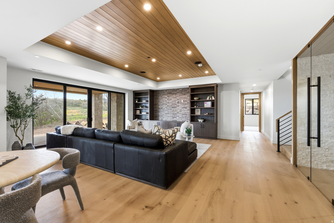
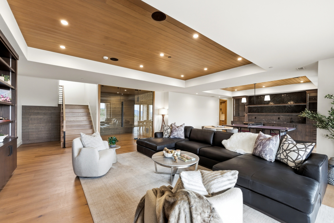
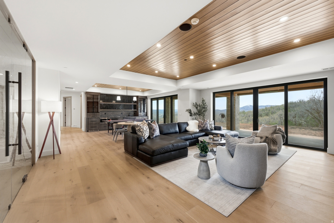
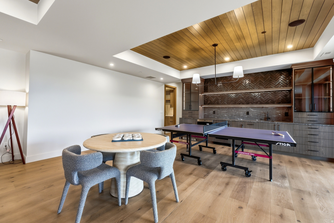
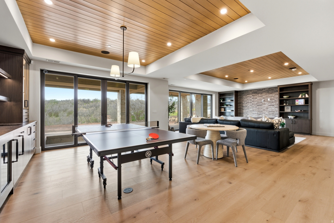
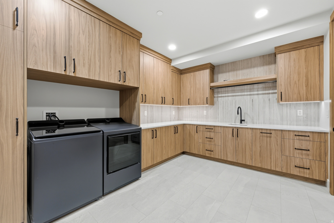
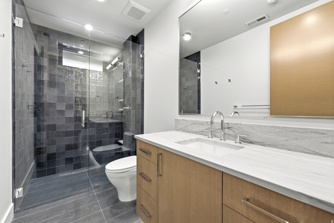
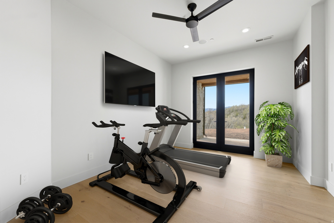
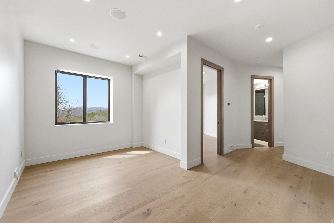
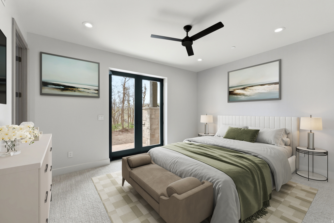
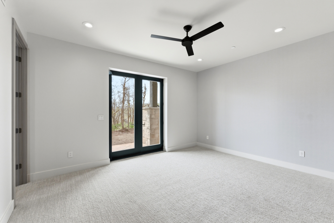
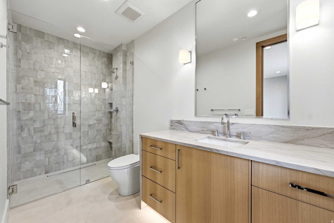
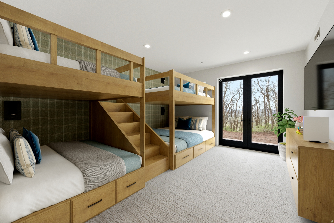
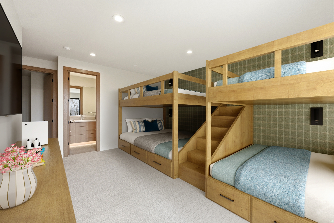
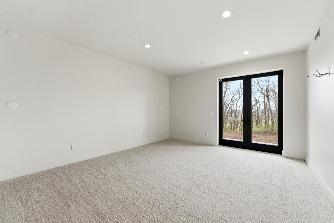
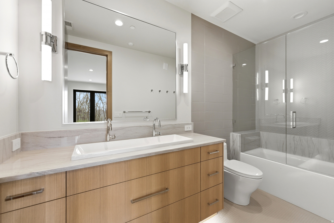
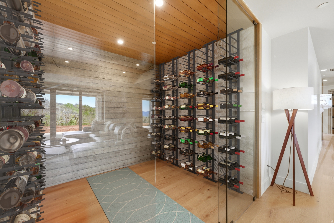
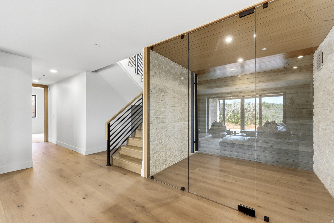
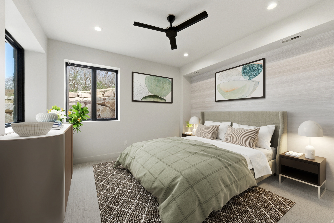
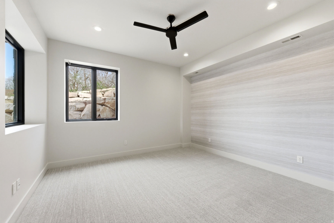
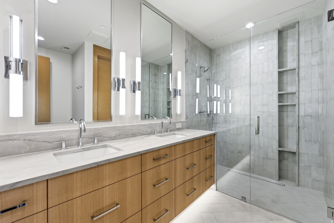
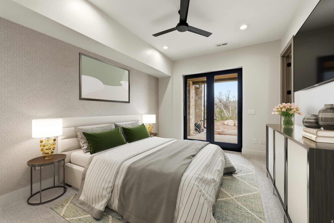
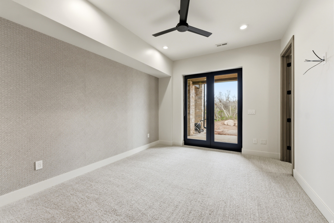
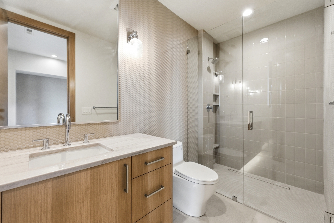
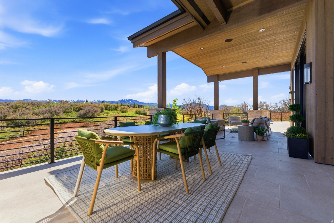
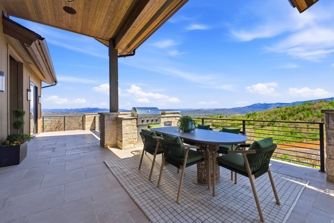
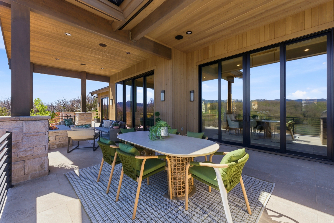
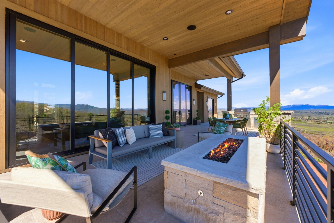
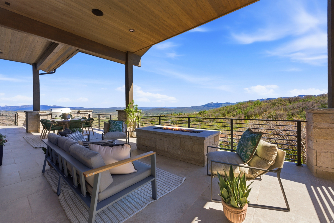
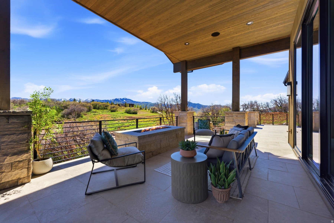
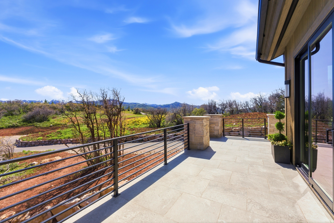
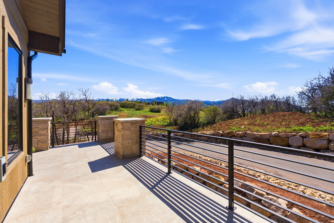
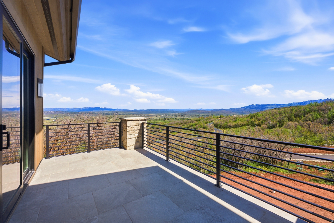
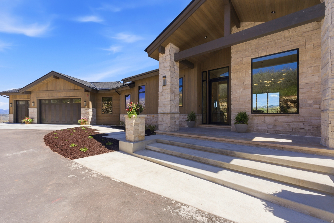
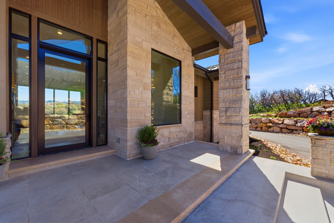
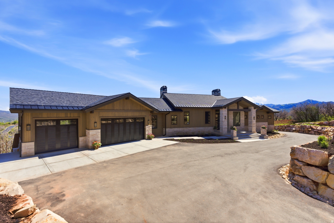
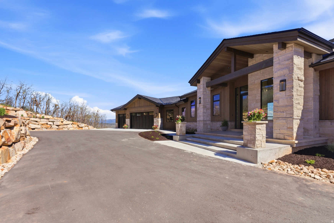
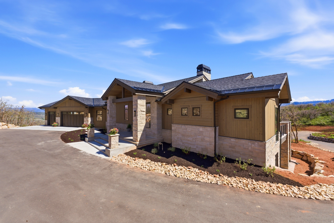
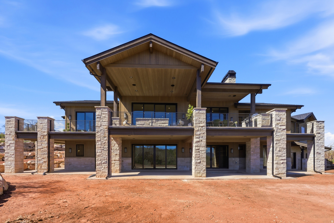
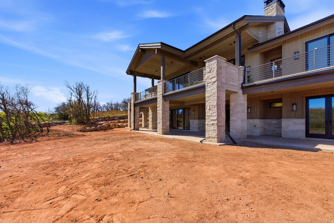
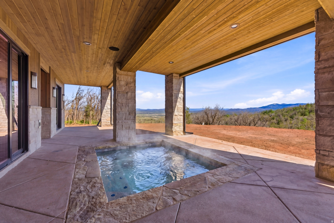
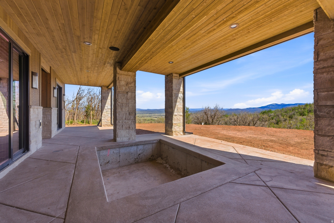
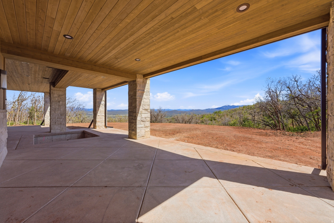
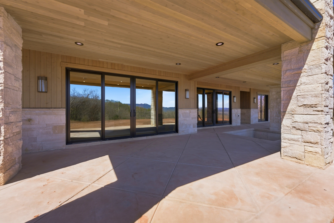
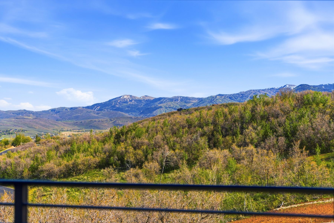
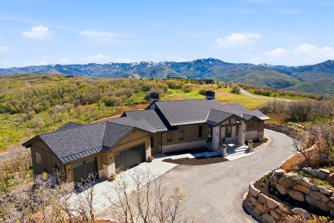
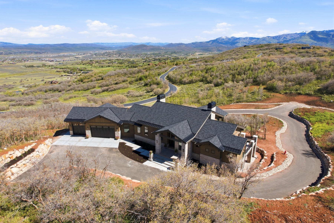
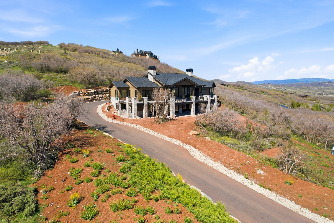
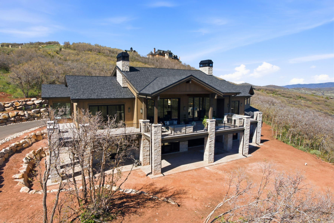
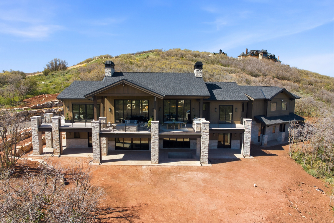
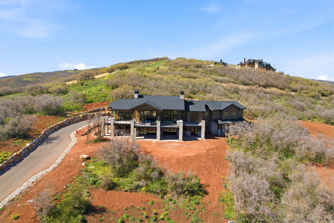
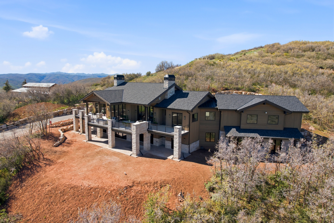
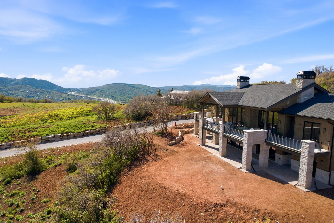
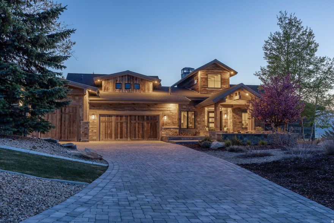
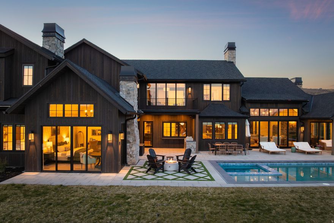
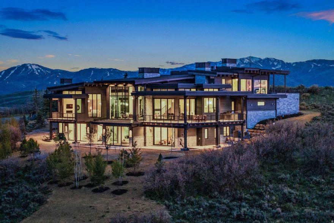
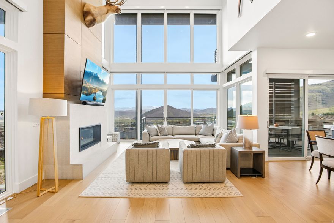
Set behind the gates of Ranches at the Preserve, this newly completed mountain estate offers a rare combination of privacy, acreage, and sweeping panoramic views just minutes from Park City. Positioned on 10.7 acres, the home captures breathtaking 210-degree views spanning Deer Valley, Park City Mountain, and the Uinta Range, creating a true sense of escape while remaining close to world-class skiing, dining, and shopping. Designed with timeless mountain-modern architecture, the residence blends limestone, steel, glass, and warm natural finishes to create a home that feels both sophisticated and connected to its surroundings. Spanning 6,522 square feet, the thoughtfully designed floor plan offers expansive indoor-outdoor living spaces framed by mountain views from nearly every room. The chef's kitchen opens seamlessly to the main living area, anchored by a dramatic limestone fireplace and walls of glass leading to expansive decks and covered patios. Outdoor living is equally inviting with serene entertaining spaces, abundant wildlife, unforgettable sunsets, and a private inground spa. The main-level primary suite is a private retreat with panoramic views and direct access to the deck. The spa-inspired bath features a soaking tub with mountain views, spacious steam shower, heated floors, and heated towel bars. The lower level is designed for guests and entertaining, featuring all guest suites, a spacious game room with TV lounge, games, wet bar, 500-bottle wine cellar, and walkout access to the covered patio, hot tub, and flat lawn. With 5 bedrooms, 6.5 bathrooms, bunk retreat, fitness area, 3-bay garage, and heated driveway, the home offers exceptional comfort and flexibility. Ranches at the Preserve also allows for a guest house, barn, and caretaker's cottage, with horses permitted-offering the opportunity to create a true legacy compound. A rare offering combining architecture, land, views, and privacy in one of Park City's most extraordinary settings.
Property
Beds
5
Full Baths
2
1/2 Baths
1
3/4 Baths
4
Year Built
2025
Sq.Footage
6,522
Features
Features & Amenities
Interior
-
Other Interior Features
Bar, Vaulted Ceiling(s), Master Downstairs
-
Total Bedrooms
5
-
Bathrooms
2
-
1/2 Bathrooms
1
-
3/4 Bathrooms
4
-
Basement YN
YES
-
Cooling YN
YES
-
Cooling
Central Air
-
Fireplace YN
YES
-
Heating YN
YES
-
Heating
Forced Air
-
Main Level Bedrooms
1
-
Pet friendly
N/A
Exterior
-
Garage
Yes
-
Garage spaces
3
-
Construction Materials
Stone, Other
-
Other Exterior Features
Balcony
-
Parking
Attached, Garage
-
Patio and Porch Features
Covered
-
Pool
No
-
Waterfront YN
NO
-
View
Mountain(s), Valley
Area & Lot
-
Lot Features
Secluded, Private
-
Lot Size(acres)
10.7
-
Lot Size(square feet)
466092.0
-
Property Type
Residential
-
Property Sub Type
Single Family Residence
Price
-
Sales Price
$7,500,000
-
Tax Amount
$5,653
-
Sq. Footage
6, 522
-
Price/SqFt
$1,149
HOA
-
Association
YES
-
Association Fee
$7,050
-
Association Fee Frequency
Annually
-
Association Fee Includes
N/A
School District
-
Elementary School
Park City
-
Middle School
Ecker Hill
-
High School
Park City
Property Features
-
Stories
2
-
New Construction
YES
-
Association Amenities
Gated, Insurance, Snow Removal
-
Senior Community YN
NO
-
Sewer
Septic Tank
-
Water Source
Private
Schedule
Schedule a Showing
Showing scheduled successfully.
Mortgage calculator
Estimate your monthly mortgage payment, including the principal and interest, property taxes, and HOA. Adjust the values to generate a more accurate rate.
Your payment
Principal and Interest:
$
Property taxes:
$
HOA fees:
$
Total loan payment:
$
Total interest amount:
$
Location
-
County
Summit
-
Elementary School
Park City
-
Middle School
Ecker Hill
-
High School
Park City

Listing Courtesy of Nicole Johnson , Berkshire Hathaway HomeServices Utah Properties (Saddleview)
RealHub Information is provided exclusively for consumers' personal, non-commercial use, and it may not be used for any purpose other than to identify prospective properties consumers may be interested in purchasing. All information deemed reliable but not guaranteed and should be independently verified. All properties are subject to prior sale, change or withdrawal. RealHub website owner shall not be responsible for any typographical errors, misinformation, misprints and shall be held totally harmless.

Damon Luke
President / Real Estate Advisor
Call Damon today to schedule a private showing.
Phone (801) 882-4009
Email Damon@OnXrealty.com

* Listings on this website come from the FMLS IDX Compilation and may be held by brokerage firms other than the owner of this website. The listing brokerage is identified in any listing details. Information is deemed reliable but is not guaranteed. If you believe any FMLS listing contains material that infringes your copyrighted work please click here to review our DMCA policy and learn how to submit a takedown request.© 2024 FMLS.
Properties
Related properties
Park City
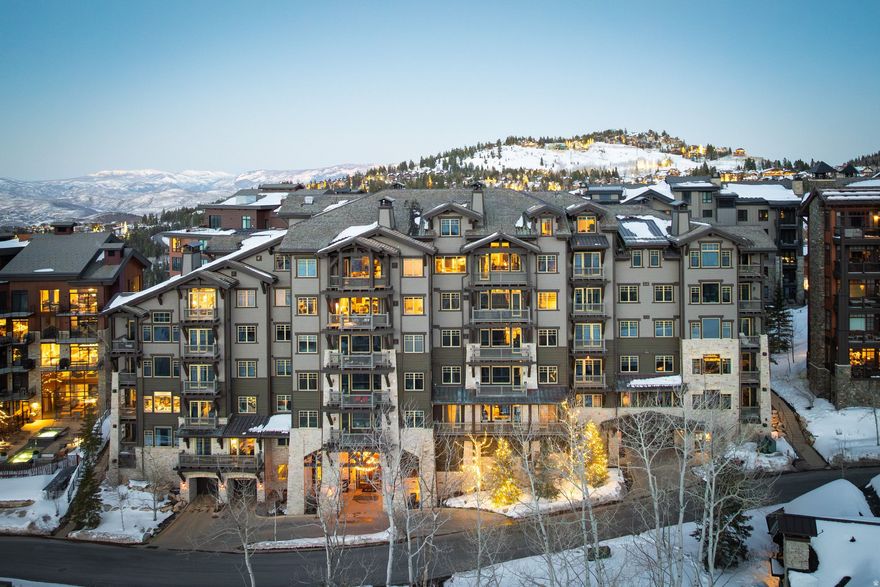
8902 EMPIRE CLUB DR 707
4 Beds
2 Baths
2,255 Sq.Ft.
$6,850,000
MLS#: 2160090
Park City
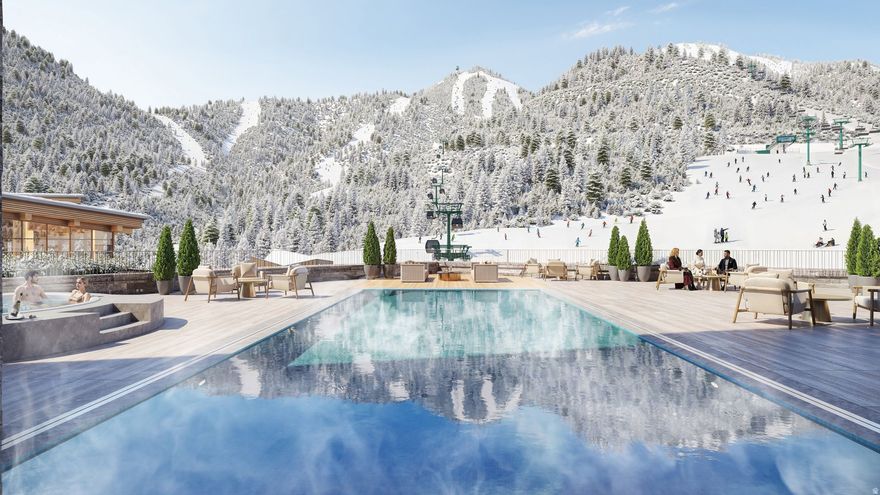
1707 W GLENCOE MOUNTAIN WAY 3K
3 Beds
3 Baths
2,074 Sq.Ft.
$6,500,000
MLS#: 2159382

Park City
3665 OAK WOOD DR
5 Beds
5 Baths
6,406 Sq.Ft.
$6,750,000
MLS#: 2159211
Park City
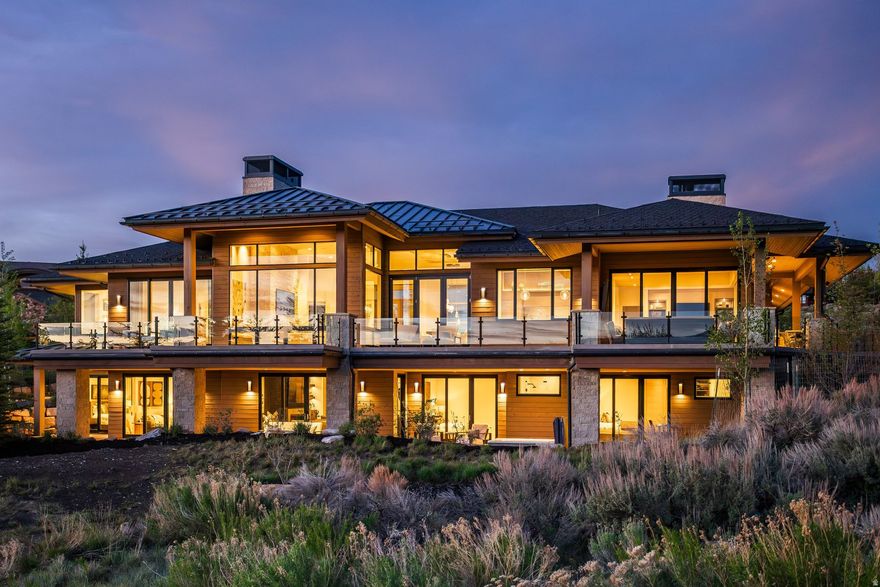
2647 E SILVER BERRY CT
5 Beds
2 Baths
6,140 Sq.Ft.
$7,780,000
MLS#: 2158819
Park City
5925 MOUNTAIN RANCH DR
5 Beds
1 Baths
7,247 Sq.Ft.
$6,950,000
MLS#: 2157901

Park City
4027 ASPEN CAMP LOOP
6 Beds
2 Baths
5,863 Sq.Ft.
$6,650,000
MLS#: 2157846
Park City
663 W DEER HILL RD
5 Beds
6 Baths
6,763 Sq.Ft.
$6,400,000
MLS#: 2157670
Park City
7595 N PROMONTORY RD
5 Beds
2 Baths
7,402 Sq.Ft.
$8,900,000
MLS#: 2156847
Park City
2752 W HIGH MOUNTAIN RD 1601
5 Beds
4 Baths
3,789 Sq.Ft.
$6,950,000
MLS#: 2156233
