
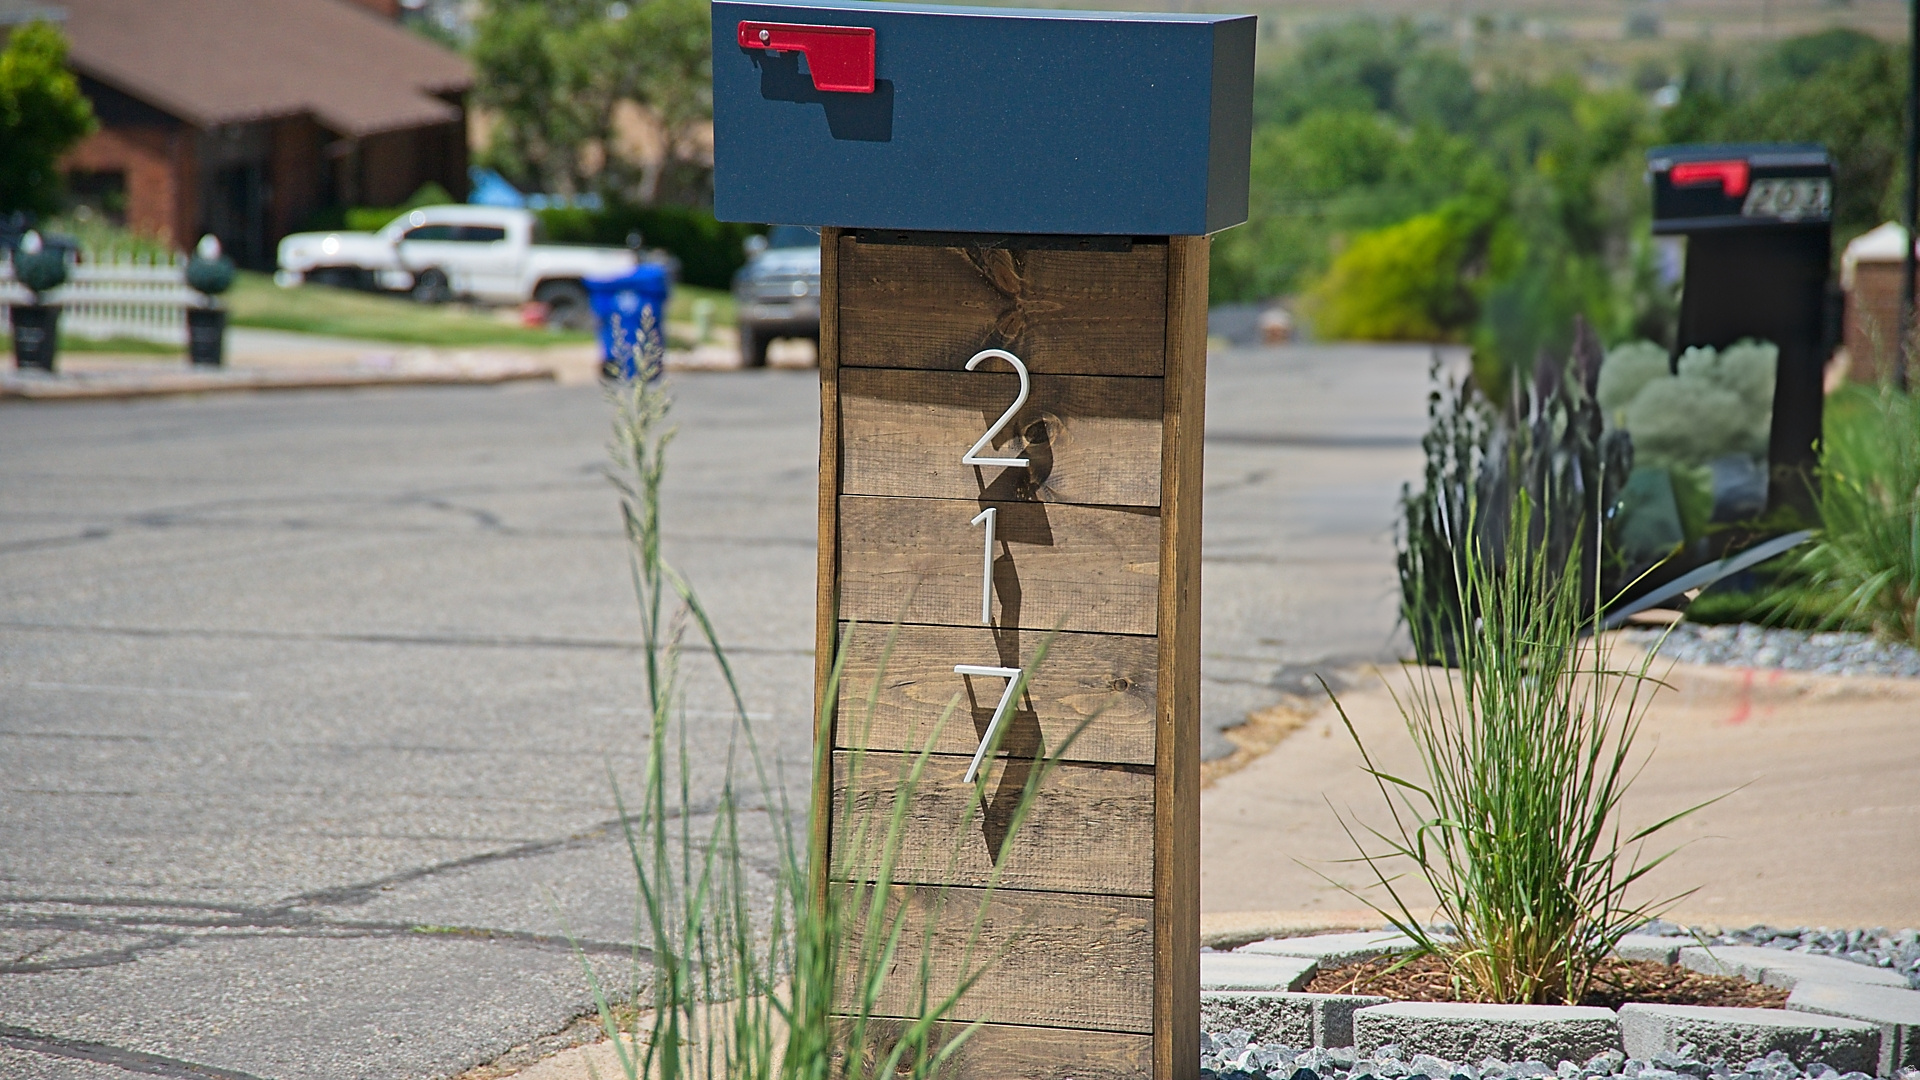
217 E PEACH TREE DR N
Centerville, UT 84014
About
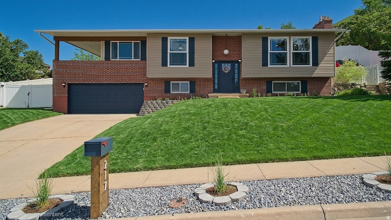
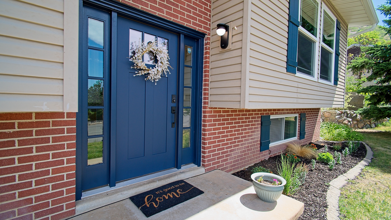
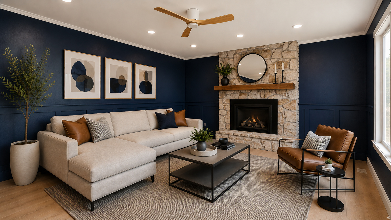
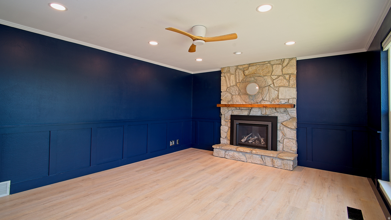
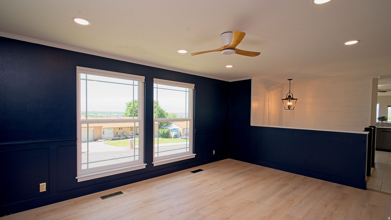
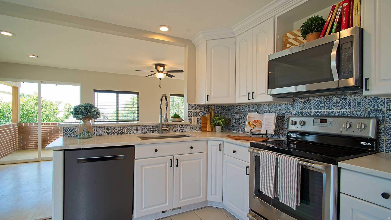
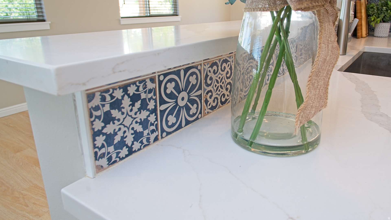
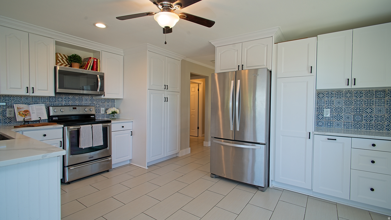
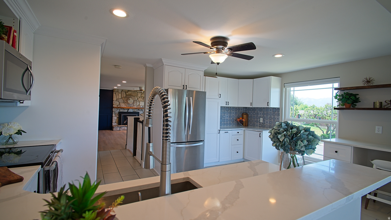
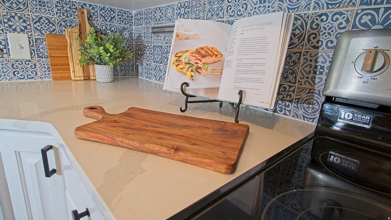
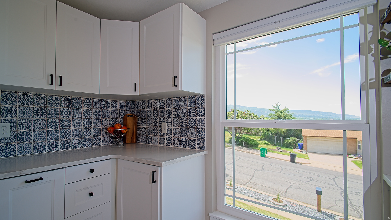
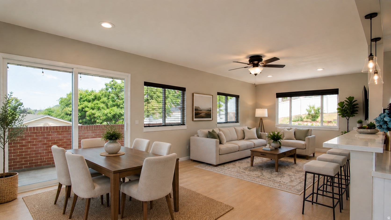
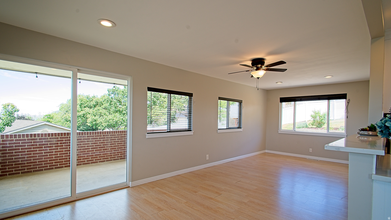
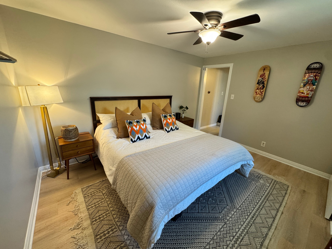
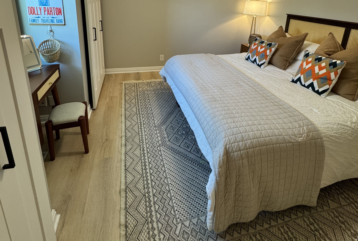
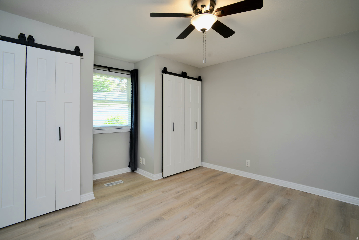
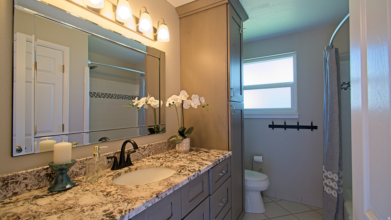
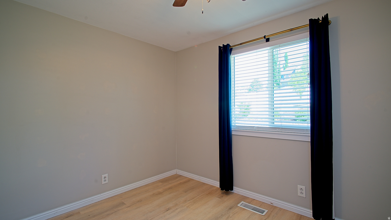
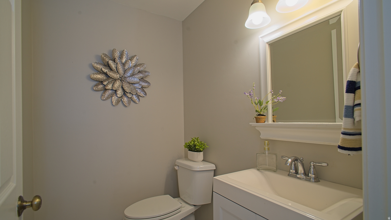
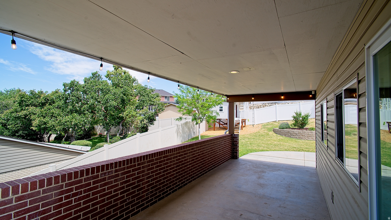
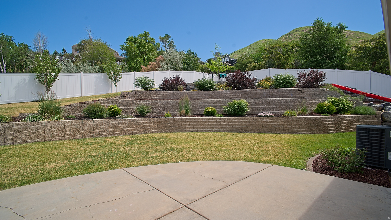
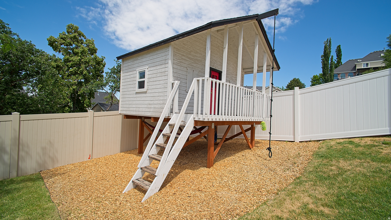
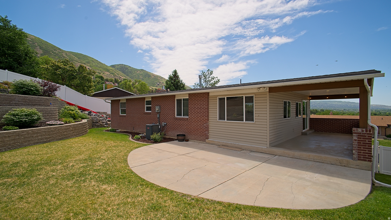
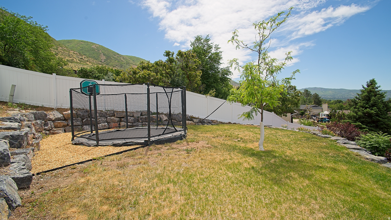
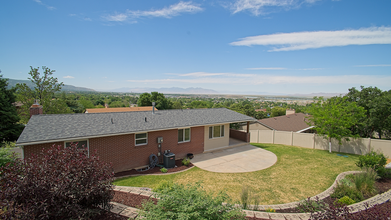
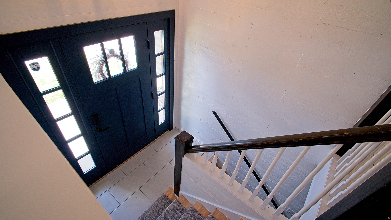
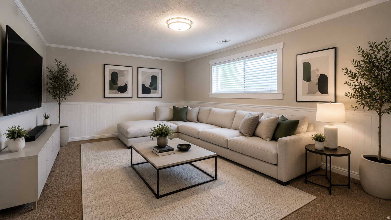
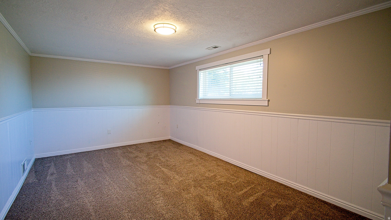
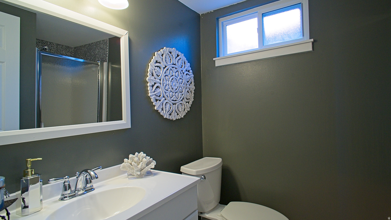
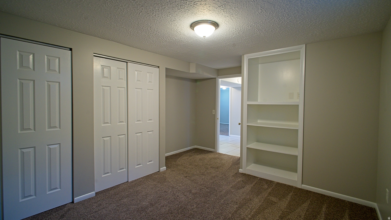
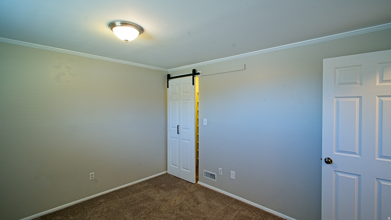
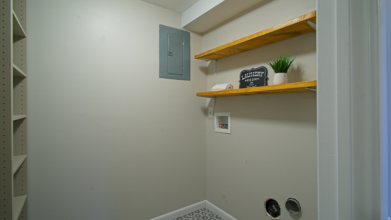
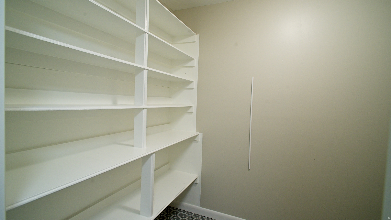
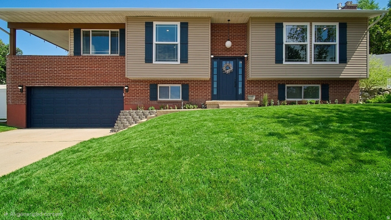
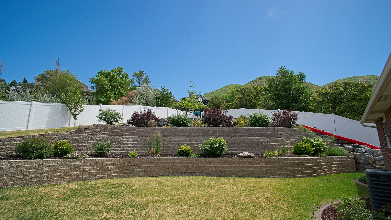
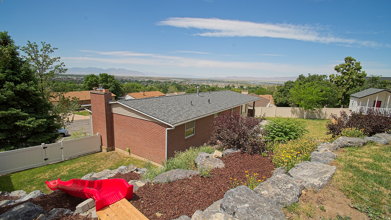
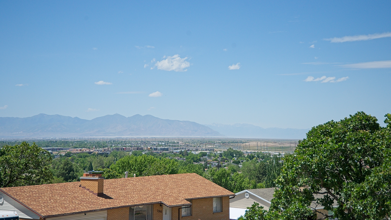
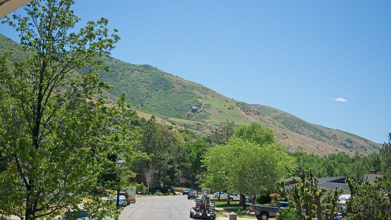
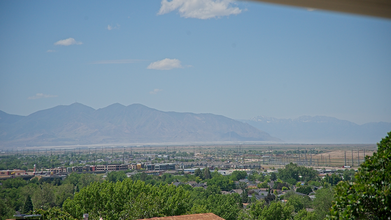
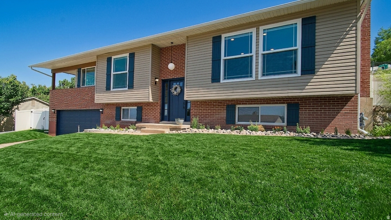
OPEN HOUSE ON JUNE 20TH FROM 10-12 pm! WOW!! Amazing Home in Wonderful East Centerville Neighborhood with VIEWS of the Valley and Mountains! You'll LOVE the Large Upgraded Kitchen with Quartz tops, Farm Sink and Stainless Steel Appliances! Lots of Countertop Space and Storage Cabinets, Pantry, Delightful Tile Backsplash and Desk Area! All Appliances are Included! Spacious Dining Area and Family Room! Stylish Living Room with Custom Paint and Board & Batton Walls! Beautiful Fireplace, NEW WINDOWS, Custom Up and Down Shades! Primary Bedroom with Double Closets and Storage Closet! Primary Ensuite Bathroom Boasts Granite Vanity, Lots of Storage Cabinets and Linen Closet! Large Covered Patio has VIEWS and is the Perfect Setting for your Next Family Gathering! Fabulous Backyard with Open Patio is Perfect for Entertaining with the Funest Playhouse in the Neighborhood, Hanging Hammocks, and In-Ground Trampoline with BBall Standard on Large Flat Area that has AMAZING SUNSET VIEWS and would be the perfect spot for a Family Firepit! NEW WINDOWS, NEW SHUTTERS, 4-Year Old Roof! 4 Bedrooms, 3 Upgraded Baths, Basement Family Room, Playroom, GREAT VIEWS, Fabulous Backyard on a Quiet Street...YOU ARE HOME!!! Call for your Personal Showing! Will Sell Fast at this Great Price! Buyer to verify all info.
Property
Beds
4
Full Baths
1
1/2 Baths
1
3/4 Baths
1
Year Built
1975
Sq.Footage
2,273
Features
Features & Amenities
Interior
-
Other Interior Features
Granite Counters, Master Downstairs
-
Total Bedrooms
4
-
Bathrooms
1
-
1/2 Bathrooms
1
-
3/4 Bathrooms
1
-
Basement YN
YES
-
Cooling YN
YES
-
Cooling
Ceiling Fan(s), Central Air
-
Fireplace YN
YES
-
Heating YN
YES
-
Heating
Fireplace Insert, Central, Natural Gas, Forced Air
-
Main Level Bedrooms
2
-
Pet friendly
N/A
Exterior
-
Garage
Yes
-
Garage spaces
2
-
Construction Materials
Brick
-
Other Exterior Features
Lighting
-
Patio and Porch Features
Deck, Covered, Patio
-
Pool
No
-
Waterfront YN
NO
-
View
Lake, Mountain(s), Valley
Area & Lot
-
Lot Size(acres)
0.25
-
Lot Size(square feet)
10,890
-
Property Type
Residential
-
Property Sub Type
Single Family Residence
-
Architectural Style
Split-Entry/Bi-Level
Price
-
Sales Price
$579,900
-
Tax Amount
$3,257
-
Sq. Footage
2,273
-
Price/SqFt
$255
HOA
-
Association
No
Property Resources
-
Horse Property
NO
School District
-
Elementary School
Davis
-
Middle School
Centerville
-
High School
Viewmont
Property Features
-
New Construction
NO
-
Senior Community YN
NO
-
Sewer
Public Sewer
Schedule
Schedule a Showing
Showing scheduled successfully.
Mortgage calculator
Estimate your monthly mortgage payment, including the principal and interest, property taxes, and HOA. Adjust the values to generate a more accurate rate.
Your payment
Principal and Interest:
$
Property taxes:
$
HOA fees:
$
Total loan payment:
$
Total interest amount:
$
Location
-
County
Davis
-
Elementary School
Davis
-
Middle School
Centerville
-
High School
Viewmont

Listing Courtesy of Cari Moss , RE/MAX Associates
RealHub Information is provided exclusively for consumers' personal, non-commercial use, and it may not be used for any purpose other than to identify prospective properties consumers may be interested in purchasing. All information deemed reliable but not guaranteed and should be independently verified. All properties are subject to prior sale, change or withdrawal. RealHub website owner shall not be responsible for any typographical errors, misinformation, misprints and shall be held totally harmless.

Lindsey Pili
Agent / Realtor®
Call Lindsey today to schedule a private showing.
Phone (907) 435-4848
Email lindseywong98@gmail.com

* Listings on this website come from the FMLS IDX Compilation and may be held by brokerage firms other than the owner of this website. The listing brokerage is identified in any listing details. Information is deemed reliable but is not guaranteed. If you believe any FMLS listing contains material that infringes your copyrighted work please click here to review our DMCA policy and learn how to submit a takedown request.© 2024 FMLS.
Properties
Related properties
Centerville
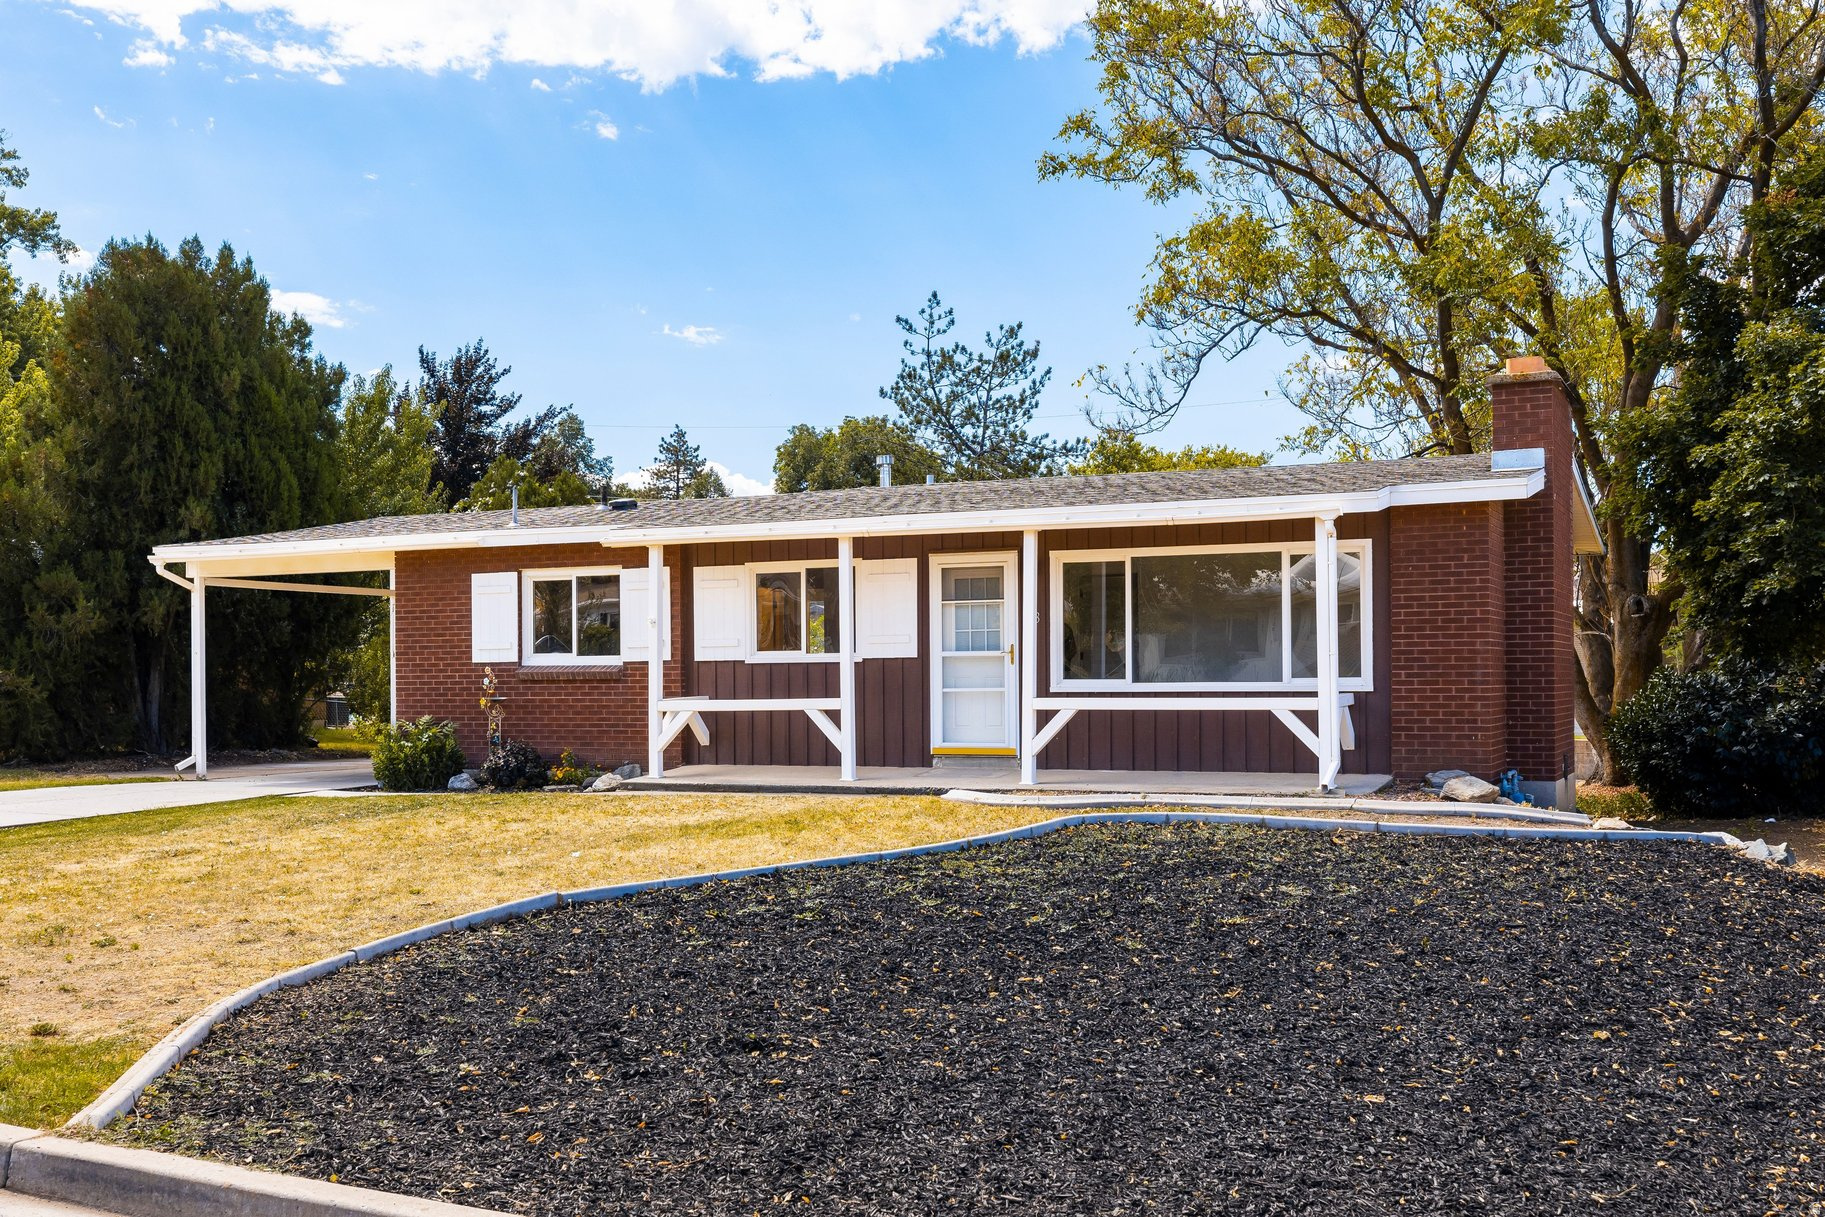
348 E 300 N
3 Beds
1 Baths
2,066 Sq.Ft.
$545,000
MLS#: 2170783
Centerville
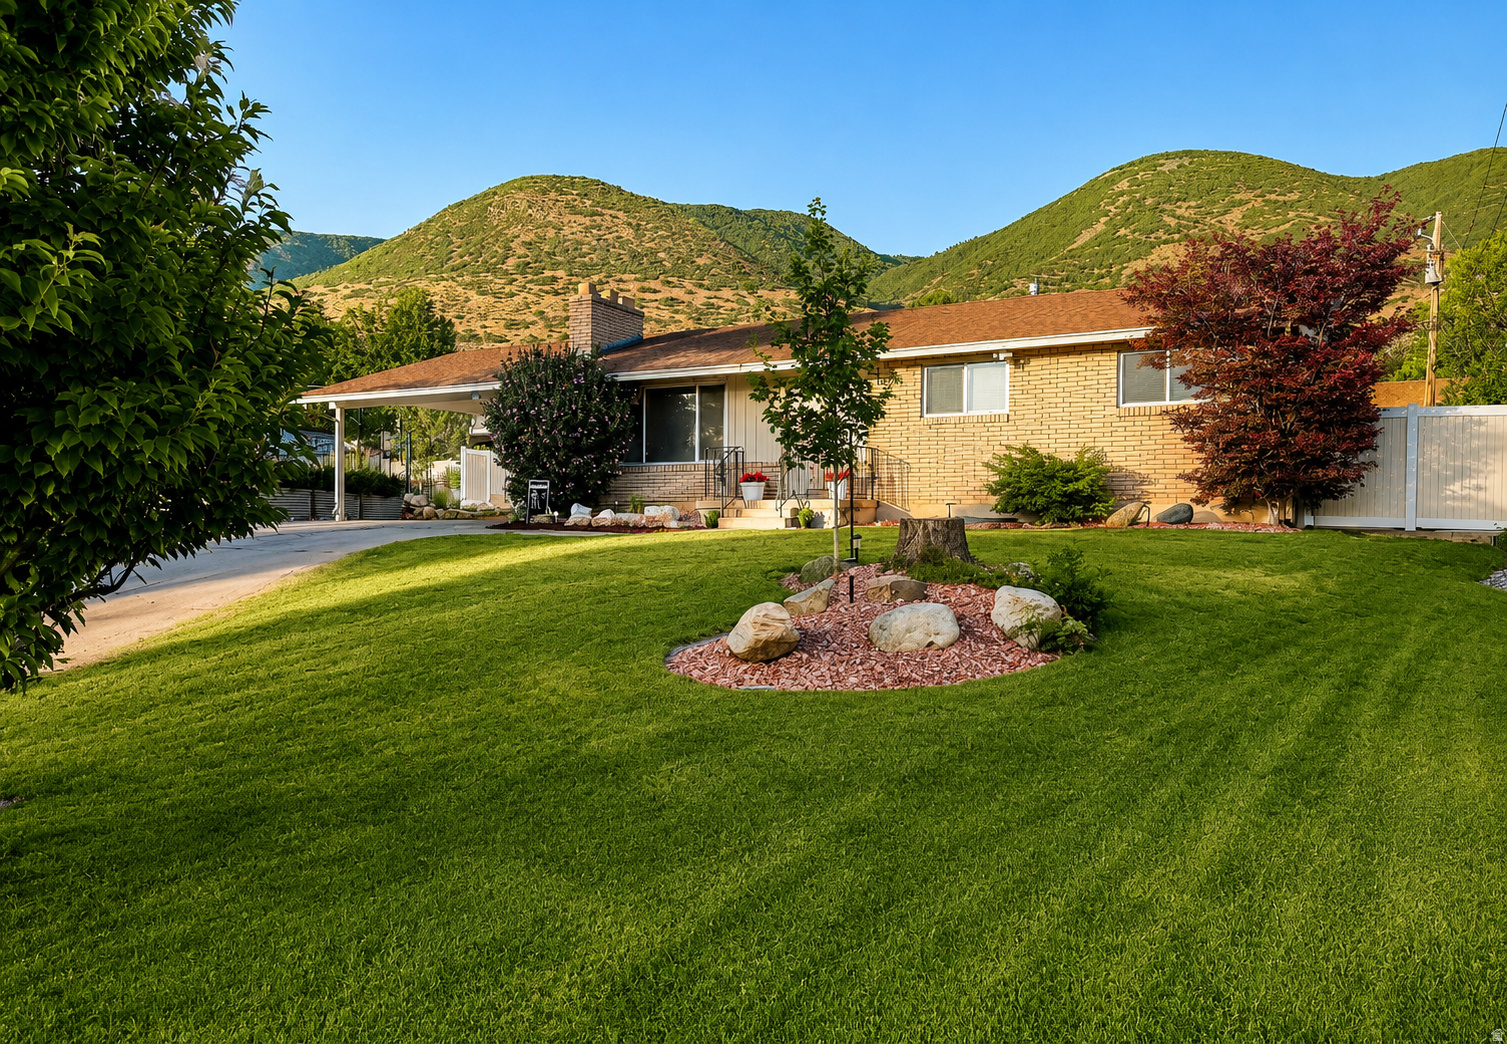
1020 WIL MAR PL
4 Beds
2 Baths
2,640 Sq.Ft.
$559,900
MLS#: 2169761
Centerville
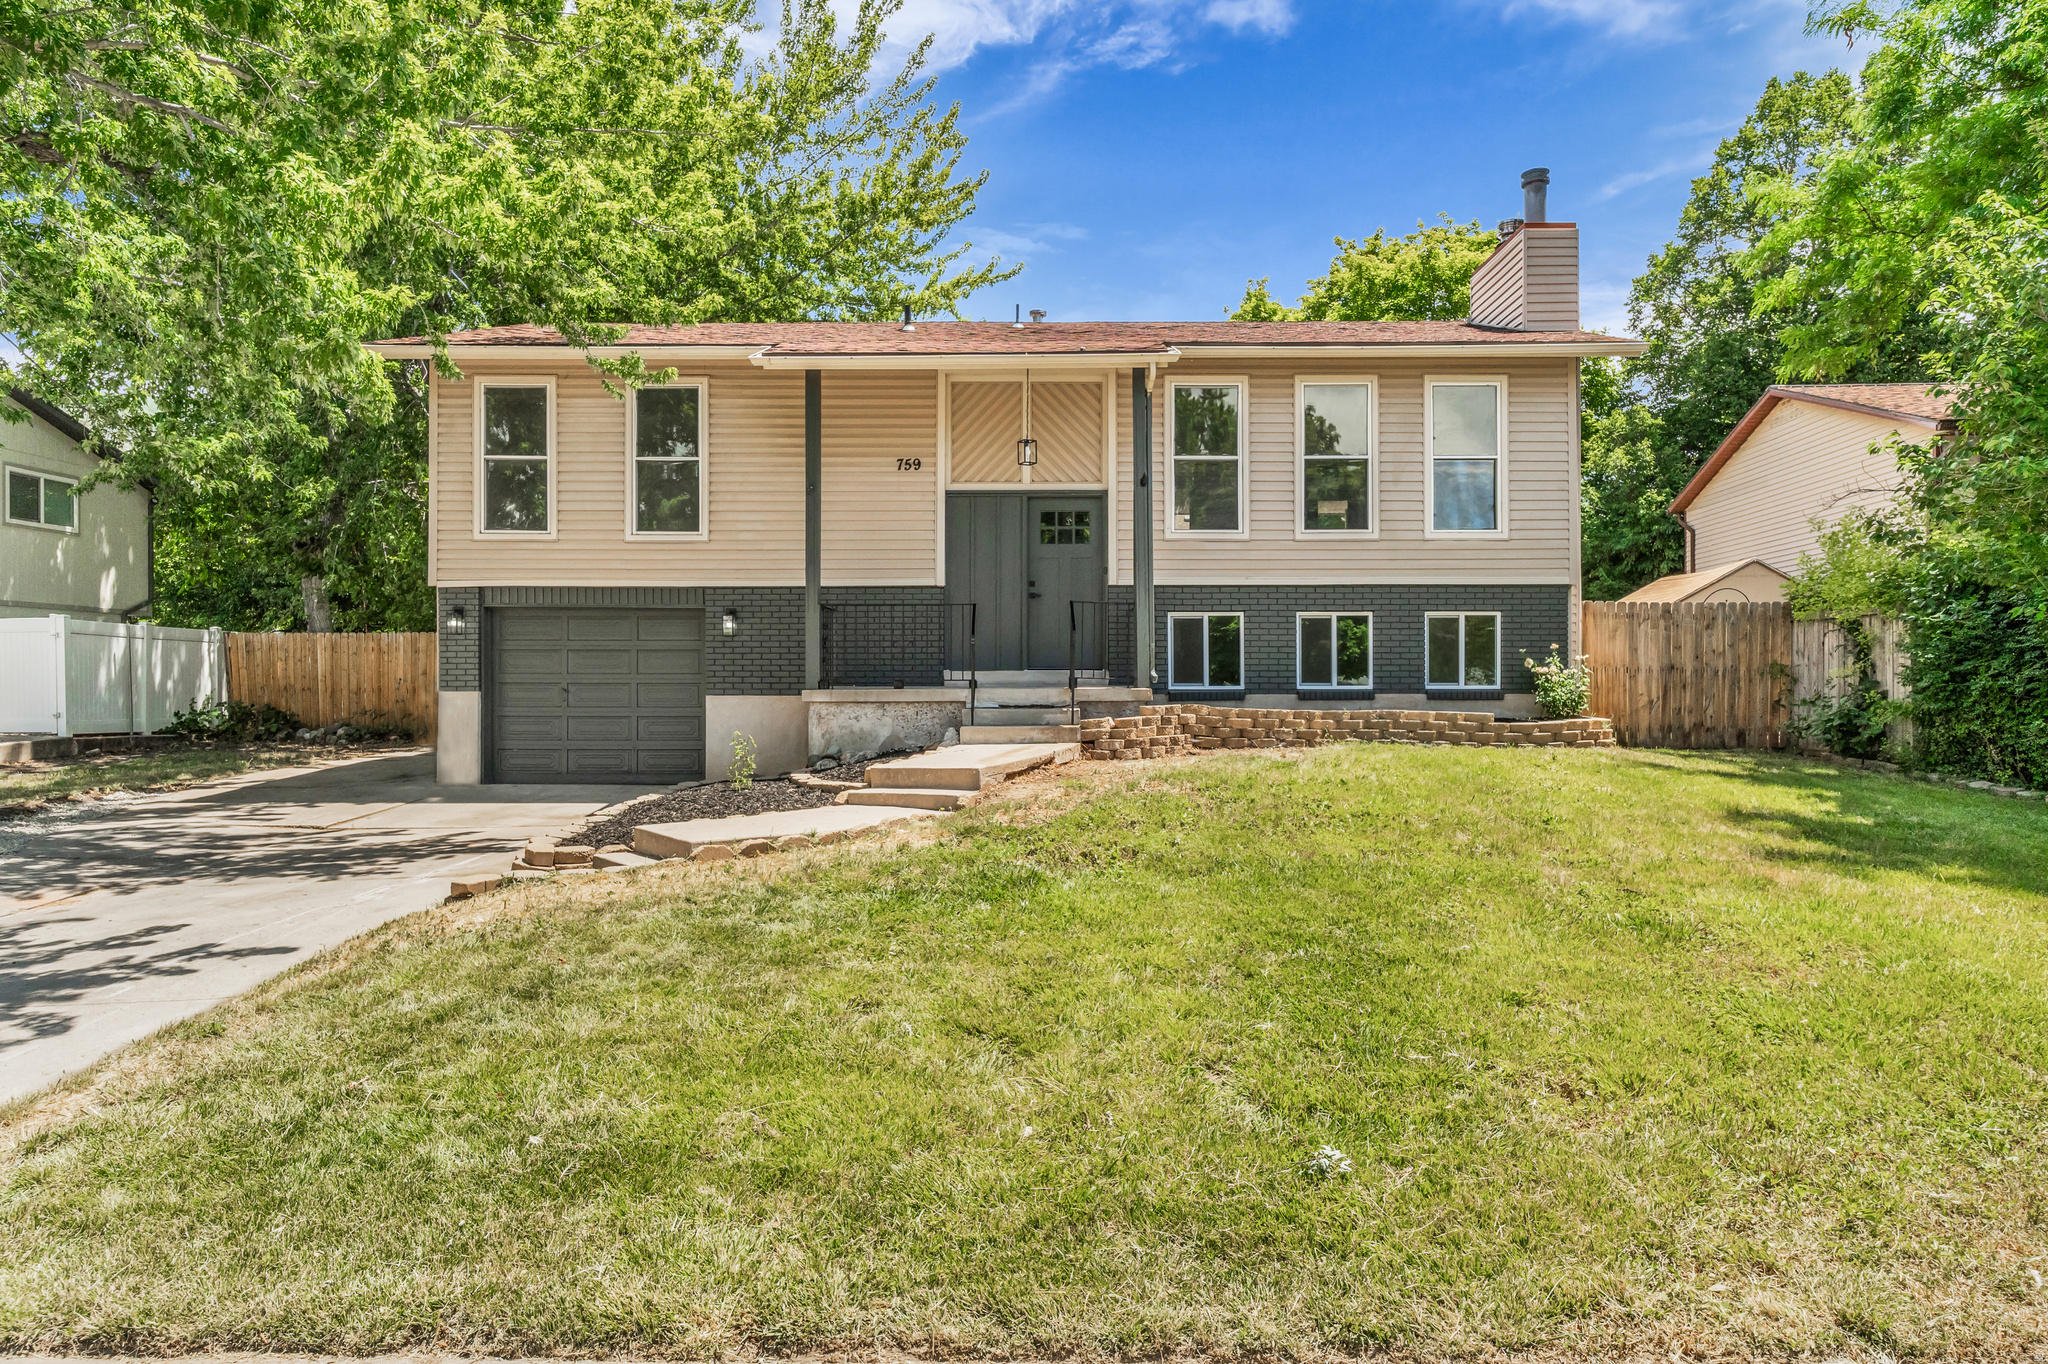
759 S PITFORD DR W
5 Beds
1 Baths
1,942 Sq.Ft.
$550,000
MLS#: 2169574
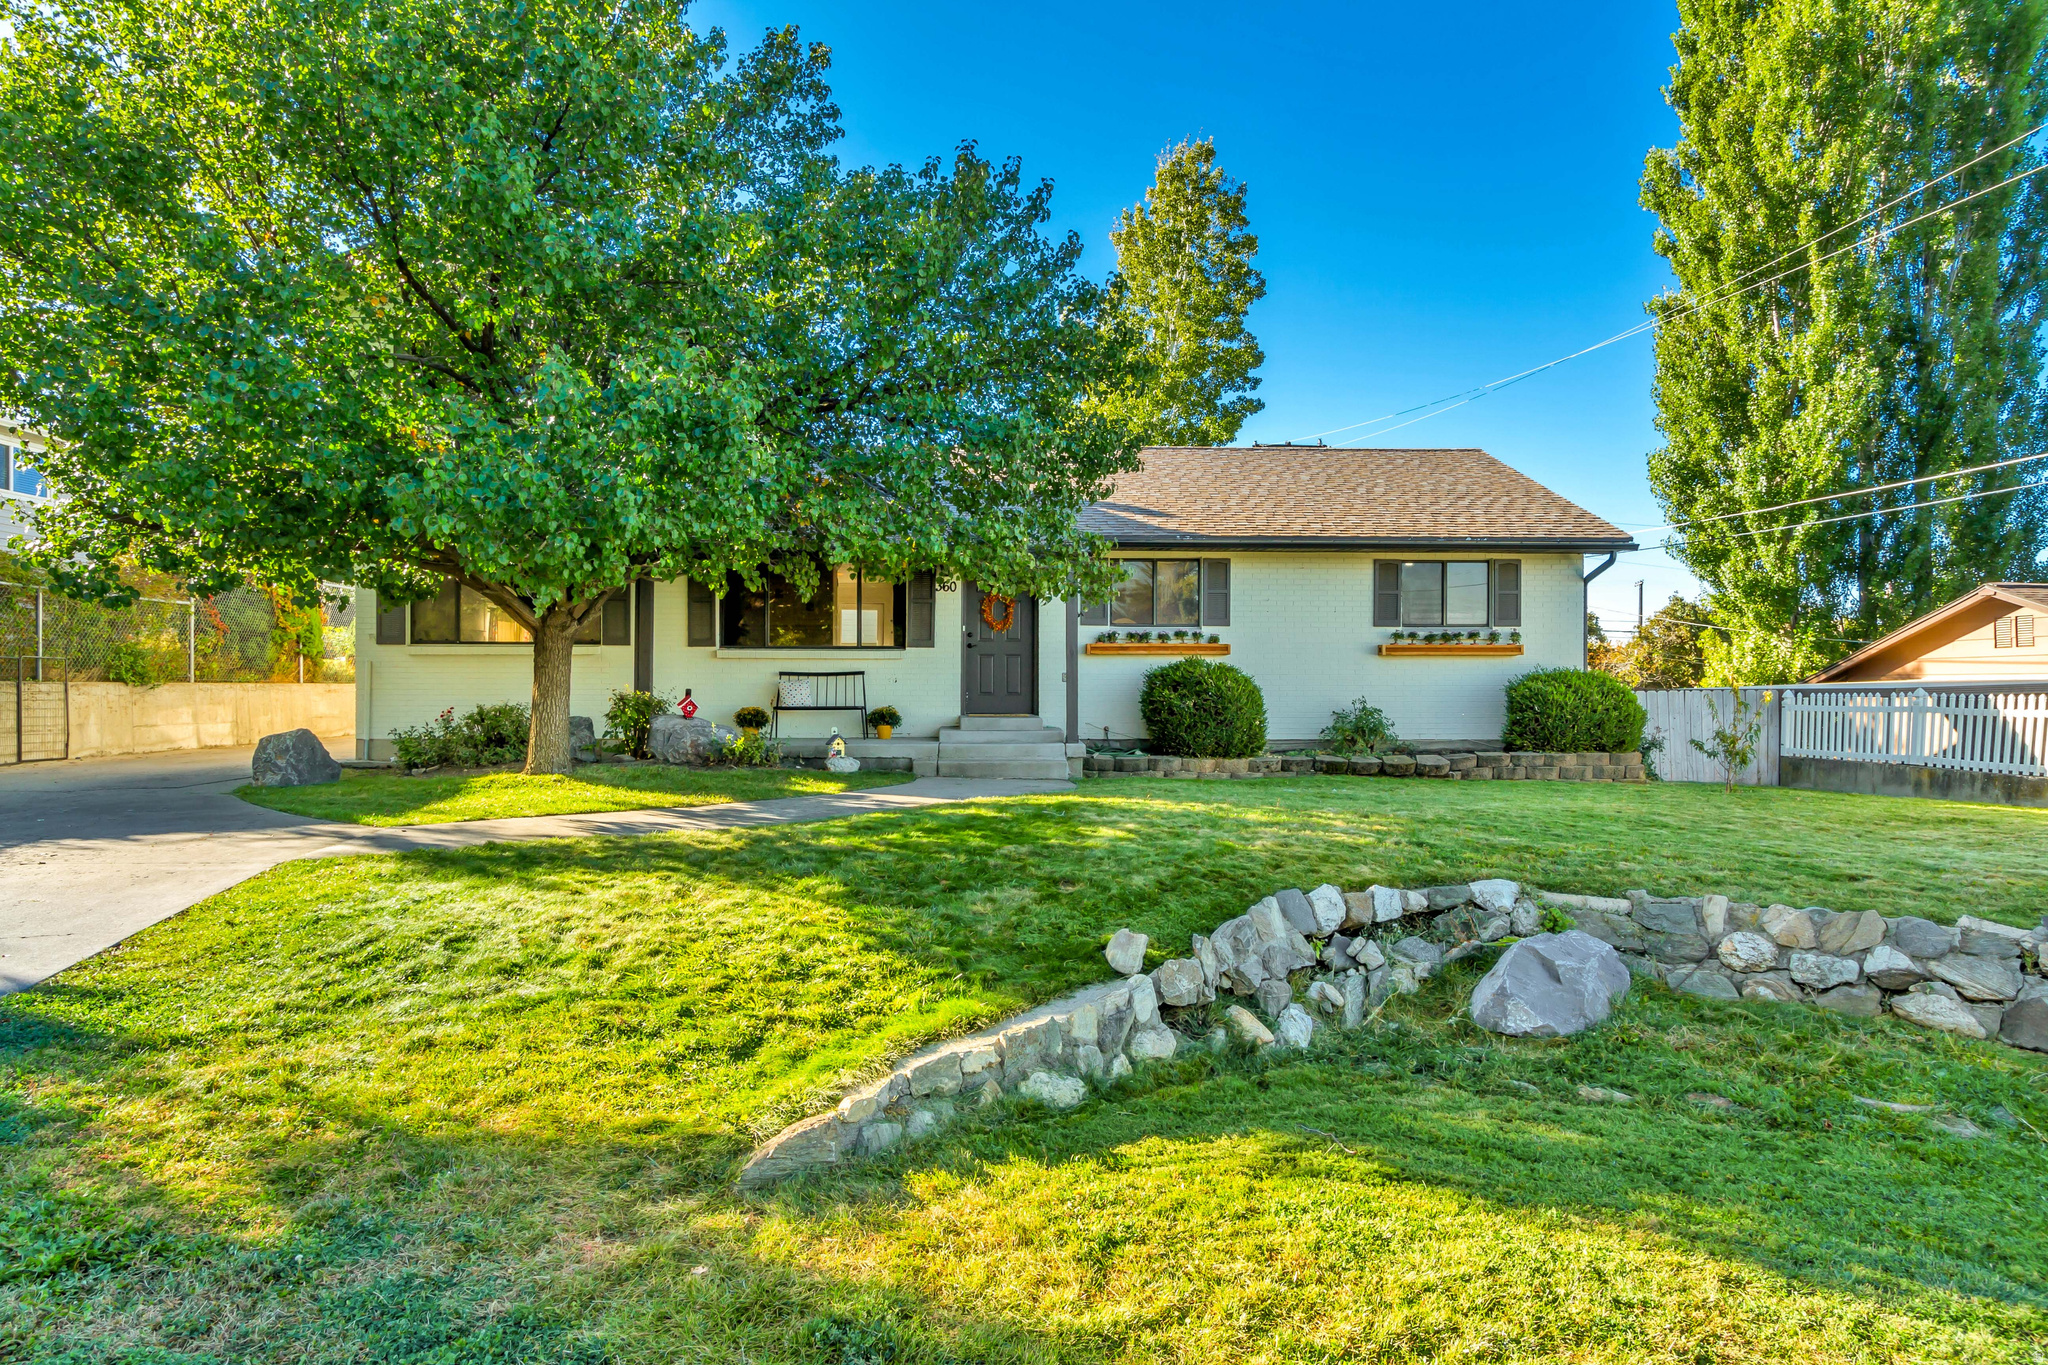
Centerville
360 E CENTER ST
7 Beds
2 Baths
3,056 Sq.Ft.
$599,900
MLS#: 2169371
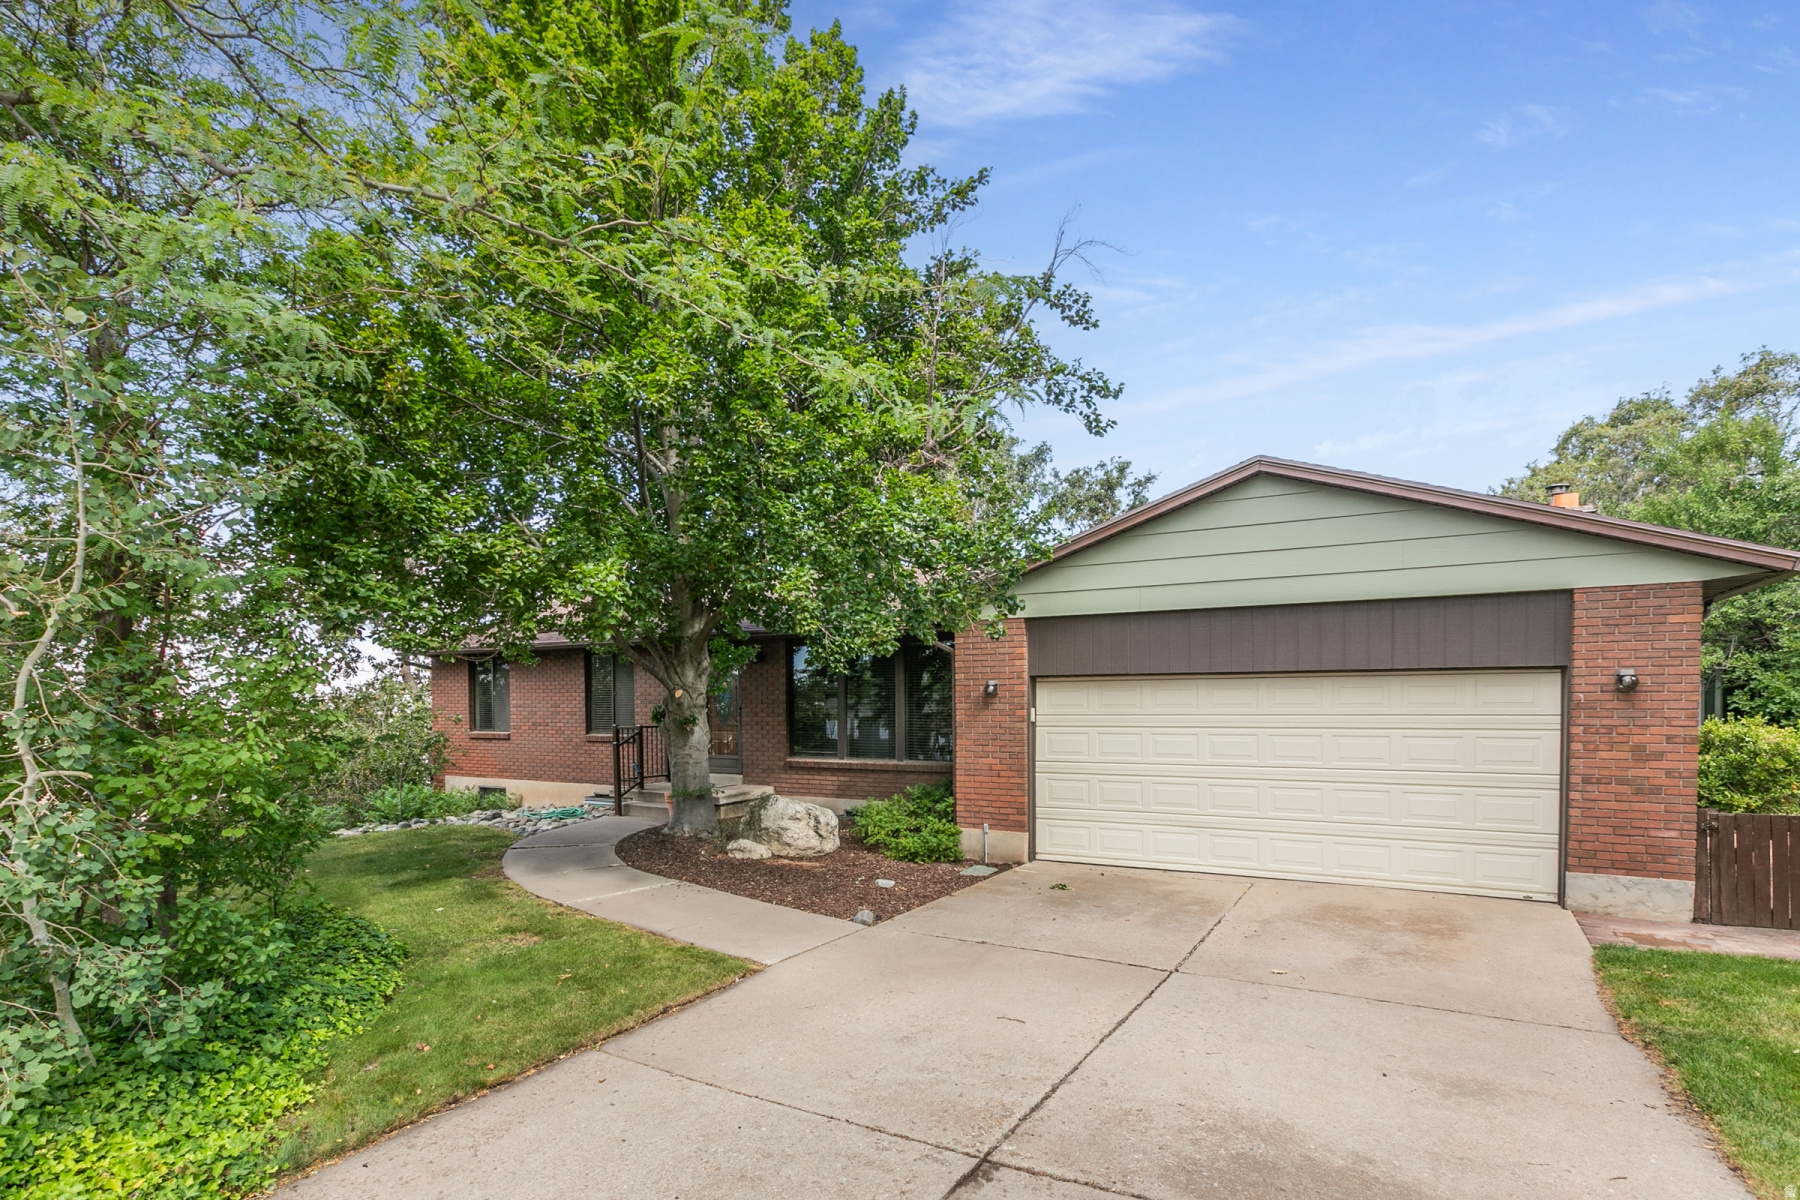
Centerville
373 E 1200 N
4 Beds
1 Baths
2,720 Sq.Ft.
$565,000
MLS#: 2169210
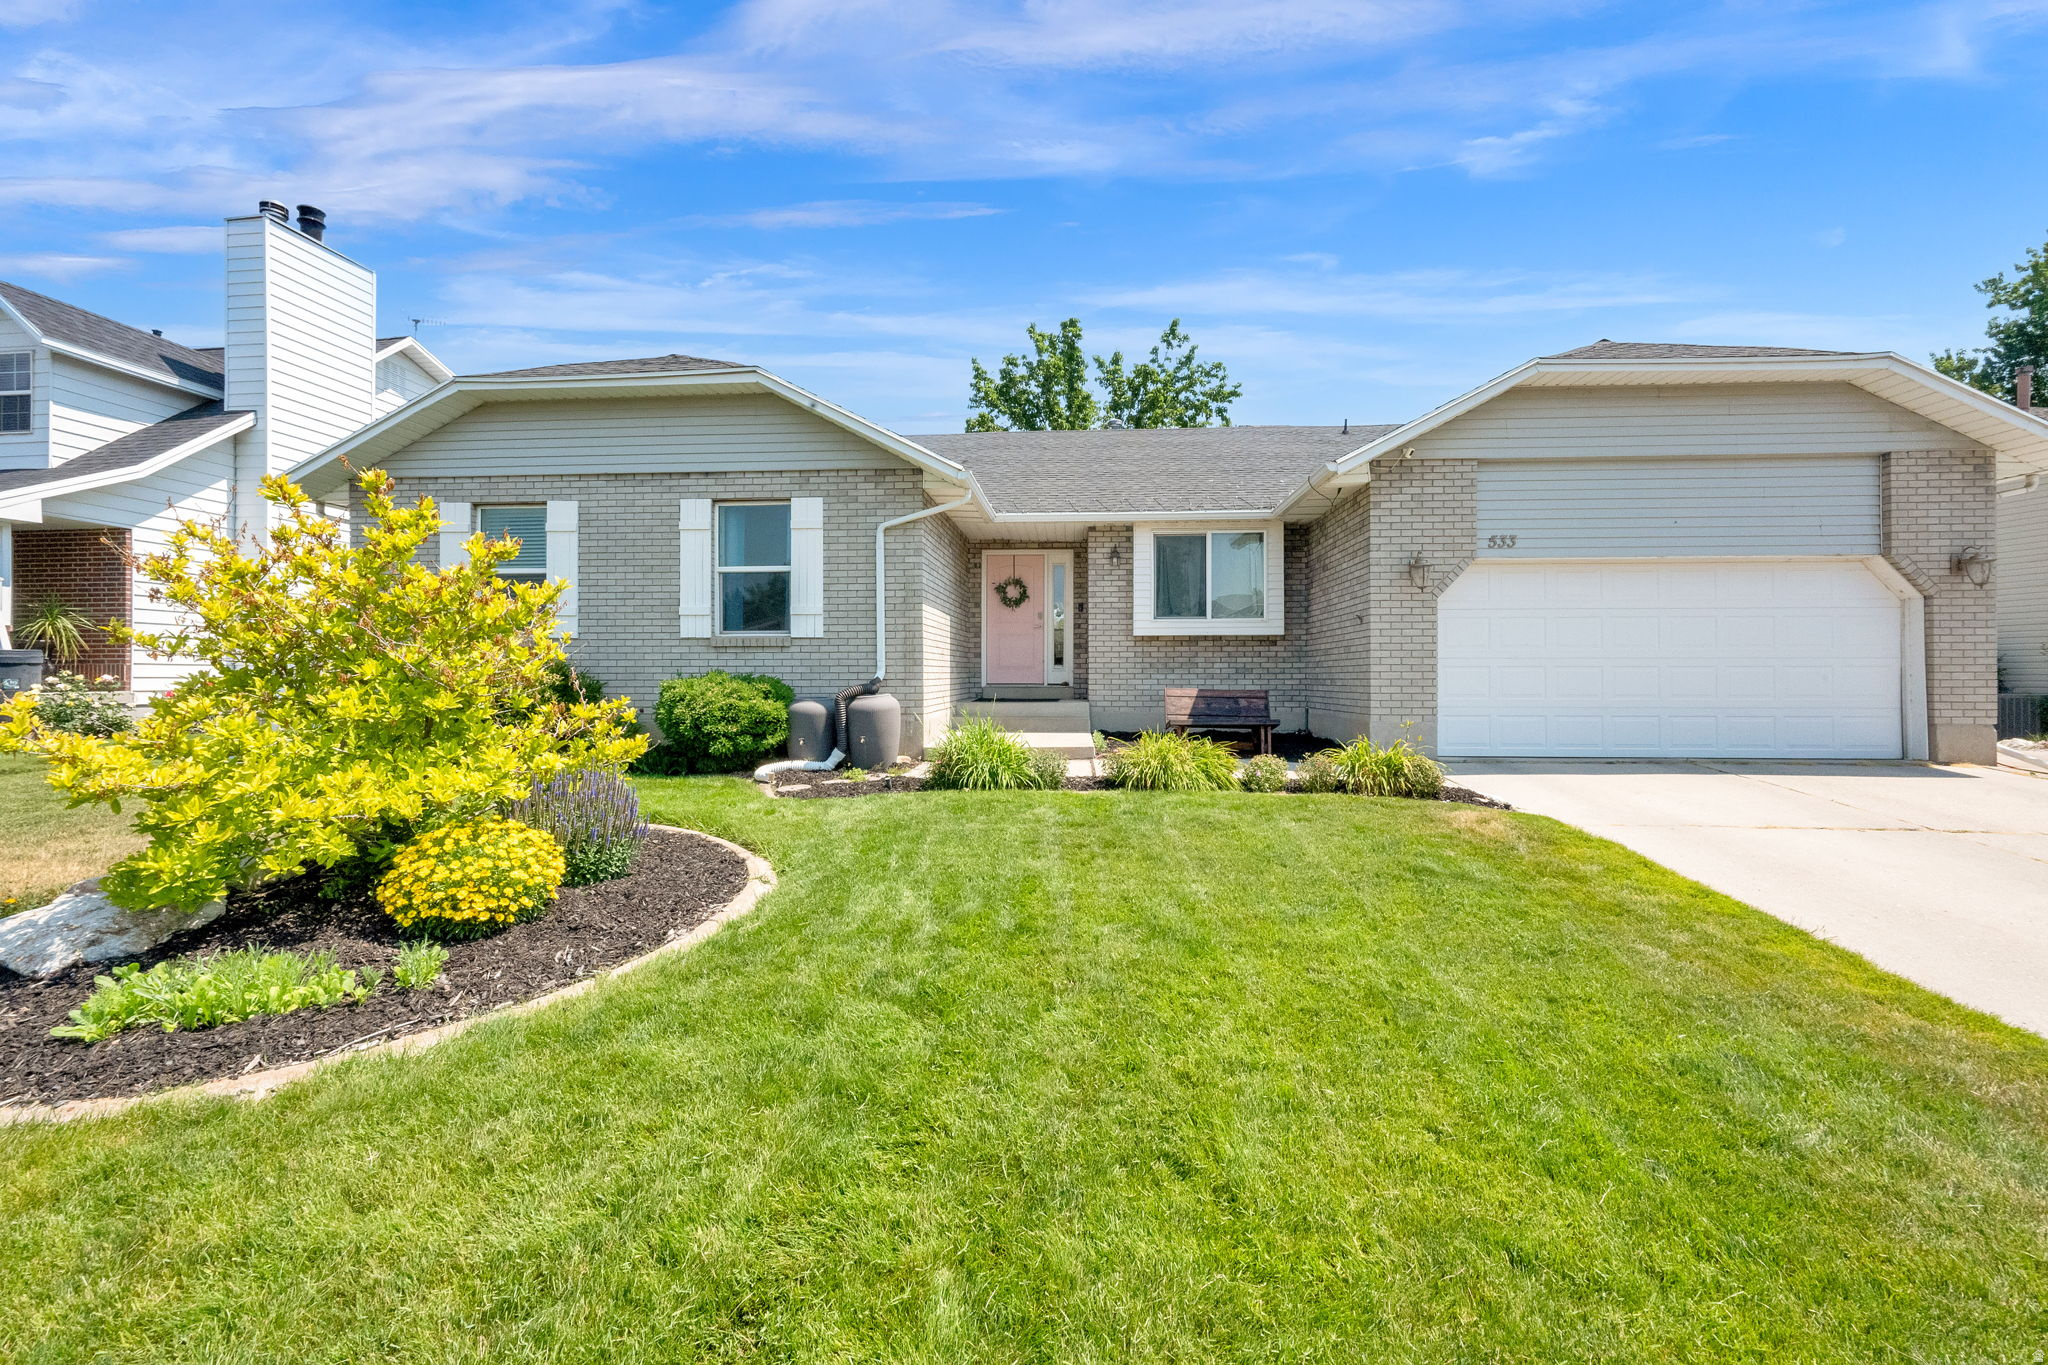
Centerville
533 W 1850 N
6 Beds
2 Baths
3,236 Sq.Ft.
$660,000
MLS#: 2167258
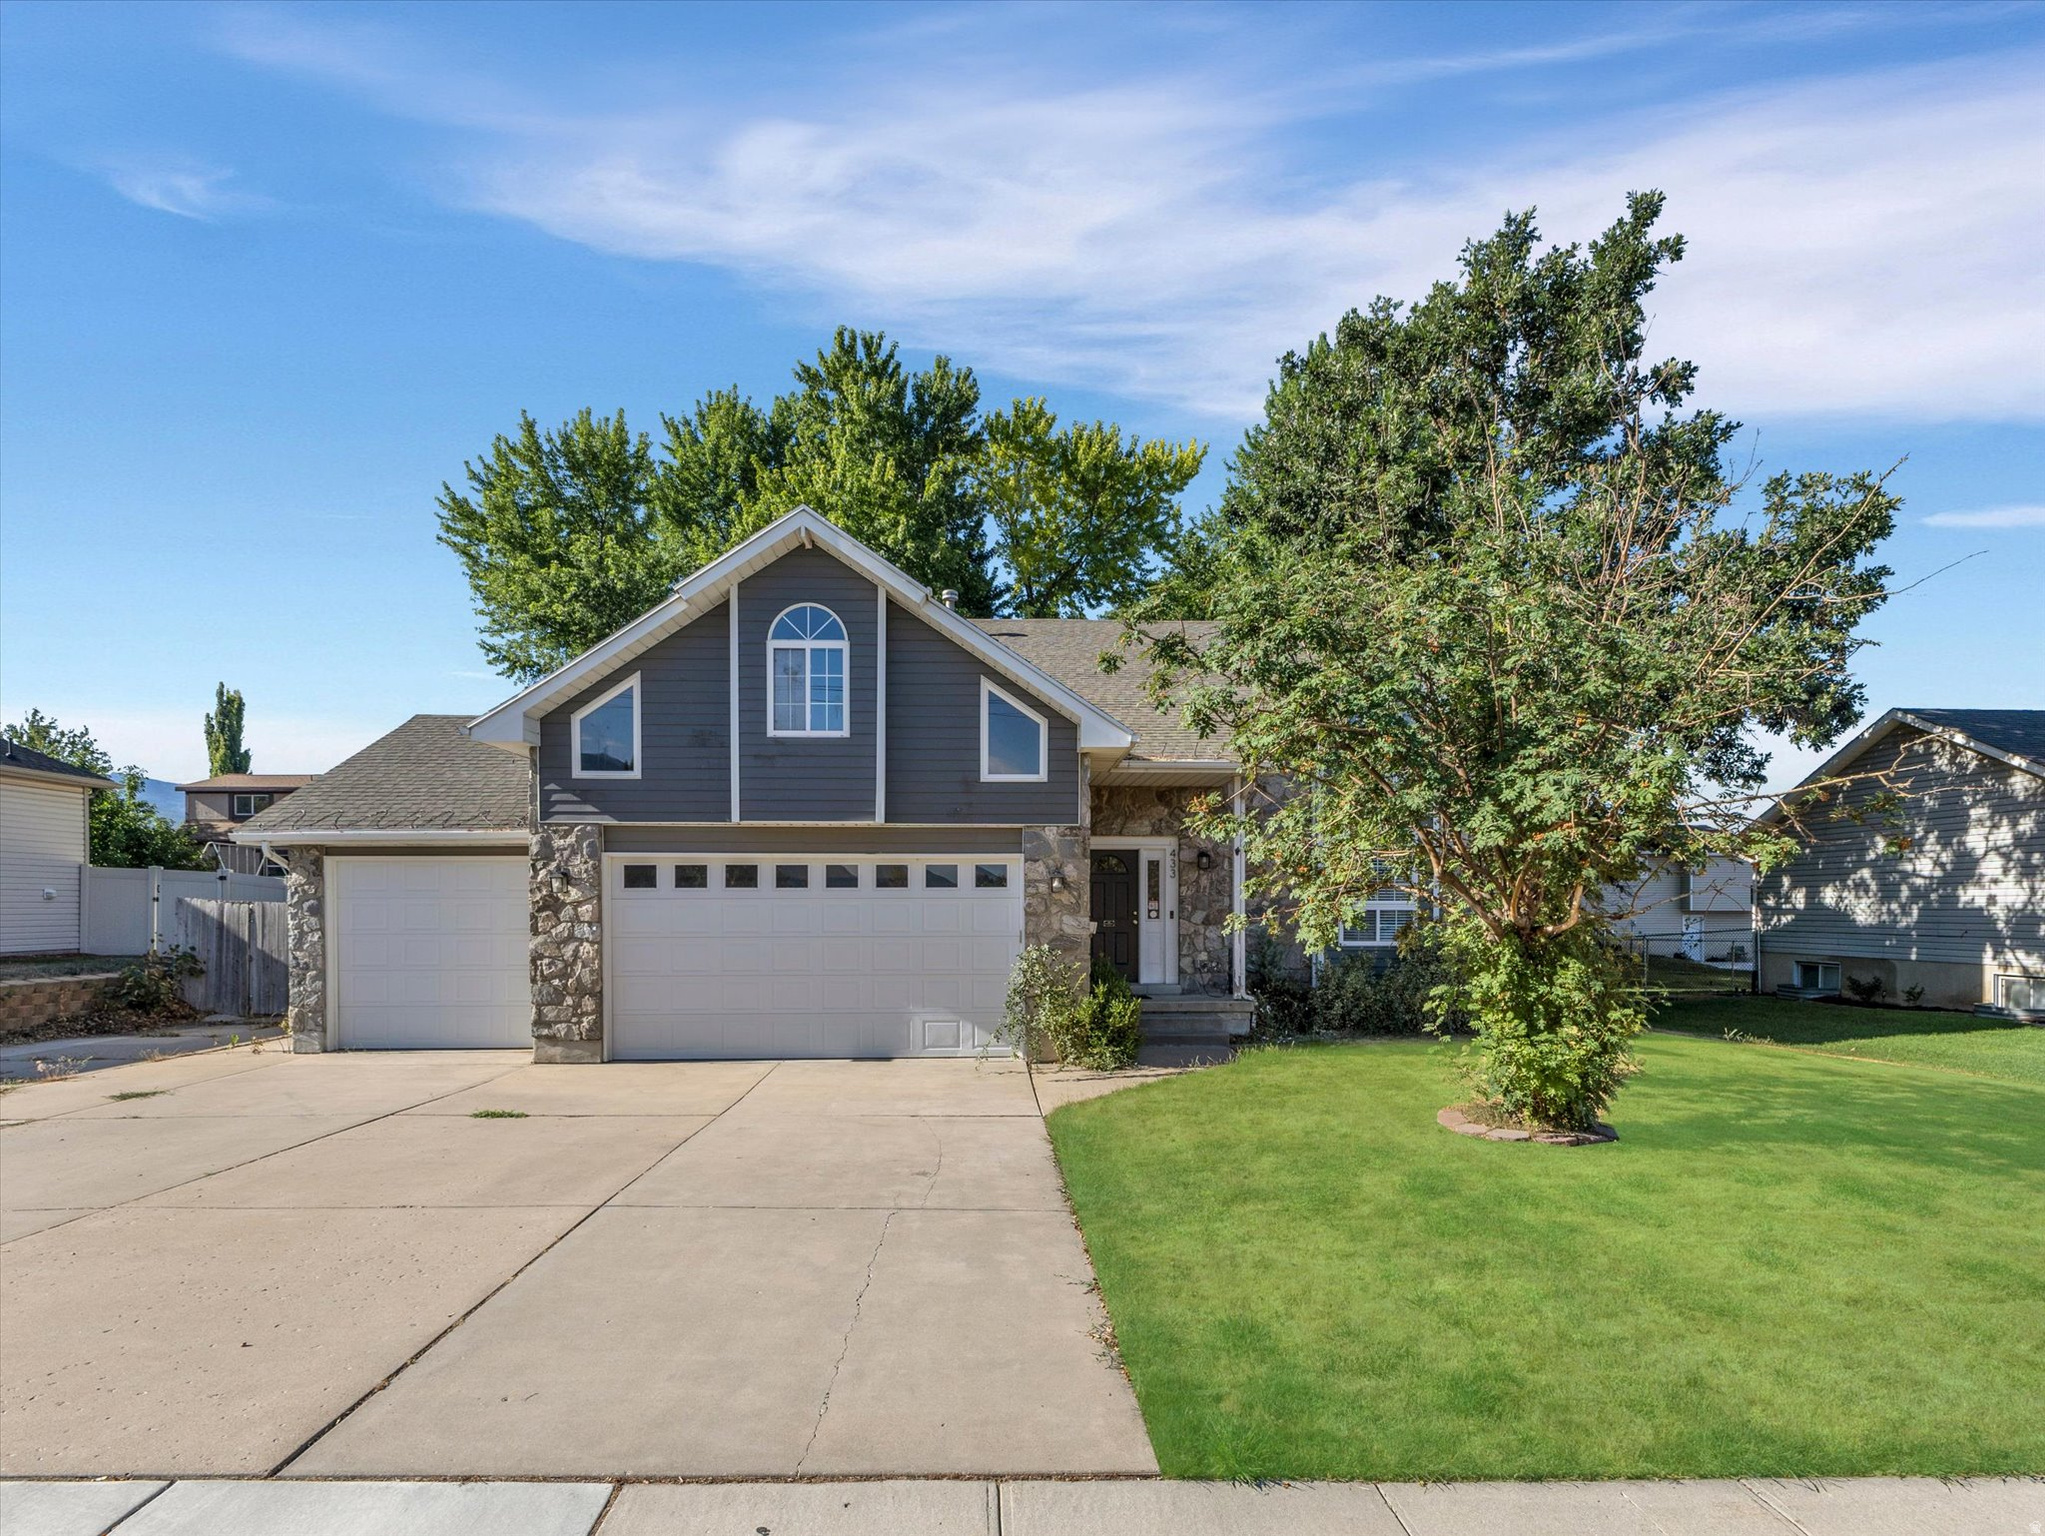
Centerville
433 W CHASE LN N
4 Beds
2 Baths
2,468 Sq.Ft.
$640,000
MLS#: 2167125
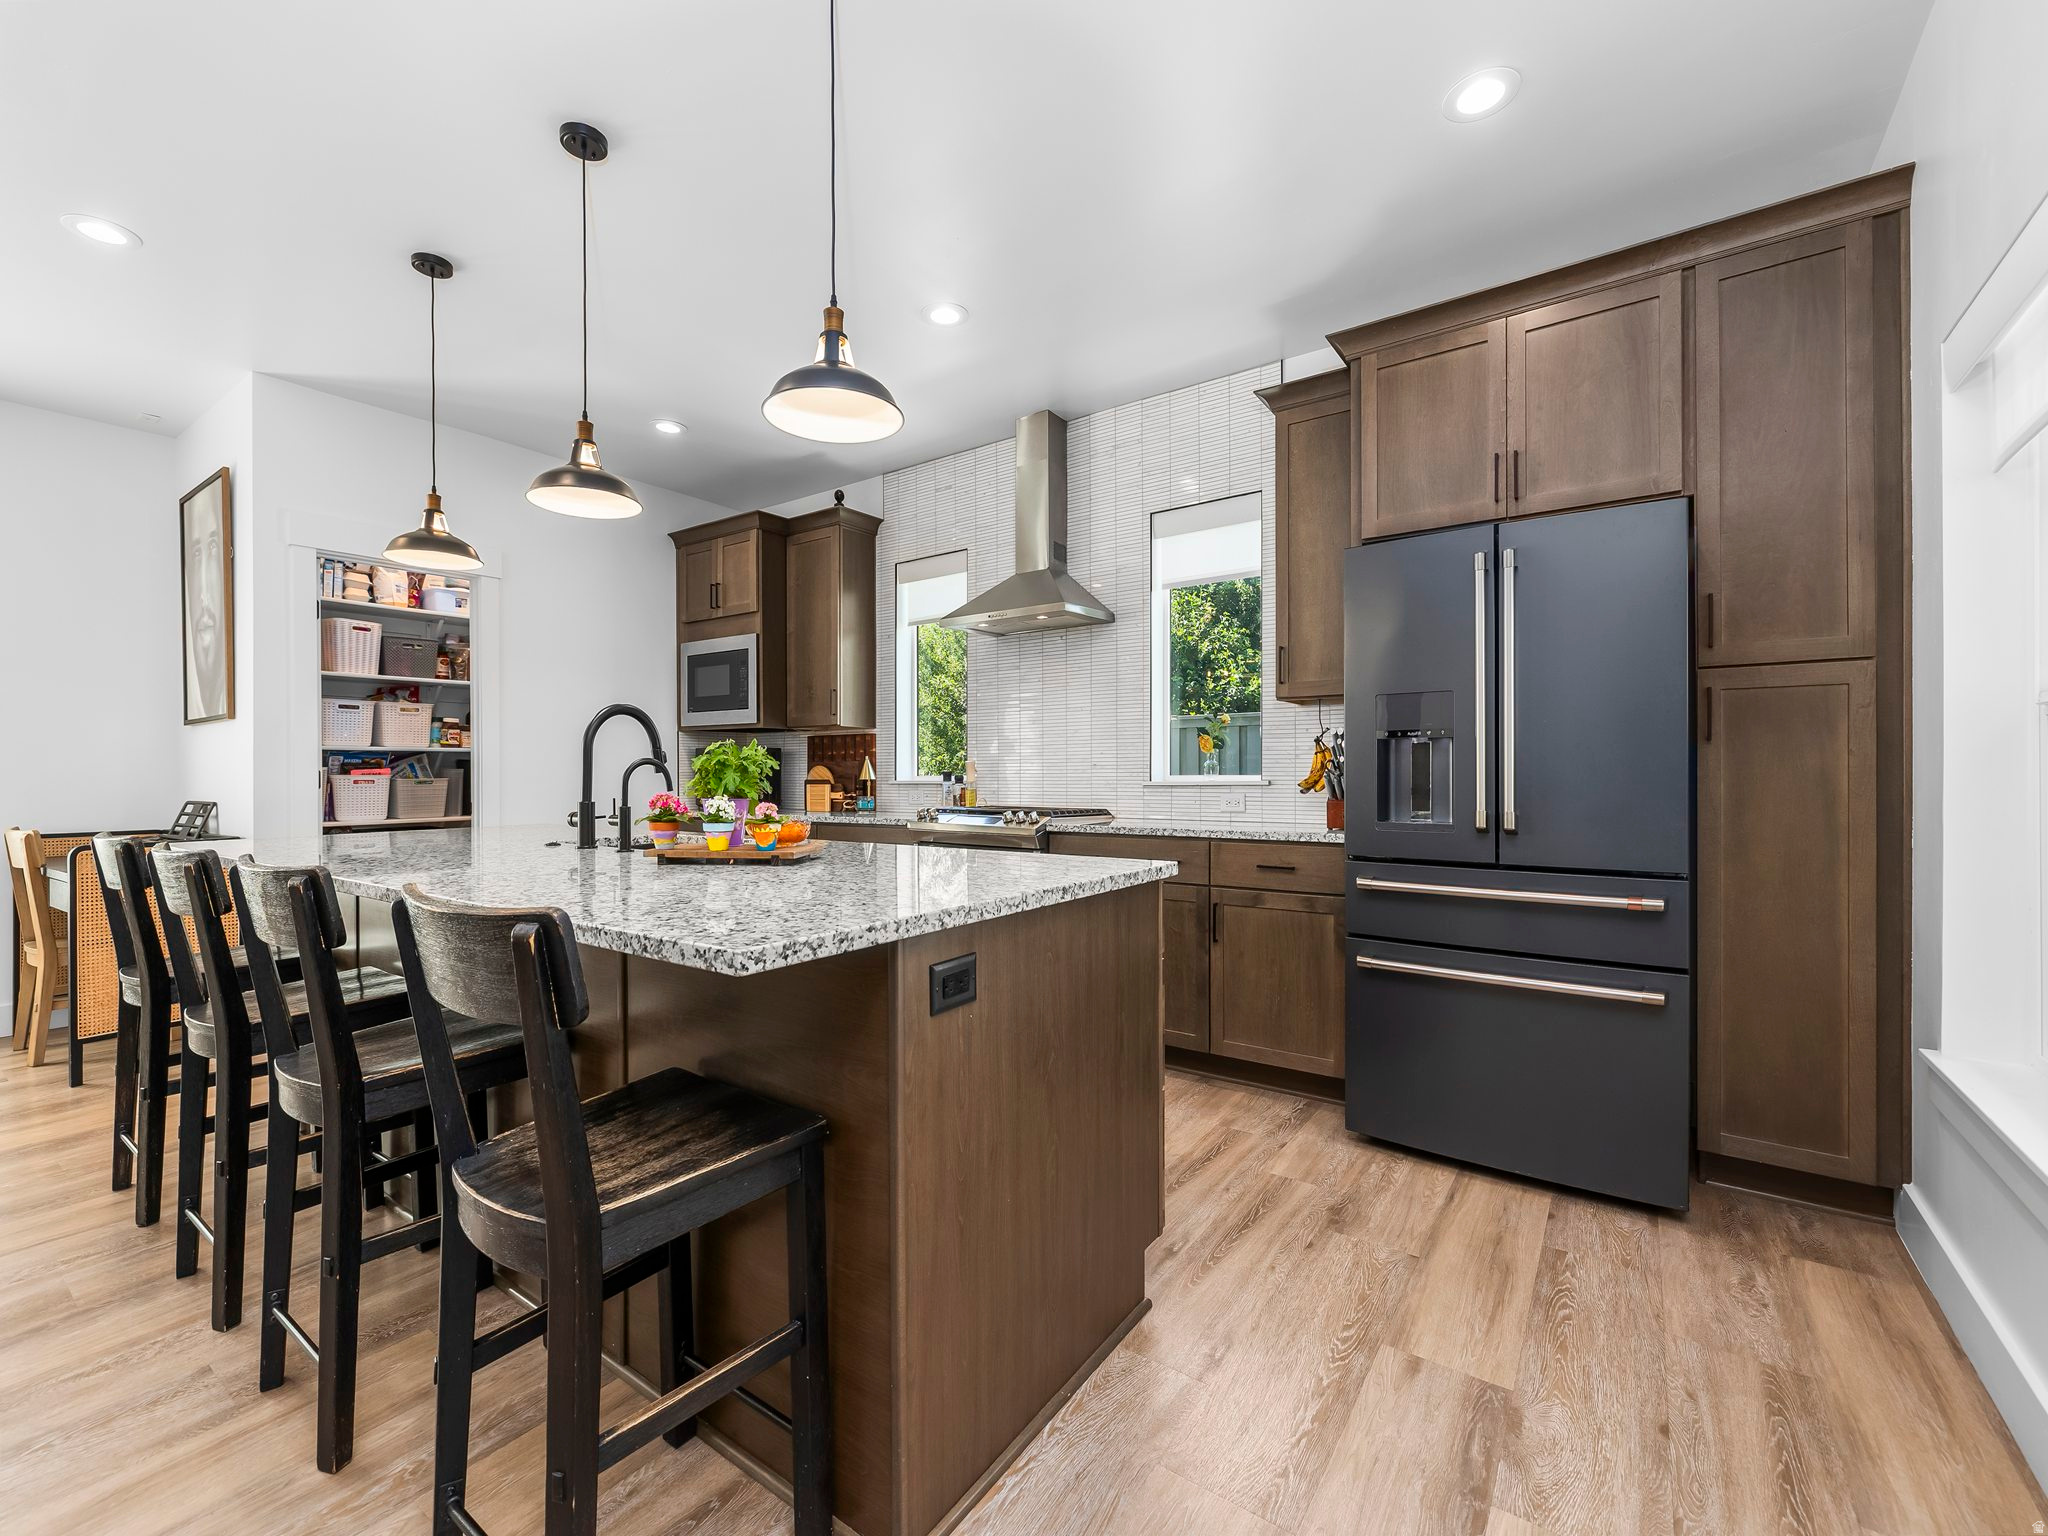
Centerville
584 W 620 N
4 Beds
1 Baths
2,566 Sq.Ft.
$689,900
MLS#: 2166954
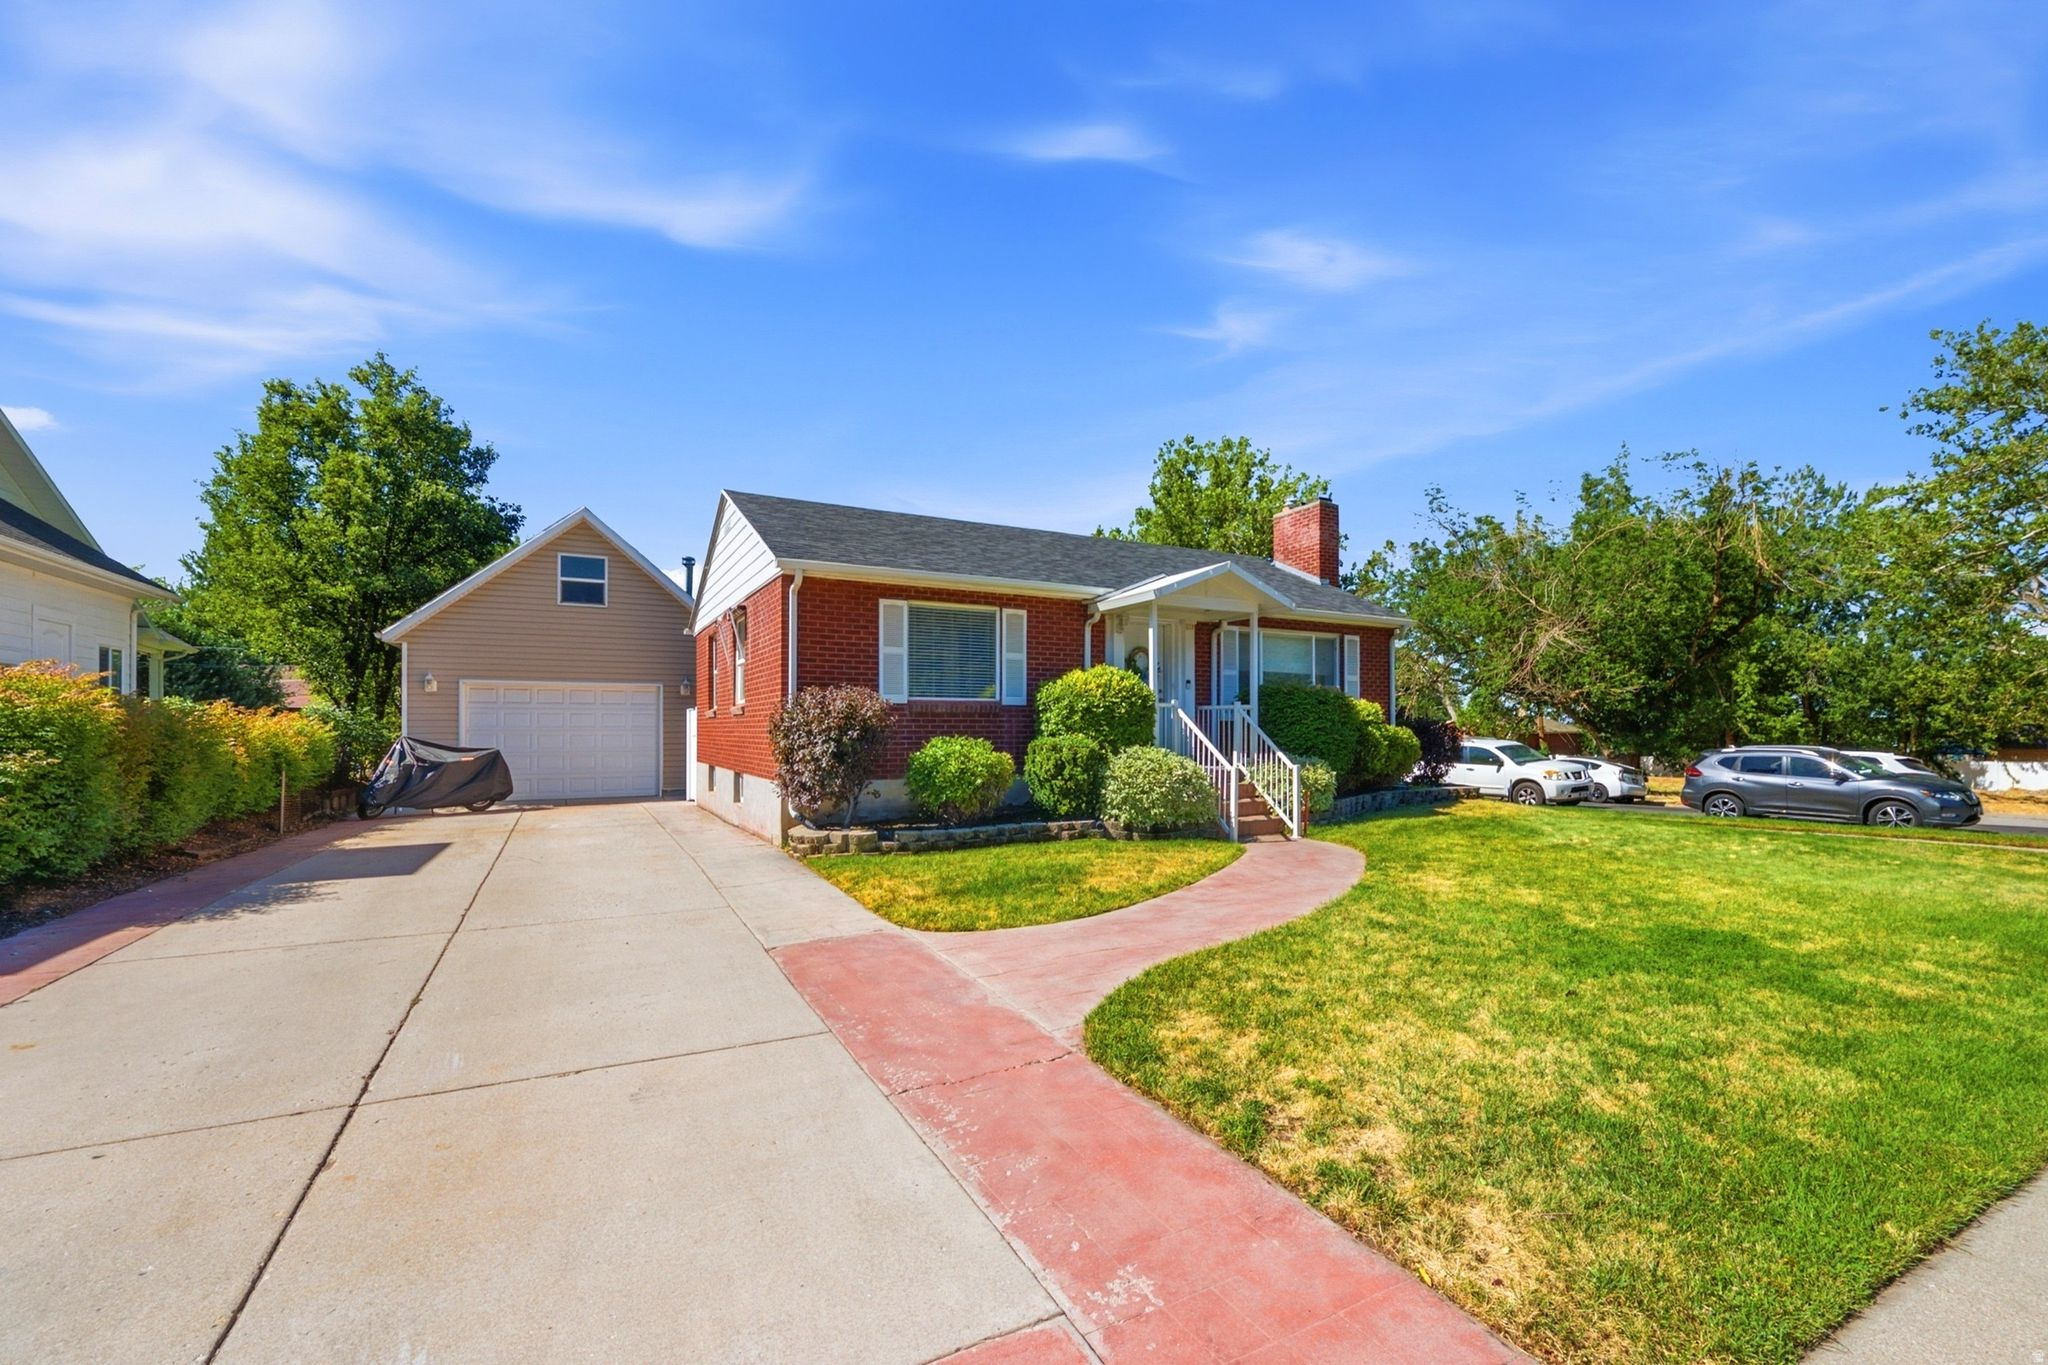
Centerville
310 E 600 S
3 Beds
2 Baths
1,760 Sq.Ft.
$509,800
MLS#: 2169834
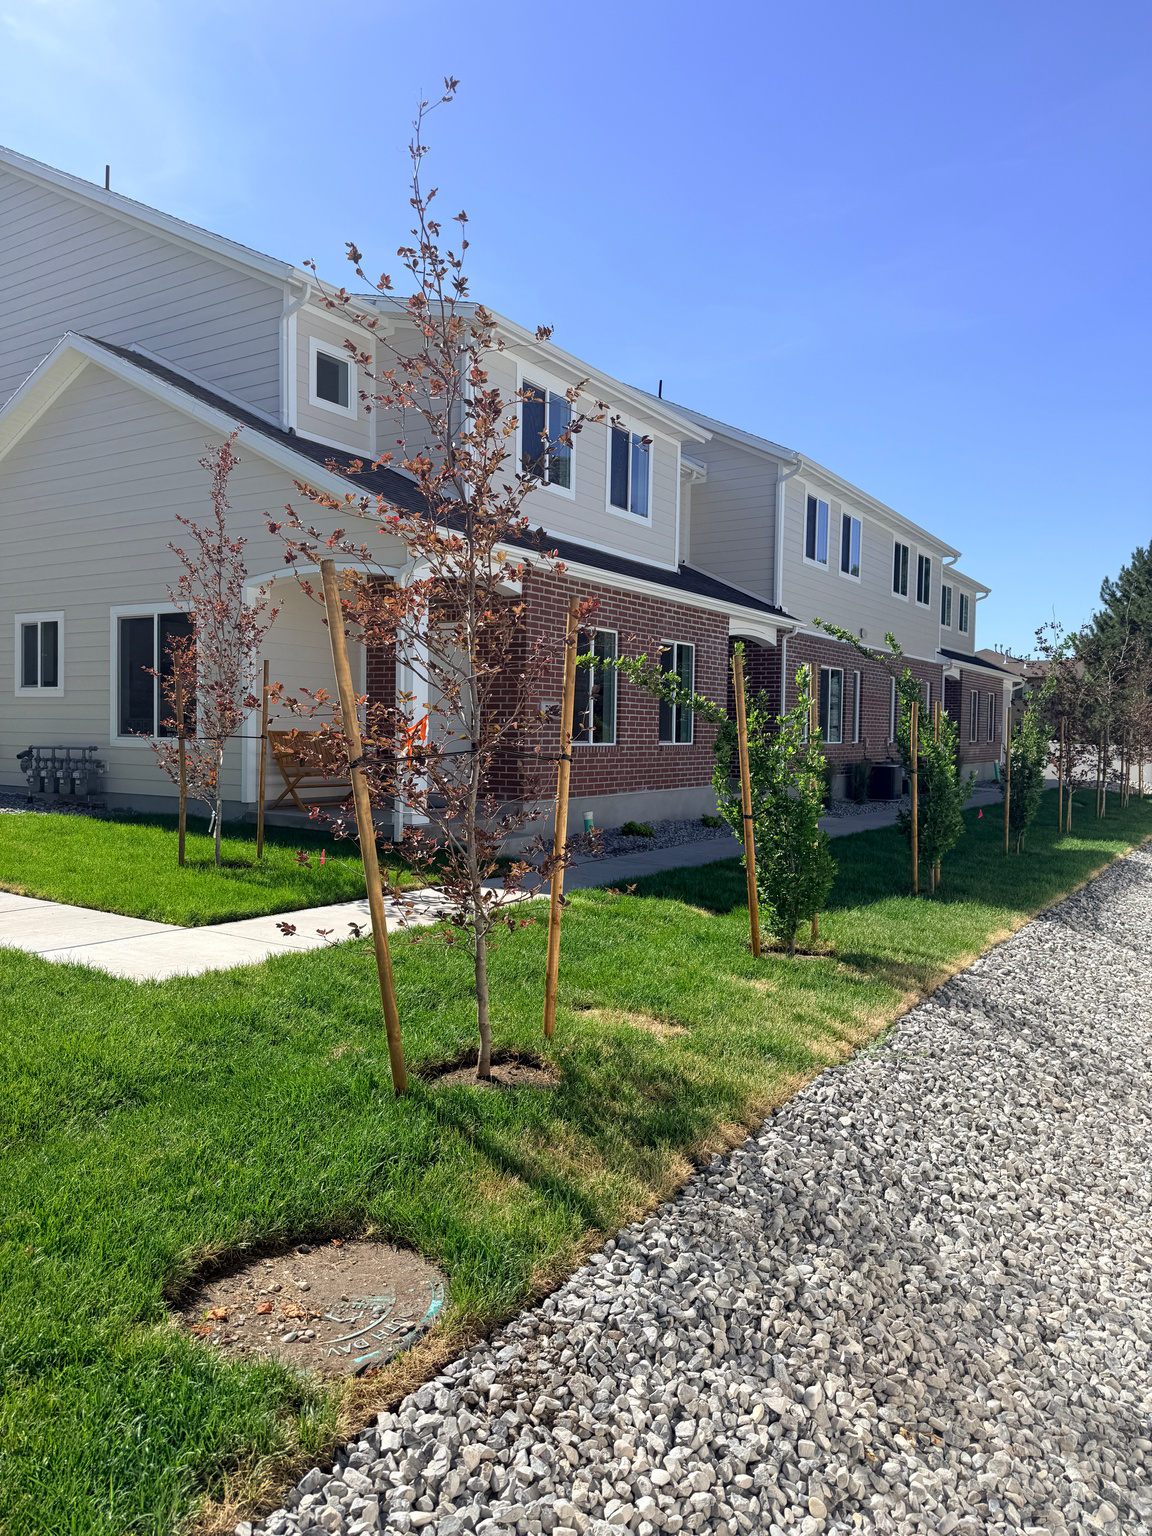
Centerville
773 N PHEASANTBROOK DR 3B
3 Beds
1 Baths
2,117 Sq.Ft.
$499,000
MLS#: 2165765
