11009 S MISSION OAKS DR W

South Jordan, UT 84009
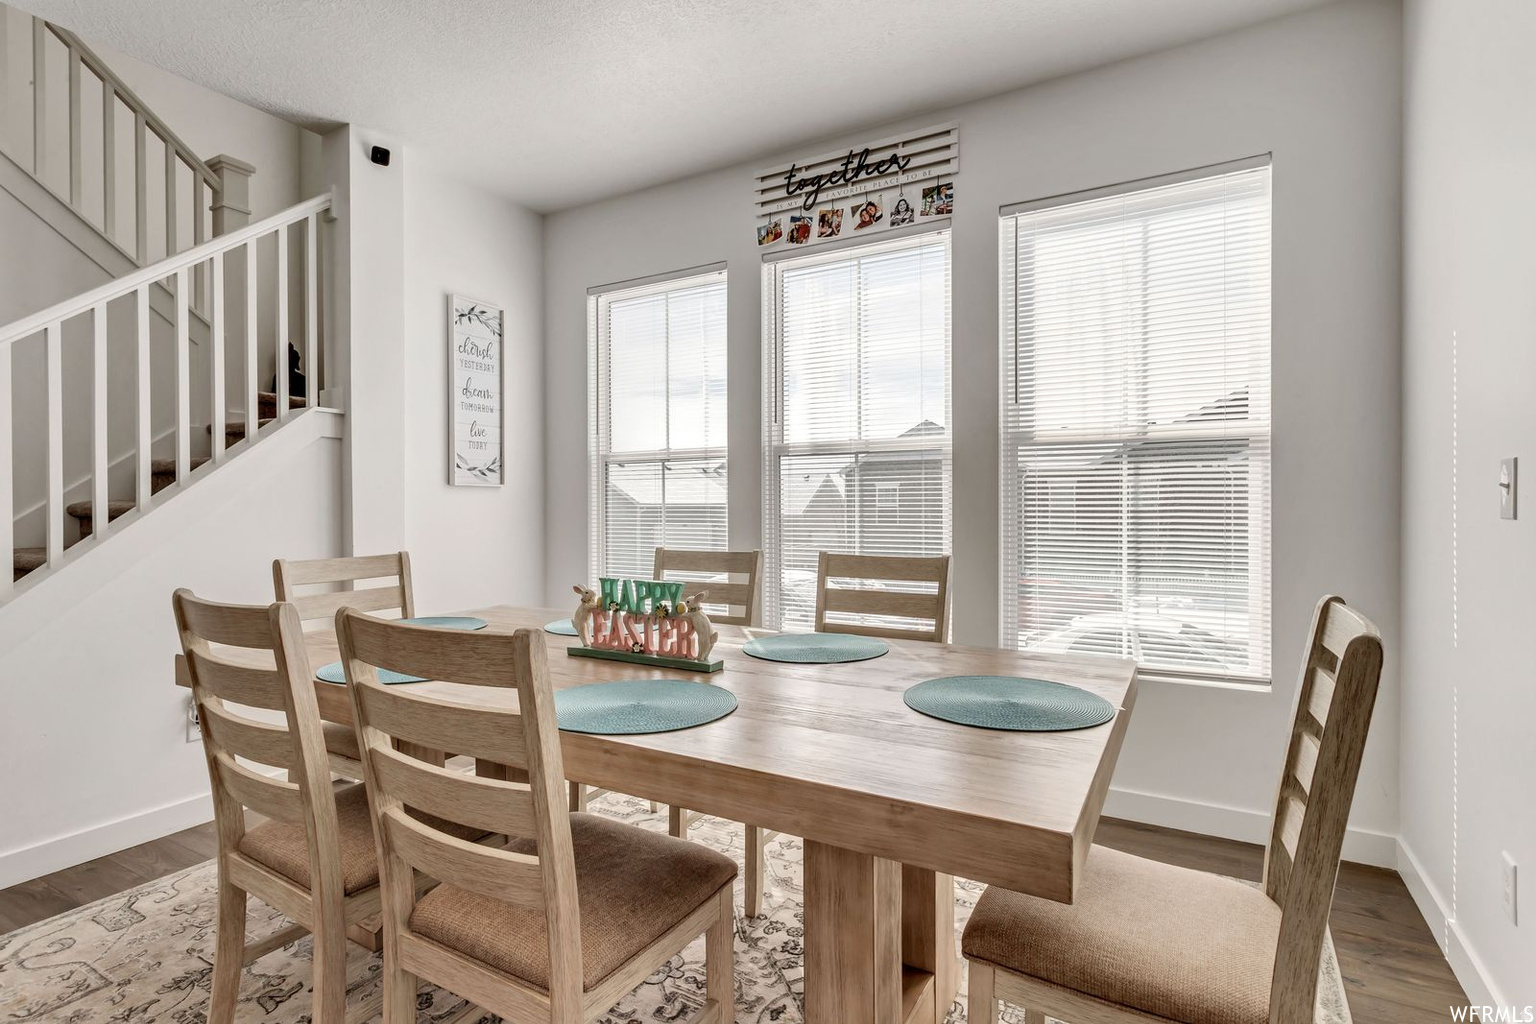
Stories: 2

South Jordan, UT 84009

11009 S MISSION OAKS DR W

$749,900

MLS#: 2161550

Status: Active

Listing provided by: Utah's Wise Choice Real Estate

Listing agent phone: None

Last update: 2 hours ago

New on site today

DAYBREAK - Residential

About

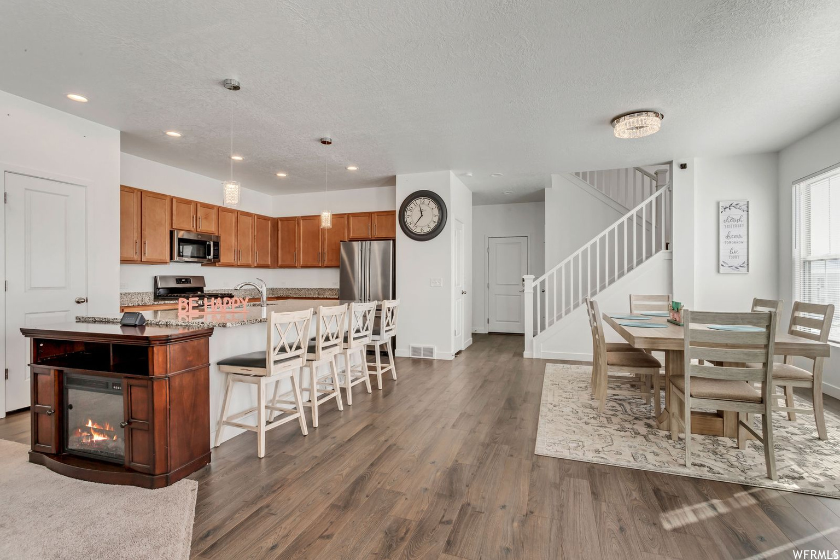
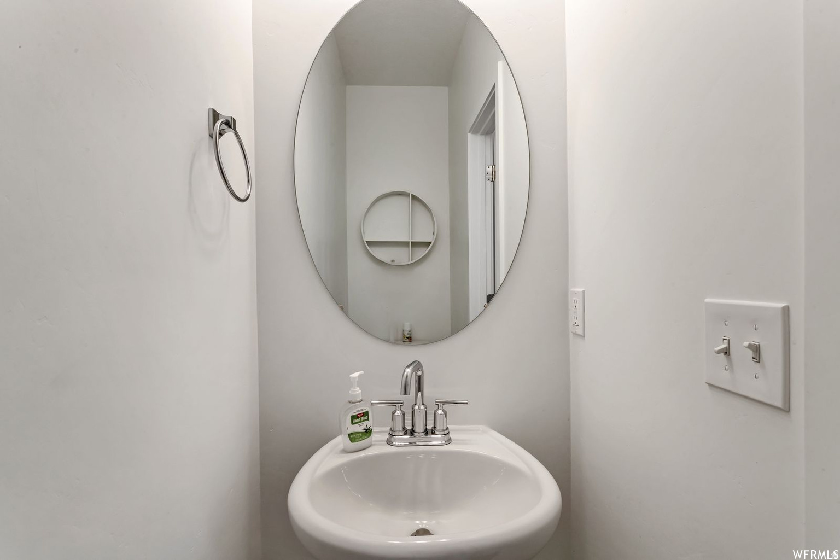
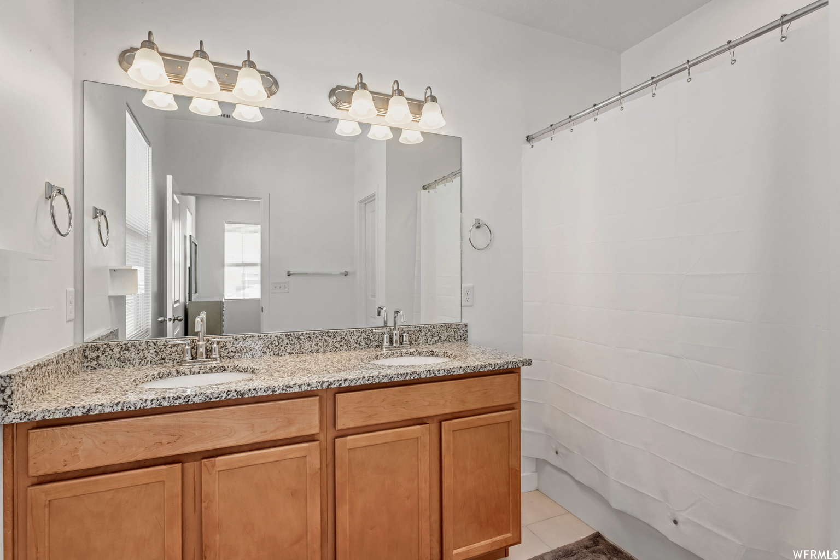
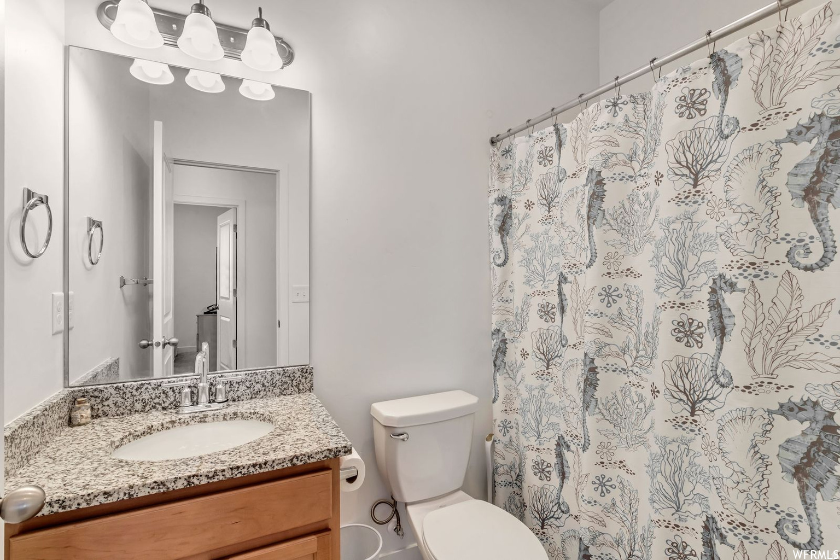
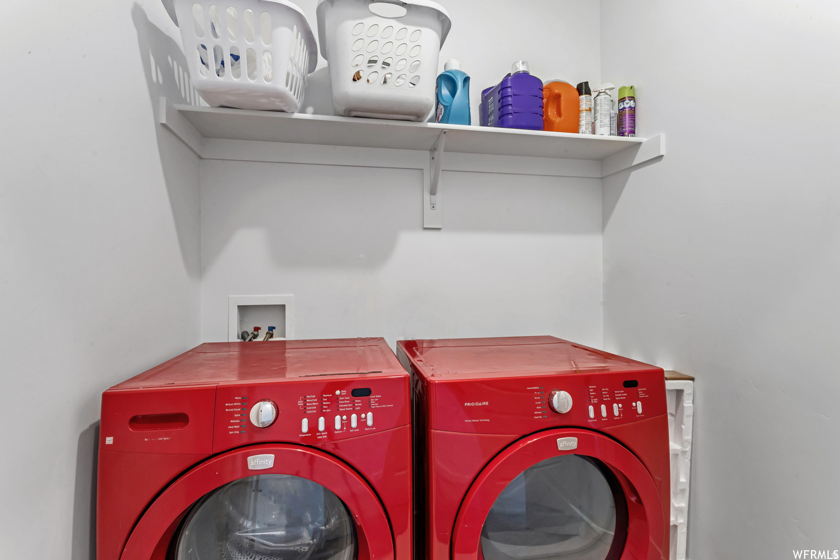
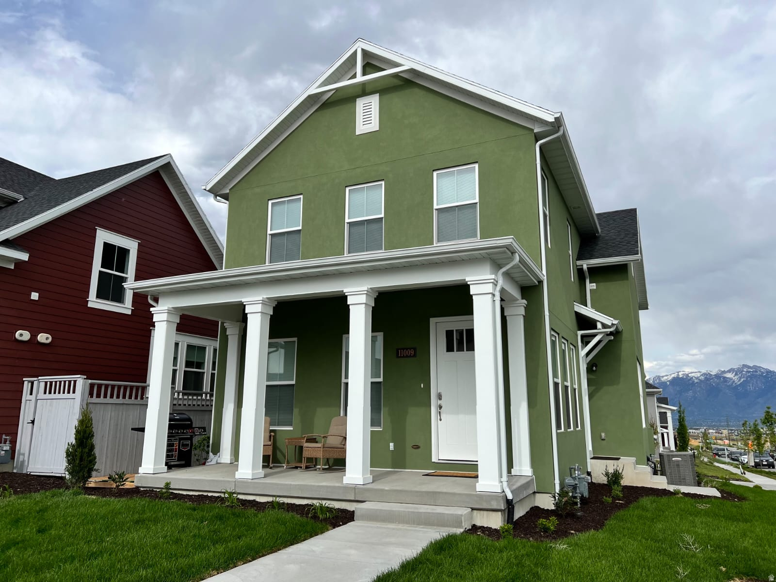
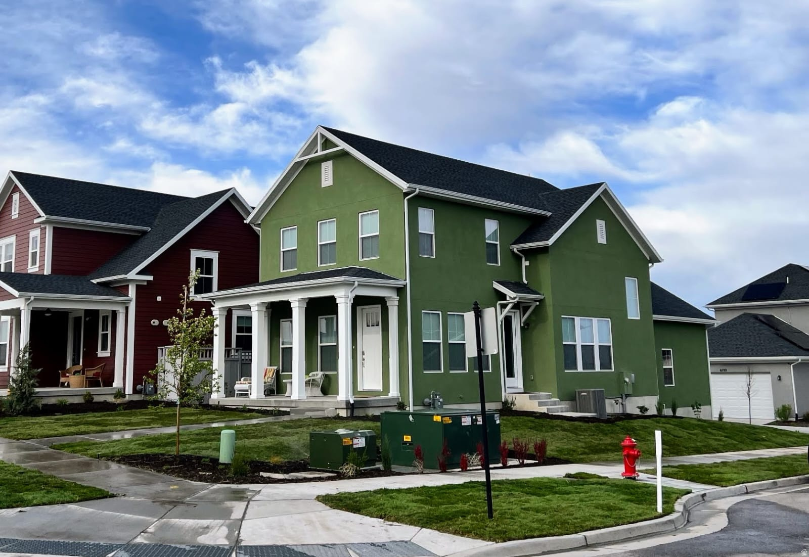
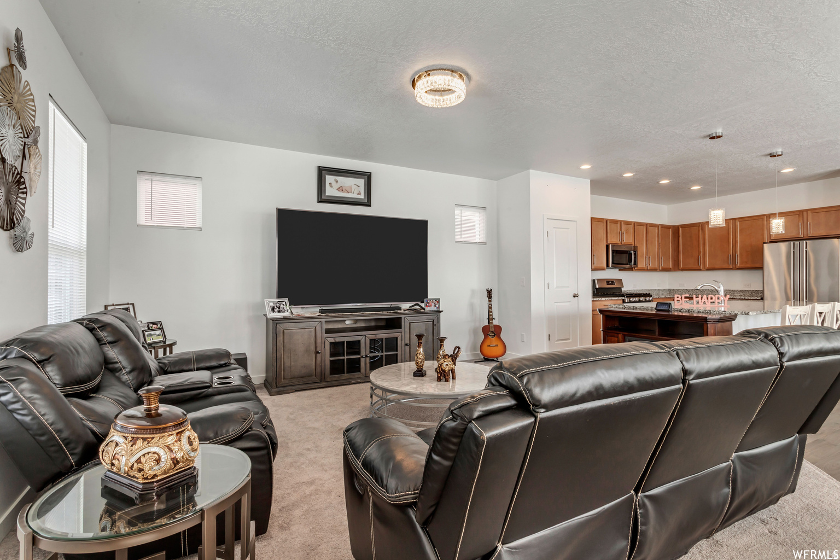
Beautiful 2 story Home in Daybreak Community. Lots of room. 5 bedrooms. 2 kitchens. 4 bathrooms. Desirable location. Shops and other convenient service businesses in the community. . Square footage figures are provided as a courtesy estimate only and were obtained from country records. Buyer is advised to obtain an independent measurement.

Property

Beds

5

Full Baths

3

1/2 Baths

1

Year Built

2021

Sq.Footage

2,554

Features

Features & Amenities

Interior

  • Other Interior Features

    Walk-In Closet(s)

  • Total Bedrooms

    5

  • Bathrooms

    3

  • 1/2 Bathrooms

    1

  • Basement YN

    YES

  • Cooling YN

    YES

  • Cooling

    Central Air

  • Fireplace YN

    NO

  • Heating YN

    YES

  • Heating

    Central, Natural Gas

  • Pet friendly

    N/A

Exterior

  • Garage

    Yes

  • Garage spaces

    2

  • Construction Materials

    Stucco

  • Other Exterior Features

    Lighting

  • Parking

    Attached, Garage

  • Patio and Porch Features

    Covered

  • Pool

    No

  • Waterfront YN

    NO

  • View

    Mountain(s)

Area & Lot

  • Lot Features

    Corner Lot

  • Lot Size(acres)

    0.11

  • Lot Size(square feet)

    4791.6

  • Property Type

    Residential

  • Property Sub Type

    Single Family Residence

  • Architectural Style

    Stories: 2

Price

  • Sales Price

    $749,900

  • Tax Amount

    $2,826

  • Zoning

    RES

  • Sq. Footage

    2, 554

  • Price/SqFt

    $293

HOA

  • Association

    YES

  • Association Fee

    $146

  • Association Fee Frequency

    Monthly

  • Association Fee Includes

    N/A

School District

  • Elementary School

    Jordan

  • Middle School

    N/A

  • High School

    Bingham

Property Features

  • Stories

    3

  • New Construction

    NO

  • Association Amenities

    Clubhouse, Fitness Center, Picnic Area, Playground, Pool, Snow Removal

  • Senior Community YN

    NO

Schedule

Schedule a Showing

Showing scheduled successfully.

What is 3 + 4 ?


Change time

Mortgage calculator

Estimate your monthly mortgage payment, including the principal and interest, property taxes, and HOA. Adjust the values to generate a more accurate rate.

Your payment

Principal and Interest:

$

Property taxes:

$

HOA fees:

$

Total loan payment:

$

Total interest amount:

$

Location

  • County

    Salt Lake

  • Elementary School

    Jordan

  • Middle School

  • High School

    Bingham

Listing Courtesy of Austria Nelson , Utah's Wise Choice Real Estate

RealHub Information is provided exclusively for consumers' personal, non-commercial use, and it may not be used for any purpose other than to identify prospective properties consumers may be interested in purchasing. All information deemed reliable but not guaranteed and should be independently verified. All properties are subject to prior sale, change or withdrawal. RealHub website owner shall not be responsible for any typographical errors, misinformation, misprints and shall be held totally harmless.

Agent Summer Luke

Summer Luke

Principal Broker | Realtor®

Call Summer today to schedule a private showing.


* Listings on this website come from the FMLS IDX Compilation and may be held by brokerage firms other than the owner of this website. The listing brokerage is identified in any listing details. Information is deemed reliable but is not guaranteed. If you believe any FMLS listing contains material that infringes your copyrighted work please click here to review our DMCA policy and learn how to submit a takedown request.© 2024 FMLS.

Properties

Related properties

New on site today
OPEN HOUSE 12-2 SATURDAY 5/30! Welcome to this beautifully maintained home in one of Daybreak's most desirable locations! Situated directly across the street from Brookside Park, scenic walking trails, a swimming pool, playground, volleyball courts, and basketball courts, you'll enjoy the very best of the Daybreak lifestyle right outside your door. Bingham Creek Regional Park is also within walking distance, offering even more outdoor recreation opportunities. Relax on the charming front porch while taking in breathtaking sunset views. Inside, you'll find plantation shutters throughout, rich hardwood floors, and a stunning remodeled kitchen completed in 2024 featuring custom cabinetry with soft-close doors, pull-out shelves, custom dividers, high-end appliances, a wall convection oven/microwave, a custom vent hood vented to the exterior, and a convenient butler's pantry. The functional floor plan also includes a mudroom, central vacuum system with a kitchen sweeper, whole-home audio system with built-in speakers, and new carpet installed in 2024. The spacious primary suite offers a walk-in closet and a luxurious ensuite bath with a separate tub and shower. Downstairs, you'll love the expansive family room featuring a cozy fireplace, wet bar, and an adorable play area tucked beneath the stairs. Additional highlights include window well covers, a recently repainted and re-caulked exterior, a radon mitigation system for added peace of mind, a 50-gallon water heater with instantaneous hot water, abundant storage with a large cold storage room and dedicated workspace, and a garage with utility sink, extra height, providing room for storage, or hobbies. Thoughtfully updated and meticulously cared for, this exceptional home combines comfort, quality, and an unbeatable location. For more information about the Daybreak community and amenities, visit www.livedaybreak.com. Enjoy all the incredible Daybreak amenities, including high-speed internet, the 67-acre Oquirrh Lake, a mile-long watercourse, resident pools, and the Daybreak Community Center featuring a fitness center with an indoor walking/running track, extensive exercise equipment, and free weights. Explore over 50 miles of trails, dozens of parks and playgrounds, sports courts, a hammock park, dog park, skate and bike parks, and community gardens. Residents also enjoy access to beaches, docks, watercraft rentals, and lakeside gathering areas, along with a vibrant calendar of community events throughout the year.  Just minutes away, you'll find SoDa Row shopping and dining, the exciting Downtown Daybreak district, and the home of the Salt Lake Bees ballpark, surrounded by expanding retail, dining, entertainment, and office space. Convenient TRAX access makes commuting a breeze, all contributing to the active, connected, and highly sought-after Daybreak lifestyle.
#2161490

South Jordan

4912 W VERMILLION DR

4 Beds

3 Baths

2,679 Sq.Ft.

$640,000

MLS#: 2161490

New on site 1 day ago
BEAUTIFUL 55+ GATED COMMUNITY  IN SOUTH JORDAN* LOCATION LOCATION LOCATION * Perfect Blend of comfort and convenience in this modern single living home* open floor plan* 9 ft & 10 ft Vaulted ceilings *Upgrades * Gorgeous White Cabinets, Quartz Countertops, Roll in Shower, with euro shower door, Shiplap accent wall*Extra starage room off the launder room, Community has Club house & pool ect. Beautiful well kept Grounds. Amazing large patio to relax.SQ, FT, IS FROM APPRAISAL WHEN PURCHASED * AGENTS PLEASE READ AGENT REMARKS!!! MUST HAVE AN APPOINTMENT WITH 2 HOUR NOTICE...
#2161176

South Jordan

3256 W HARVEST CHASE DR

3 Beds

2 Baths

1,997 Sq.Ft.

$620,000

MLS#: 2161176

New on site 2 days ago
Fully renovated and beautifully reimagined, this corner-lot home offers the perfect blend of style, flexibility, and function. Inside, you'll find thoughtful updates throughout, including a stunning modern kitchen, refreshed bathrooms, updated finishes, and light-filled living spaces that feel both warm and elevated. The spacious layout offers room to spread out, while the fully finished mother-in-law apartment provides incredible versatility for multi-generational living, guests, rental income, or a private home office setup. Situated on a desirable corner lot with great curb appeal and convenient access to nearby shopping, dining, parks, and commuter routes, this is the kind of home that checks every box. Move-in ready, beautifully updated, and full of opportunity.
#2160929

South Jordan

9977 S 3265 W

6 Beds

3 Baths

3,442 Sq.Ft.

$785,000

MLS#: 2160929

New on site 1 day ago
Welcome home to this impeccably maintained Reunion Glen gem, thoughtfully upgraded and move-in ready! The beautifully appointed kitchen features rich cherry wood cabinetry (2020) and flows seamlessly into the inviting great room, creating the perfect open floor plan for everyday living and entertaining. A cozy gas fireplace with blower anchors the great room, while LVP flooring and plantation shutters add warmth and elegance throughout the main level. The private primary suite is a true retreat, boasting a separate tub and shower, double sinks, and a generous walk-in closet. A dedicated main-floor office with built-in cabinetry offers the perfect work-from-home setup, with style and storage to spare. Enjoy the peaceful, low-maintenance yard with HOA handling mowing and trimming for you! The spacious basement offers 2 bedrooms, 2 storage rooms, and a charming under-stair play area. One of the bedrooms is currently used as a craft room, complete with built-in cabinetry, and can easily be converted back to a bedroom to suit your needs. Outdoor living shines with a concrete patio featuring a BBQ stub, plus the side of the property has been beautifully upgraded with maintenance-free flagstone pavers, complete with a drain system, perfect for effortless entertaining. Nestled in a desirable gated community with a clubhouse, pool, and hot tub, conveniently located right across from the pool, with plenty of guest parking. Additional upgrades include a whole-home surge protector, 24 kW whole-house backup gas generator, insulated garage door with attic storage, 2020 50-gallon water heater, 95% efficiency furnace with humidifier, and a security system with interior motion sensors.
#2160751

South Jordan

1443 W IRON PORT DR

4 Beds

2 Baths

3,192 Sq.Ft.

$735,000

MLS#: 2160751

New on site 1 day ago
GRAND OPENING | OPEN HOUSE | MAY 30 | 11AM-2PM | Located in the heart of South Jordan in the highly sought-after Jones Farm neighborhood, this one-of-a-kind home combines exceptional build quality, timeless materials, and a prime central location. Offered by the original owner, the home is within walking distance to shopping, dining, parks, schools, and everyday conveniences, with excellent commuter access throughout the valley.  Inside, you'll find a dedicated office just off the front entry, beautiful hardwood floors, solid wood cabinetry, granite countertops, stainless steel appliances, and quality finishes throughout. Upstairs features a huge bonus room with endless possibilities for a media room, playroom, gym, or additional living space. The spacious primary suite offers a large walk-in closet and a luxurious bath with separate tub and shower. Downstairs includes three generously sized bedrooms and an additional bathroom, providing plenty of room for family or guests.  Jones Farm is known for its strong pride of ownership and welcoming atmosphere, making this an exceptional opportunity in one of South Jordan's most desirable communities.
#2160875

South Jordan

3352 W 10235 S

6 Beds

3 Baths

4,434 Sq.Ft.

$865,000

MLS#: 2160875

New on site 3 days ago
At Last! The home of your dreams is ready for new owners. This impeccable home is a rare find in the highly sought-after "Sterling Villas" community in South Jordan. This neighborhood is the perfect location for those who desire peace and quiet. Boasting rich hardwood floors, elegant plantation shutter, this home provides a bright and inviting atmosphere. The stainless-steel appliances, including a top of the line LG model refrigerator, dishwasher and a slide in range with double ovens, are sure to impress. The colonial white granite countertops and sinks in the kitchen and main floor bathrooms, add a touch of luxury, while new light fixtures and added recessed throughout, provide the perfect ambiance for any occasion. The vaulted ceilings and open concept design create a sense of grandeur and spaciousness. The primary suite includes a double vanity, separate jetted tub and shower, walk-in closet. The fully finished daylight basement features a spacious family room for movie nights and entertainment, a large full bathroom, two bedrooms, plenty of storage and a bonus room, that is perfect for a fitness room or home office. The well-manicured landscape front and back is a bonus, making it easy to maintain and keeping the house looking beautiful all year round. The garage floor has been updated with an epoxy coating, for improved appearance, durability and ease of cleaning. The location of this property is truly incredible, being only 5 minutes away from the interstate, shopping and entertainment. Welcome to your Home Sweet Home on Aspen Gate Lane. Schedule your private tour today!
#2160646

South Jordan

506 W ASPEN GATE LN S 67

4 Beds

3 Baths

2,847 Sq.Ft.

$779,900

MLS#: 2160646

Luxurious 4-story townhome in a prime Daybreak location just steps from Downtown Daybreak. Features 4 bedrooms, 3.5 bathrooms, an attached 2-car garage, abundant natural light, and stunning mountain views from the private rooftop sundeck. The open-concept layout includes a spacious kitchen, dining, and living area, plus a ground-level flex room with attached bath perfect for a guest suite, office, gym, or media room. The top-floor sunroom/rec room opens to the rooftop deck through sliding glass doors and is already plumbed for a future wet bar, creating the perfect indoor/outdoor entertaining space. Includes a built-in elevator shaft ready for future installation or additional storage space. Seller may also be willing to include select furniture pieces as part of a negotiation for buyers interested in a more turnkey opportunity.
#2160340

South Jordan

11048 S LAKE RUN RD

4 Beds

2 Baths

2,767 Sq.Ft.

$659,000

MLS#: 2160340

Step inside this beautiful single-family home nearing completion, thoughtfully designed with a bright and open feel throughout. The main level features a dedicated office or bedroom, ideal for remote work, guests, or study space, and flows seamlessly into an upgraded kitchen with designer finishes, including a quartz backsplash and a large island perfect for everyday living and entertaining. Upstairs, the spacious primary suite includes a private balcony, creating the perfect retreat. Large windows throughout the home fill the space with natural light, enhancing the airy and inviting layout. Additional highlights include 9-foot ceilings on every level. Located in the desirable Watermark Village at Daybreak, you'll enjoy easy access to parks, trails, and the Watercourse just minutes from your doorstep. Estimated completion: July 2026.
#2160003

South Jordan

6723 W MIRAMAR ST S 503

4 Beds

1 Baths

3,049 Sq.Ft.

$674,915

MLS#: 2160003

The best of Daybreak's North Shore Neighborhood is here! This gorgeous two-story is unique in many ways including unobstructed views of the Salt Lake Valley due to it's location just south of Bingham Regional Park and Glenmoor Golf Course as well as that coveted 5th bedroom. Enjoy all the privacy in the world at the end of a secluded cul-de-sac and sit out on your porch to watch everything happening at the park as the sun sets. Bright interior, its own patio, freshly painted, en-suite primary bath and walk-in closet, this home has everything you could ask for! Plus the seller is willing to seller finance an approved buyer. The features are endless in this stunning Daybreak gem!
#2159573

South Jordan

10213 S CROW WING DR

5 Beds

2 Baths

2,646 Sq.Ft.

$670,000

MLS#: 2159573

Beautiful 2 story Home in Daybreak Community. Lots of room. 5 bedrooms. 2 kitchens. 4 bathrooms. Desirable location. Shops and other convenient service businesses in the community. . Square footage figures are provided as a courtesy estimate only and were obtained from country records. Buyer is advised to obtain an independent measurement.

11009 S MISSION OAKS DR W

Message successfully sent.

I agree to receive email communication and understand I can unsubscribe at any time.

I agree to be contacted by OnX Realty via call, email, and text for real estate services. To opt out, you can reply 'stop' at any time or reply 'help' for assistance. You can also click the unsubscribe link in the emails. Message and data rates may apply. Message frequency may vary. Privacy Policy

 - property

Send a message

Message successfully sent.

Preferred Agent

Reason for contacting?

I agree to receive email communication and understand I can unsubscribe at any time.

I agree to be contacted by OnX Realty via call, email, and text for real estate services. To opt out, you can reply 'stop' at any time or reply 'help' for assistance. You can also click the unsubscribe link in the emails. Message and data rates may apply. Message frequency may vary. Privacy Policy

Sign In Sign Out

Virtual Assistant

Would you like to take the next step with this property? We can help you schedule a showing or virtual tour, or send you more details.

Yes, I would like more information.

Thank You for Your Reply, One of Our Agents will contact you as soon as possible

No, maybe later.

Thank you, you can always contact me via email, phone number or through the contact form.

Realhub AI

Lucy - Your AI-Powered Realtor

Update Your Temporary Password

Personalize your search

Enter your email and we'll notify you immediately when new listings match what you're looking for.

or enter email address

Already have an account ? Login here

Continue your home search

I agree to receive communications and understand I can unsubscribe at any time.

I agree to be contacted by OnX Realty via call, email, and text for real estate services. To opt out, you can reply 'stop' at any time or reply 'help' for assistance. You can also click the unsubscribe link in the emails. Message and data rates may apply. Message frequency may vary. Privacy Policy

Already have an account ? Login here

We use cookies

We use cookies primarily for analytics to enhance your experience. By accepting, you agree to our use of these cookies. You can manage your preferences or learn more about our cookies policy.