156 N 400 E

Santaquin, UT 84655

Townhouse; Row-end

Santaquin, UT 84655

156 N 400 E

$315,000

MLS#: 2161585

Status: Active

Listing provided by: Luxury Group

Listing agent phone: None

Last update: 2 hours ago

New on site today

Main image without alt text

About

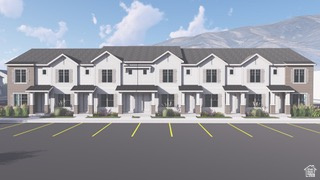
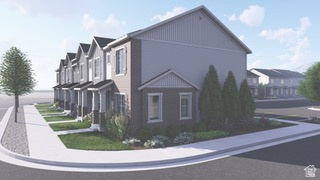
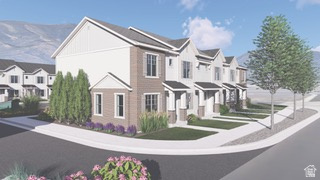
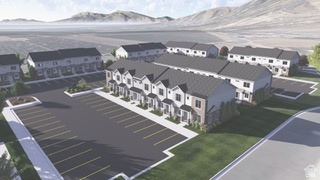
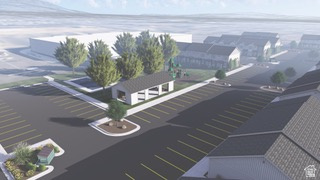
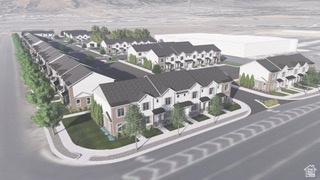
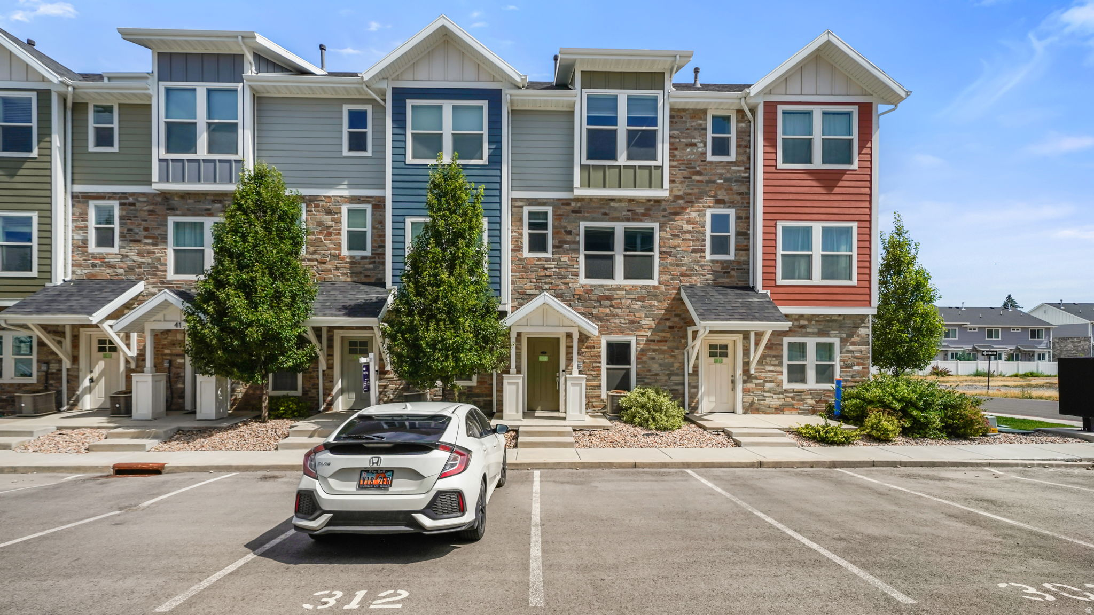
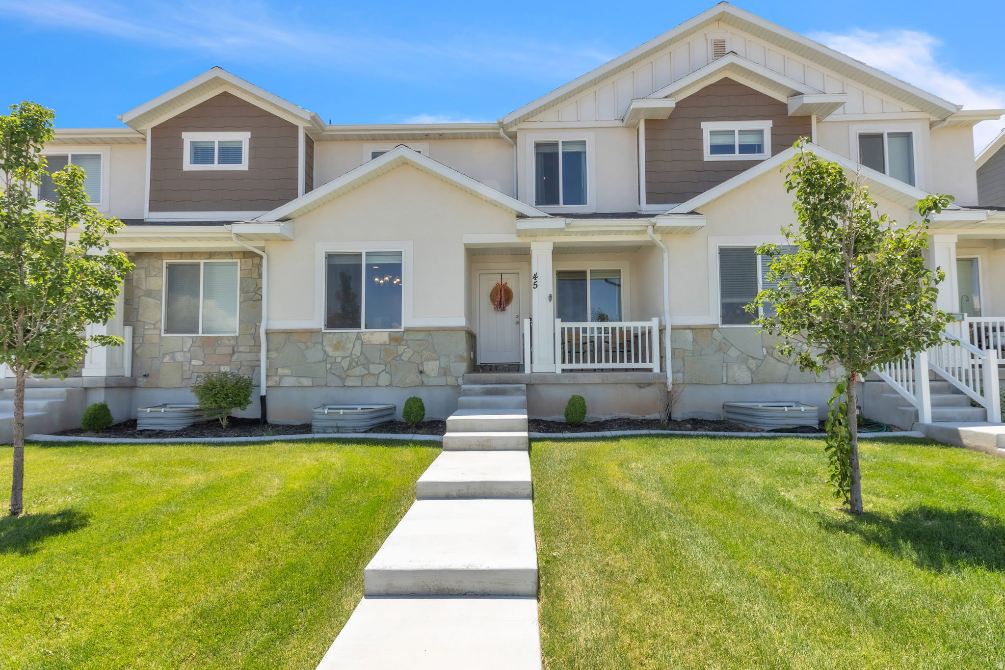
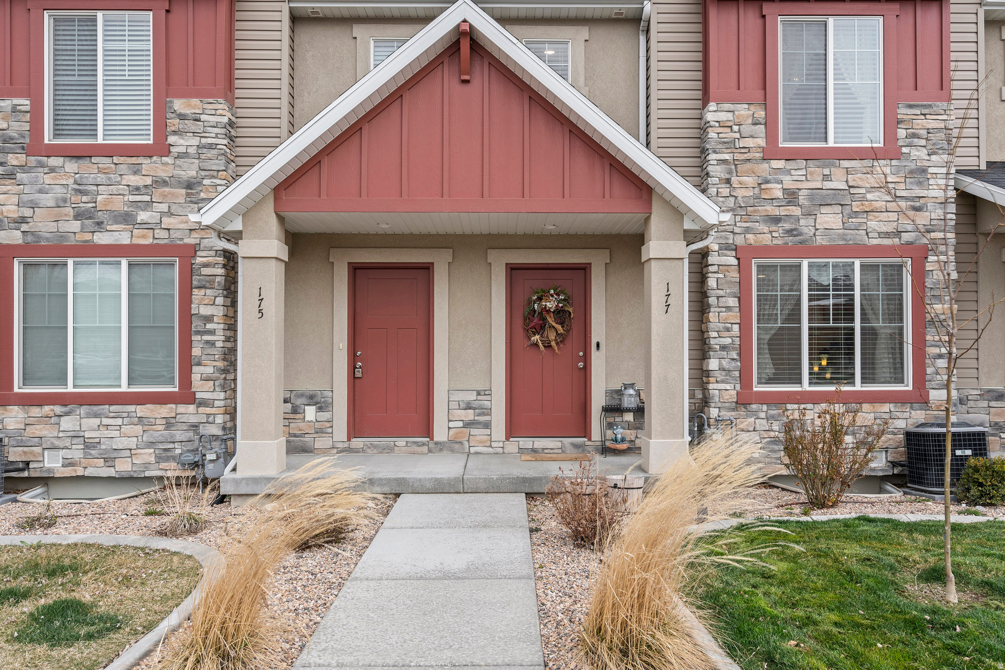
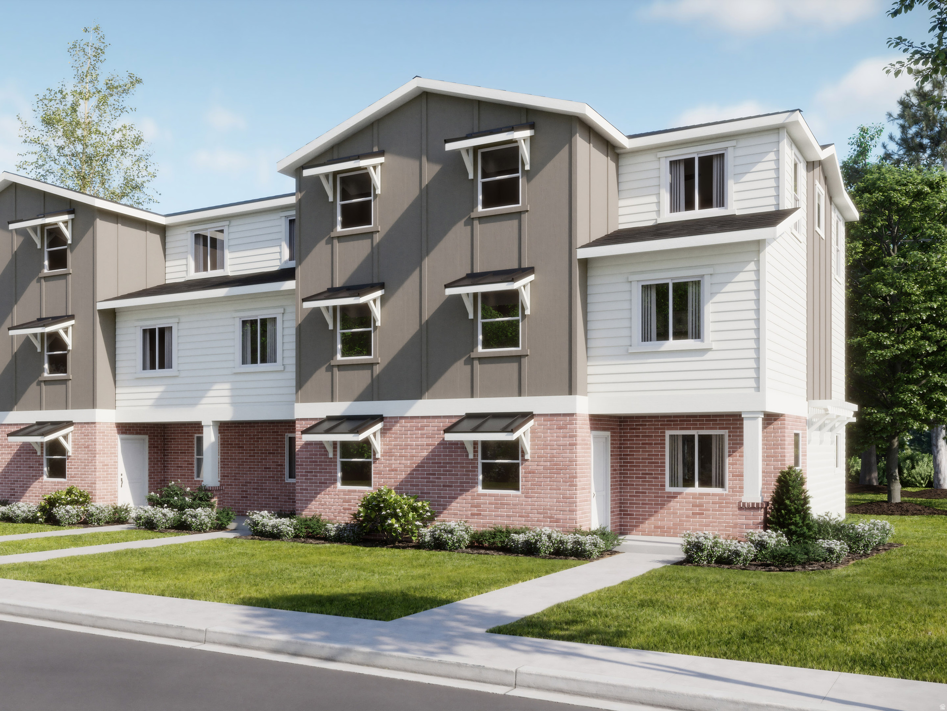
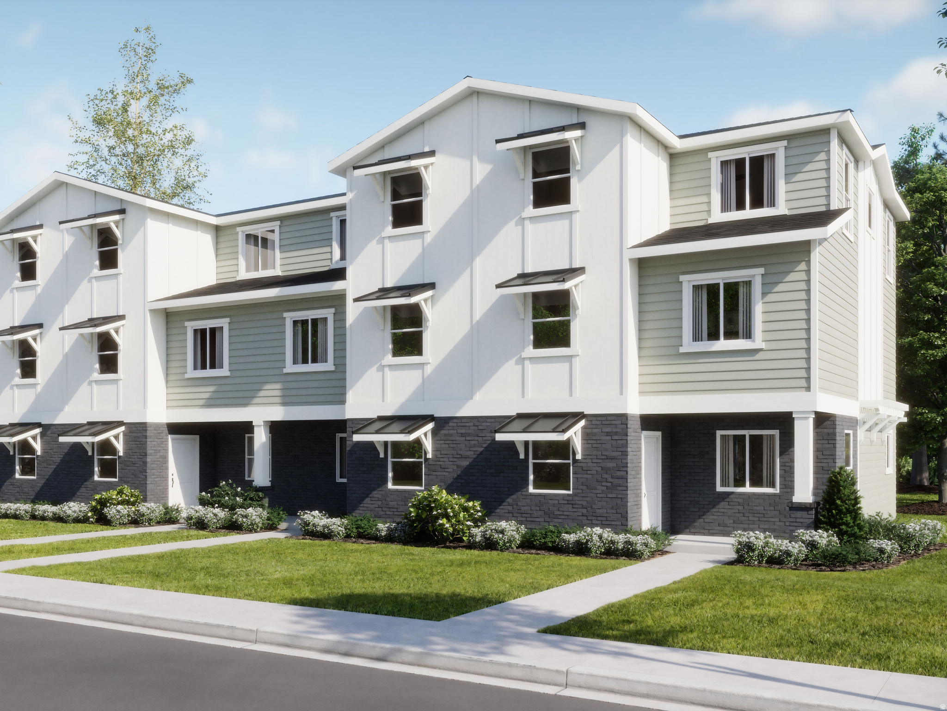
Welcome to this charming new townhome community in Santaquin! These thoughtfully designed homes offer spacious living areas and stylish finishes. Enjoy the future community park and the peaceful small-town feel while staying close to everyday conveniences and outdoor recreation. With potential to add an extra bedroom and bath in the basement. Townhomes are currently at 4 way and will be completed this fall.

Property

Beds

2

Full Baths

1

1/2 Baths

1

Year Built

2026

Sq.Footage

1,566

Features

Features & Amenities

Interior

  • Total Bedrooms

    2

  • Bathrooms

    1

  • 1/2 Bathrooms

    1

  • Basement YN

    YES

  • Cooling YN

    YES

  • Cooling

    Central Air

  • Fireplace YN

    NO

  • Heating YN

    YES

  • Heating

    Central, Natural Gas

  • Pet friendly

    N/A

Exterior

  • Garage

    No

  • Construction Materials

    Brick, Stucco

  • Parking

    Covered

  • Pool

    No

  • Waterfront YN

    NO

  • View

    Mountain(s)

Area & Lot

  • Lot Size(acres)

    0.01

  • Lot Size(square feet)

    435.6

  • Property Type

    Residential

  • Property Sub Type

    Townhouse

  • Architectural Style

    Townhouse; Row-end

Price

  • Sales Price

    $315,000

  • Sq. Footage

    1, 566

  • Price/SqFt

    $201

HOA

  • Association

    YES

  • Association Fee

    $150

  • Association Fee Frequency

    Monthly

  • Association Fee Includes

    N/A

School District

  • Elementary School

    Nebo

  • Middle School

    Payson Jr

  • High School

    Payson

Property Features

  • Stories

    3

  • New Construction

    YES

  • Association Amenities

    Picnic Area, Playground

  • Senior Community YN

    NO

Schedule

Schedule a Showing

Showing scheduled successfully.

What is 3 + 4 ?


Change time

Mortgage calculator

Estimate your monthly mortgage payment, including the principal and interest, property taxes, and HOA. Adjust the values to generate a more accurate rate.

Your payment

Principal and Interest:

$

Property taxes:

$

HOA fees:

$

Total loan payment:

$

Total interest amount:

$

Location

  • County

    Utah

  • Elementary School

    Nebo

  • Middle School

    Payson Jr

  • High School

    Payson

Listing Courtesy of Madilyn Degraffenried , Luxury Group

RealHub Information is provided exclusively for consumers' personal, non-commercial use, and it may not be used for any purpose other than to identify prospective properties consumers may be interested in purchasing. All information deemed reliable but not guaranteed and should be independently verified. All properties are subject to prior sale, change or withdrawal. RealHub website owner shall not be responsible for any typographical errors, misinformation, misprints and shall be held totally harmless.

Agent Damon Luke

Damon Luke

President / Real Estate Advisor

Call Damon today to schedule a private showing.


* Listings on this website come from the FMLS IDX Compilation and may be held by brokerage firms other than the owner of this website. The listing brokerage is identified in any listing details. Information is deemed reliable but is not guaranteed. If you believe any FMLS listing contains material that infringes your copyrighted work please click here to review our DMCA policy and learn how to submit a takedown request.© 2024 FMLS.

Properties

Related properties
New on site 3 days ago
LOCATION, UTILITY, BEAUTY! Welcome to this beautifully maintained 3 bed, 2.5 bath townhome offering 1,726 square feet of comfortable living in one of Santaquin's most convenient locations. With that in mind, first up...  LOCATION! Directly across the street from Orchard Hills Elementary School, this home features stunning mountain views right from your doorstep while providing quick access to some of Santaquin's favorite local spots including Santaqueen Drive-In and Wild Thistle Cafe. Outdoor lovers will appreciate being just minutes from three incredible canyon destinations: Santaquin Canyon (approximately 3 minutes), Pole Canyon (approximately 4 minutes), and Payson Canyon (approximately 12 minutes), making weekend adventures and scenic drives incredibly accessible.    UTILITY! This well-kept townhome was designed with functionality in mind. The spacious kitchen offers abundant counter space and cabinet storage, perfect for everyday living and entertaining. Quartz countertops elevate both the kitchen and bathrooms, while upgraded faucets throughout add a refined touch. The upgraded Bosch dishwasher provides premium performance and convenience, and the attached 2-car garage gives you the storage and parking space you need.  BEAUTY! From the moment you arrive, you'll notice the attractive exterior featuring a blend of stucco, siding, and stone finishes that create excellent curb appeal. Inside, the home showcases beautiful interior colors, thoughtfully designed accent walls, and a warm, inviting feel throughout. Step outside your front door and breathe in the uninterrupted mountain views!  Buyer is advised to obtain an independent measurement and to verify all information.
#2160653

Santaquin

177 E 610 S

3 Beds

2 Baths

1,726 Sq.Ft.

$344,000

MLS#: 2160653

Welcome to this charming new townhome community in Santaquin! These thoughtfully designed homes offer spacious living areas and stylish finishes. Enjoy the future community park and the peaceful small-town feel while staying close to everyday conveniences and outdoor recreation. With potential to add an extra bedroom and bath in the basement. Townhomes are currently at 4 way and will be completed this fall.
#2160143

Santaquin

152 N 400 E

2 Beds

1 Baths

1,566 Sq.Ft.

$315,000

MLS#: 2160143

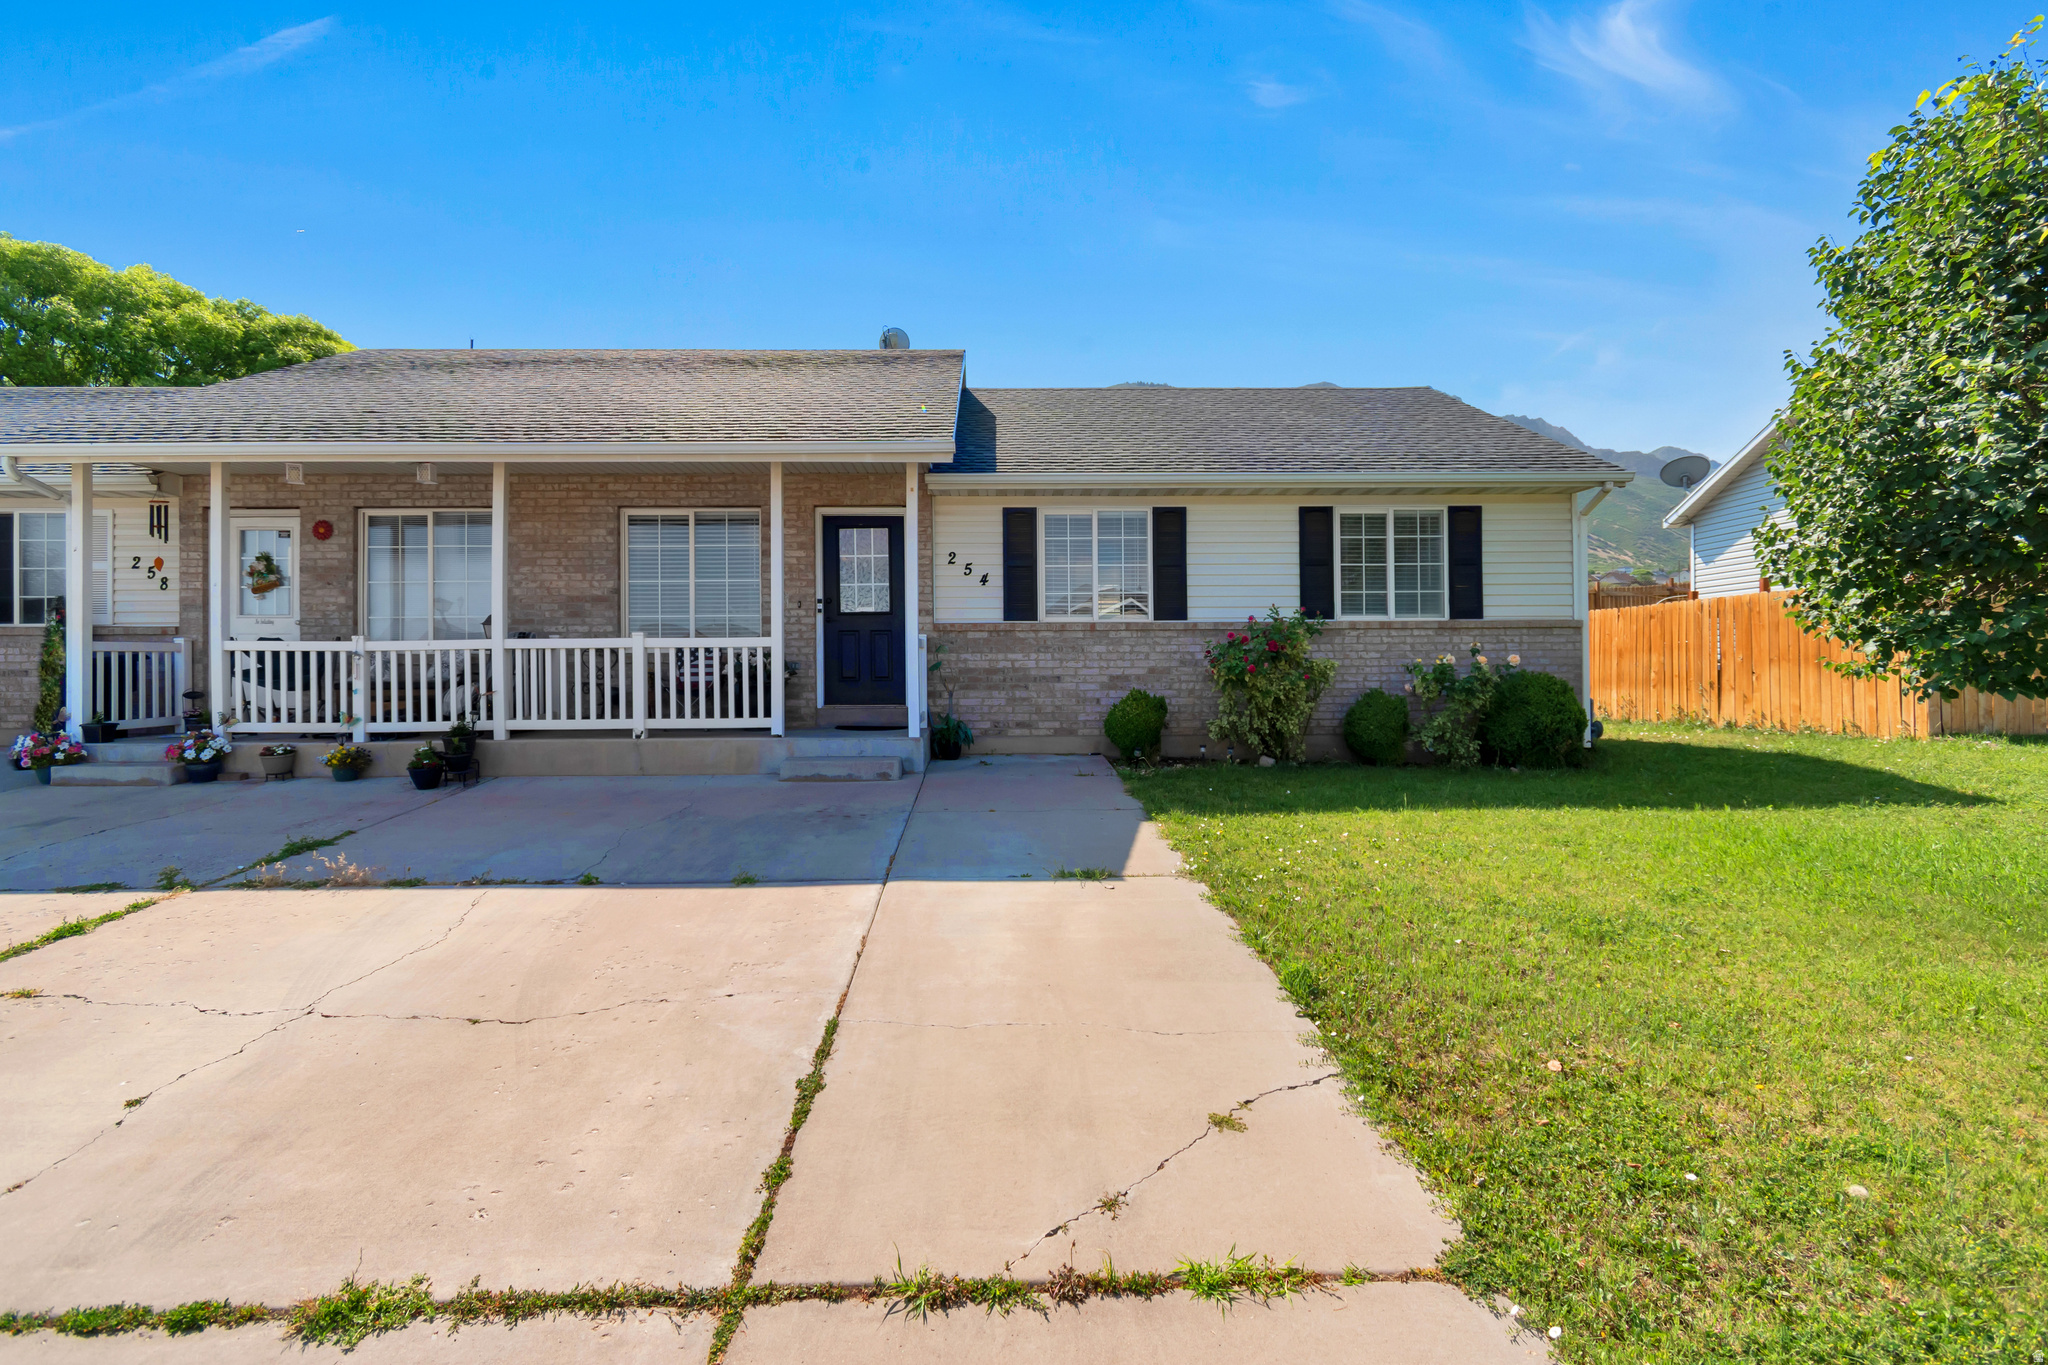
Beautiful newer townhome featuring 2 bedrooms, 1 full bathroom, and 1 half bath with an open and functional layout. Bright kitchen with white cabinetry, granite countertops, stainless steel appliances, and plenty of natural light throughout. Spacious bedrooms, large walk-in closet, upstairs laundry, and an unfinished basement offering room to grow or extra storage. Conveniently located near shopping, dining, parks, and freeway access with stunning mountain views. Buyer/Broker to verify all to buyer's own satisfaction. (not FHA approved).
#2160028

Santaquin

295 W SPRUCE WAY

2 Beds

1 Baths

1,572 Sq.Ft.

$310,000

MLS#: 2160028

Silver Oaks #30 - Pendleton - Offering up to $15,000 towards closing costs or ask about our special financing options when financing with our preferred lender! Estimated completion in July. This home offers 3 bedrooms, 2 bathrooms, and an attached 2-car garage. On the first floor is the 2-car garage and entryway. On the second floor, the kitchen offers white craftsman-style cabinets, white quartz countertops, and stainless steel appliances including the refrigerator! Also on the second floor is the owner's suite with owner's suite bathroom. The third floor offers a laundry room, two additional bedrooms with walk-in closets, and a full secondary bathroom. Window coverings are also included. Square footage figures are provided as a courtesy estimate only and were obtained from builder. Buyer is advised to obtain an independent measurement. Interior photos are of same style of home, but not the actual home. **INVESTORS WELCOME**
#2159186

Santaquin

644 W EMPRESS ST 30

3 Beds

2 Baths

1,573 Sq.Ft.

$314,900

MLS#: 2159186

Silver Oaks #29 - Pendleton - Offering up to $15,000 towards closing costs or ask about our special financing options when financing with our preferred lender! Estimated completion in July. This home offers 3 bedrooms, 2 bathrooms, and an attached 2-car garage. On the first floor is the 2-car garage and entryway. On the second floor, the kitchen offers white craftsman-style cabinets, white quartz countertops, and stainless steel appliances including the refrigerator! Also on the second floor is the owner's suite with owner's suite bathroom. The third floor offers a laundry room, two additional bedrooms with walk-in closets, and a full secondary bathroom. Window coverings are also included. Square footage figures are provided as a courtesy estimate only and were obtained from builder. Buyer is advised to obtain an independent measurement. Interior photos are of same style of home, but not the actual home. **INVESTORS WELCOME**
#2153593

Santaquin

648 W EMPRESS ST 29

3 Beds

2 Baths

1,573 Sq.Ft.

$314,900

MLS#: 2153593

Silver Oaks #24 - Pendleton - Offering up to $15,000 towards closing costs or ask about our special financing options when financing with our preferred lender! Estimated completion in July. This home offers 3 bedrooms, 2 bathrooms, and an attached 2-car garage. On the first floor is the 2-car garage and entryway. On the second floor, the kitchen offers white craftsman-style cabinets, white with gray veining quartz countertops, and stainless steel appliances including the refrigerator! Also on the second floor is the owner's suite with owner's suite bathroom. The third floor offers a laundry room, two additional bedrooms with walk-in closets, and a full secondary bathroom. Window coverings are also included. Square footage figures are provided as a courtesy estimate only and were obtained from builder. Buyer is advised to obtain an independent measurement. Interior photos are of same style of home, but not the actual home. **INVESTORS WELCOME**
#2148356

Santaquin

668 W EMPRESS ST 25

3 Beds

2 Baths

1,573 Sq.Ft.

$314,900

MLS#: 2148356

Silver Oaks #23 - Pendleton - Offering up to $15,000 towards closing costs or ask about our special financing options when financing with our preferred lender! Estimated completion in July. This home offers 3 bedrooms, 2 bathrooms, and an attached 2-car garage. On the first floor is the 2-car garage and entryway. On the second floor, the kitchen offers gray craftsman-style cabinets, Miami Vena quartz countertops, and stainless steel appliances including the refrigerator! Also on the second floor is the owner's suite with owner's suite bathroom. The third floor offers a laundry room, two additional bedrooms with walk-in closets, and a full secondary bathroom. Window coverings are also included. Square footage figures are provided as a courtesy estimate only and were obtained from builder. Buyer is advised to obtain an independent measurement. Interior photos are of same style of home, but not the actual home. **INVESTORS WELCOME**
#2147842

Santaquin

674 W EMPRESS ST 23

3 Beds

2 Baths

1,573 Sq.Ft.

$314,900

MLS#: 2147842

*Easy to show. Fantastic townhome! 1% Preferred lender incentive offered! Santaquin is growing so much, enjoy the expansion before prices go crazy again. This convenient location is right off of Main Street and I-15 with Shopping, Schools, & Restaurants nearby. A few minutes from National Forest access in Santaquin Canyon. This comfortable 3 bed 3 full bath features a large kitchen and 2 separate living spaces to entertain, relax, or spread out. Schedule a private showing today! *Square footage figures are provided as a courtesy estimate obtained from county records. Buyer advised to obtain an independent measurement. *Agent related to seller.
#2144283

Santaquin

39 N 300 W

3 Beds

2 Baths

1,841 Sq.Ft.

$340,000

MLS#: 2144283

More than 1800 finished square feet with 2 family rooms, 2 master suites with walk-in closets and an over-sized 1 car garage. End Unit which gives you more windows, light and views. Upgraded carpet and vinyl plank flooring w/granite in the kitchen and all baths! Located less than 5 minutes from I-15 making this location perfect for those wanting an easy commute to work or school. Also 5 minutes away is a new grocery store & retail shops.  Walking distance to the elementary school, parks and Main Street shopping  Square footage figures are provided as a courtesy estimate only and were obtained from county.  Buyer is advised to obtain an independent measurement.
#2141363

Santaquin

327 W MAIN ST 14

3 Beds

2 Baths

1,832 Sq.Ft.

$369,000

MLS#: 2141363

Welcome to this charming new townhome community in Santaquin! These thoughtfully designed homes offer spacious living areas and stylish finishes. Enjoy the future community park and the peaceful small-town feel while staying close to everyday conveniences and outdoor recreation. With potential to add an extra bedroom and bath in the basement. Townhomes are currently at 4 way and will be completed this fall.

156 N 400 E

Message successfully sent.

I agree to receive email communication and understand I can unsubscribe at any time.

I agree to be contacted by OnX Realty via call, email, and text for real estate services. To opt out, you can reply 'stop' at any time or reply 'help' for assistance. You can also click the unsubscribe link in the emails. Message and data rates may apply. Message frequency may vary. Privacy Policy

 - property

Send a message

Message successfully sent.

Preferred Agent

Reason for contacting?

I agree to receive email communication and understand I can unsubscribe at any time.

I agree to be contacted by OnX Realty via call, email, and text for real estate services. To opt out, you can reply 'stop' at any time or reply 'help' for assistance. You can also click the unsubscribe link in the emails. Message and data rates may apply. Message frequency may vary. Privacy Policy

Sign In Sign Out

Virtual Assistant

Would you like to take the next step with this property? We can help you schedule a showing or virtual tour, or send you more details.

Yes, I would like more information.

Thank You for Your Reply, One of Our Agents will contact you as soon as possible

No, maybe later.

Thank you, you can always contact me via email, phone number or through the contact form.

Realhub AI

Lucy - Your AI-Powered Realtor

Update Your Temporary Password

Personalize your search

Enter your email and we'll notify you immediately when new listings match what you're looking for.

or enter email address

Already have an account ? Login here

Continue your home search

I agree to receive communications and understand I can unsubscribe at any time.

I agree to be contacted by OnX Realty via call, email, and text for real estate services. To opt out, you can reply 'stop' at any time or reply 'help' for assistance. You can also click the unsubscribe link in the emails. Message and data rates may apply. Message frequency may vary. Privacy Policy

Already have an account ? Login here

We use cookies

We use cookies primarily for analytics to enhance your experience. By accepting, you agree to our use of these cookies. You can manage your preferences or learn more about our cookies policy.