
5282 N OLDGATE ROAD RD
Heber City, UT 84032
About
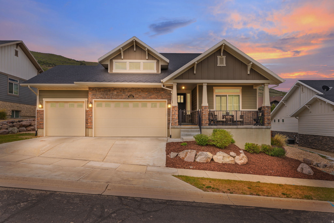
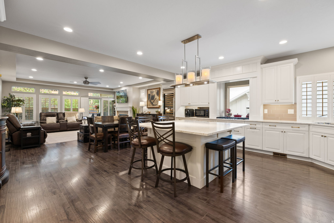
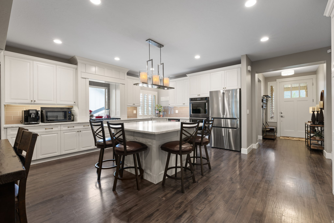
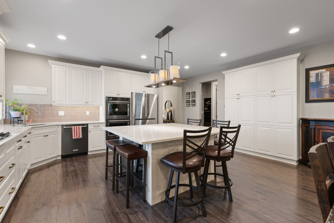
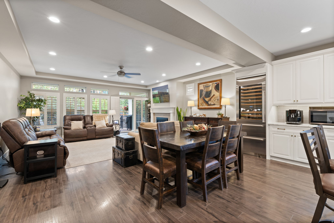
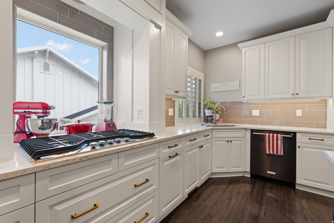
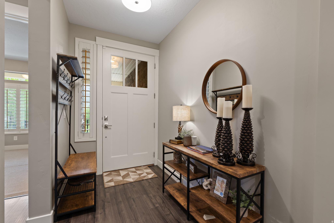
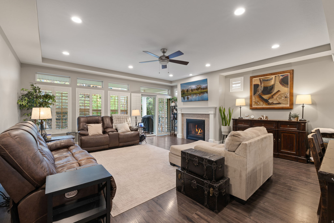
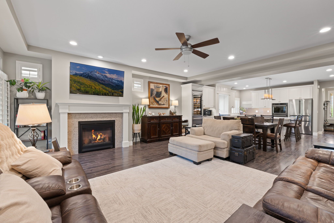
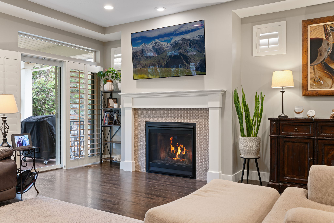
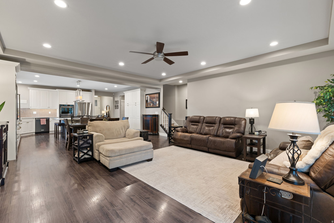
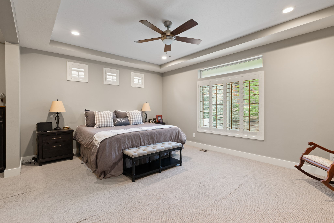
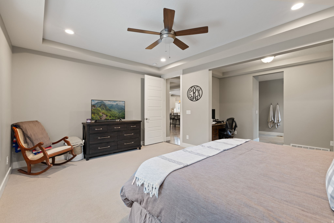
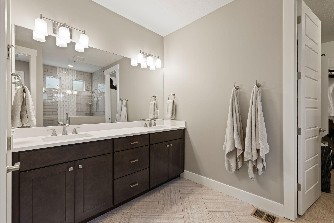
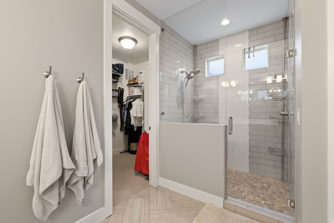
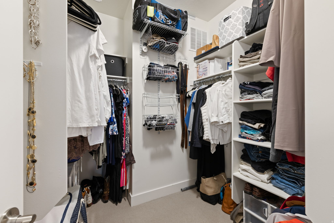
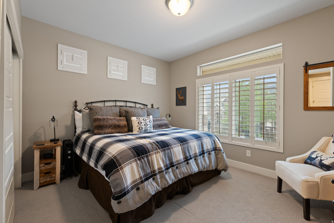
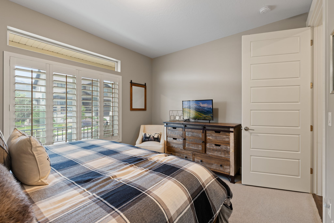
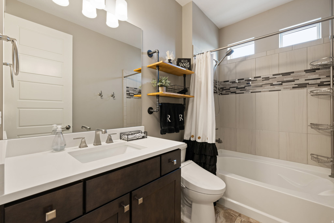
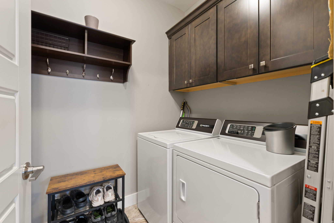
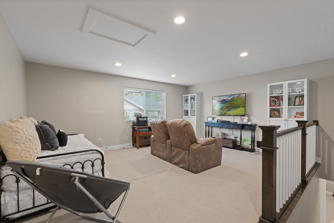
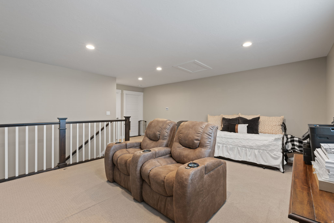
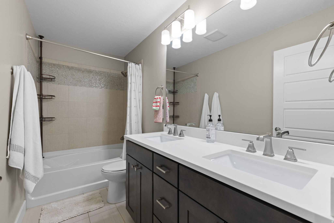
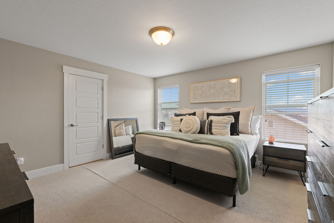
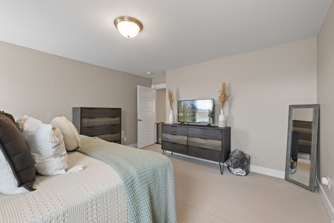
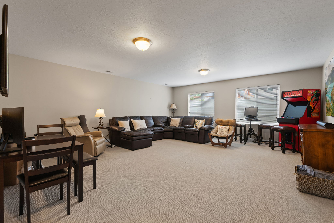
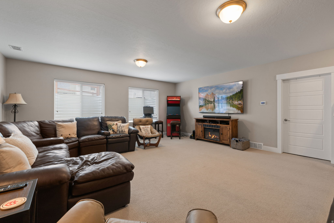
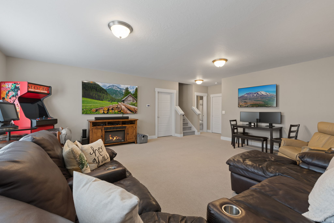
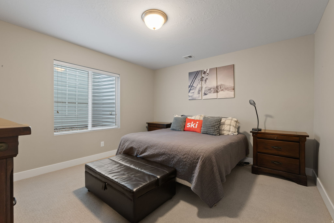
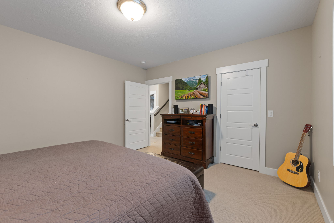
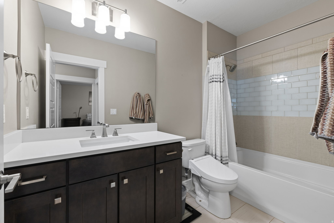
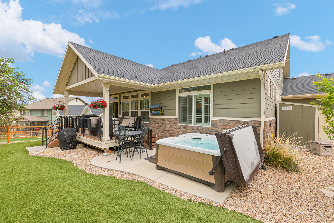
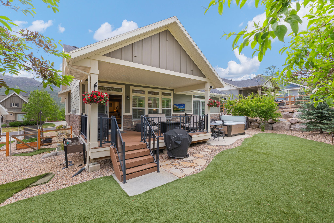
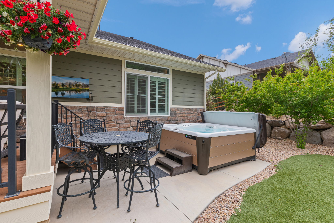
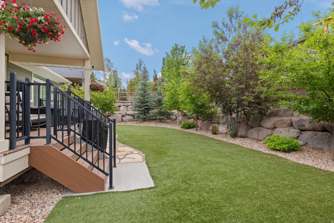
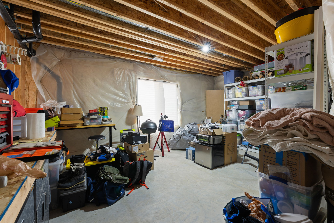
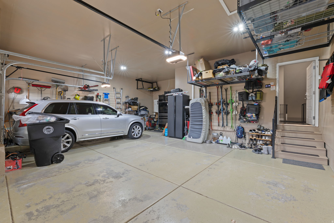
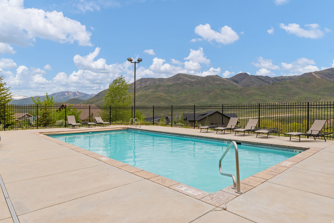
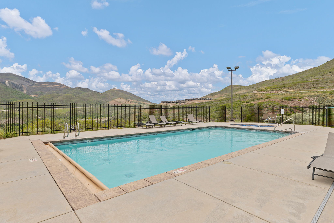
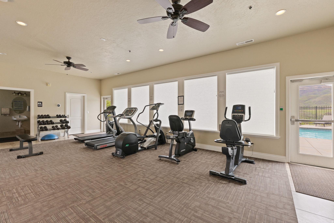
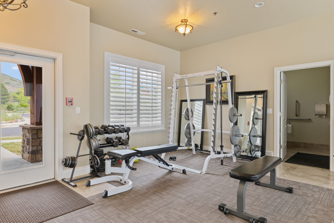
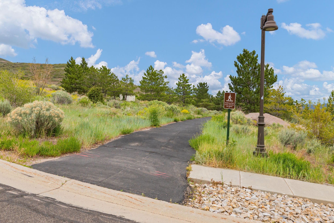
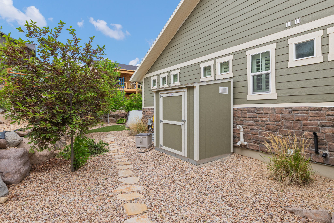
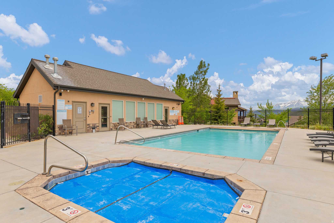
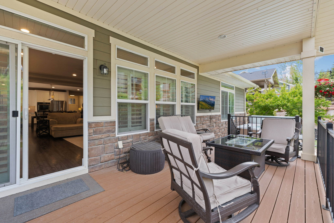
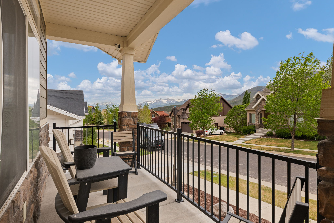
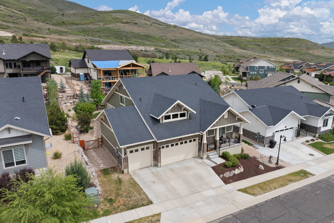
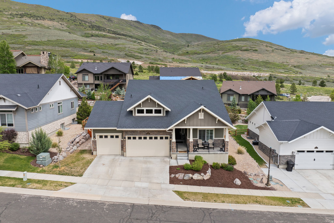
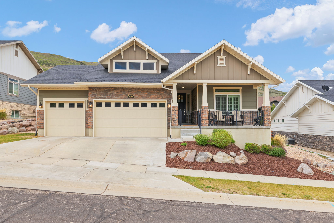
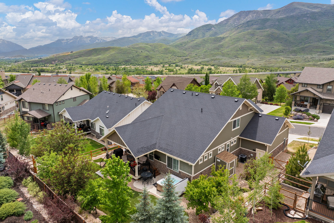
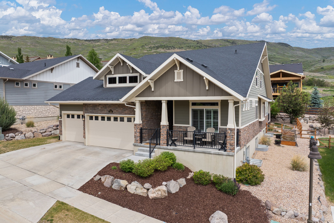
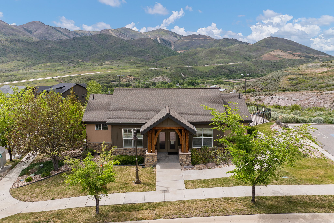
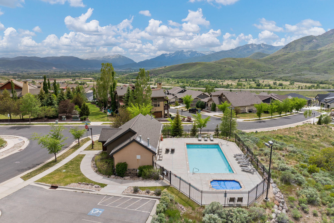
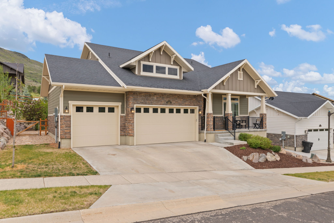
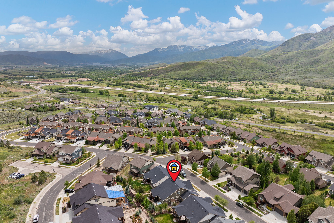
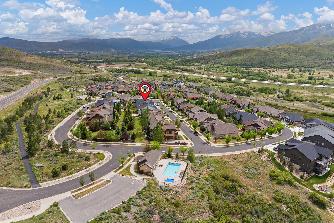
Beautiful home in the desirable River View neighborhood, nestled in a scenic mountain setting just minutes from Deer Valley East Village, Jordanelle Reservoir, golf courses, and world-class fly fishing. Surrounded by open space and nearby trails, this property provides easy access to hiking and biking. The main level features an open floor plan with a chef's kitchen showcasing beautiful cabinetry, quartz countertops, a large island, premium appliances, gas cooktop, double ovens, and a Sub-Zero wine and beverage refrigerator. The kitchen flows seamlessly into the dining area and great room with a cozy fireplace, creating an ideal space for gathering and entertaining while leading to the covered patio. Plantation shutters and Lutron smart lighting add style and convenience throughout the home. The main-level primary suite features a walk-in closet and ensuite bathroom, along with a second bedroom or office, full bathroom, and laundry room. Upstairs, a family/media room, bedroom, and full bathroom create a comfortable and private space for guests or family. The lower level includes a media/game room, additional bedroom and bathroom, plus unfinished space for future expansion. Enjoy a fully landscaped outdoor retreat with a covered east-facing patio, custom stone pavers, artificial turf, landscape lighting, mounted outdoor TV, and a high-end HotSpring Envoy hot tub. Permanent JellyFish exterior lighting provides customizable ambiance, security, and holiday lighting year-round. The finished 3-car garage is equipped with a Custom CrownWall storage system and overhead storage racks. Additional improvements include roof heat tape, a Tuff Shed, and a Ring security system. Community amenities include internet, clubhouse, pool, and
Property
Beds
4
Full Baths
3
1/2 Baths
None
3/4 Baths
1
Year Built
2018
Sq.Footage
4,440
Features
Features & Amenities
Interior
-
Other Interior Features
Walk-In Closet(s), Master Downstairs
-
Total Bedrooms
4
-
Bathrooms
3
-
3/4 Bathrooms
1
-
Basement YN
YES
-
Cooling YN
YES
-
Cooling
Central Air
-
Fireplace YN
YES
-
Heating YN
YES
-
Heating
Central, Natural Gas, Forced Air
-
Main Level Bedrooms
2
-
Pet friendly
N/A
Exterior
-
Garage
Yes
-
Garage spaces
3
-
Construction Materials
Asphalt
-
Parking
Attached, Garage
-
Patio and Porch Features
Covered, Patio
-
Pool
No
-
Waterfront YN
NO
-
View
Mountain(s), Valley
Area & Lot
-
Lot Size(acres)
0.2
-
Lot Size(square feet)
8,712
-
Property Type
Residential
-
Property Sub Type
Single Family Residence
-
Architectural Style
Stories: 2
Price
-
Sales Price
$1,550,000
-
Tax Amount
$5,314
-
Zoning
RES
-
Sq. Footage
4,440
-
Price/SqFt
$349
HOA
-
Association
YES
-
Association Fee
$146
-
Association Fee Frequency
Monthly
-
Association Fee Includes
N/A
Property Resources
-
Horse Property
NO
School District
-
Elementary School
Wasatch
-
Middle School
Wasatch
-
High School
Wasatch
Property Features
-
New Construction
NO
-
Association Amenities
Clubhouse, Fitness Center, Pool
-
Senior Community YN
NO
-
Sewer
Public Sewer
Schedule
Schedule a Showing
Showing scheduled successfully.
Mortgage calculator
Estimate your monthly mortgage payment, including the principal and interest, property taxes, and HOA. Adjust the values to generate a more accurate rate.
Your payment
Principal and Interest:
$
Property taxes:
$
HOA fees:
$
Total loan payment:
$
Total interest amount:
$
Location
-
County
Wasatch
-
Elementary School
Wasatch
-
Middle School
Wasatch
-
High School
Wasatch

Listing Courtesy of Lisa Ninow , Stone Edge Real Estate LLC (Park City)
RealHub Information is provided exclusively for consumers' personal, non-commercial use, and it may not be used for any purpose other than to identify prospective properties consumers may be interested in purchasing. All information deemed reliable but not guaranteed and should be independently verified. All properties are subject to prior sale, change or withdrawal. RealHub website owner shall not be responsible for any typographical errors, misinformation, misprints and shall be held totally harmless.

Lindsey Pili
Agent / Realtor®
Call Lindsey today to schedule a private showing.
Phone (907) 435-4848
Email lindseywong98@gmail.com

* Listings on this website come from the FMLS IDX Compilation and may be held by brokerage firms other than the owner of this website. The listing brokerage is identified in any listing details. Information is deemed reliable but is not guaranteed. If you believe any FMLS listing contains material that infringes your copyrighted work please click here to review our DMCA policy and learn how to submit a takedown request.© 2024 FMLS.
Properties
Related properties
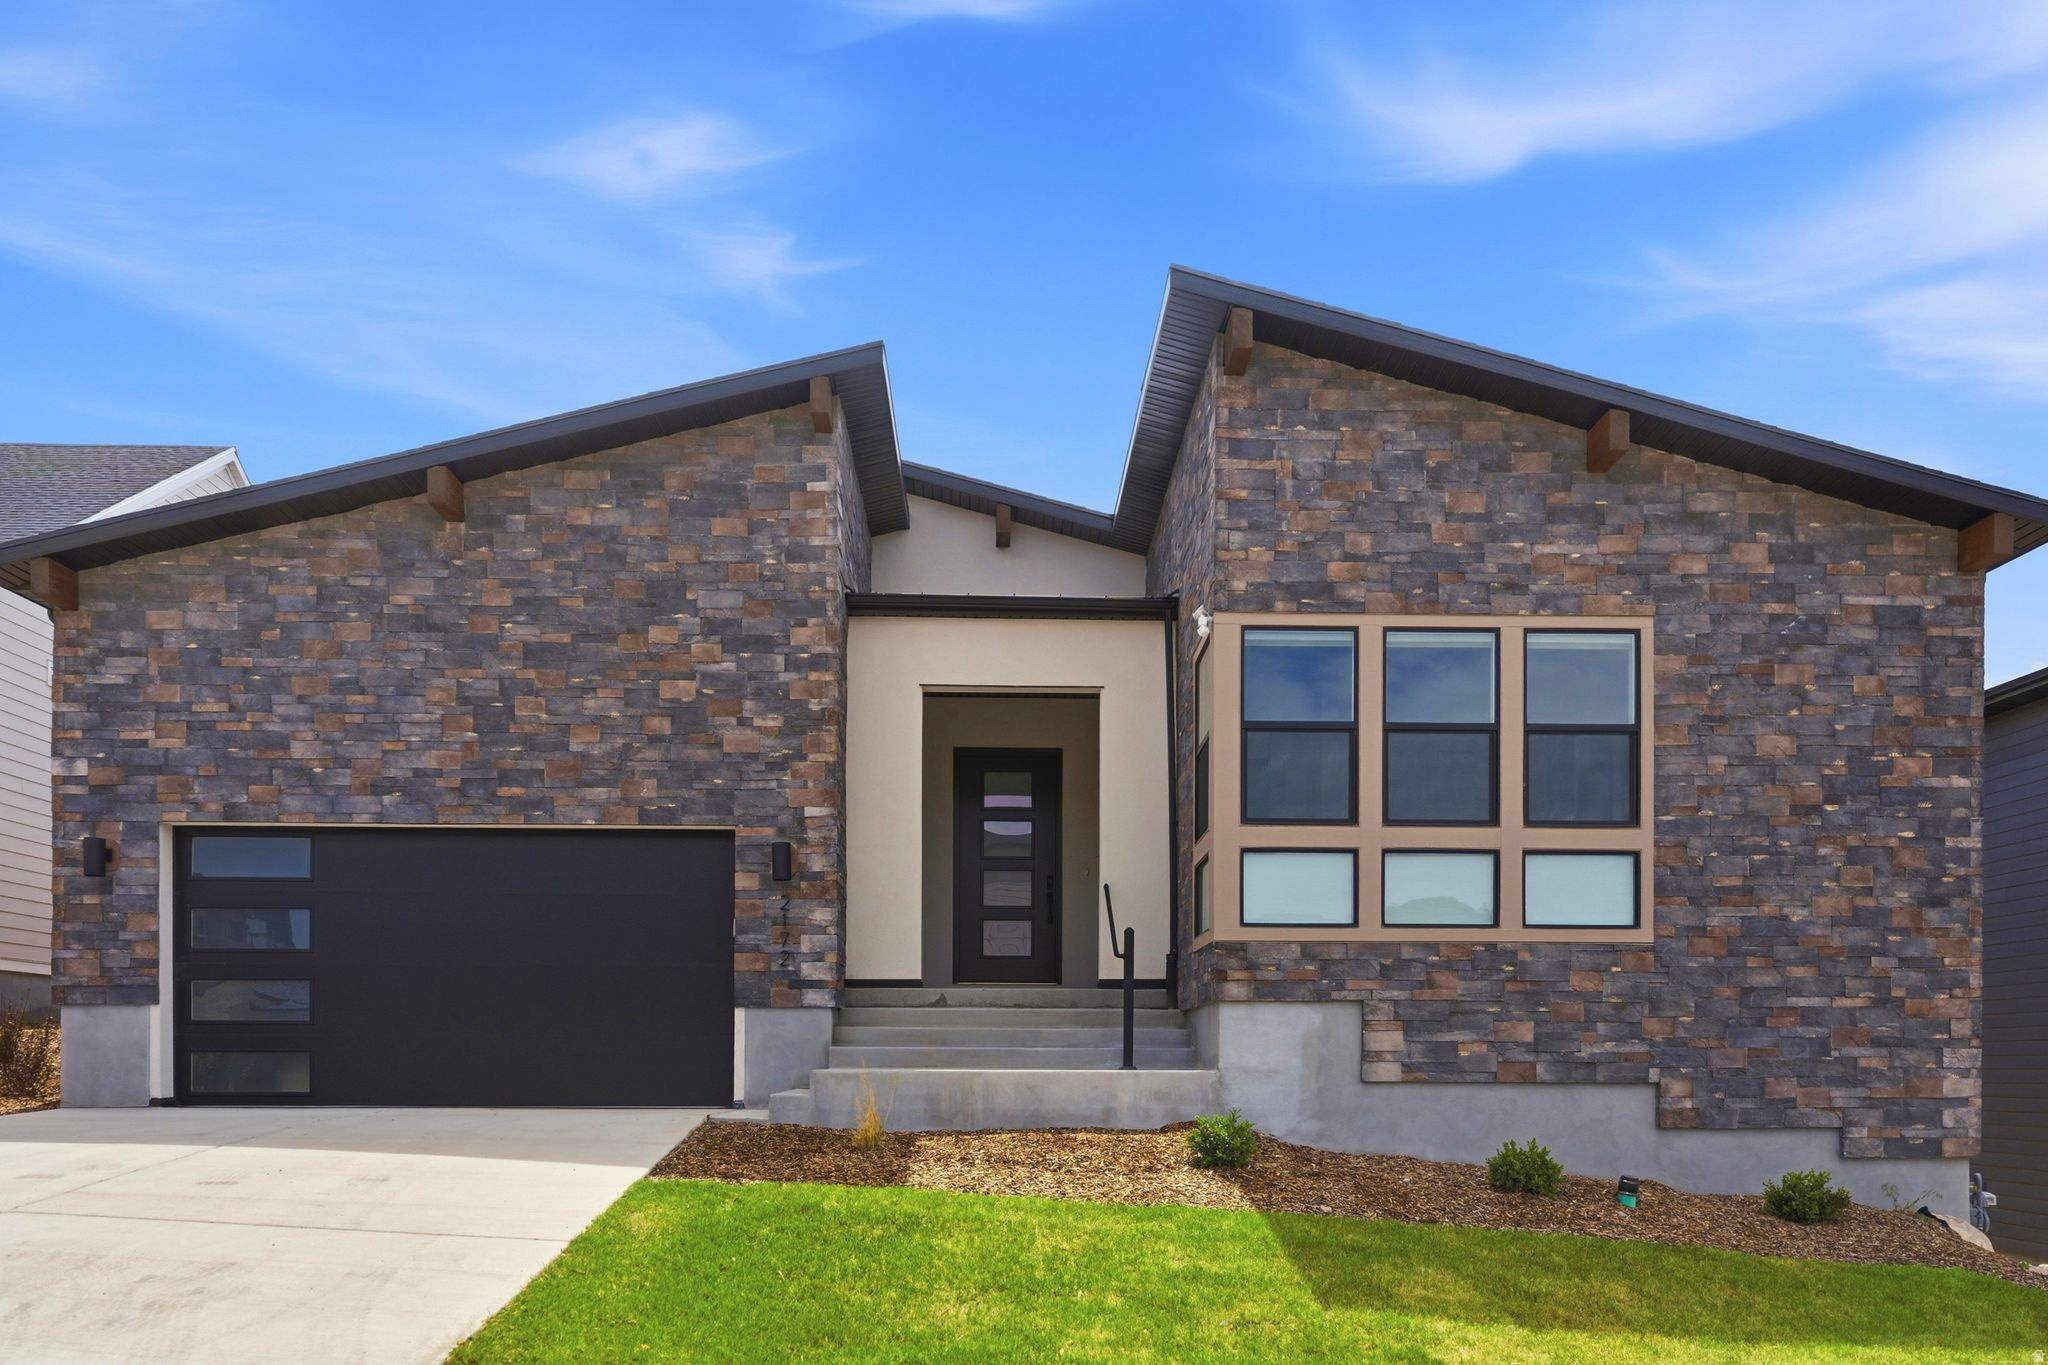
Heber City
2172 N BEARGRASS WAY
6 Beds
4 Baths
4,030 Sq.Ft.
$1,449,000
MLS#: 2170817
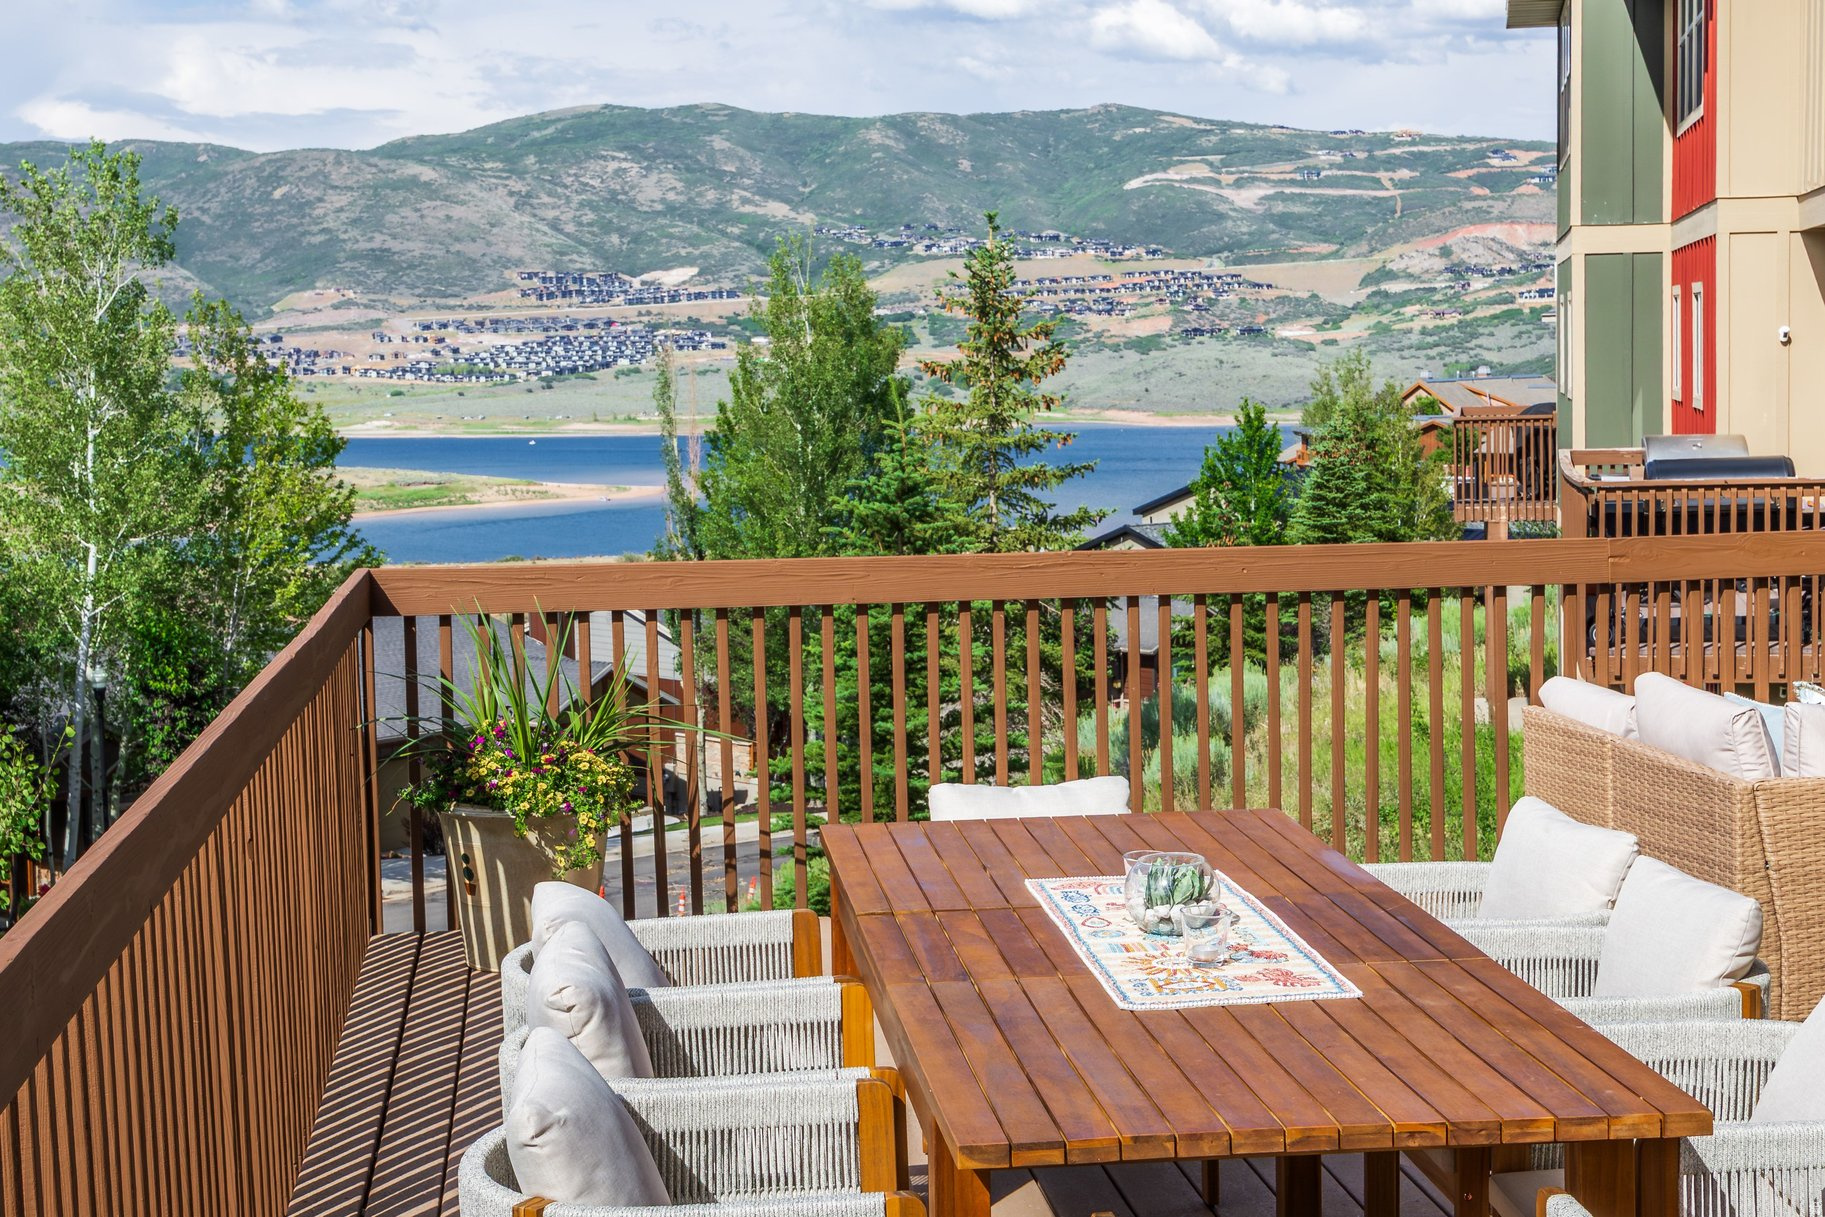
Heber City
1449 W STILLWATER DR
3 Beds
2 Baths
1,836 Sq.Ft.
$1,495,000
MLS#: 2170053
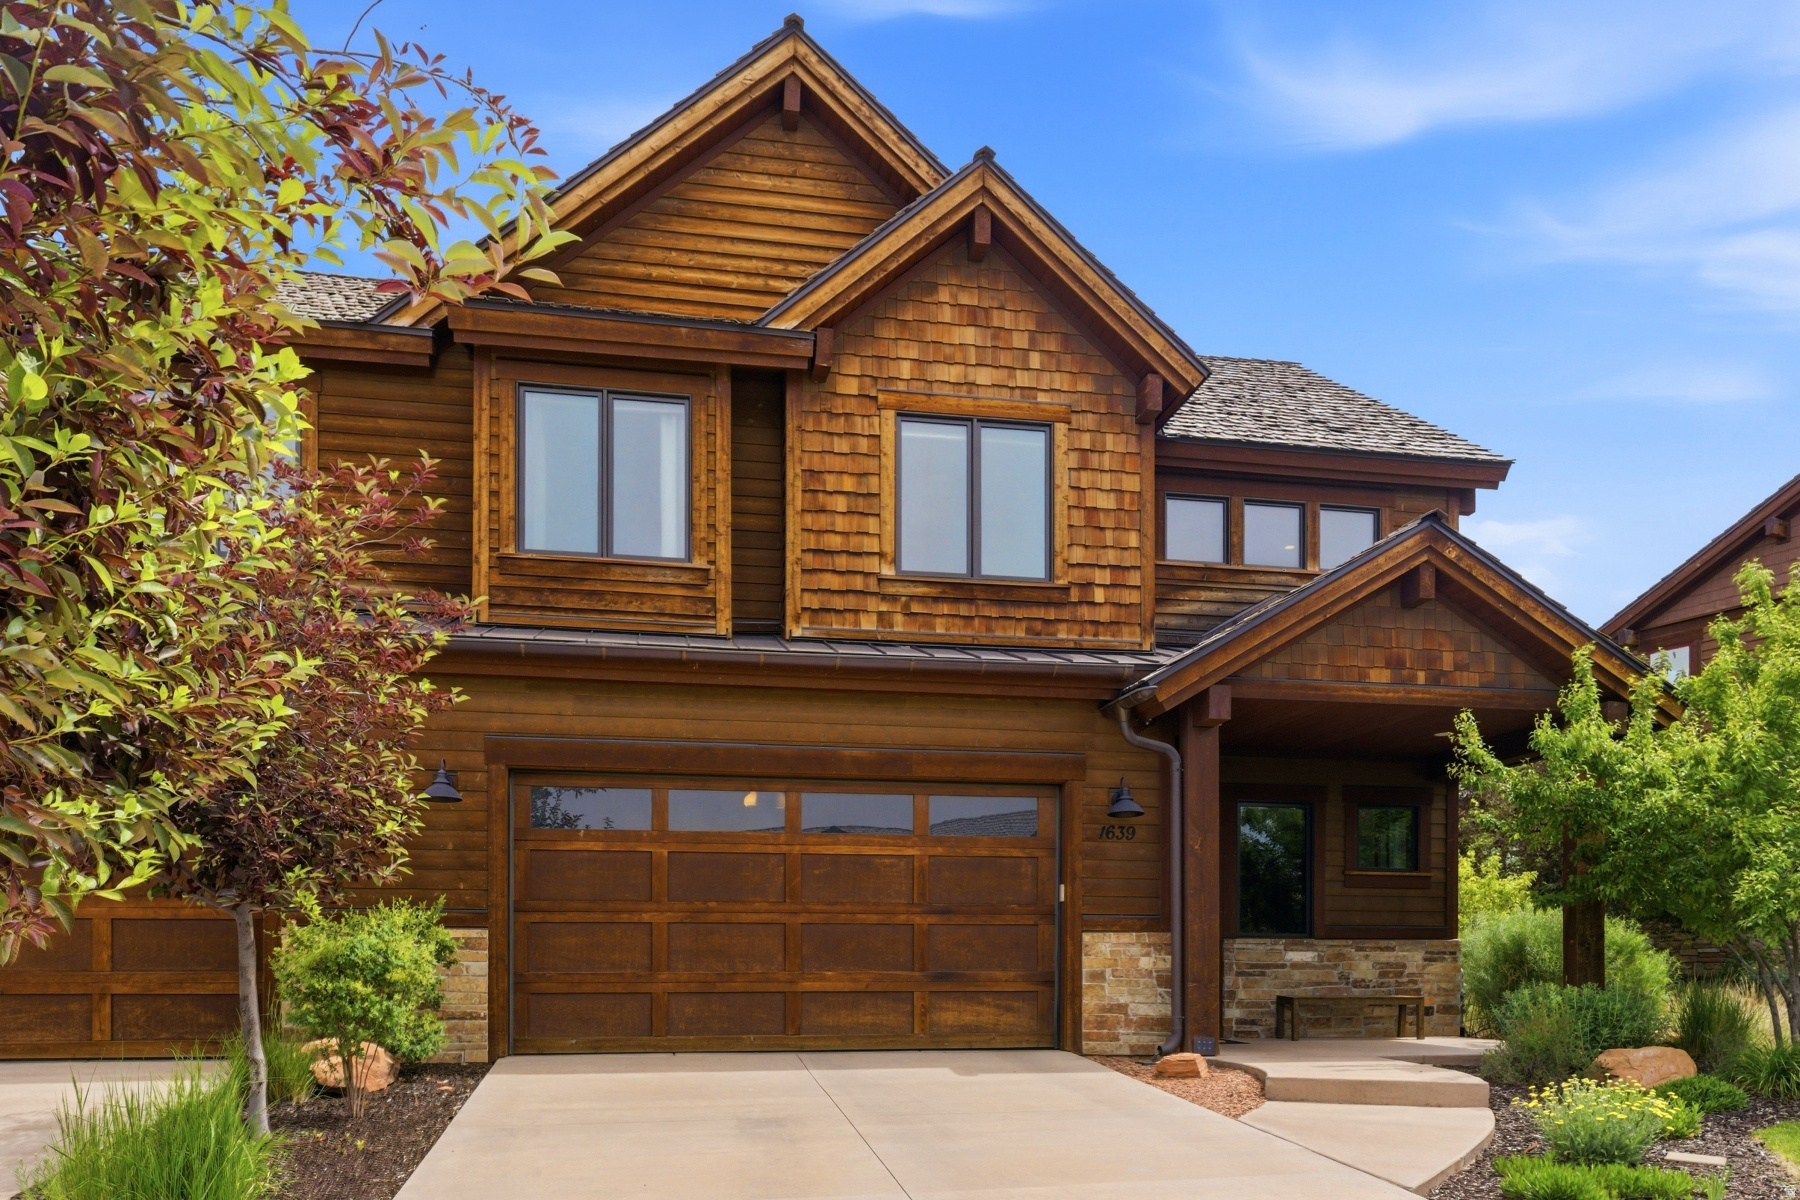
Heber City
1639 E ABAJO PEAK CIR
3 Beds
2 Baths
2,293 Sq.Ft.
$1,395,000
MLS#: 2165991
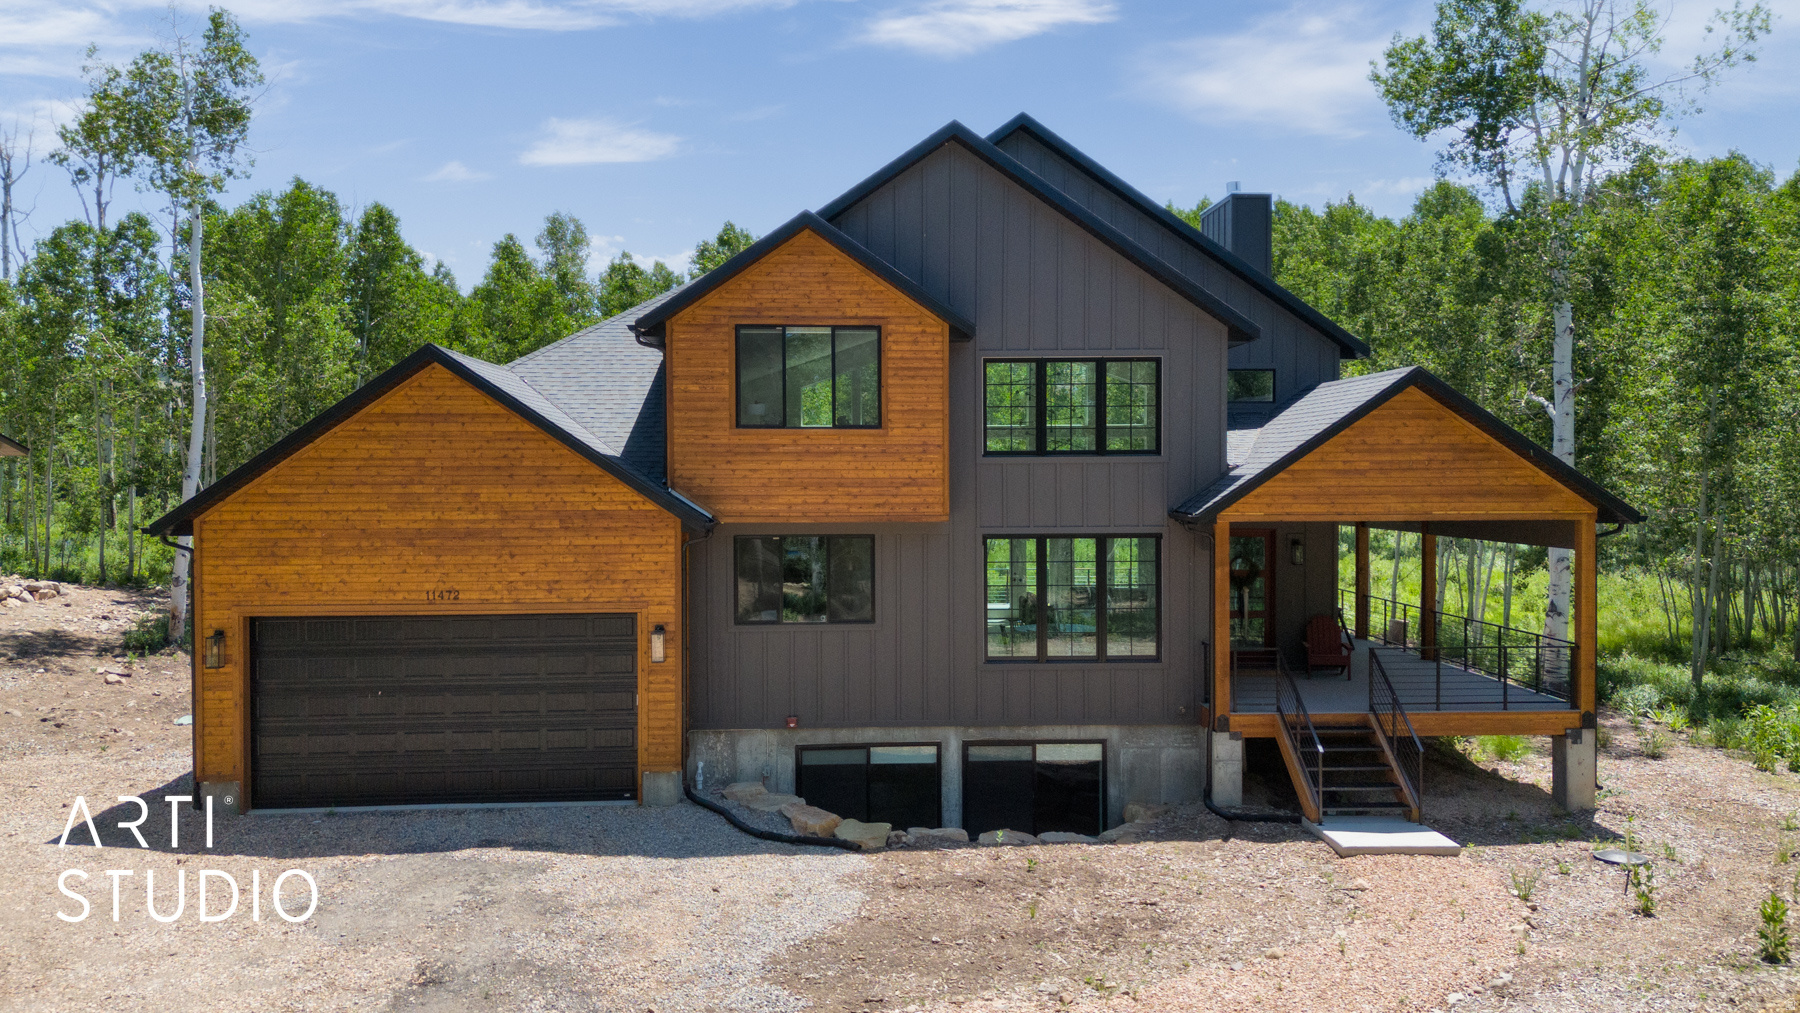
Heber City
11472 E MARIGOLD LN 1677
4 Beds
2 Baths
3,707 Sq.Ft.
$1,349,000
MLS#: 2171585
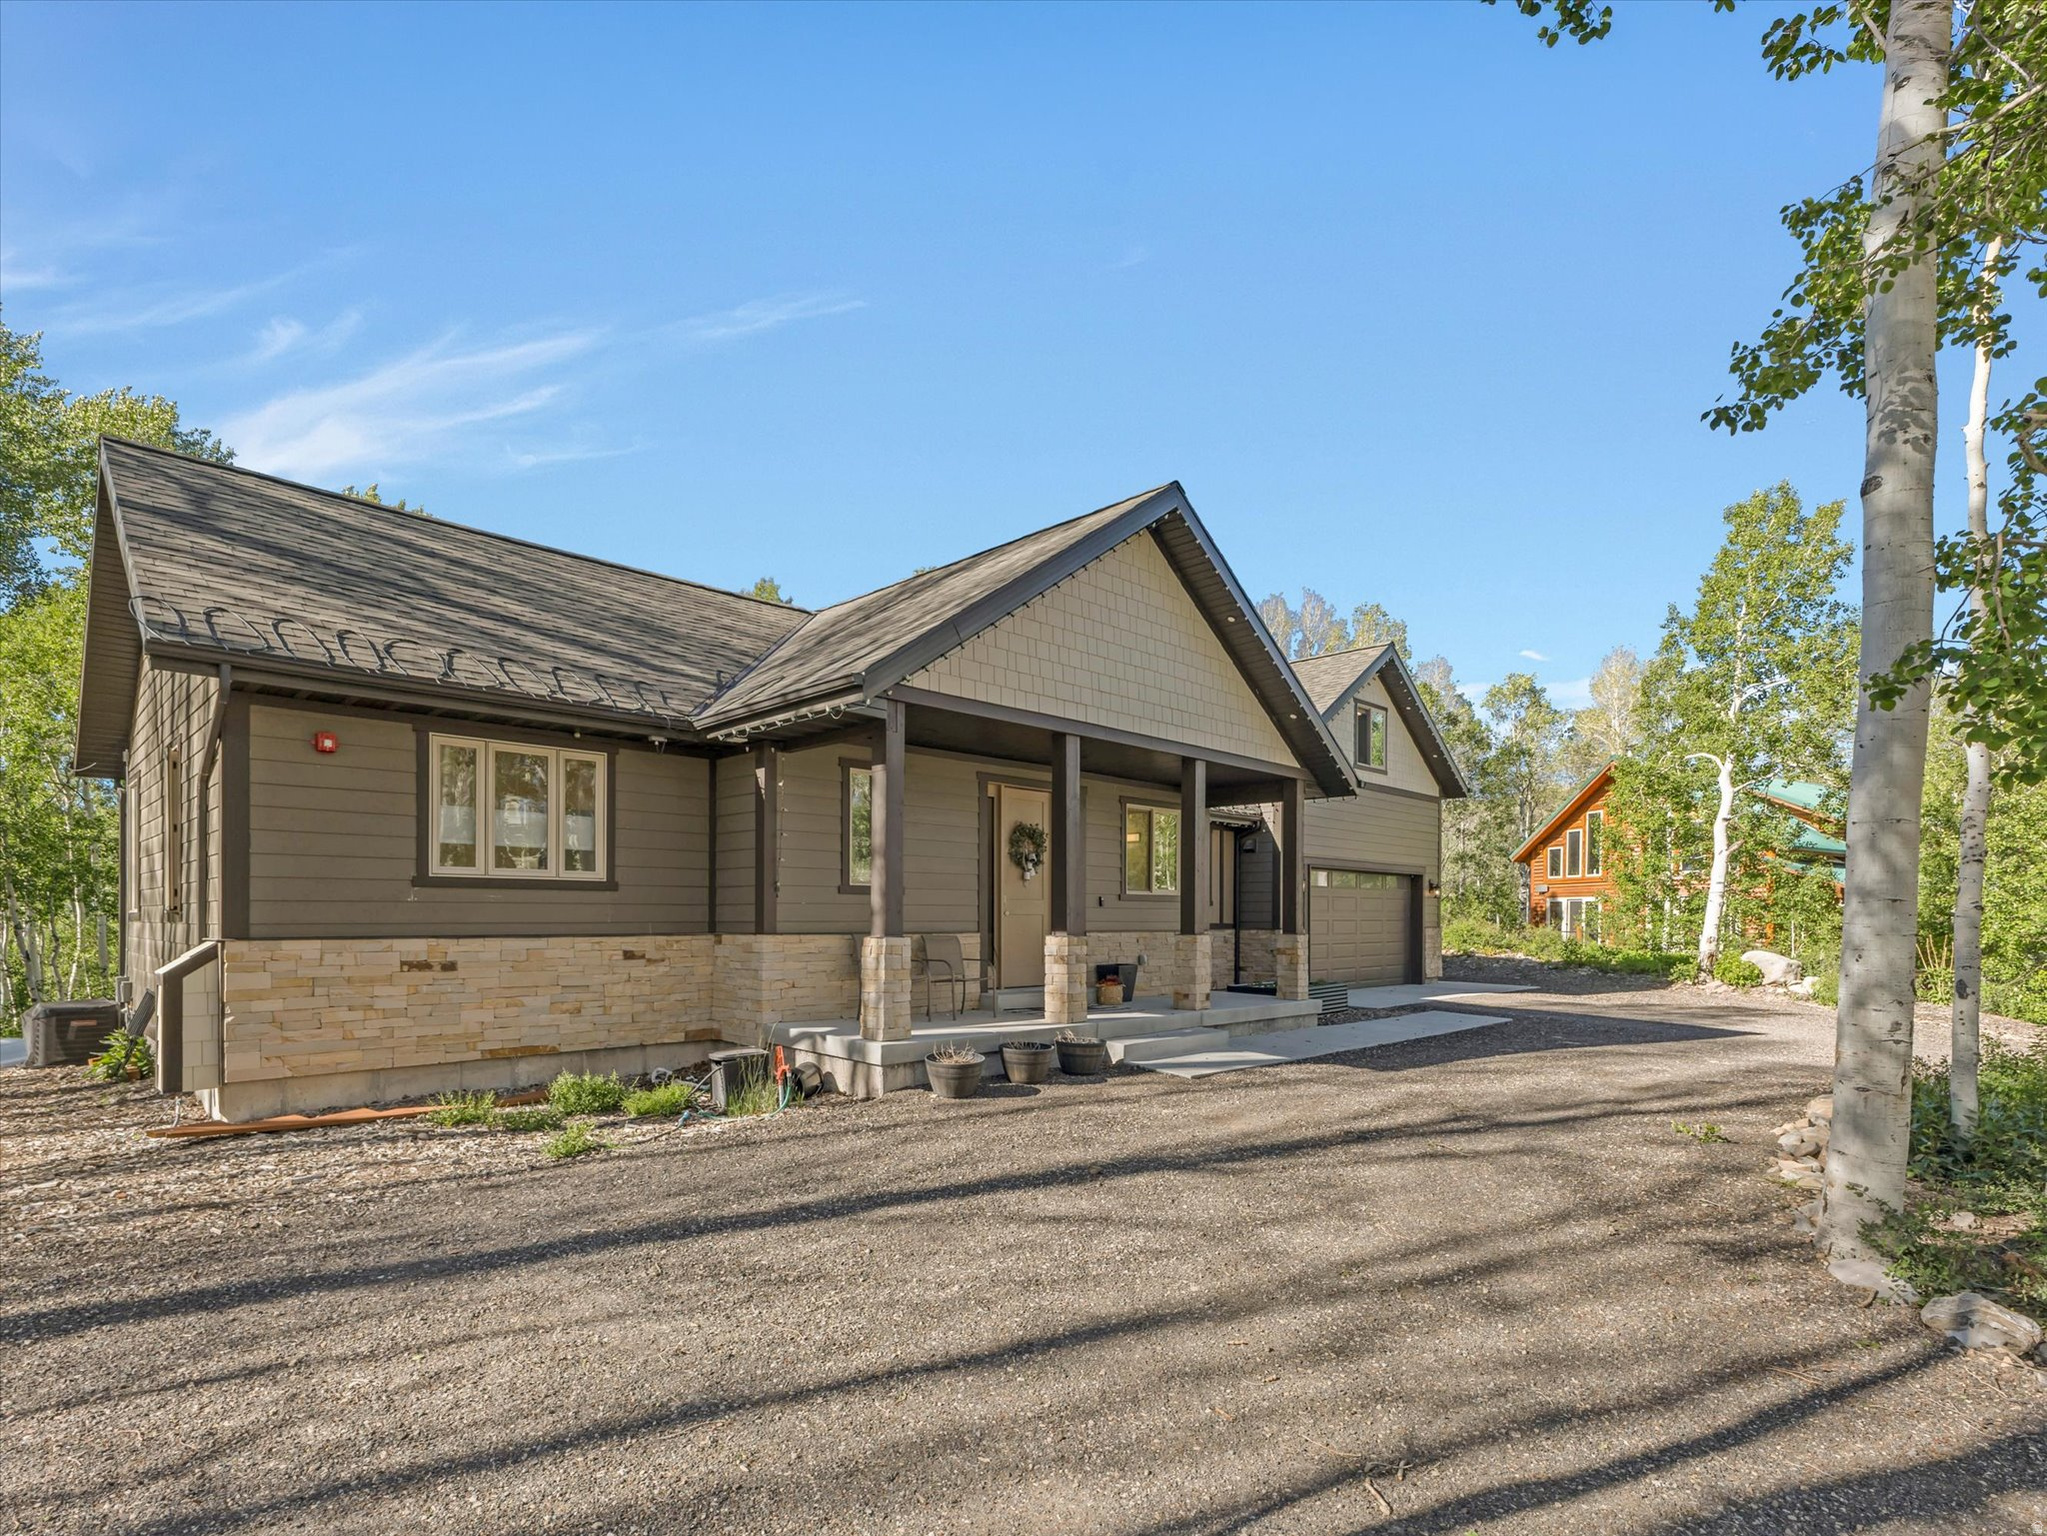
Heber City
11505 E VIOLET WAY 1846
4 Beds
3 Baths
3,739 Sq.Ft.
$1,250,000
MLS#: 2165852
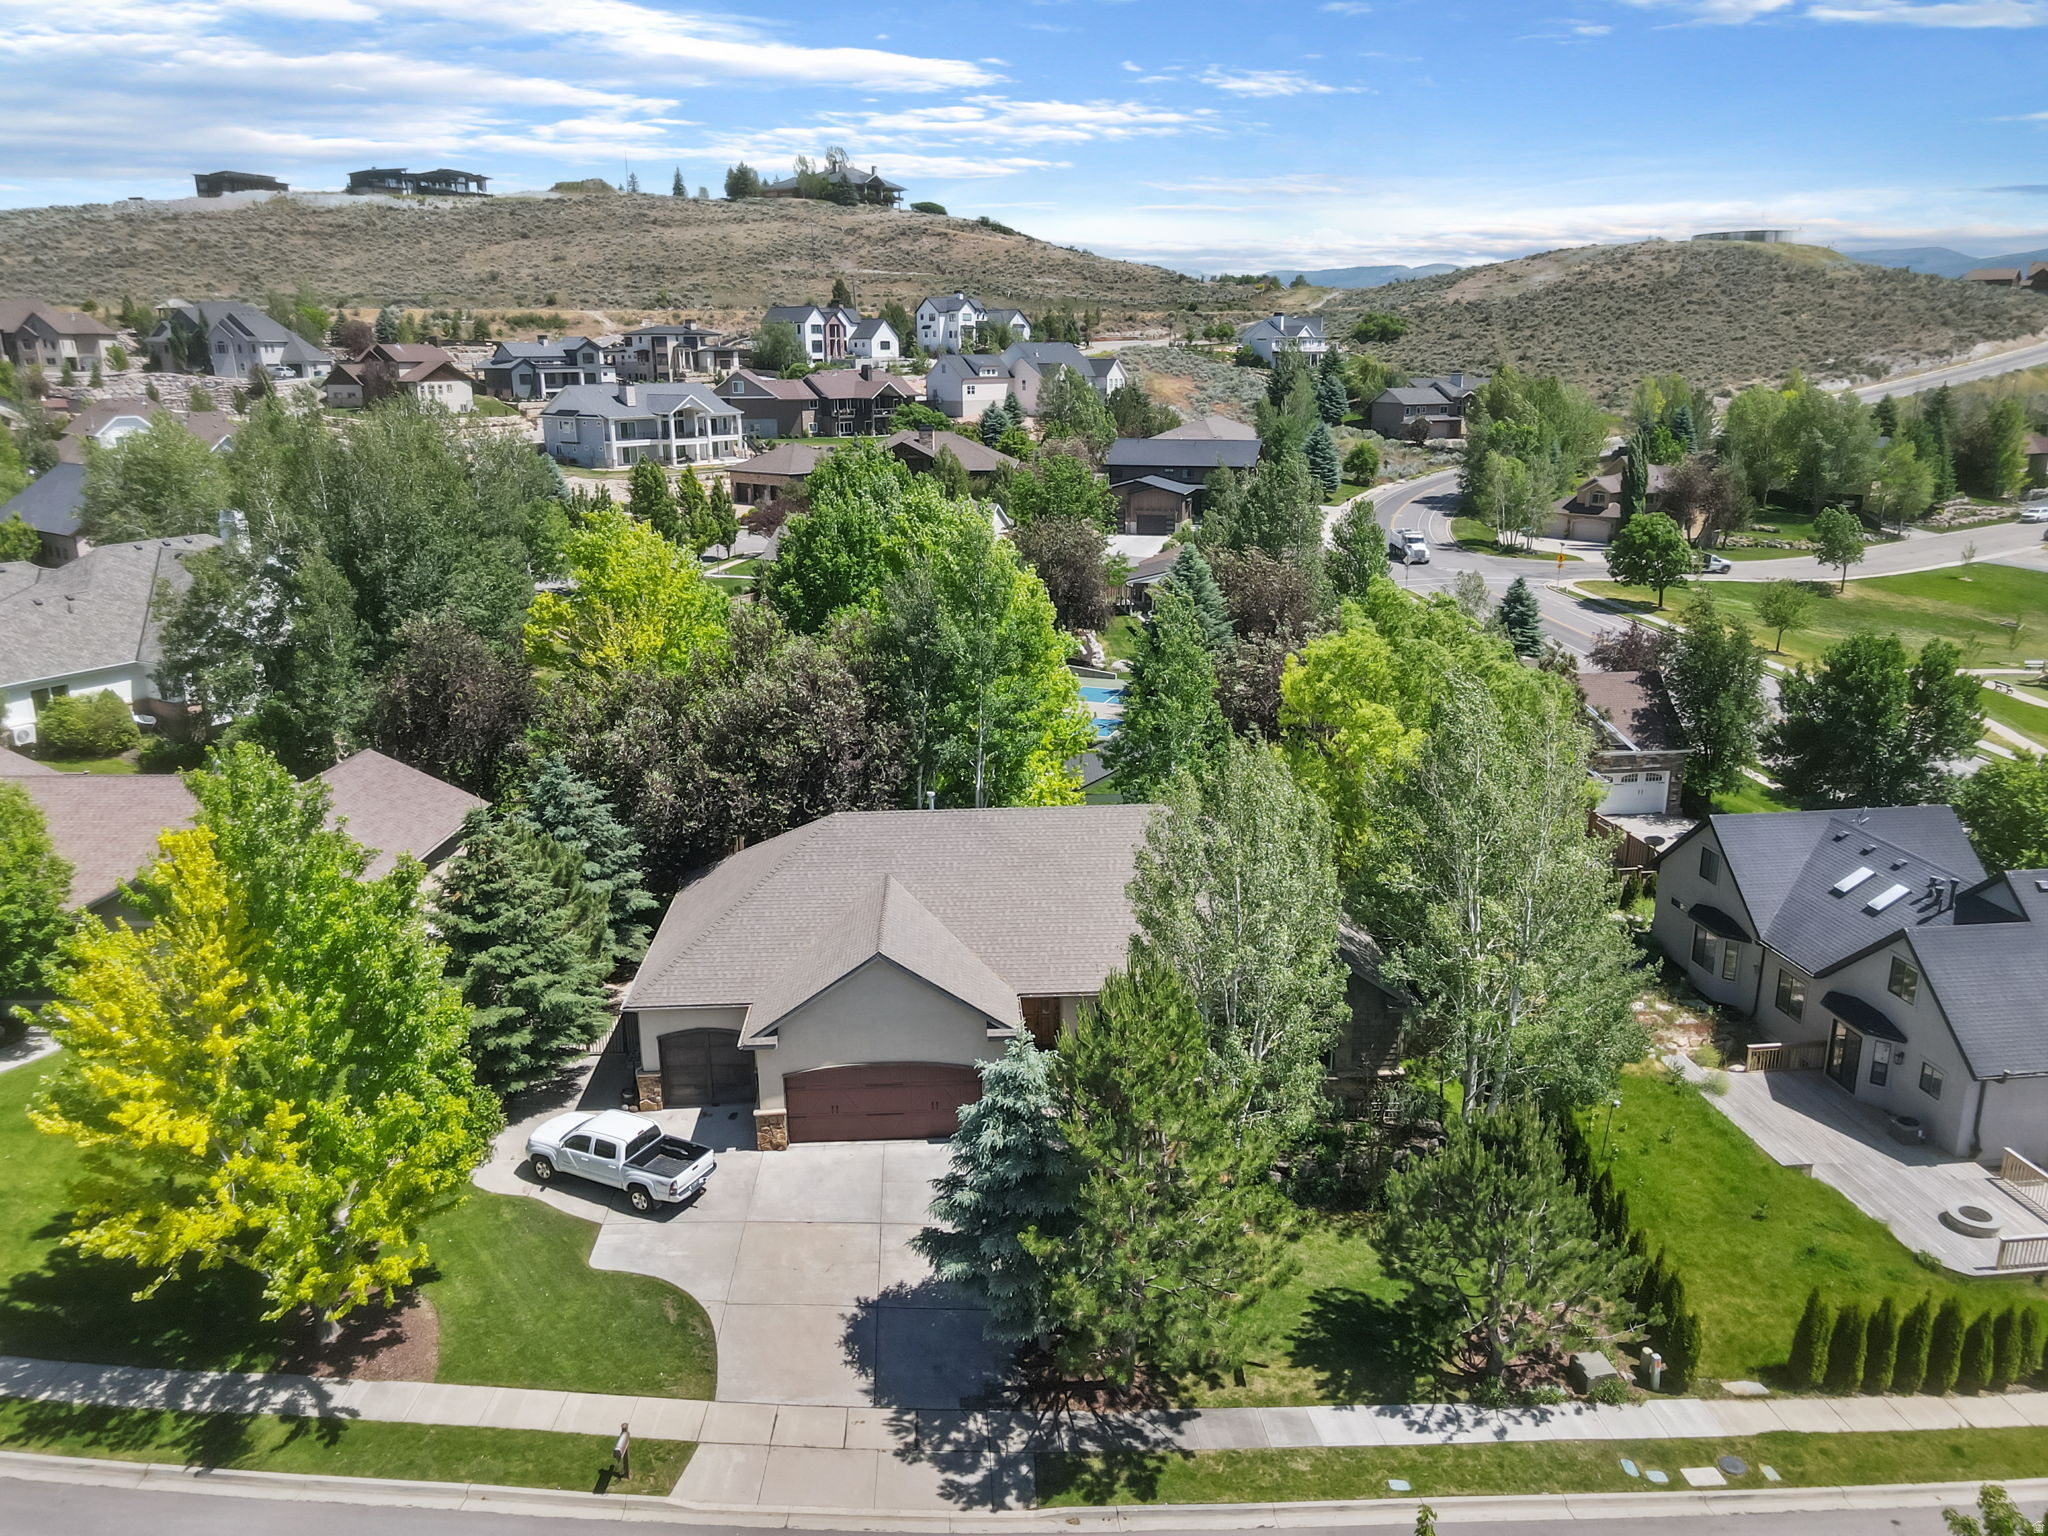
Heber City
644 OAKWOOD DR
4 Beds
3 Baths
3,758 Sq.Ft.
$1,249,000
MLS#: 2163232
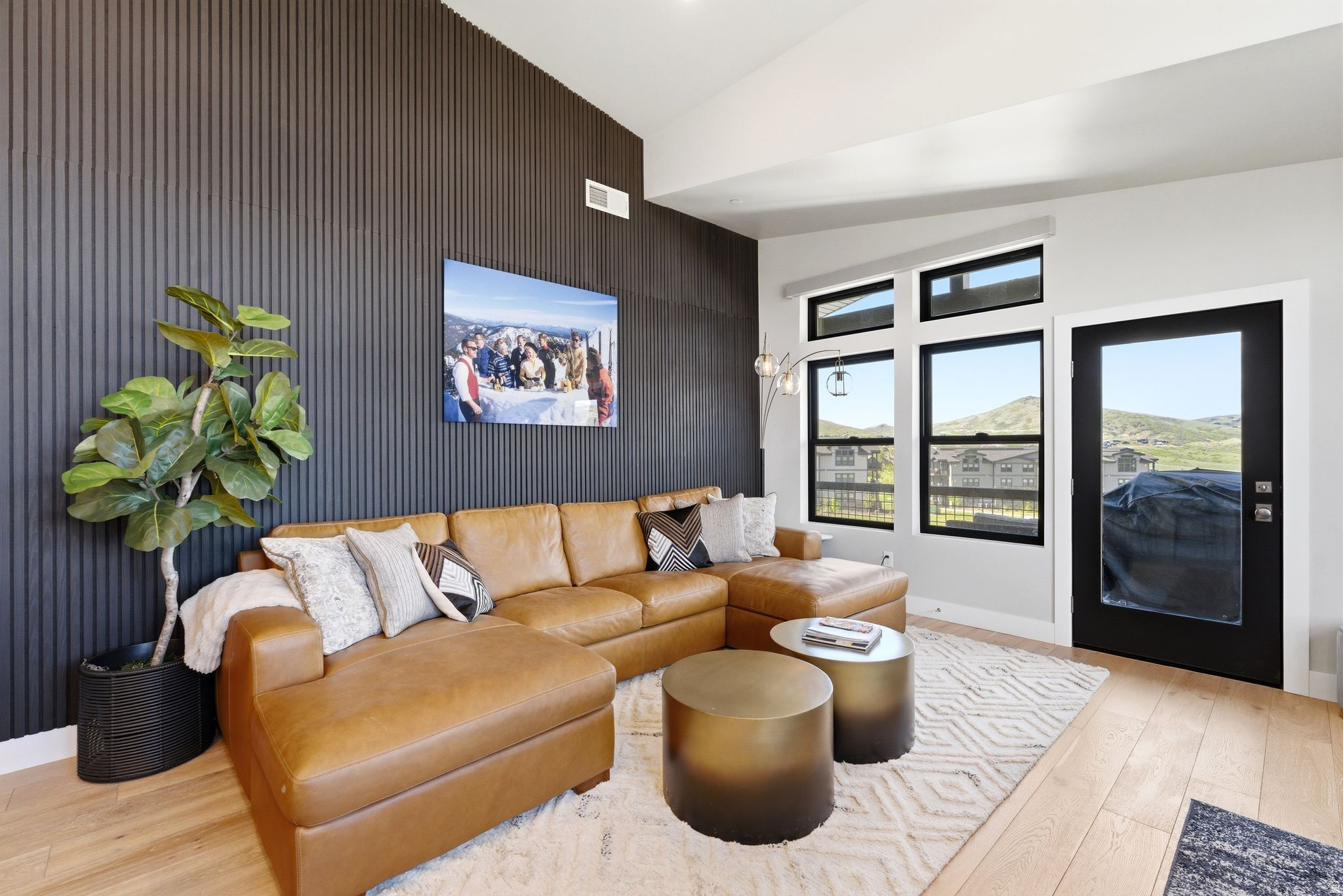
Heber City
1169 W HELLING CIR 304
3 Beds
1 Baths
1,577 Sq.Ft.
$1,699,000
MLS#: 2161945
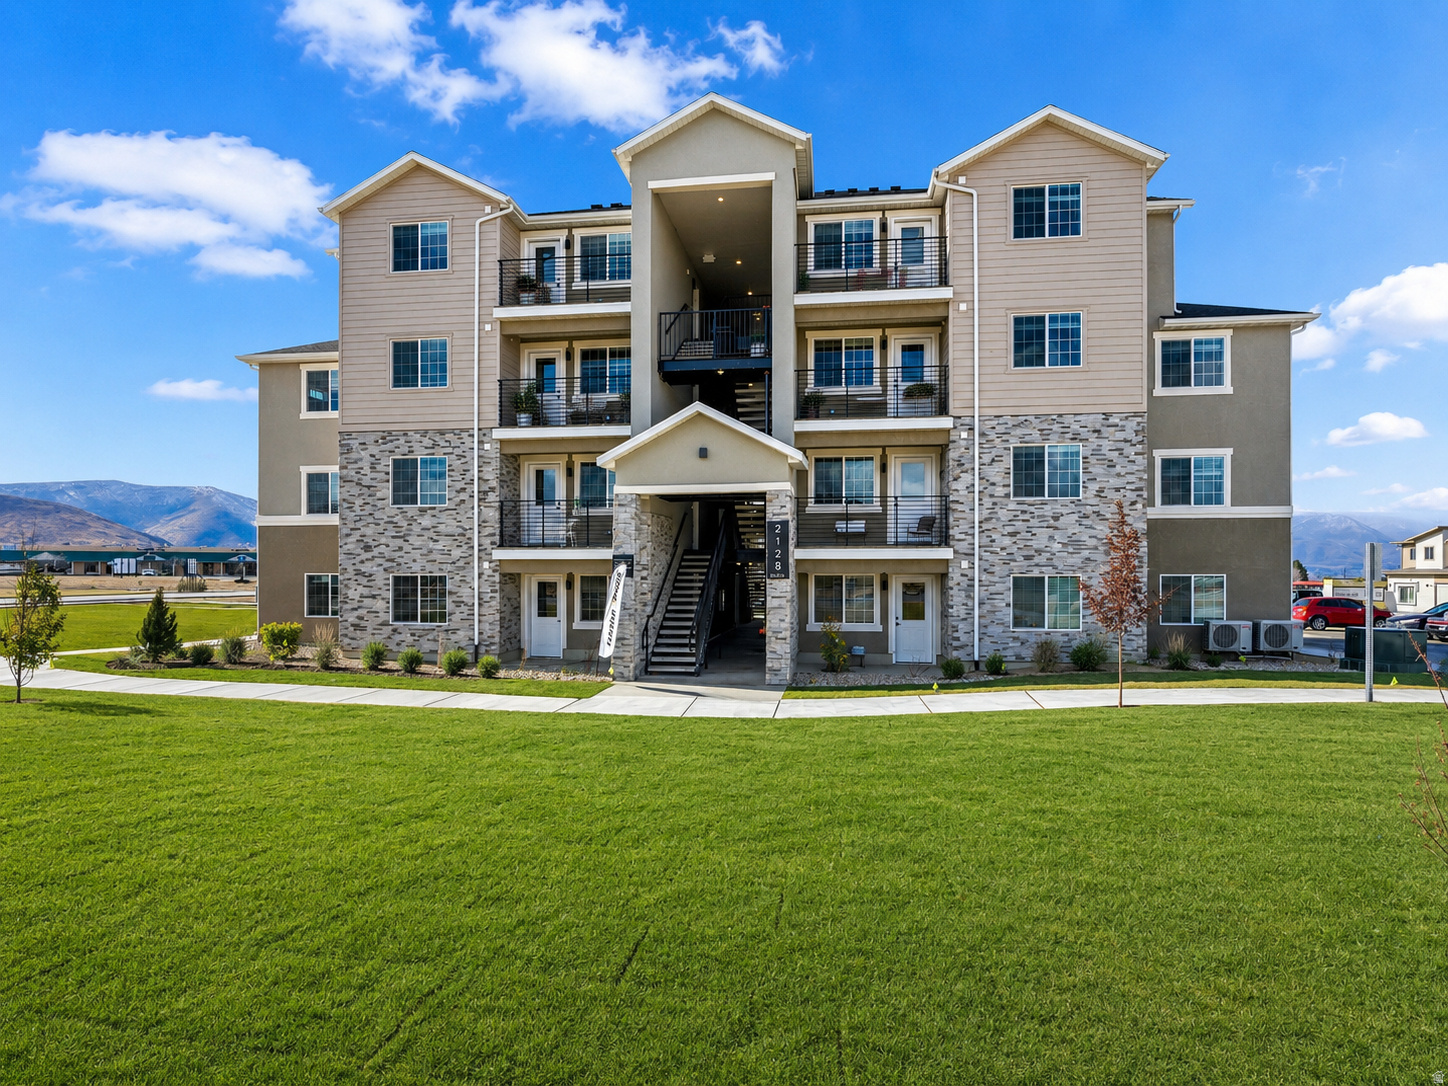
Heber City
2128 S SAWMILL BLVD
7 Beds
None Baths
4,097 Sq.Ft.
$1,400,000
MLS#: 2161523
Heber City
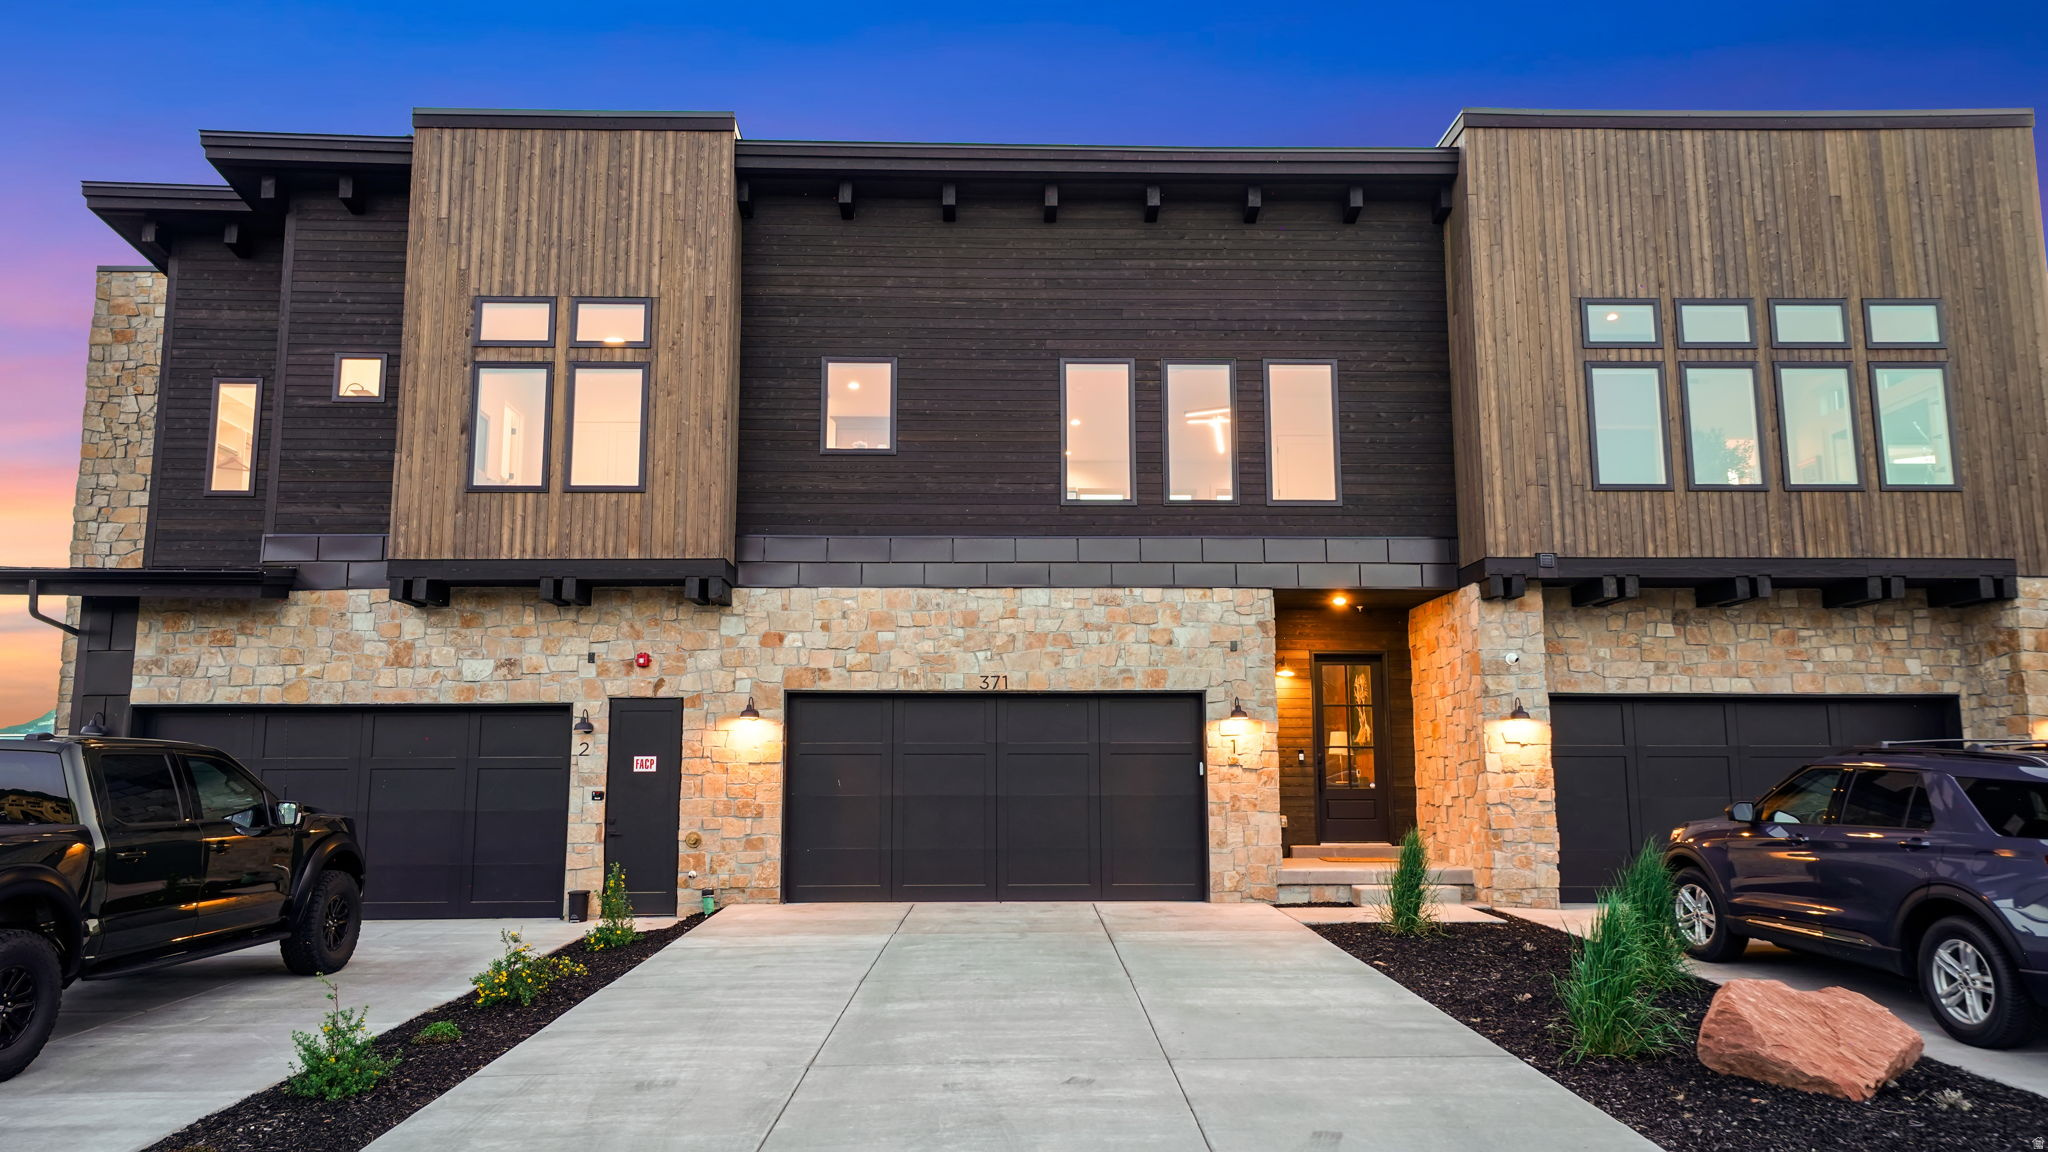
371 N ABAJO PEAK LOOP #C1
3 Beds
3 Baths
2,281 Sq.Ft.
$1,775,000
MLS#: 2161197
