
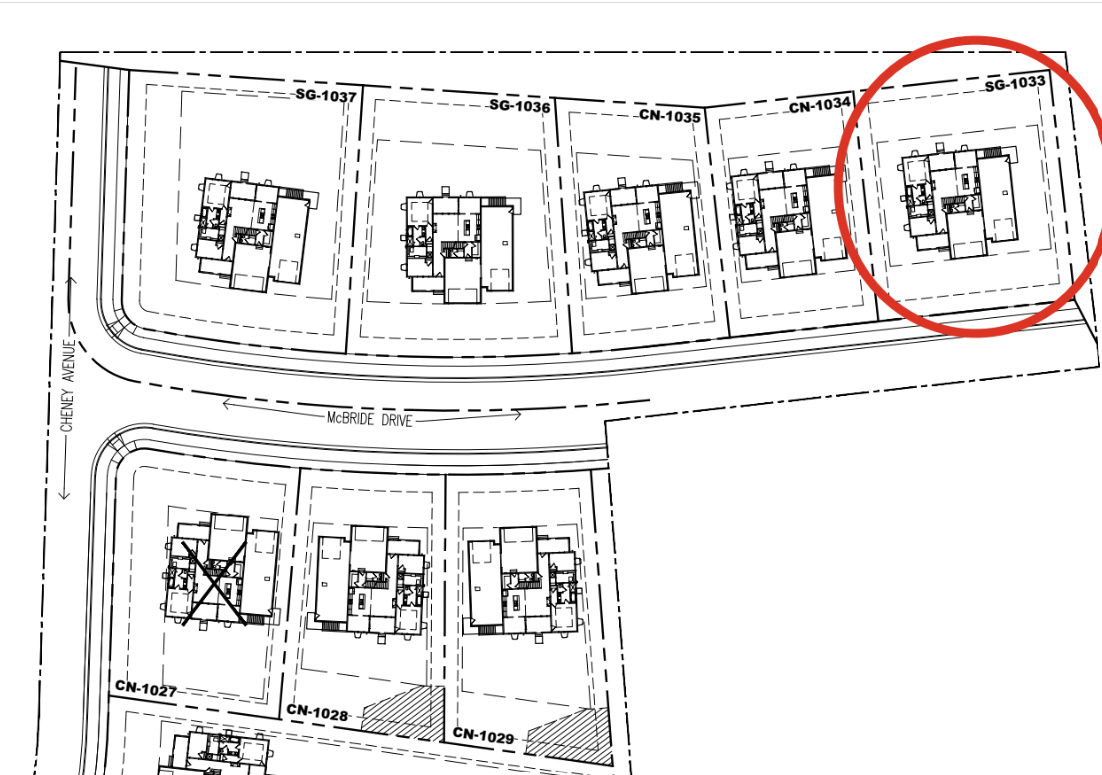
472 S MCBRIDE DR 1033
Grantsville, UT 84029
About
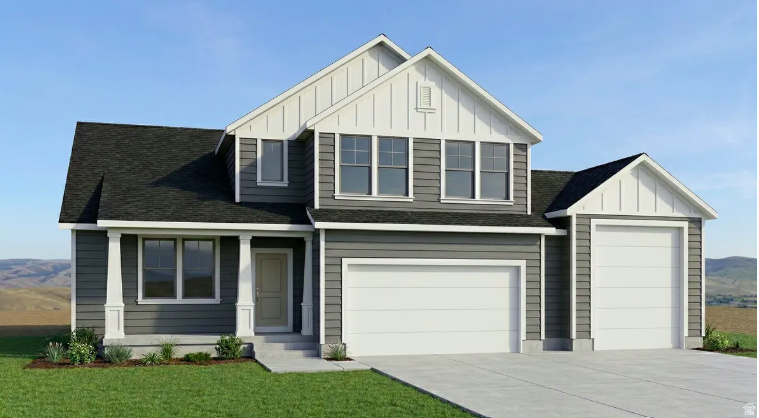
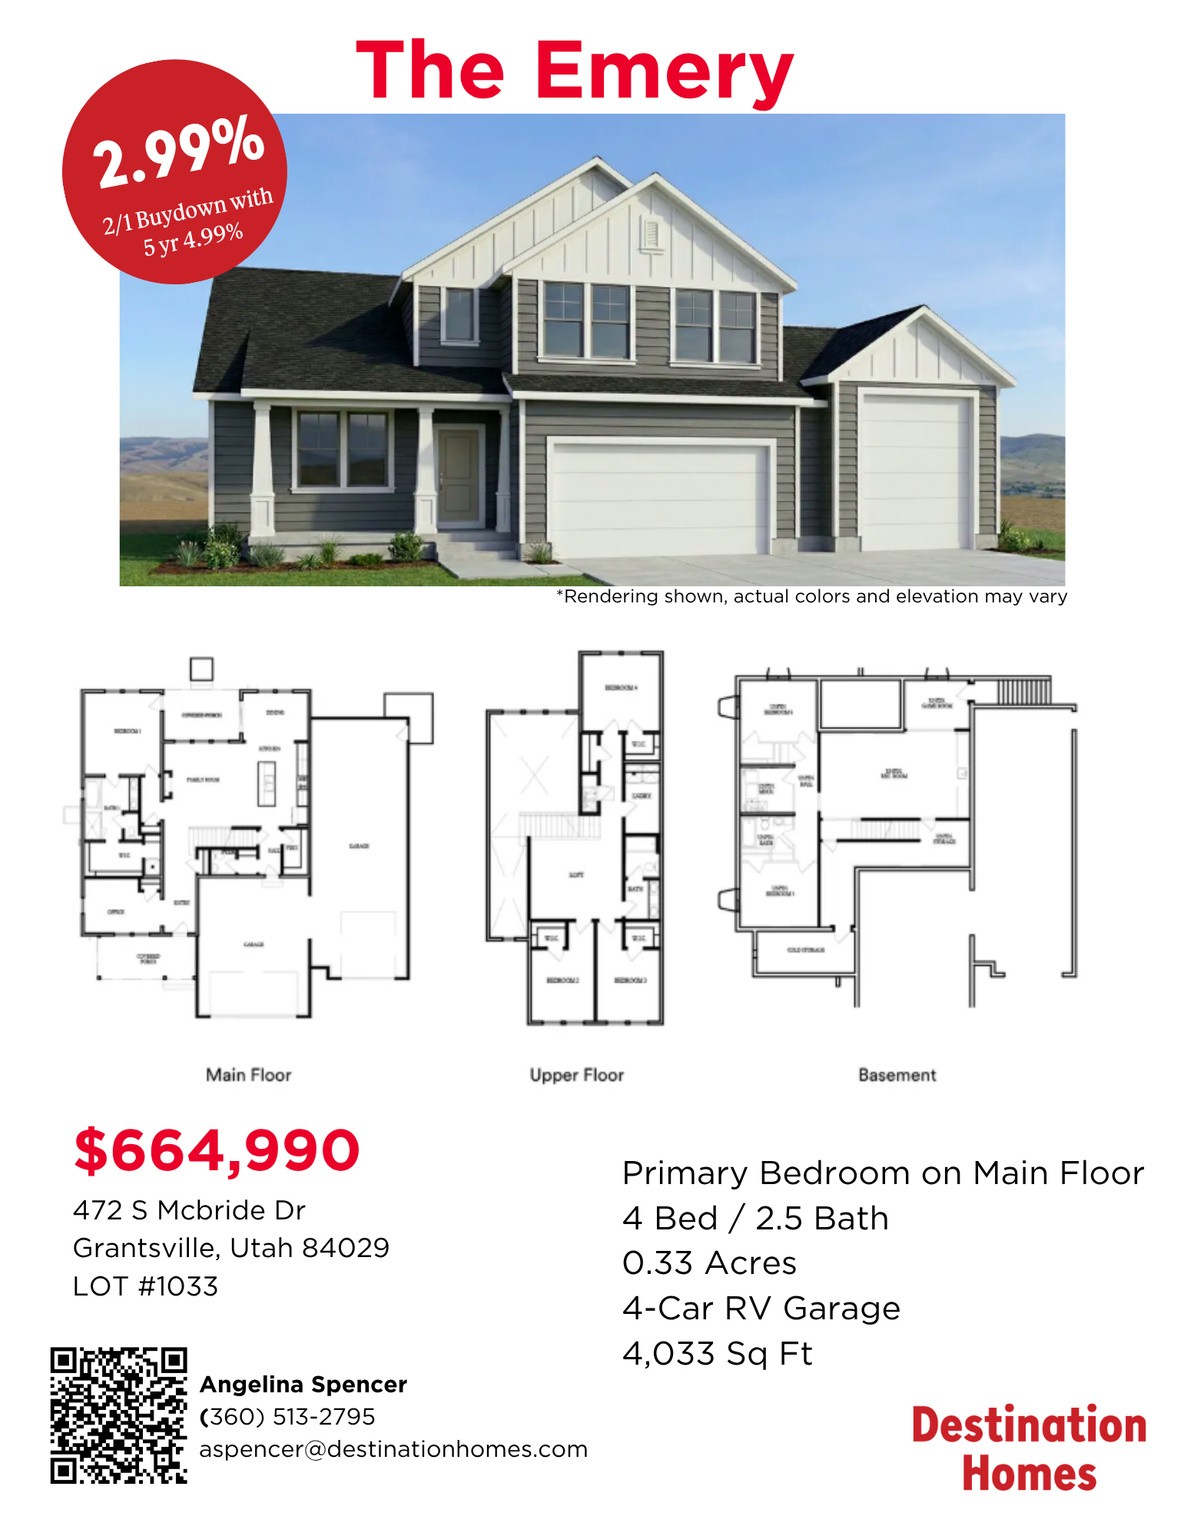
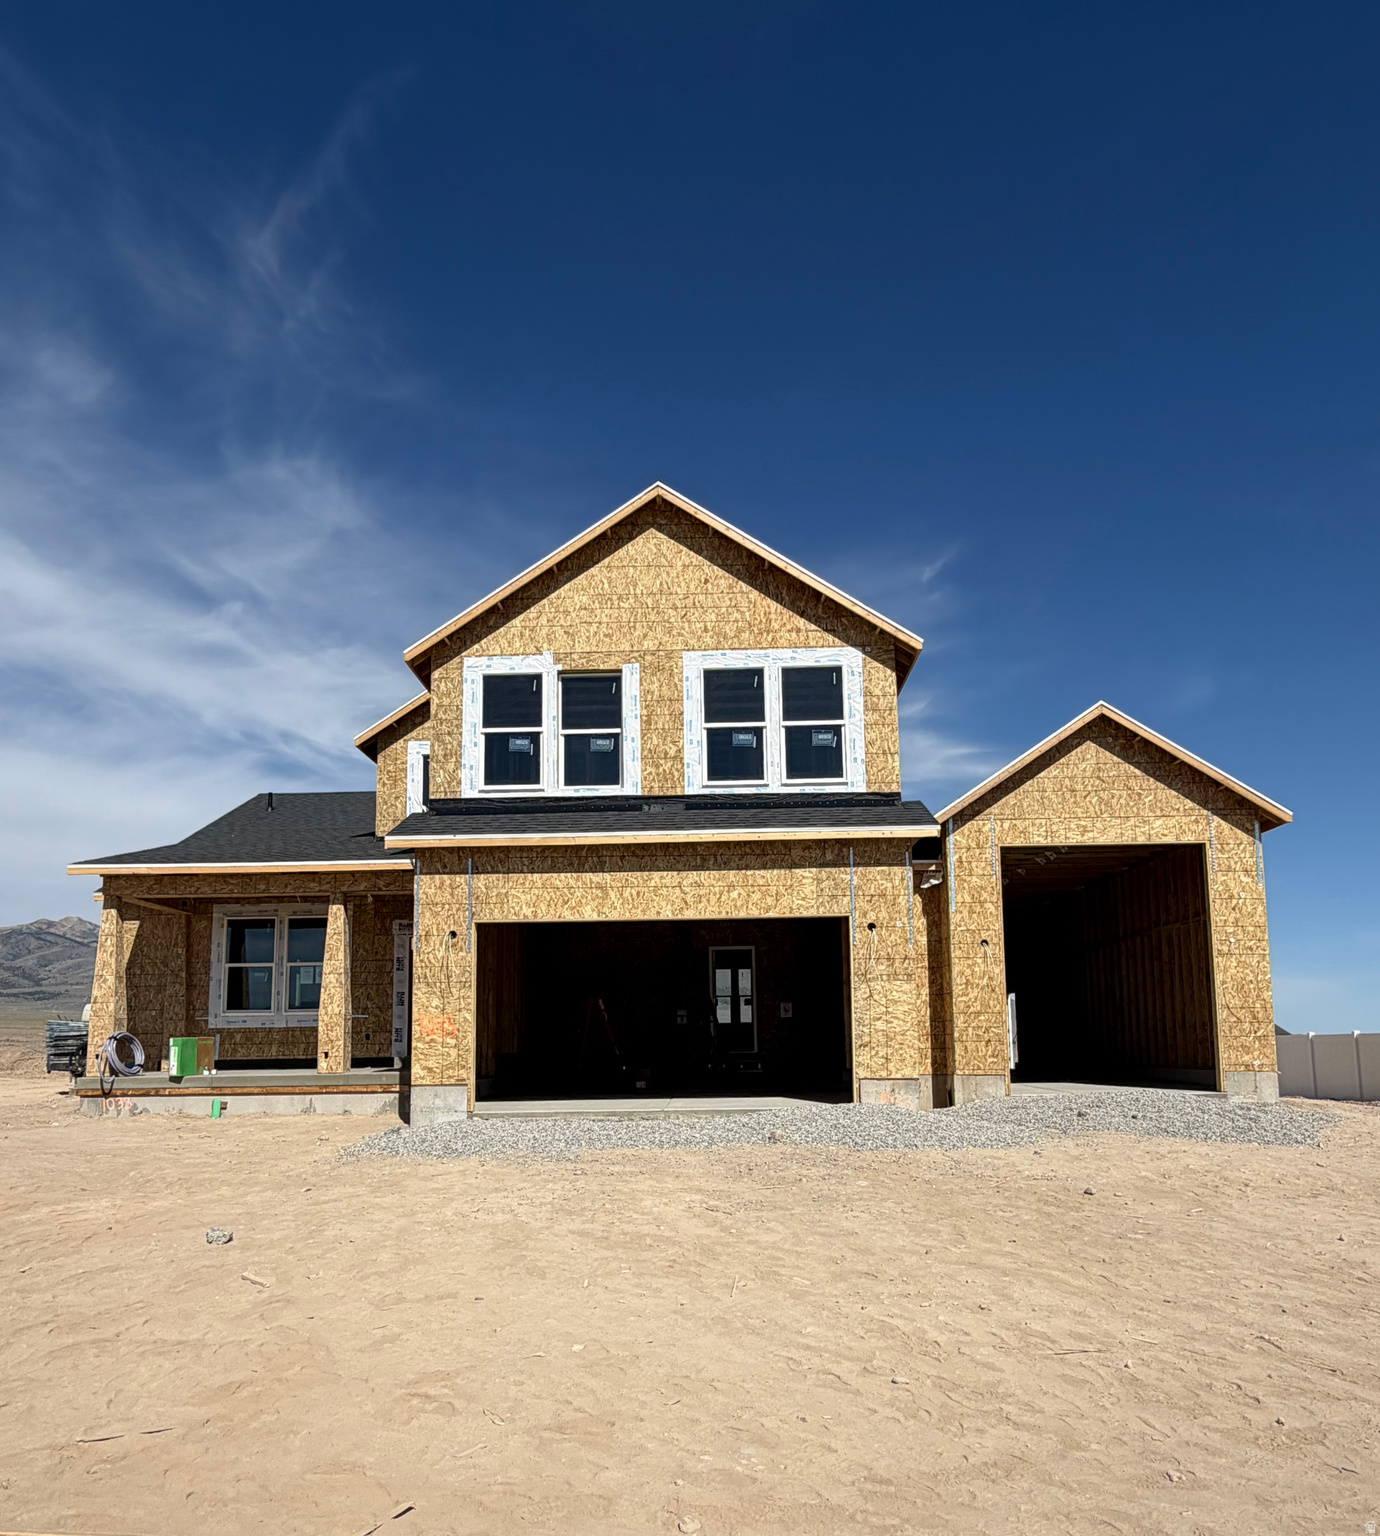
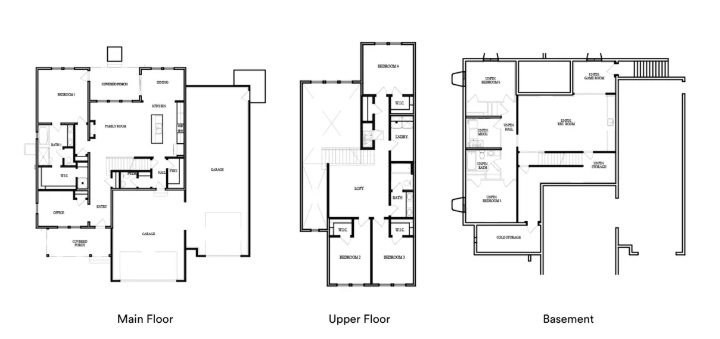
Incredible financing opportunity **2.99% rate in year one, 3.99% year two ( 2/1 buydown) and a 4.99% fixed rate for the five years after when using the Destination Homes preferred lender. This stunning home offers breathtaking mountain views and a thoughtfully designed floor plan featuring a spacious primary suite on the main level, plus 4 total bedrooms, a dedicated office, and an upstairs loft perfect for a second living space, playroom, or home office. Bring all your toys with the impressive 4-car garage, including an RV garage, providing plenty of room for vehicles, storage, and recreational equipment. The full unfinished walkout basement offers endless possibilities. Create the space you've always wanted, whether it's a home theater, gym, additional bedrooms, or a future basement apartment (buyer to verify local requirements). Finish it after closing and build instant equity while customizing it to fit your lifestyle. Located in the beautiful new Northstar Ranch community, you'll enjoy open space, scenic views, and convenient access to outdoor recreation, all while being within commuting distance of the Salt Lake Valley. Don't miss this opportunity to own a beautiful new home with incredible value, flexible living space, and a limited-time financing incentive. Call Angelina Spencer today at 360-513-2795 to schedule your showing and learn more about available incentives. Buyer and buyers agent to verify all information.
Property
Beds
4
Full Baths
2
1/2 Baths
1
Year Built
2026
Sq.Footage
4,033
Features
Features & Amenities
Interior
-
Total Bedrooms
4
-
Bathrooms
2
-
1/2 Bathrooms
1
-
Basement YN
YES
-
Cooling YN
YES
-
Cooling
Central Air
-
Fireplace YN
NO
-
Heating YN
YES
-
Heating
Forced Air
-
Main Level Bedrooms
1
-
Pet friendly
N/A
Exterior
-
Garage
Yes
-
Garage spaces
4
-
Construction Materials
Concrete, Stucco
-
Parking
RV Access/Parking, Attached, Garage
-
Patio and Porch Features
Covered, Porch
-
Pool
No
-
Waterfront YN
NO
-
View
Mountain(s)
Area & Lot
-
Lot Size(acres)
0.33
-
Lot Size(square feet)
14374.8
-
Property Type
Residential
-
Property Sub Type
Single Family Residence
-
Architectural Style
Stories: 2
Price
-
Sales Price
$664,990
-
Zoning
RES
-
Sq. Footage
4, 033
-
Price/SqFt
$164
HOA
-
Association
YES
-
Association Fee
$210
-
Association Fee Frequency
Annually
-
Association Fee Includes
N/A
School District
-
Elementary School
Tooele
-
Middle School
Grantsville
-
High School
Grantsville
Property Features
-
Stories
3
-
New Construction
YES
-
Senior Community YN
NO
Schedule
Schedule a Showing
Showing scheduled successfully.
Mortgage calculator
Estimate your monthly mortgage payment, including the principal and interest, property taxes, and HOA. Adjust the values to generate a more accurate rate.
Your payment
Principal and Interest:
$
Property taxes:
$
HOA fees:
$
Total loan payment:
$
Total interest amount:
$
Location
-
County
Tooele
-
Elementary School
Tooele
-
Middle School
Grantsville
-
High School
Grantsville

Listing Courtesy of Angelina M Spencer , Destination Real Estate
RealHub Information is provided exclusively for consumers' personal, non-commercial use, and it may not be used for any purpose other than to identify prospective properties consumers may be interested in purchasing. All information deemed reliable but not guaranteed and should be independently verified. All properties are subject to prior sale, change or withdrawal. RealHub website owner shall not be responsible for any typographical errors, misinformation, misprints and shall be held totally harmless.

Summer Luke
Principal Broker | Realtor®
Call Summer today to schedule a private showing.
Phone (801) 882-3300
Email Summer@OnXrealty.com

* Listings on this website come from the FMLS IDX Compilation and may be held by brokerage firms other than the owner of this website. The listing brokerage is identified in any listing details. Information is deemed reliable but is not guaranteed. If you believe any FMLS listing contains material that infringes your copyrighted work please click here to review our DMCA policy and learn how to submit a takedown request.© 2024 FMLS.
Properties
Related properties

Grantsville
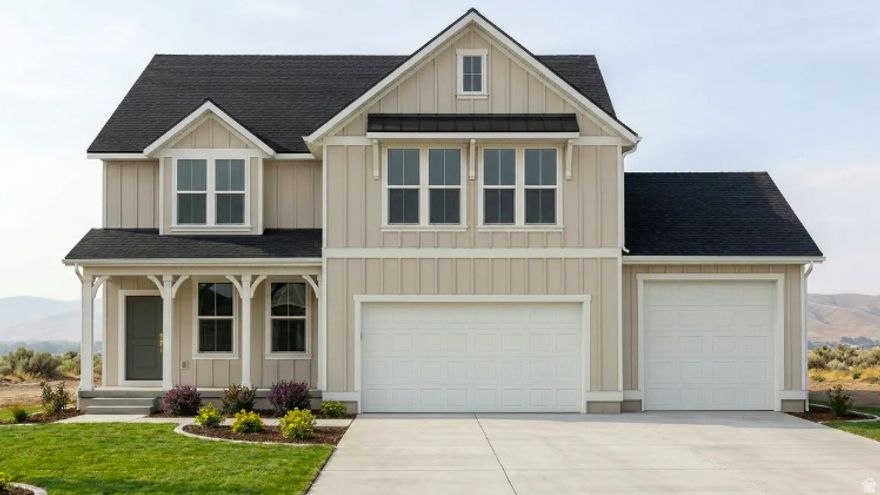
474 S MCBRIDE DR 1034
4 Beds
2 Baths
3,444 Sq.Ft.
$609,990
MLS#: 2161670
Grantsville
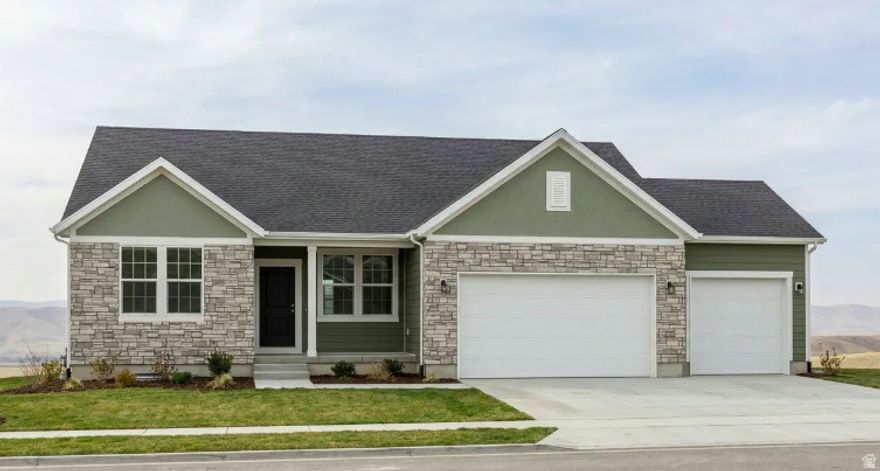
487 S MCBRIDE DR 1029
4 Beds
2 Baths
3,444 Sq.Ft.
$619,990
MLS#: 2161707
Grantsville
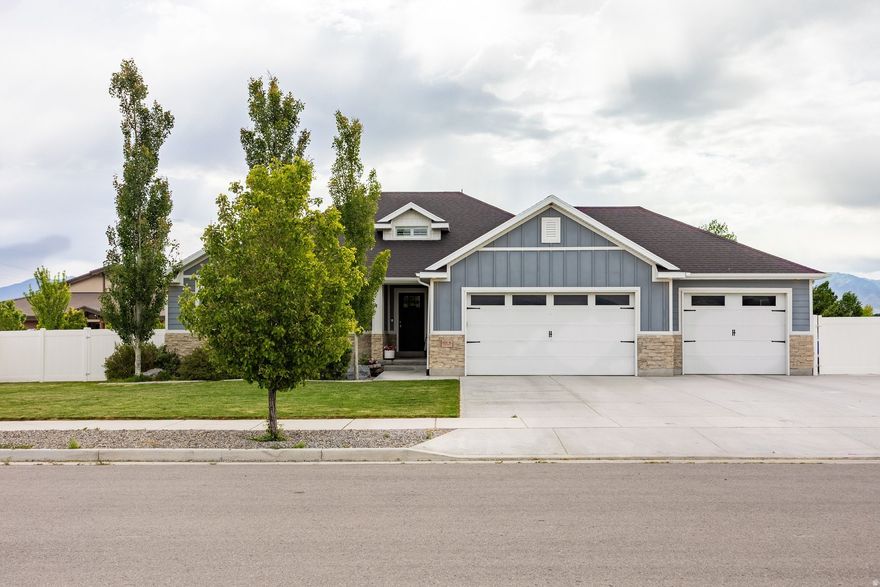
484 S MCBRIDE DR 1035
3 Beds
2 Baths
3,844 Sq.Ft.
$614,990
MLS#: 2161771
Grantsville
321 S LOOKOUT RIDGE DR
6 Beds
1 Baths
3,406 Sq.Ft.
$699,000
MLS#: 2161279

Grantsville
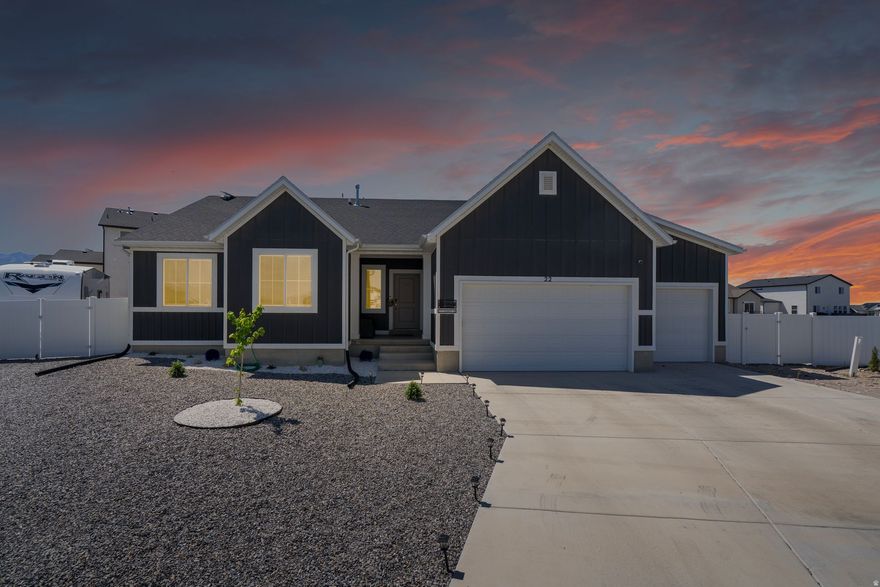
144 S FREEDOM WAY 220
3 Beds
2 Baths
3,388 Sq.Ft.
$580,000
MLS#: 2160871
Grantsville
22 N CHADWICK CIR
4 Beds
2 Baths
3,098 Sq.Ft.
$534,900
MLS#: 2159959

Grantsville
622 E OTTO LN 409
3 Beds
2 Baths
3,702 Sq.Ft.
$760,000
MLS#: 2159381

Grantsville
641 S CHAN DR E 401
4 Beds
2 Baths
3,488 Sq.Ft.
$745,000
MLS#: 2159365

Grantsville
264 N HATCHET RANCH DR
3 Beds
2 Baths
3,843 Sq.Ft.
$599,000
MLS#: 2158387
