12298 S LUPINE MEADOW CV 407

Herriman, UT 84096
Stories: 2

Herriman, UT 84096
12298 S LUPINE MEADOW CV 407

$1,050,000

MLS#: 2161669

Status: Active

Listing provided by: Richmond American Homes of Utah, Inc

Listing agent phone: None

Last update: an hour ago

New on site today

TETON RANCH - Residential

About

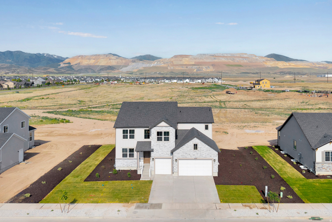
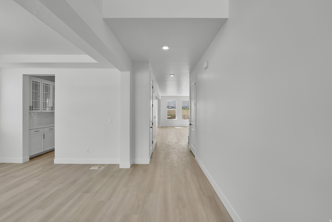
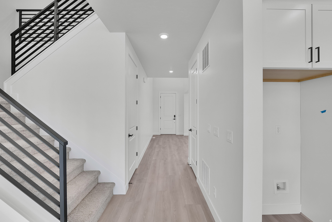
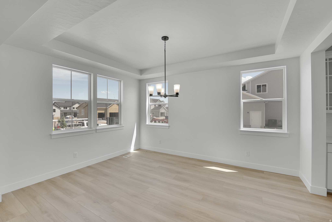
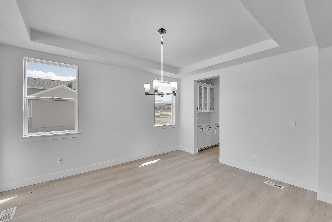
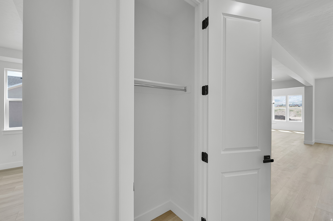
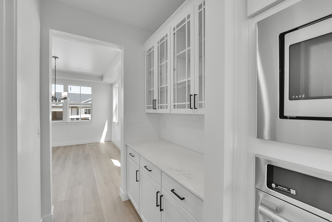
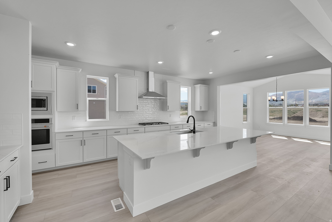
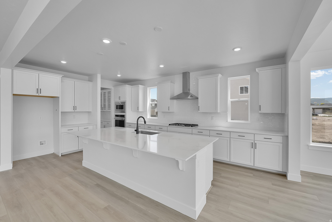
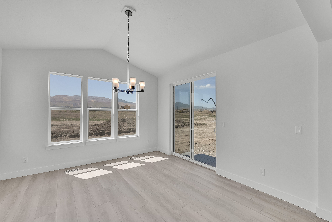
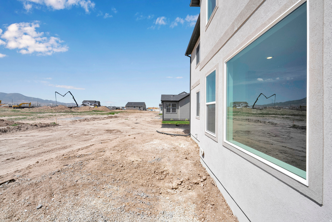
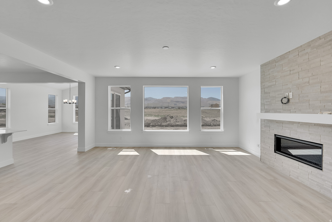
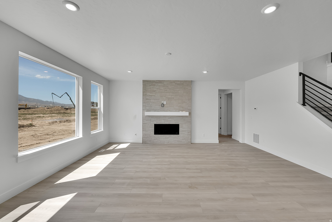
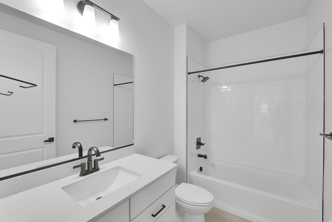
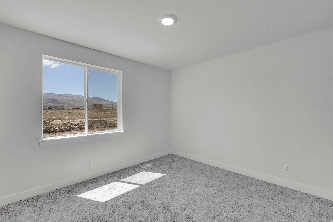
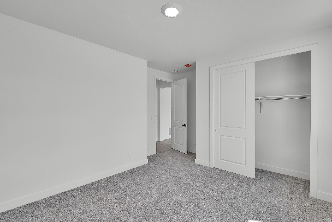
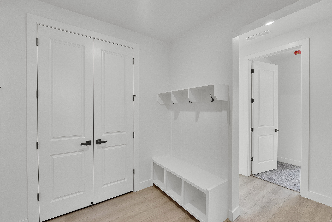
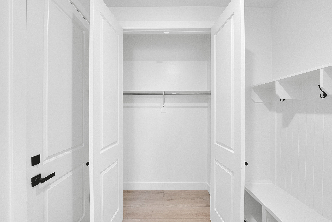
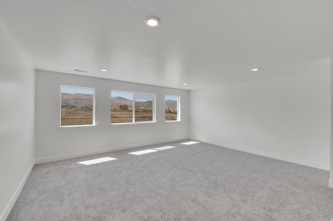
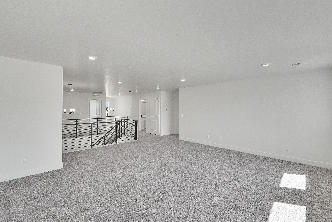
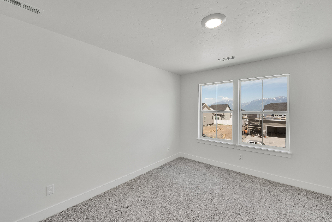
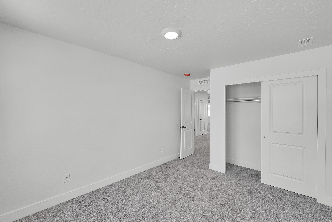
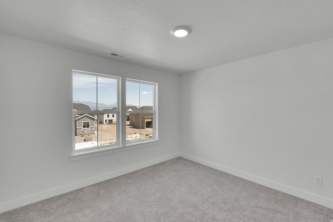
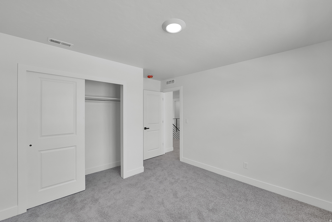
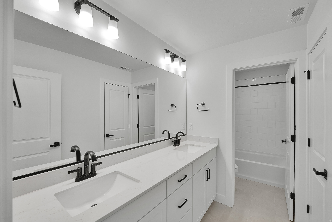
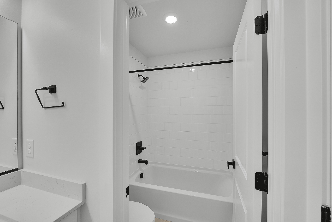
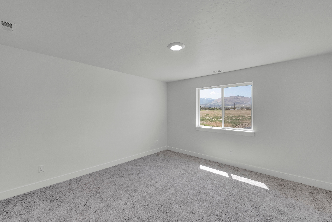
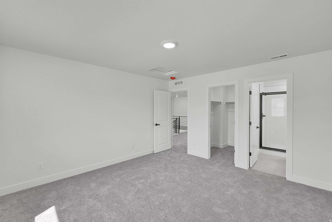
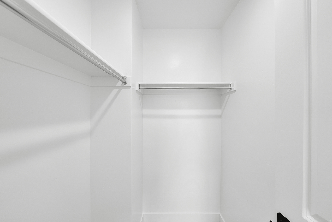
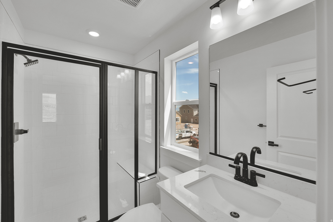
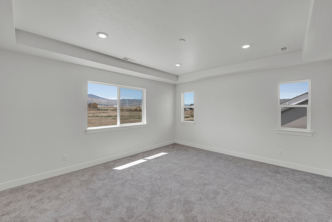
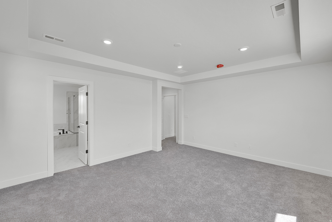
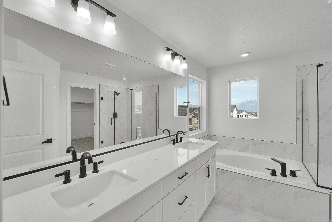
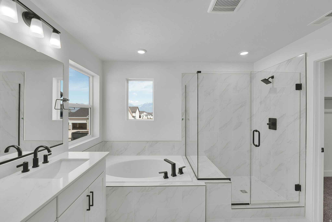
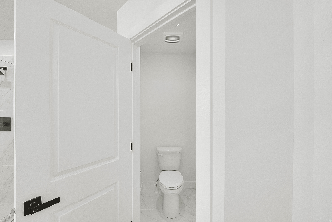
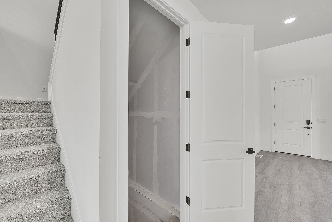
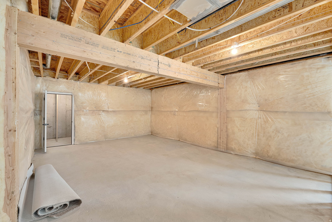
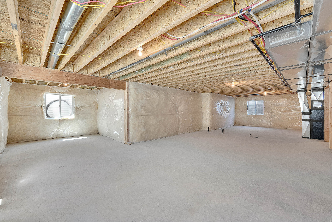
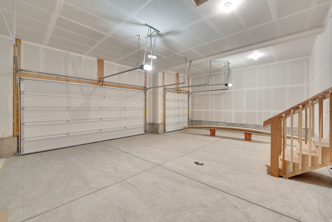
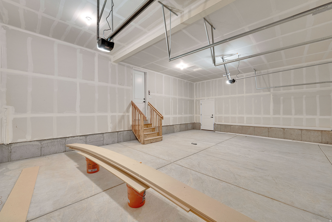
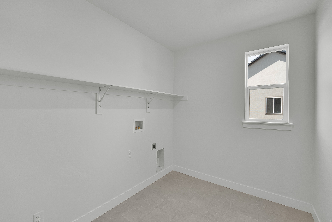
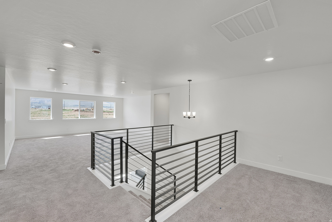
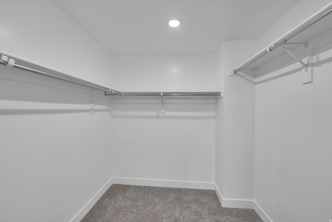
***To be built***The Dillon plan greets guests with a dramatic two-story entry, and continues to impress with an airy great room and a formal dining room with a butler's pantry leading to a kitchen with a center island and nook. You'll also appreciate a quiet study and a convenient mudroom off the garage. Upstairs enjoy four bedrooms, including an elegant master suite with an oversized walk-in closet. Personalization options include an loft, an extra bedroom in lieu of the study, a finished basement and a covered patio.

Property

Beds

5

Full Baths

4

1/2 Baths

None

Year Built

2026
Sq.Footage

5,367

Features

Features & Amenities

Interior

  • Total Bedrooms

    5

  • Bathrooms

    4

  • Cooling YN

    YES

  • Cooling

    Central Air

  • Fireplace YN

    YES

  • Heating YN

    NO

  • Heating

    None

  • Main Level Bedrooms

    1

  • Pet friendly

    N/A

Exterior

  • Garage

    Yes

  • Garage spaces

    3

  • Construction Materials

    Asphalt, Brick, Stucco, Cement Siding

  • Pool

    No

  • Waterfront YN

    NO

Area & Lot

  • Lot Size(acres)

    0.41

  • Lot Size(square feet)

    17859.6

  • Property Type

    Residential

  • Property Sub Type

    Single Family Residence

  • Architectural Style

    Stories: 2

Price

  • Sales Price

    $1,050,000

  • Sq. Footage

    5, 367

  • Price/SqFt

    $195

HOA

  • Association

    No

School District

  • Elementary School

    Jordan

  • Middle School

    N/A

  • High School

    Herriman

Property Features

  • Stories

    3

  • New Construction

    YES

  • Accessibility Features

    Accessible Electrical and Environmental Controls

  • Senior Community YN

    NO

Schedule

Schedule a Showing

Showing scheduled successfully.

What is 3 + 4 ?


Change time

Mortgage calculator

Estimate your monthly mortgage payment, including the principal and interest, property taxes, and HOA. Adjust the values to generate a more accurate rate.

Your payment

Principal and Interest:

$

Property taxes:

$

HOA fees:

$

Total loan payment:

$

Total interest amount:

$

Location

  • County

    Salt Lake

  • Elementary School

    Jordan

  • Middle School

  • High School

    Herriman

Listing Courtesy of Dan Tencza , Richmond American Homes of Utah, Inc

RealHub Information is provided exclusively for consumers' personal, non-commercial use, and it may not be used for any purpose other than to identify prospective properties consumers may be interested in purchasing. All information deemed reliable but not guaranteed and should be independently verified. All properties are subject to prior sale, change or withdrawal. RealHub website owner shall not be responsible for any typographical errors, misinformation, misprints and shall be held totally harmless.

Agent Damon Luke

Damon Luke

President / Real Estate Advisor

Call Damon today to schedule a private showing.


* Listings on this website come from the FMLS IDX Compilation and may be held by brokerage firms other than the owner of this website. The listing brokerage is identified in any listing details. Information is deemed reliable but is not guaranteed. If you believe any FMLS listing contains material that infringes your copyrighted work please click here to review our DMCA policy and learn how to submit a takedown request.© 2024 FMLS.

Properties

Related properties

New on site today
Your perfect home has hit the market! Gorgeous fully finished home on quiet circle with no hoa. Real hardwood floors throughout, vaulted ceilings with huge windows. Plantation shutters in every room. Large master on main with his and her vanities, large walk in closet, jetted tub and separate shower. Beautiful open kitchen with granite countertops, stainless steel appliances and double ovens. Fully finished basement with large gym (seller is leaving all equipment) and wet bar. Bedrooms are all great size with larger closets. Backyard is fully fenced and landscaped with huge brick firepit with seats and awesome views. RV parking and permanent everlights so you can be festive year round!
#2161620

Herriman

13742 S BRONCO HILLS CIR

6 Beds

3 Baths

4,747 Sq.Ft.

$995,000

MLS#: 2161620

New on site 1 day ago
Welcome to this beautiful Herriman home located in the highly sought-after community of The Cove. This spacious home features an open-concept layout with vaulted ceilings and an inviting flow throughout. The stunning kitchen offers quartz countertops, ample space for entertaining, and opens seamlessly into the large family room, creating the perfect gathering space. Enjoy his and hers master closets, master closet hookup for washer & dryer. Step outside to a serene backyard retreat featuring a peaceful patio ideal for relaxing summer evenings with friends and family. The property also offers generous yard space, mature trees, and RV parking.  This home is more than just a place to live-it's part of a vibrant community. Residents enjoy access to the community pool and pond, along with biking trails, hiking trails, park, and playground designed for an active and connected lifestyle.  The unfinished walkout basement offers incredible potential with 9-foot foundation walls with ample space for four bedrooms and two bathrooms. It is also roughed in for a second HVAC system and plumbed for a future kitchenette, creating the perfect opportunity for a mother-in-law suite or potential rental income opportunity.  Schedule your private showing today!  *Square footage figures are provided as a courtesy estimate only and were obtained from building plans. Buyer is advised to obtain an independent measurement.
#2161382

Herriman

14912 S MISTY SPRINGS DR

2 Beds

2 Baths

5,300 Sq.Ft.

$1,100,000

MLS#: 2161382

New on site 1 day ago
Welcome to the Uinta home design, this home is fully upgraded and plumbed for a future ADU. (Accessory Dwelling Unit). The Uinta plan offers everything you're looking for. This large rambler with impeccable open space offers a vaulted spacious gathering room off of the kitchen and dining area. There is a large laundry room next to the garage entrance that includes a mudroom bench. Both secondary bedrooms are equipped with walk-in closets. Finally, the primary suite is one of the best. It features double doors, a separate sitting room with a tray ceiling, separate vanities, a corner soaker tub, a large walk-in closet, and a separate 5' walk-in shower.  There is a full bedroom and bathroom and a giant family area finished in the basement. The home is also equipped with a separate entrance to the basement with 9' ceilings.
#2161380

Herriman

12829 S RAVENS ROOST DR 213

4 Beds

3 Baths

4,887 Sq.Ft.

$949,163

MLS#: 2161380

New on site 1 day ago
Our gorgeous Oak floor plan this home is fully selected. Call today to make this home yours. The Oak plan offers everything you're looking for. The Oak is a fantastic two-story plan with an array of impressive features. The home is fully upgraded with gorgeous interior selections and a finished two-bedroom ADU in the basement. The spacious primary suite offers a private retreat with a large bathroom, separate tub and shower that has a clean euro glass surround. On the main floor, a guest bedroom with a full bath provides comfort and privacy for visitors. Upstairs, you'll find four additional bedrooms and a versatile loft area, perfect for relaxation or work. Enjoy outdoor living on the covered patio and benefit from the convenience of a three-car garage and RV parking with a concrete path to the basement entrance.  Estimated completion is mid-late August
#2161386

Herriman

12843 S BIGWIG DR 212

7 Beds

4 Baths

4,146 Sq.Ft.

$984,416

MLS#: 2161386

Beautiful newer construction tucked into a quiet Herriman cul-de-sac offering the feeling of country living while still being close to city conveniences. Oversized windows showcase breathtaking mountain views throughout. With 6 bedrooms, 5 bathrooms, dedicated office, attached ADU with separate entrance, spacious yard, and nearly 3,700 sq ft, this home offers a rare combination of size, flexibility, and newer construction that is hard to find in the area. Modern finishes and timeless touches make this home ideal for multigenerational living and everyday luxury. Select furnishings negotiable.
#2159502

Herriman

13334 S HENNING CIR

6 Beds

4 Baths

3,698 Sq.Ft.

$940,000

MLS#: 2159502

Welcome to the Cypress Hill, a refined rambler nestled in Herriman's prestigious Cove at Silver Sky. This single-level retreat blends easy main-floor living with thoughtful architectural detail, offering 3 bedrooms, 2.5 bathrooms, and an open-concept floor plan designed for effortless everyday flow. The heart of the home is a light-filled great room that opens to a designer kitchen with an oversized island, generous cabinetry, and seamless connection to the dining area, ideal for both quiet mornings and lively gatherings. The private primary suite features a spa-inspired bath and walk-in closet, while two additional bedrooms provide flexible space for family, guests, or a home office. A 2-car garage and clean architectural lines complete the main level. Downstairs, a walkout basement with 9-foot ceilings invites future expansion or immediate enjoyment, with natural light and direct access to the outdoors, elevating the entire footprint of the home. Located just east of the new Olympia development, the Cypress Hill delivers single-level sophistication, modern comfort, and mountain views in one of Herriman's most sought-after communities.
#2159068

Herriman

6158 W SILVER SKY DR W 102

3 Beds

2 Baths

4,975 Sq.Ft.

$1,099,000

MLS#: 2159068

Welcome to Big Bend Cove in Herriman! Conveniently located off W Herriman Blvd, this community offers the perfect blend of accessibility and convenience. Residents enjoy quick access to Mountain View Village Shopping Center, JL Sorenson Recreation Center, and K9 Memorial Dog Park. Families will love the proximity to Athlos Academy (2 min), Bastian Elementary (3 min), Copper Mountain Middle (5 min), and Herriman High School (5 min). Plus, Mountain View Corridor is just a 5-minute drive away, making commuting a breeze. Discover the ideal location and lifestyle at Big Bend Cove!
#2159008

Herriman

12442 S BIGBEND RIDGE CV 2

4 Beds

2 Baths

3,644 Sq.Ft.

$854,900

MLS#: 2159008

Price reduced
**INCREDABLE OPPORTUNITY**Welcome to this Stunning 6 bedroom, oversized Garage, beautifully crafted Home.  With bold architectural style and high end finishes.  Inside, the chef's kitchen impresses with two tone cabinetry , a large quartz Island, built in appliances, and designer pendant lighting all flowing seamlessly over light wood floors.  Additional highlight includes a second bedroom suite on the main floor, Open concept floorplan, and huge beautiful windows providing lots of natural light.
#2159011

Herriman

13084 S JJ FARMS LN W

6 Beds

4 Baths

6,083 Sq.Ft.

$1,199,990

MLS#: 2159011

Terrific main-floor living with million-dollar views on both levels! This beautifully designed home offers comfortable, elegant living in one of Herriman's most highly desired and peaceful south-end neighborhoods. The stunning kitchen is a true showpiece, featuring GE Cafe appliances, wonderful finishes and a cleverly hidden pantry-perfect for both everyday living and entertaining. Retreat to the beautiful primary bath, designed for relaxation and comfort. The fully finished, walkout basement is flooded with natural daylight and expands your living space with seamless indoor-outdoor connection and incredible views. Enjoy the best of Salt Lake County right outside your door-hike the scenic trails of nearby Butterfield Canyon, catch a Salt Lake Bees game in Daybreak, or head downtown for basketball or hockey. With so much to do and such a comfortable, well-appointed home to return to, this is lifestyle living at its finest.
#2158342

Herriman

14632 S WYATT RUN DR

5 Beds

3 Baths

3,788 Sq.Ft.

$1,200,000

MLS#: 2158342

***To be built***The Dillon plan greets guests with a dramatic two-story entry, and continues to impress with an airy great room and a formal dining room with a butler's pantry leading to a kitchen with a center island and nook. You'll also appreciate a quiet study and a convenient mudroom off the garage. Upstairs enjoy four bedrooms, including an elegant master suite with an oversized walk-in closet. Personalization options include an loft, an extra bedroom in lieu of the study, a finished basement and a covered patio.

12298 S LUPINE MEADOW CV 407

Message successfully sent.

I agree to receive email communication and understand I can unsubscribe at any time.

I agree to be contacted by OnX Realty via call, email, and text for real estate services. To opt out, you can reply 'stop' at any time or reply 'help' for assistance. You can also click the unsubscribe link in the emails. Message and data rates may apply. Message frequency may vary. Privacy Policy

 - property

Send a message

Message successfully sent.

Preferred Agent

Reason for contacting?

I agree to receive email communication and understand I can unsubscribe at any time.

I agree to be contacted by OnX Realty via call, email, and text for real estate services. To opt out, you can reply 'stop' at any time or reply 'help' for assistance. You can also click the unsubscribe link in the emails. Message and data rates may apply. Message frequency may vary. Privacy Policy

Sign In Sign Out

Virtual Assistant

Would you like to take the next step with this property? We can help you schedule a showing or virtual tour, or send you more details.

Yes, I would like more information.

Thank You for Your Reply, One of Our Agents will contact you as soon as possible

No, maybe later.

Thank you, you can always contact me via email, phone number or through the contact form.

Realhub AI

Lucy - Your AI-Powered Realtor

Update Your Temporary Password

Personalize your search

Enter your email and we'll notify you immediately when new listings match what you're looking for.

or enter email address

Already have an account ? Login here

Continue your home search

I agree to receive communications and understand I can unsubscribe at any time.

I agree to be contacted by OnX Realty via call, email, and text for real estate services. To opt out, you can reply 'stop' at any time or reply 'help' for assistance. You can also click the unsubscribe link in the emails. Message and data rates may apply. Message frequency may vary. Privacy Policy

Already have an account ? Login here

We use cookies

We use cookies primarily for analytics to enhance your experience. By accepting, you agree to our use of these cookies. You can manage your preferences or learn more about our cookies policy.