9502 N AZTEC DR

Cedar Hills, UT 84062

Rambler/Ranch

Cedar Hills, UT 84062

9502 N AZTEC DR

$830,000

MLS#: 2162917

Status: Active

Listing provided by: Real Broker, LLC (Draper)

Listing agent phone: None

Last update: 4 days ago

On site: 4 months ago

AVANYU ACRES - Residential

About

DON'T MISS THIS STEAL OF A DEAL! You'll be hard-pressed to find this much home at this price. This stunning 6-bedroom, 4-bath home in Cedar Hills offers exceptional space, thoughtful updates, and breathtaking views of the valley, lake, and Temple from the front of the property. Step inside to soaring vaulted ceilings, hardwood floors, plantation shutters, and a well-designed layout that balances elegance and functionality. To the right of the entry, you'll find a versatile formal living room or home office. Across the hall, French glass doors open to the formal dining room, highlighted by a tray ceiling. Continue into the great room, where a beautiful corner fireplace, large windows, and backyard access create an inviting space for gathering and entertaining. The updated kitchen features double ovens, a large island, a spacious dining nook, and a massive pantry. Nearby, a powder room and pristine laundry room with built-in cabinetry add everyday convenience. The main-level primary suite offers a spacious layout with dual walk-in closets and an en-suite bathroom complete with a double vanity, jetted tub, and tiled walk-in shower. Two additional bedrooms, and full bathroom, are also located on the main level. Upstairs, a large loft with a closet provides flexible living space and could easily serve as a potential seventh bedroom. The walk-out basement expands the home's versatility with two additional bedrooms, a bathroom with dual vanities, walk-in shower, and laundry hookups, and pluming to add a wet bar or second kitchen. A hidden door leads to a private storage area and vault, adding a unique touch. Outside, enjoy a fenced backyard with a patio, retaining wall, and in-ground trampoline. Additional highlights include a 3-car garage, RV parking, heated driveway, and tankless water heater. Located just minutes from top-rated schools, Cedar Hills Golf Club, Bonneville Shoreline Trail, Timpanogos Cove Park, American Fork Hospital, dining, and more. AGENTS - READ AGENT REMARKS

Property

Beds

6

Full Baths

3

1/2 Baths

1

Year Built

2004

Sq.Footage

5,329

Features

Features & Amenities

Interior

  • Other Interior Features

    Walk-In Closet(s), Vaulted Ceiling(s), Master Downstairs

  • Total Bedrooms

    6

  • Bathrooms

    3

  • 1/2 Bathrooms

    1

  • Basement YN

    YES

  • Cooling YN

    YES

  • Cooling

    Ceiling Fan(s), Central Air

  • Fireplace YN

    YES

  • Heating YN

    YES

  • Heating

    Central, Natural Gas, Forced Air

  • Main Level Bedrooms

    3

  • Pet friendly

    N/A

Exterior

  • Garage

    Yes

  • Garage spaces

    3

  • Construction Materials

    Stone, Stucco

  • Other Exterior Features

    Lighting

  • Parking

    Attached, RV Access/Parking, Garage

  • Patio and Porch Features

    Patio

  • Pool

    No

  • Waterfront YN

    NO

  • View

    Lake, Mountain(s), Valley

Area & Lot

  • Lot Size(acres)

    0.24

  • Lot Size(square feet)

    10,454

  • Property Type

    Residential

  • Property Sub Type

    Single Family Residence

  • Architectural Style

    Rambler/Ranch

Price

  • Sales Price

    $830,000

  • Tax Amount

    $3,719

  • Sq. Footage

    5,329

  • Price/SqFt

    $155

HOA

  • Association

    YES

  • Association Fee

    $94

  • Association Fee Frequency

    Monthly

  • Association Fee Includes

    N/A

Property Resources

  • Horse Property

    NO

School District

  • Elementary School

    Alpine

  • Middle School

    Mt Ridge

  • High School

    Lone Peak

Property Features

  • New Construction

    NO

  • Accessibility Features

    Therapeutic Whirlpool

  • Association Amenities

    Gated, Picnic Area, Playground, Snow Removal

  • Senior Community YN

    NO

  • Sewer

    Public Sewer

Schedule

Schedule a Showing

Showing scheduled successfully.

What is 3 + 4 ?


Change time

Mortgage calculator

Estimate your monthly mortgage payment, including the principal and interest, property taxes, and HOA. Adjust the values to generate a more accurate rate.

Your payment

Principal and Interest:

$

Property taxes:

$

HOA fees:

$

Total loan payment:

$

Total interest amount:

$

Location

  • County

    Utah

  • Elementary School

    Alpine

  • Middle School

    Mt Ridge

  • High School

    Lone Peak

Listing Courtesy of Heather Roxburgh, Real Broker, LLC (Draper)

RealHub Information is provided exclusively for consumers' personal, non-commercial use, and it may not be used for any purpose other than to identify prospective properties consumers may be interested in purchasing. All information deemed reliable but not guaranteed and should be independently verified. All properties are subject to prior sale, change or withdrawal. RealHub website owner shall not be responsible for any typographical errors, misinformation, misprints and shall be held totally harmless.

Agent Damon Luke

Damon Luke

President / Real Estate Agent

Call Damon today to schedule a private showing.


* Listings on this website come from the FMLS IDX Compilation and may be held by brokerage firms other than the owner of this website. The listing brokerage is identified in any listing details. Information is deemed reliable but is not guaranteed. If you believe any FMLS listing contains material that infringes your copyrighted work please click here to review our DMCA policy and learn how to submit a takedown request.© 2024 FMLS.

Properties

Related properties

Welcome Home! This spacious 6-bedroom, 3-bath rambler offers room for everyone! The open-concept main floor is bright and inviting, while the huge basement provides plenty of additional gathering space and storage, including a family room wired for surround sound. Tastefully updated with new LVP flooring and carpet, fresh paint, LED lighting, quartz countertops and more. A brand-new roof (installed 9/3/26) and appliances and HVAC less than three years old add peace of mind. Enjoy beautiful valley views from the front bedroom and a quiet, walkable and friendly neighborhood. Spend less time on yardwork (HOA maintains the lawn and shrubs) and more time enjoying the outdoors with the Murdock Canal Trail, American Fork Canyon, Manilla Pond, and Cedar Hills Golf Club all nearby. Beautifully updated, low-maintenance, and move in ready. Schedule your showing today!
#2186435

Cedar Hills

9138 N RENAISSANCE DR

6 Beds

3 Baths

3,452 Sq.Ft.

$735,000

MLS#: 2186435

Price reduced
This Cedar Hills rambler has the space, updates, and extras that are hard to find all in one place. The bright, open main level features vaulted ceilings, beautiful engineered hardwood floors, a fireplace, main-floor laundry, and an oversized primary suite with a private bath and separate tub and shower. The kitchen offers granite countertops, stainless appliances, an island, and an easy flow into the main living spaces. Downstairs, you'll find a spacious lower-level living area with LVP flooring, an additional bedroom, newer bathroom, plus plenty of storage and cold storage. Outside, enjoy a fully fenced backyard with mature landscaping, a covered patio, RV parking that extends behind the fence, and no HOA. The attached 2-car garage also includes a separate workshop with both garage and exterior access. A brand-new roof, newer windows, and newer water heater add even more peace of mind. All of this in a fantastic Cedar Hills location near parks, trails, shopping, and American Fork Canyon.
#2187310

Cedar Hills

10242 N REDWOOD DR

3 Beds

3 Baths

3,256 Sq.Ft.

$699,900

MLS#: 2187310

Price reduced
LIVE LIFE ELEVATED.This isn't just a home-it's a lifestyle, where some of Utah's best experiences are waiting right outside your front door. Perfectly positioned at the mouth of American Fork Canyon and near Cedar Hills Golf Club, this is where morning hikes, evening rounds of golf, weekends at Tibble Fork Reservoir and scenic drives through the Alpine Loop become part of everyday life. Inside, located in one of the area's most sought-after communities, this home features one of the best two-story floor plans delivering the space, function and upgrades you've been looking for. With 4 of the 6 bedrooms conveniently located upstairs, each with its own walk-in closet! The oversized primary suite feels like a true retreat with a spacious walk-in closet, separate tub and shower, and linen storage. A versatile loft and upstairs laundry complete a second level designed to make everyday living easy. And the upgrades? They're everywhere. Crown molding adds character throughout, upgraded tinted windows provide added comfort and privacy, and statement lighting fixtures give every room its own personality. Major improvements include a new roof, 2023 water heater, newer furnace and A/C, plus an epoxy-coated garage floor.Downstairs, the finished basement family room is wired for surround sound and ready for movie nights, game days or entertaining. But one of the most unique features may be the dedicated spa/salon room-an incredible opportunity for a stylist, esthetician, beauty professional or entrepreneur looking for a beautiful work-from-home setup. Outside, you'll find one of the larger lots in the community, giving you something that's increasingly hard to find: more room to enjoy home while still having adventure just minutes away. This is Cedar Hills living at its best-mountains, trails, recreation and golf nearby, with a home that's every bit as impressive as its surroundings. You're not just buying a house -you're buying a lifestyle. Schedule your showing today!
#2177907

Cedar Hills

4076 W SHINNECOCK ST

6 Beds

3 Baths

3,259 Sq.Ft.

$669,999

MLS#: 2177907

Price reduced
Be sure to explore the 3D tour. Located in the highly sought-after Temple Shadows gated community, this exceptional home is loaded with upgrades, shows like a model, and enjoys the privacy of having no direct rear neighbors. Filled with natural light, the open-concept floor plan features soaring 11-foot ceilings in the great room and office, expansive windows, laminate flooring throughout the main level, a cozy gas fireplace, upgraded lighting, granite countertops, new stainless steel appliances, and fresh interior paint. Step outside to the spacious covered deck with sun shades and take in the beautiful views. The luxurious primary suite offers a tray ceiling, a large walk-in closet, and an ensuite bath with double vanities, a separate shower, and a walk-in tub. The daylight walkout basement includes a separate kitchen, updated bathroom, and private entrance, making it ideal for a mother-in-law apartment or guest suite. The beautifully landscaped, fully fenced backyard backs directly to the Murdock Trail, providing peaceful views and easy access to miles of walking and biking paths. A stairlift located in the storage room can remain with the home if desired. The roof is a 50 year roof, it has a new high efficient furnace, new central air and a new water heater. Residents of Temple Shadows enjoy outstanding HOA amenities, including full yard maintenance, a swimming pool, pickleball and tennis courts, and a clubhouse. Ideally situated just minutes from Lone Peak High School, the American Fork LDS Temple, American Fork Canyon, and Harvey Park, this home offers the perfect combination of comfort, convenience, and an unbeatable location.
#2176501

Cedar Hills

9579 N APPLE CT

6 Beds

3 Baths

3,368 Sq.Ft.

$669,900

MLS#: 2176501
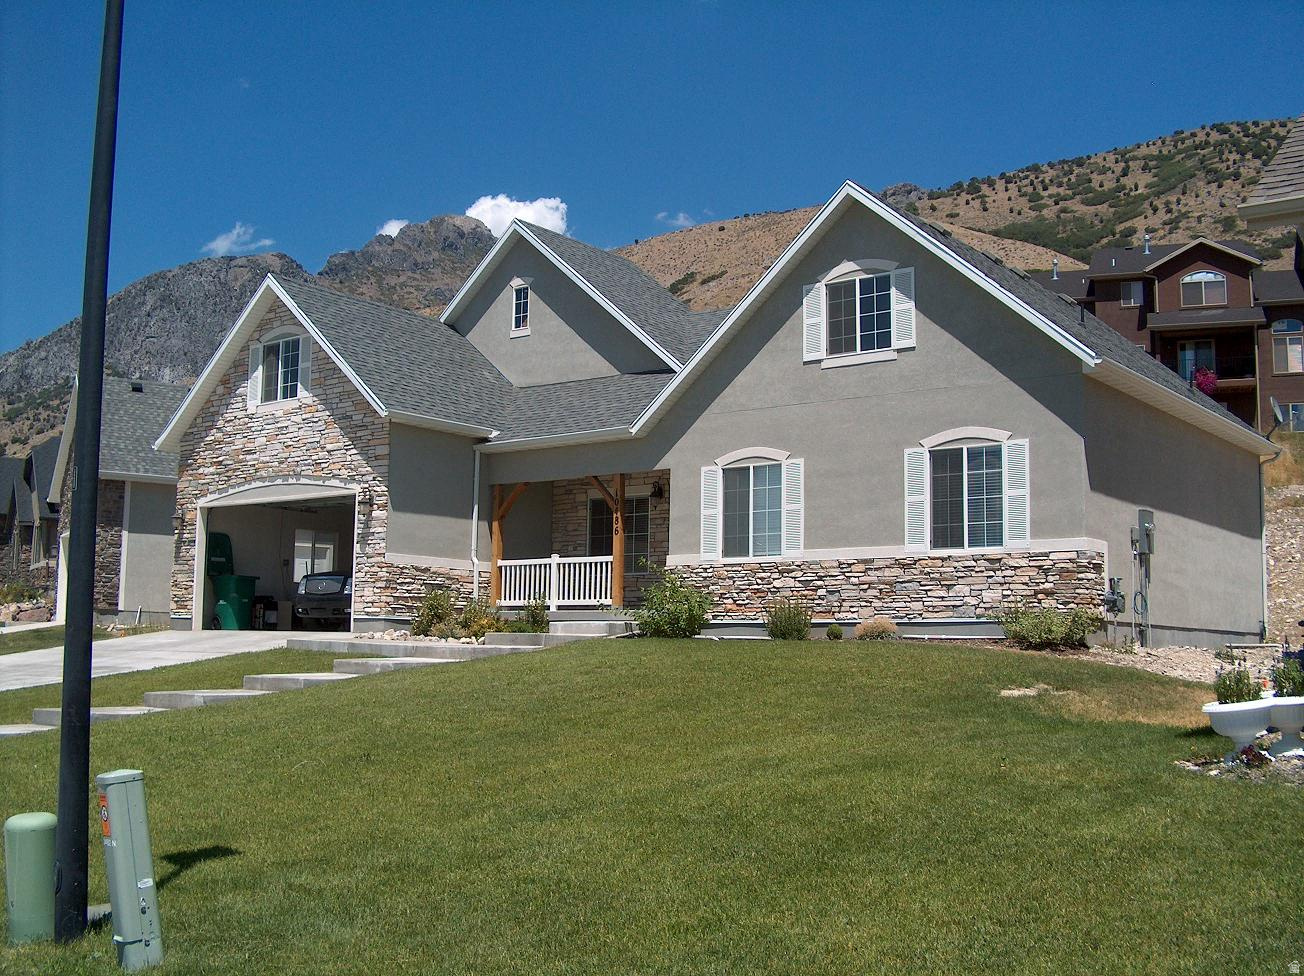
Welcome to this exceptional Cedar Hills home offering an incredible combination of space, functionality, and comfort. With 9 bedrooms, multiple gathering areas, and a thoughtfully designed layout, this home is ideal for those needing room to spread out. The spacious kitchen serves as the heart of the home with ample cabinetry, generous prep space, and an open flow into the main living areas, making it perfect for entertaining and everyday living. Enjoy two separate family rooms, a dedicated game room, private office, and an impressive media room complete with a home theater for the ultimate movie-night experience. Major mechanical updates provide added peace of mind, including the furnace, air conditioner, and water heater, all replaced just four years ago. Conveniently located in the highly desirable Cedar Hills community near parks, schools, shopping, and outdoor recreation, this home offers the space, versatility, and location you've been searching for.
#2170908

Cedar Hills

10486 COLONIAL DR

9 Beds

4 Baths

3,817 Sq.Ft.

$700,000

MLS#: 2170908
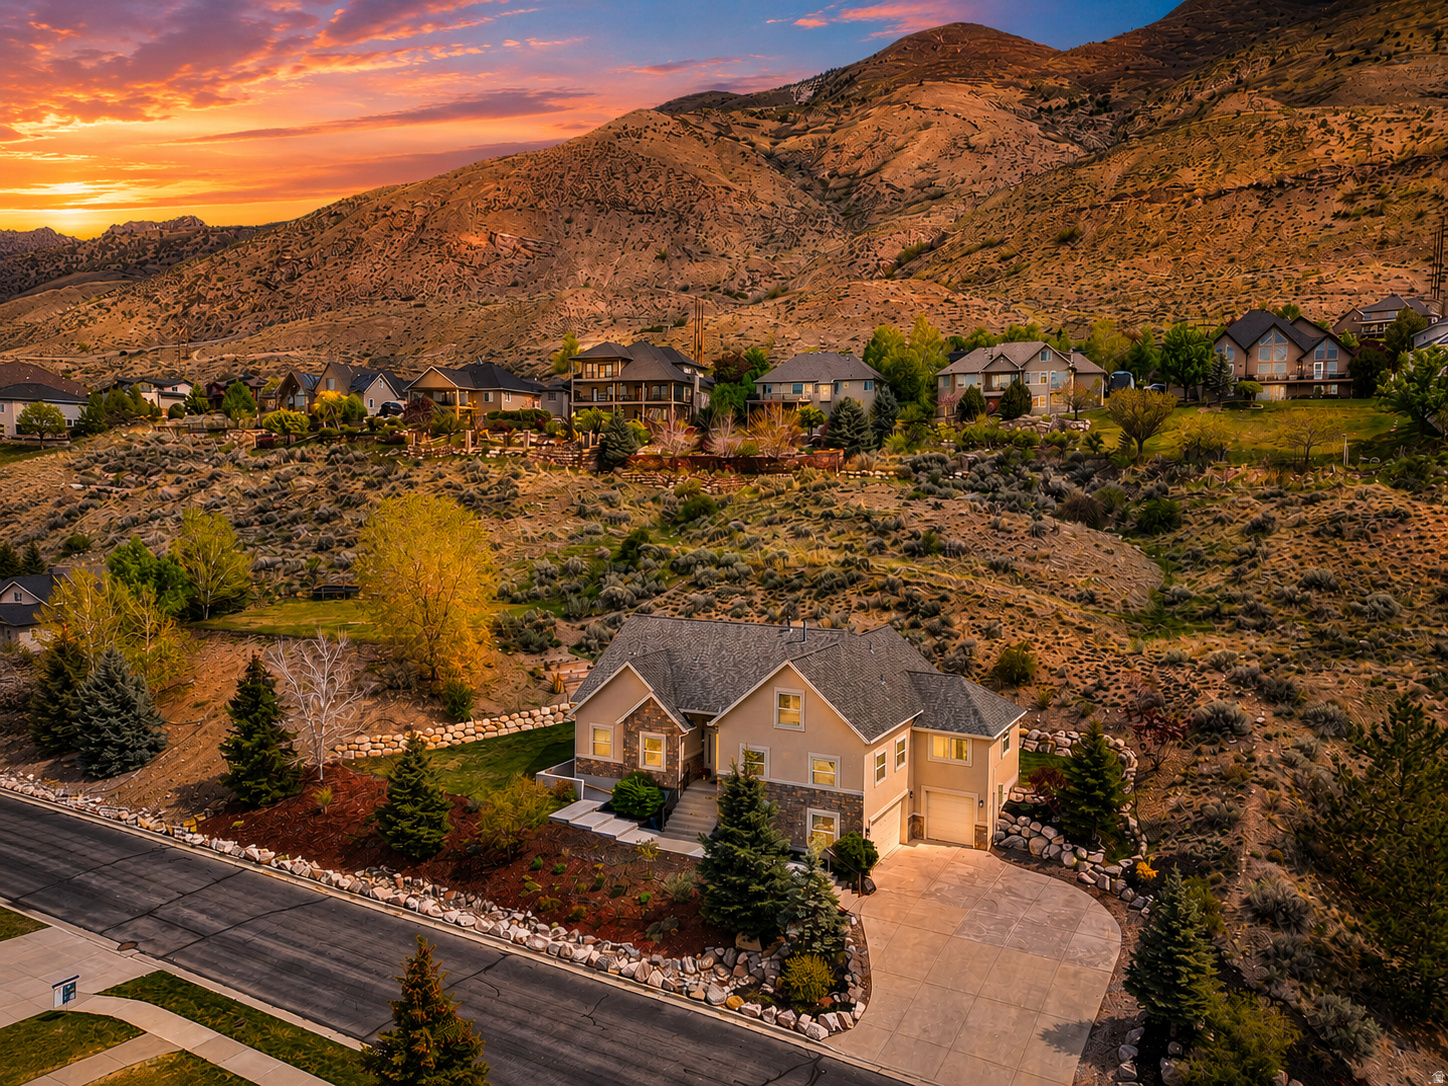
PRICED TO SELL! Located in a highly sought-after gated community, this exceptional Cedar Hills home offers breathtaking, unobstructed views you truly have to see to believe. Designed for both comfort and versatility, the home features a fully equipped basement apartment-perfect for rental income, guests, or multi-generational living. Peace of mind comes easy with a long list of recent upgrades, including a brand-new roof (2024), new windows (2026), and a completely updated HVAC system (2024). Major systems have been thoughtfully maintained with water heaters replaced in 2021, along with the addition of a reverse osmosis system for enhanced water quality. The property has also been carefully improved for long-term durability and efficiency, featuring a professionally installed French drain for added water protection and extra attic ventilation with a QuietCool fan system-helping keep the home comfortable year-round. With its unbeatable views, super private yard no neighbors can see into your yard, prime location, and extensive upgrades, this home offers a rare combination of luxury, functionality, and peace of mind. Home has a great apartment that is currently vacant.
#2150886

Cedar Hills

9476 N AVANYU DR

6 Beds

3 Baths

4,767 Sq.Ft.

$899,000

MLS#: 2150886
Price reduced
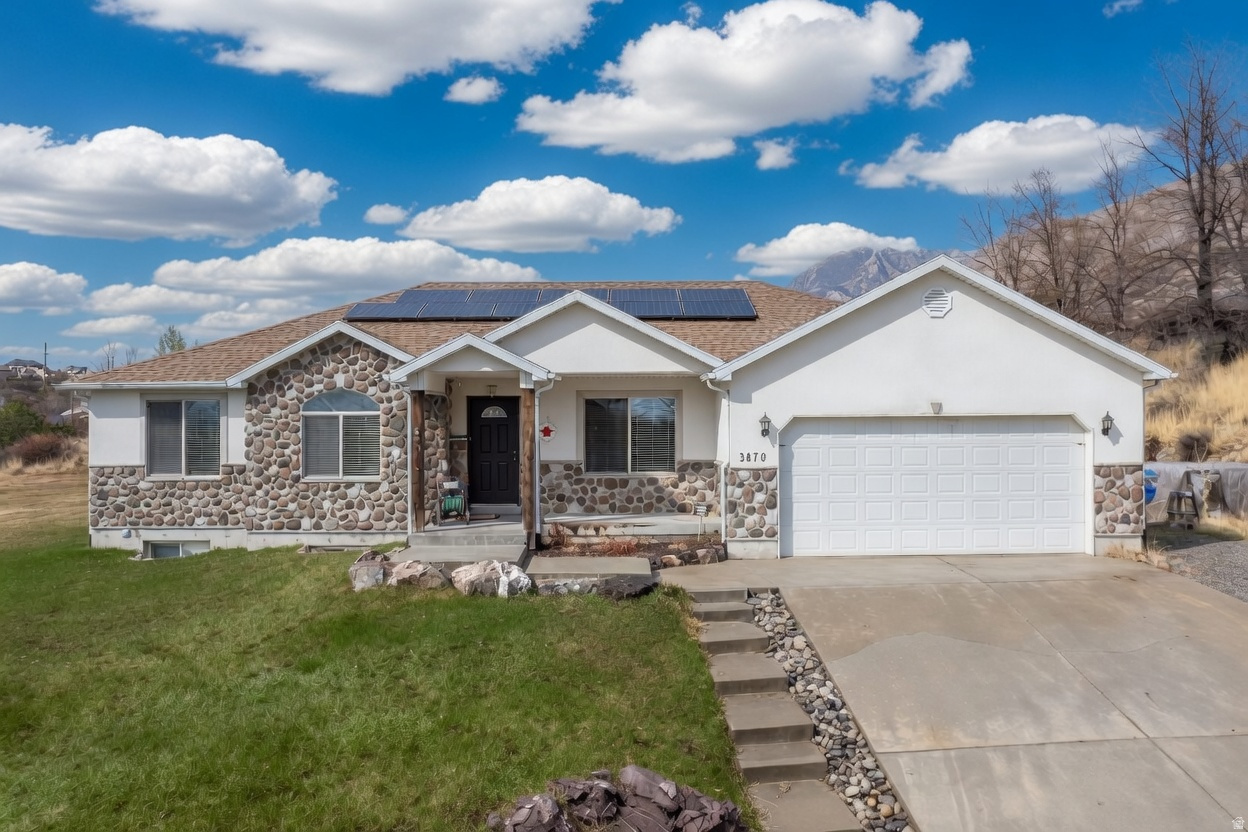
Half an acre with horse zoning in Cedar Hills, and the house comes with it. Properties with this much land rarely hit the market under $1 million, and the vacant lot at the end of the street is listed at $749,000 with no home on it.  This 2005 home offers about 3,564 square feet, 6 bedrooms, 3 bathrooms, and a finished basement, with a 2-car garage and a low $25 monthly HOA. The kitchen is set up for both a fridge and a freezer. A double-sided gas fireplace anchors the main living space, and owned solar panels cover most of the electric bill and are already wired for a home battery.  Outside, the half-acre lot is fully landscaped with automatic sprinklers, an in-ground trampoline, and valley and mountain views. Central vacuum, a garage faucet, and a walk-in closet round out the practical extras. Room to spread out, room for animals, and a house already in place.  Square footage is a courtesy estimate from county records. Buyer should verify with an independent measurement.
#2088901

Cedar Hills

3870 W MOUNTAINTOP CIR

6 Beds

3 Baths

3,564 Sq.Ft.

$749,500

MLS#: 2088901

DON'T MISS THIS STEAL OF A DEAL! You'll be hard-pressed to find this much home at this price. This stunning 6-bedroom, 4-bath home in Cedar Hills offers exceptional space, thoughtful updates, and breathtaking views of the valley, lake, and Temple from the front of the property. Step inside to soaring vaulted ceilings, hardwood floors, plantation shutters, and a well-designed layout that balances elegance and functionality. To the right of the entry, you'll find a versatile formal living room or home office. Across the hall, French glass doors open to the formal dining room, highlighted by a tray ceiling. Continue into the great room, where a beautiful corner fireplace, large windows, and backyard access create an inviting space for gathering and entertaining. The updated kitchen features double ovens, a large island, a spacious dining nook, and a massive pantry. Nearby, a powder room and pristine laundry room with built-in cabinetry add everyday convenience. The main-level primary suite offers a spacious layout with dual walk-in closets and an en-suite bathroom complete with a double vanity, jetted tub, and tiled walk-in shower. Two additional bedrooms, and full bathroom, are also located on the main level. Upstairs, a large loft with a closet provides flexible living space and could easily serve as a potential seventh bedroom. The walk-out basement expands the home's versatility with two additional bedrooms, a bathroom with dual vanities, walk-in shower, and laundry hookups, and pluming to add a wet bar or second kitchen. A hidden door leads to a private storage area and vault, adding a unique touch. Outside, enjoy a fenced backyard with a patio, retaining wall, and in-ground trampoline. Additional highlights include a 3-car garage, RV parking, heated driveway, and tankless water heater. Located just minutes from top-rated schools, Cedar Hills Golf Club, Bonneville Shoreline Trail, Timpanogos Cove Park, American Fork Hospital, dining, and more. AGENTS - READ AGENT REMARKS

9502 N AZTEC DR

Message successfully sent.

I agree to receive email communication and understand I can unsubscribe at any time.

I agree to be contacted by OnX Realty via call, email, and text for real estate services. To opt out, you can reply 'stop' at any time or reply 'help' for assistance. You can also click the unsubscribe link in the emails. Message and data rates may apply. Message frequency may vary. Privacy Policy

Send a message

Message successfully sent.

Preferred Agent

Reason for contacting?

I agree to receive email communication and understand I can unsubscribe at any time.

I agree to be contacted by OnX Realty via call, email, and text for real estate services. To opt out, you can reply 'stop' at any time or reply 'help' for assistance. You can also click the unsubscribe link in the emails. Message and data rates may apply. Message frequency may vary. Privacy Policy

Sign In Sign Out

Virtual Assistant

Would you like to take the next step with this property? We can help you schedule a showing or virtual tour, or send you more details.

Yes, I would like more information.

Thank You for Your Reply, One of Our Agents will contact you as soon as possible

No, maybe later.

Thank you, you can always contact me via email, phone number or through the contact form.

Realhub AI

Lucy - Your AI-Powered Realtor

Update Your Temporary Password

Personalize your search

Enter your email and we'll notify you immediately when new listings match what you're looking for.

or enter email address

Already have an account ? Login here

Continue your home search

I agree to receive communications and understand I can unsubscribe at any time.

I agree to be contacted by OnX Realty via call, email, and text for real estate services. To opt out, you can reply 'stop' at any time or reply 'help' for assistance. You can also click the unsubscribe link in the emails. Message and data rates may apply. Message frequency may vary. Privacy Policy

Already have an account ? Login here

We use cookies

We use cookies primarily for analytics to enhance your experience. By accepting, you agree to our use of these cookies. You can manage your preferences or learn more about our cookies policy.

