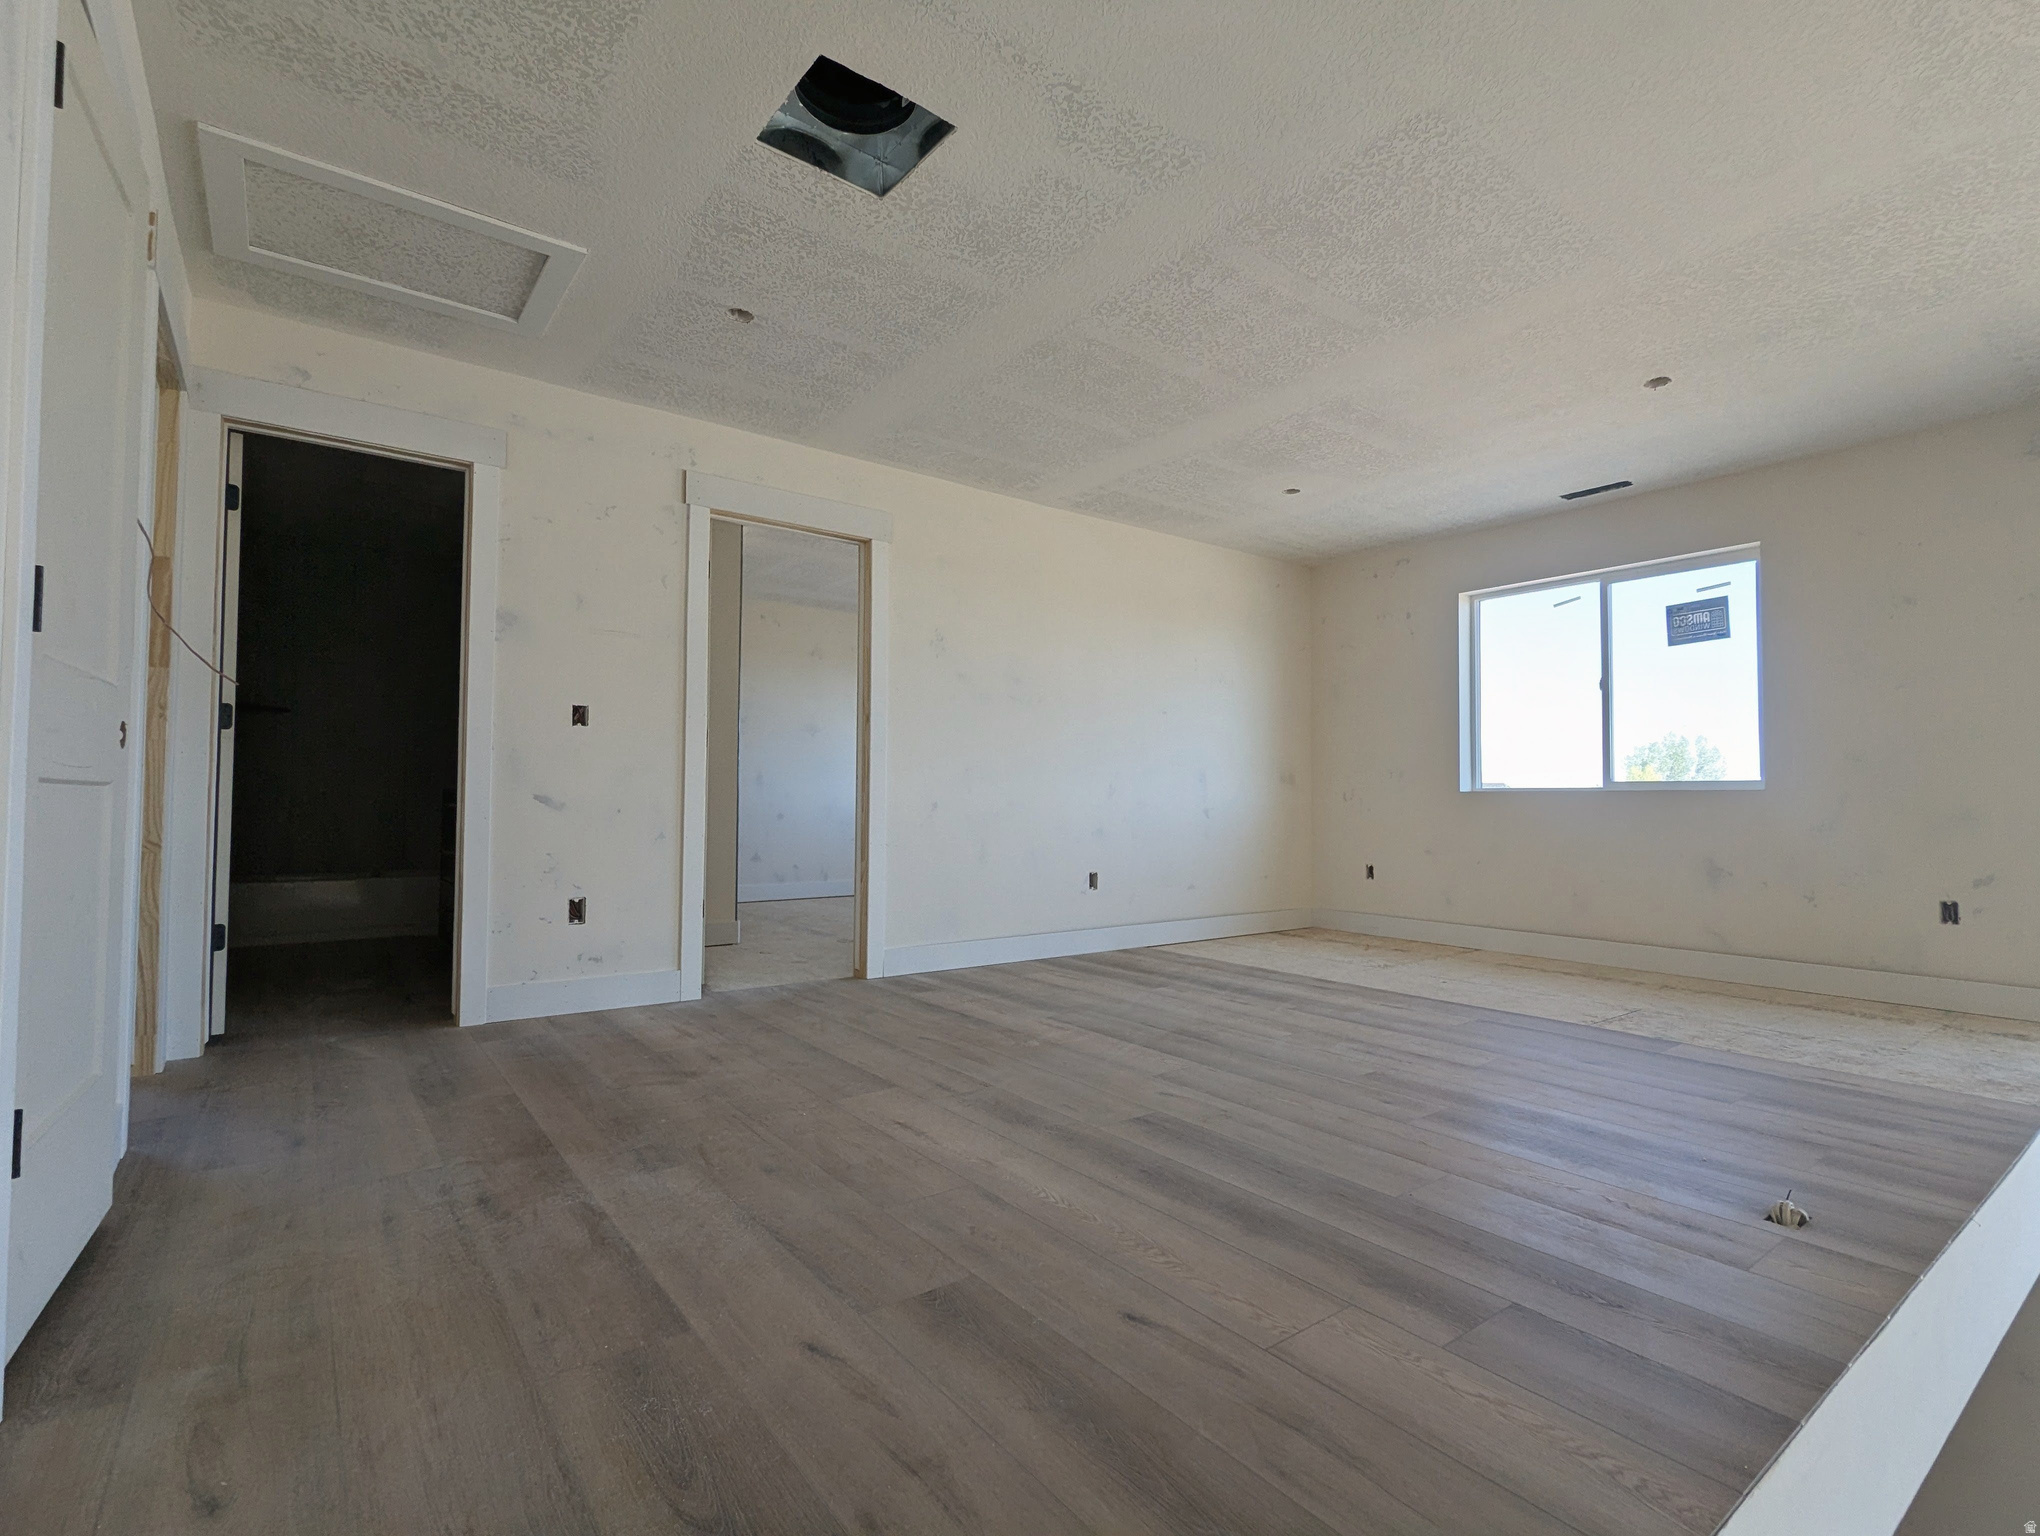
345 E DUTTON CT 112

Grantsville, UT 84029

Stories: 2

Grantsville, UT 84029

345 E DUTTON CT 112

$799,000

MLS#: 2163004

Status: Active

Listing provided by: Real Estate Essentials

Listing agent phone: None

Last update: 14 days ago

On site: 2 months ago

COWBOY ESTATES - Residential

About

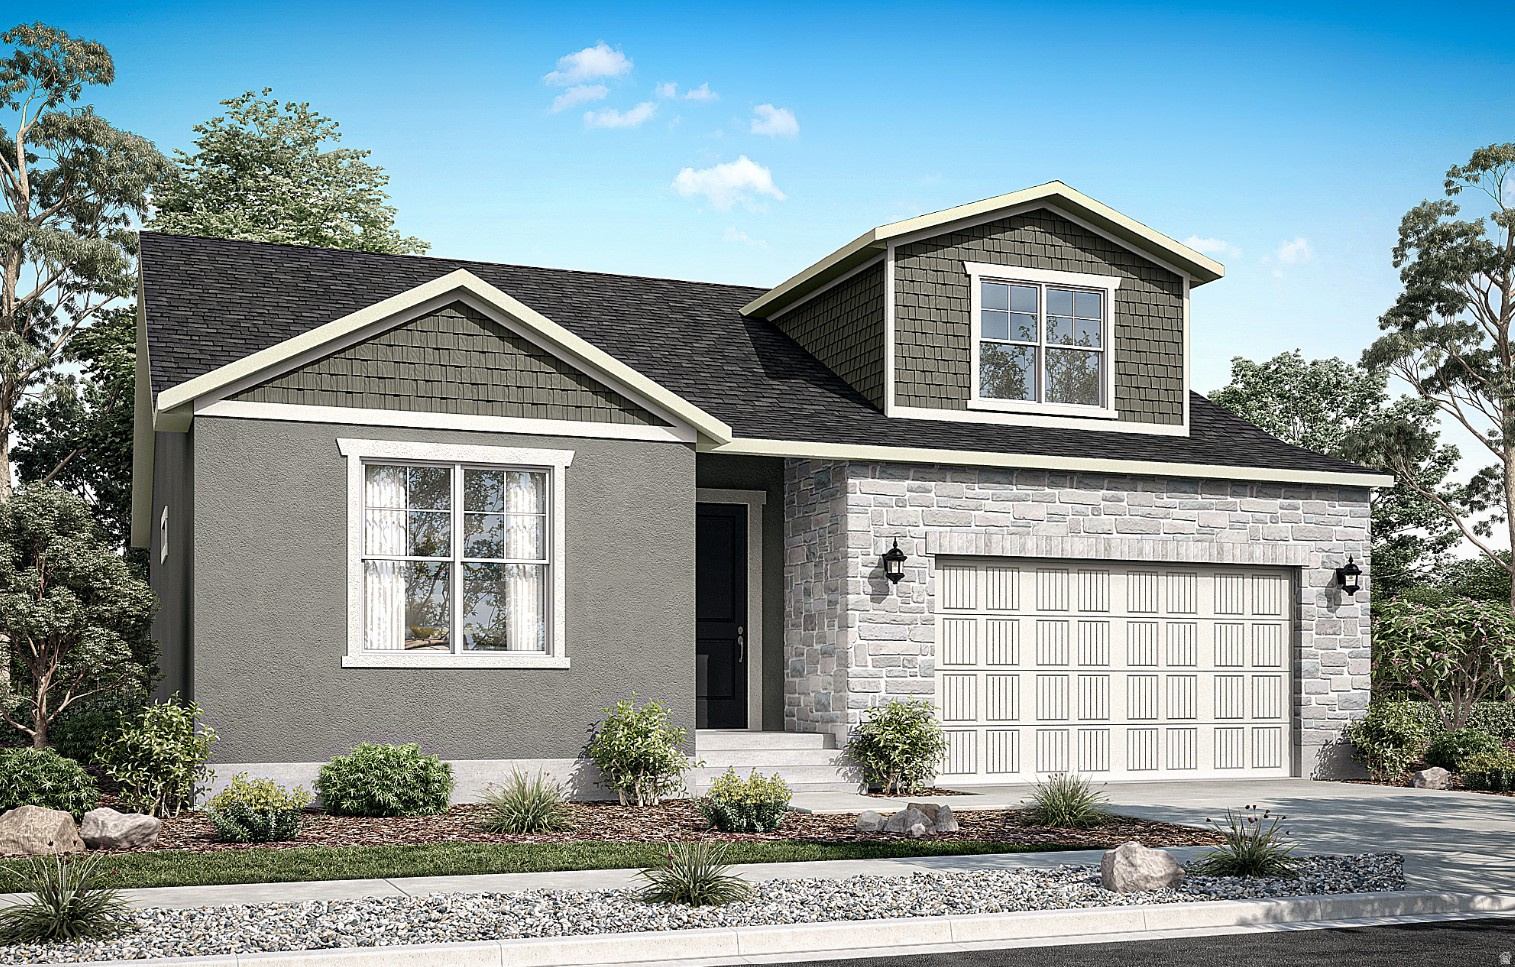
Don't miss your chance to own The Leah, now with a fresh, modern look and a $24,000 seller incentive. This beautifully designed two story home features an open concept layout, a gourmet kitchen with built in wall oven and microwave, 30" induction cooktop, custom wood hood, knotty alder cabinetry, and an included refrigerator. The main level primary suite offers a private retreat with an ensuite bath and walk in closet. Upstairs, three bedrooms and a spacious loft provide flexible living for work, play, or relaxation. Under construction and estimated to be completed in July, opportunities like this don't last. Thoughtful design, elevated finishes, and incredible incentives make The Leah a standout you'll want to secure quickly.

Property

Beds

4

Full Baths

2

1/2 Baths

1

Year Built

2026

Sq.Footage

4,465

Features

Features & Amenities

Interior

  • Other Interior Features

    Walk-In Closet(s)

  • Total Bedrooms

    4

  • Bathrooms

    2

  • 1/2 Bathrooms

    1

  • Basement YN

    YES

  • Cooling YN

    YES

  • Cooling

    Ceiling Fan(s), Central Air

  • Fireplace YN

    YES

  • Heating YN

    YES

  • Heating

    Central, Natural Gas

  • Main Level Bedrooms

    1

  • Pet friendly

    N/A

Exterior

  • Garage

    Yes

  • Garage spaces

    3

  • Construction Materials

    Stone, Stucco

  • Parking

    Attached, Garage

  • Patio and Porch Features

    Deck, Covered

  • Pool

    No

  • Waterfront YN

    NO

  • View

    Mountain(s)

Area & Lot

  • Lot Features

    Cul-De-Sac

  • Lot Size(acres)

    0.5

  • Lot Size(square feet)

    21,780

  • Property Type

    Residential

  • Property Sub Type

    Single Family Residence

  • Architectural Style

    Stories: 2

Price

  • Sales Price

    $799,000

  • Tax Amount

    $1

  • Sq. Footage

    4,465

  • Price/SqFt

    $178

HOA

  • Association

    No

Property Resources

  • Horse Property

    NO

School District

  • Elementary School

    Tooele

  • Middle School

    Grantsville

  • High School

    Grantsville

Property Features

  • New Construction

    YES

  • Senior Community YN

    NO

  • Sewer

    Public Sewer

Schedule

Schedule a Showing

Showing scheduled successfully.

What is 3 + 4 ?


Change time

Mortgage calculator

Estimate your monthly mortgage payment, including the principal and interest, property taxes, and HOA. Adjust the values to generate a more accurate rate.

Your payment

Principal and Interest:

$

Property taxes:

$

HOA fees:

$

Total loan payment:

$

Total interest amount:

$

Location

  • County

    Tooele

  • Elementary School

    Tooele

  • Middle School

    Grantsville

  • High School

    Grantsville

Listing Courtesy of Kelcee Lynn Hilderman , Real Estate Essentials

RealHub Information is provided exclusively for consumers' personal, non-commercial use, and it may not be used for any purpose other than to identify prospective properties consumers may be interested in purchasing. All information deemed reliable but not guaranteed and should be independently verified. All properties are subject to prior sale, change or withdrawal. RealHub website owner shall not be responsible for any typographical errors, misinformation, misprints and shall be held totally harmless.

Agent Lindsey Pili

Lindsey Pili

Agent / Realtor®

Call Lindsey today to schedule a private showing.


* Listings on this website come from the FMLS IDX Compilation and may be held by brokerage firms other than the owner of this website. The listing brokerage is identified in any listing details. Information is deemed reliable but is not guaranteed. If you believe any FMLS listing contains material that infringes your copyrighted work please click here to review our DMCA policy and learn how to submit a takedown request.© 2024 FMLS.

Properties

Related properties

New on site 4 days ago
Move-in READY! The Millcreek plan is a spacious rambler design offering 3 bedrooms and 2 bathrooms, perfect for families seeking comfort and style. This open-concept floor plan is made for entertaining, with a seamless flow from the generous living area to the spacious kitchen, featuring stainless steel appliances, ample cabinetry, and a large central island. The Millcreek plan provides a luxurious owner's suite with an ensuite bathroom and walk-in closet, alongside two additional bedrooms. Located in the tranquil Erikson Meadows community, this home offers a large backyard for outdoor gatherings and stunning views of Grantsville's natural beauty. Don't miss this opportunity to own a newer home designed for modern living-schedule a tour today and envision life in the Millcreek!    Square footage figures are provided as a courtesy estimate only and were obtained from an appraisal.  Buyer is advised to obtain an independent measurement.
#2177703

Grantsville

203 N GOLD HILL DR

3 Beds

2 Baths

3,660 Sq.Ft.

$650,000

MLS#: 2177703

New on site 2 days ago
None
#2178350

Grantsville

184 N AX HANDLE DR

3 Beds

2 Baths

3,900 Sq.Ft.

$759,900

MLS#: 2178350

New on site 4 days ago
STOP SCROLLING-THIS ONE HAS IT ALL!  5 BED | 5 BATH | 4,200 SQ FT | 1.17 ACRES | MOUNTAIN VIEWS! This is the Grantsville property you've been waiting for-and finding another one like it won't be easy! This incredible home packs an unbelievable amount of space and flexibility into one property, with 3 kitchens, a full mother-in-law apartment, 2 laundry rooms, a private theatre room, and an open floor plan designed for both everyday living and serious entertaining. And the outside? Absolutely made for Utah living. The massive 4-car garage plus RV parking, RV hookups, and tons of additional space means there's room for ALL your toys-RVs, boats, trailers, ATVs, cars, and more. Then step into the backyard and prepare to entertain! The huge covered pavilion features 2 built-in grills and 2 refrigerators, creating the ultimate gathering spot for summer BBQs, parties, family reunions, and game days. Beautiful landscaping and lighted walkways make the entire property shine after sunset. Add solar panels, breathtaking mountain views, 1.17 acres, and 4,200 square feet of living space, and you have a property that checks boxes most homes simply can't. MULTIGENERATIONAL LIVING? YES. ENTERTAINING? ABSOLUTELY. RV & TOYS? BRING THEM ALL. SPACE & PRIVACY? YOU'VE GOT IT.  Properties with this combination of space, acreage, amenities, and flexibility don't hit the market often. Don't wait for someone else to grab it-SCHEDULE YOUR SHOWING TODAY!  Square footage figures are provided as a courtesy estimate only and were obtained from previous listing.  Buyer is advised to obtain an independent measurement.
#2177734

Grantsville

457 W WRATHALL LN

5 Beds

3 Baths

4,244 Sq.Ft.

$895,000

MLS#: 2177734

'$15,000.00 TOWARD CLOSING COSTS IF YOU USE OUR LENDER" This incredible home is packed with high-end upgrades and truly has to be seen to be believed. Step into a stunning kitchen featuring rich walnut cabinetry, elegant walnut beams, a large walk-in pantry, and Taj Mahal quartz countertops throughout. An 8' high by 10 - foot wide  sliding glass door floods the space with natural light and creates the perfect indoor-outdoor flow. The family room boasts oversized bright windows, a soaring 12-foot vaulted ceiling, and a grand fireplace that anchors the space beautifully. Designer lighting is thoughtfully placed throughout the home, enhancing every room. The luxurious primary suite offers custom cabinetry with a large center console and a unique cantilevered seating area is an ideal retreat. The huge oversized four car garage provides exceptional storage and parking. the interior basement entrance leads to a spacious basement that has been pre-plumbed for a future kitchen and laundry room, making it perfect for a potential ADU. "The photos are of a home Epic Homes built with the same finishes and design" This is a must see
#2176021

Grantsville

193 W SWATHER WAY 109

3 Beds

2 Baths

3,729 Sq.Ft.

$749,900

MLS#: 2176021

New on site today
Immaculate and move-in ready, this beautiful rambler offers just under 4,000 sq. ft. on a beautifully landscaped .50-acre lot. Enjoy a spacious floor plan with a theater room, large basement family room, 25' x 25' RV parking, and a louvered pergola designed for outdoor living. Quality upgrades include permanent trim lighting, a tankless water heater, whole-home humidifier, air purification system, chlorine filtration system, water softener, large pressure booster pump, and radon mitigation system. Experience the charm of small-town living with an easy commute to Salt Lake City. Photos are just the beginning-this is a home you'll truly appreciate in person. Square footage figures are provided as a courtesy estimate only and were obtained from county records. Buyer is advised to obtain an independent measurement.
#2174394

Grantsville

821 E SUNSET VIEW RD S 724

5 Beds

3 Baths

3,960 Sq.Ft.

$725,000

MLS#: 2174394
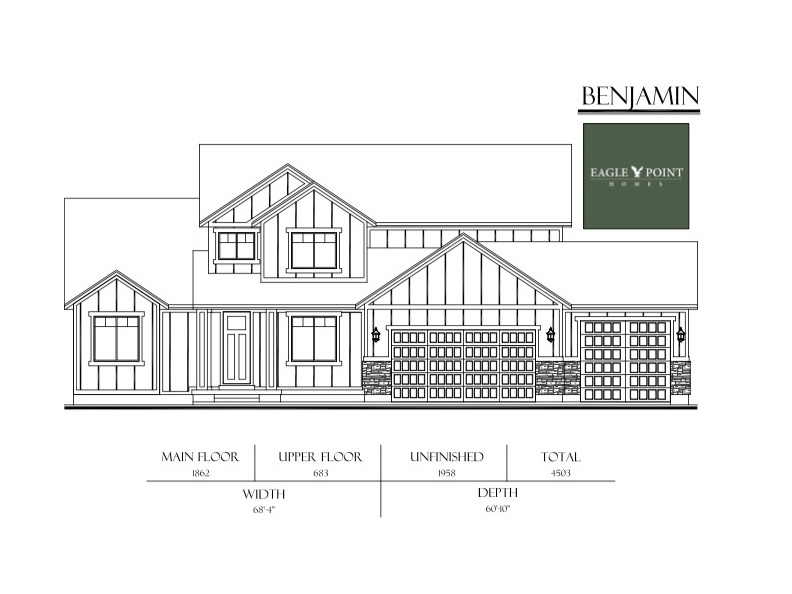
EAGLE POINT HOMES: Don't miss your opportunity to own a home with an AWARD WINNING, CUSTOM home builder, in the highly desired HERITAGE FARMS subdivision in GRANTSVILLE. This home (BENJAMIN FLOOR PLAN) features: SPACIOUS GOURMET KITCHEN W/STAINLESS STEEL APPLIANCES, DOUBLE WALL OVENS, GAS COOKTOP, 9' TALL BASEMENT CEILINGS, COVERED BACK PATIO, LVP FLOORING THROUGHOUT (CARPET IN BEDROOMS), GRANITE COUNTERTOPS THROUGHOUT, 1/2 ACRE, AND SO MUCH MORE!!! **** (PHOTOS ARE NOT OF ACTUAL HOME, PHOTOS ARE BEING SHOWN TO ALLOW BUYERS TO SEE FINISH QUALITY).
#2174499

Grantsville

530 E HETFIELD DR 125

4 Beds

2 Baths

4,503 Sq.Ft.

$940,900

MLS#: 2174499
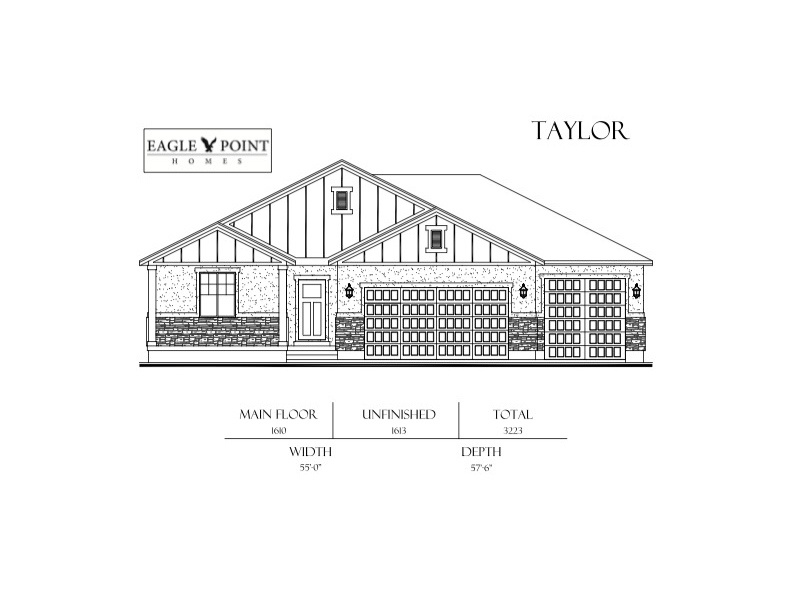
EAGLE POINT HOMES (AWARD WINNING CUSTOM HOME BUILDER): This beautiful TAYLOR floor plan is in the highly desired HERITAGE FARMS subdivision, in GRANTSVILLE. This home will feature: 3 CAR EXTRA DEEP GARAGE, BASEMENT ENTRANCE, LARGE COVERED PATIO, GRANITE COUNTER TOPS THROUGH OUT, LVP FLOORING IN ALL HIGH TRAFFIC AREAS, and so MUCH MORE!!! Act now before it is too late and still be apart of the design process. **** PREFFERED LENDER INCENTIVE: $10K **** (PHOTOS ARE NOT OF ACTUAL HOME, PHOTOS ARE BEING SHOWN TO ALLOW BUYERS TO SEE FINISH QUALITY).
#2174497

Grantsville

787 S CHANCELOR WAY 116

3 Beds

2 Baths

3,223 Sq.Ft.

$715,900

MLS#: 2174497
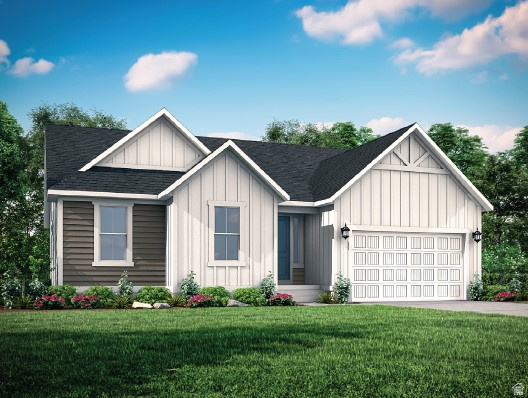
This beautifully designed 1825 Farmhouse home offers the perfect blend of timeless style and modern comfort. The spacious kitchen is a standout feature, showcasing elegant gray laminate cabinetry, stunning quartz countertops, premium platinum gas appliances, and a stylish tile backsplash. A charming box window in the kitchen nook creates the perfect space to enjoy morning coffee while bringing in abundant natural light. Throughout the home, you'll find durable laminate hardwood, vinyl tile, and plush carpet flooring complemented by Craftsman-style base and casing, extensive can lighting, and sophisticated satin and brushed nickel hardware. The inviting great room is anchored by a cozy gas log fireplace, creating a warm and welcoming atmosphere for relaxing or entertaining. The owner's suite offers a beautiful box window retreat and a grand ensuite bathroom featuring elegant tile surrounds. Additional upgrades include an energy-efficient tankless water heater, convenient Christmas light outlets, and a spacious 3-car garage with an exterior exit door. Designed with quality craftsmanship and thoughtful details throughout, this stunning Farmhouse home delivers exceptional style, comfort, and functionality for modern living.
#2173351

Grantsville

520 S CHENEY AVE

3 Beds

2 Baths

3,751 Sq.Ft.

$647,000

MLS#: 2173351
This beautifully appointed 2025 Craftsman home showcases exceptional design and upscale finishes throughout. The heart of the home features stunning gray laminate cabinetry, elegant quartz countertops, premium platinum gas appliances, and a charming box window in the kitchen nook that fills the space with natural light. Thoughtfully selected flooring blends laminate hardwood, vinyl tile, and plush carpet for both style and comfort. Designer touches abound with Craftsman base and casing and extensive can lighting that creates a warm, inviting atmosphere. Retreat to the grand primary bath featuring luxurious quartz surrounds and satin and brushed nickel hardware, while modern conveniences such as a tankless water heater and dedicated Christmas light outlets add efficiency and ease. Completing this impressive home is a spacious 3-car garage with an exterior exit door, delivering the perfect combination of craftsmanship, functionality, and timeless appeal.
#2173316

Grantsville

516 S CHENEY AVE

3 Beds

2 Baths

3,585 Sq.Ft.

$649,000

MLS#: 2173316

Welcome home to the Addie by Heritage Homes - A stunning two-story plan with a main floor primary suite. This home is designed with both beauty and function in mind. Step through the grand entry into a spacious office or formal living room, then continue into the open-concept family room filled with natural light. Gather around one of Heritage Homes signature fireplaces and enjoy a warm, inviting space perfect for relaxing or entertaining. The bright dining area flows seamlessly into the oversized kitchen complete with high end upgrades and a generous pantry offering plenty of storage. Whether you're preparing everyday meals or hosting friends and family, this kitchen is designed to impress. The luxurious primary suite features an oversized shower a large soaking tub and a spacious walk in closest. Upstairs you have flexible options, enjoy three generously sized bedrooms, or transform the third bedroom into an open loft space overlooking the the family room below. With the exceptional craftsmanship and thoughtful details Heritage Homes is known for, the Addie is a new construction opportunity you won't want to miss.
#2176025

Grantsville

732 S CHANCELOR WAY 108

4 Beds

2 Baths

4,433 Sq.Ft.

$819,000

MLS#: 2176025

Don't miss your chance to own The Leah, now with a fresh, modern look and a $24,000 seller incentive. This beautifully designed two story home features an open concept layout, a gourmet kitchen with built in wall oven and microwave, 30" induction cooktop, custom wood hood, knotty alder cabinetry, and an included refrigerator. The main level primary suite offers a private retreat with an ensuite bath and walk in closet. Upstairs, three bedrooms and a spacious loft provide flexible living for work, play, or relaxation. Under construction and estimated to be completed in July, opportunities like this don't last. Thoughtful design, elevated finishes, and incredible incentives make The Leah a standout you'll want to secure quickly.

345 E DUTTON CT 112

Message successfully sent.

I agree to receive email communication and understand I can unsubscribe at any time.

I agree to be contacted by OnX Realty via call, email, and text for real estate services. To opt out, you can reply 'stop' at any time or reply 'help' for assistance. You can also click the unsubscribe link in the emails. Message and data rates may apply. Message frequency may vary. Privacy Policy

 - property

Send a message

Message successfully sent.

Preferred Agent

Reason for contacting?

I agree to receive email communication and understand I can unsubscribe at any time.

I agree to be contacted by OnX Realty via call, email, and text for real estate services. To opt out, you can reply 'stop' at any time or reply 'help' for assistance. You can also click the unsubscribe link in the emails. Message and data rates may apply. Message frequency may vary. Privacy Policy

Sign In Sign Out

Virtual Assistant

Would you like to take the next step with this property? We can help you schedule a showing or virtual tour, or send you more details.

Yes, I would like more information.

Thank You for Your Reply, One of Our Agents will contact you as soon as possible

No, maybe later.

Thank you, you can always contact me via email, phone number or through the contact form.

Realhub AI

Lucy - Your AI-Powered Realtor

Update Your Temporary Password

Personalize your search

Enter your email and we'll notify you immediately when new listings match what you're looking for.

or enter email address

Already have an account ? Login here

Continue your home search

I agree to receive communications and understand I can unsubscribe at any time.

I agree to be contacted by OnX Realty via call, email, and text for real estate services. To opt out, you can reply 'stop' at any time or reply 'help' for assistance. You can also click the unsubscribe link in the emails. Message and data rates may apply. Message frequency may vary. Privacy Policy

Already have an account ? Login here

We use cookies

We use cookies primarily for analytics to enhance your experience. By accepting, you agree to our use of these cookies. You can manage your preferences or learn more about our cookies policy.