1378 E 340 S

Hyrum, UT 84319
Townhouse; Row-mid

Hyrum, UT 84319
1378 E 340 S

$339,900

MLS#: 2163651

Status: Active

Listing provided by: Equity Real Estate (Advantage)

Listing agent phone: None

Last update: 11 days ago

On site: 4 months ago

ELK MOUNTAIN - Residential

About

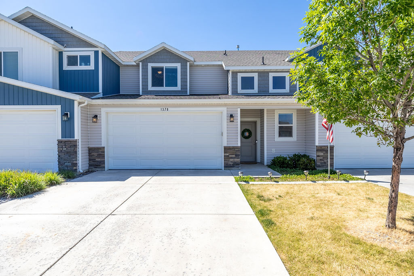
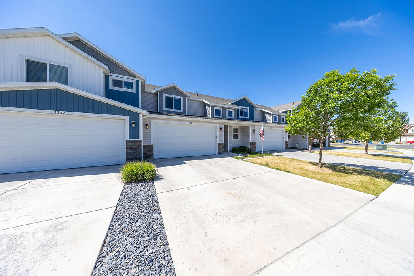
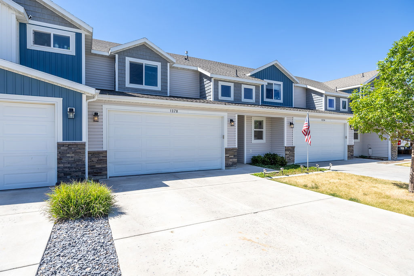
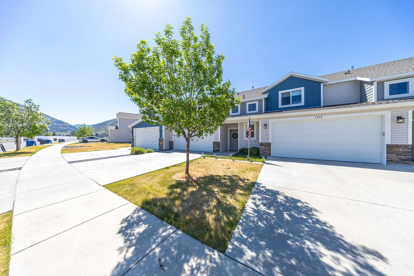
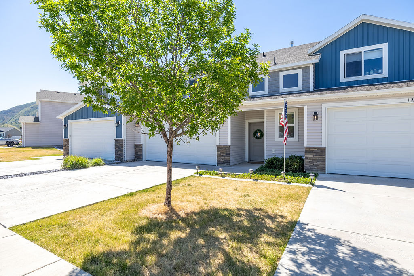
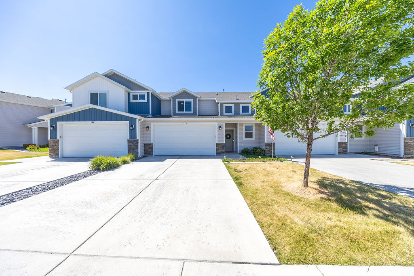
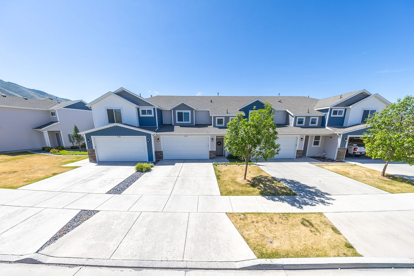
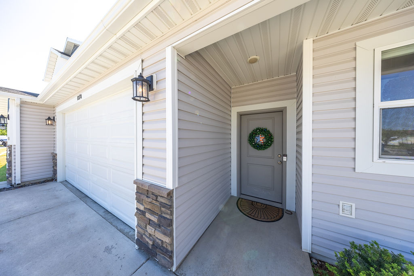
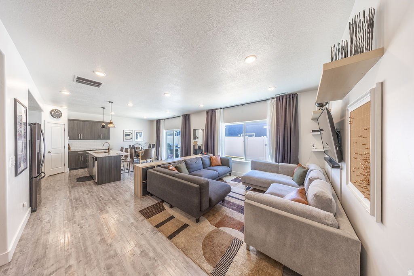
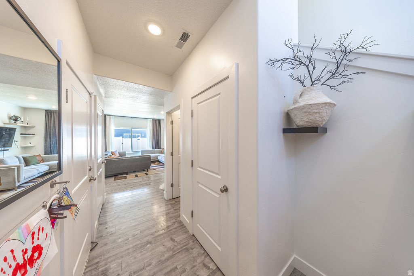
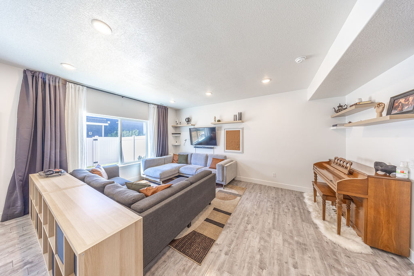
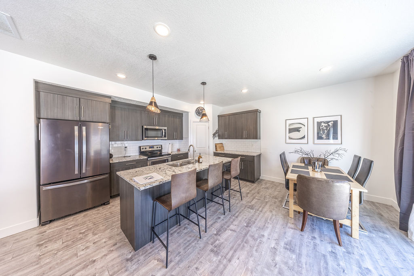
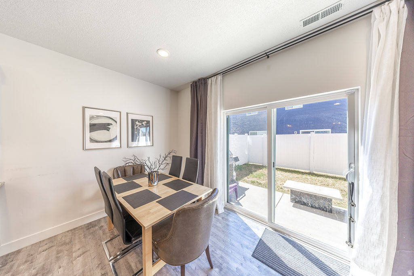
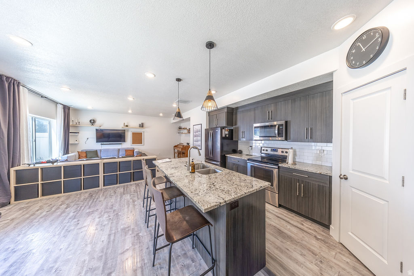
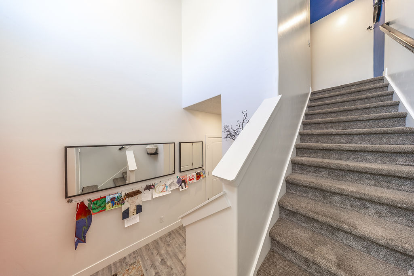
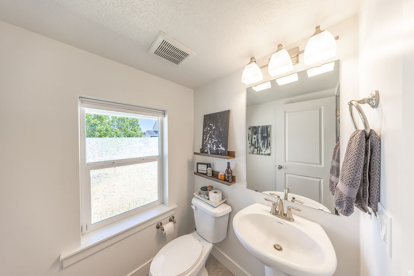
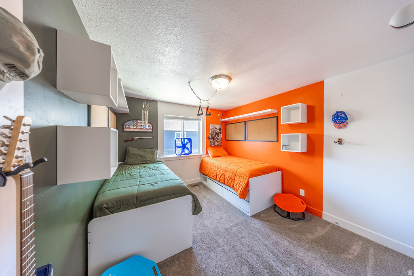
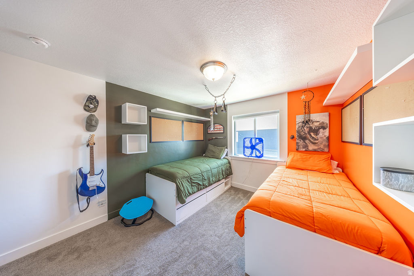
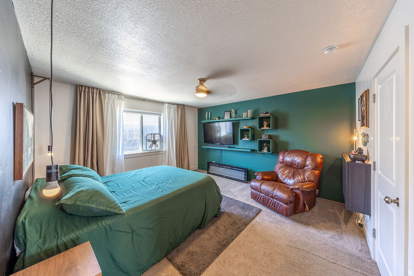
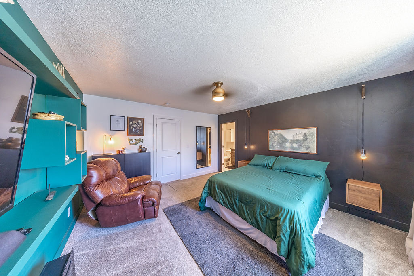
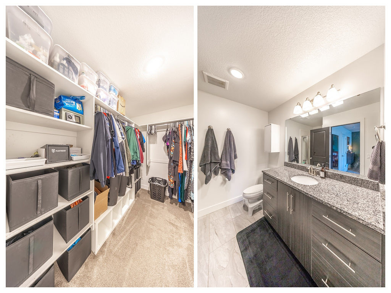
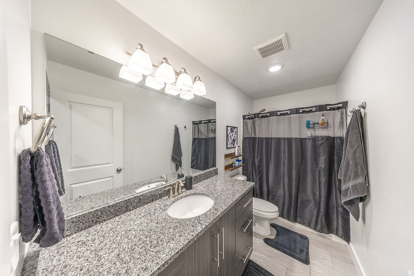
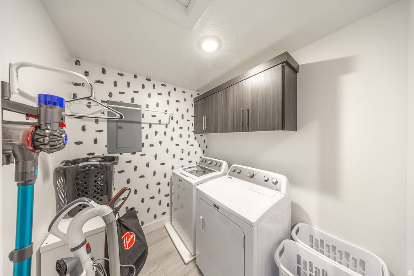
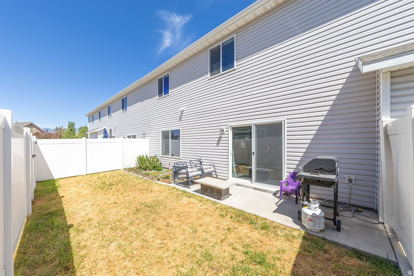
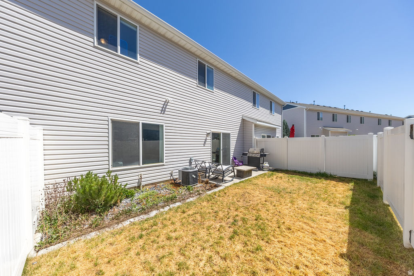
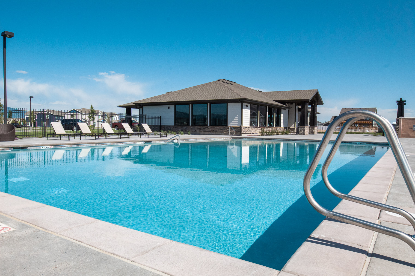
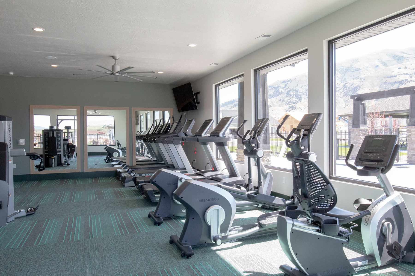
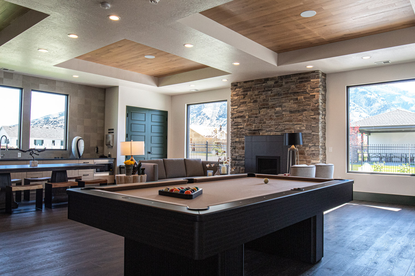
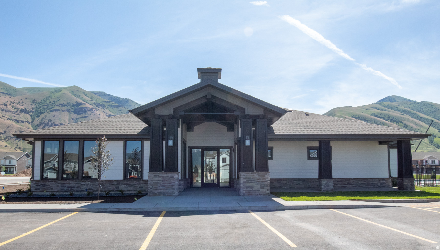
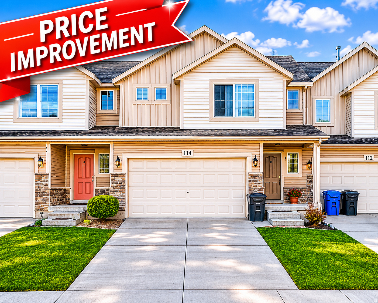
Welcome home to this beautifully kept Elk Mountain townhome, where modern comfort meets outdoor adventure. This 1,767-square-foot retreat is flooded with natural light and features an airy, open layout designed for easy living. The main floor makes a statement with soaring vaulted ceilings, durable luxury vinyl and tile flooring, and a sleek kitchen equipped with granite countertops, a large island, stainless steel appliances, and a smart thermostat. A handy half-bath on this level keeps things convenient for guests. Upstairs, you'll find quiet, generously sized bedrooms-including a private primary suite complete with a walk-in closet and ensuite bath. Best of all, the laundry room is located on the second floor right where the clothes are. Step outside to your private, fully fenced backyard to take in the mountain views. Parking is effortless with a two-car garage and a matching two-car driveway. As part of the community, you'll enjoy resort-style HOA amenities including a pool, clubhouse, gym, and exterior maintenance. Plus, with Blacksmith Fork Canyon and Park just minutes away, world-class hiking, fishing, and camping are practically in your backyard, while local schools and shopping remain just down the road.

Property

Beds

3

Full Baths

2

1/2 Baths

1

Year Built

2018

Sq.Footage

1,767

Features

Features & Amenities

Interior

  • Other Interior Features

    Walk-In Closet(s), Vaulted Ceiling(s), Granite Counters

  • Total Bedrooms

    3

  • Bathrooms

    2

  • 1/2 Bathrooms

    1

  • Cooling YN

    YES

  • Cooling

    Central Air

  • Fireplace YN

    NO

  • Heating YN

    YES

  • Heating

    Central, Natural Gas, Forced Air

  • Pet friendly

    N/A

Exterior

  • Garage

    Yes

  • Garage spaces

    2

  • Construction Materials

    Stone, Aluminum Siding

  • Other Exterior Features

    Lighting

  • Parking

    Attached, Garage

  • Patio and Porch Features

    Patio

  • Pool

    No

  • Waterfront YN

    NO

  • View

    Mountain(s)

Area & Lot

  • Lot Size(acres)

    0.03

  • Lot Size(square feet)

    1,306

  • Property Type

    Residential

  • Property Sub Type

    Townhouse

  • Architectural Style

    Townhouse; Row-mid

Price

  • Sales Price

    $339,900

  • Tax Amount

    $1,320

  • Zoning

    PUD

  • Sq. Footage

    1,767

  • Price/SqFt

    $192

HOA

  • Association

    YES

  • Association Fee

    $178

  • Association Fee Frequency

    Monthly

  • Association Fee Includes

    N/A

Property Resources

  • Horse Property

    NO

School District

  • Elementary School

    Cache

  • Middle School

    South Cache

  • High School

    Mountain Crest

Property Features

  • New Construction

    NO

  • Association Amenities

    Clubhouse, Fitness Center, Maintenance, Picnic Area, Pool

  • Foundation Details

    Slab

  • Senior Community YN

    NO

  • Sewer

    Public Sewer

Schedule

Schedule a Showing

Showing scheduled successfully.

What is 3 + 4 ?


Change time

Mortgage calculator

Estimate your monthly mortgage payment, including the principal and interest, property taxes, and HOA. Adjust the values to generate a more accurate rate.

Your payment

Principal and Interest:

$

Property taxes:

$

HOA fees:

$

Total loan payment:

$

Total interest amount:

$

Location

  • County

    Cache

  • Elementary School

    Cache

  • Middle School

    South Cache

  • High School

    Mountain Crest

Listing Courtesy of Jessica Himle, Equity Real Estate (Advantage)

RealHub Information is provided exclusively for consumers' personal, non-commercial use, and it may not be used for any purpose other than to identify prospective properties consumers may be interested in purchasing. All information deemed reliable but not guaranteed and should be independently verified. All properties are subject to prior sale, change or withdrawal. RealHub website owner shall not be responsible for any typographical errors, misinformation, misprints and shall be held totally harmless.

Agent Summer Luke

Summer Luke

Principal Broker | Realtor®

Call Summer today to schedule a private showing.


* Listings on this website come from the FMLS IDX Compilation and may be held by brokerage firms other than the owner of this website. The listing brokerage is identified in any listing details. Information is deemed reliable but is not guaranteed. If you believe any FMLS listing contains material that infringes your copyrighted work please click here to review our DMCA policy and learn how to submit a takedown request.© 2024 FMLS.

Properties

Related properties

New on site 1 day ago
ONE OF THE MOST AFFORDABLE HOMES IN CACHE VALLEY, SITTING ON A SPACIOUS 1/2-ACRE LOT!!!Discover the charm and convenience of this cozy home, ideally located just minutes from downtown Hyrum! Enjoy easy access to local schools, grocery stores, restaurants, shopping, and everyday amenities. Commuters will appreciate the convenient location, approximately a 5-minute drive from JBS, one of Cache Valley's largest employers, with easy access to other major employment opportunities throughout the valley. Don't miss this opportunity to make this home yours! Schedule your showing today!
#2190848

Hyrum

645 N 600 E

3 Beds

2 Baths

1,876 Sq.Ft.

$349,900

MLS#: 2190848

Light filled luxury townhome featuring 4 spacious bedrooms and 3.5 stunning bathrooms. Designed with an inspiring open-concept layout, the home centers around its chef- inspired kitchen, boasting premium, quartz countertops, and a large 9-foot island, perfect for casual dining and effortless entertaining. The kitchen flows seamlessly into a grand, great room, framed by airy 9- foot ceilings and durable, stylish, luxury vinyl plank flooring. An oversized two-car garage with abundant storage completes the home. Come experience, perfectly blended upscale design and everyday functionality.
#2189799

Hyrum

687 E 730 N

4 Beds

3 Baths

2,366 Sq.Ft.

$395,000

MLS#: 2189799

Welcome to a home that offers the space, comfort, and convenience you've been looking for! This inviting 3-bedroom, 2.5-bath home features a spacious layout with room to live, entertain, and grow. The kitchen is designed for both everyday living and entertaining, with beautiful granite countertops, ample cabinetry, and plenty of counter space for meal prep and hosting gatherings. Two generously sized bedrooms offer walk-in closets, providing the extra storage everyone appreciates.  Located in a quiet Hyrum neighborhood, this home puts you close to the local library and nearby amenities while offering a comfortable setting to call home. With a functional floor plan, generous storage, and a convenient location, this property is ready to welcome its next owners.  Don't miss the opportunity to make this Hyrum home your own!  Square footage figures are provided as a courtesy estimate only and were obtained from county records. Buyer is advised to obtain an independent measurement and verify all listing information.  Owner Agent.
#2186694

Hyrum

260 W 40 N

3 Beds

2 Baths

1,789 Sq.Ft.

$319,987

MLS#: 2186694

CALLING ALL HUNTERS & OUTDOOR ENTHUSIASTS! Here is your opportunity to own your very own hunting cabin in the Cache National Forest area, located south of Hardware Ranch in beautiful Sheep Creek Cove! This truly one-of-a-kind gem has been lovingly owned by the same family since it was built in 1988 and has been exceptionally well cared for. Situated on 0.51 acres within a gated cabin community, this solid rock cabin offers the perfect mountain getaway with plenty of room for camp trailers, family gatherings, hunting excursions, and weekends away from it all. The cabin features a bedroom, bathroom, family room, and kitchen and is heated by both a propane heater and a cozy wood-burning stove. Running water is provided through the community HOA culinary well and spring. Power is supplied by generator, and the property has its own septic system and approximately 300-gallon propane tank onsite. The cabin overlooks picturesque Sheep Creek Cove, where owners can enjoy access to a fishing reservoir, several campgrounds maintained by the HOA, and ownership rights in over 1,000 acres of common ground for hunting and recreation! The common ground also connects to U.S. Forest Service land, creating an incredible setting for hunting, fishing, ATV riding, exploring, and enjoying the outdoors. Getting there is part of the adventure! From Hardware Ranch, travel exactly 7.5 miles south on Ant Flat Road to the gated entrance, where your perfect mountain hideaway awaits. Whether you're looking for a hunting base camp, family retreat, or peaceful escape in the mountains, this property is a rare opportunity you won't want to miss. Make sure to click on the VIDEO TOUR to experience the property, cabin, and incredible surroundings! Buyer to verify all information.
#2182953

Hyrum

0

1 Beds

1 Baths

653 Sq.Ft.

$400,000

MLS#: 2182953

Price reduced
Welcome to this beautifully upgraded end-unit townhome, offering  plenty of natural light, and a wonderful blend of comfort and style! The home features upgraded countertops, a stylish subway tile backsplash, and crisp white shaker cabinets that create a bright, modern kitchen you'll love.  Enjoy the added convenience of a community pool and clubhouse, perfect for relaxing, entertaining, and enjoying time with family and friends. With its desirable end-unit location and thoughtful upgrades throughout, this townhome is a fantastic opportunity to enjoy a move-in-ready lifestyle in a welcoming community. Come see why this home is the perfect place to call your own!
#2178762

Hyrum

427 S 1580 E

3 Beds

2 Baths

1,460 Sq.Ft.

$289,000

MLS#: 2178762
Price reduced
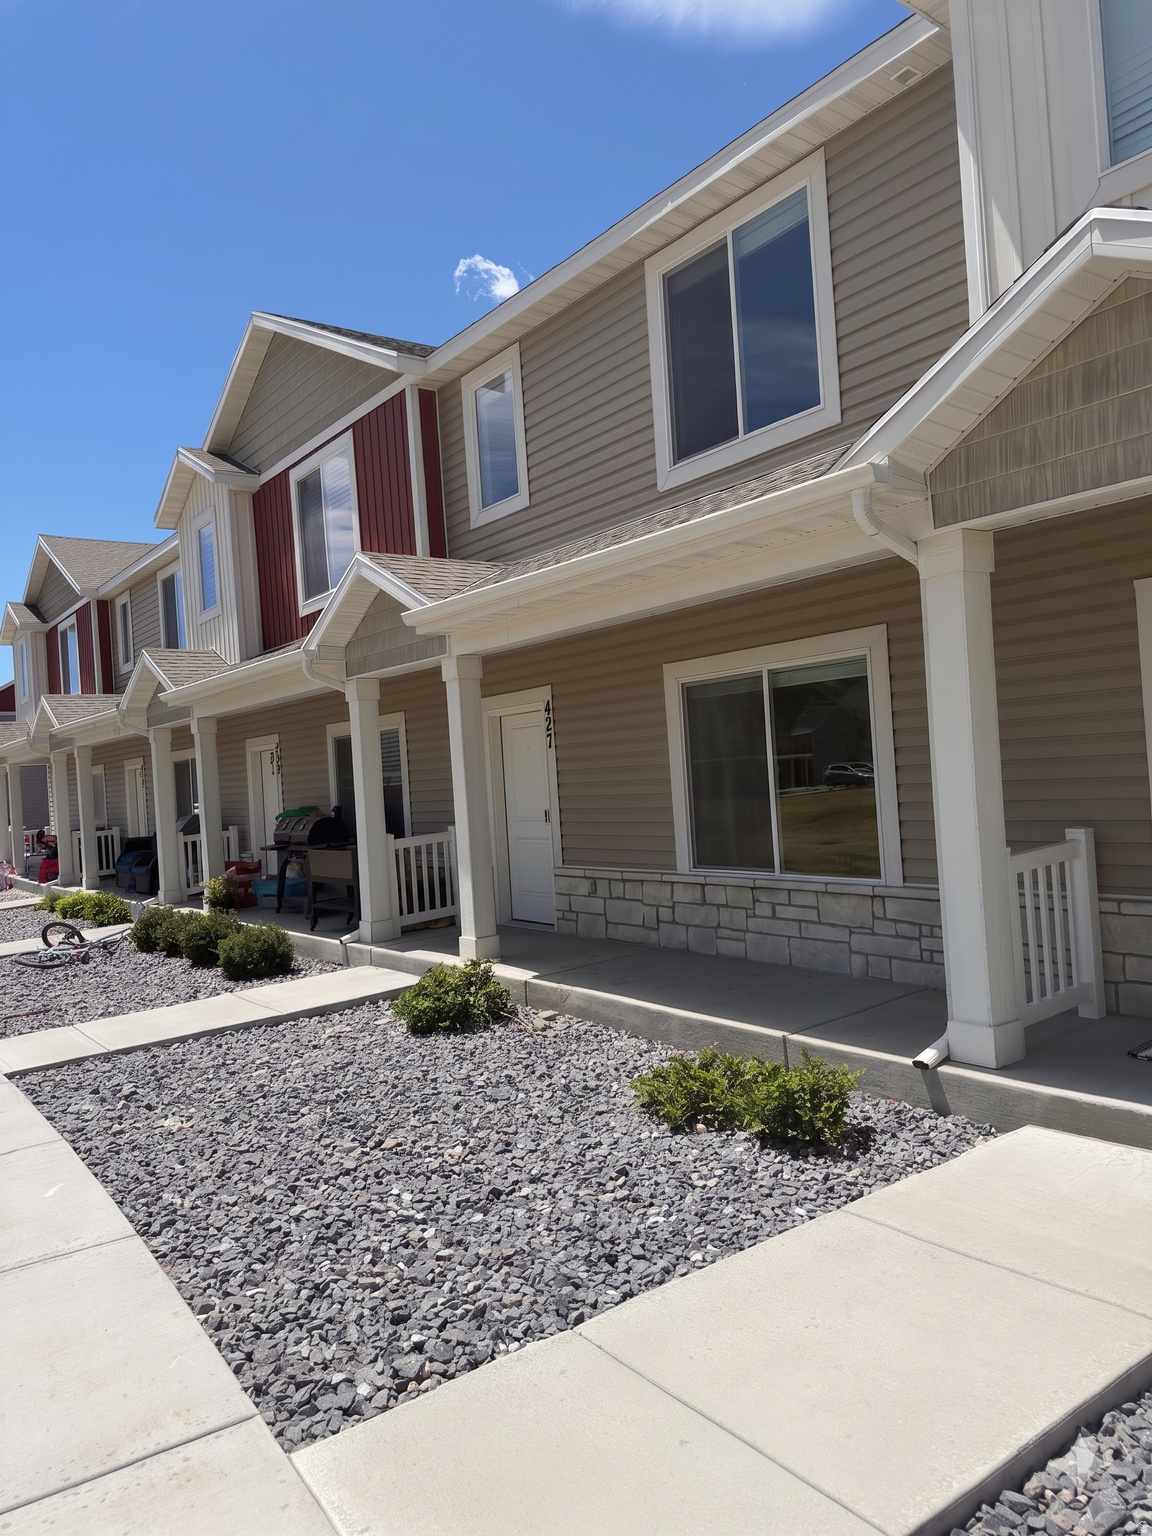
This unit is LIKE NEW and features 9 foot ceilings on the main floor, solid surface counter tops, large master suite, modern open concept, ideal location in the community near a new large city park. .5% HOA transfer fee to be paid by buyer.
#2167929

Hyrum

427 S 1540 E

3 Beds

2 Baths

1,460 Sq.Ft.

$299,000

MLS#: 2167929
Welcome to one of the larger floor plans in the highly sought-after Elk Mountain Community in Hyrum! Offering 2,185 sq. ft. of thoughtfully designed living space, this home features 3 spacious bedrooms and 4 bathrooms. Each bedroom enjoys the convenience and privacy of its own bathroom, while a half bath on the main floor is perfect for guests. The finished basement provides additional living space with a comfortable family room, ideal for relaxing, entertaining, or creating a play area or home theater. Outside, you'll love the larger fenced backyard, offering plenty of room for pets, play, gardening, or outdoor gatherings. Living in Elk Mountain means enjoying exceptional community amenities, including a swimming pool, year-round hot tub, clubhouse with party room, fitness center, playground, and expansive open spaces. With its welcoming atmosphere and outstanding amenities, this community truly feels like home. Don't miss the opportunity to enjoy low-maintenance living with extra space both inside and out! Square footage figures are provided as a courtesy estimate only and were obtained from county records .  Buyer is advised to obtain an independent measurement.
#2152974

Hyrum

418 S 1285 E

3 Beds

2 Baths

2,185 Sq.Ft.

$334,000

MLS#: 2152974

Welcome home to this beautifully kept Elk Mountain townhome, where modern comfort meets outdoor adventure. This 1,767-square-foot retreat is flooded with natural light and features an airy, open layout designed for easy living. The main floor makes a statement with soaring vaulted ceilings, durable luxury vinyl and tile flooring, and a sleek kitchen equipped with granite countertops, a large island, stainless steel appliances, and a smart thermostat. A handy half-bath on this level keeps things convenient for guests. Upstairs, you'll find quiet, generously sized bedrooms-including a private primary suite complete with a walk-in closet and ensuite bath. Best of all, the laundry room is located on the second floor right where the clothes are. Step outside to your private, fully fenced backyard to take in the mountain views. Parking is effortless with a two-car garage and a matching two-car driveway. As part of the community, you'll enjoy resort-style HOA amenities including a pool, clubhouse, gym, and exterior maintenance. Plus, with Blacksmith Fork Canyon and Park just minutes away, world-class hiking, fishing, and camping are practically in your backyard, while local schools and shopping remain just down the road.

1378 E 340 S

Message successfully sent.

I agree to receive email communication and understand I can unsubscribe at any time.

I agree to be contacted by OnX Realty via call, email, and text for real estate services. To opt out, you can reply 'stop' at any time or reply 'help' for assistance. You can also click the unsubscribe link in the emails. Message and data rates may apply. Message frequency may vary. Privacy Policy

Send a message

Message successfully sent.

Preferred Agent

Reason for contacting?

I agree to receive email communication and understand I can unsubscribe at any time.

I agree to be contacted by OnX Realty via call, email, and text for real estate services. To opt out, you can reply 'stop' at any time or reply 'help' for assistance. You can also click the unsubscribe link in the emails. Message and data rates may apply. Message frequency may vary. Privacy Policy

Sign In Sign Out

Virtual Assistant

Would you like to take the next step with this property? We can help you schedule a showing or virtual tour, or send you more details.

Yes, I would like more information.

Thank You for Your Reply, One of Our Agents will contact you as soon as possible

No, maybe later.

Thank you, you can always contact me via email, phone number or through the contact form.

Realhub AI

Lucy - Your AI-Powered Realtor

Update Your Temporary Password

Personalize your search

Enter your email and we'll notify you immediately when new listings match what you're looking for.

or enter email address

Already have an account ? Login here

Continue your home search

I agree to receive communications and understand I can unsubscribe at any time.

I agree to be contacted by OnX Realty via call, email, and text for real estate services. To opt out, you can reply 'stop' at any time or reply 'help' for assistance. You can also click the unsubscribe link in the emails. Message and data rates may apply. Message frequency may vary. Privacy Policy

Already have an account ? Login here

We use cookies

We use cookies primarily for analytics to enhance your experience. By accepting, you agree to our use of these cookies. You can manage your preferences or learn more about our cookies policy.